Sidhant Choudhary Bhim Choudhary,Sajeel Ahmed Malik Nisar Ahmed Malik
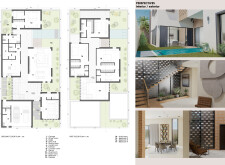
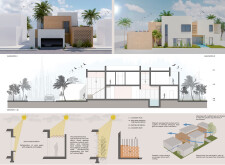
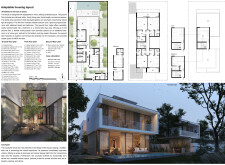
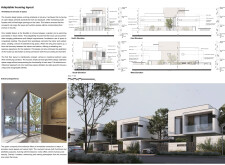
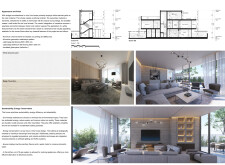
Incorporating aluminum mashrabiya and ample natural light, this villa achieves a harmonious balance of sustainable design and flexible living, tailored to meet the evolving needs of modern families.
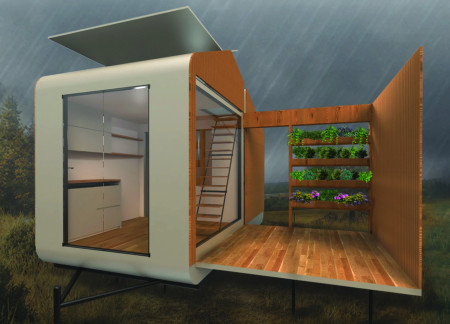
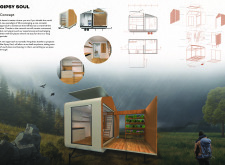
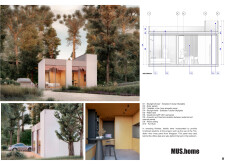
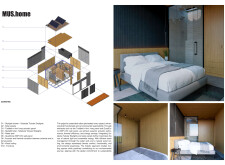
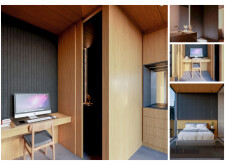
Utilizing charred wood shingles and a composite structure, this transportable living unit redefines flexibility and sustainability for modern nomadic lifestyles.
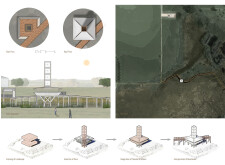
Curvilinear forms crafted from fiber-reinforced concrete seamlessly integrate with locally sourced wood to create a community hub focused on sustainability and cultural enrichment.
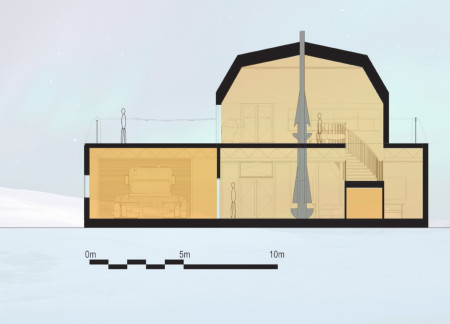
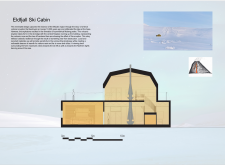
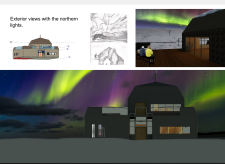
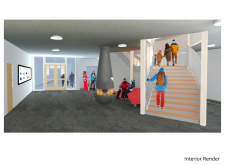
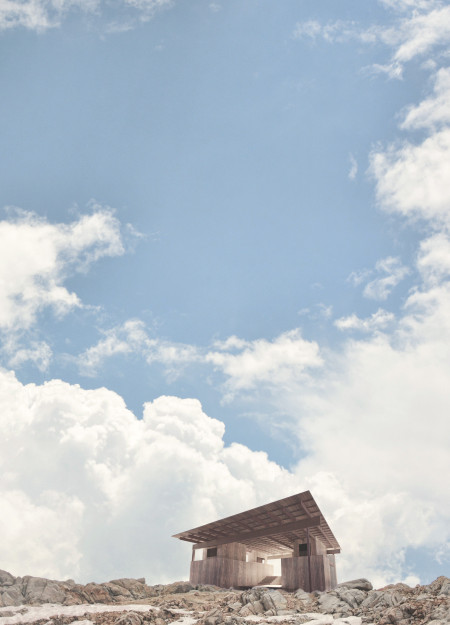
Incorporating charred wooden shingles and cross-laminated timber, the design harmonizes with Iceland’s volcanic landscape to create a functional ski retreat that prioritizes sustainability and community interaction.
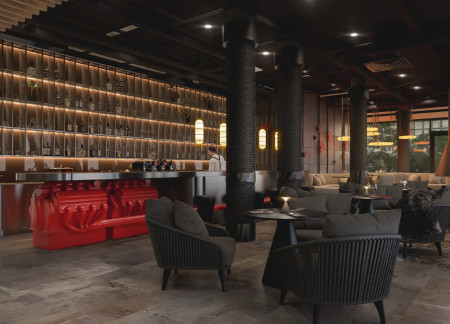
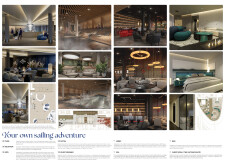
Constructed with wood paneling and characterized by an abundance of natural light, the lakeside hotel seamlessly integrates nautical themes to enhance the guest experience in a tranquil setting.
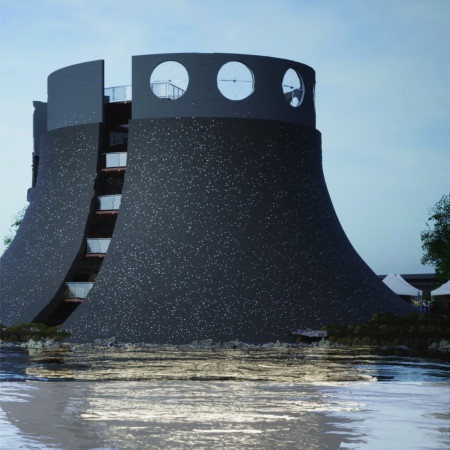
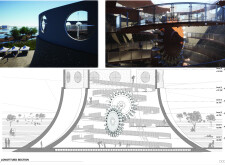
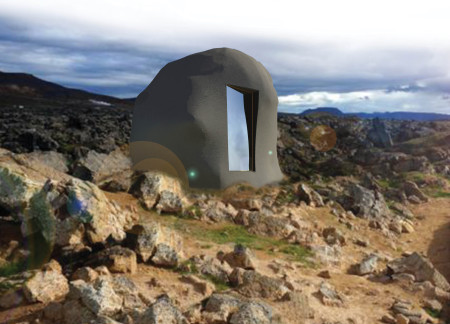
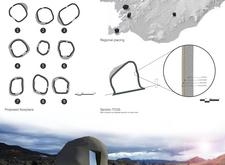
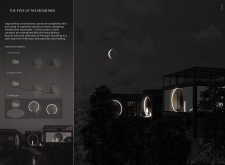
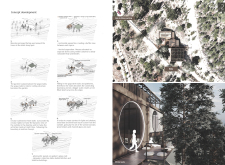
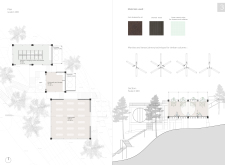
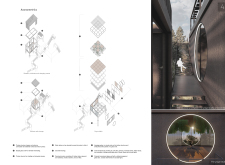
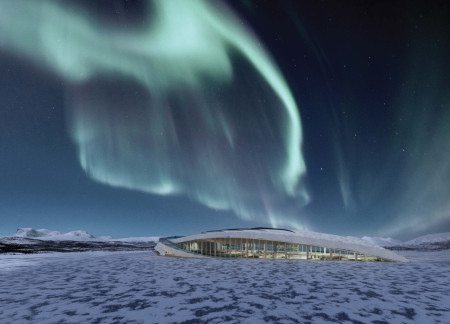
Curvilinear structures crafted from raw concrete harmoniously blend with Iceland's geothermal landscape, creating distinct observational spaces that encourage exploration and interaction with the surrounding environment.
Constructed with rammed earth walls and fitted with pivoting bays that open to panoramic vineyard views, the design serves as an inviting tasting room that emphasizes the connection between architecture and landscape.
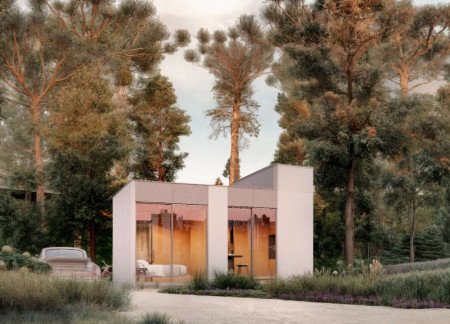
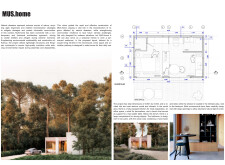
Constructed with charred wood and oil cork, the retreat offers a harmonious blend of indoor and outdoor spaces, enhancing mindfulness practices amidst the natural landscape of Portugal.
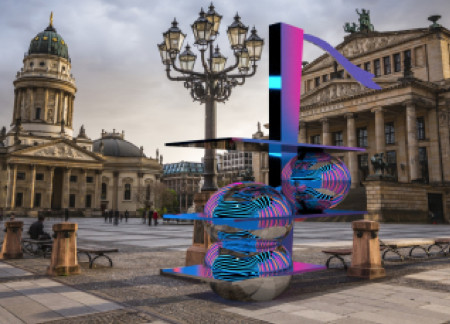
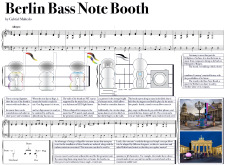
Constructed with PET canvas and equipped with interactive touch screens, the Bass Note Booth creates a modular space that fosters community engagement and musical performance.
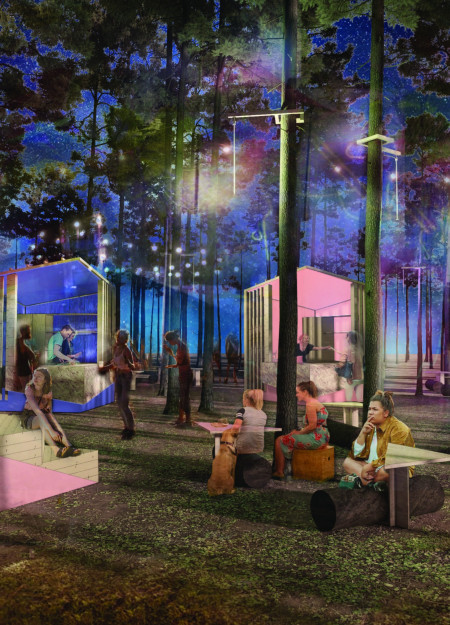
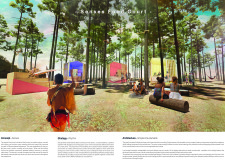
Combining a rhythmically arranged podium with colorful cubical eateries and natural lighting inspired by pine cones, the food court creates an engaging communal space for dining and social interaction within the Sansusi festival.
Paul Panassow,Benjamin Nahum,Akirah Dominique Hixon,Danielle Vickers
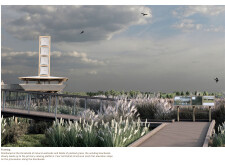

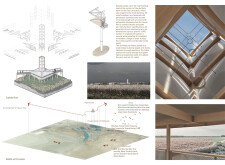
Constructed with eco-composite materials and a fabric canopy, the elevated platform offers unobstructed views of the surrounding wetlands while facilitating wildlife observation and environmental education.
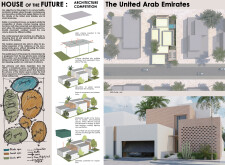
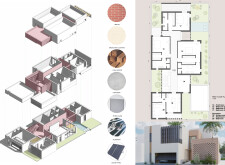
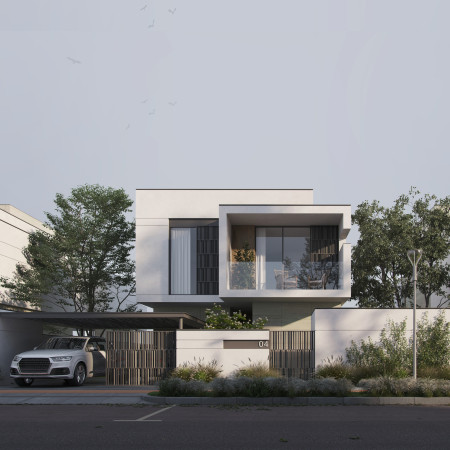
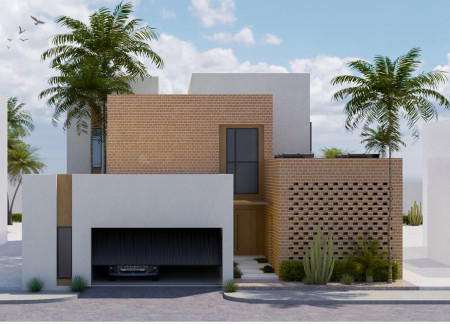
Utilizing perforated brick facades and sustainably sourced palm wood, this modern residence integrates cultural elements with passive cooling strategies to create a functional living space in the UAE.
Charred wooden shingles and soundproof acoustic panels create a compact and resilient shelter designed to withstand the challenges of disaster-prone environments, offering a secure and functional living space.
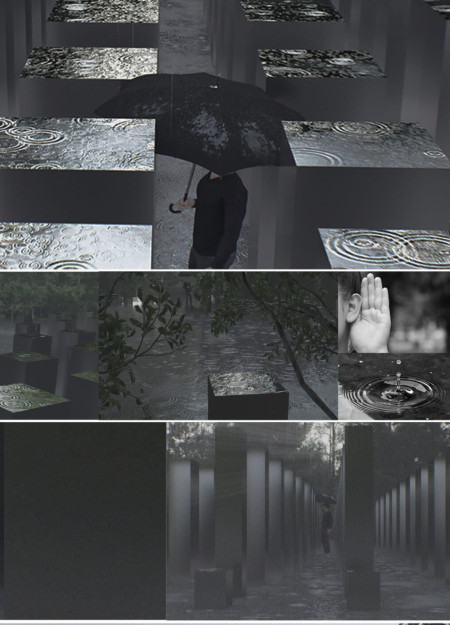
Employing reflective water features and a tactile interplay of concrete and steel, the design establishes a contemplative space that invites introspection and connection with nature.
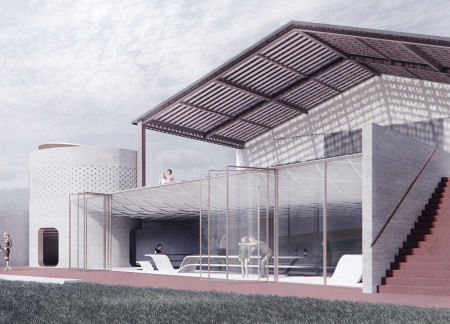
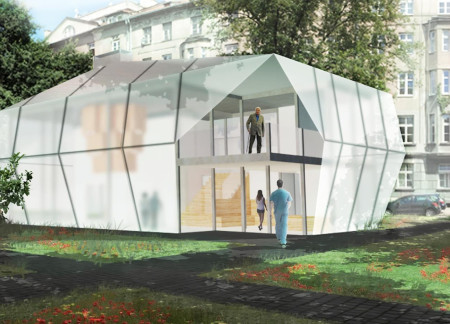
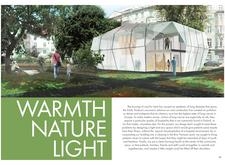
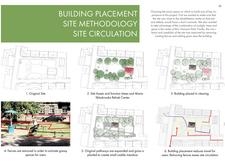
Set within Bror Hansson Park, the rehabilitation center integrates a curvilinear design with extensive zinc cladding and a central communal hearth, creating a light-filled environment that promotes healing and well-being for patients with respiratory conditions.
Utilizing charred wooden shingles and heat-treated timber, this modern retreat integrates seamlessly with its coastal landscape, providing a functional space for hikers to connect with nature and each other.
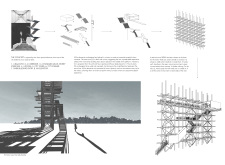
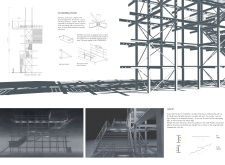
A steel framework rises amidst the North Vidzeme Biosphere Reserve, merging urban spatial elements with nature while providing a multifunctional space for observation and recreation.
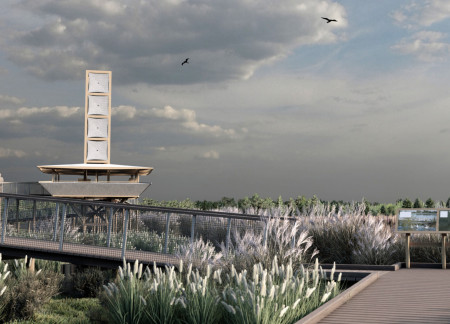
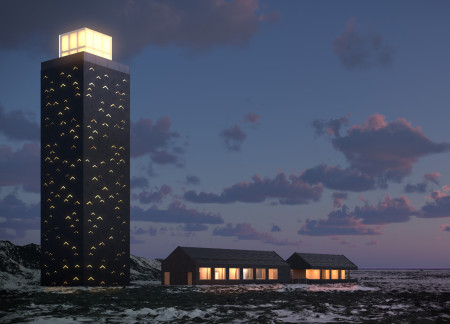
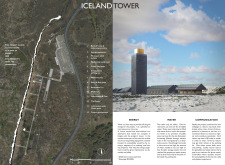
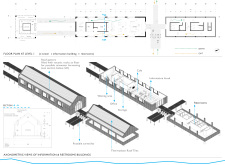
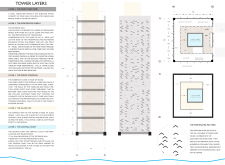
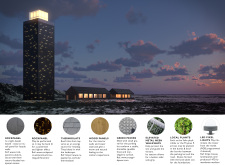
The combination of perforated panels and a transparent glass cap in the tower harnesses wind energy while creating a visually engaging experience, serving as a supportive hub for visitors in an environmentally sensitive landscape.
Nestled within a volcanic landscape, the curvilinear café seamlessly blends steel and natural timber, offering patrons panoramic views while providing a welcoming space for community and culture.
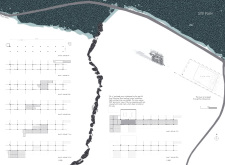
Utilizing a central river for aquaponics alongside geothermal heating, the design integrates a greenhouse and restaurant in a harmonious blend with the Icelandic landscape.
Utilizing a frame-wall structure and a steel plate system, the design integrates natural elements to facilitate interactive learning within the diverse ecosystems of the Al Wathba Wetland Reserve.
Constructed with plywood panels and strategically designed lightwells, these cabins utilize stone foundations to create versatile spaces for wellness and meditation.
Constructed using woven palm leaves and local materials, the visitor center integrates with the Al Wathba Wetland Reserve, providing educational spaces that foster a connection between visitors and the surrounding ecosystem.
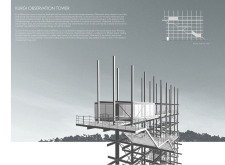
An enclosed observation area with all-round visibility allows visitors to engage deeply with the surrounding landscape while a series of designed balconies promotes social interaction and solitude, functioning as an urban lookout point.
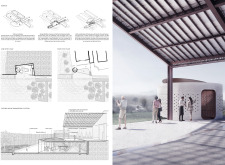
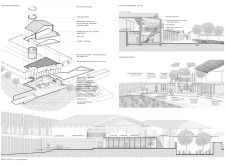
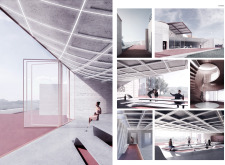
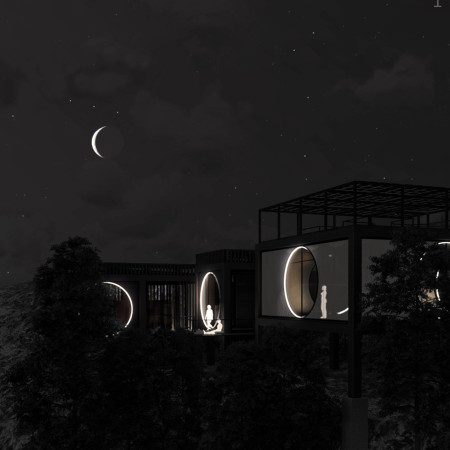
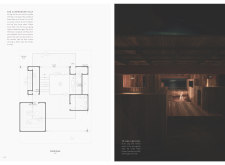
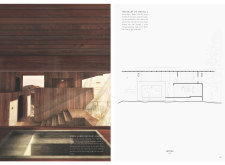
The proposal explores retreat spaces designed for quiet reflection and meditation. The study focuses on creating a calm environment that fosters a connection to nature while supporting both individual and group activities.
Incorporating a facade of burned wood that echoes Icelandic folklore, the retreat offers guests immersive views of Lake Mývatn and serves as a cultural haven for visitors seeking connection to local mythology and nature.
Henrique Giovani Canan,Maria Fernanda Del Giovannino De Oliveira,Lia Balassiano Strosberg,Gabriela Tiely Barros Giotoku
The design uses terraced landscapes to connect with the surrounding olive groves, creating a peaceful guest retreat that balances sustainability, community interaction, and everyday comfort.
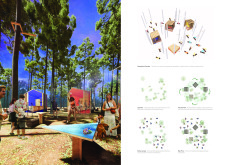
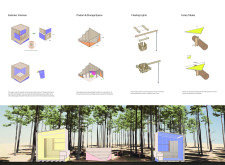
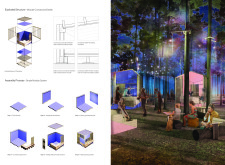
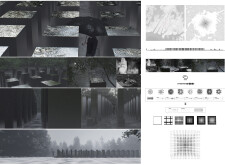
Use architecture to create different emotional states
Edition #9ideas COMPETITIONSILENT CONTEST For this competition, NO DESCRIPTION TEXT is allowed. The architecture ideas must be communicated strictly with visuals.
Prize Monetary award
Eligibility Open to all
Advance registration deadline 12 November 2026
Open architecture competitions
Closest deadline first
Project competitions first
Selected winning projects have the potential to be constructed
Ideas competitions
Experimental competitions with the focus on pushing the boundaries of creativity
Use architecture to create different emotional states
Edition #9ideas COMPETITIONSILENT CONTEST For this competition, NO DESCRIPTION TEXT is allowed. The architecture ideas must be communicated strictly with visuals.

Only participants selected and invited by Buildner can enter these closed competitions. To be considered for future opportunities, please set up your account on Architects' Network Plus.