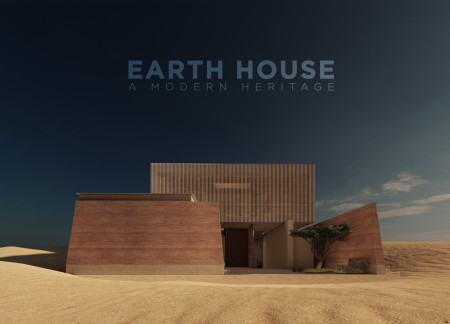
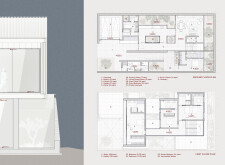
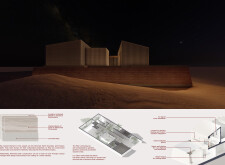
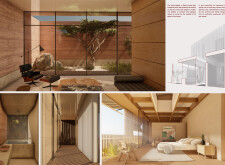
Utilizing rammed earth for thermal efficiency and integrating natural ventilation strategies, the design creates a comfortable and sustainable residential space within a challenging desert environment.
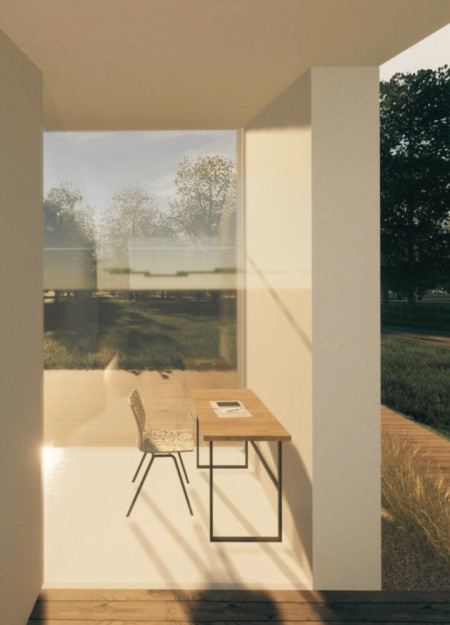
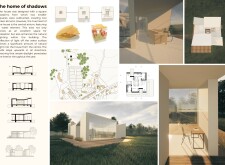
An atrium with a central water feature and extensive glass façades merges indoor and outdoor spaces while utilizing concrete and wood to create a functional residence that emphasizes natural light and landscape integration.
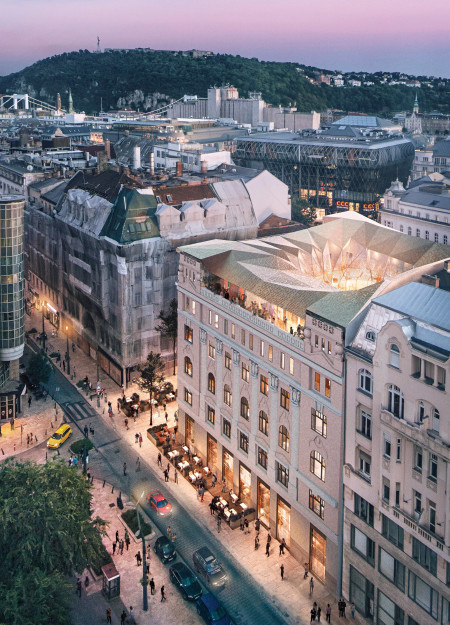
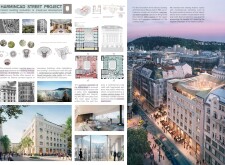
A glass-enclosed atrium adorned with custom patterns inspired by local heritage seamlessly integrates with a restored natural stone façade, creating a vibrant mixed-use space that enhances urban connectivity.
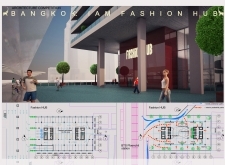
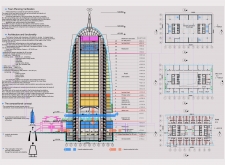
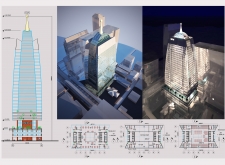
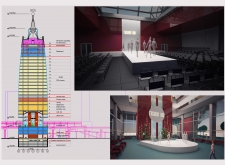
Integrating expansive glass facades and lush green terraces, the architectural endeavor serves as a central hub for fashion and retail in Bangkok, enhancing urban life through its mixed-use facilities and commitment to sustainability.
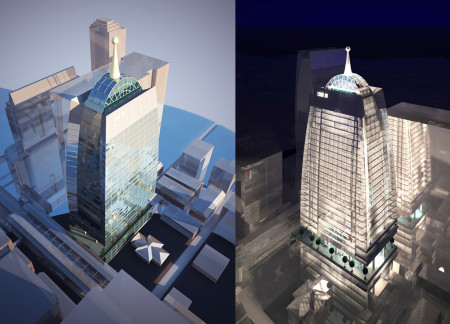
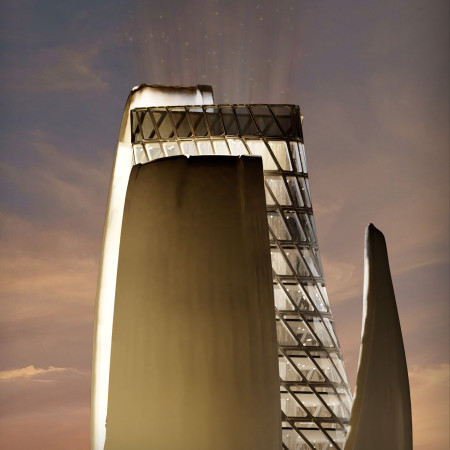
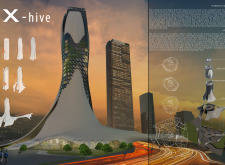
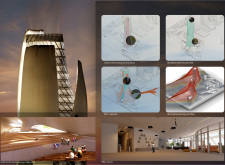
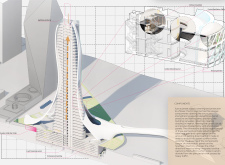
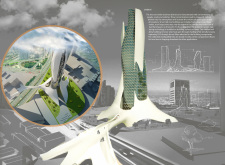
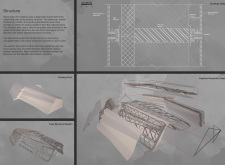
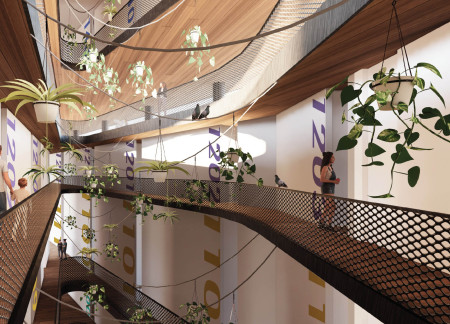


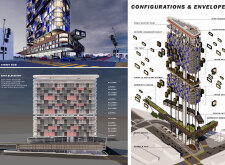
A central atrium and green balconies enhance natural ventilation and environmental performance in a high-rise structure that integrates opaque components with carbon-capturing capabilities, serving as a mixed-use space in Istanbul's urban landscape.
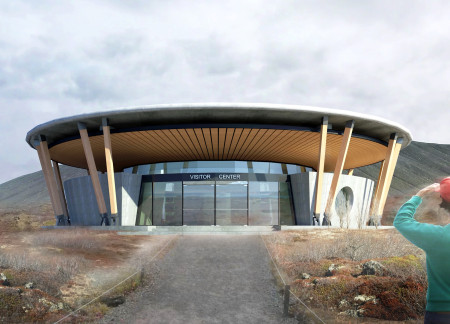
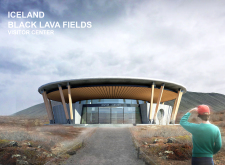
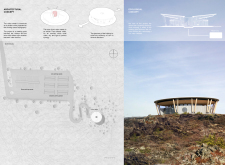
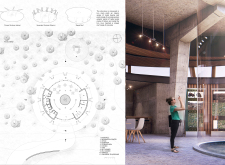
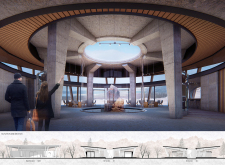
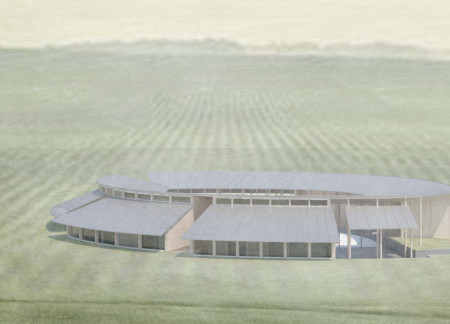
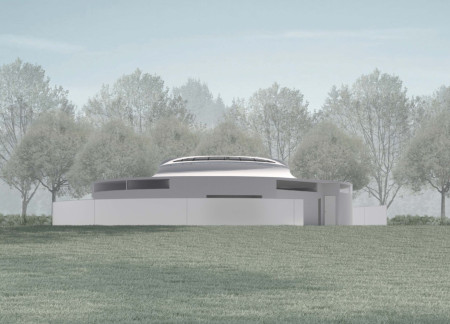
The central atrium, designed as an oculus for natural light and water collection, fortifies the circular structure that integrates concrete and timber, serving as a visitor center amidst Iceland's unique volcanic landscape.
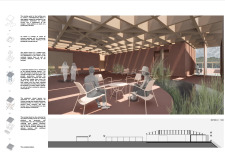
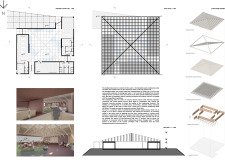
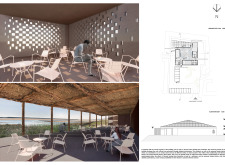
With a pitched roof that incorporates perforations for passive cooling and masonry thermal blocks for insulation, the design enhances visitor engagement with the surrounding wetlands through an educational atrium.
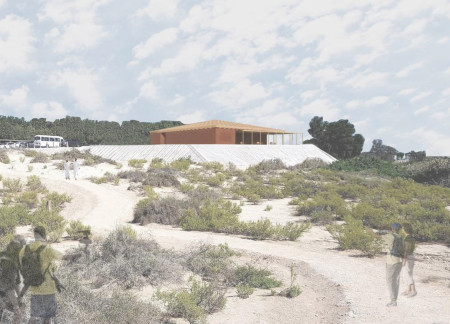
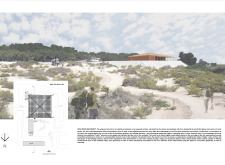
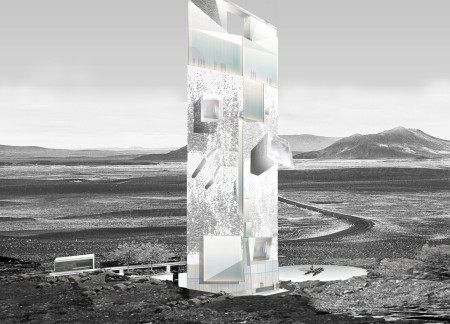
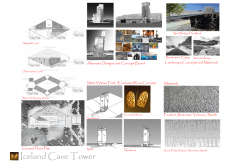
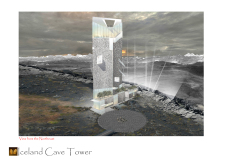
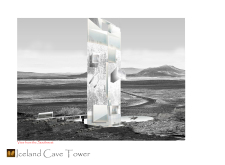

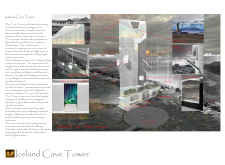
Crafted with volcanic facades and a light-filled atrium, the design harmonizes with the Icelandic landscape while providing a multifunctional space for visitors to explore the Grjotagja caves and observe natural phenomena.
With its distinctive zinc roof and circular volumes, the design enhances connections to the Umbrian landscape, creating an inviting space for visitors to experience wine tourism.
A vast blue-tiled shower atrium opens to the sky within a structure defined by the tactile qualities of timber and clay, creating a harmonious space dedicated to Yoga practice and wellness.
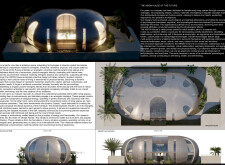
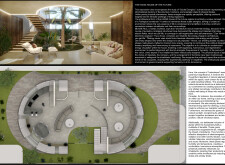
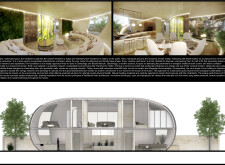
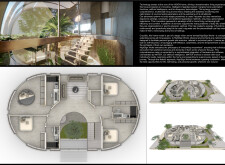
The integration of living walls and expansive glass panels within an elliptical concrete structure creates a dynamic environment that enhances natural light and fosters well-being in a sustainable residential setting.
Chance Michael Anderson,Perla Anahi Gaytan,Tyler Aaron Shafer
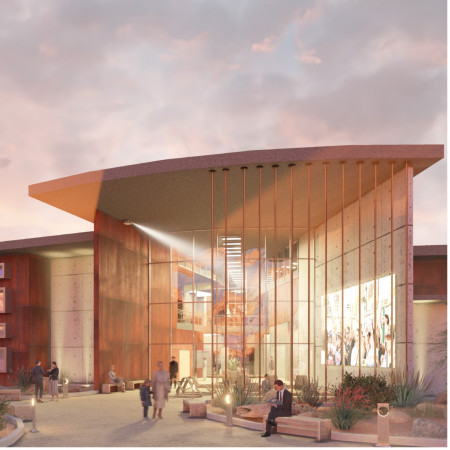
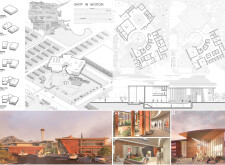
Curvilinear forms define the structure, while charred wooden shingles provide a distinctive texture, creating a cohesive environment that encourages community engagement through adaptable gathering spaces.
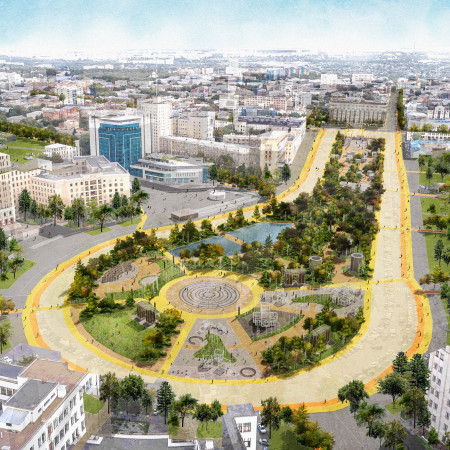
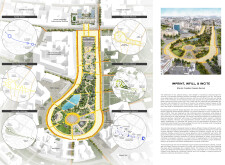
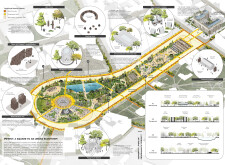
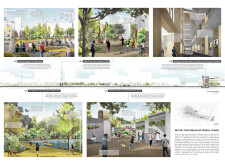
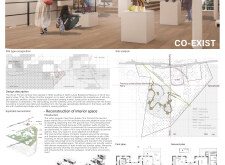
Situated within a historically significant area of Kharkiv, the design focuses on revitalizing an urban square to support community engagement and ecological integration. The approach combines open public spaces with functional civic elements, aiming to enhance accessibility and social interaction.
Crafted from charred wooden shingles and recycled timber, the design integrates community engagement spaces with artistic facilities, fostering collaboration and creativity in a cultural hub.
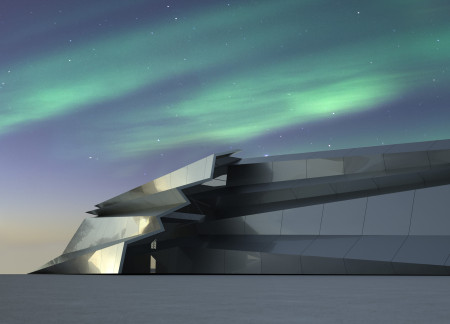
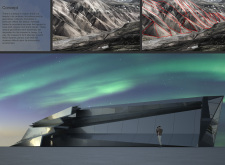

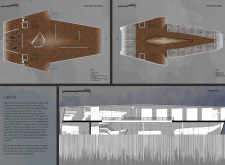
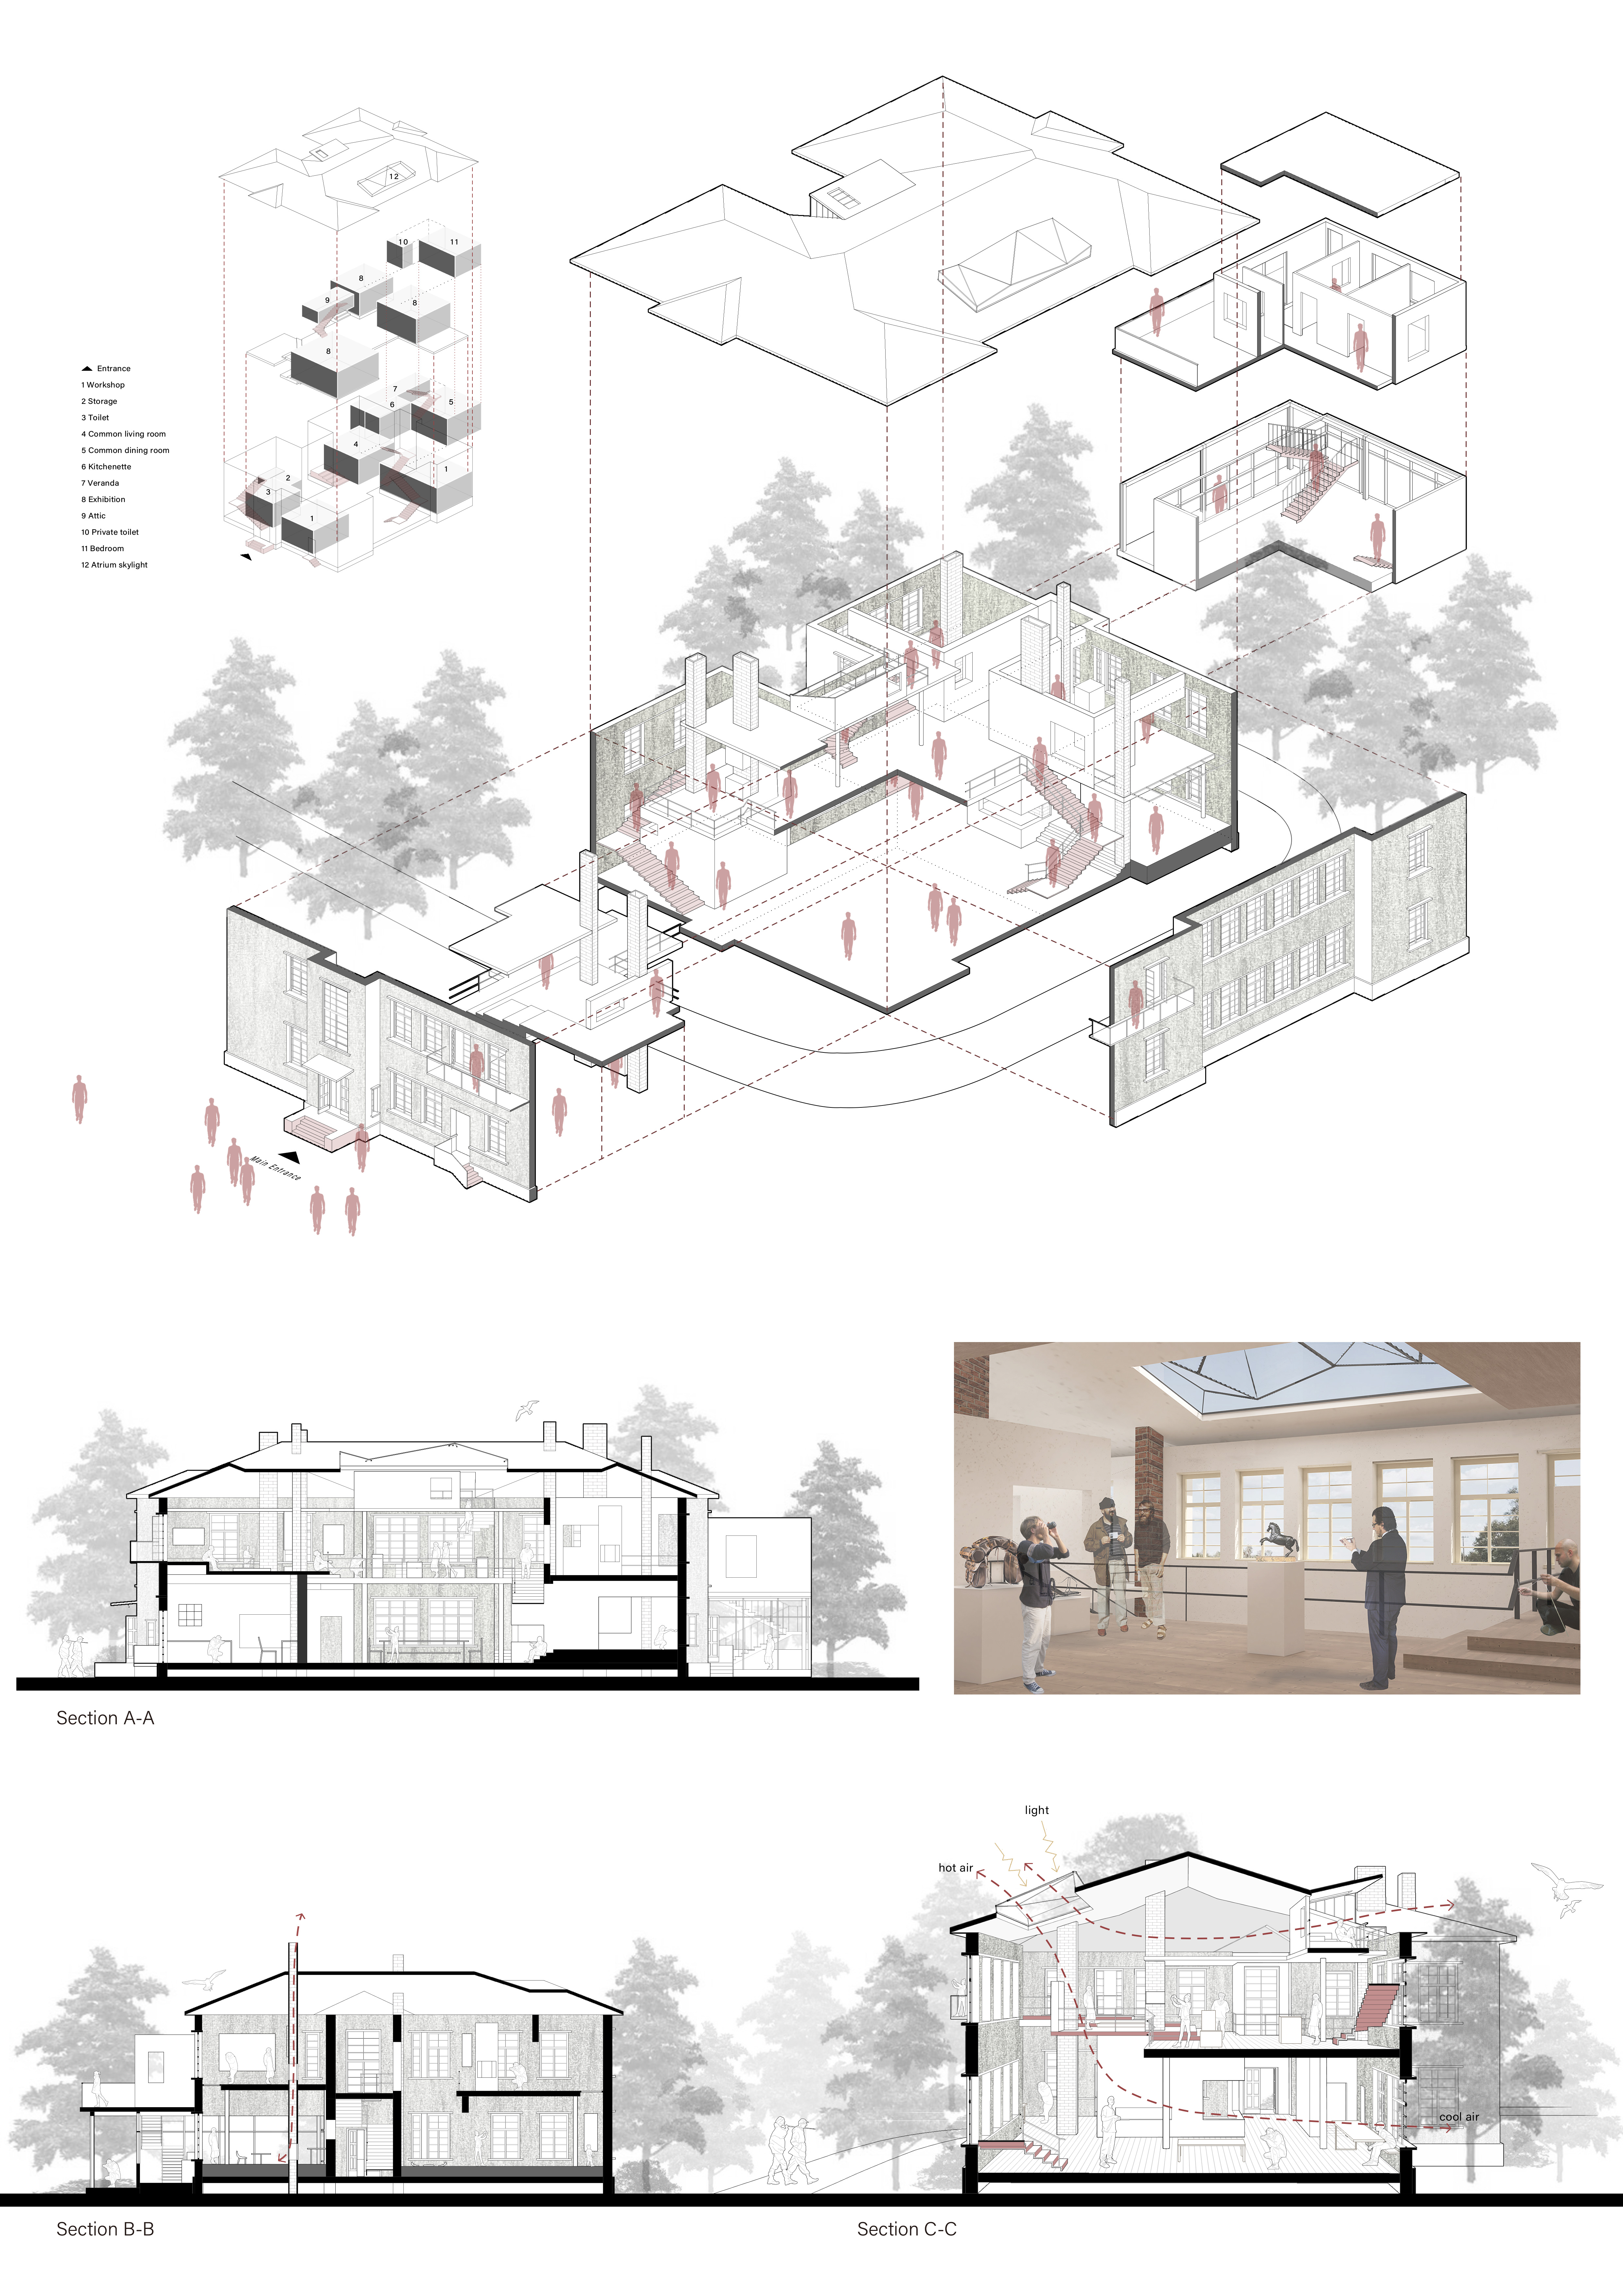
The integration of a diagonally braced steel truss system and a central skylight creates a dialogue between interior spaces and Iceland's captivating landscape, all while serving as a multifunctional museum for diverse exhibitions.
Elevated above a busy transit hub, the mixed-use development integrates solar panels, wind turbines, and a rooftop park with community gardens to provide affordable housing and foster social interaction.
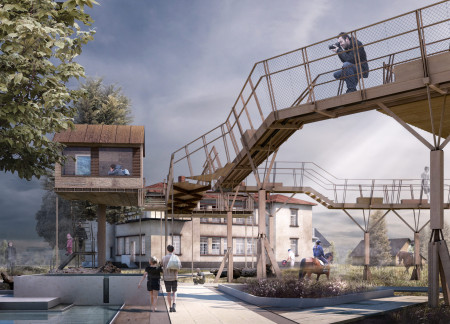
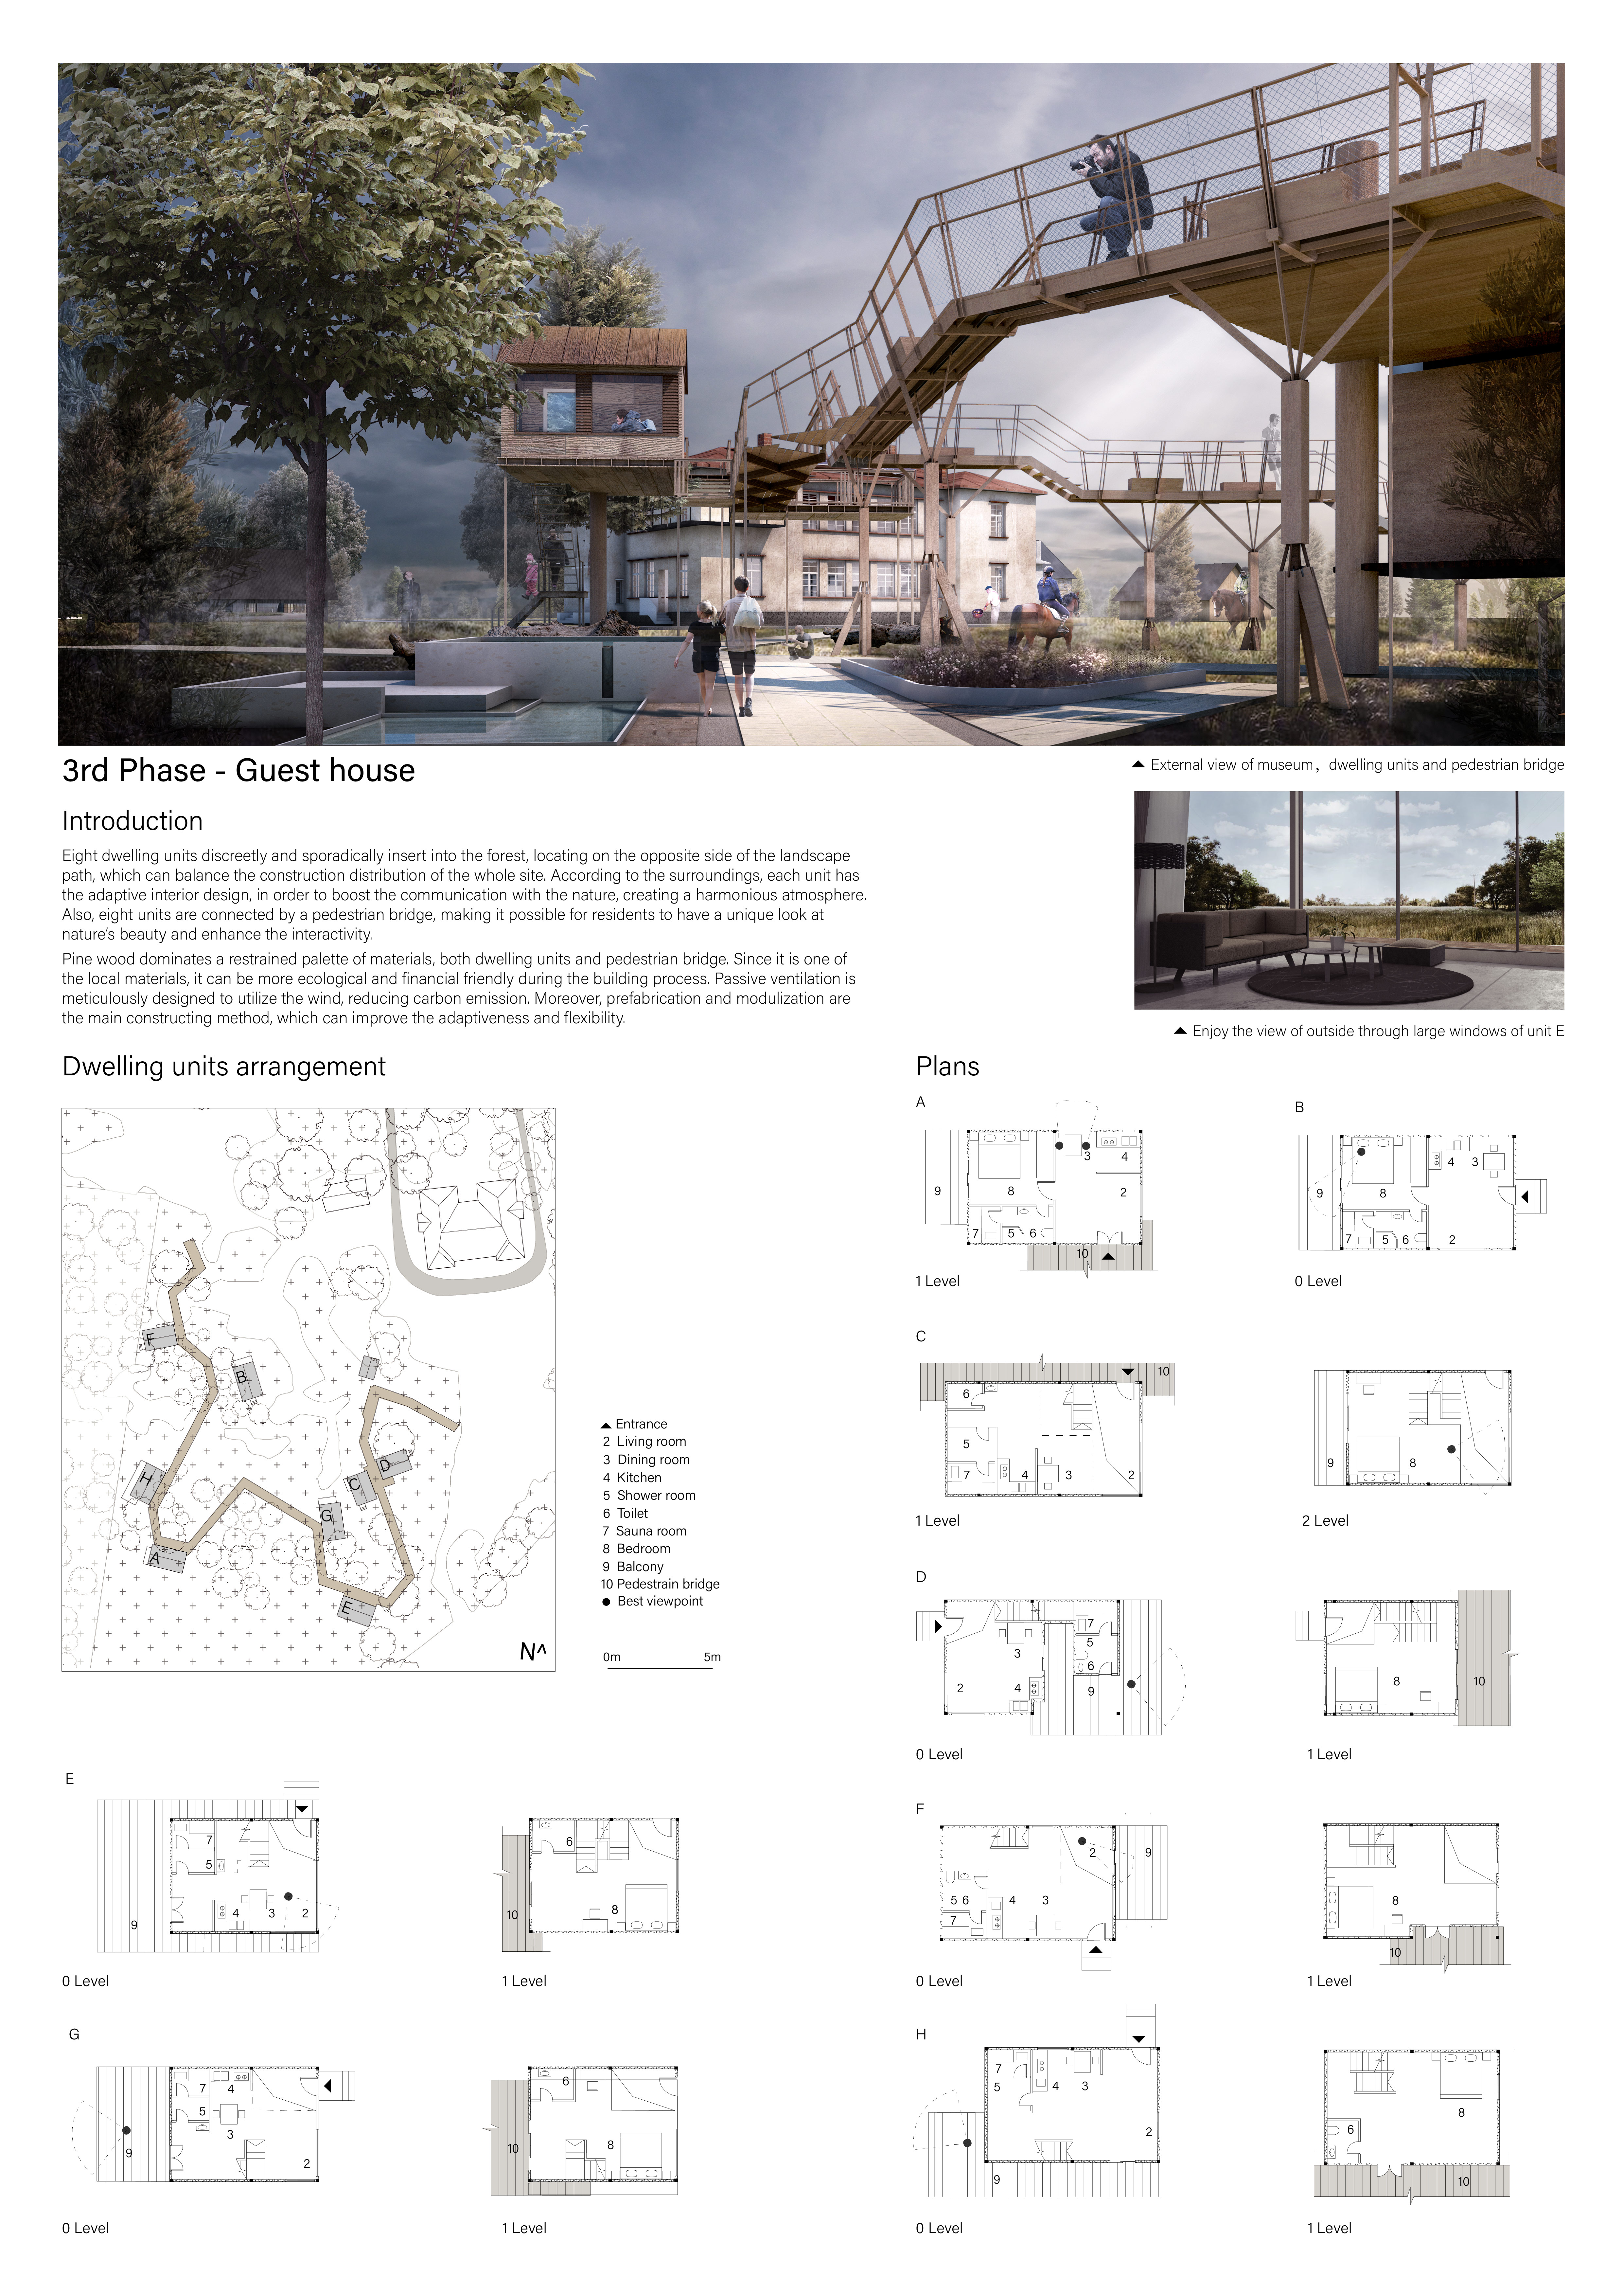
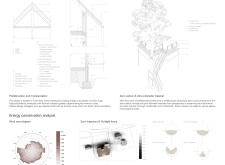
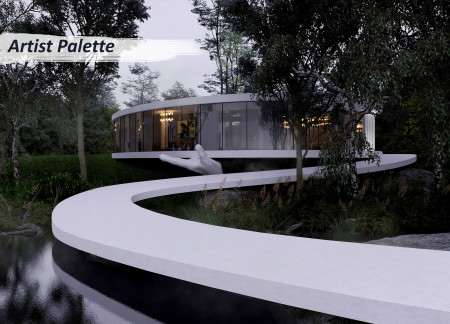
With a focus on ecological sensitivity, the design incorporates a pedestrian bridge for forest connectivity, skylights for natural light, and energy-efficient features, serving as artist accommodations and a community hub.
With a glulam structure that captures natural light while harmonizing with the volcanic landscape, the building serves as a multifunctional space dedicated to sustainability and community engagement.
A circular atrium encased in polycarbonate panels enhances natural light while promoting a sense of openness and privacy in a residential setting at the foot of Tanglang Mountain.
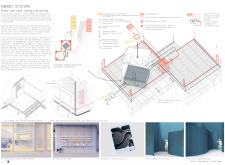
The design showcases an oval-shaped structure enriched by abundant natural light, sculptural elements, and a unique brushstroke pathway, serving as a creative space that blends residential and workshop functions.
Located within a uniform residential landscape in the United Arab Emirates, the design introduces a contemporary response to the region’s repetitive built environment. It proposes a modular residential typology that accommodates changing household needs while engaging with its environmental and social context.
Shiyen Wu,Jun-han Huang,Pei-shan Chen,Chun-teng Lin
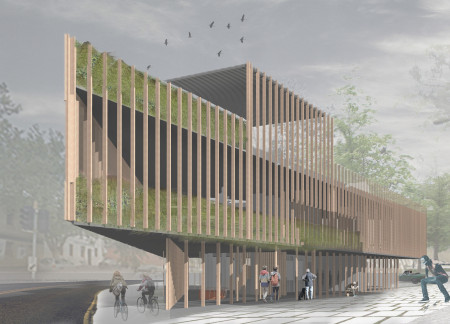
Constructed with charred wooden shingles and enhanced by biophilic green walls, the design integrates residential and commercial spaces to promote community interaction within an urban setting.
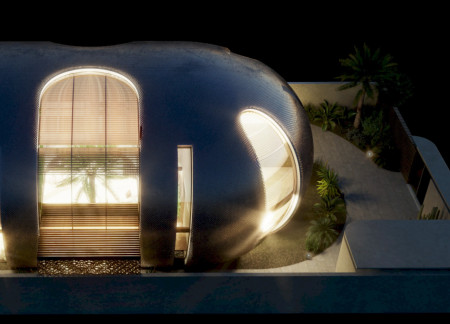

Constructed with modular cross-laminated timber panels and green roof systems, the design establishes a contemporary urban hub that supports intergenerational living and promotes social cohesion.
Repurposed oil rigs form the foundation for a resilient water-based community, integrating fish farms and urban agriculture to create a sustainable habitat for future residents.
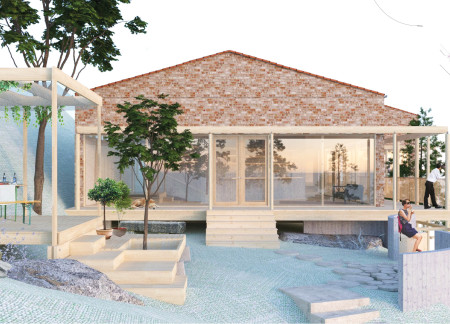
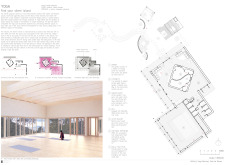
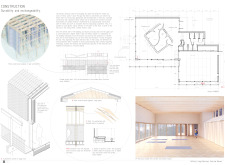
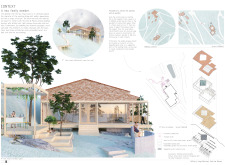
The project is a wellness retreat that brings together yoga, meditation, and communal living through an architecture focused on minimal environmental impact. Using ecologically responsible materials and passive design strategies, it fosters a balanced relationship between daily life and the surrounding natural landscape.


Utilizing bamboo and recycled steel, the design incorporates vertical gardens to enhance urban living environments while fostering community engagement through adaptable micro-housing units.
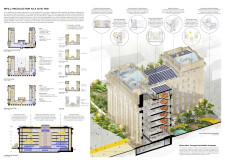
The project addresses the complexities of urban density while fostering social engagement and pedestrian accessibility by integrating flexible office spaces with vibrant communal areas. The design not only enhances functionality within a constrained urban footprint but also strengthens connections between disparate elements of the city’s fabric.
Use architecture to create different emotional states
Edition #9ideas COMPETITIONSILENT CONTEST For this competition, NO DESCRIPTION TEXT is allowed. The architecture ideas must be communicated strictly with visuals.
Prize Monetary award
Eligibility Open to all
Advance registration deadline 12 November 2026
Open architecture competitions
Closest deadline first
Project competitions first
Selected winning projects have the potential to be constructed
Ideas competitions
Experimental competitions with the focus on pushing the boundaries of creativity
Use architecture to create different emotional states
Edition #9ideas COMPETITIONSILENT CONTEST For this competition, NO DESCRIPTION TEXT is allowed. The architecture ideas must be communicated strictly with visuals.
Only participants selected and invited by Buildner can enter these closed competitions. To be considered for future opportunities, please set up your account on Architects' Network Plus.