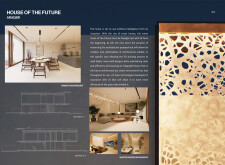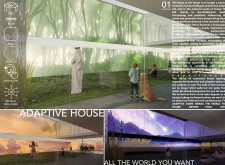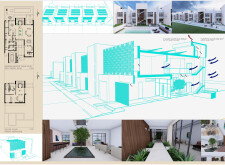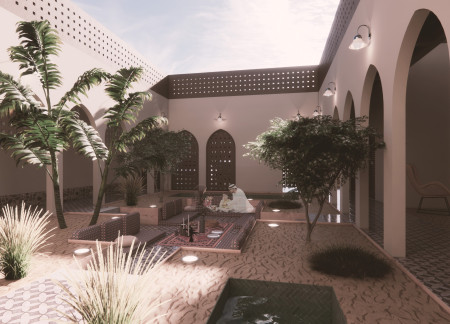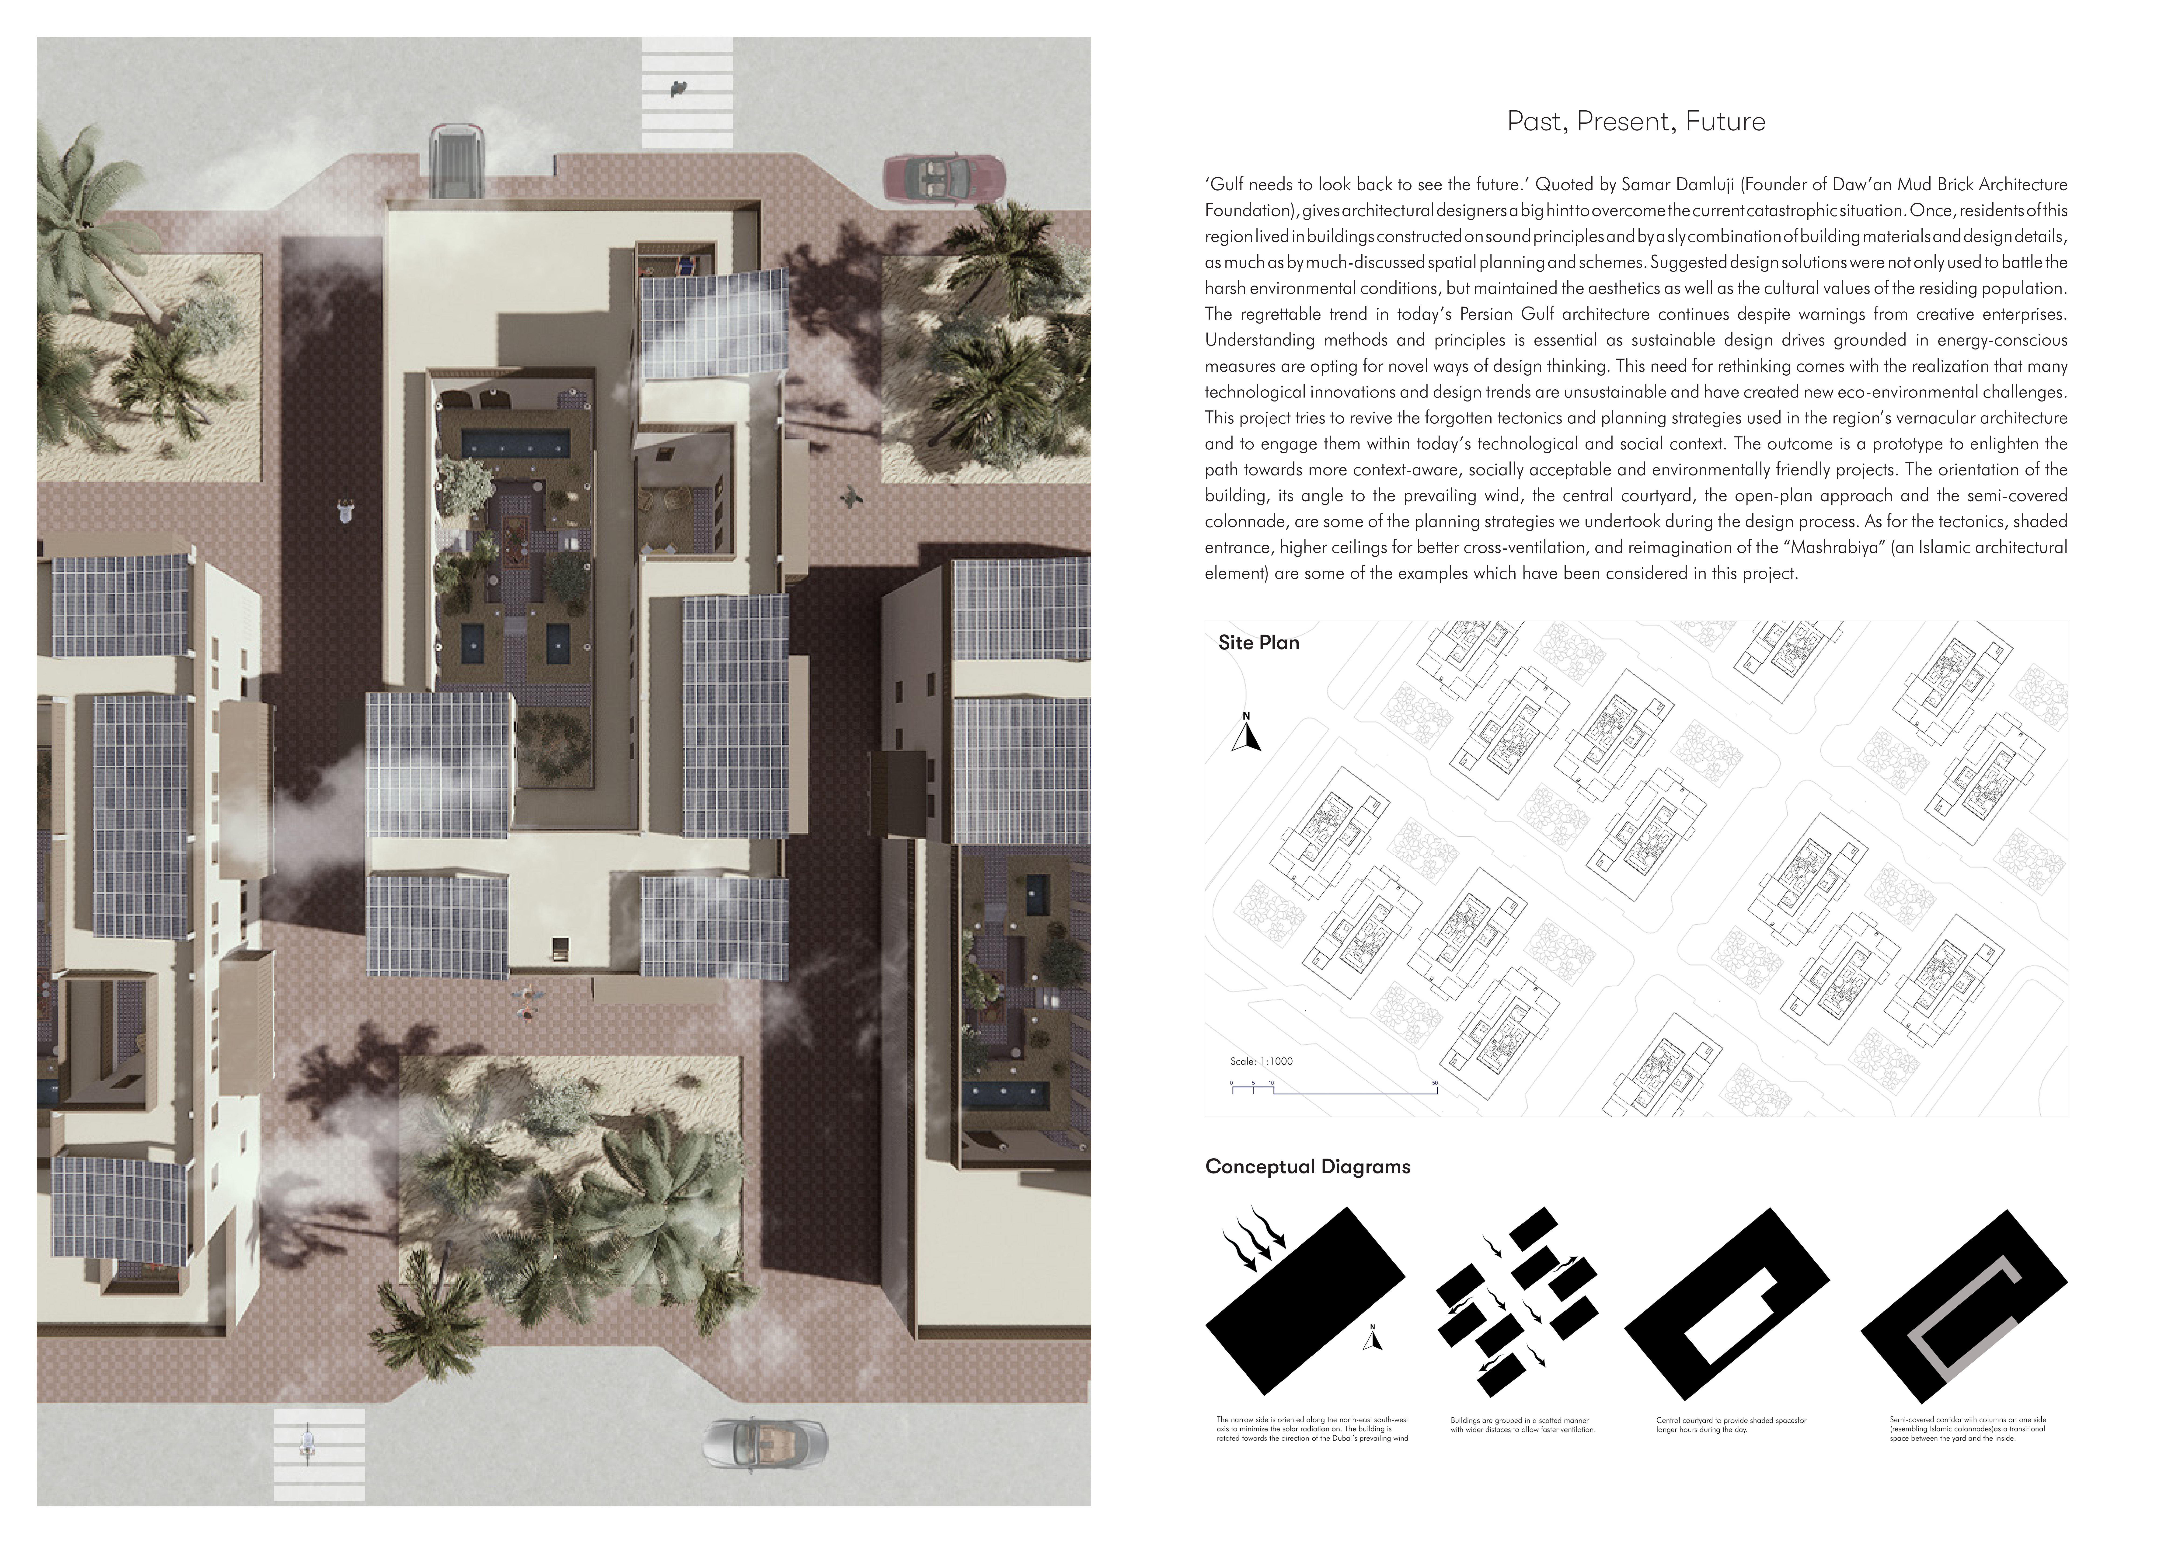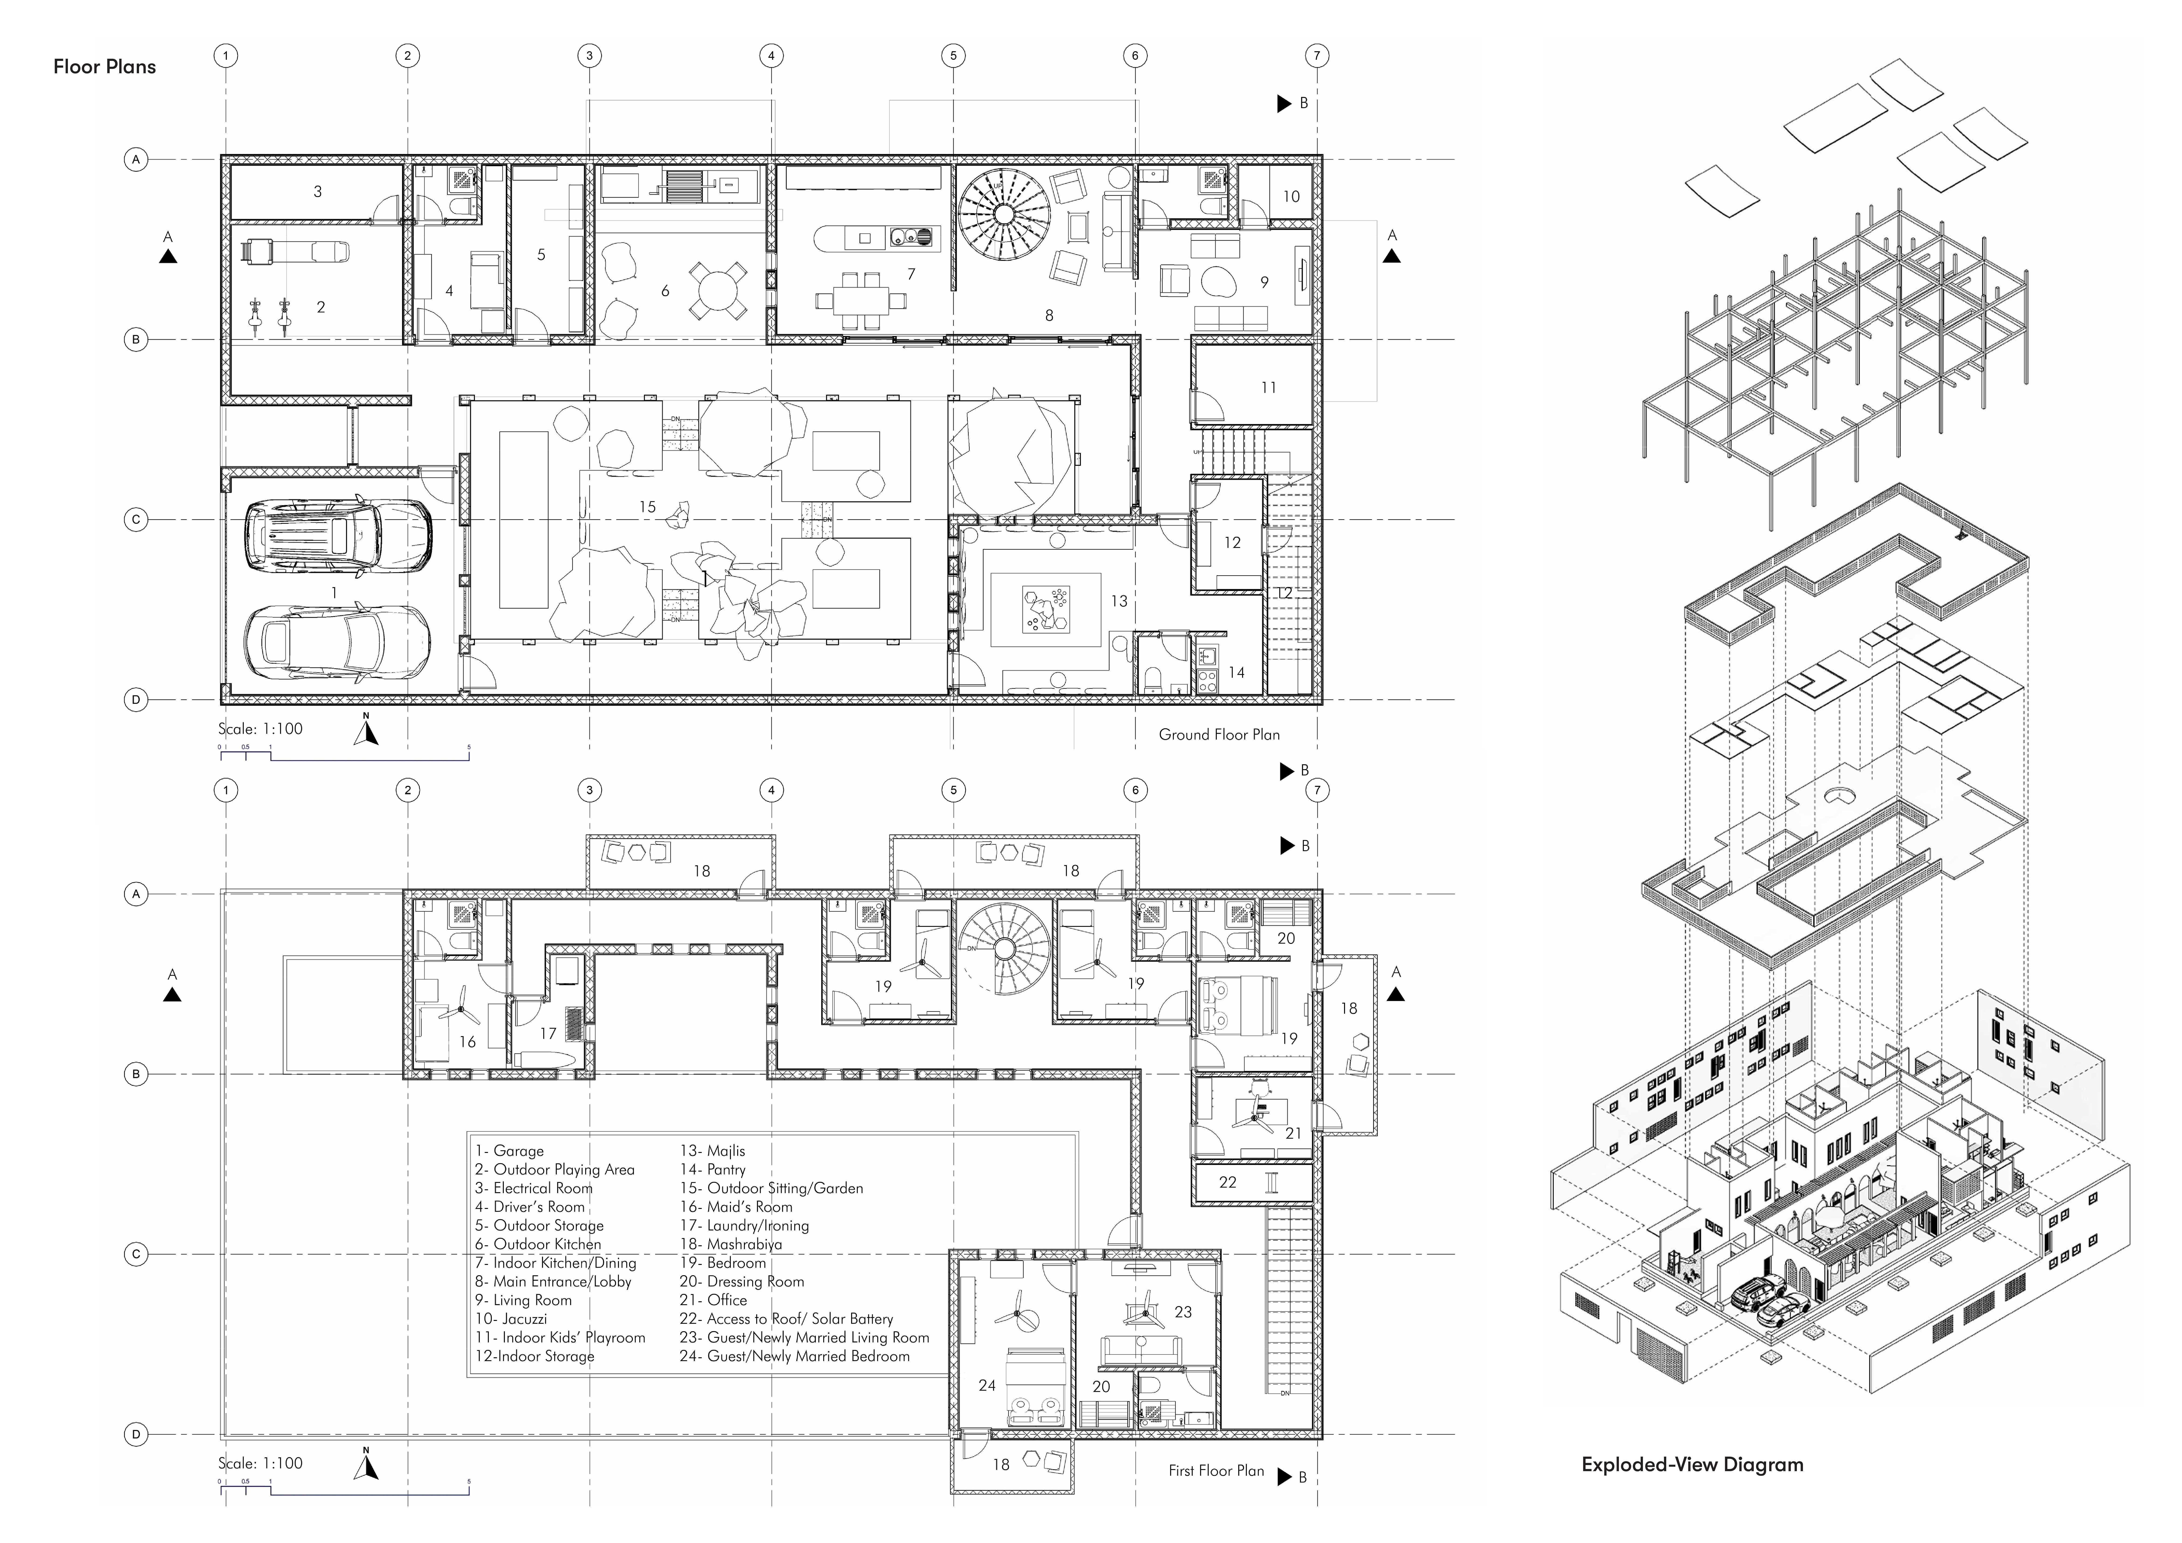
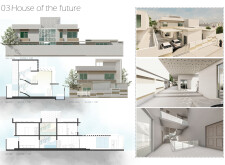
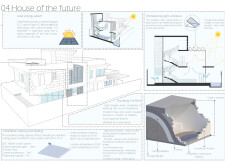
Incorporating dynamic skylights and green concrete, the residence optimizes natural ventilation and energy efficiency while providing a modern living environment tailored for sustainable living.
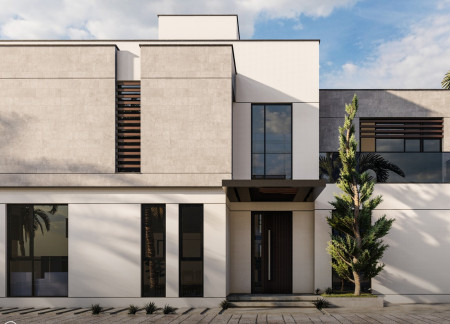


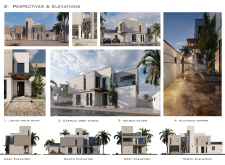

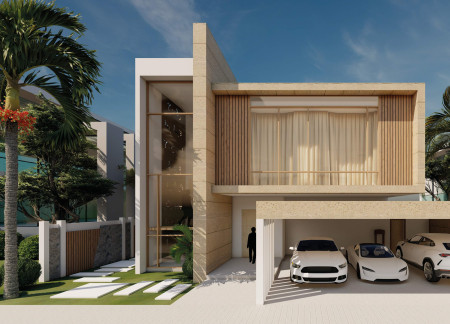
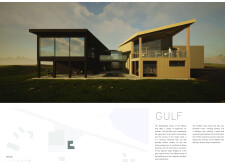
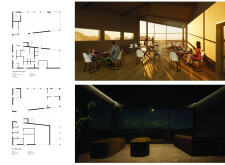
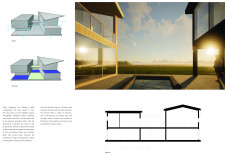
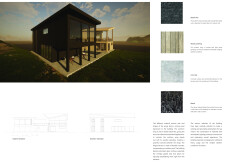
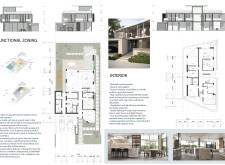
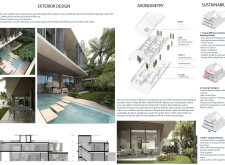
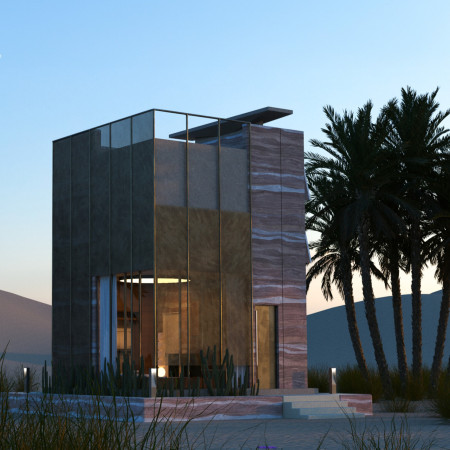
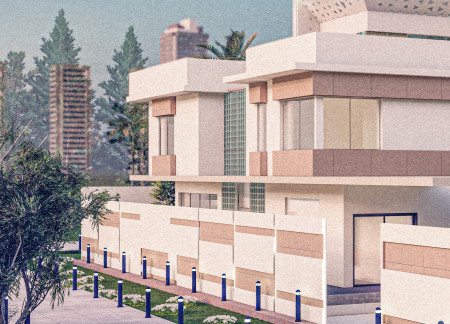
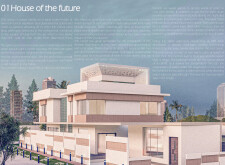
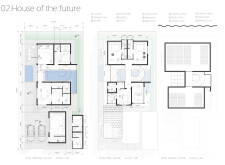
Incorporating Sarmadi grey stone and double-glazed windows for thermal efficiency, this villa leverages vertical shading and natural ventilation to create a sustainable living environment tailored for the harsh climate of the Arabian Gulf.
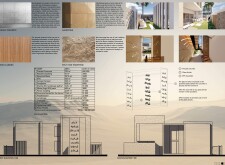
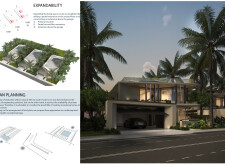
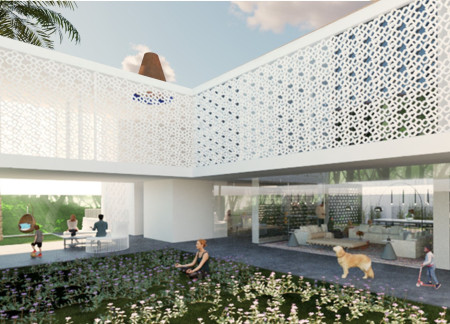
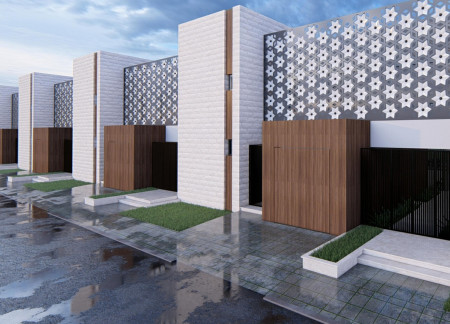
The use of a palm string lattice facade combined with 3D printed concrete enables sustainable climate-responsive living in a modern residential setting.
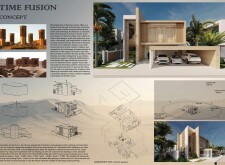
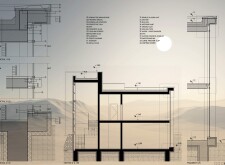
Incorporating wind-capture systems and locally sourced sandstone, the design seamlessly blends traditional architectural elements with modern sustainability practices to provide a functional and comfortable residential space.
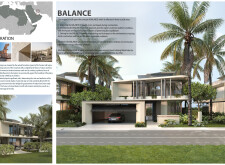
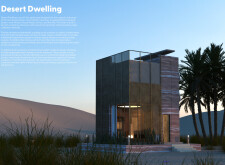
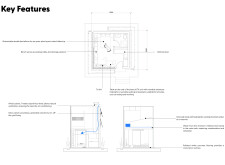
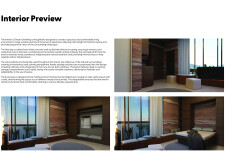
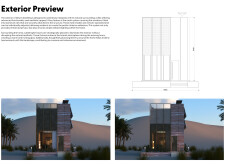
Employing palm fronds for shading and a wind funnel design, the residence integrates natural cooling mechanisms with precast concrete to create an energy-efficient family home in the UAE.
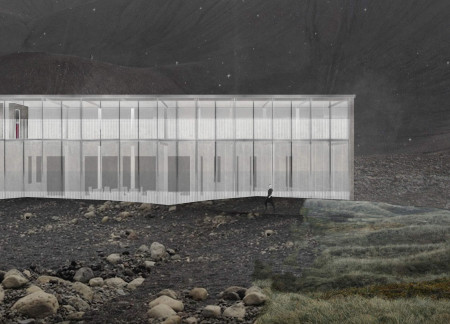
Constructed with basalt facades and a central glass corridor, the retreat integrates natural elements to enhance the wellness experience, combining a brewery with a spa for holistic relaxation in the Icelandic landscape.
Blending traditional thatching and amber tones with local timber, the design creates a sustainable retreat for hikers along the scenic Gulf of Riga, rooted in local folklore and community interaction.
Matte aluminium reflects light while thermal earth absorbs heat in a pavilion designed to engage visitors with the unique landscape of Reykjahlio, functioning as an exhibition space and gathering area.
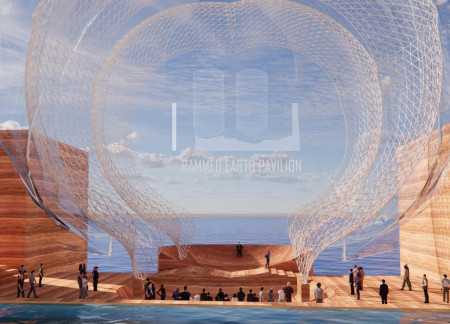
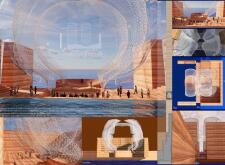
Constructed with rammed earth and covered by hemp tarps, the pavilion blends harmoniously with its coastal setting, offering a unique space for lectures and performances that fosters community engagement.
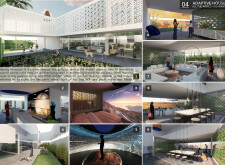
Combining marble and natural stone with innovative passive cooling techniques, the villa achieves energy efficiency while providing a spacious, functional living environment that enhances community interactions.
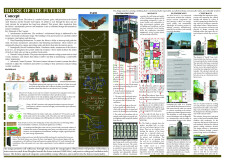
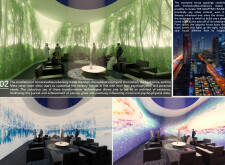
Integrating neurotechnology and hydroponic vertical gardens with terracotta materials, this residence provides an adaptive living environment focused on enhancing occupant wellness and connectivity to nature.
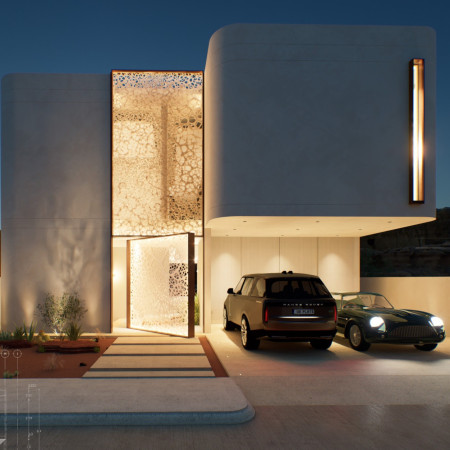
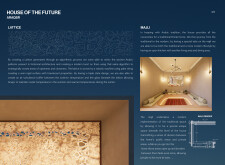
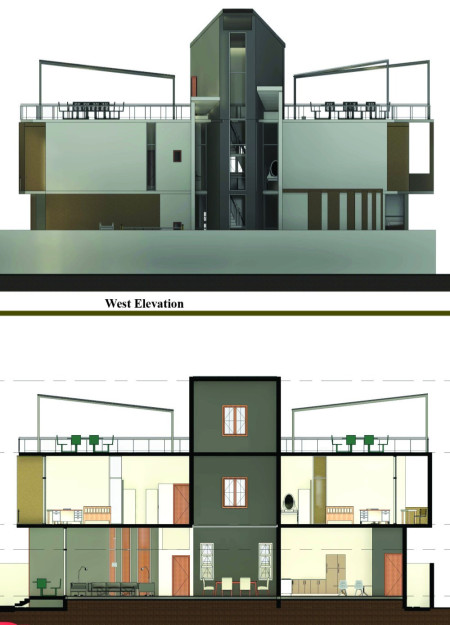
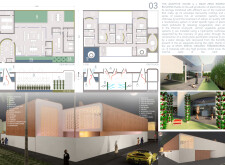
Incorporating perforated metal panels and expansive glass openings, the residence enhances natural ventilation and light while adapting to the local climate, fulfilling its role as a sustainable family home.
Incorporating mud brick and perforated concrete, the design emphasizes passive cooling and thermal regulation while fostering communal engagement in a residential setting.
Crafted with 3D printed clay and designed with integrated green roofs, this residential community emphasizes sustainability and modular living to create a harmonious environment along the shores of the Persian Gulf.
Utilizing rammed earth walls and hydrophilic surfaces, the design creates a water-efficient residence that effectively addresses the challenges of arid coastal living.
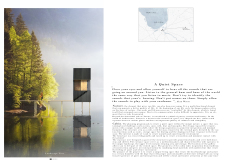
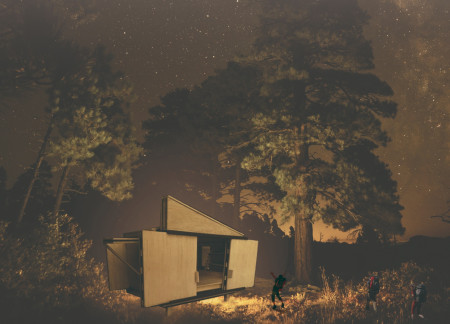
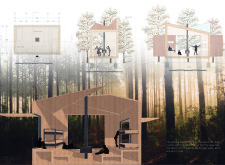
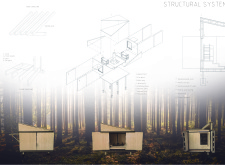
Dynamic foldable walls constructed from locally sourced timber create adaptable cabins that enhance community interaction while providing essential shelter for hikers in Latvia's forests.
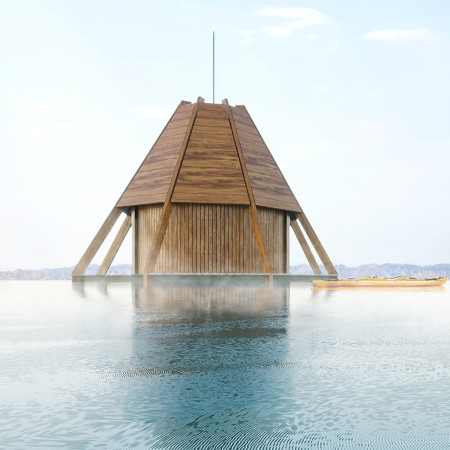
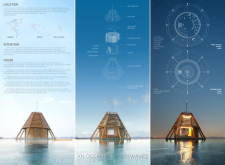
Equipped with floating pontoons and oil refinery tanks, this microhome serves as a mobile laboratory for marine biologists conducting vital research in the Gulf of Mexico.
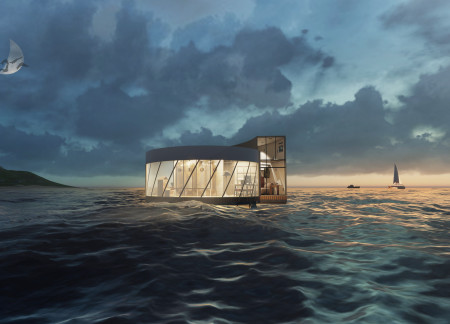
A buoyant circular residence constructed from wood utilizes rainwater harvesting and solar energy to support marine biologists in their efforts to observe and conserve the diverse marine life of the Gulf of California.
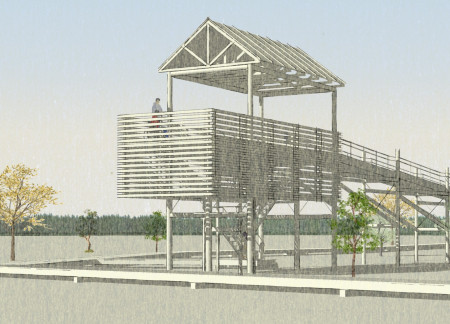
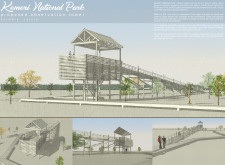
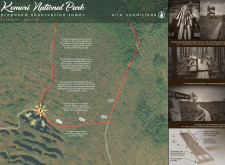
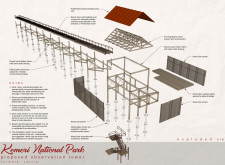
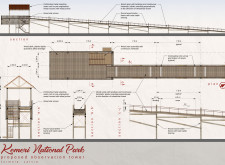
Elevated above the wetlands, the observation tower integrates a timber framework with slatted screens, providing panoramic views while enhancing accessibility for all visitors to Kemeri National Park.
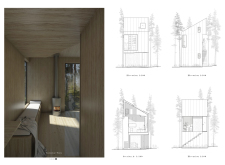
Constructed with plywood panels and strategically designed lightwells, these cabins utilize stone foundations to create versatile spaces for wellness and meditation.
Constructed using woven palm leaves and local materials, the visitor center integrates with the Al Wathba Wetland Reserve, providing educational spaces that foster a connection between visitors and the surrounding ecosystem.
An enclosed observation area with all-round visibility allows visitors to engage deeply with the surrounding landscape while a series of designed balconies promotes social interaction and solitude, functioning as an urban lookout point.
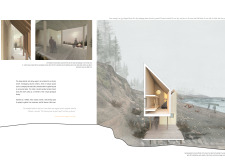
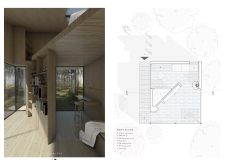
The proposal explores retreat spaces designed for quiet reflection and meditation. The study focuses on creating a calm environment that fosters a connection to nature while supporting both individual and group activities.
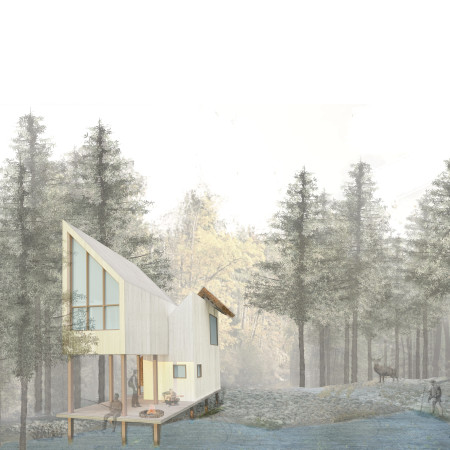
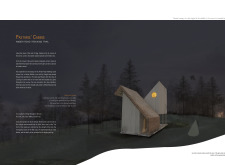
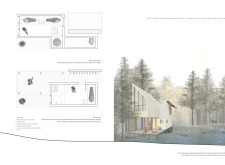
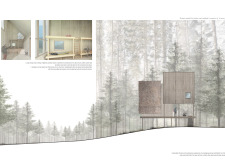
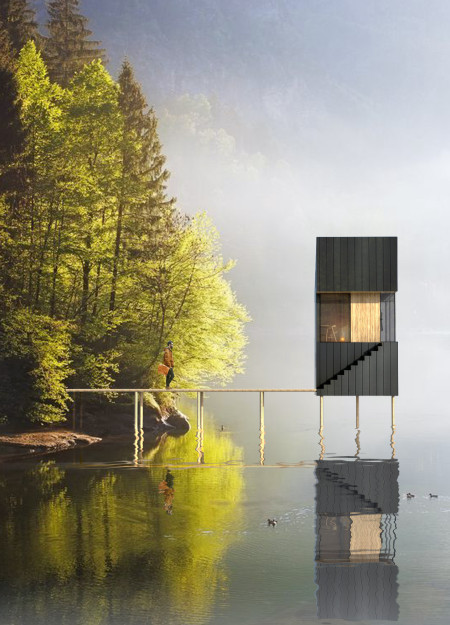
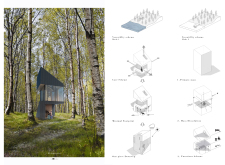
Located within a forested area near Gozjā “Little Lake” in Latvia, the proposal examines how small-scale architecture can support retreat and observation in a natural setting. The study considers the relationship between built forms, landscape, and light, focusing on spaces for rest, reflection, and communal gathering.
Henrique Giovani Canan,Maria Fernanda Del Giovannino De Oliveira,Lia Balassiano Strosberg,Gabriela Tiely Barros Giotoku
The design uses terraced landscapes to connect with the surrounding olive groves, creating a peaceful guest retreat that balances sustainability, community interaction, and everyday comfort.
The integration of nine modular wooden boxes forms a serene inner dome that offers a versatile reading space, balancing private retreat with community interaction.

Use architecture to create different emotional states
Edition #9ideas COMPETITIONSILENT CONTEST For this competition, NO DESCRIPTION TEXT is allowed. The architecture ideas must be communicated strictly with visuals.
Prize Monetary award
Eligibility Open to all
Advance registration deadline 12 November 2026
Open architecture competitions
Closest deadline first
Project competitions first
Selected winning projects have the potential to be constructed
Ideas competitions
Experimental competitions with the focus on pushing the boundaries of creativity
Use architecture to create different emotional states
Edition #9ideas COMPETITIONSILENT CONTEST For this competition, NO DESCRIPTION TEXT is allowed. The architecture ideas must be communicated strictly with visuals.
Only participants selected and invited by Buildner can enter these closed competitions. To be considered for future opportunities, please set up your account on Architects' Network Plus.