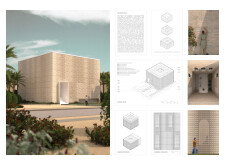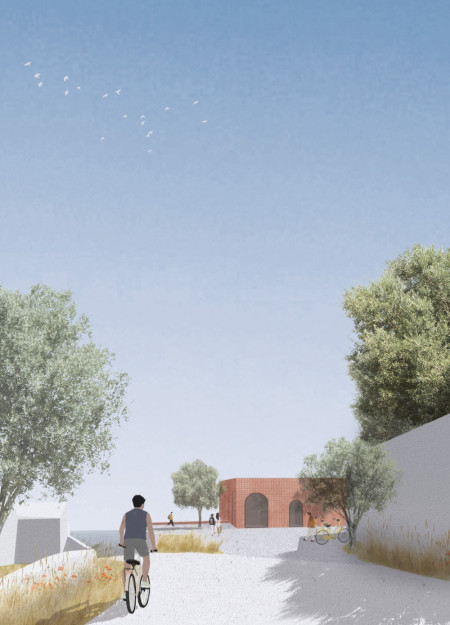
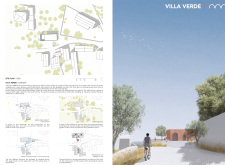
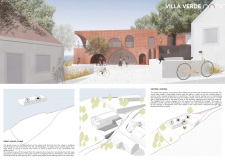
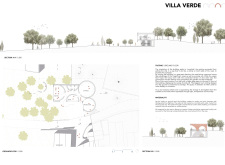
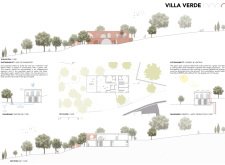
Rammed earth walls juxtaposed with Corten steel provide a tactile and visual engagement that immerses visitors in the olive oil's production journey, functioning as both an educational center and tasting venue.
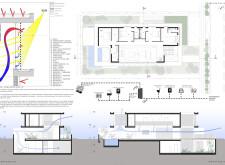
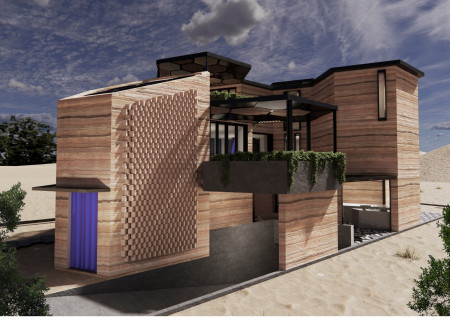
Incorporating wind towers and rammed earth construction, this modern residence achieves effective passive cooling while fostering a sense of community through its thoughtfully designed shared spaces.
Utilizing charred wooden shingles alongside cross-laminated timber, the design fosters adaptable family living spaces that respond to evolving needs while promoting environmental sustainability.
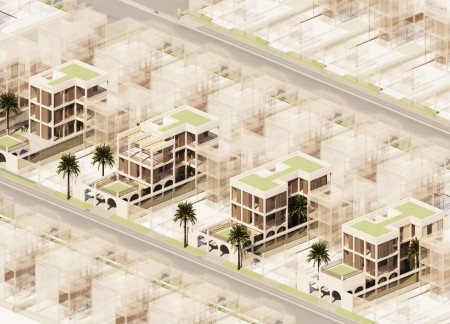
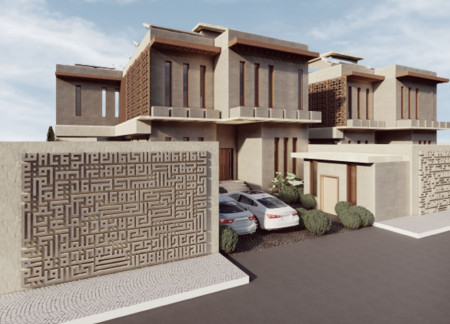
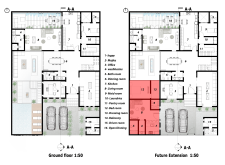
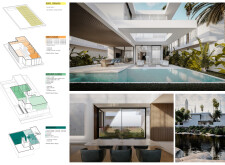
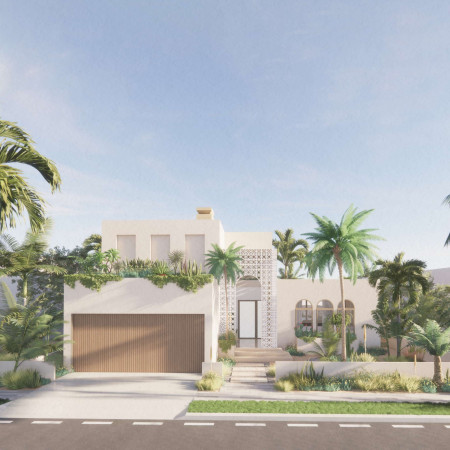
Incorporating hempcrete for insulation and geometric patterns for sun-shading, the design emphasizes sustainability and cultural resonance to create a functional family home in Dubai’s urban environment.
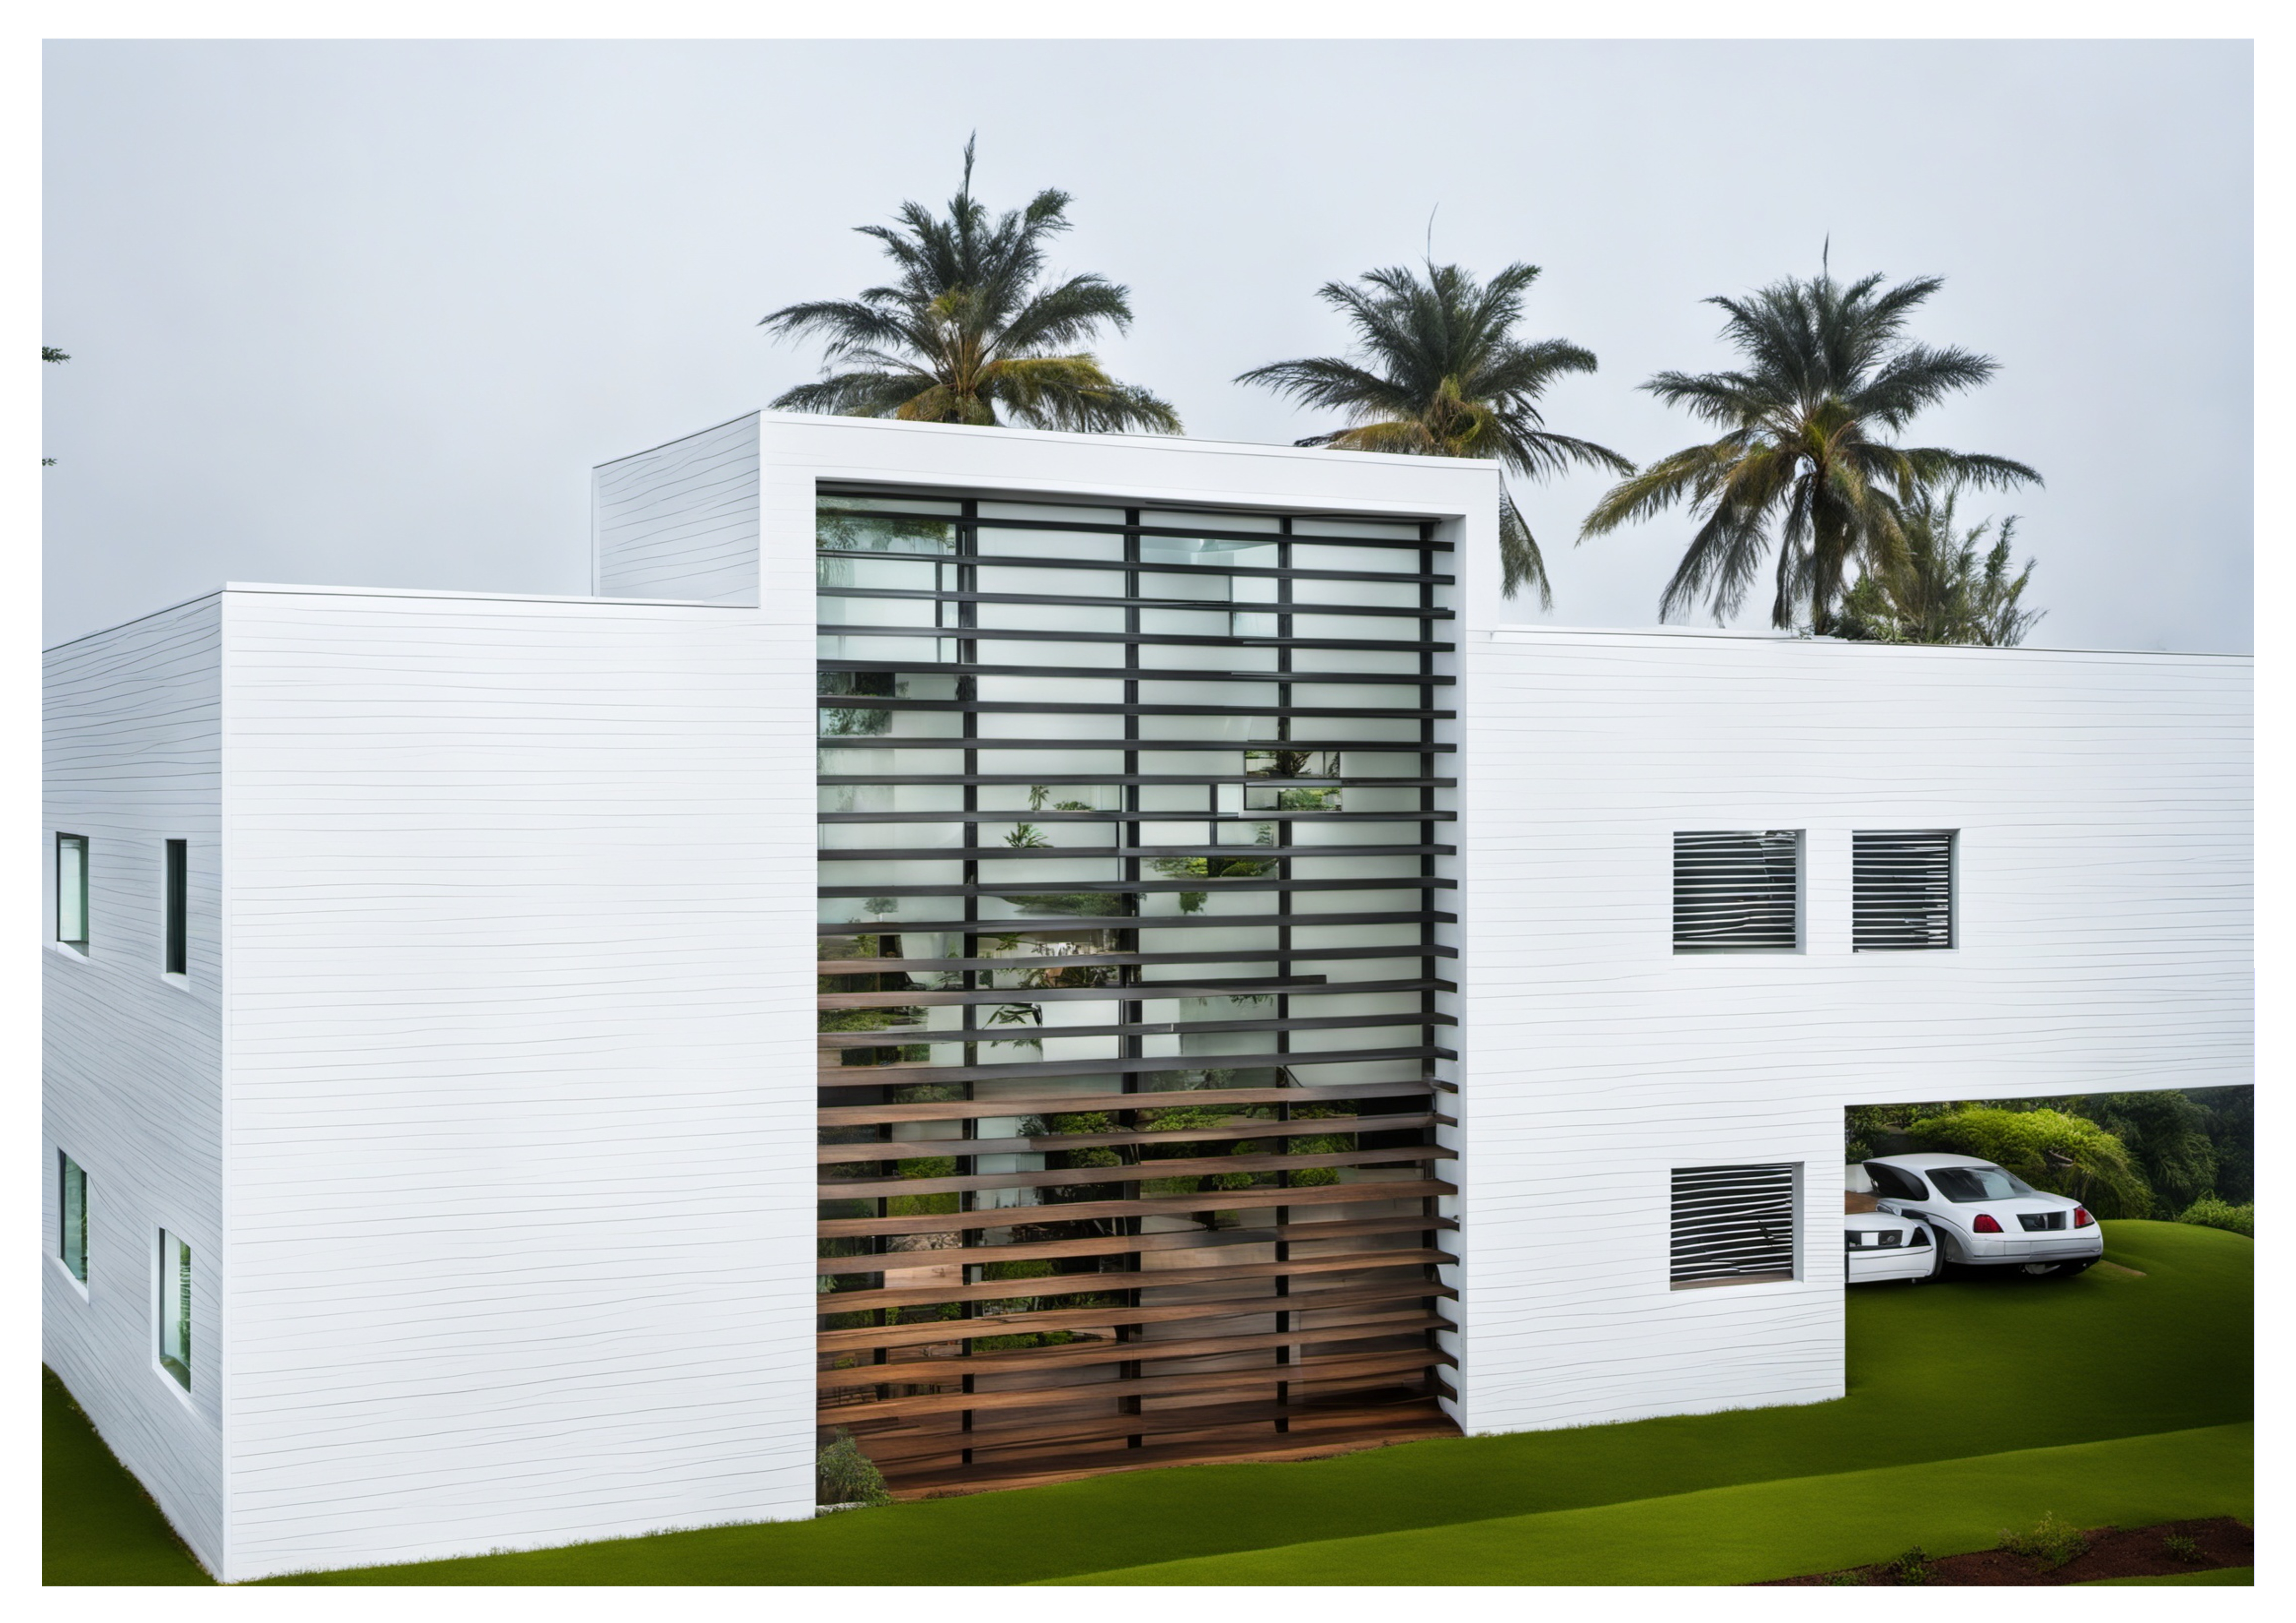
The extensive use of charred wood cladding, combined with large glass openings that frame stunning mountain vistas, creates a seamless blend of indoor and outdoor environments in a contemporary residence designed for modern living.
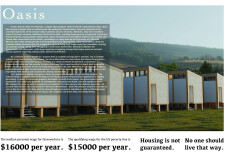
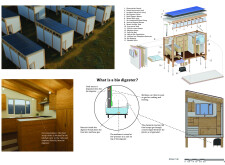
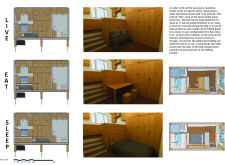
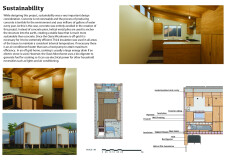
Elevated three feet above ground to enhance flood resilience, the microhome employs plywood construction and an integrated bio-digester system to provide sustainable housing for farmworkers in California's Central Valley.
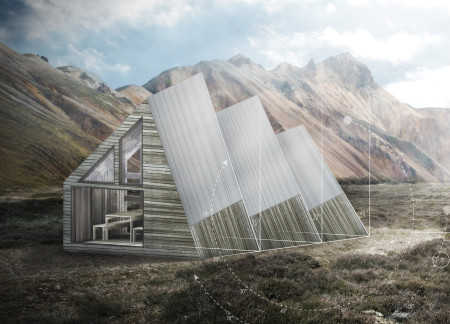
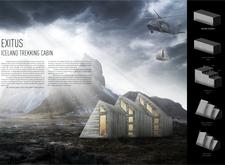
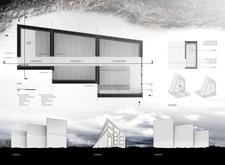
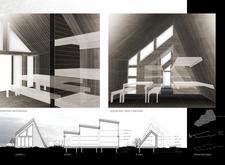
Constructed with gabled roofs and prefabricated components, this cabin employs recycled materials and triple-glazed windows to offer a sustainable haven for trekkers in the Icelandic wilderness.
Combining charred wooden shingles and cross-laminated timber panels, the design creates a sustainable multi-use facility that seamlessly integrates with its natural surroundings while accommodating diverse activities.
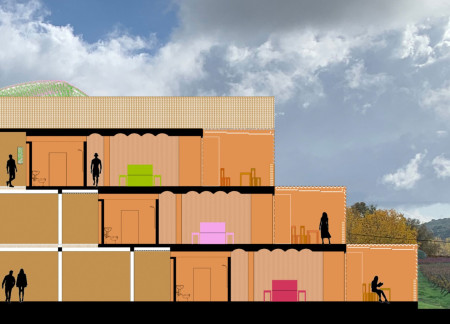
A cork-infused sky bridge connects a sustainable spa and restaurant, enhancing the visitor experience within an integrated vineyard landscape designed for wellness and relaxation.
David González martín,Alberto Valverde De Miguel,Olga Tykhonova
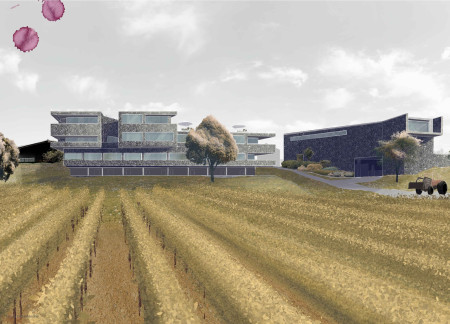
A sculptural wooden staircase spirals through a translucent stone facade, enhancing the connection between interior spaces and the surrounding vineyard, while serving as a unique wine hotel that invites guests to immerse in the local winemaking culture.
Ricardo Sandoval,Jordan David Lutren,Gabriel Ho Lam Wong
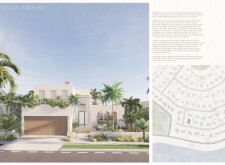
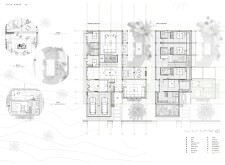
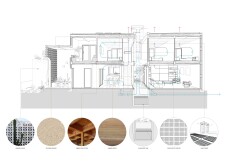
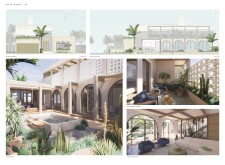
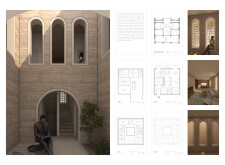
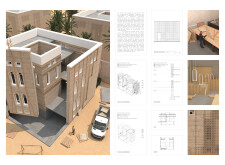
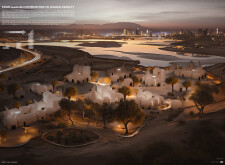
Utilizing textured earth panels and integrative natural lighting, the residence forms a cohesive courtyard that enhances both communal interaction and individual comfort within a sustainable living environment.
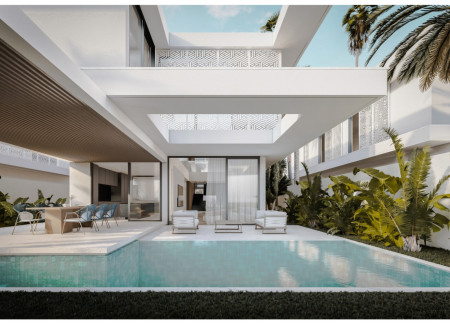
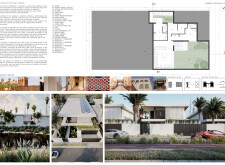
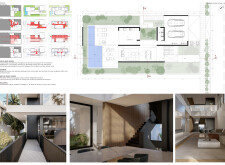
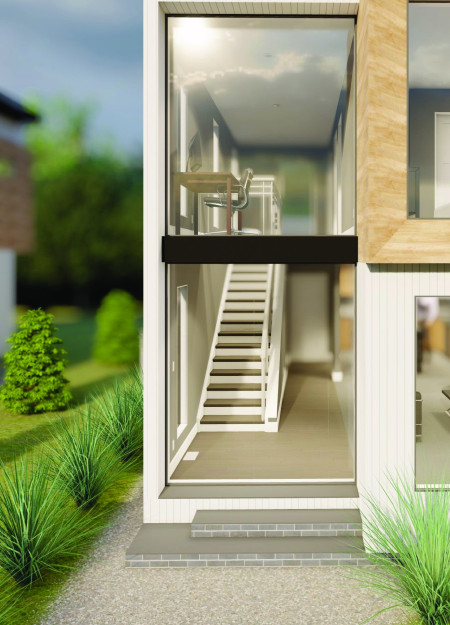
Employing a dual façade system for thermal regulation, the residence integrates sustainable brick and expansive glass elements to create a comfortable living environment in Dubai’s challenging climate.

Alexandra Chechetkina,Emil Akshov,Aleksandra Pokidova,Valeriia Perevozchikova,Aleksandra Stepanova,Antonina Alekseeva
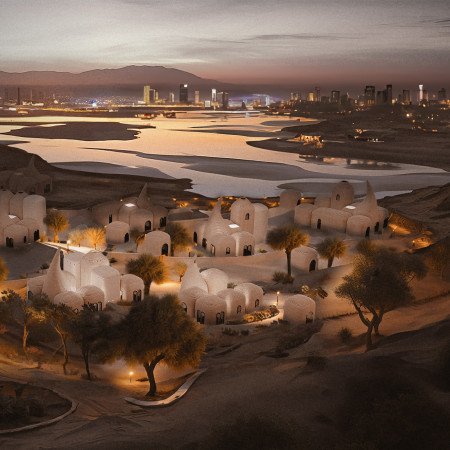
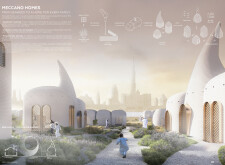
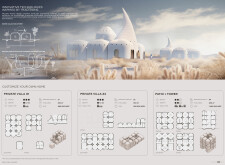
Utilizing algae-based bio-concrete and 3D-printed components, the sustainable housing solution promotes modular living for Emirati families by integrating innovative materials with communal design features.

Noriuska Lovelife Flores Vasquez,Juan Carlos Godayol Disario,Paola Helimar Ortiz Giraldo
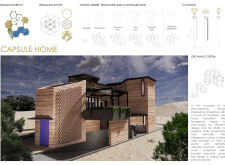
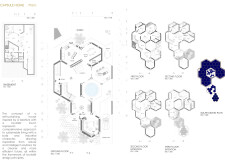
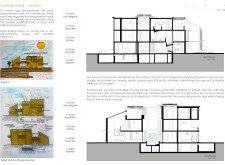
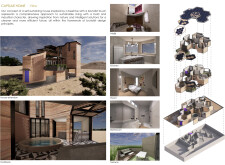
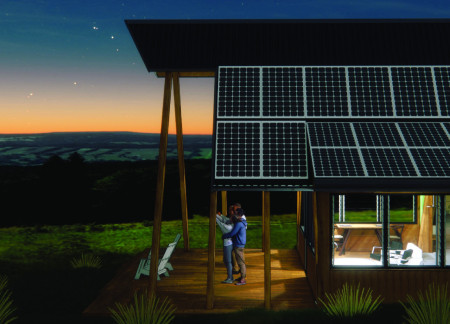
Constructed with hexagonal modules and natural stone accents, this sustainable dwelling seamlessly integrates solar technology to create an adaptive living environment.
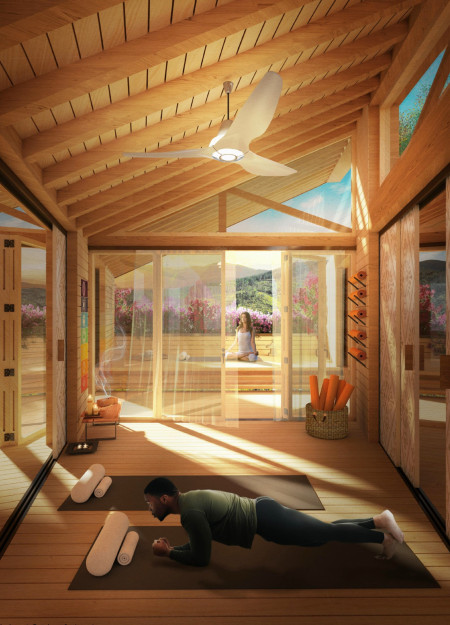
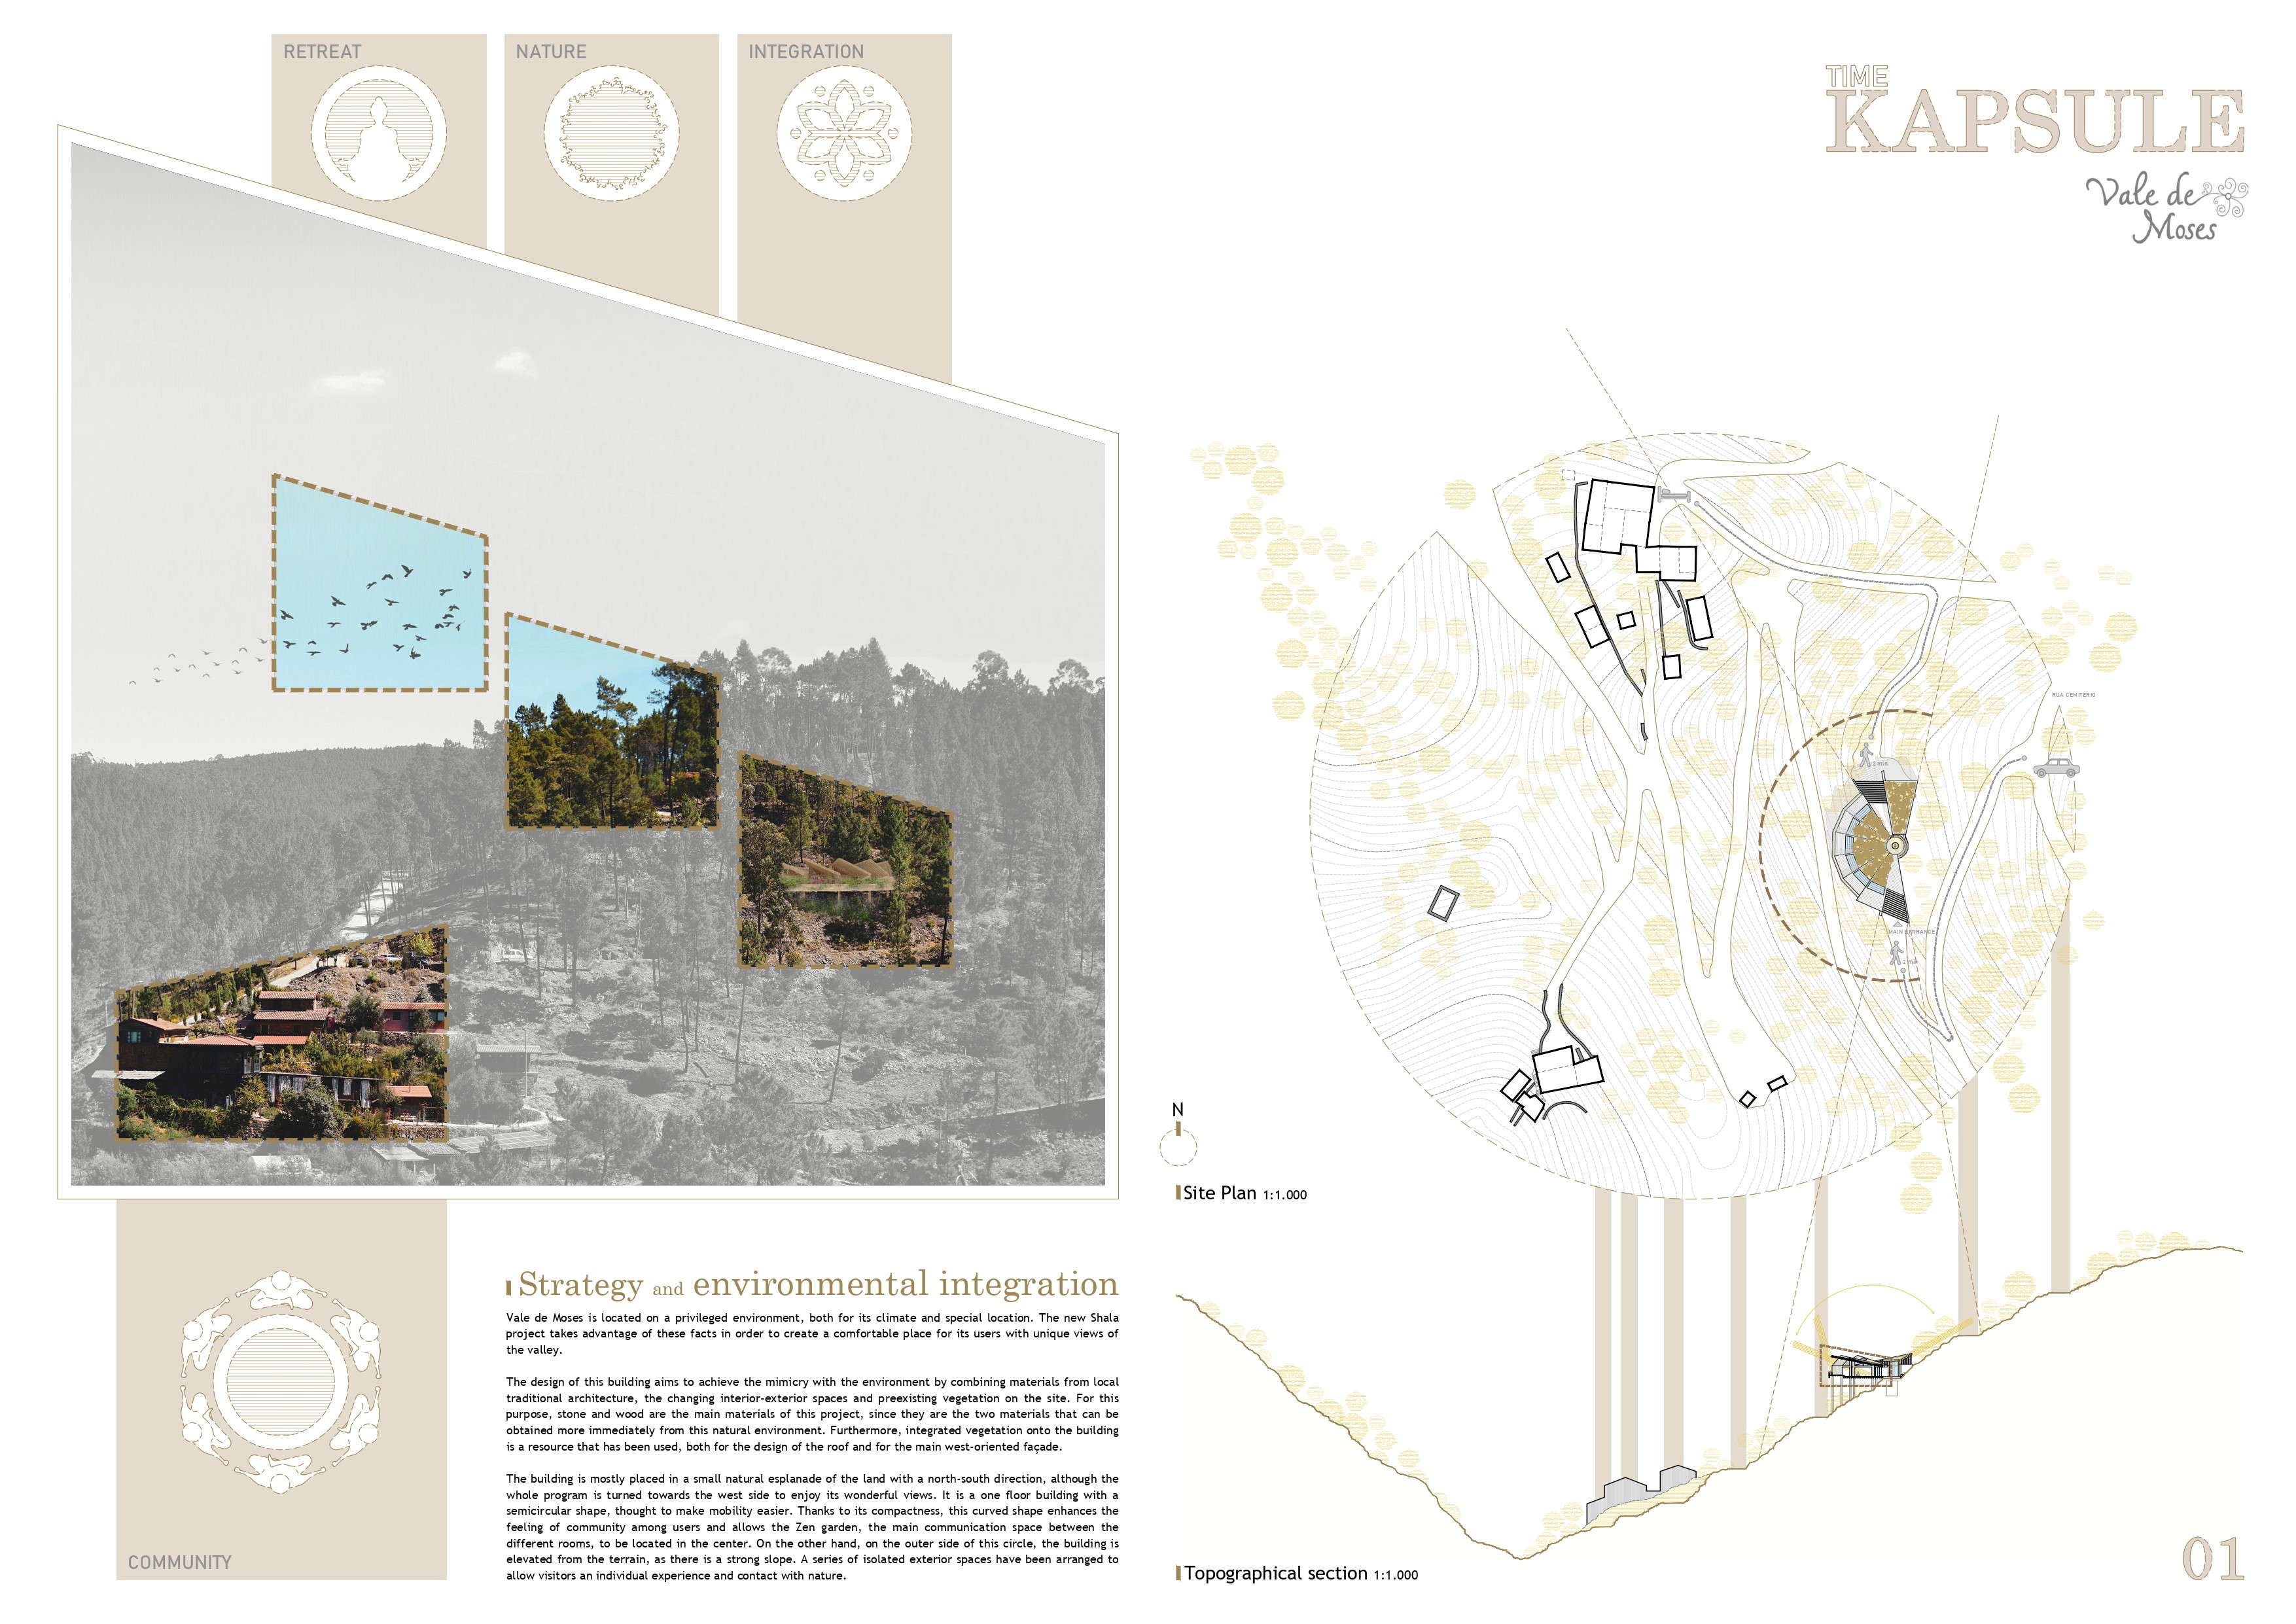

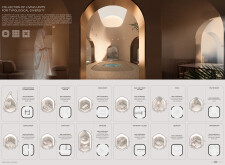
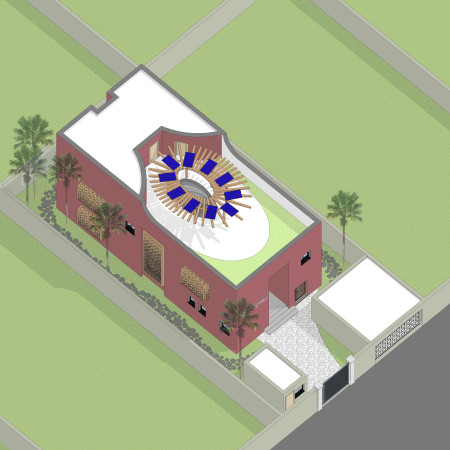
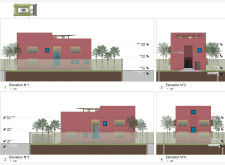
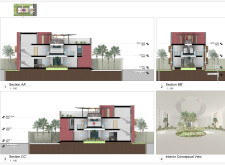
Crafted from red adobe and natural stone, this curvilinear residence integrates expansive greenery and outdoor spaces to create a tranquil environment focused on holistic living.
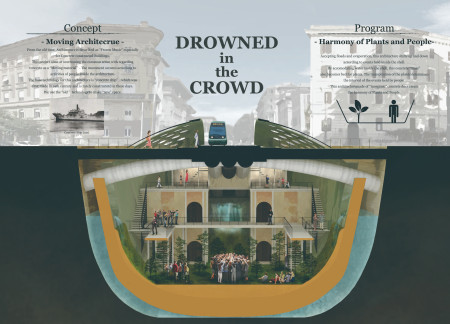
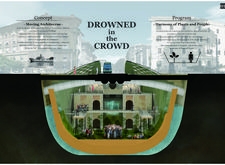
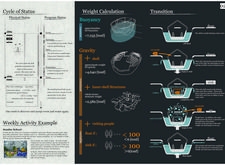
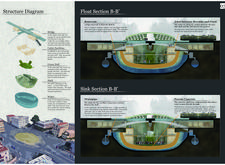
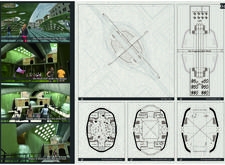
Incorporating buoyant design principles and porous concrete, the architecture adapts to user dynamics while promoting community interaction through integrated green spaces.
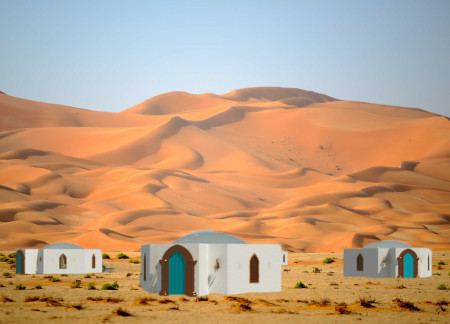
With its large oculus providing views of the night sky and walls constructed from high thermal mass tilt-up concrete, the lodge is designed to function as an eco-friendly retreat in the desert.
Constructed with charred wood shingles and reclaimed timber, this residential design embodies sustainable living while maximizing natural light through expansive windows.
Crafted with corrugated metal and sustainable timber, the cabin integrates principles of interconnectedness and environmental sensitivity, serving as a serene retreat that harmonizes with its New Zealand landscape.
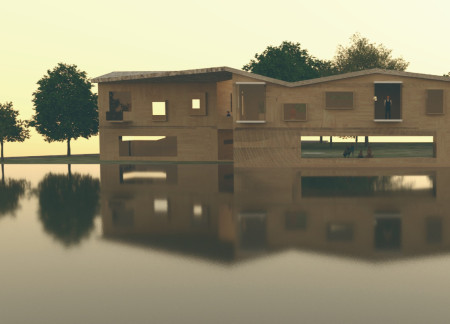
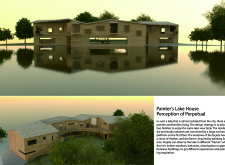
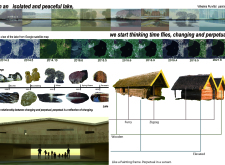
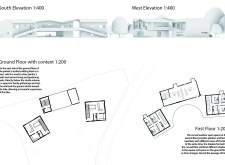
With its rhythmic fenestration and curved outdoor spaces that enhance views of the lake, this wooden retreat serves as both a family residence and a creative studio, fostering inspiration in a tranquil environment.
With a design that utilizes stacked roofs to create unobstructed jungle views, this wooden retreat fosters a close connection to nature while providing essential shelter and spaces for relaxation and meditation.
Crafted with natural brown tones and a focus on simplicity, the hut integrates into the Cambodian landscape, offering a serene retreat for reflection and relaxation.
Elevated on stilts, the structure utilizes cross-laminated timber panels and translucent surfaces to create a harmonious integration with the surrounding environment, serving as a serene space for meditation and reflection.
A central tree anchors a gabled cabin designed for relaxation and self-discovery, while cross ventilation and sustainable wood construction enhance the connection with nature.
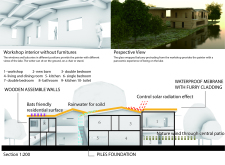
The proposal examines a visitor-oriented facility situated within a natural park landscape, designed to accommodate both recreational and educational functions. The study considers how spatial organization, vertical circulation, and cultural elements can enhance the visitor experience while addressing operational needs such as security and staff requirements.
The undulating roof structure, supported by wooden elements and complemented by a reflection garden featuring preserved mature trees, creates a contemplative memorial space honoring the lives lost during the Sri Lankan Civil War.
Incorporating a double-skin facade of translucent polycarbonate and locally sourced timber, the structure harmonizes with the volcanic landscape while providing essential facilities for winter recreation.
Maria Turcu,Mihai Mitrică,Alina Măldărescu,Alina Lixeanu
Incorporating vertical gardens and green façades, the design enhances urban connectivity and sustainability while providing multi-functional spaces for offices and public interaction.
Use architecture to create different emotional states
Edition #9ideas COMPETITIONSILENT CONTEST For this competition, NO DESCRIPTION TEXT is allowed. The architecture ideas must be communicated strictly with visuals.
Prize Monetary award
Eligibility Open to all
Advance registration deadline 12 November 2026
Open architecture competitions
Closest deadline first
Project competitions first
Selected winning projects have the potential to be constructed
Ideas competitions
Experimental competitions with the focus on pushing the boundaries of creativity
Use architecture to create different emotional states
Edition #9ideas COMPETITIONSILENT CONTEST For this competition, NO DESCRIPTION TEXT is allowed. The architecture ideas must be communicated strictly with visuals.
Only participants selected and invited by Buildner can enter these closed competitions. To be considered for future opportunities, please set up your account on Architects' Network Plus.