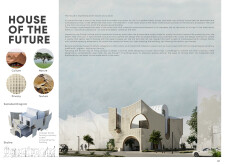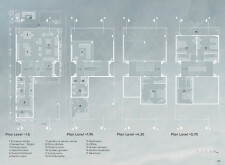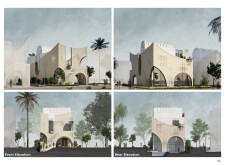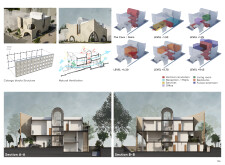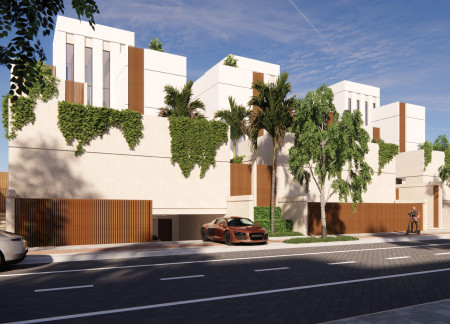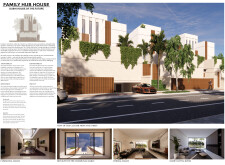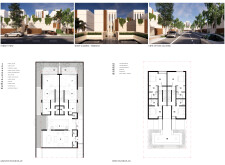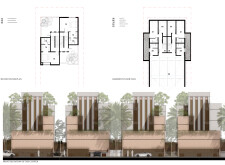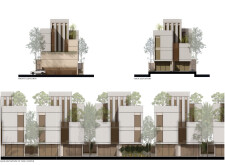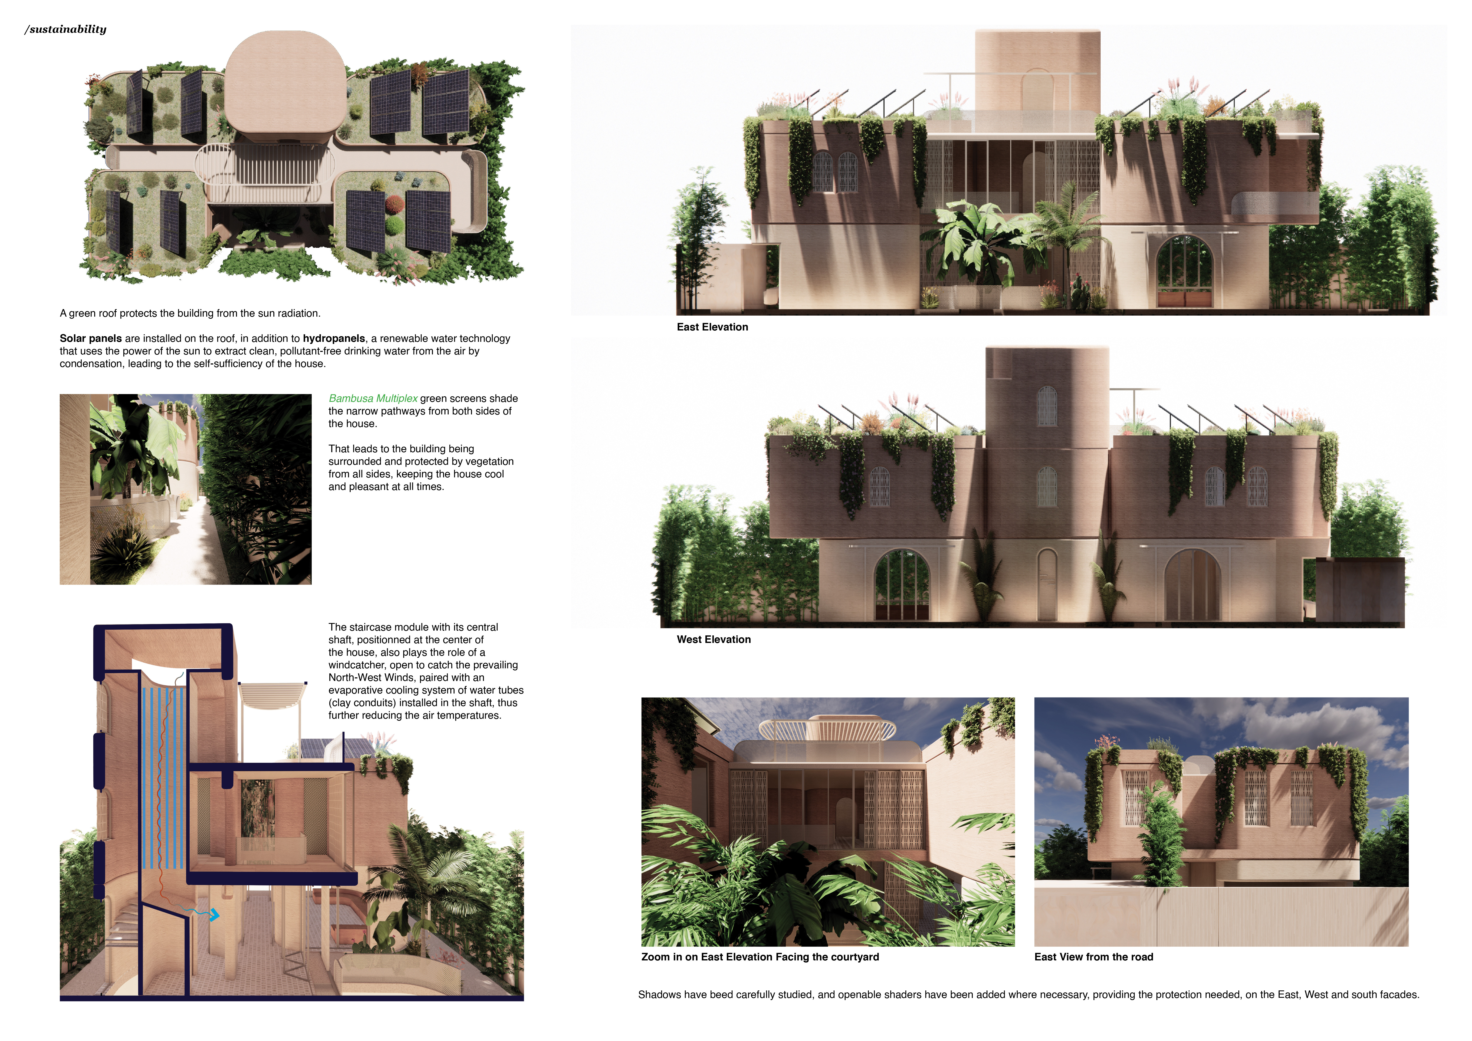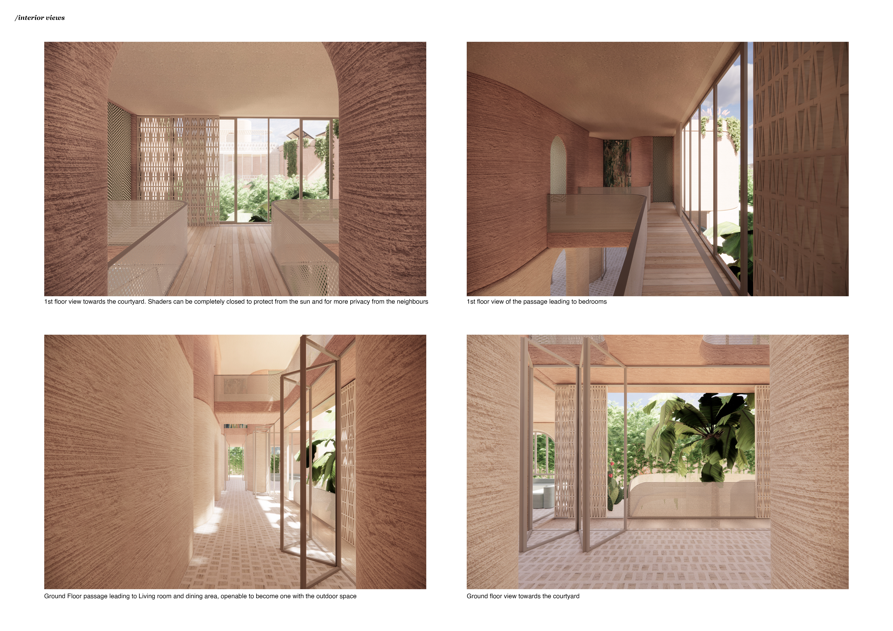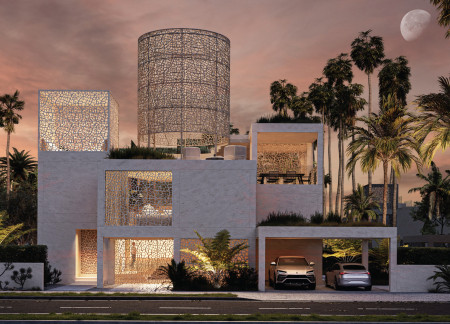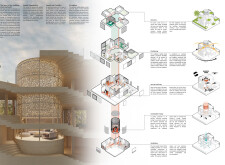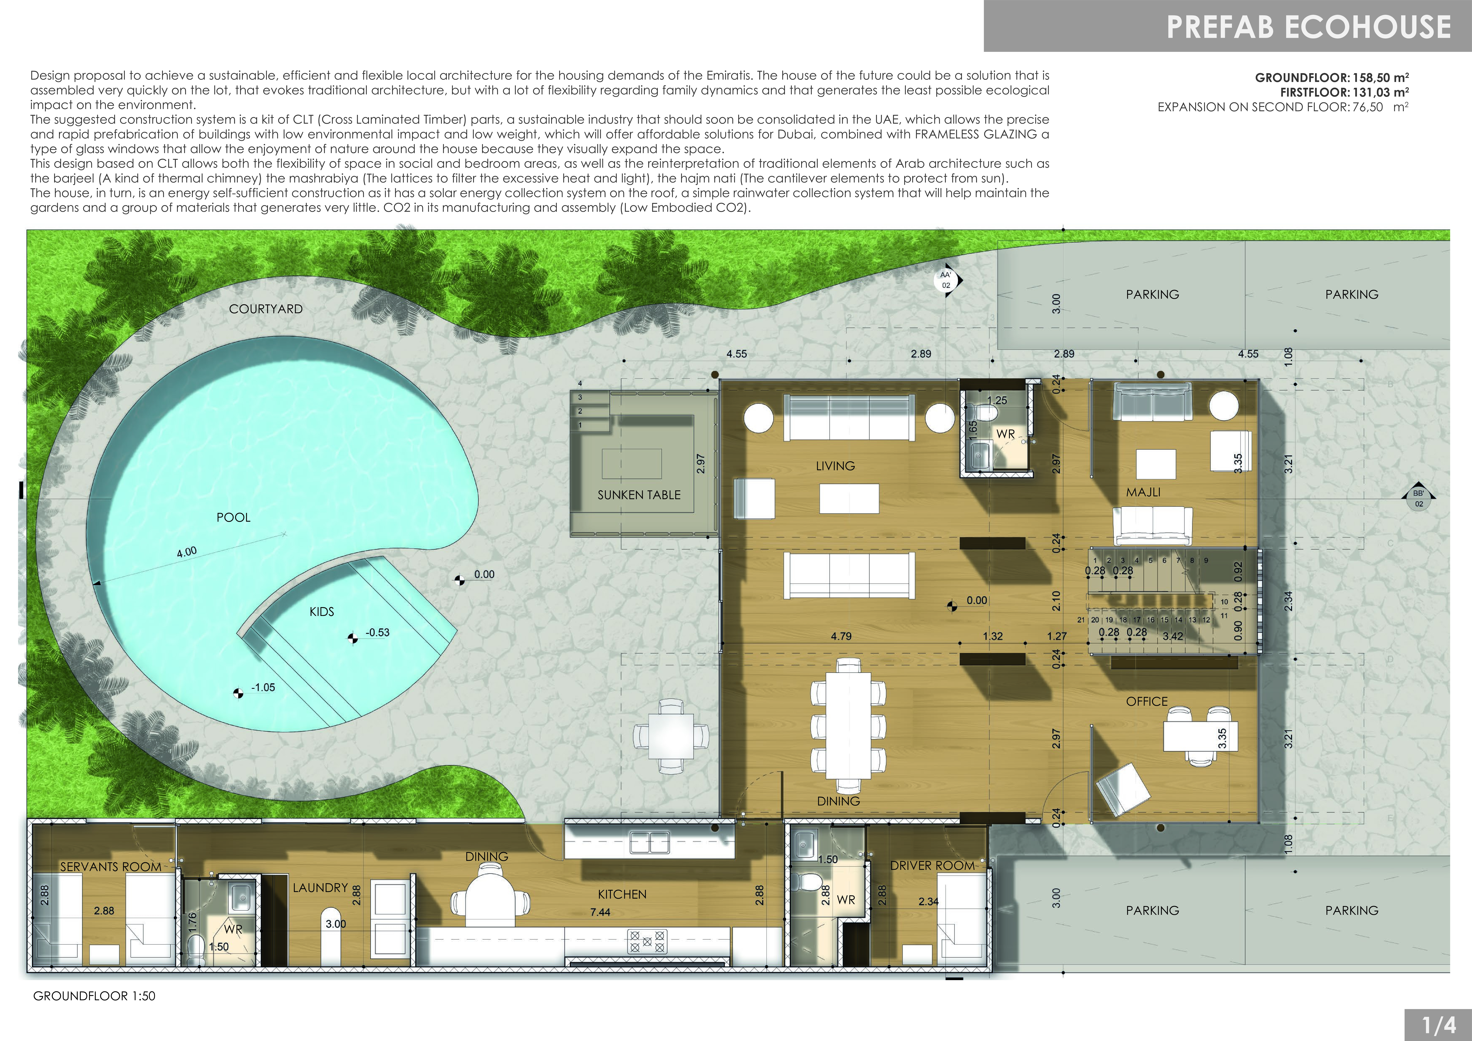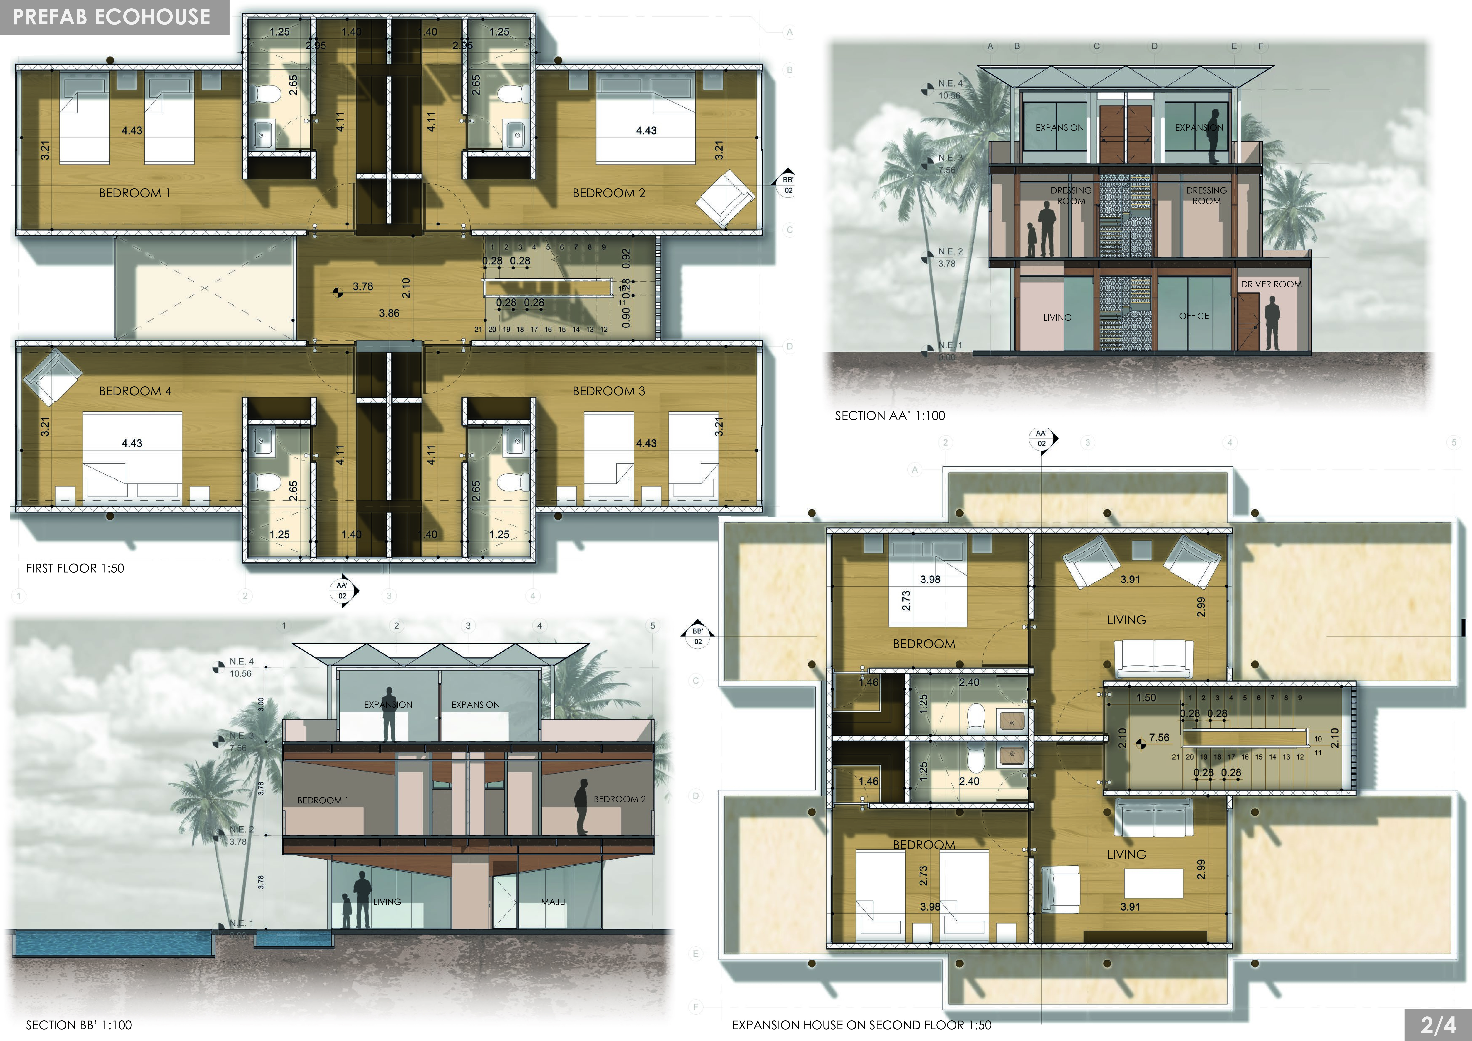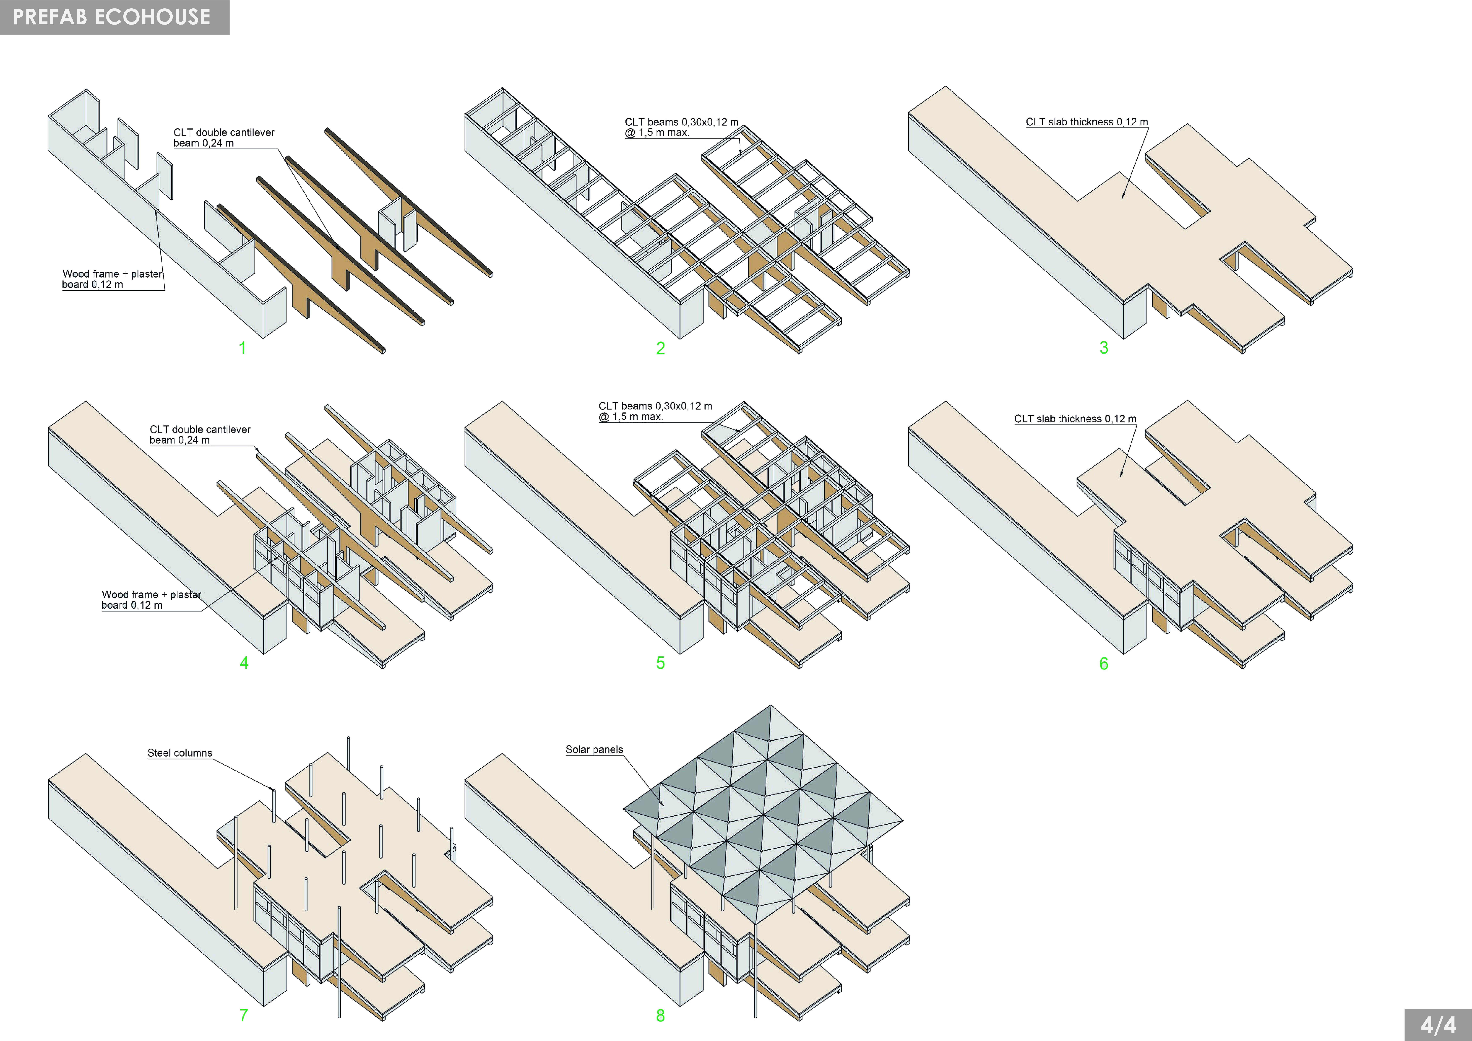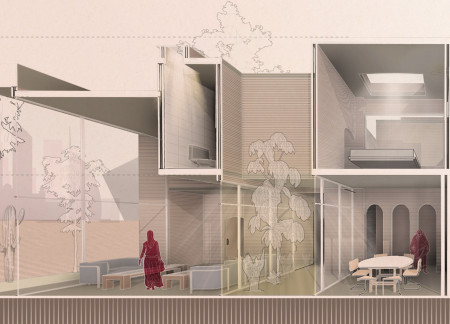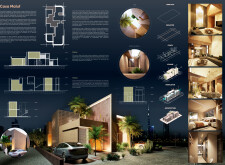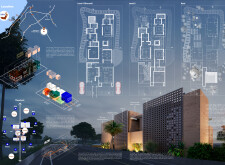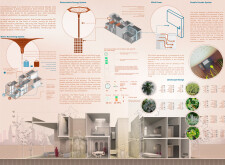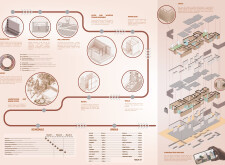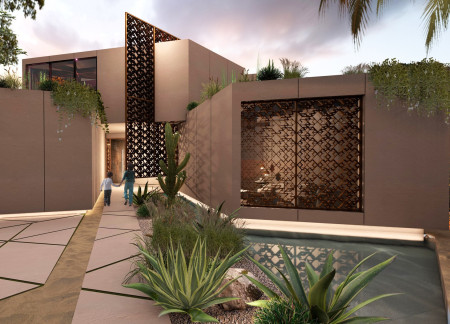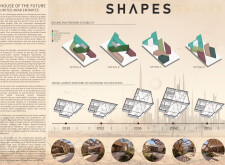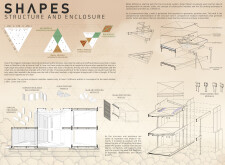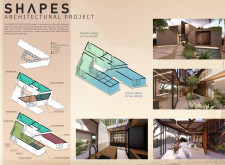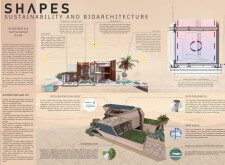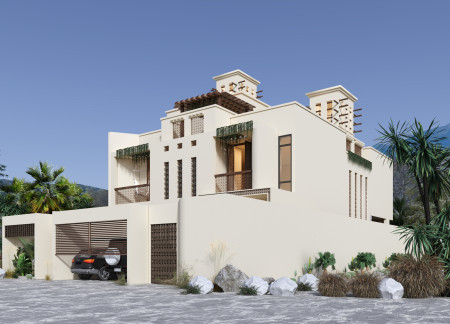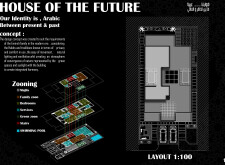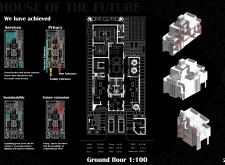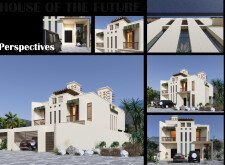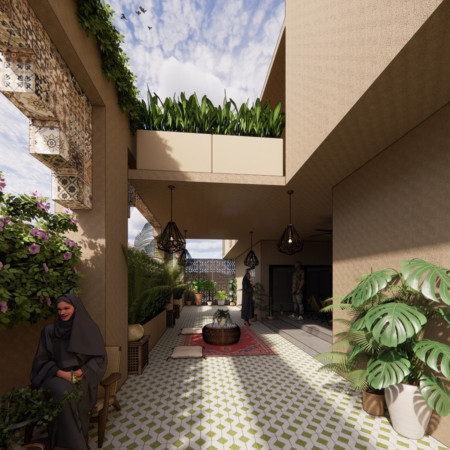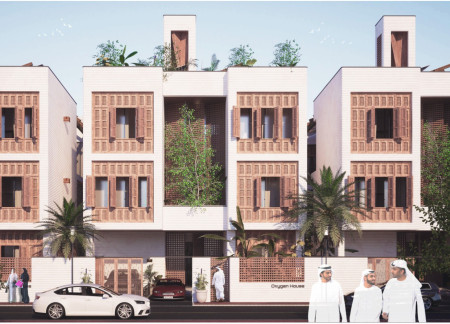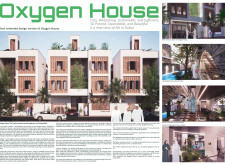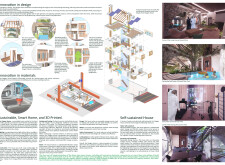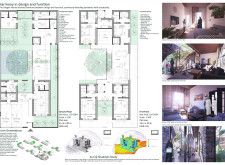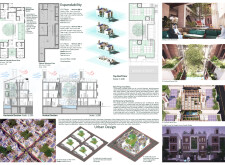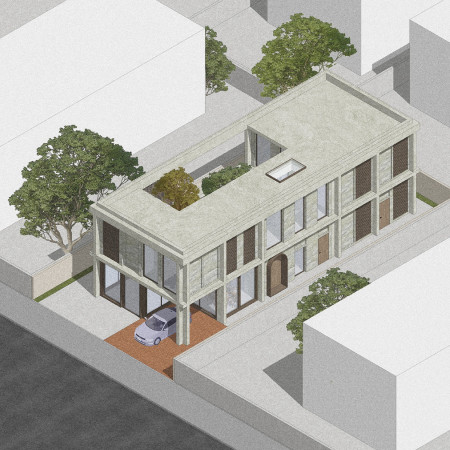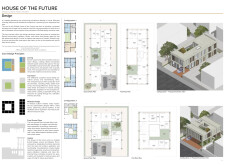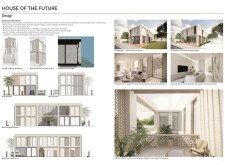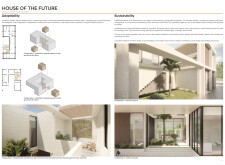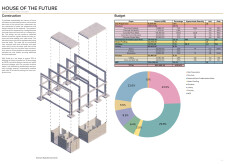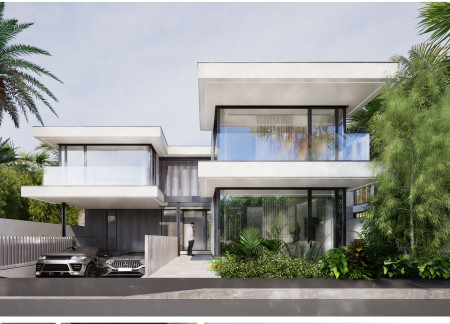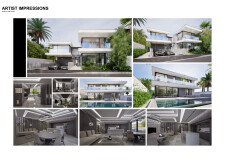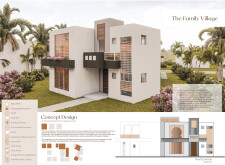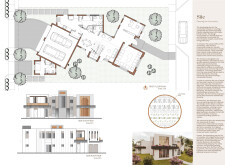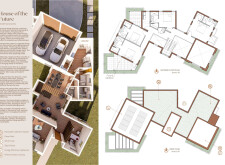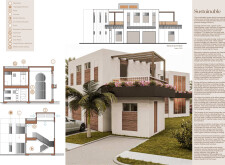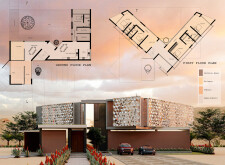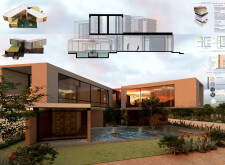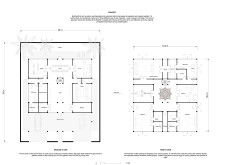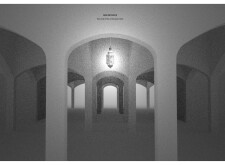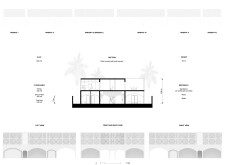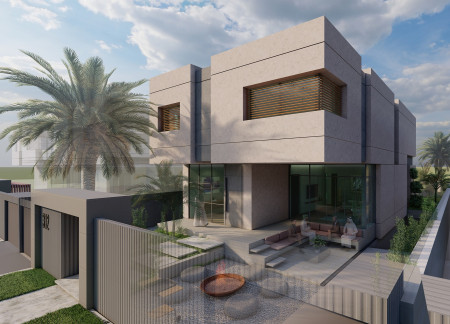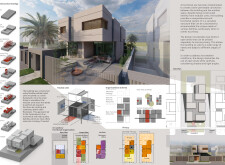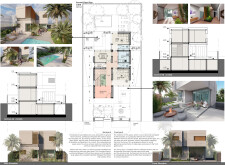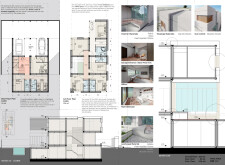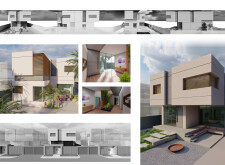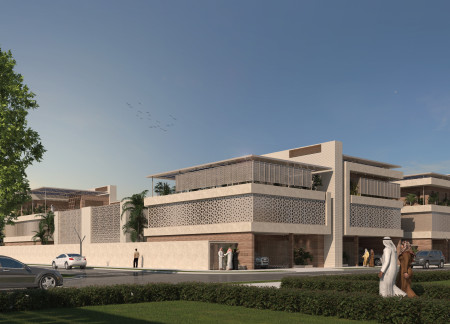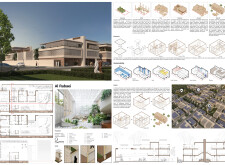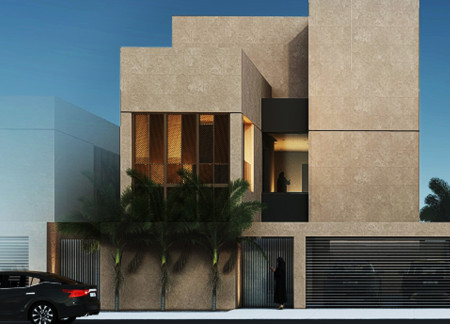
Employing traditional mashrabiya for privacy and utilizing locally sourced stone and wood, the residence creates a harmonious balance between natural light and seclusion, catering to the dynamic needs of a family in the UAE.
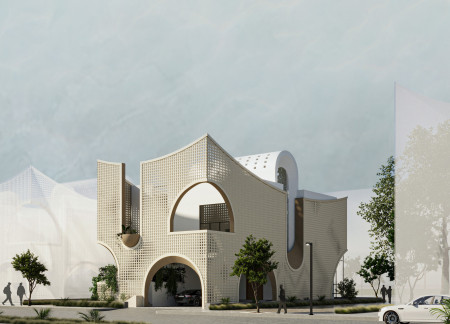
Utilizing cobogó blocks for natural ventilation, the design balances cultural heritage and modern functionality, creating a spacious family residence within the challenges of the desert climate.
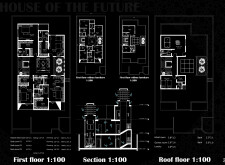
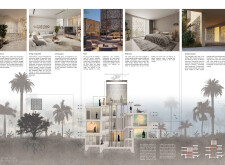
Incorporating charred wooden shingles for cultural authenticity and enhanced thermal performance, the design creates adaptable family spaces that facilitate meaningful interactions in an urban setting.

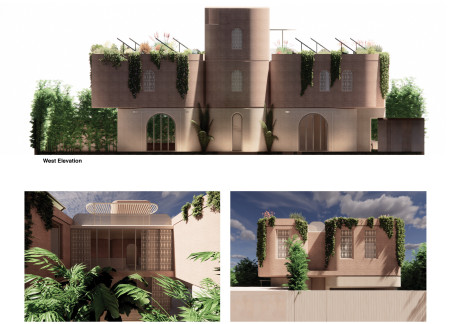
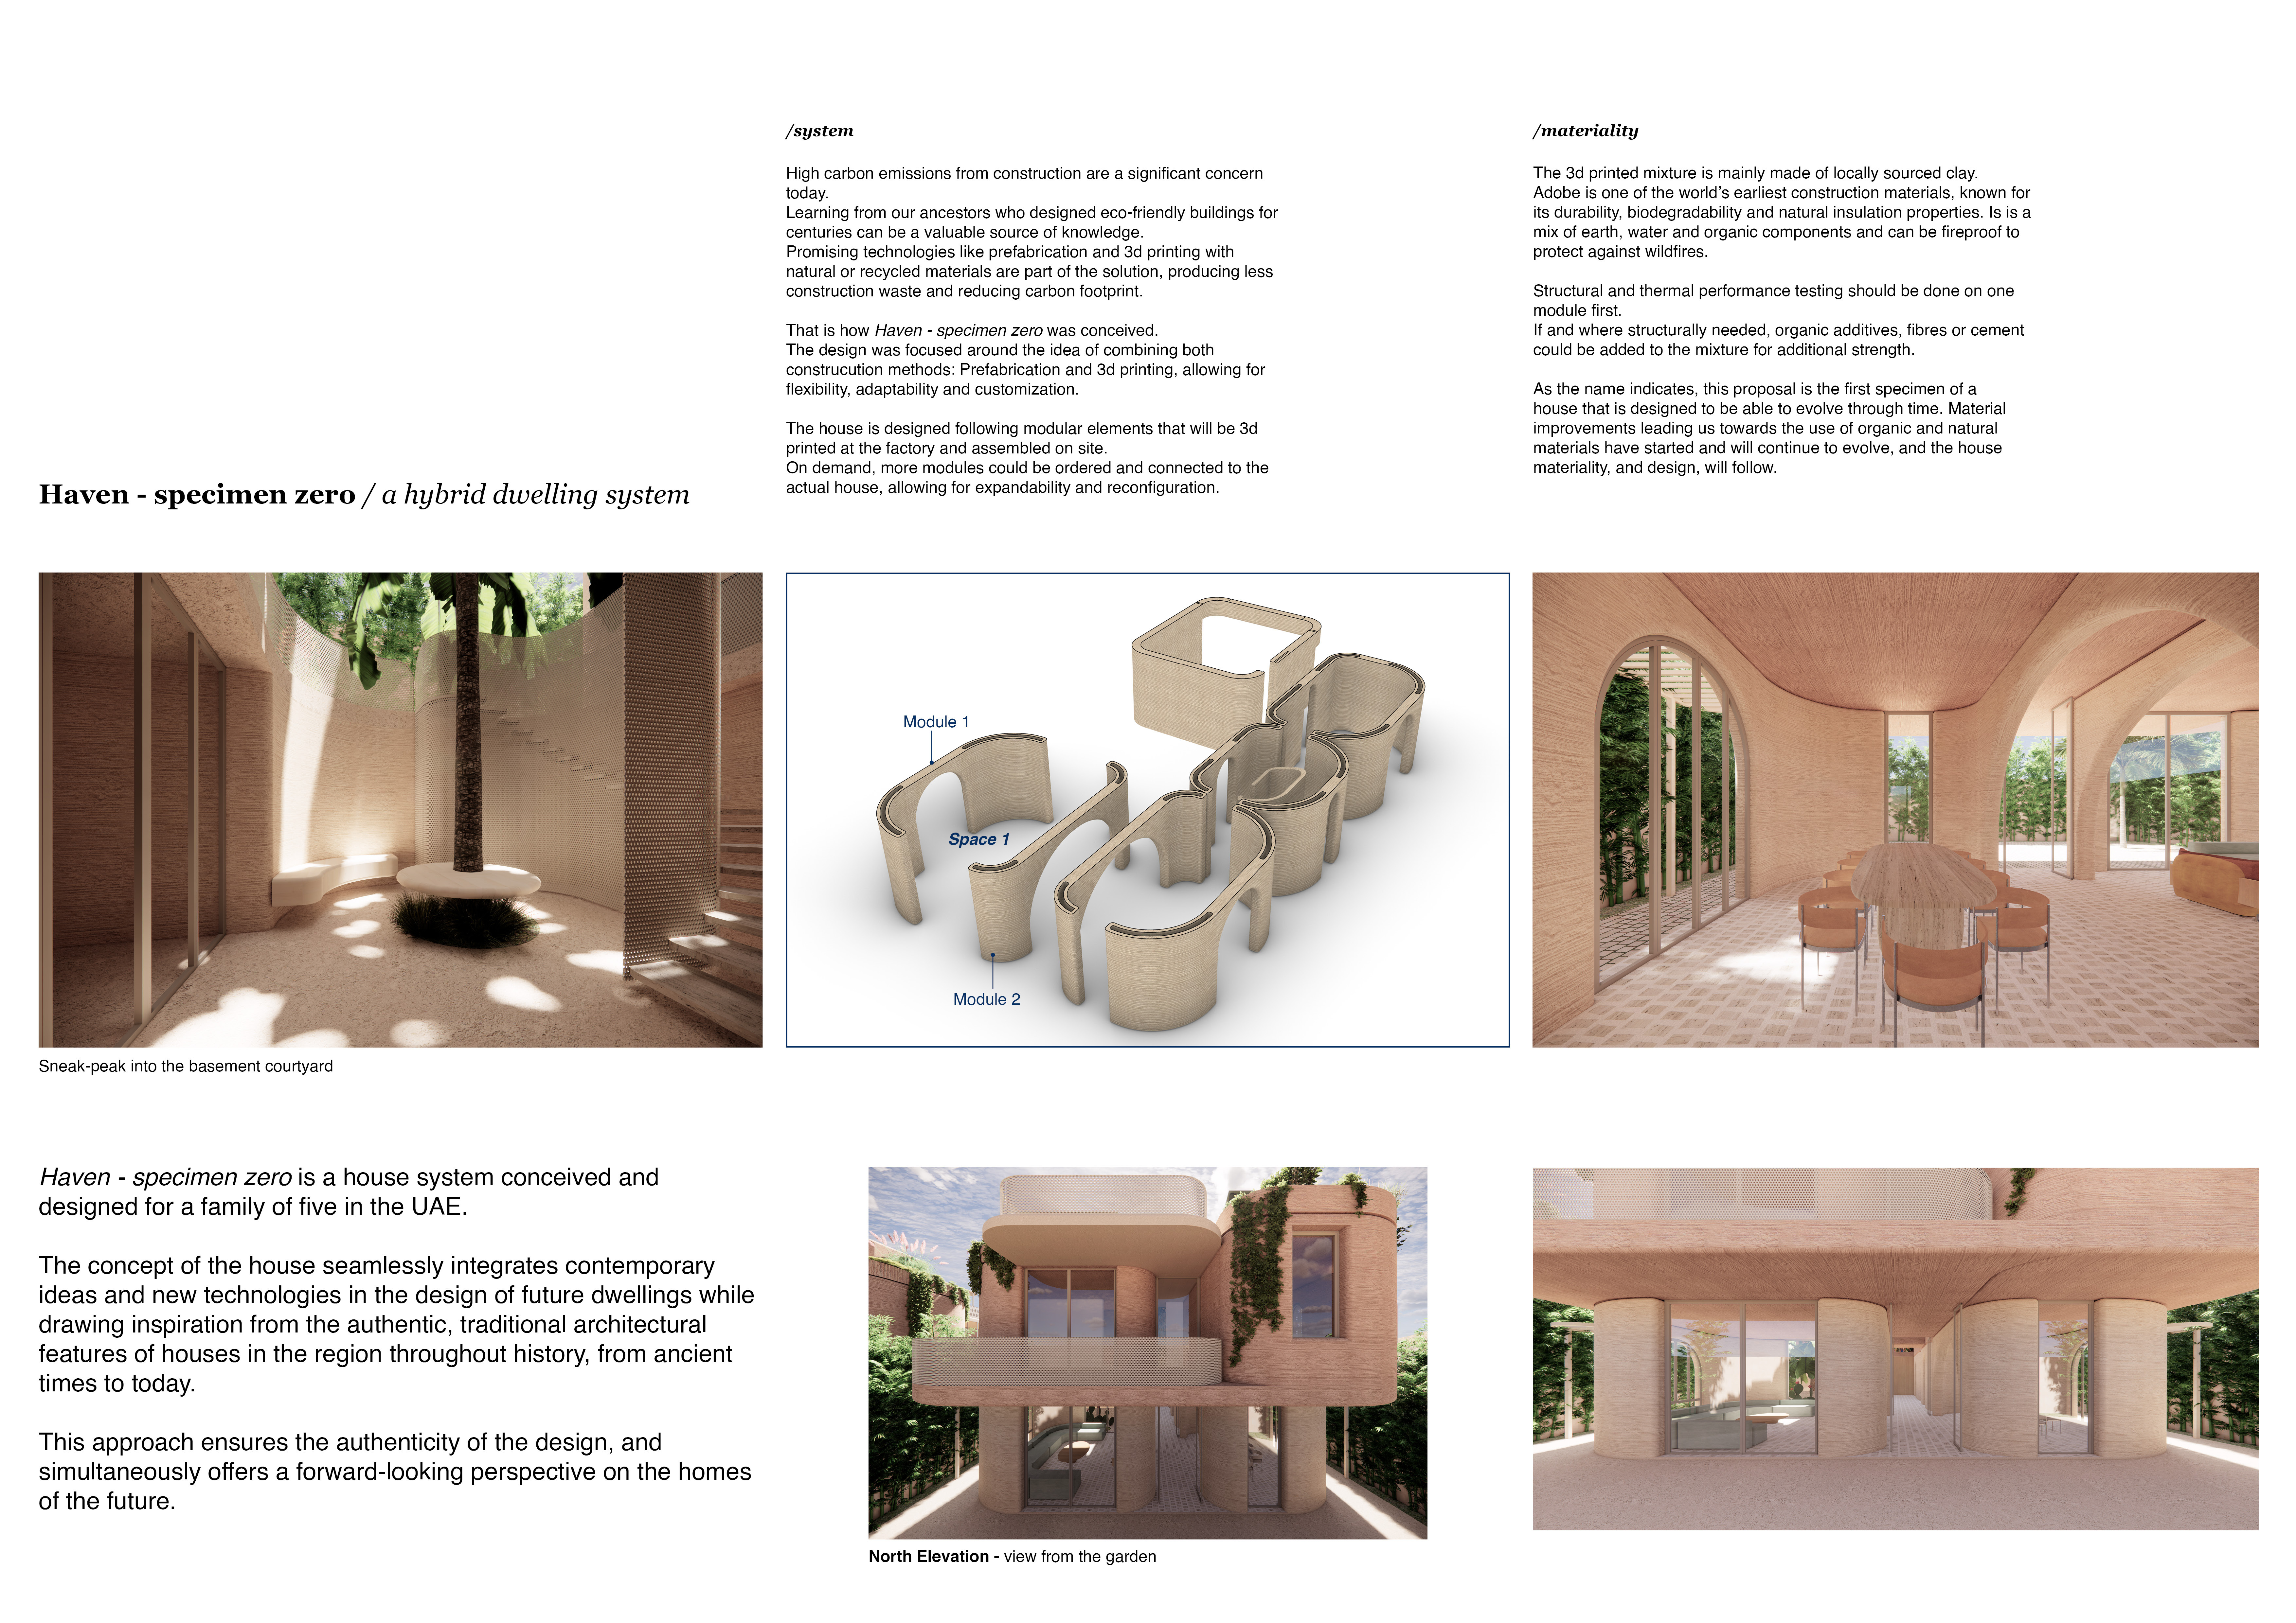

Incorporating locally sourced adobe and bamboo screens, the design achieves a balance between sustainable living and modular flexibility, providing an adaptable home for a family of five.
Rammed earth walls and a central atrium create natural ventilation in a family-focused residence that emphasizes sustainability and interaction with its surroundings.
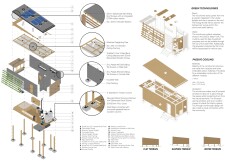
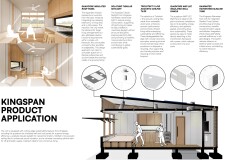
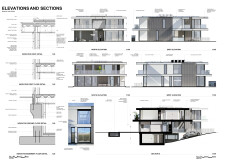
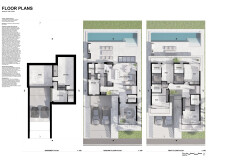
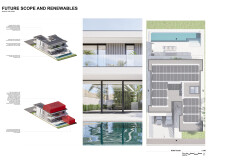
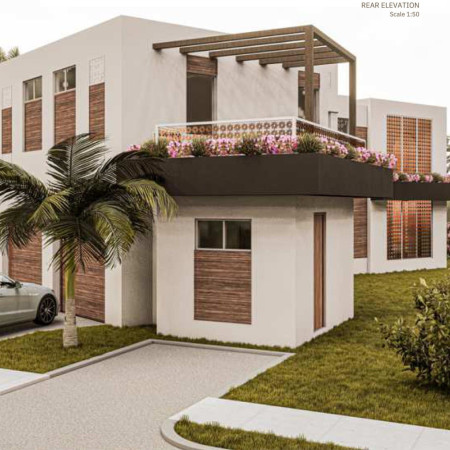
Constructed with cross-laminated timber and clad in charred wood shingles, this sustainable residence integrates modular design with extensive glazing to create a cohesive living environment for modern families.
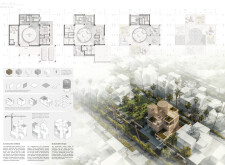
Incorporating 3D-printed structures and perforated concrete panels, this Dubai residence skillfully blends sustainable elements with flexible living spaces to create an environment conducive to family interaction.
Maria Jose Garcia Carrillo,Dolly Alejandra Valencia Arboleda,Beatriz Davi Medola,Jonatan Ricardo Ortiz Reinoso
Augmented by 3D printed triangular modules and solar protection systems, this sustainable family dwelling offers adaptable living spaces designed for modern Emirati lifestyles.
With charred wooden shingles and natural stone harmonizing the exterior, the residence incorporates sustainable design principles while providing dedicated spaces for family interaction and communal gatherings.
Lyndon John Sosmena Maratas,Flor Vincent Tan,Marc Lawrence Sunit Jamio,Leanne Marie Tan Montemayor
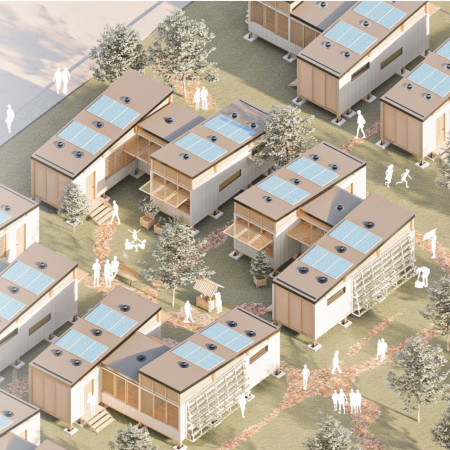
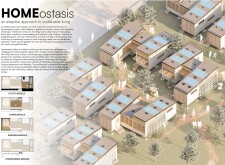
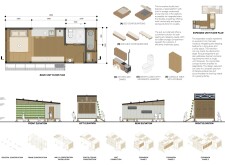
Designed with QuadCore panels and integrated rainwater harvesting systems, this modular housing solution redefines family living by offering adaptable spaces that promote sustainability and community engagement.
Octavio Lugo Aguirre,Guadalupe D Alvarez Gonzalez,Marisol Alejandra Alvidrez Gonzalez
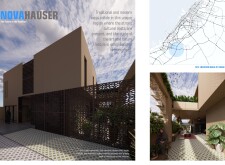


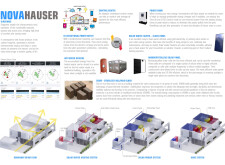
Utilizing stabilized soil and compressed clay, the residence integrates traditional construction techniques with modern sustainability metrics to provide a comfortable family living environment in Dubai.
Showcasing the innovative use of 3D printed concrete and integrated biophilic design, this family-focused residence emphasizes sustainability and adaptability in an urban context.
Constructed with rammed earth walls and incorporating a central courtyard, this family home emphasizes privacy and sustainability while offering adaptable living spaces for modern Emirati lifestyles.
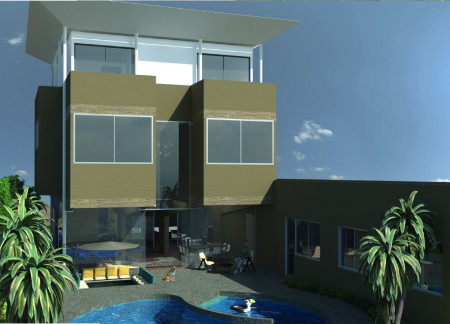
Incorporating charred wooden shingles and expansive glass facades, this flexible residential design seamlessly blends modern living with environmental sustainability.
Metal mesh facades and bamboo flooring define a sustainable approach to family living in the UAE, integrating traditional design elements with modern functionalities for enhanced community engagement.
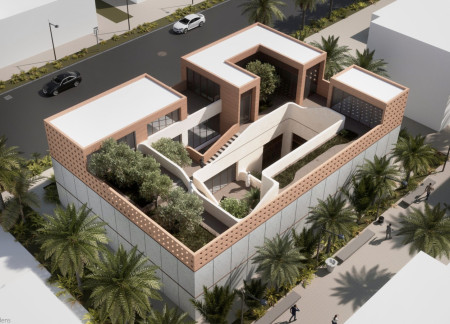
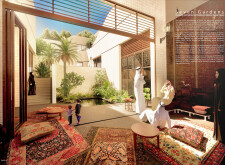
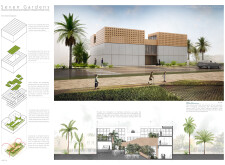

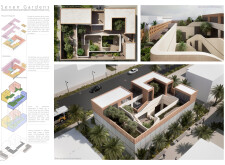
Utilizing modular construction techniques and a network of interconnected garden spaces, the design emphasizes sustainability through native plant landscapes and durable materials, creating adaptable family living environments.
Integrating thick earth walls with green roofs, this modular residence enhances thermal performance and energy efficiency while adapting to the needs of a contemporary Emirati family.
Combining modular wall systems with traditional arabesque patterns and sustainable materials, the design offers a flexible living space tailored for contemporary family needs in a desert climate.
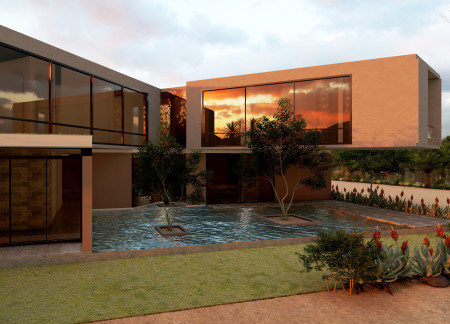
Showcasing a facade of heat-repellent stone combined with glass-fiber elements, this sustainable residence integrates modular design principles to create an adaptable family living environment.
With charred wooden shingles and wind catchers for natural ventilation, this sustainably designed family residence adapts to changing needs while fostering community connections.
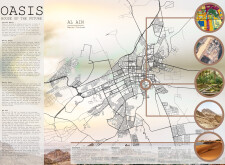

Constructed with hempcrete and rammed earth, the residence combines traditional Middle Eastern design strategies with contemporary sustainable technologies to create an efficient family dwelling in Dubai's desert environment.
Utilizing a frame-wall structure and a steel plate system, the design integrates natural elements to facilitate interactive learning within the diverse ecosystems of the Al Wathba Wetland Reserve.
Constructed with plywood panels and strategically designed lightwells, these cabins utilize stone foundations to create versatile spaces for wellness and meditation.
Constructed using woven palm leaves and local materials, the visitor center integrates with the Al Wathba Wetland Reserve, providing educational spaces that foster a connection between visitors and the surrounding ecosystem.
An enclosed observation area with all-round visibility allows visitors to engage deeply with the surrounding landscape while a series of designed balconies promotes social interaction and solitude, functioning as an urban lookout point.
Located within a forested area near Gozjā “Little Lake” in Latvia, the proposal examines how small-scale architecture can support retreat and observation in a natural setting. The study considers the relationship between built forms, landscape, and light, focusing on spaces for rest, reflection, and communal gathering.
Incorporating a facade of burned wood that echoes Icelandic folklore, the retreat offers guests immersive views of Lake Mývatn and serves as a cultural haven for visitors seeking connection to local mythology and nature.
Use architecture to create different emotional states
Edition #9ideas COMPETITIONSILENT CONTEST For this competition, NO DESCRIPTION TEXT is allowed. The architecture ideas must be communicated strictly with visuals.
Prize Monetary award
Eligibility Open to all
Advance registration deadline 12 November 2026
Open architecture competitions
Closest deadline first
Project competitions first
Selected winning projects have the potential to be constructed
Ideas competitions
Experimental competitions with the focus on pushing the boundaries of creativity
Use architecture to create different emotional states
Edition #9ideas COMPETITIONSILENT CONTEST For this competition, NO DESCRIPTION TEXT is allowed. The architecture ideas must be communicated strictly with visuals.
Only participants selected and invited by Buildner can enter these closed competitions. To be considered for future opportunities, please set up your account on Architects' Network Plus.