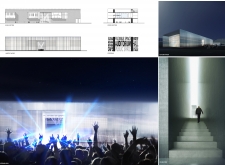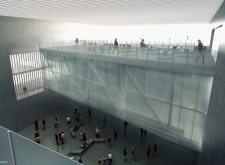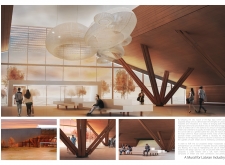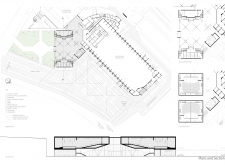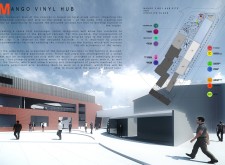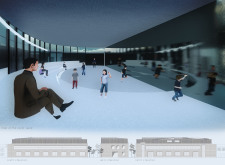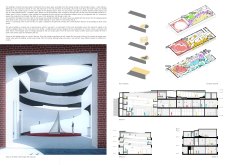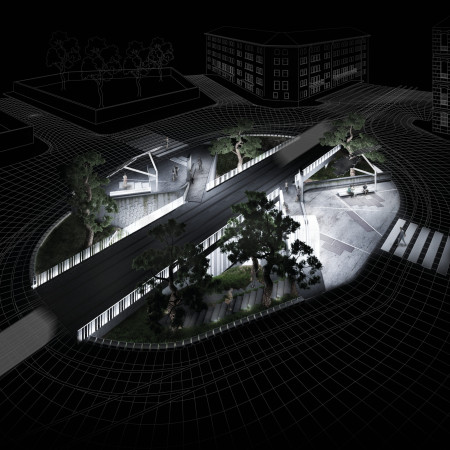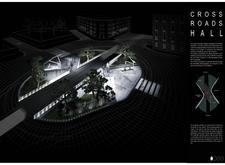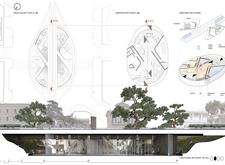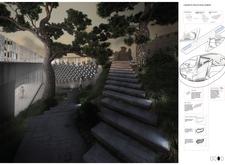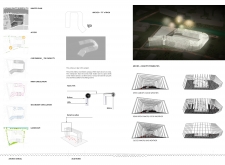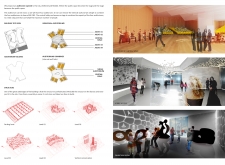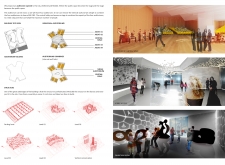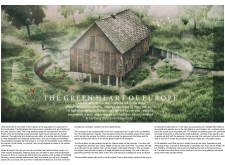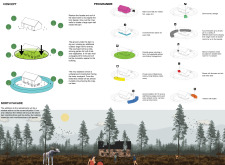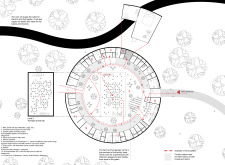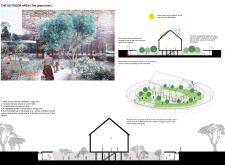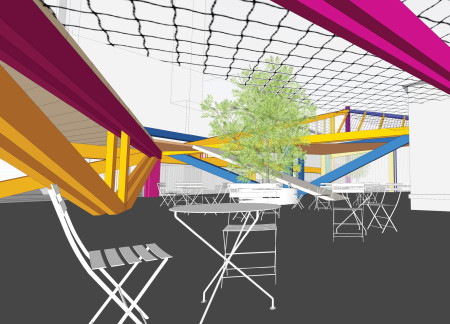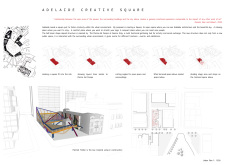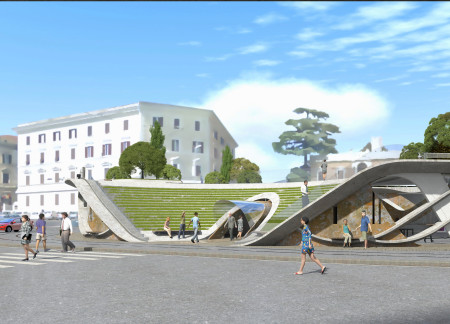
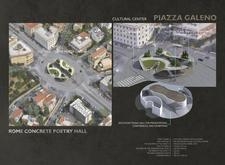
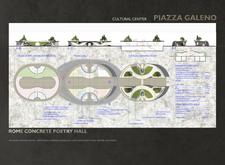
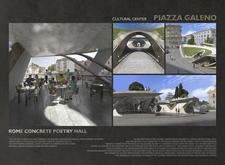
An operable roof enhances a community-centered design featuring concrete poetry elements, providing versatile spaces for cultural engagement and public gatherings.
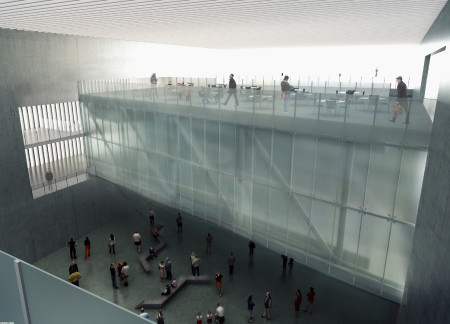
The use of translucent polycarbonate and reinforced concrete creates a series of interconnected spaces that maximize natural light and foster community engagement, serving as a versatile venue for exhibitions and events.
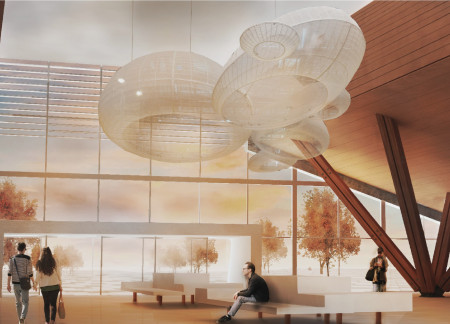
Situated in a region known for its timber industry, the design responds to both local material culture and international event requirements. The approach emphasizes spatial clarity, functional adaptability, and integration with the surrounding urban and natural context.
Marcin Janulewicz,Maksymilian Jankowski,Agata Biernacka
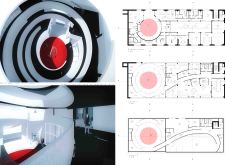
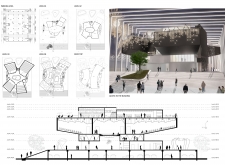
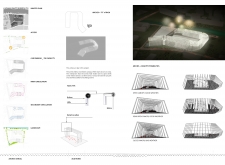
A spiral ramp connects a series of flexible spaces within a glass facade, utilizing sustainable materials to create an acoustic community hub designed for artistic expression and collaboration.
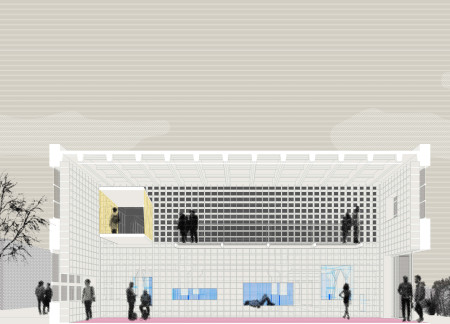
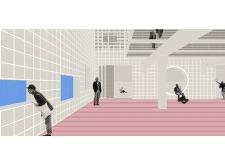
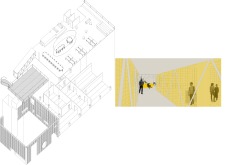
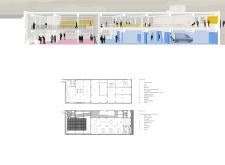
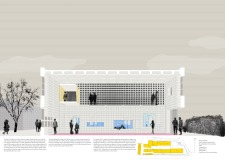
A grid-facade design utilizes adaptive reuse techniques and extensive natural light to create a multifunctional community space that fosters engagement and interaction among users.
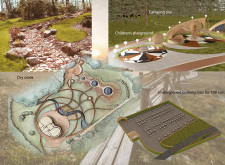
Incorporating a dry creek and a diverse range of recreational features, this design serves as a community hub that fosters interaction and connection among visitors.
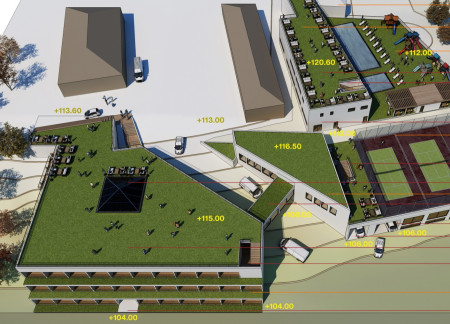
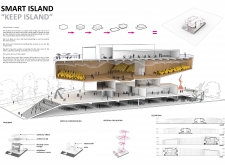
A rooftop golf course and an indoor pool blend seamlessly within a multi-zoned structure, designed to support diverse community needs through spaces for reception, dining, and recreation.
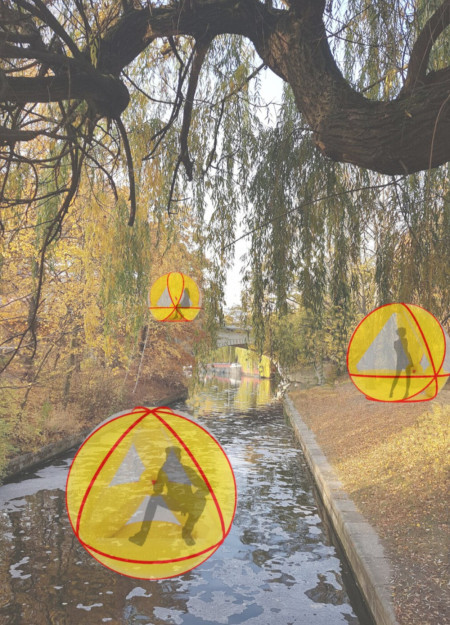
Constructed with air-inflated nylon in a unique tetrahedral shape, this portable booth is designed for hosting techno events while emphasizing sustainability and adaptability in urban settings.
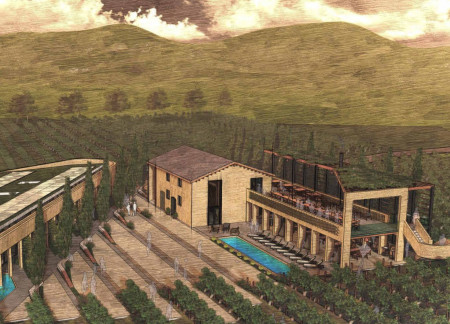
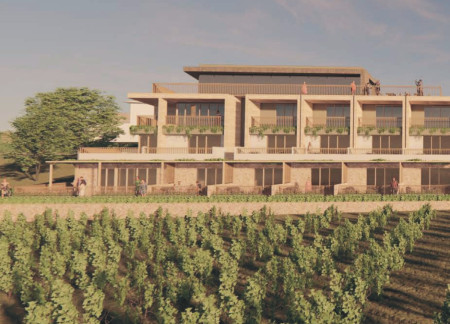
The integration of convex and concave profiles creates dynamic spatial experiences while framing panoramic vineyard views in a contemporary setting designed for hospitality.
Su yen Liew,Eduardo junn lee Pereira,Jackson soon theng Ooi,Tiffany man wah Wong
The thoughtful use of rammed earth and natural materials creates a harmonious connection to the vineyard landscape, while the sunken courtyard and panoramic views enhance the guest experience at this wine hotel.
Carmen María Ruiz Romero,Andrés Navarro Moral,Jose Miguel Pérez Sevilla
Incorporating charred wooden shingles and extensive glass elements, the design cultivates a harmonious blend of natural light and sustainable materials, creating an adaptable community gathering space that enhances urban interaction.
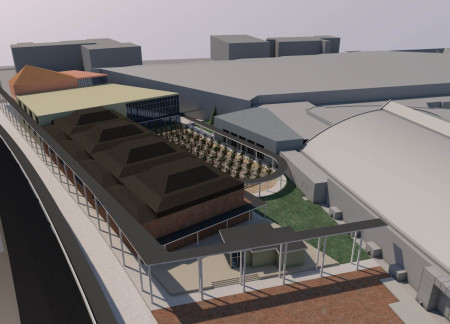

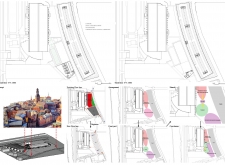
Employing charred wood and extensive glazing, the extension enhances Riga's exhibition centre by creating adaptable spaces that facilitate diverse events while fostering a strong connection to the surrounding environment.
Equipped with a smart fabric canopy that responds to changing weather, this multi-level cultural center in Riga is defined by its arched structures, providing a versatile public space for community engagement.
Combining a sustainable stone facade with charred timber roofs, the design creates a multifunctional community center that seamlessly integrates with its natural surroundings.
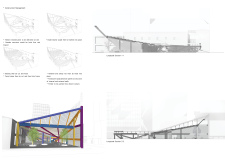
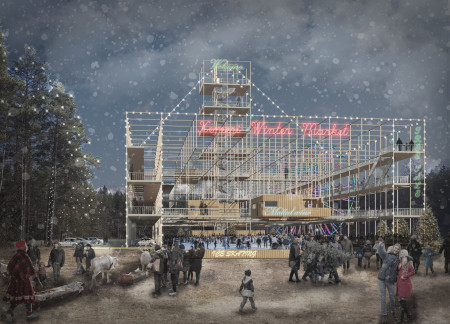
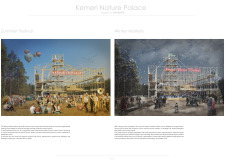
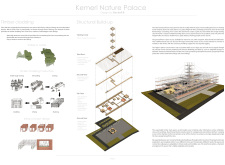
Incorporating painted timber and translucent polycarbonate, the design creates elevated gathering spaces that foster community interaction and accommodate diverse public activities.
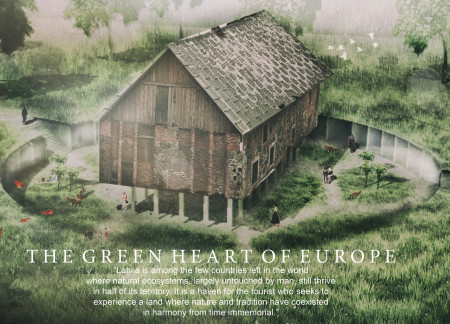
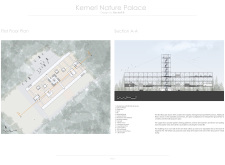
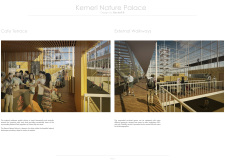
The elevated viewing tower crafted from local timber offers panoramic vistas of the surrounding wetlands, creating a multifunctional space that hosts seasonal community events and cultural activities.
With expansive terraces overlooking lush vineyards, the design integrates wellness and relaxation in a dedicated spa area alongside diverse accommodations, creating a harmonious retreat for guests seeking both comfort and tranquility.
Utilizing geothermal energy and a space-efficient closed-loop system, the restaurant integrates vertical hydroponics within a distinctive structure supported by steel columns, enhancing its role as both a dining experience and a sustainable agricultural hub.
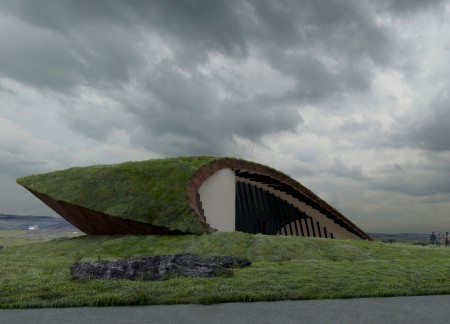
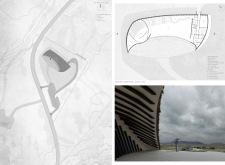
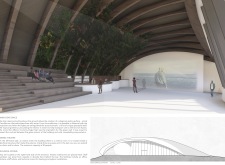
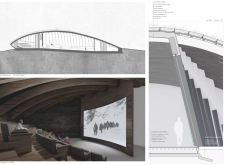
With a turf-covered roof and cross-laminated timber construction, the design serves as a community film center that reflects Icelandic cultural heritage while providing a versatile space for cinematic and public events.
Andre Negri,Juan Pablo Cisternas Navarro,Jan Keymis
The integration of photovoltaic panels and a green roof creates an energy-efficient environment for a winery that enhances visitor engagement with the surrounding vineyard.

The design responds to the need for enhanced interaction between visitors and the surrounding natural environment by providing elevated observation points within a wetland setting. It integrates with the existing trail system to support wildlife viewing and outdoor recreation.
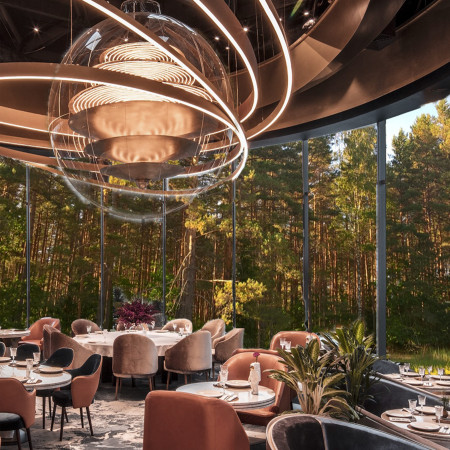
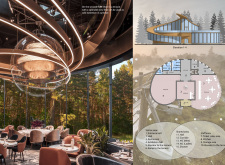
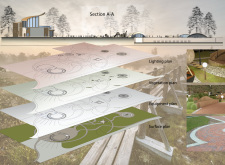
Situated in a remote and challenging landscape, the design explores the relationship between humanity, nature, and time through a combined memorial and educational facility. The structure addresses themes of memory, ecological responsibility, and philosophical inquiry within a carefully considered architectural framework.
Victor(seulmir) Yu
Geonhee Park
Eric Lee
Derek Jeong
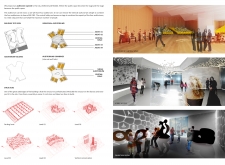
Incorporating clay as a central element, the design fosters communal creativity and storytelling, providing a space where individual narratives converge within an interactive environment.
Incorporating advanced robotic parking technology and sustainable green roofs, this urban housing solution maximizes space efficiency while addressing the growing demand for adaptable living environments.
Constructed with hempcrete and rammed earth, the residence combines traditional Middle Eastern design strategies with contemporary sustainable technologies to create an efficient family dwelling in Dubai's desert environment.
Constructed with plywood panels and strategically designed lightwells, these cabins utilize stone foundations to create versatile spaces for wellness and meditation.
Constructed using woven palm leaves and local materials, the visitor center integrates with the Al Wathba Wetland Reserve, providing educational spaces that foster a connection between visitors and the surrounding ecosystem.
An enclosed observation area with all-round visibility allows visitors to engage deeply with the surrounding landscape while a series of designed balconies promotes social interaction and solitude, functioning as an urban lookout point.
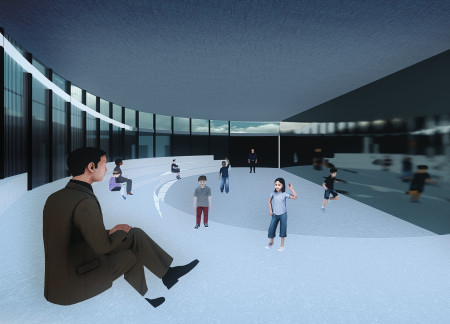
Use architecture to create different emotional states
Edition #9ideas COMPETITIONSILENT CONTEST For this competition, NO DESCRIPTION TEXT is allowed. The architecture ideas must be communicated strictly with visuals.
Prize Monetary award
Eligibility Open to all
Advance registration deadline 12 November 2026
Open architecture competitions
Closest deadline first
Project competitions first
Selected winning projects have the potential to be constructed
Ideas competitions
Experimental competitions with the focus on pushing the boundaries of creativity
Use architecture to create different emotional states
Edition #9ideas COMPETITIONSILENT CONTEST For this competition, NO DESCRIPTION TEXT is allowed. The architecture ideas must be communicated strictly with visuals.
Only participants selected and invited by Buildner can enter these closed competitions. To be considered for future opportunities, please set up your account on Architects' Network Plus.