Get inspired!

17,725 architecture projects

Learn from past Buildner architecture competition participants through our extensive project library, curated over more than 15 years!

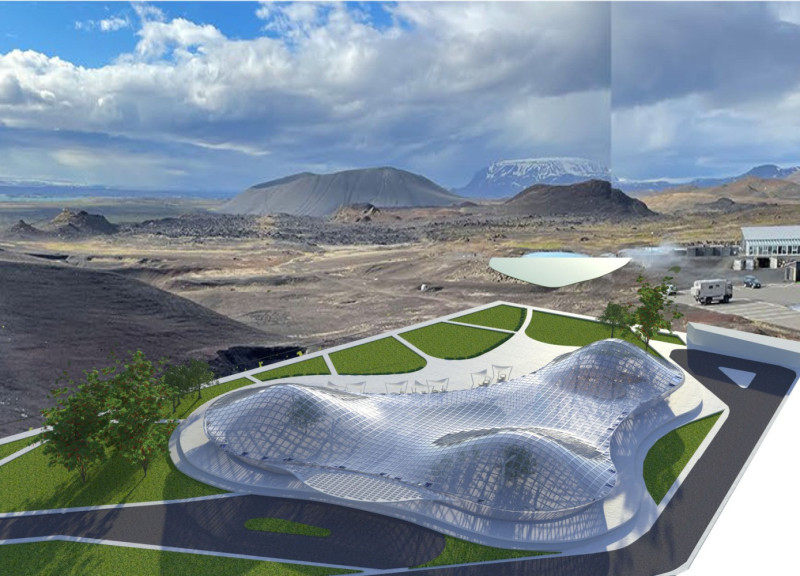
Geothermal-Powered Restaurant with Vertical Hydroponics and Steel Support Structure

Authors:
Ghada Ismail, Aliaa Ismail
Geothermal-Powered Restaurant with Vertical Hydroponics and Steel Support Structure
Explore the full project presentation!
Subscribers only
Utilizing geothermal energy and a space-efficient closed-loop system, the restaurant integrates vertical hydroponics within a distinctive structure supported by steel columns, enhancing its role as both a dining experience and a sustainable agricultural hub.
5 key facts about this project
01
Geothermal energy powers all operations within the restaurant.
02
The structure incorporates a closed-loop energy system for efficiency.
03
Vertical hydroponics enable year-round cultivation of fresh produce.
04
Steel columns provide both structural support and aesthetic value.
05
Outdoor views emphasize the connection to the surrounding landscape.

The Bubbling Greenhouse Restaurant is located in a region rich in geothermal hot springs. It combines sustainable agriculture with a unique dining experience. The design consists of three main areas—Greenhouse, Events Hall, and Restaurant—each serving specific functions while contributing to a unified architectural style that reflects the organic shapes of springs.

Node Structure

Each of the three nodes has its distinct purpose. The Greenhouse Node focuses on hydroponic farming, allowing for the growth of plants without pesticides throughout the year. The arrangement of the nodes creates different heights and spatial experiences, encouraging visitors to explore the building while enjoying an immersive environment.

Sustainability Approach

Sustainability plays a key role in the design. The restaurant uses geothermal energy from the site to meet its power needs. A closed-loop system circulates a water-based antifreeze mixture through sealed pipes, providing efficient energy use without taking up too much space. This method illustrates a commitment to eco-friendly practices in the culinary landscape.

Landscape Integration

Outdoor areas are essential to the layout, offering visitors views of the surrounding landscape, including hot springs and volcanic features. Seating is arranged in triangular tent structures, promoting social interaction and providing a comfortable space to enjoy nature. This connection enhances the overall dining experience, allowing guests to feel part of the environment.

Structural Composition

The structure combines space truss systems with steel tree columns. This design offers solid support and visual interest, reflecting the organic shape of the building. These components work together to achieve the desired look while ensuring that the structure remains stable. Subtle details highlight the balance between functionality and visual appeal.


Noticed a mistake?
Highlight the text and click on
Noticed a mistake

Enter an open architecture
competition now

Kingspan MICROHOME 2026: Building Less to Create More

`
Competition organisers

The Kingspan MICROHOME 2026 competition invites architects and designers worldwide to rethink small-scale living by creating an off-grid, modular micro dwelling under 25 m². Now in its 11th edition, the contest emphasizes sustainable, innovative, and human-centered design that demonstrates how compact living can have a big impact.

With a €100,000 prize fund, entries will be evaluated for originality, efficiency, and their response to contemporary environmental and social challenges. The competition is open to everyone, with submissions allowed individually or in teams of up to four. Registration closes on 30 September 2026, and winners will be announced on 15 December 2026.

By celebrating creativity within strict limits, MICROHOME 2026 continues to push the boundaries of compact architecture and sustainable living.

MICROHOME 2026

Design a new concept of small-scale home and share a prize fund of 100,000€

100,000 € Prize Fund / Kingpsan Edition #11 ideas COMPETITION
Prize 100,000 €
Eligibility Open to all
Final registration deadline 30 September 2026

Open architecture competitions

  • Closest deadline first
  • Project competitions first
    Selected winning projects have the potential to be constructed
  • Ideas competitions
    Experimental competitions with the focus on pushing the boundaries of creativity
New York High Falls 
Riverfront Market

Design a New Riverfront Market in Rochester, New York

ideas COMPETITION
Prize Monetary award
Eligibility Open to all
Advance registration deadline 7 October 2026
Valli Wine 
Tasting Room

Design a wine tasting room in Italy

project COMPETITION
Prize Monetary award
Eligibility Open to all
Advance registration deadline 8 October 2026
The 
Quiet 
Tower

Design an observation tower in Latvia

project COMPETITION
Prize Monetary award
Eligibility Open to all
Advance registration deadline 15 October 2026
Vancouver 
Tall Challenge

Design the future of Vancouver’s skyline

Building higher downtown ideas COMPETITION
Prize Monetary award
Eligibility Open to all
Final registration deadline 29 October 2026
The Oak 
Moon 
Pavilion

Design a yoga pavilion in Italy

project COMPETITION
Prize Monetary award
Eligibility Open to all
Advance registration deadline 5 November 2026
Portugal Long Table 
Restaurant

Design a slow-living restaurant in Portugal

project COMPETITION
Prize Monetary award
Eligibility Open to all
Final registration deadline 9 December 2026

Recurring architecture competitions

MICROHOME 2026

Design a new concept of small-scale home and share a prize fund of 100,000€

100,000 € Prize Fund / Kingpsan Edition #11 ideas COMPETITION
Prize 100,000 €
Eligibility Open to all
Final registration deadline 30 September 2026
Kinderspace

Design a kindergarten of tomorrow

Architecture for Children’s Development #4 ideas COMPETITION
Prize Monetary award
Eligibility Open to all
Final registration deadline 28 October 2026
Museum of 
Emotions

Use architecture to create different emotional states

Edition #9 ideas COMPETITION SILENT CONTEST For this competition, NO DESCRIPTION TEXT is allowed. The architecture ideas must be communicated strictly with visuals.
Prize Monetary award
Eligibility Open to all
Advance registration deadline 12 November 2026
The 
Architect's 
Chair

Take a seat and make a statement!

Stockholm Furniture Fair Edition #6 ideas COMPETITION
Prize Monetary award + Exhibition at Stockholm Furniture Fair
Eligibility Open to all
Final registration deadline 3 December 2026
new
Buildner's Unbuilt Award

Celebrating your unbuilt architecture visions with a 50,000€ prize

50,000€ Prize / 2027 ideas COMPETITION
Prize 50,000 €
Eligibility Open to all
Early bird registration deadline 4 February 2027

Media, partners and clients

To view this project in detail,
please log in with your
Architects’ Network Plus account.
Subscription instantly unlocks all the architecture projects plus other member-only benefits:
  • Access the 17,725 Concept Library
  • Professional tools including file transfer, email, portfolio management, and more
Register now
Already a member? Log in





























