

Buildner is a global leader in organizing architecture competitions of all scales — from furniture, cottages, and guesthouses to full city rebranding. With prize budgets ranging from €5,000 to €500,000, Buildner brings proven global experience to every competition.
Launch a competitionLaunch a competition
Introduction

Buildner is pleased to announce the results of the Museum of Emotions Edition #8 competition, which invited participants to explore how architecture can generate contrasting emotional experiences through space. As a silent competition, submissions communicated entirely through visual material, asking participants to use scale, sequence, light, material and other architectural tools rather than written explanation to convey their ideas.
The submissions approached emotion through a wide variety of spatial strategies. Movement and sequence emerged as recurring themes, with transitions between openness and confinement, light and darkness, activity and stillness used to alter perception over time. Water, landscape, changing scale and physical interaction also became tools for establishing distinct atmospheres without relying on conventional museum displays or explanatory narratives.
Several projects explored a more direct relationship between contrasting emotions, allowing different experiences to coexist or influence one another rather than simply placing positive and negative spaces side by side. In other cases, familiar activities and environments gradually acquired different meanings through framing, enclosure and context. These approaches demonstrated how emotional response can develop through the visitor's movement and interpretation rather than through a fixed architectural condition.
The jury also highlighted the importance of transitions, entrances and circulation in supporting these ideas. While strong imagery could establish an atmosphere immediately, the more developed proposals considered how visitors arrived, how conditions changed along a route, and how architectural elements supported the intended emotional progression. The silent format placed particular emphasis on this clarity, requiring drawings and images to communicate both the concept and spatial experience independently.
Across the results, the competition demonstrated how relatively simple architectural operations can produce complex responses when movement, environmental conditions and perception are considered together. The selected projects offer different interpretations of this relationship, showing how architecture can frame not only space, but also the way an experience changes as it unfolds.
We sincerely thank our jury panel
for their time and expertise
Extended list of jury biographies
Lei Zheng
Zaha Hadid Architects
UK

Lukas Rungger
noa* network of architecture
Italy

Karin Fendt
Kuehn Malvezzi
Germany

Xinyue Geng
KPF
United States

Johana Mendoza
Olson Kundig
United States

José Luis Pérez Hermo
Coop Himmelb(l)au
Austria

Noa Raviv
artist
USA

Eleni Soussoni
Yellow Cloud Studio
United Kingdom

Wu Ziye
Co-founder of Mix Architecture
China

Enter the next competition edition

Use architecture to create different emotional states
1st Prize Winner +
Buildner Student Award
Buildner Student Award
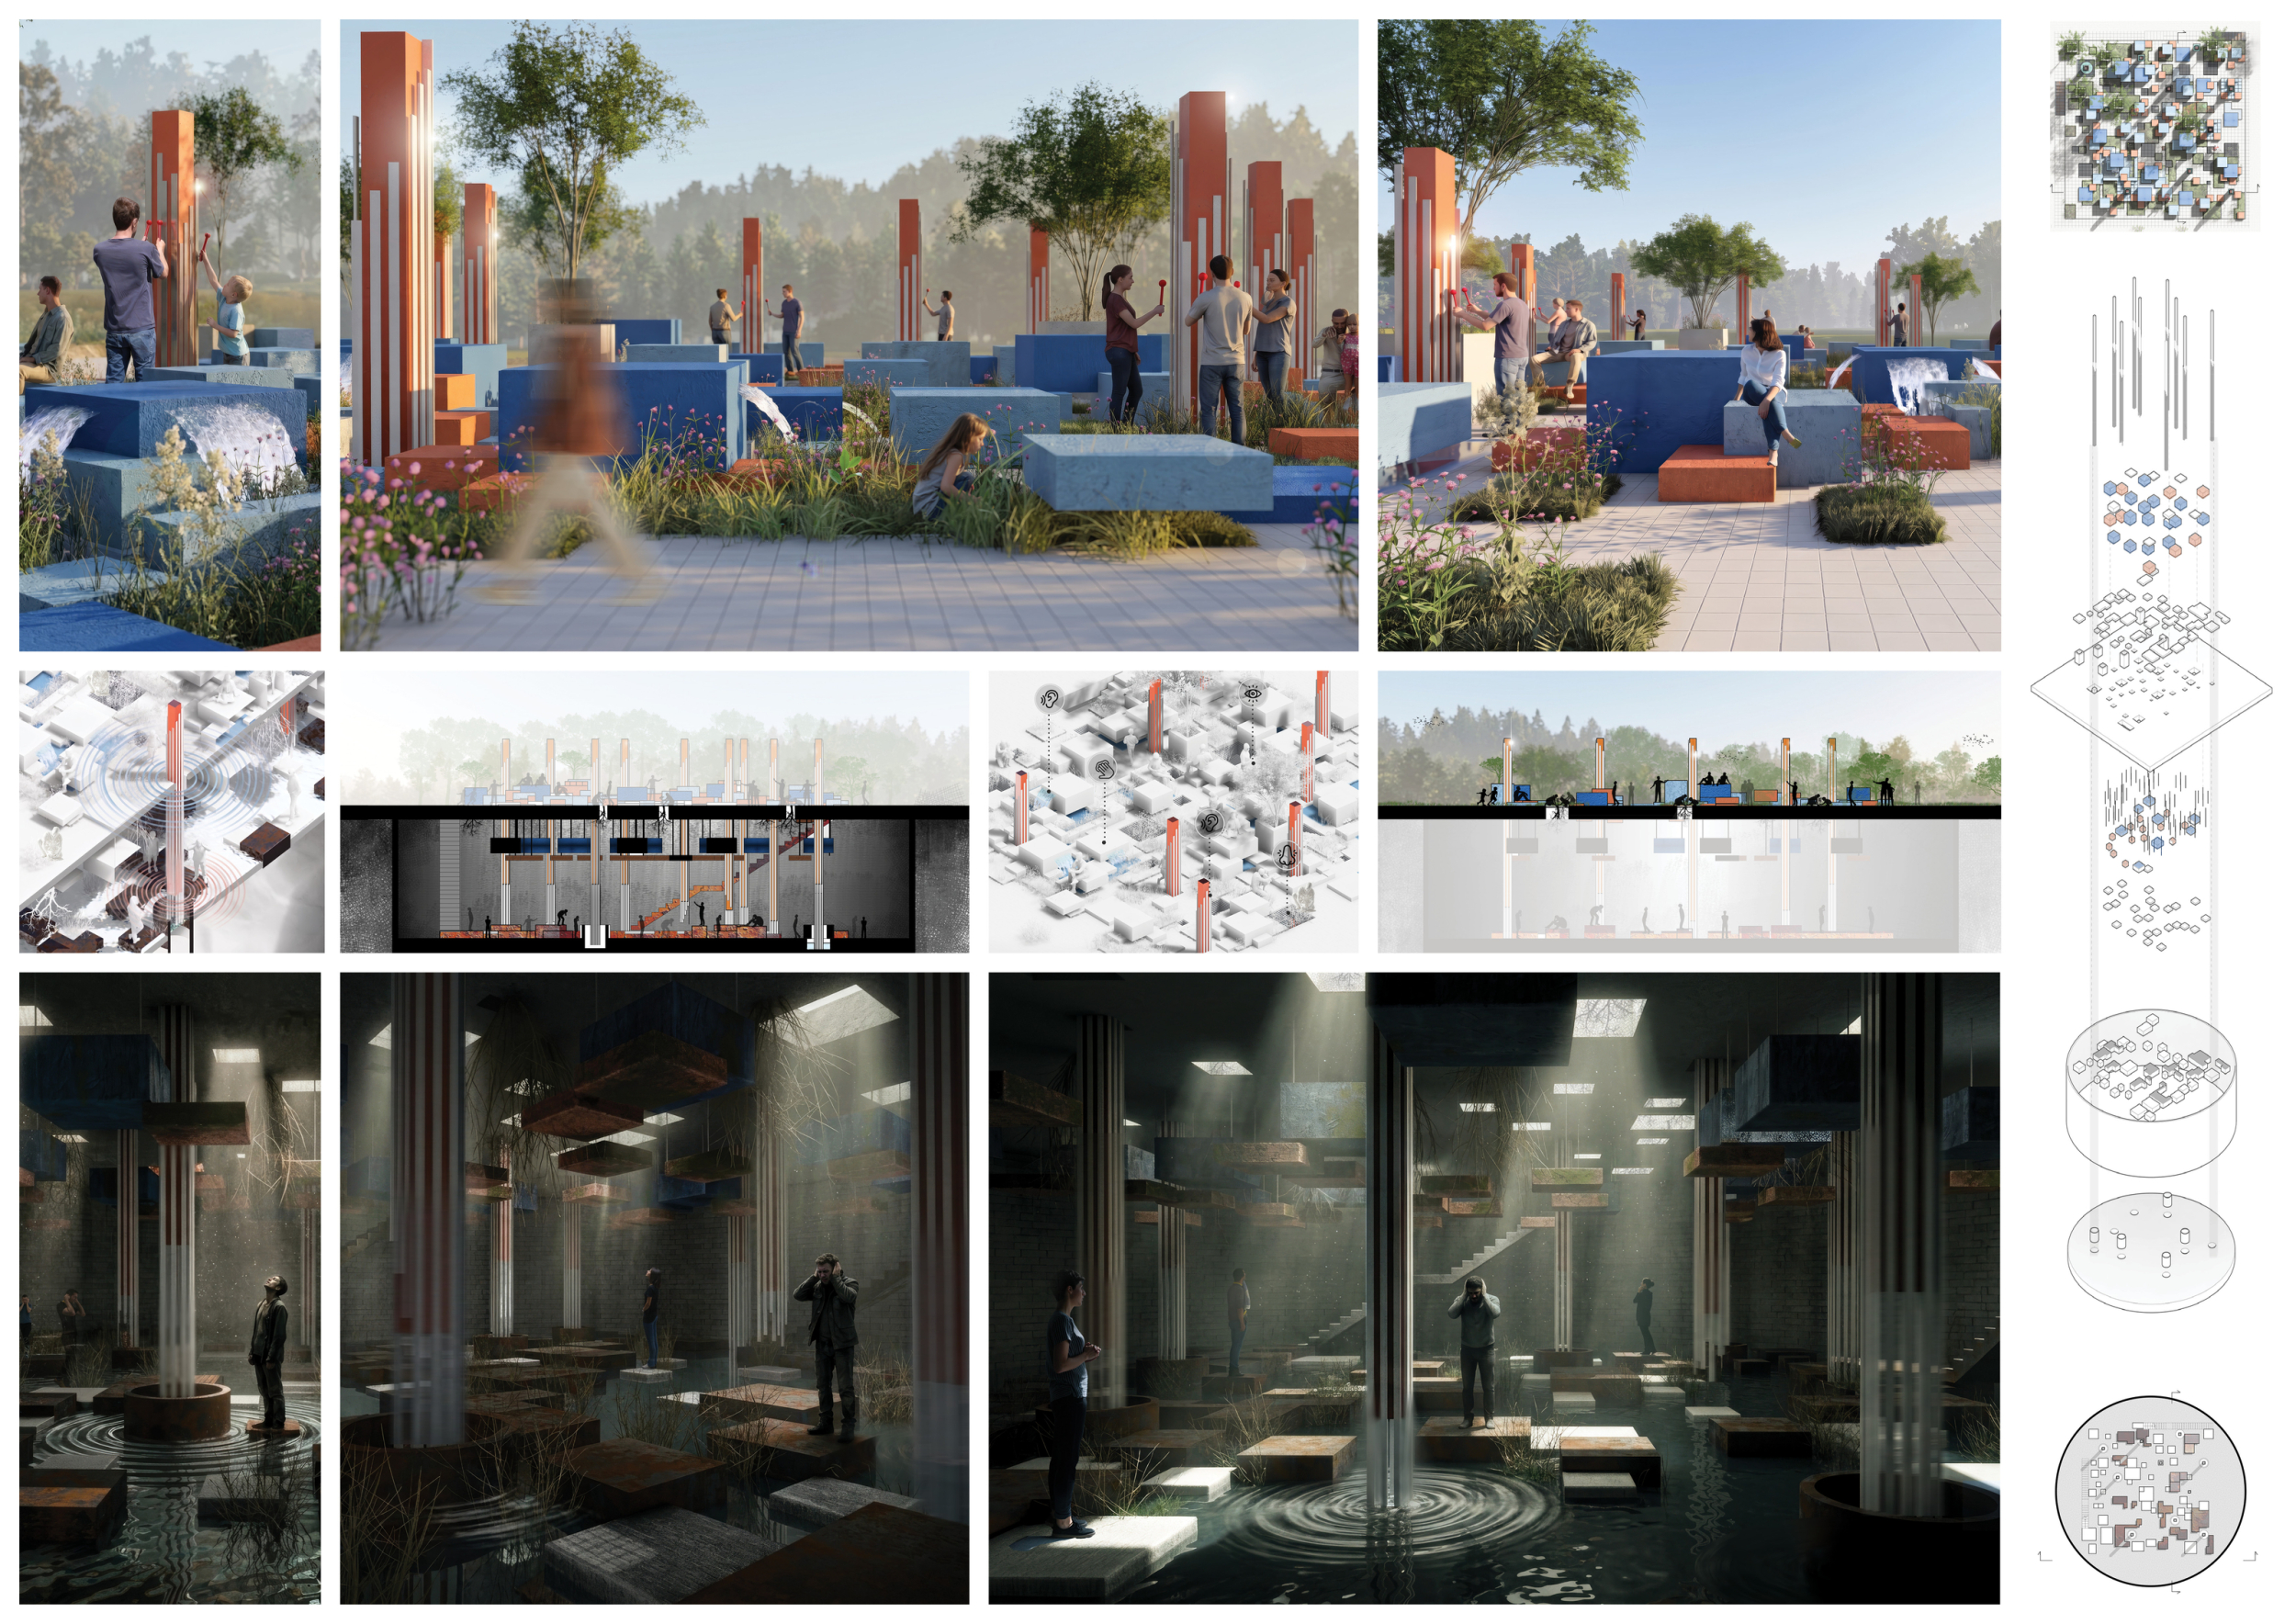
The Loop Within
Architecture competitions give us the freedom to explore ideas beyond the constraints of a conventional client or program. For The Loop Within, this meant exploring emotion and the cycle of human life through architecture — moving between openness and enclosure, light and darkness, joy, uncertainty, fear, and acceptance. Our collaboration was also an important part of the process. Coming from different cultural and religious backgrounds, we became interested not in emphasizing what separates us, but in exploring the experiences that ultimately make us alike. Competitions give us the freedom to test these ideas and develop our own architectural voice.
Read full interview

Jury feedback summary
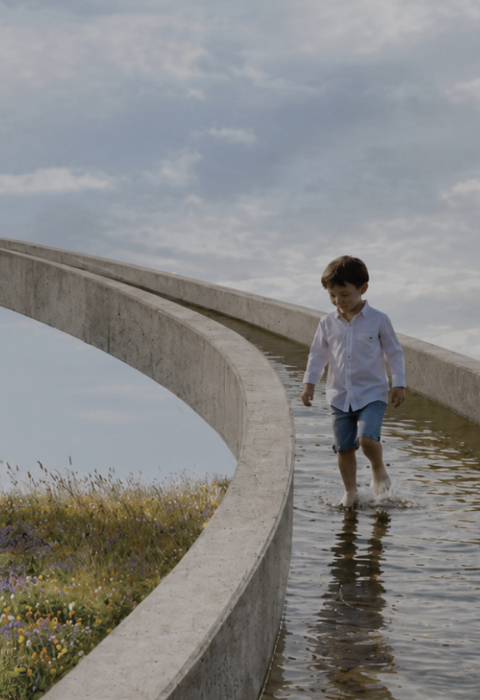
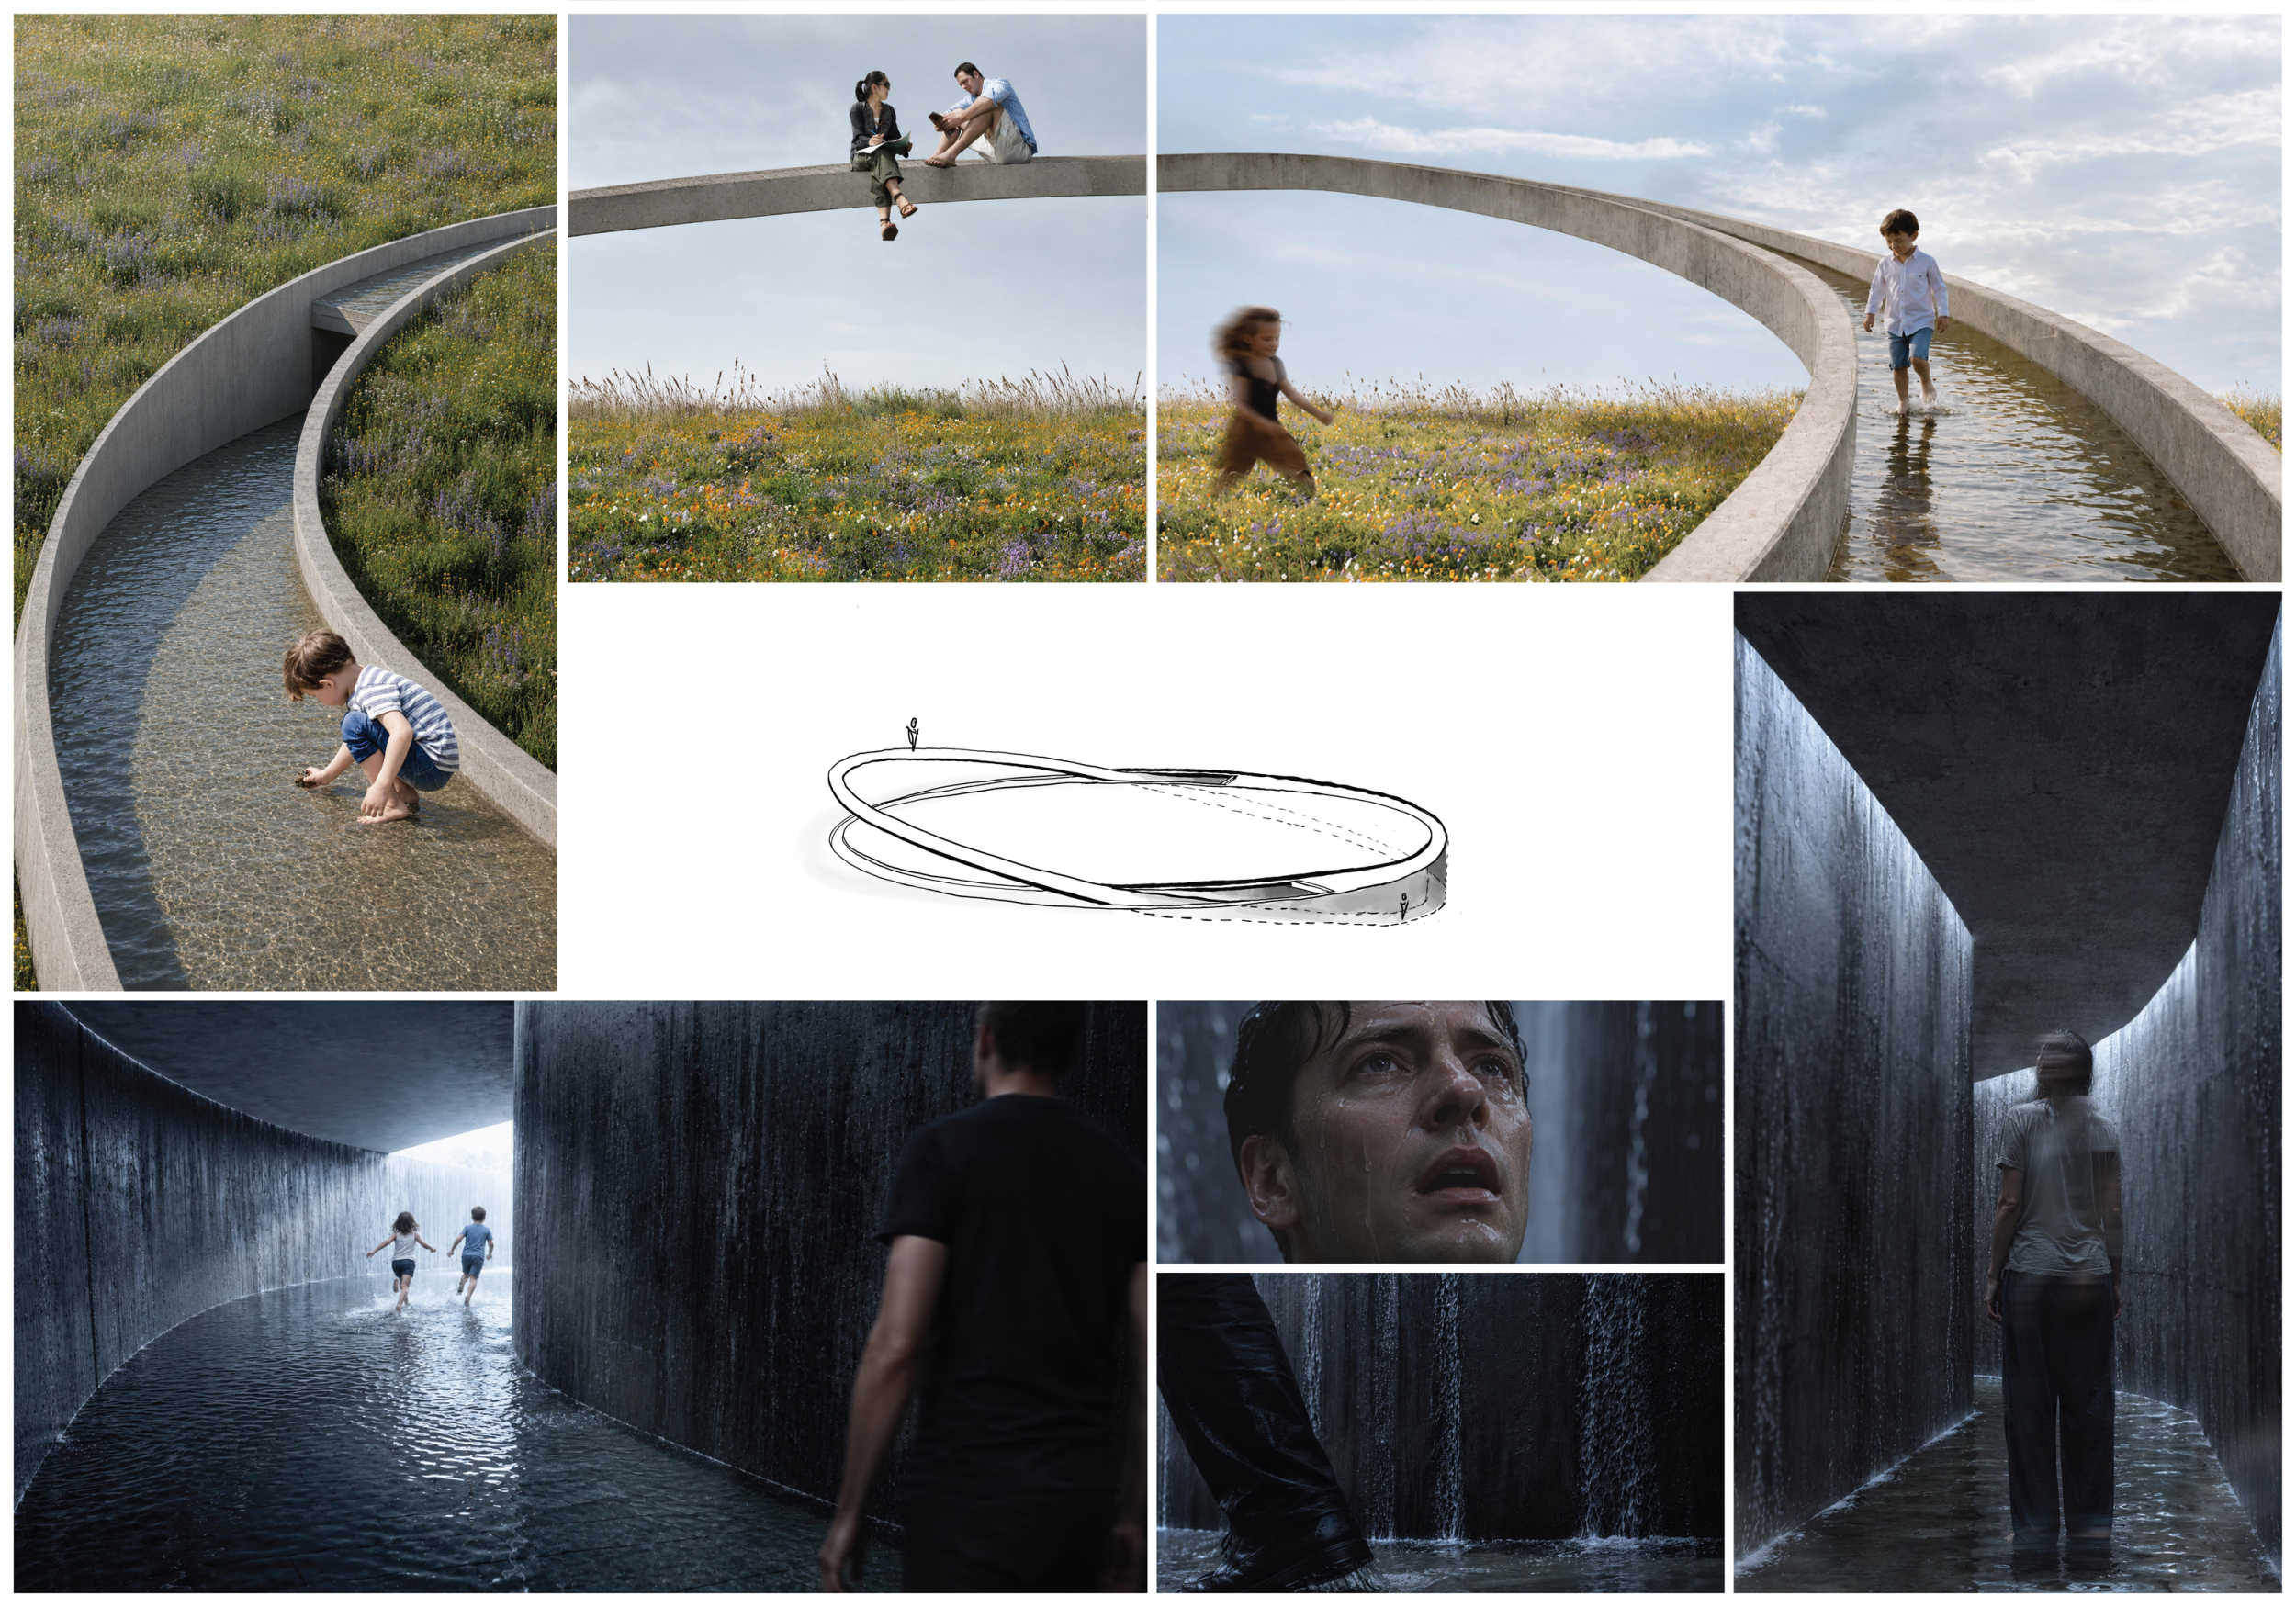
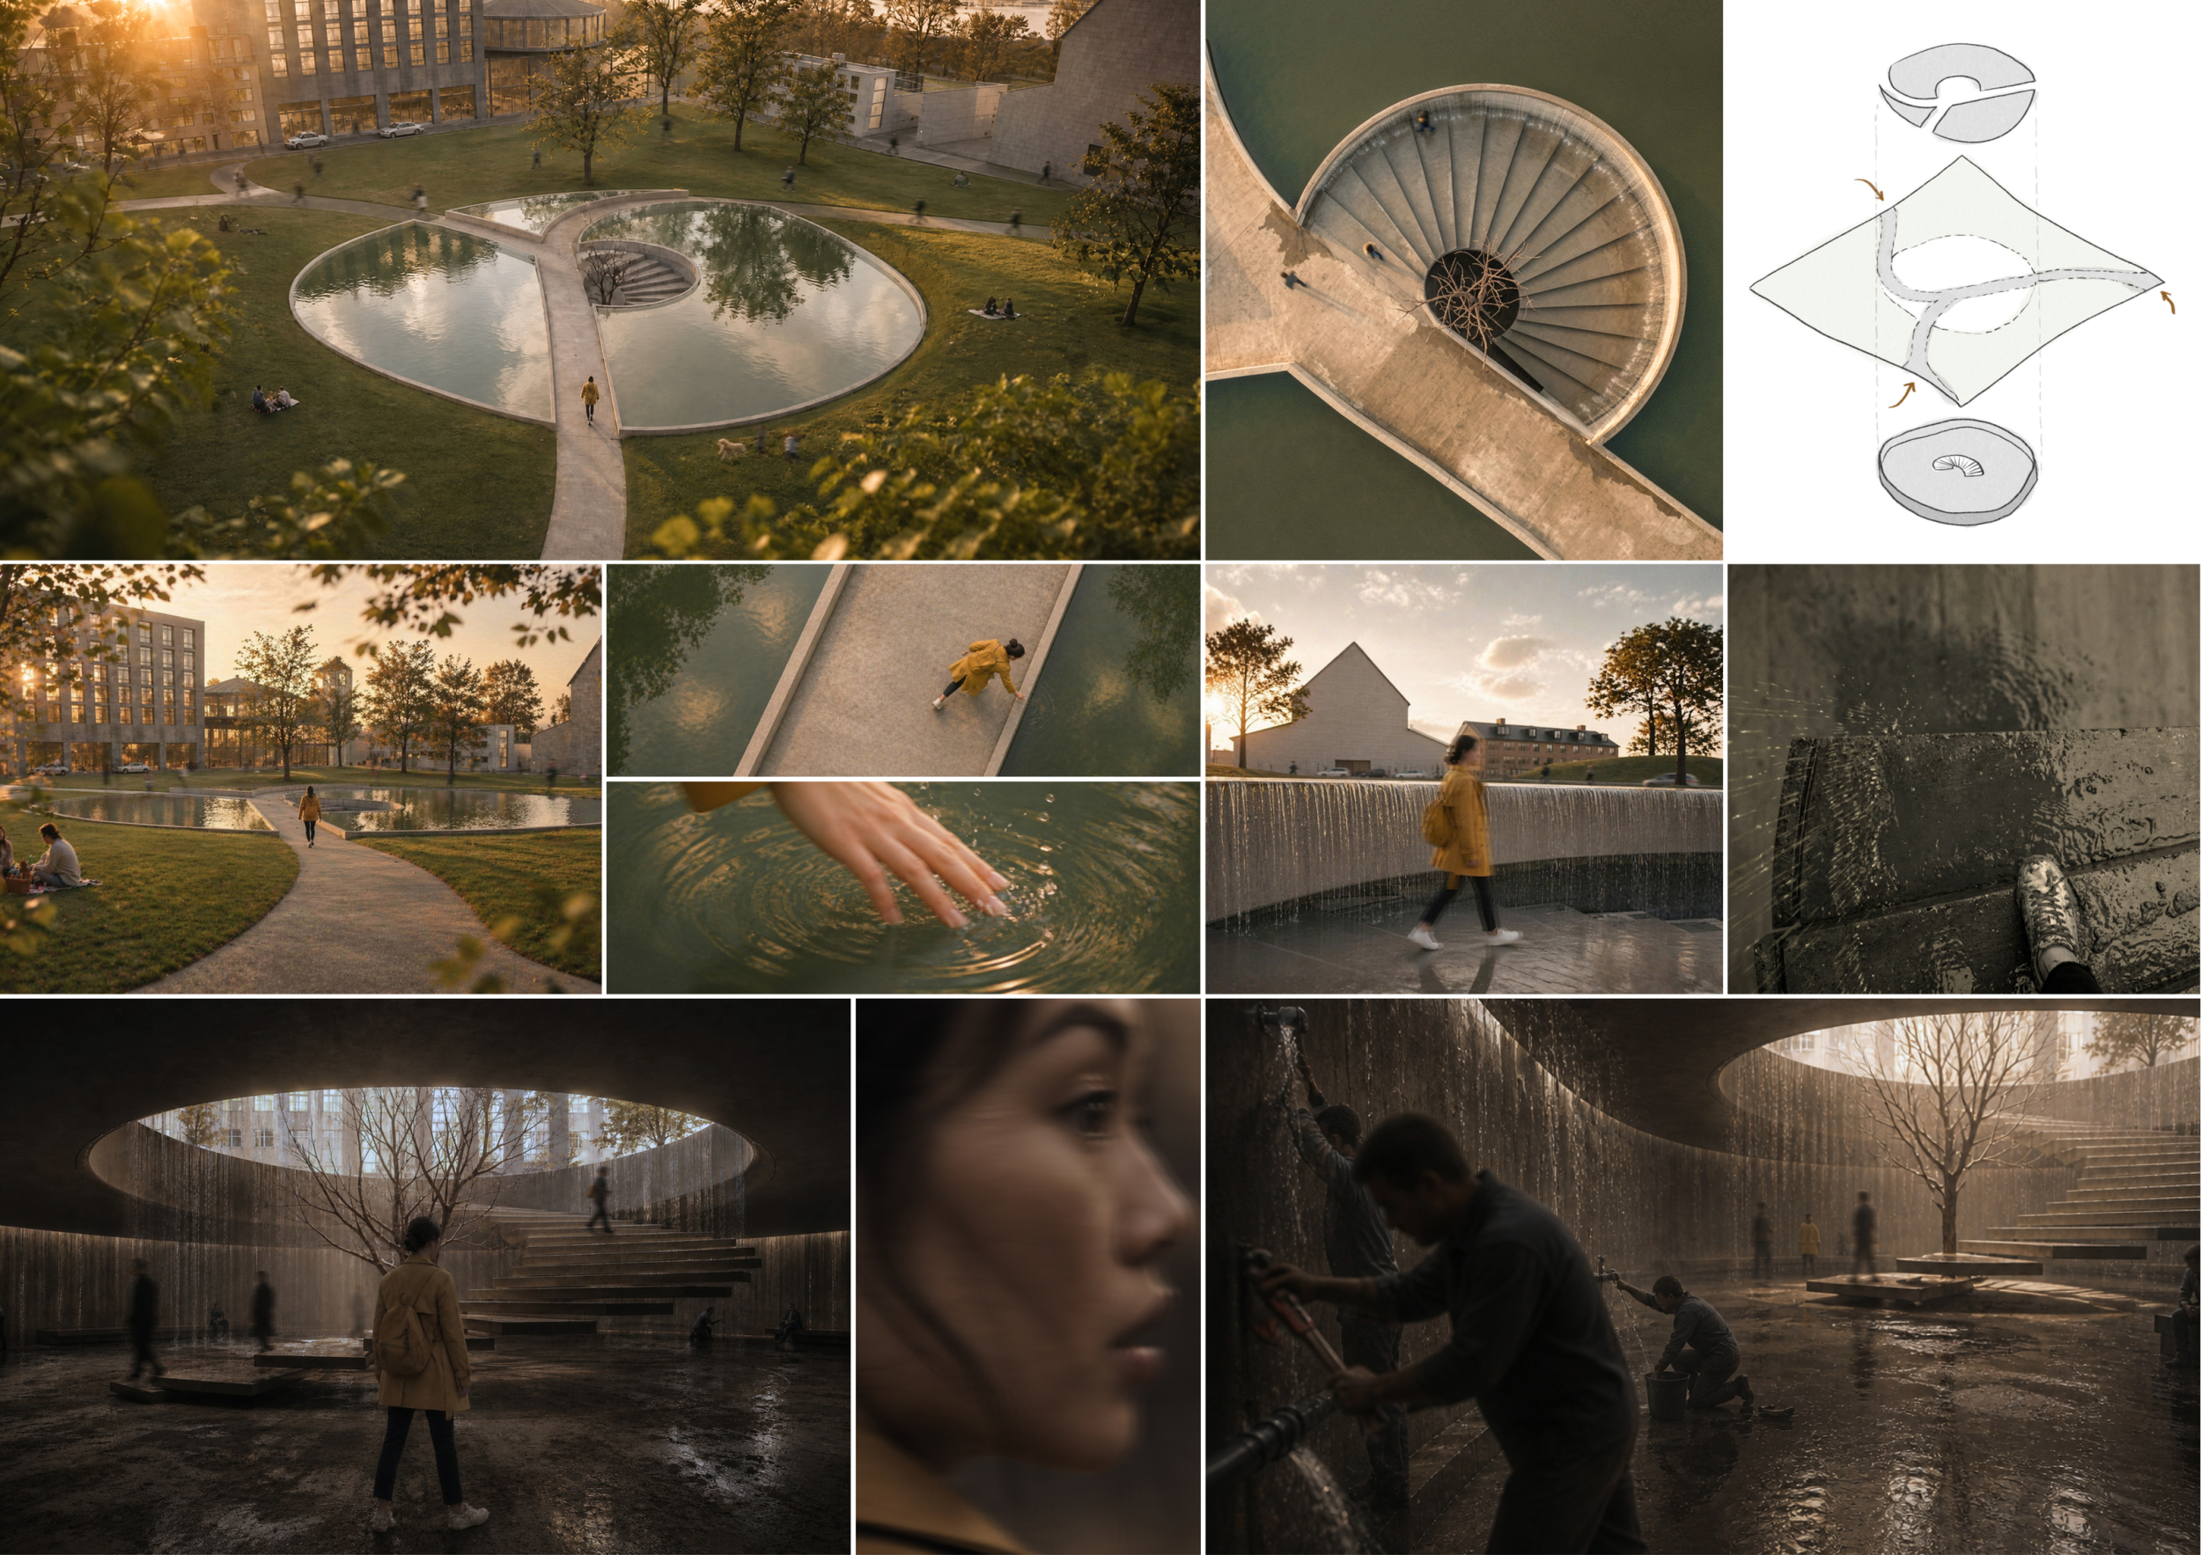
The project is organized as a continuous circular route that connects two contrasting spatial conditions through water. At landscape level, a shallow open channel forms an accessible path through a planted field, while the route gradually descends into a darker, enclosed space where water falls from above and the relationship with the exterior is reduced.

The project creates a strong contrast between the outside and the inside. The exterior is playful and bright, overlooking flowers and grass, inviting visitors for water play. The interior part, on the other hand, is dark, confined, and unsettling. The two spaces are connected through one continuous circular path. That connection makes the project feel almost like a metaphor, as if the same journey can move between freedom and confinement, light and darkness.
Noa Raviv / Buildner guest jury
artist, USA

The looping path uses water, light and enclosure to move between playfulness and unease. Shallow water in the open landscape contrasts effectively with the falling water and confined passage below. The transition between these conditions feels less resolved; closer attention to the changing ceiling height, light and water flow could give the emotional shift a more deliberate pace.
Xinyue Geng / Buildner guest jury
KPF, United States

Through movement, the body perceives light, temperature, air and shadow. The experience is constantly shifting, yet never reaches a final point.
Karin Fendt / Buildner guest jury
Kuehn Malvezzi, Germany

There is a simplicity in the concept of this submission that is powerful. The water element connects the two spaces, and the images make you feel the difference in temperature, light and acoustics. The page is arranged in a circular manner, following the design proposal. There are, however, parts of the project that are unsolved, such as the entrance and overall scale, and there could be more architectural drawings to describe the spaces.
Eleni Soussoni / Buildner guest jury
Yellow Cloud Studio, United Kingdom

The form is simple and effective. While strolling through, the visitor directly perceives the contrast between two distinct emotional atmospheres. Although it is an open building, introducing appropriate entry guidance and clearer circulation cues would further amplify this contrast, potentially enhancing the overall experiential quality.
Wu Ziye / Buildner guest jury
Co-founder of Mix Architecture, China
Buildner's commentary, recommendations and techniques review
Order your review here
The presentation communicates the project through a restrained palette and a clear progression between the open landscape, water path and darker enclosed condition. The imagery establishes the emotional contrast particularly well, while the circular organization reinforces the continuous nature of the experience. Linework and diagrams are clean but relatively limited in architectural information, leaving the entrance, overall scale and some transitions insufficiently resolved.
-
9/10 Linework

-
8/10 Quality of drawings

-
9/10 Balance of color

-
9/10 Layout

-
9/10 Hierarchy

-
N/A Annotation

-
N/A Text

-
9/10 Clarity of story

-
8/10 Clarity of diagrams

-
9/10 Quality of overall presentation

Enter an open architecture competition now









2nd Prize Winner
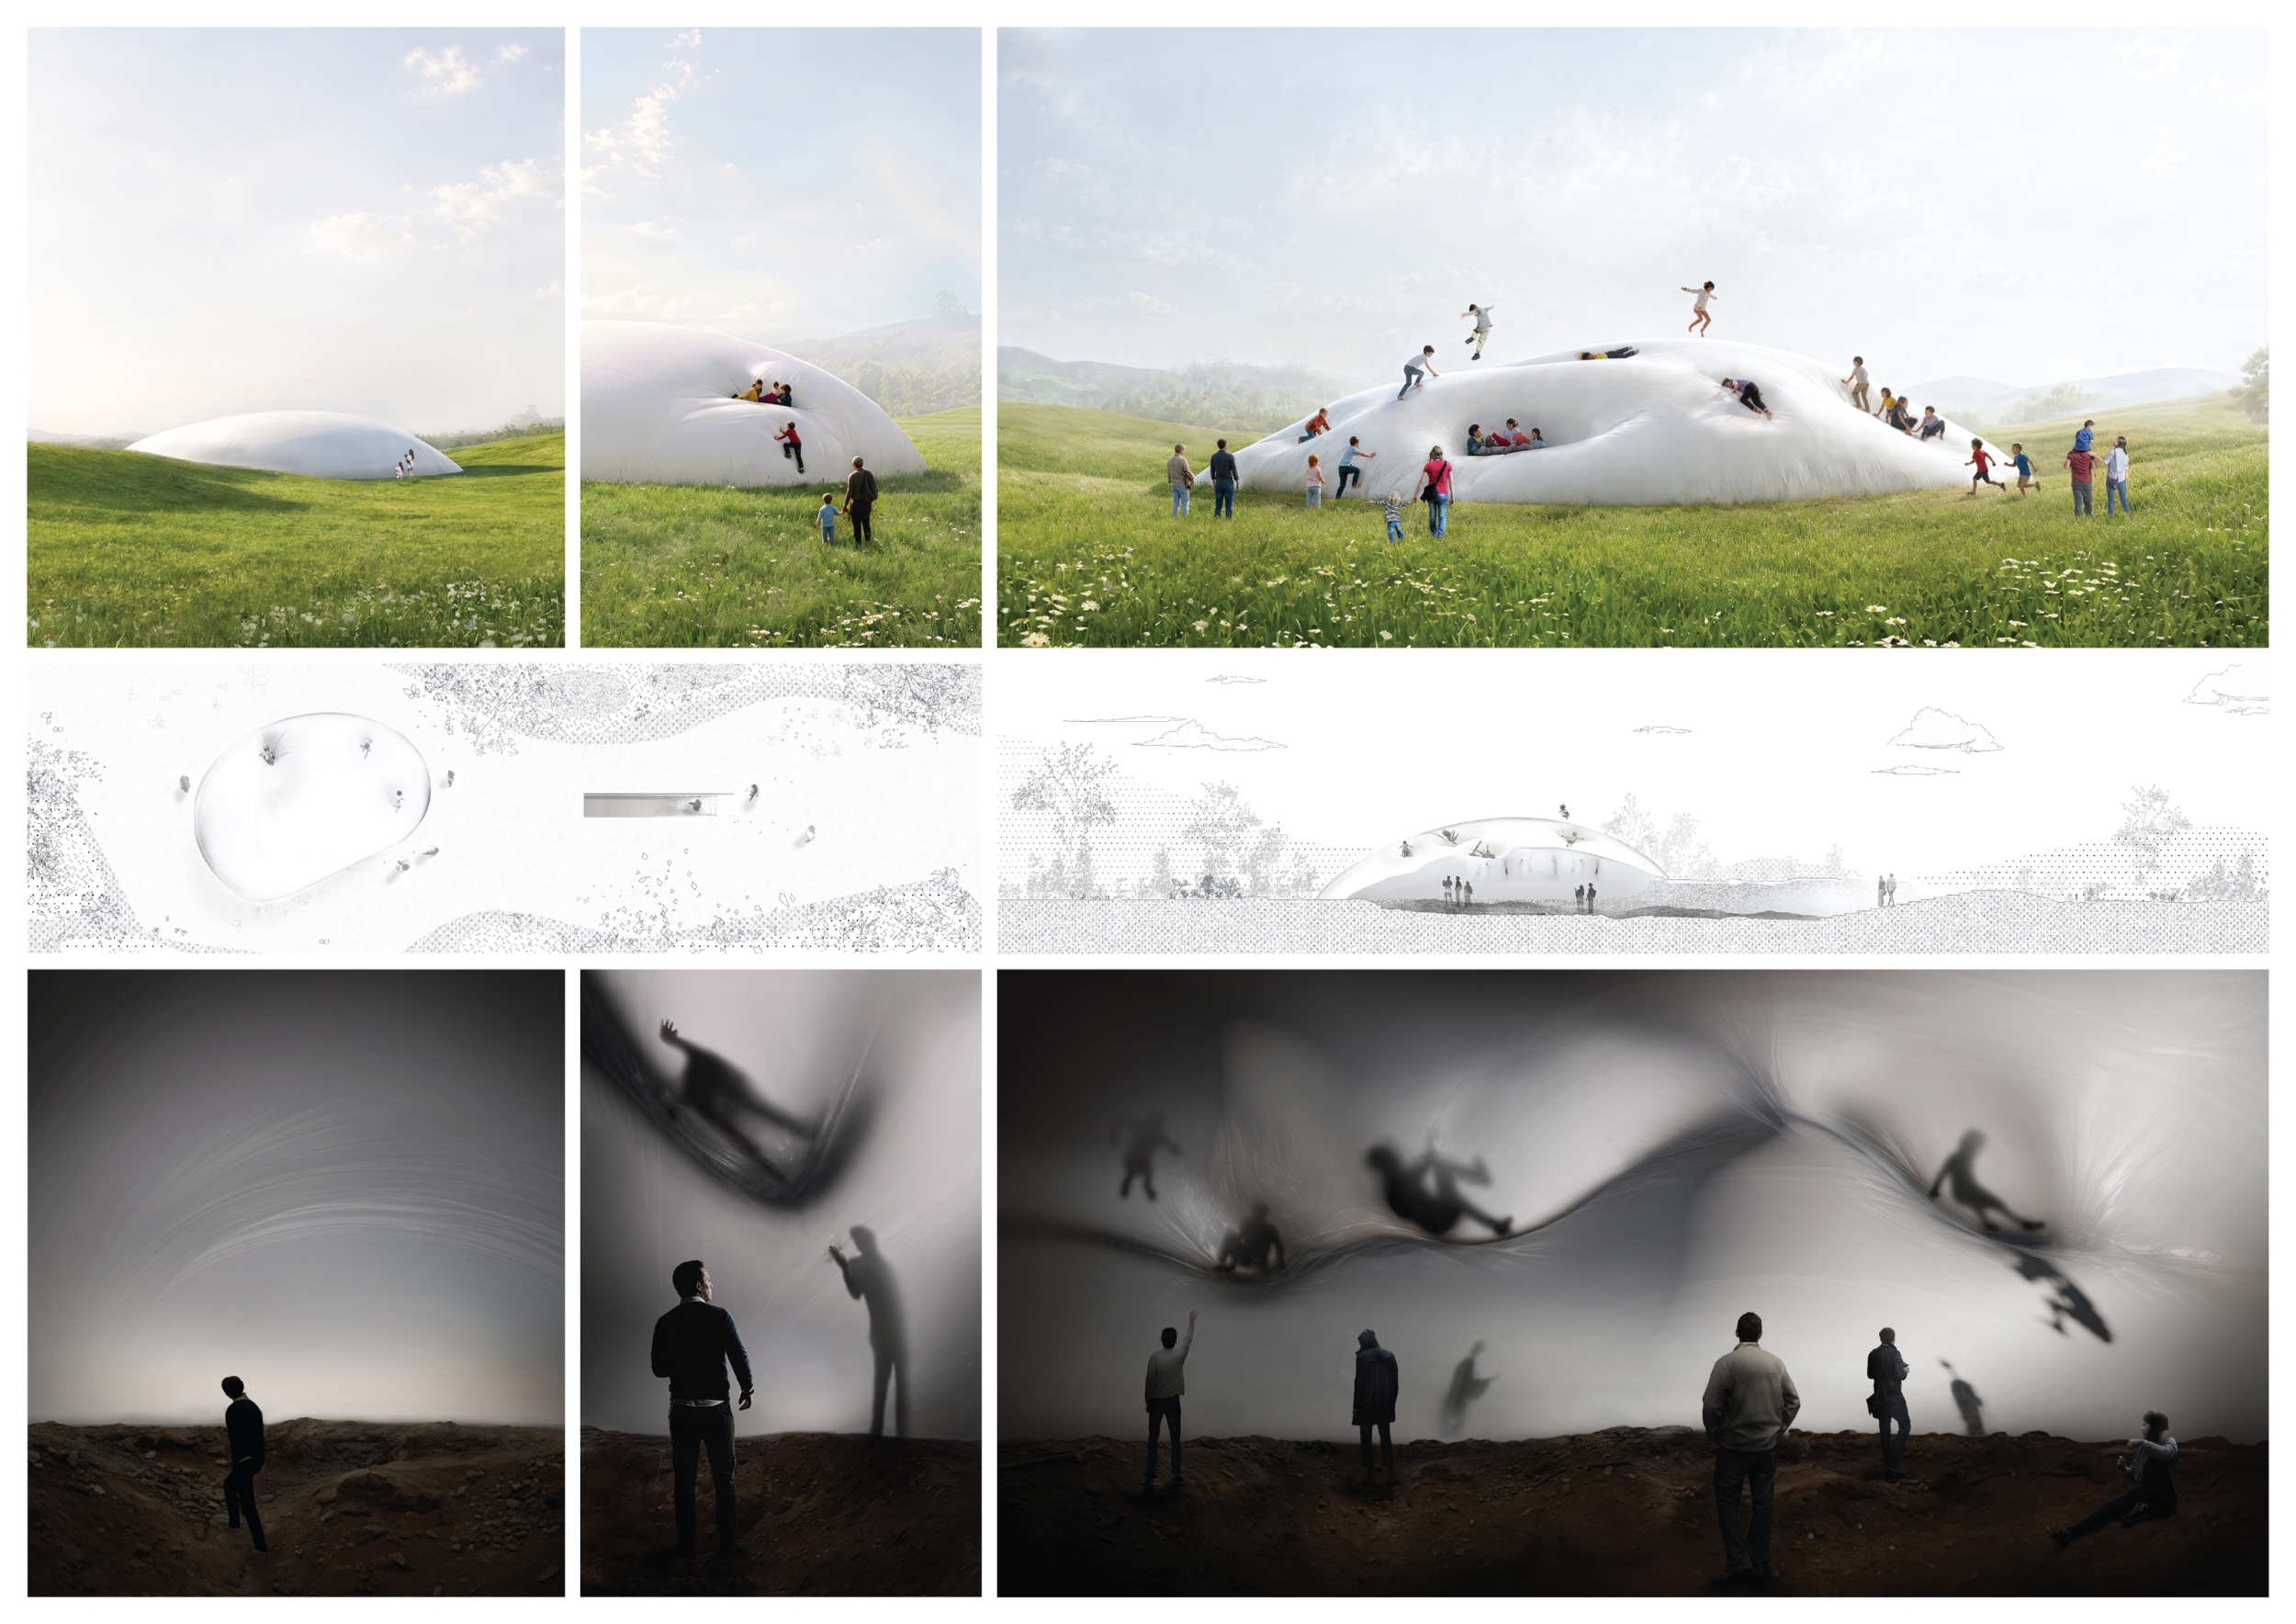
The Weight of Joy

I participate in architecture competitions to see a wide range of projects and ideas from diverse environments and to explore ways to use these ideas to help my community. They are also an opportunity to test myself in front of people who are recognized for their excellence and leadership in the field.
Read full interview
Jury feedback summary
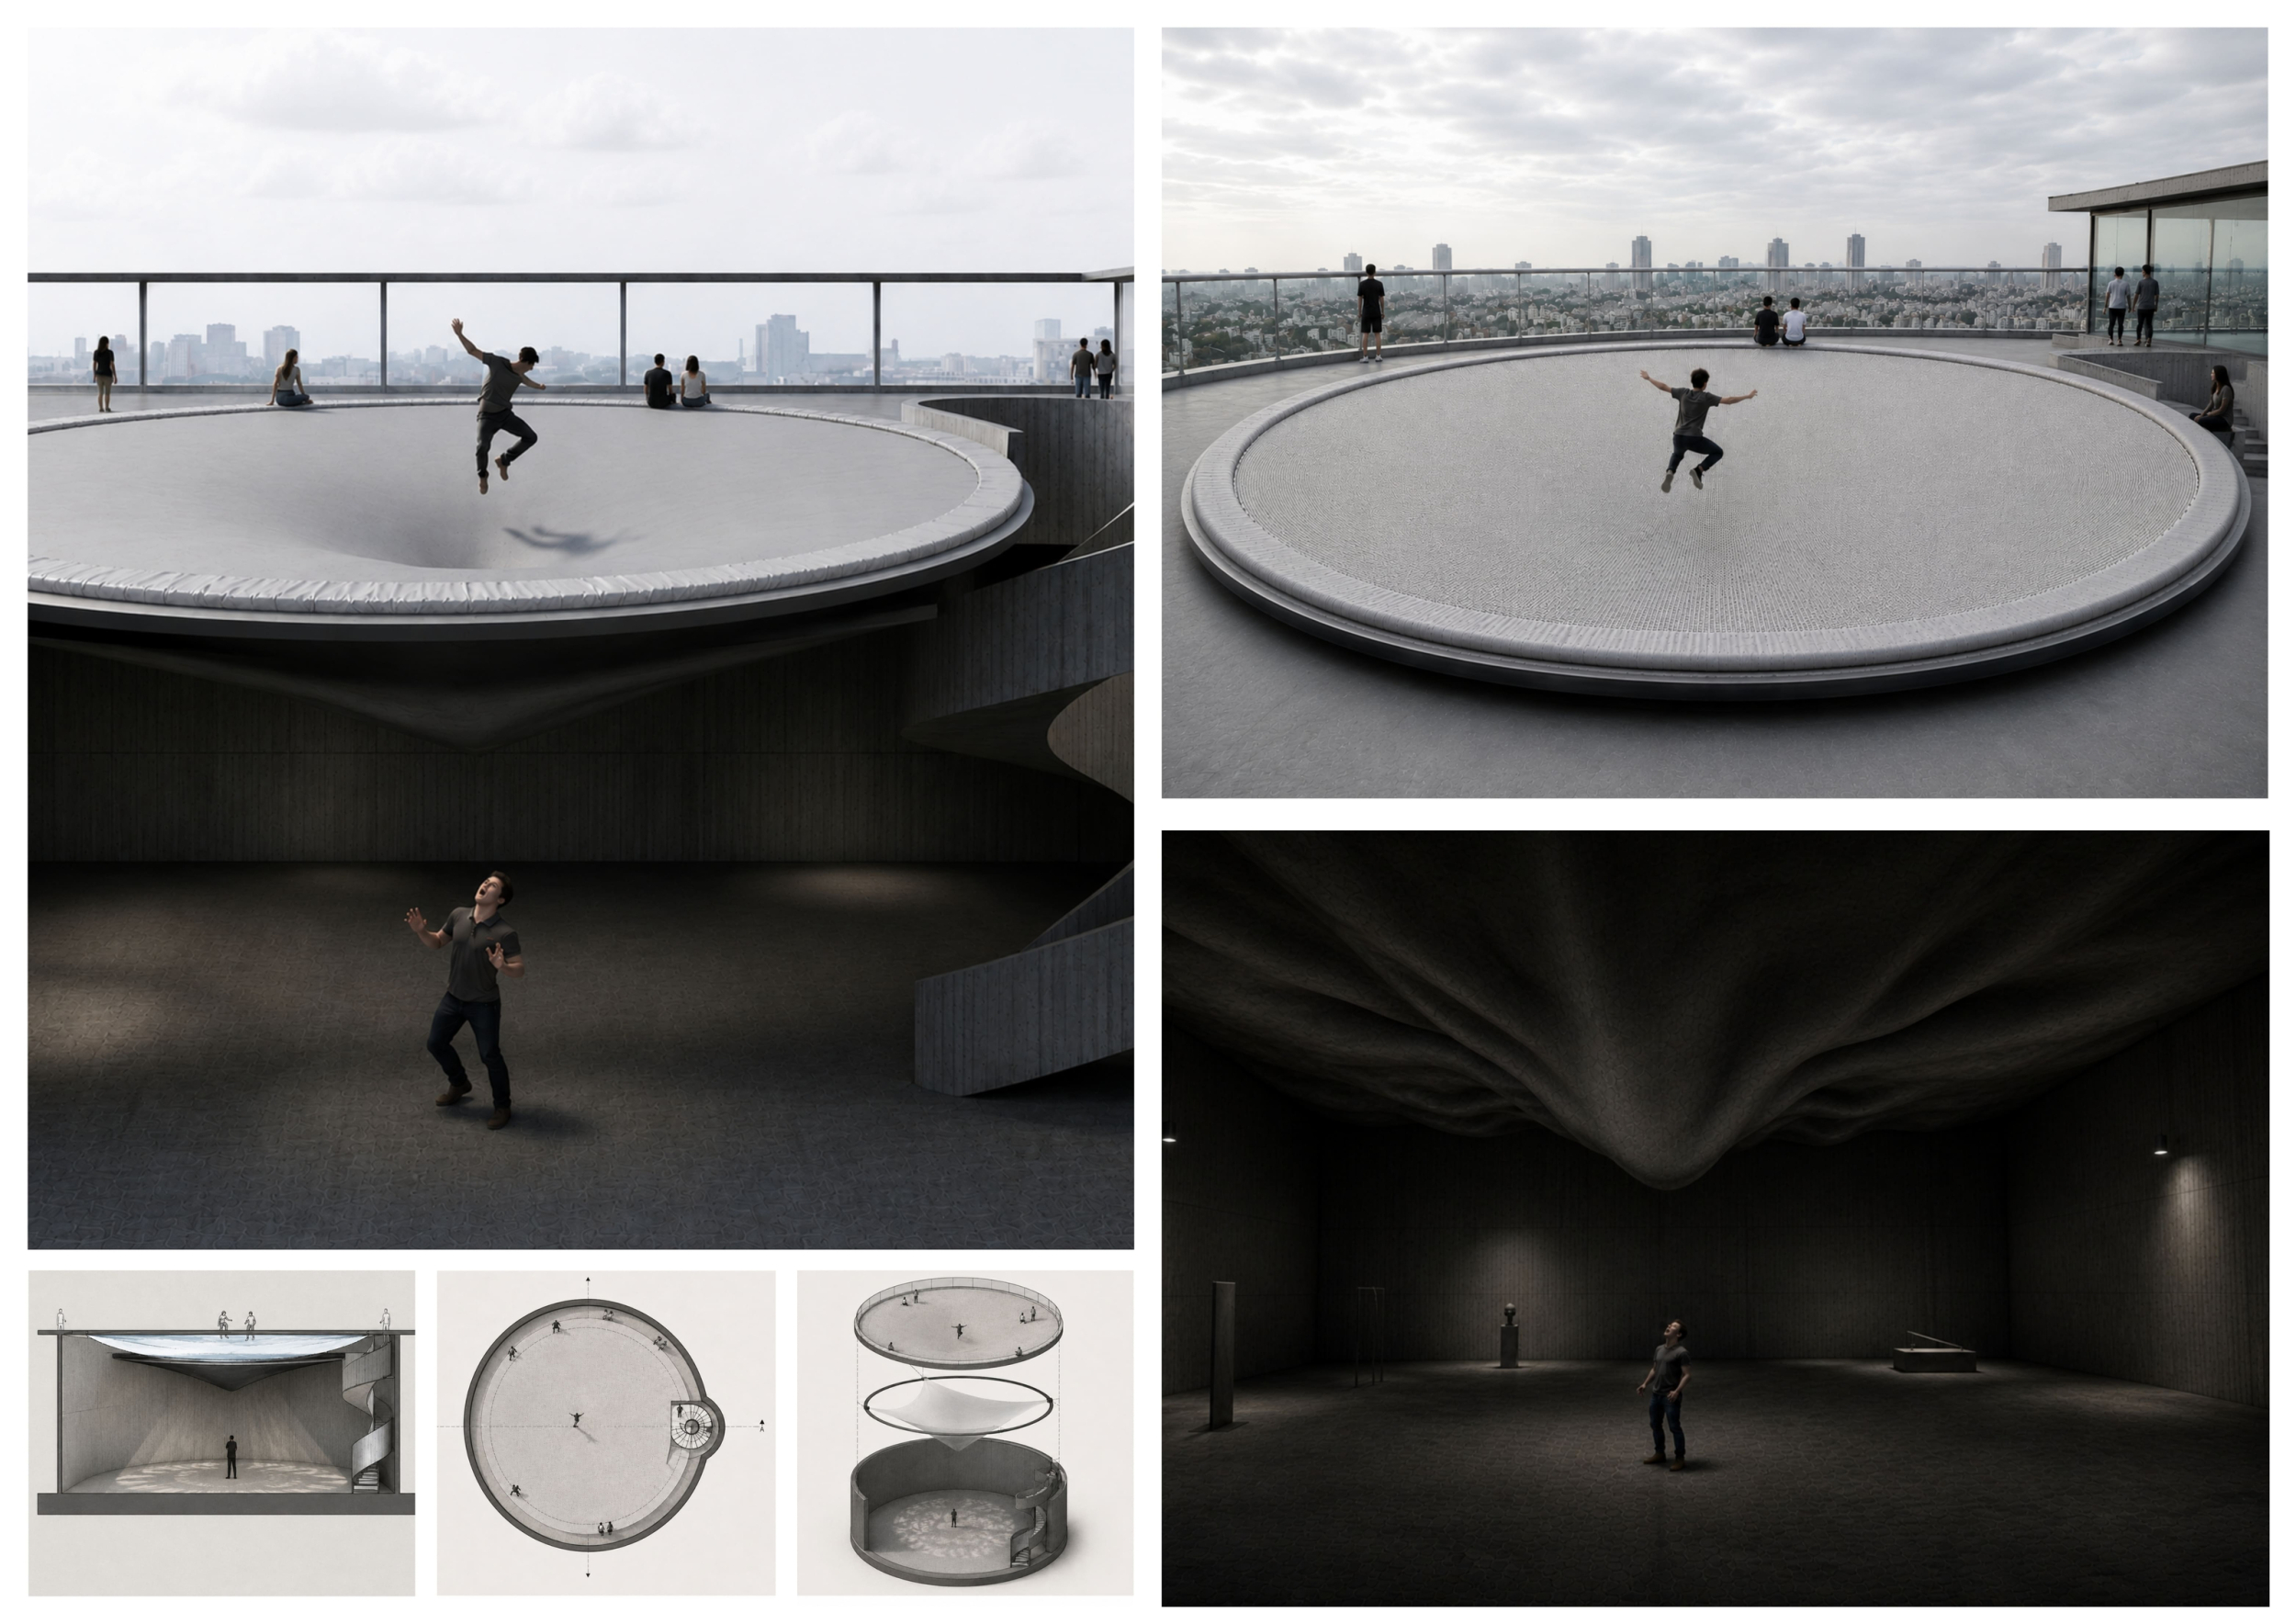
The project divides the museum vertically between an open rooftop environment and an enclosed space below, with a large circular trampoline forming the physical interface between them. The upper level is exposed to the skyline and accommodates jumping and recreational activity, while the lower level is dark and largely without external views.
A simple device transformed into an architecture of movement, energy and perception.
Karin Fendt / Buildner guest jury
Kuehn Malvezzi, Germany
Very interesting version of an idea that has been explored in several submissions. The trampoline structure provides a flexible membrane that allows the lower space to interact or react to the activity on top. The lack of opacity creates an unknown, and the experience of the below-ground user becomes varied. However, there could be a more architectural approach to the top part of the project, as it only focuses on the ground material and the activity. The drawings are also inconsistent, as they are AI-generated.
Eleni Soussoni / Buildner guest jury
Yellow Cloud Studio, United Kingdom
The concept for this project is simple, yet very effective. The project is divided between two floors: the upper floor has a playful element of a trampoline overlooking a beautiful skyline, while the lower floor is a dark, windowless space that feels claustrophobic. What makes the project especially compelling is the reciprocal relationship between the two spaces. The person jumping and enjoying themselves on the upper terrace also affects the experience of the person below, making the lower space even more unsettling. This connection between pleasure and discomfort gives the project an unexpected tension and makes the simple concept feel powerful.
Noa Raviv / Buildner guest jury
artist, USA
Buildner's commentary, recommendations and techniques review
Order your review here
The presentation is organized around the immediate visual opposition between the bright rooftop trampoline and the dark chamber below, making the reciprocal relationship between the two spaces easy to understand. The section and exploded diagram are especially useful in explaining how the shared membrane operates, while the restrained composition gives the principal images clear priority.
-
8/10 Linework
-
8/10 Quality of drawings
-
8/10 Balance of color
-
9/10 Layout
-
9/10 Hierarchy
-
N/A Annotation
-
N/A Text
-
9/10 Clarity of story
-
9/10 Clarity of diagrams
-
8/10 Quality of overall presentation
3rd Prize Winner
The Weight of Pleasure

We love taking on new challenges. Since architecture reaches into every part of how people live, we don't want to stay within one field. That's why we enter competitions on all kinds of themes and face questions we rarely come across in our everyday work. The Museum of Emotions was a completely new challenge for us. With no text allowed, only images, it gave us the opportunity to test whether space alone could convey an emotion.
Read full interview
 South Korea
Jury feedback summary
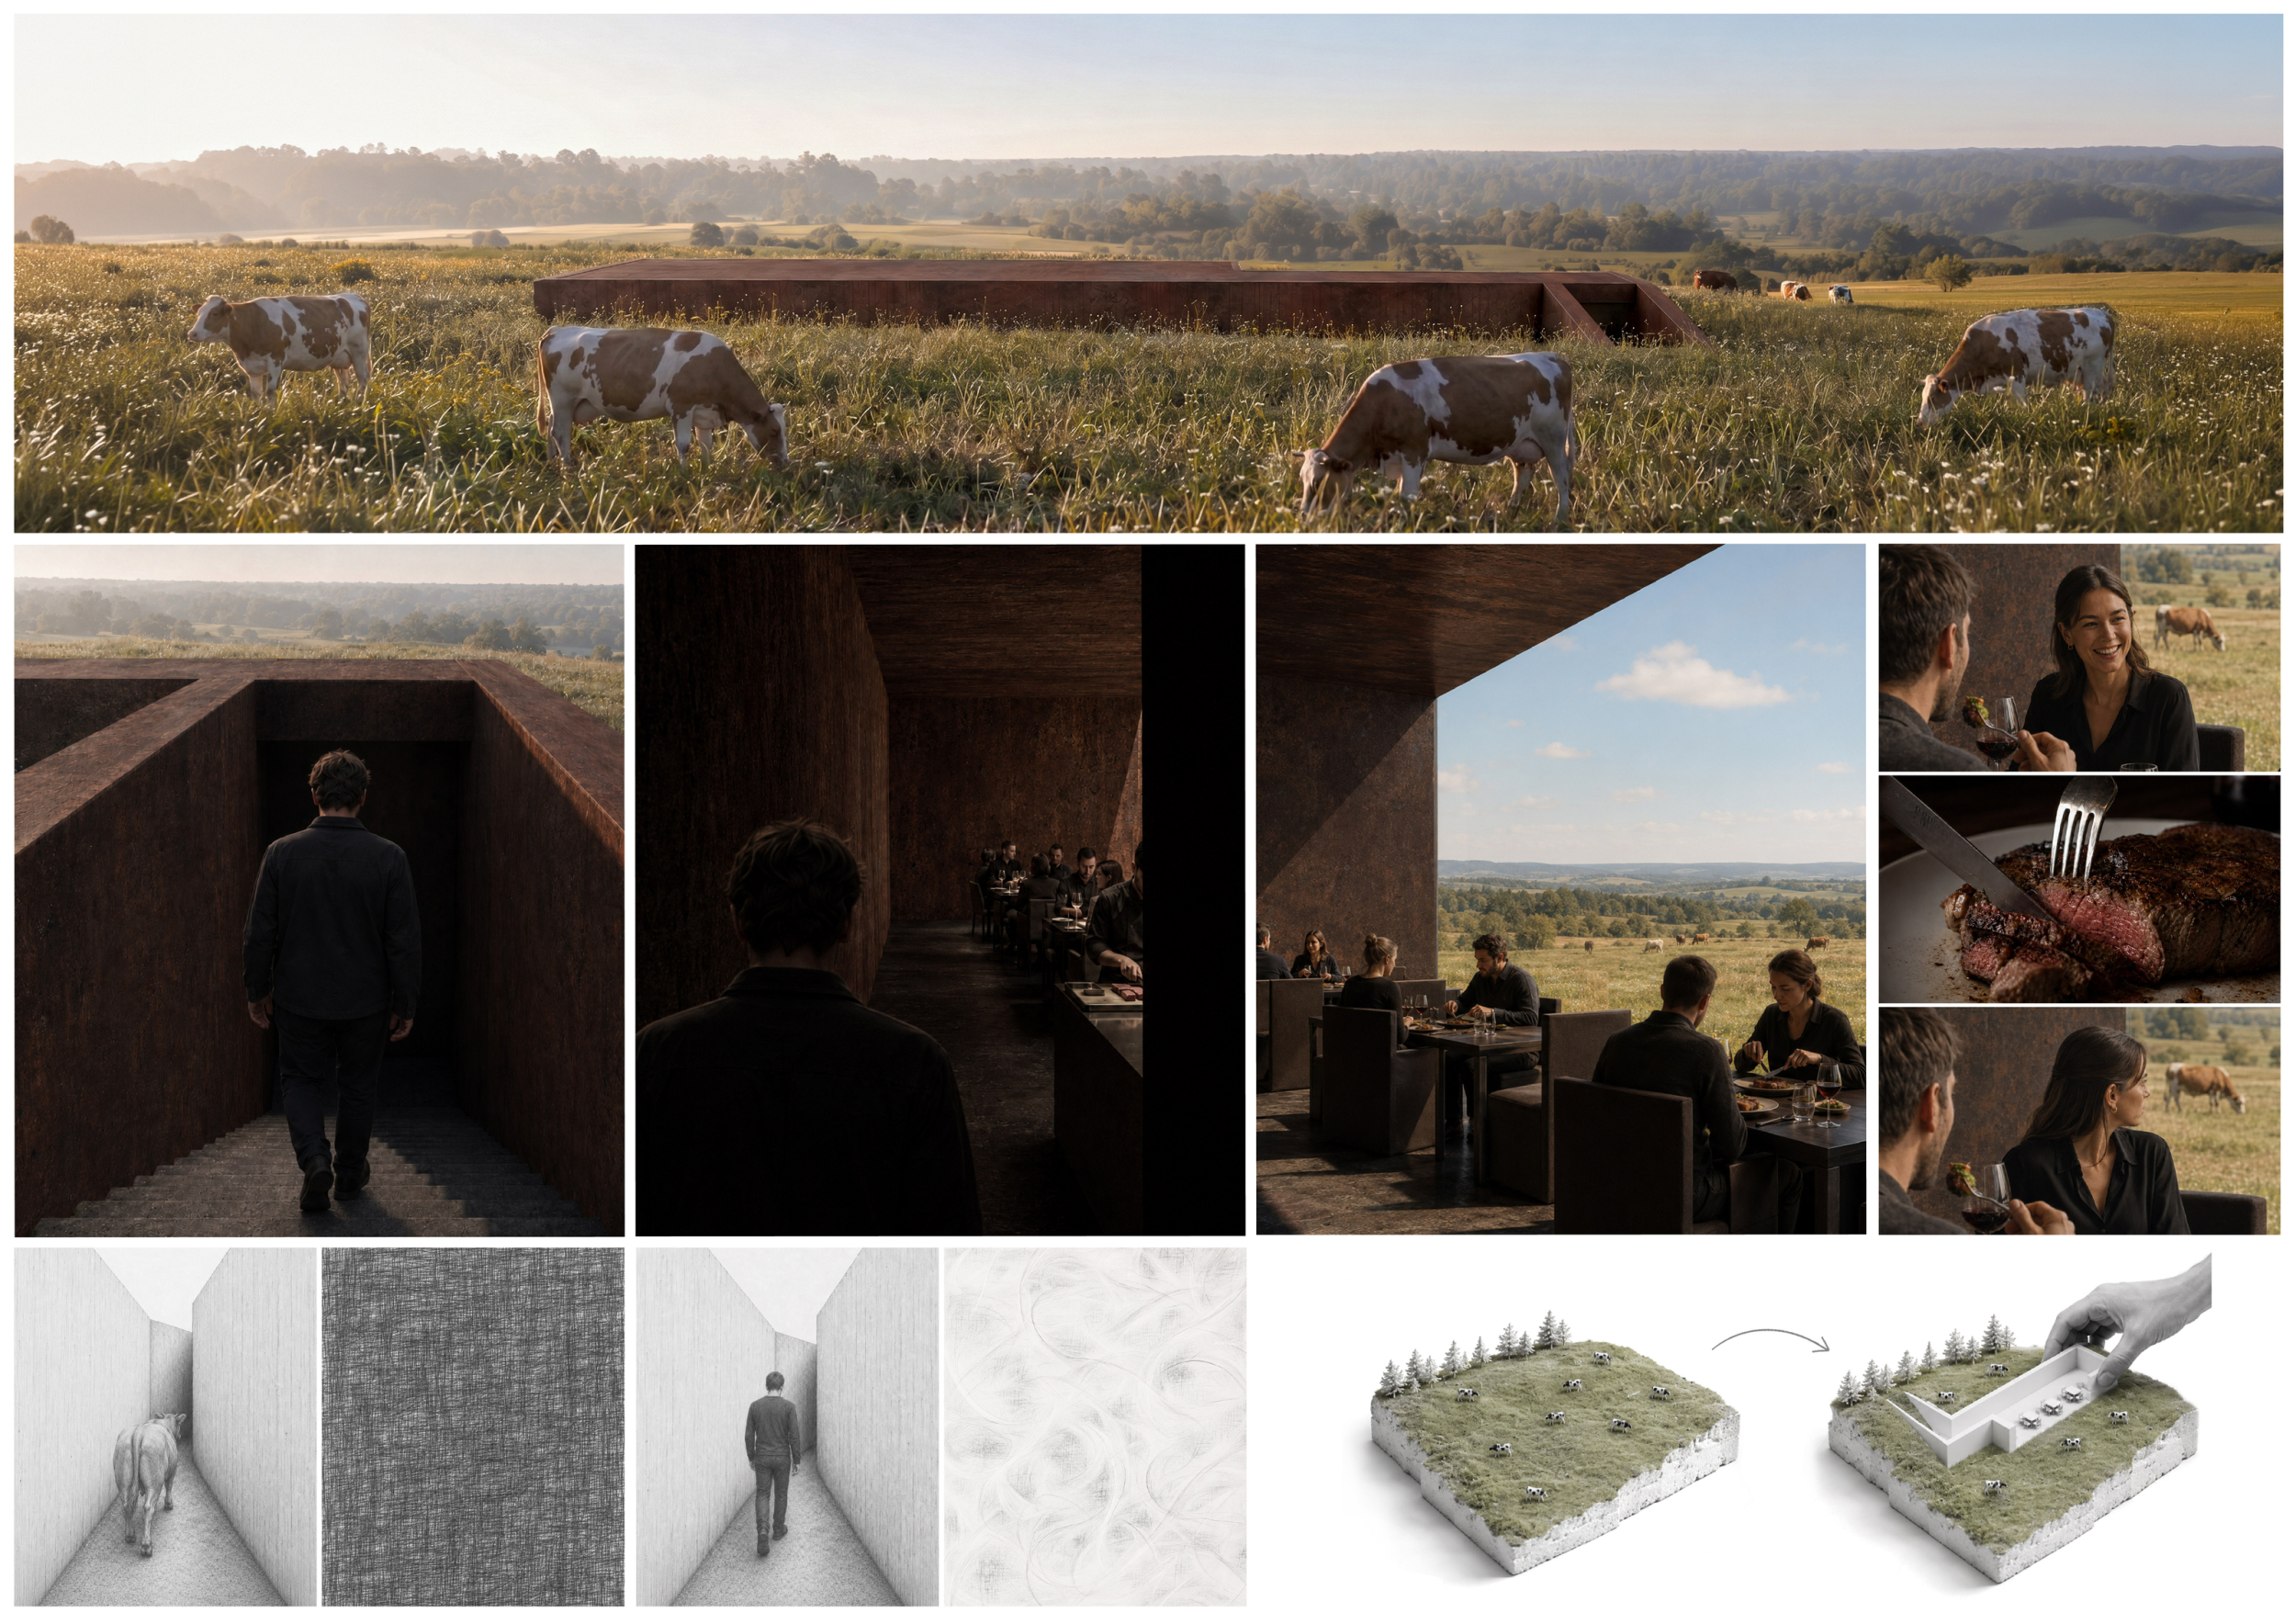
The project places a linear dining environment within a pastoral landscape occupied by grazing cattle, with most of the architecture embedded below the surrounding field. Visitors approach through a narrow descending passage before entering a dark interior organized around a long communal table and a large opening toward the landscape.

An entire gradient of emotions is perceived in this project. What initially appears to be a relaxed, peaceful event suddenly changes as the whole process unfolds within the same space. Strong storytelling clearly allows us to perceive the author's idea.
José Luis Pérez Hermo / Buildner guest jury
Coop Himmelb(l)au , Austria
The proposal brings the pleasure of dining into an uneasy relationship with the animals in view. The narrow descent and the opening toward the pasture establish a clear shift in scale, light and outlook, bringing people, food and grazing cattle into one field of view. This framing invites visitors to connect their meal with its source, allowing enjoyment and discomfort to occupy the same setting. The idea provokes thought, though the negative emotion is less clearly established: the pastoral scene may be enjoyed simply as scenery or read as a reminder of the meal's origin. Developing the connection between the entrance sequence and this encounter could give the emotional tension a stronger spatial foundation.
Xinyue Geng / Buildner guest jury
KPF, United States
Probably the best submission in terms of storytelling. However, the entire project is AI-generated, with inconsistencies in terms of the entrance and landscape. There is also no contrasting space, and the external landscape is acting as the contrast to the internal emotions.
Eleni Soussoni / Buildner guest jury
Yellow Cloud Studio, United Kingdom
Buildner's commentary, recommendations and techniques review
Order your review here
Storytelling is the strongest aspect of the presentation, with the sequence of pastoral landscape, descent, dark interior and framed view of the cattle establishing the intended progression without written explanation. The subdued material and color palette maintains continuity between the images while clearly separating exterior calm from the more enclosed interior experience.
-
8/10 Linework
-
8/10 Quality of drawings
-
9/10 Balance of color
-
9/10 Layout
-
9/10 Hierarchy
-
N/A Annotation
-
N/A Text
-
10/10 Clarity of story
-
8/10 Clarity of diagrams
-
9/10 Quality of overall presentation
Honorable mentions





Shortlisted projects

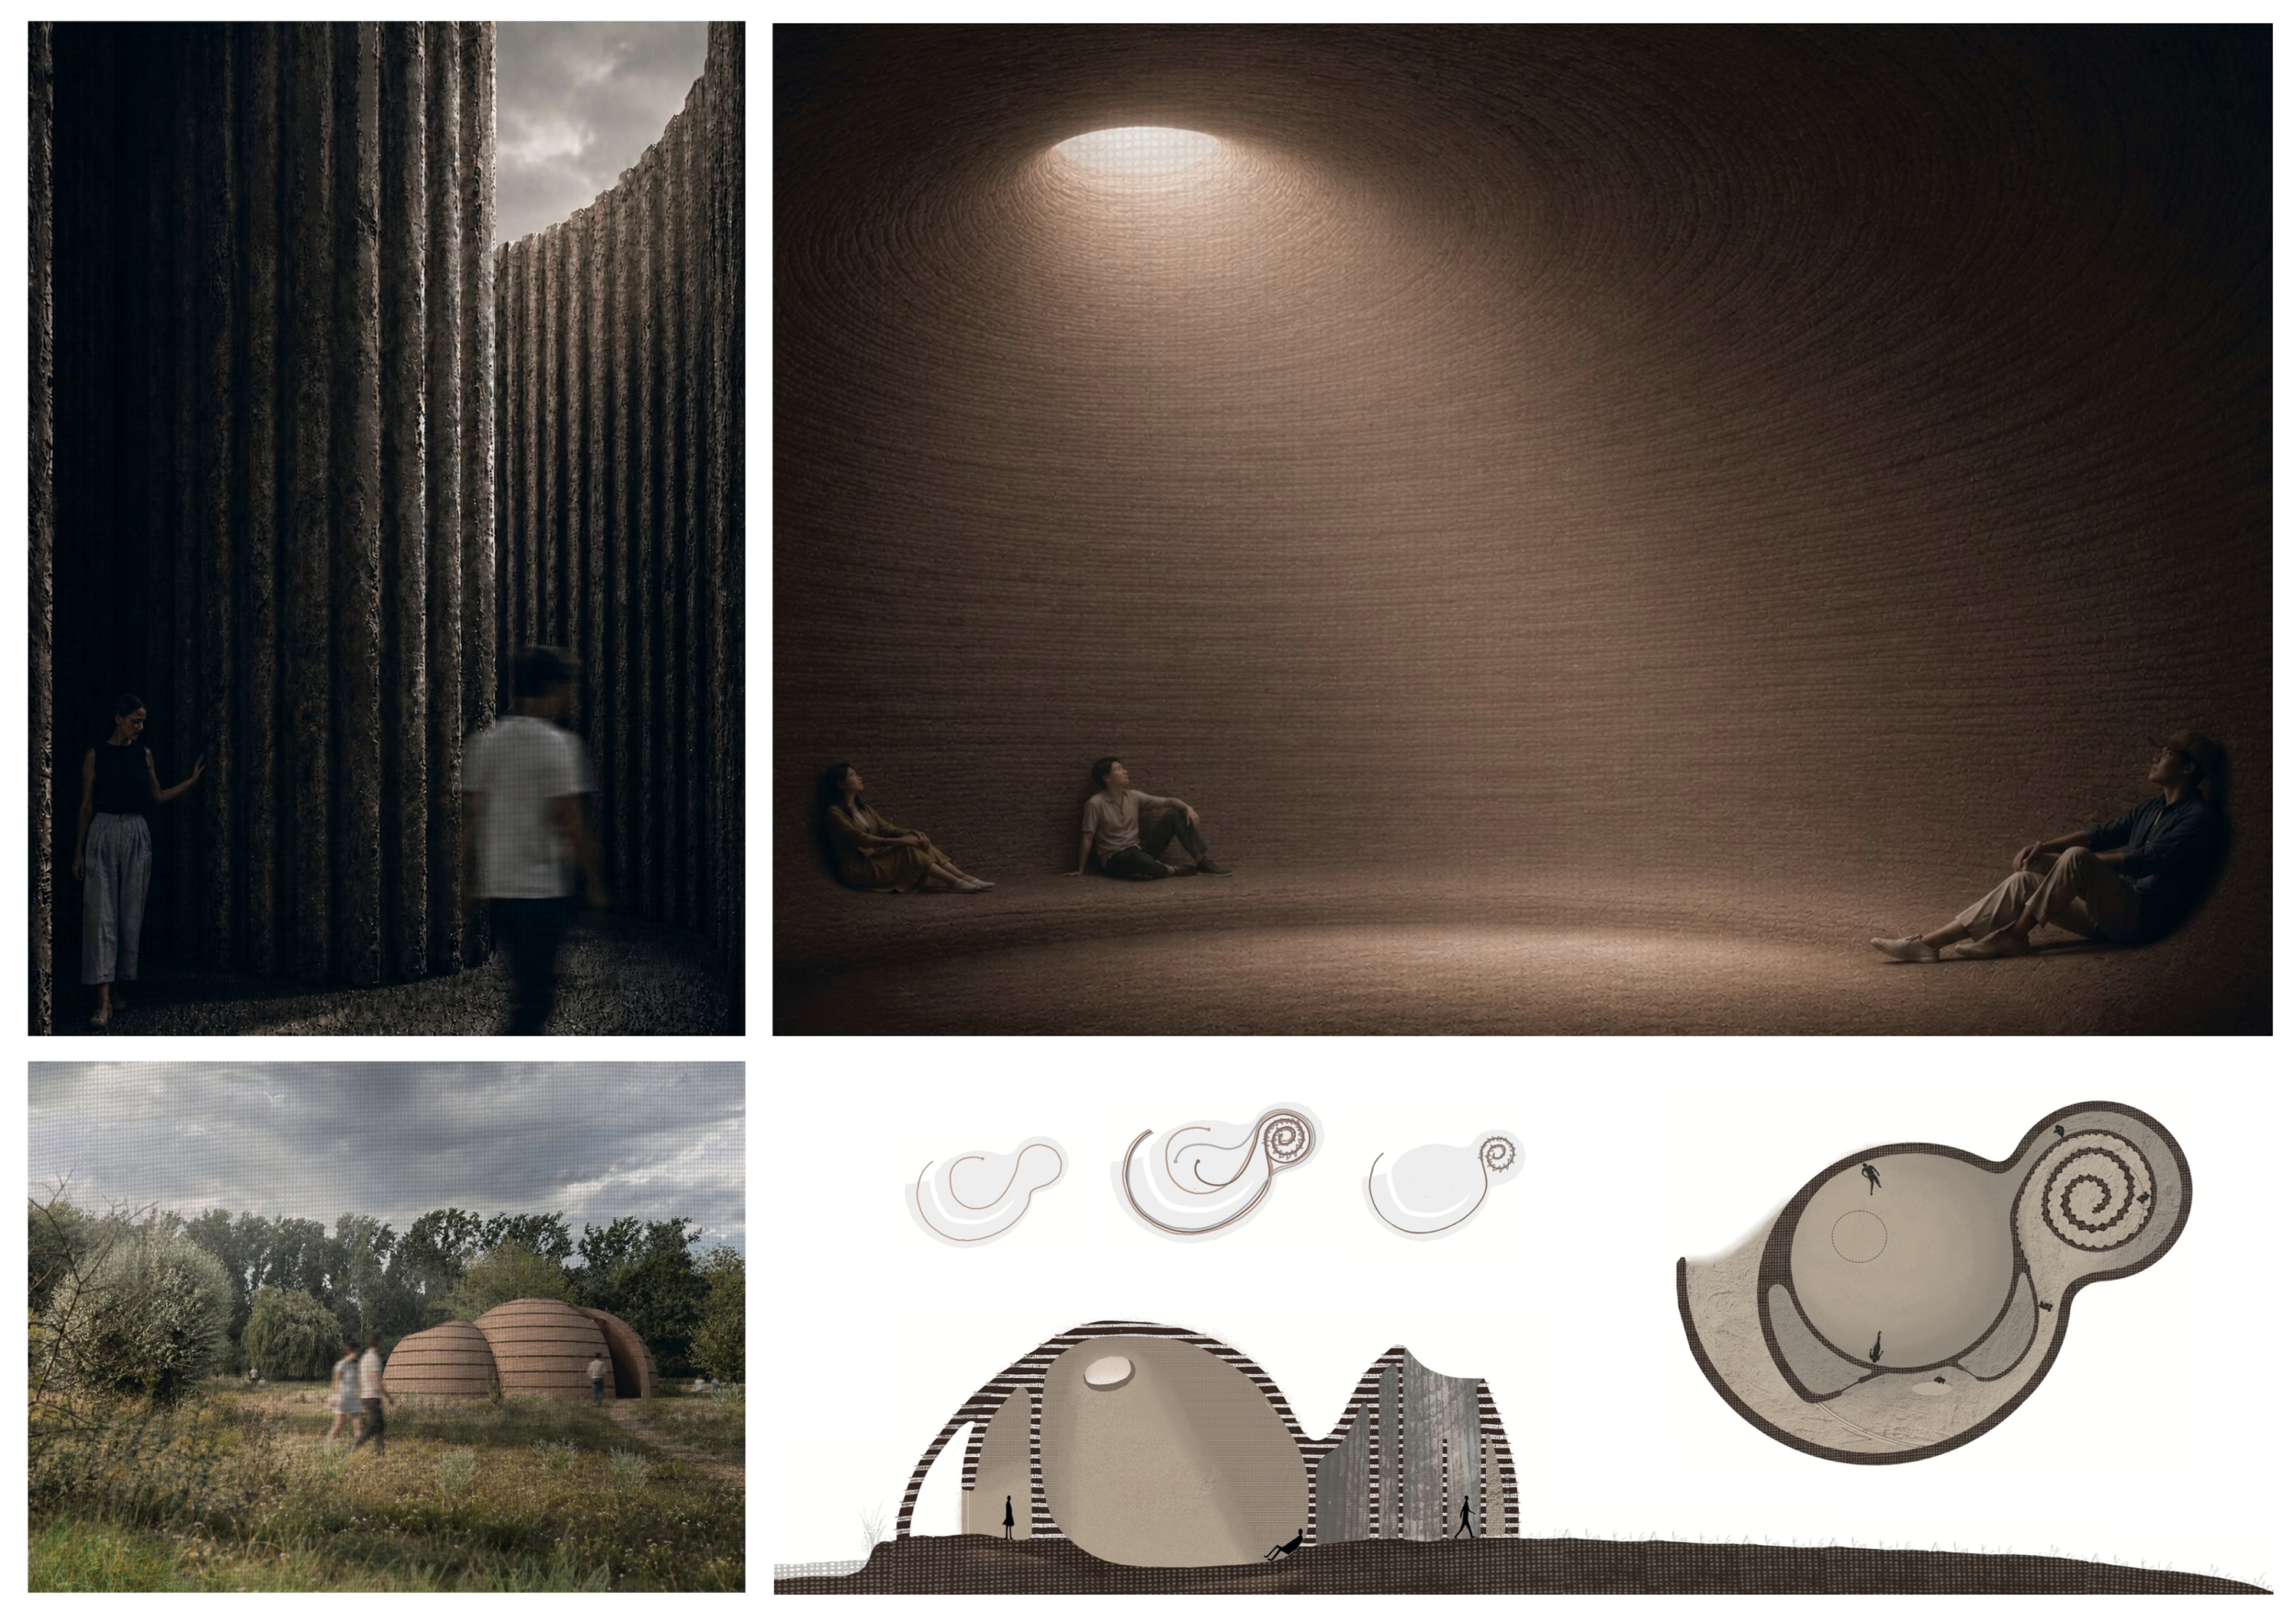
Lunar Euphoria
IN TRANSIT

liminal space
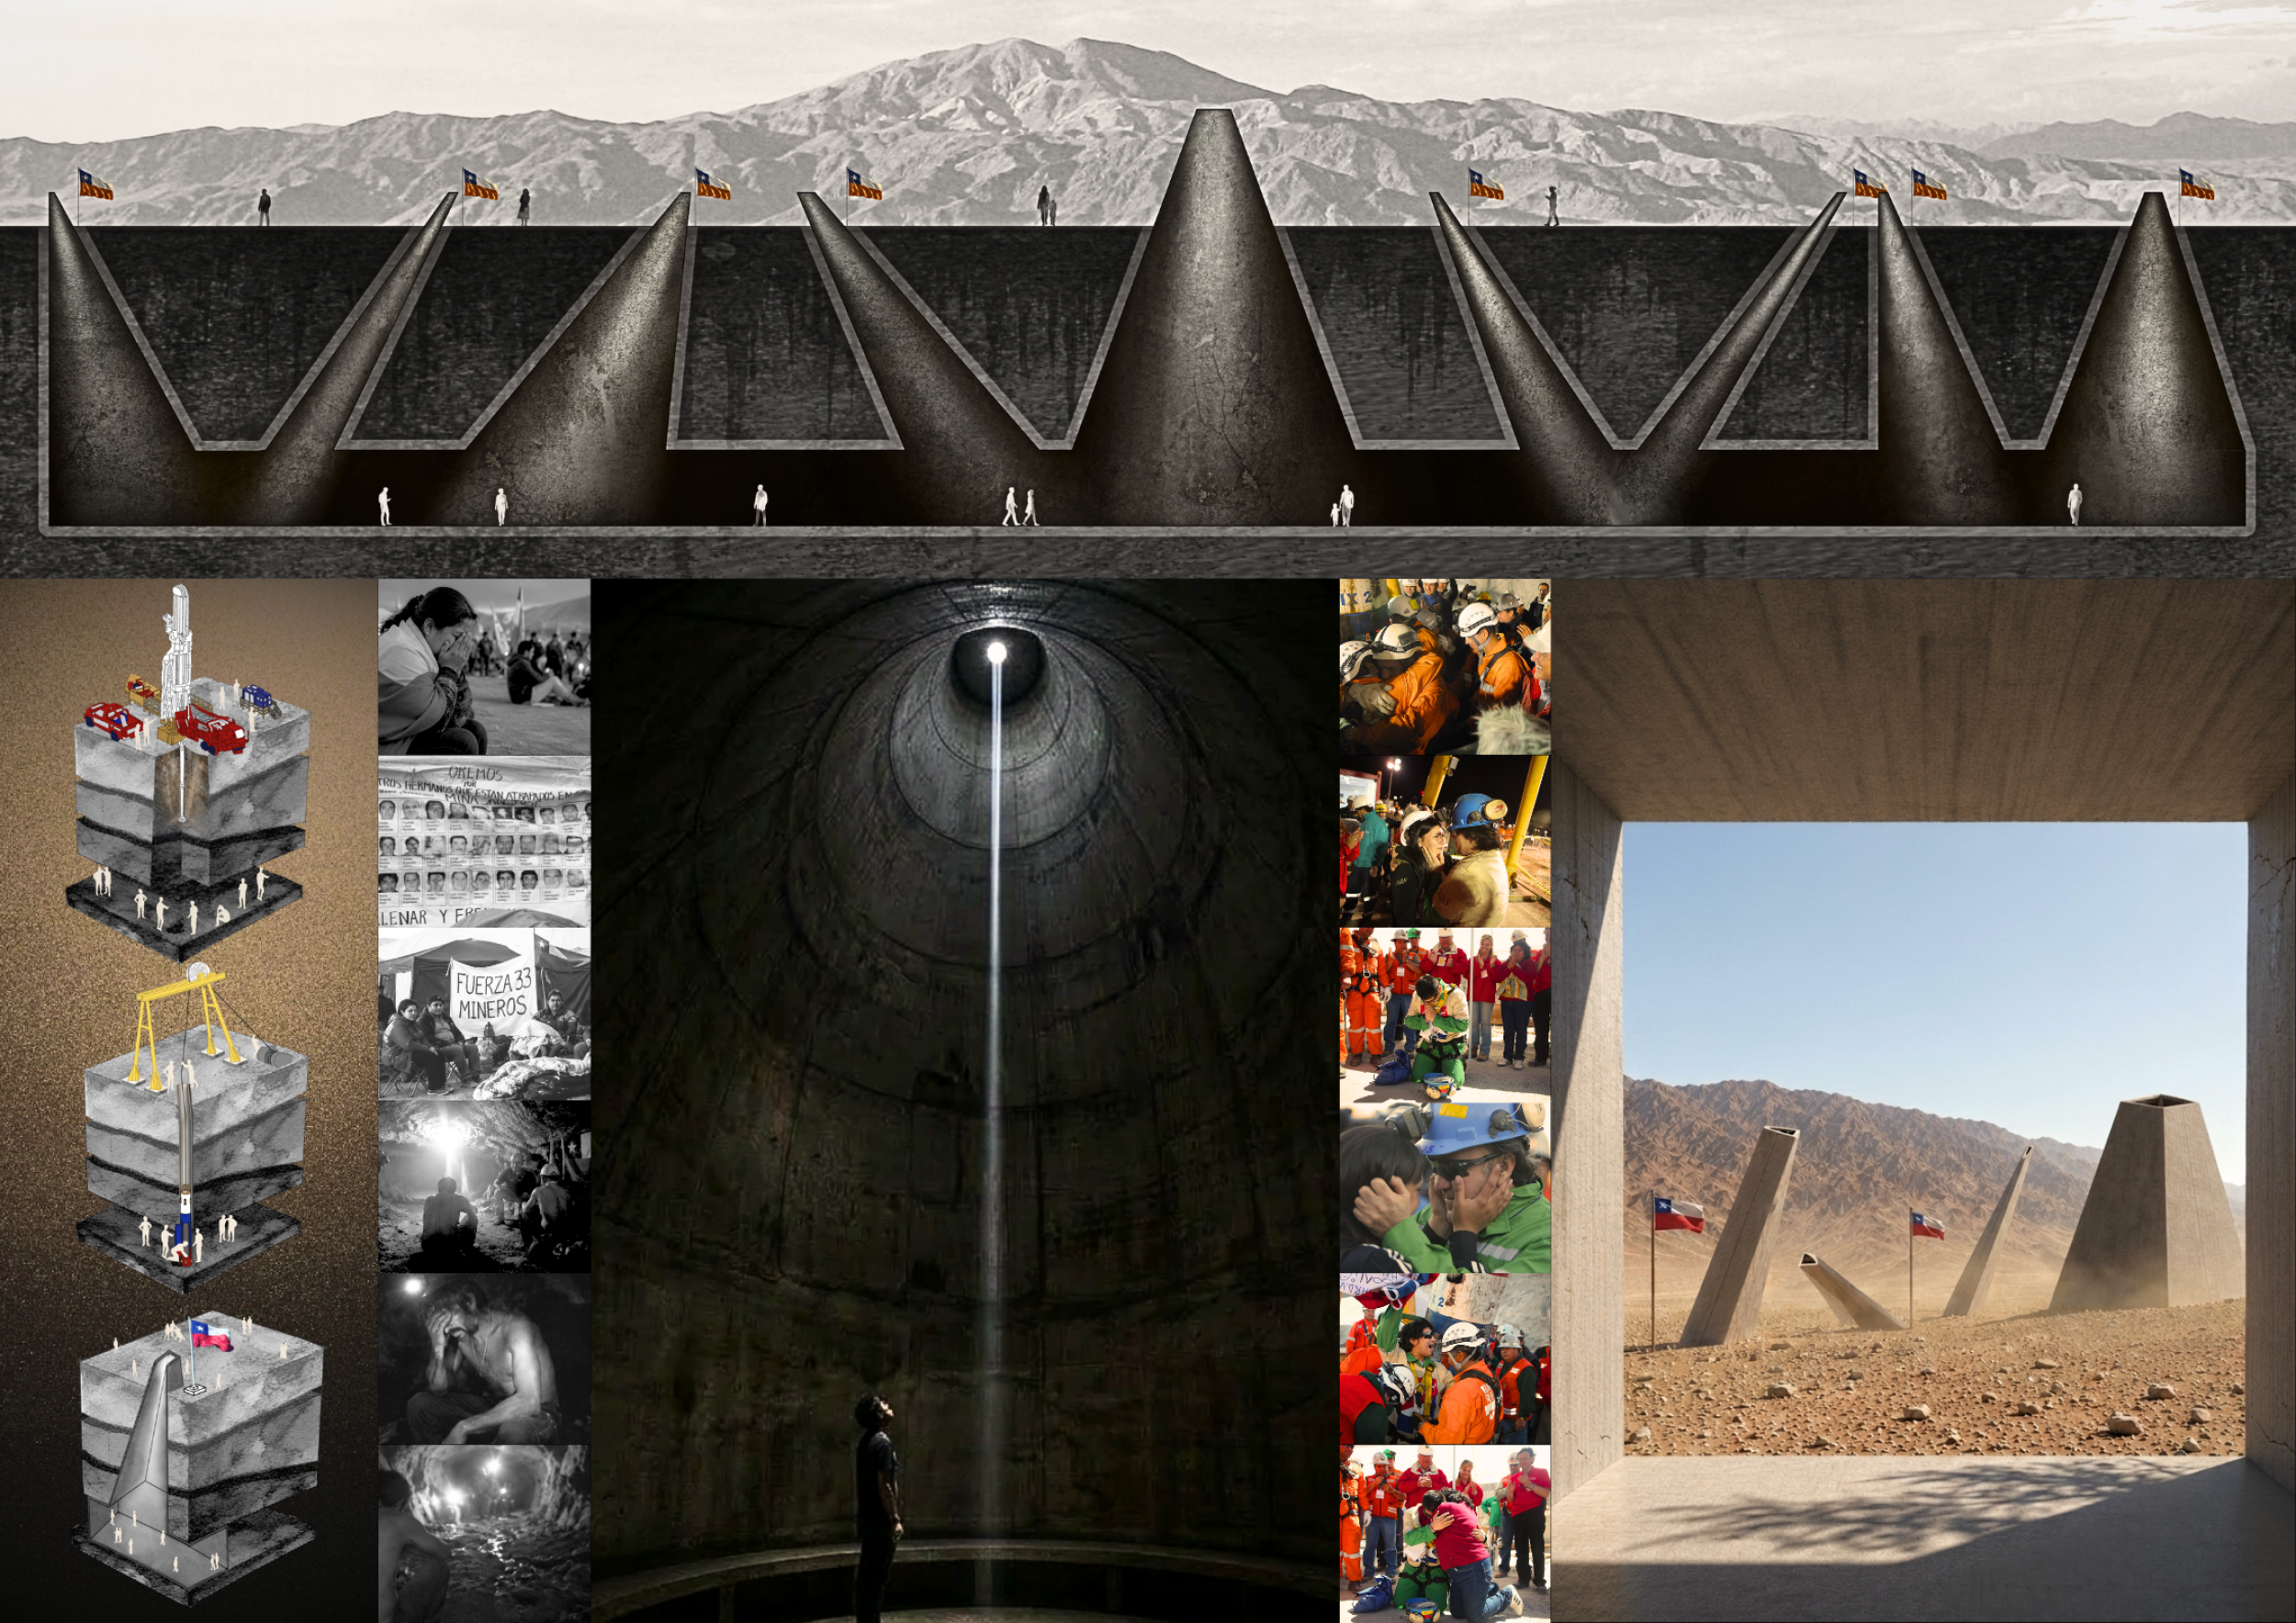
Shaft of Hope

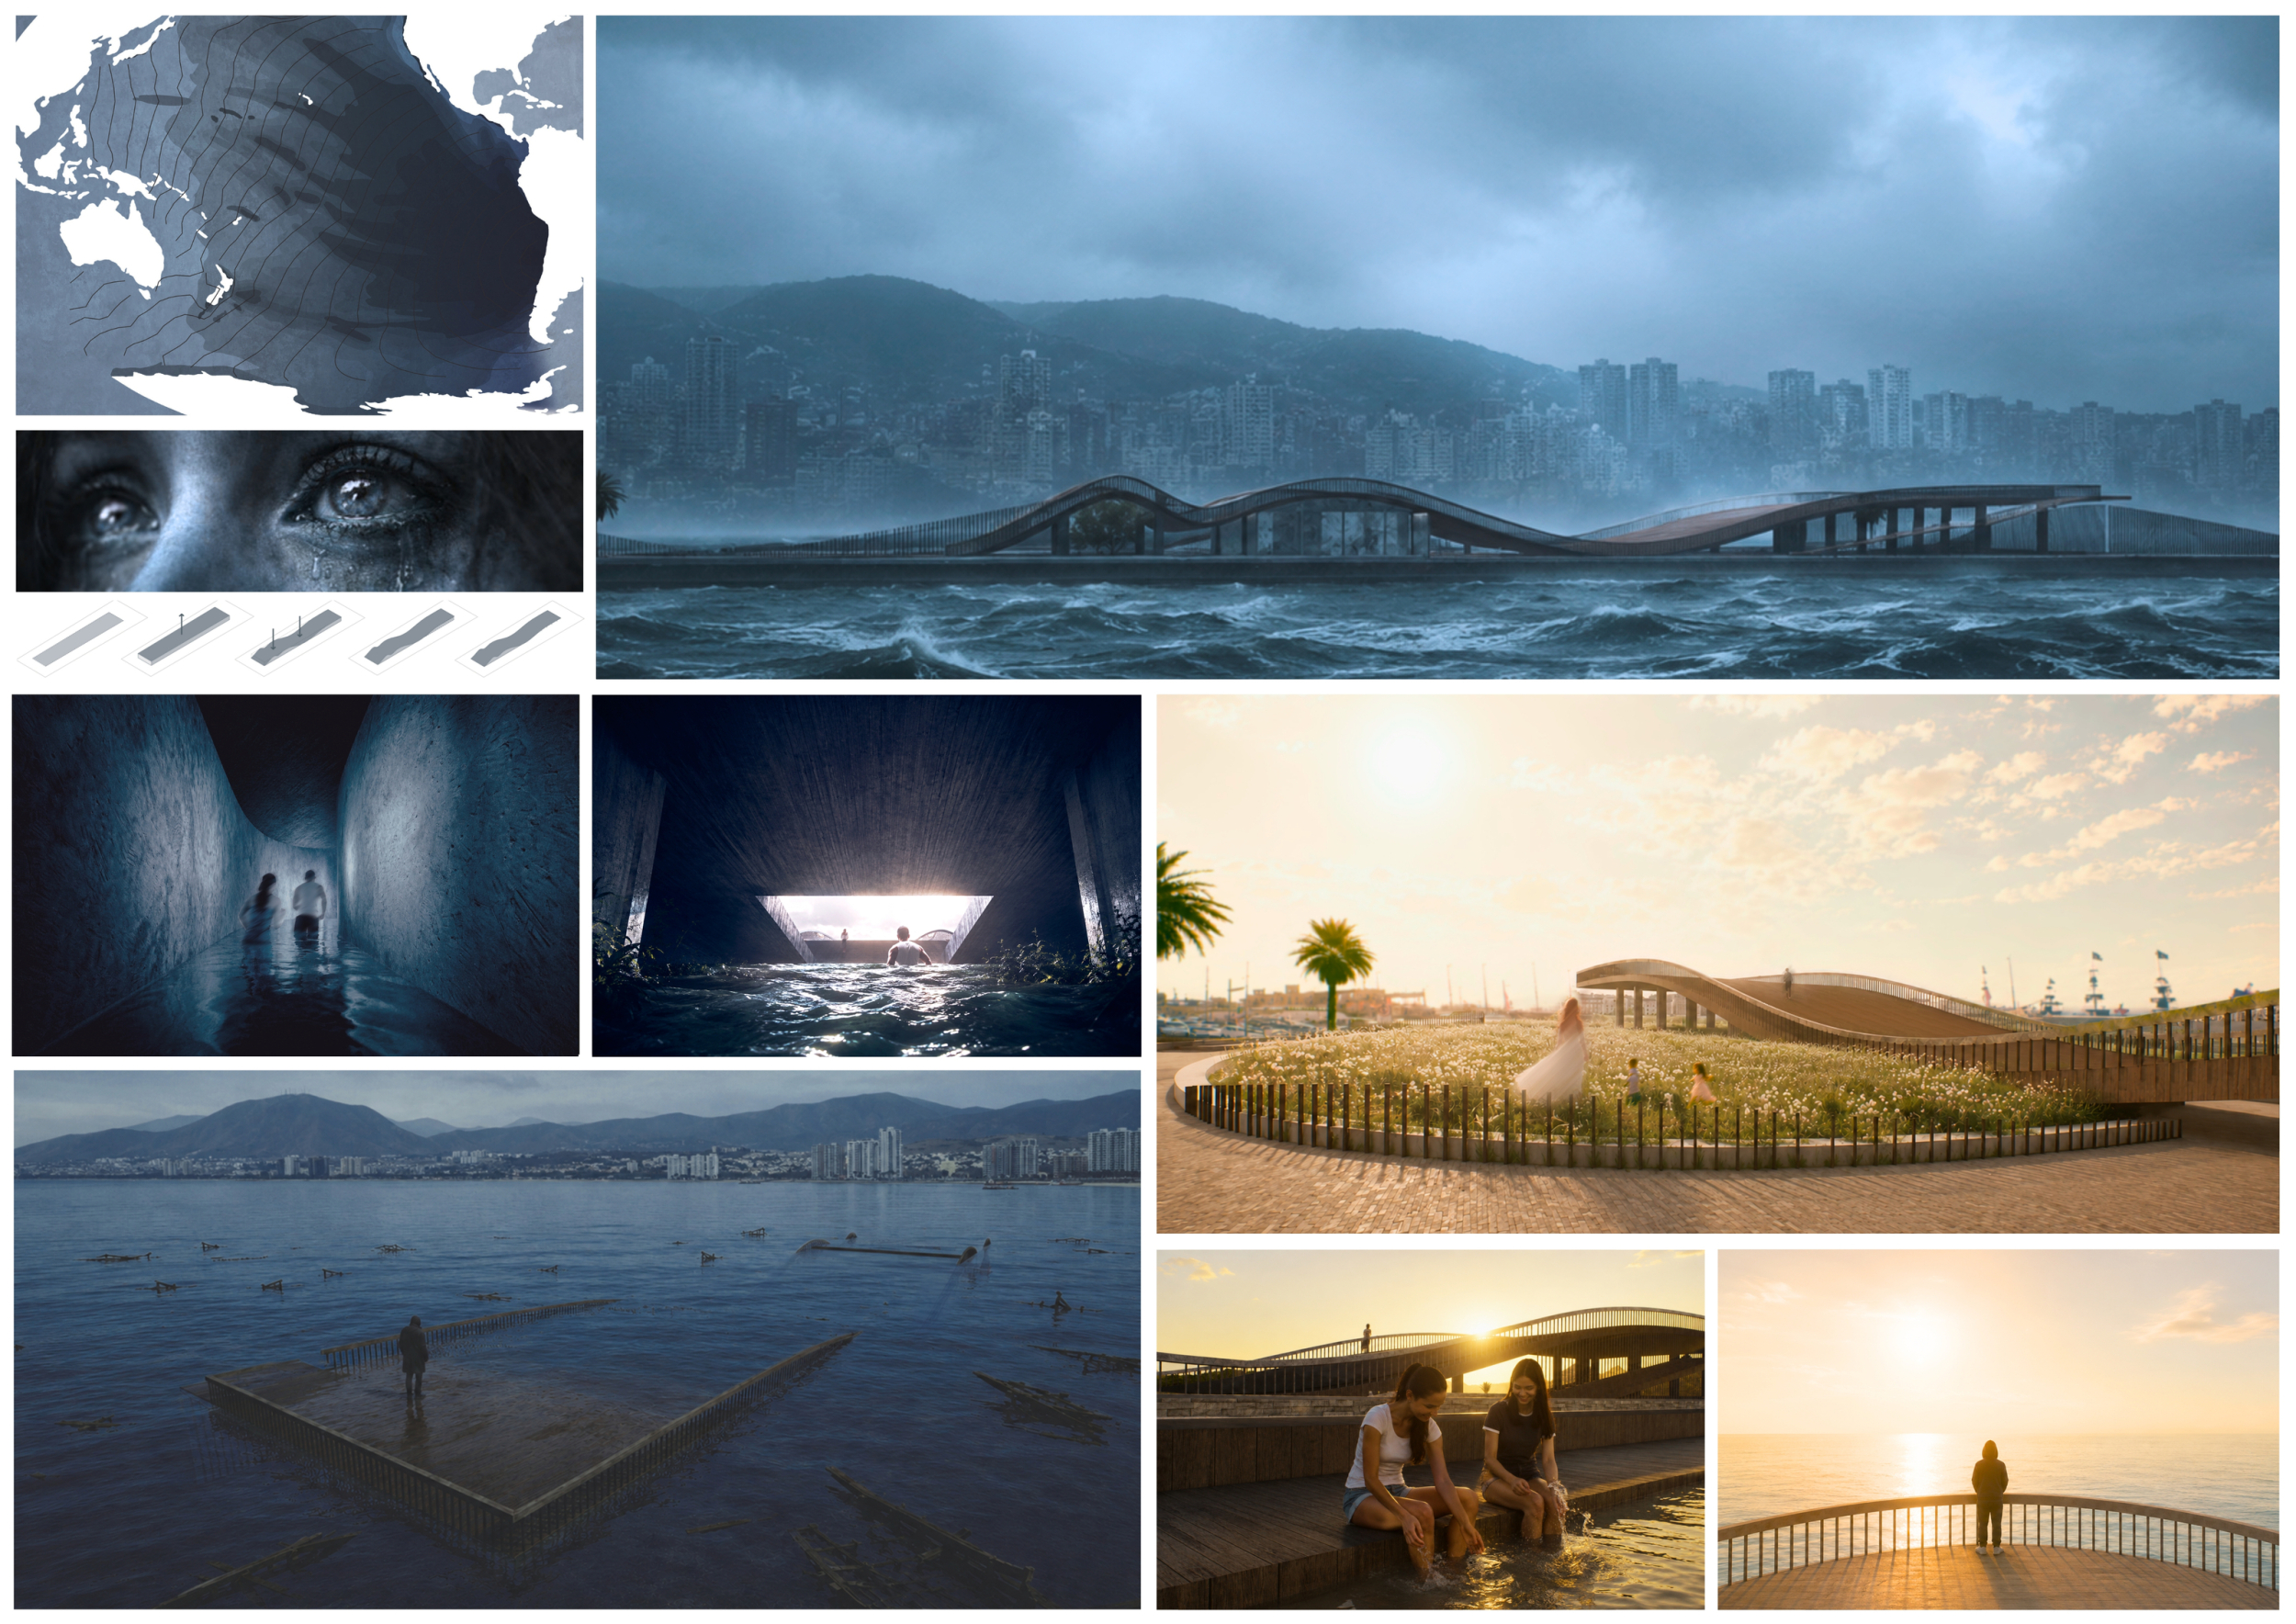
After the wave
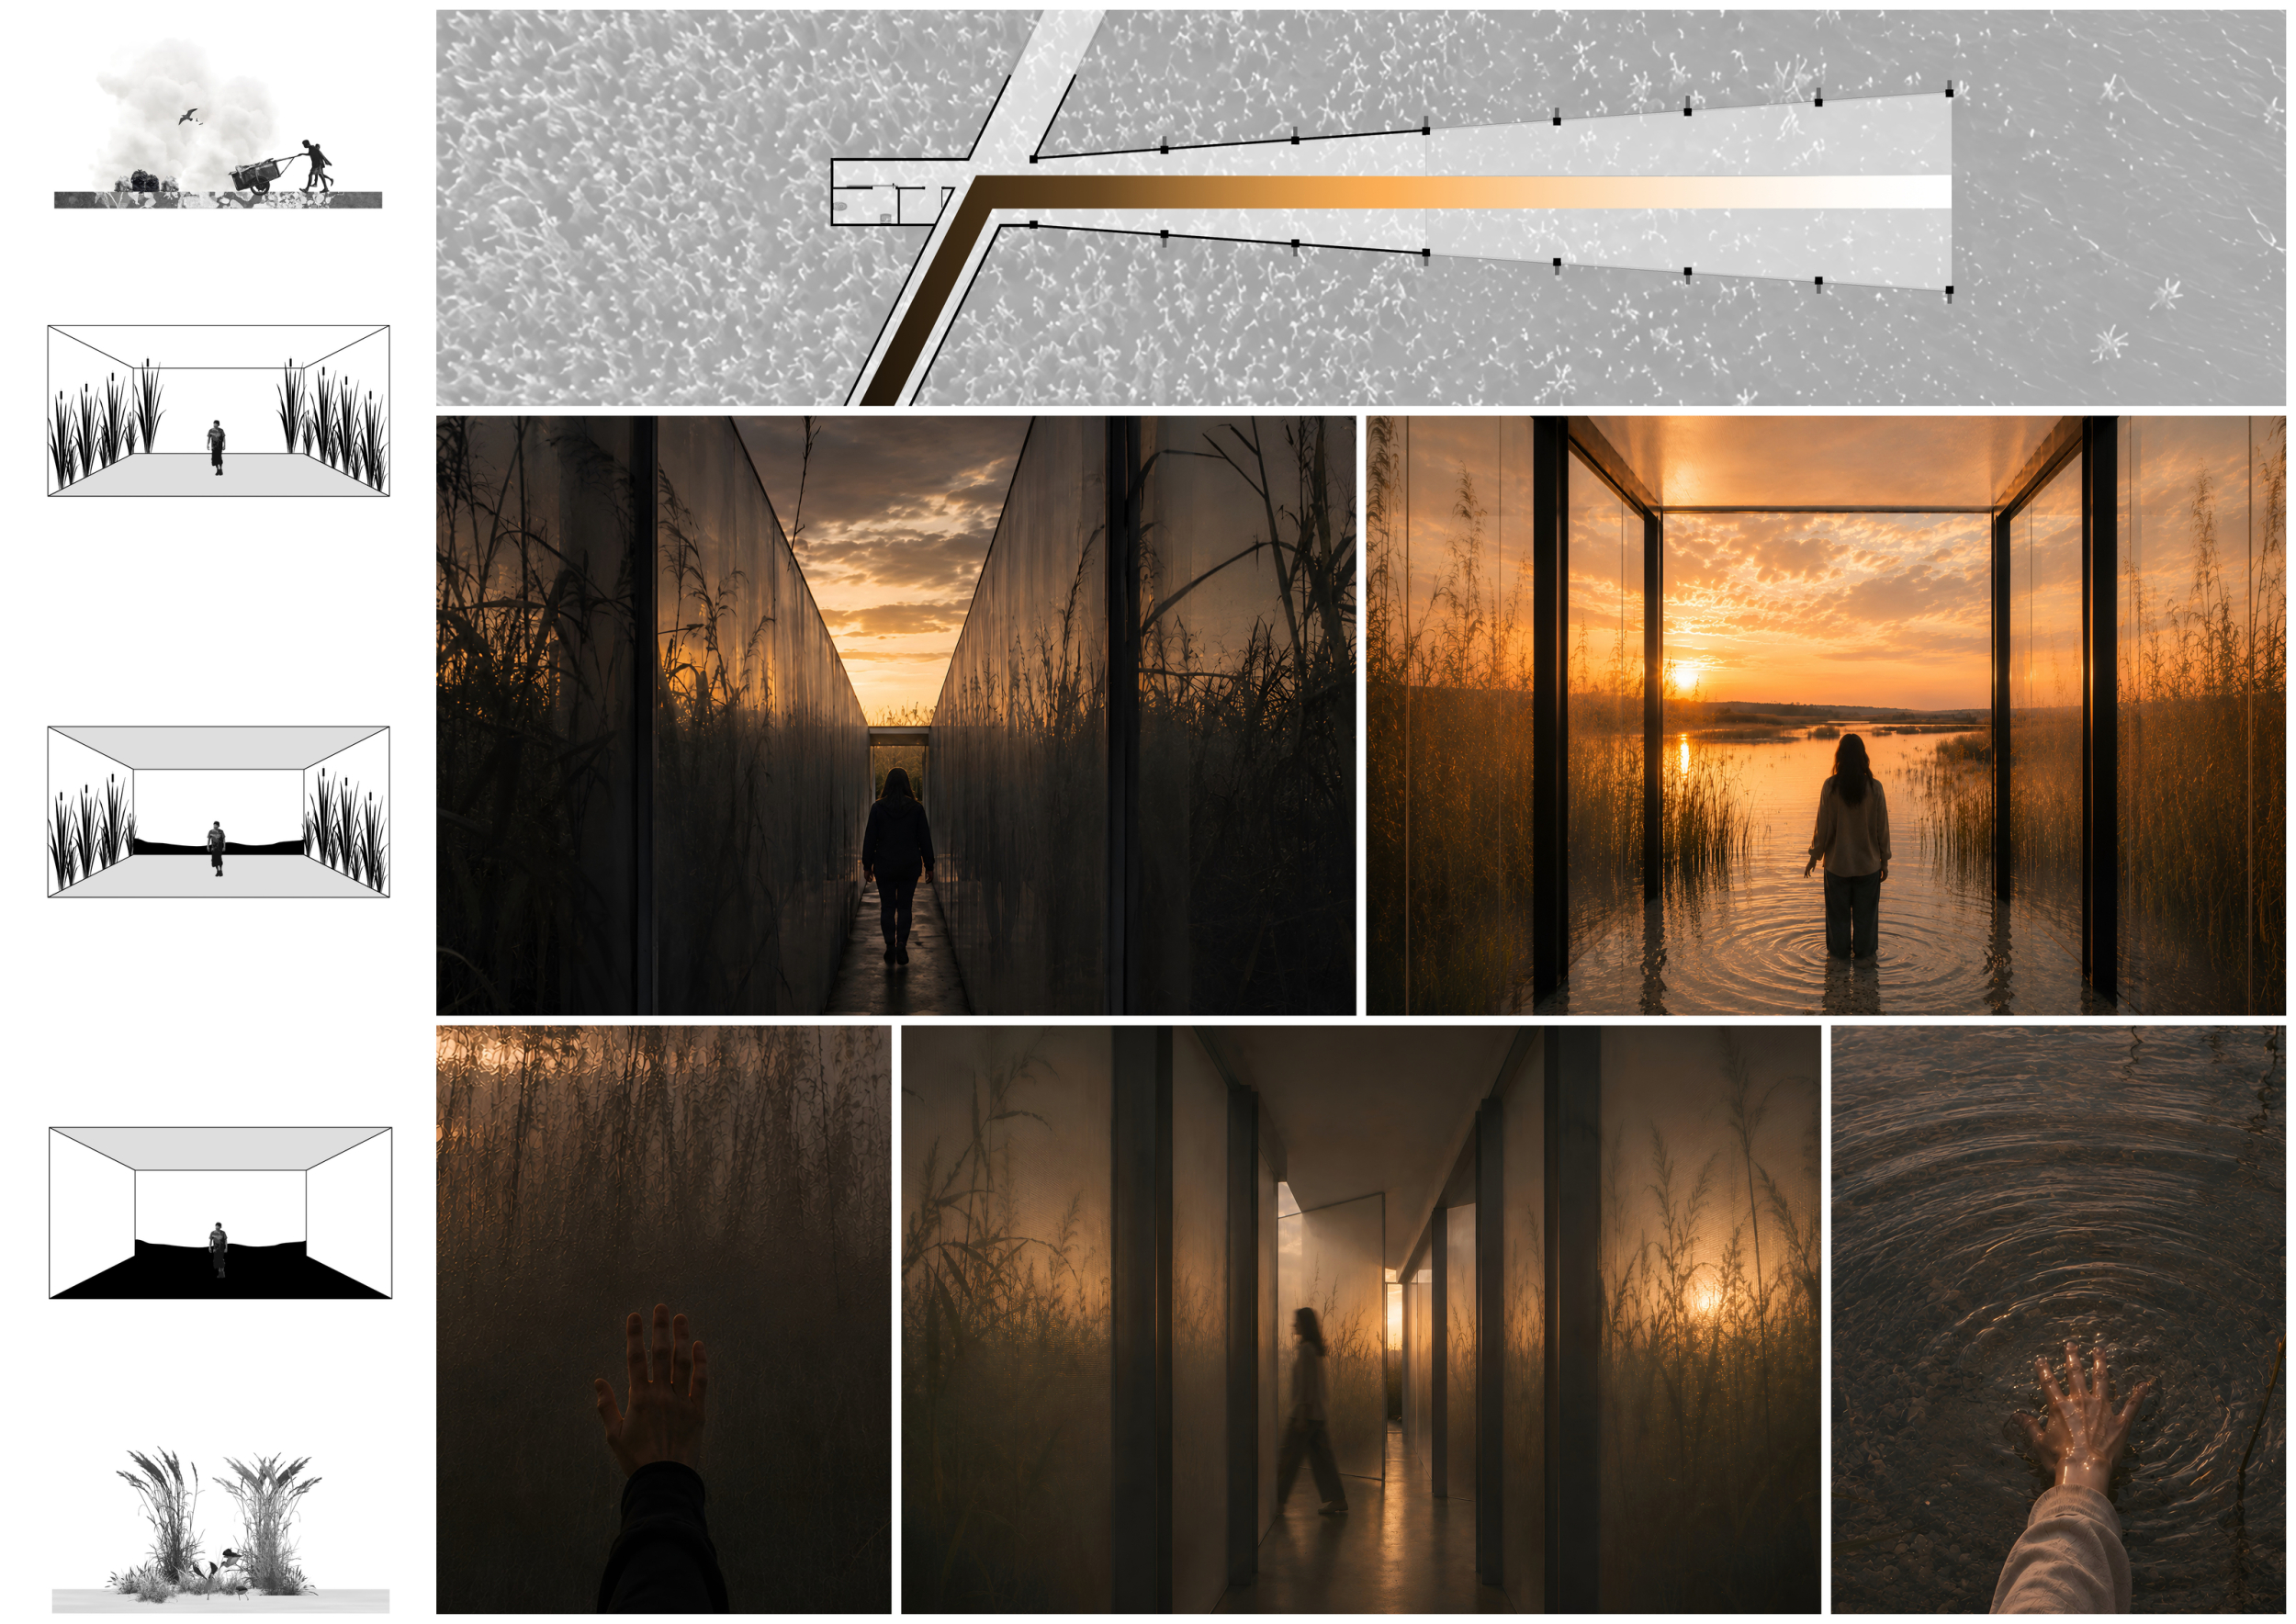
Remanso Latente
Toward
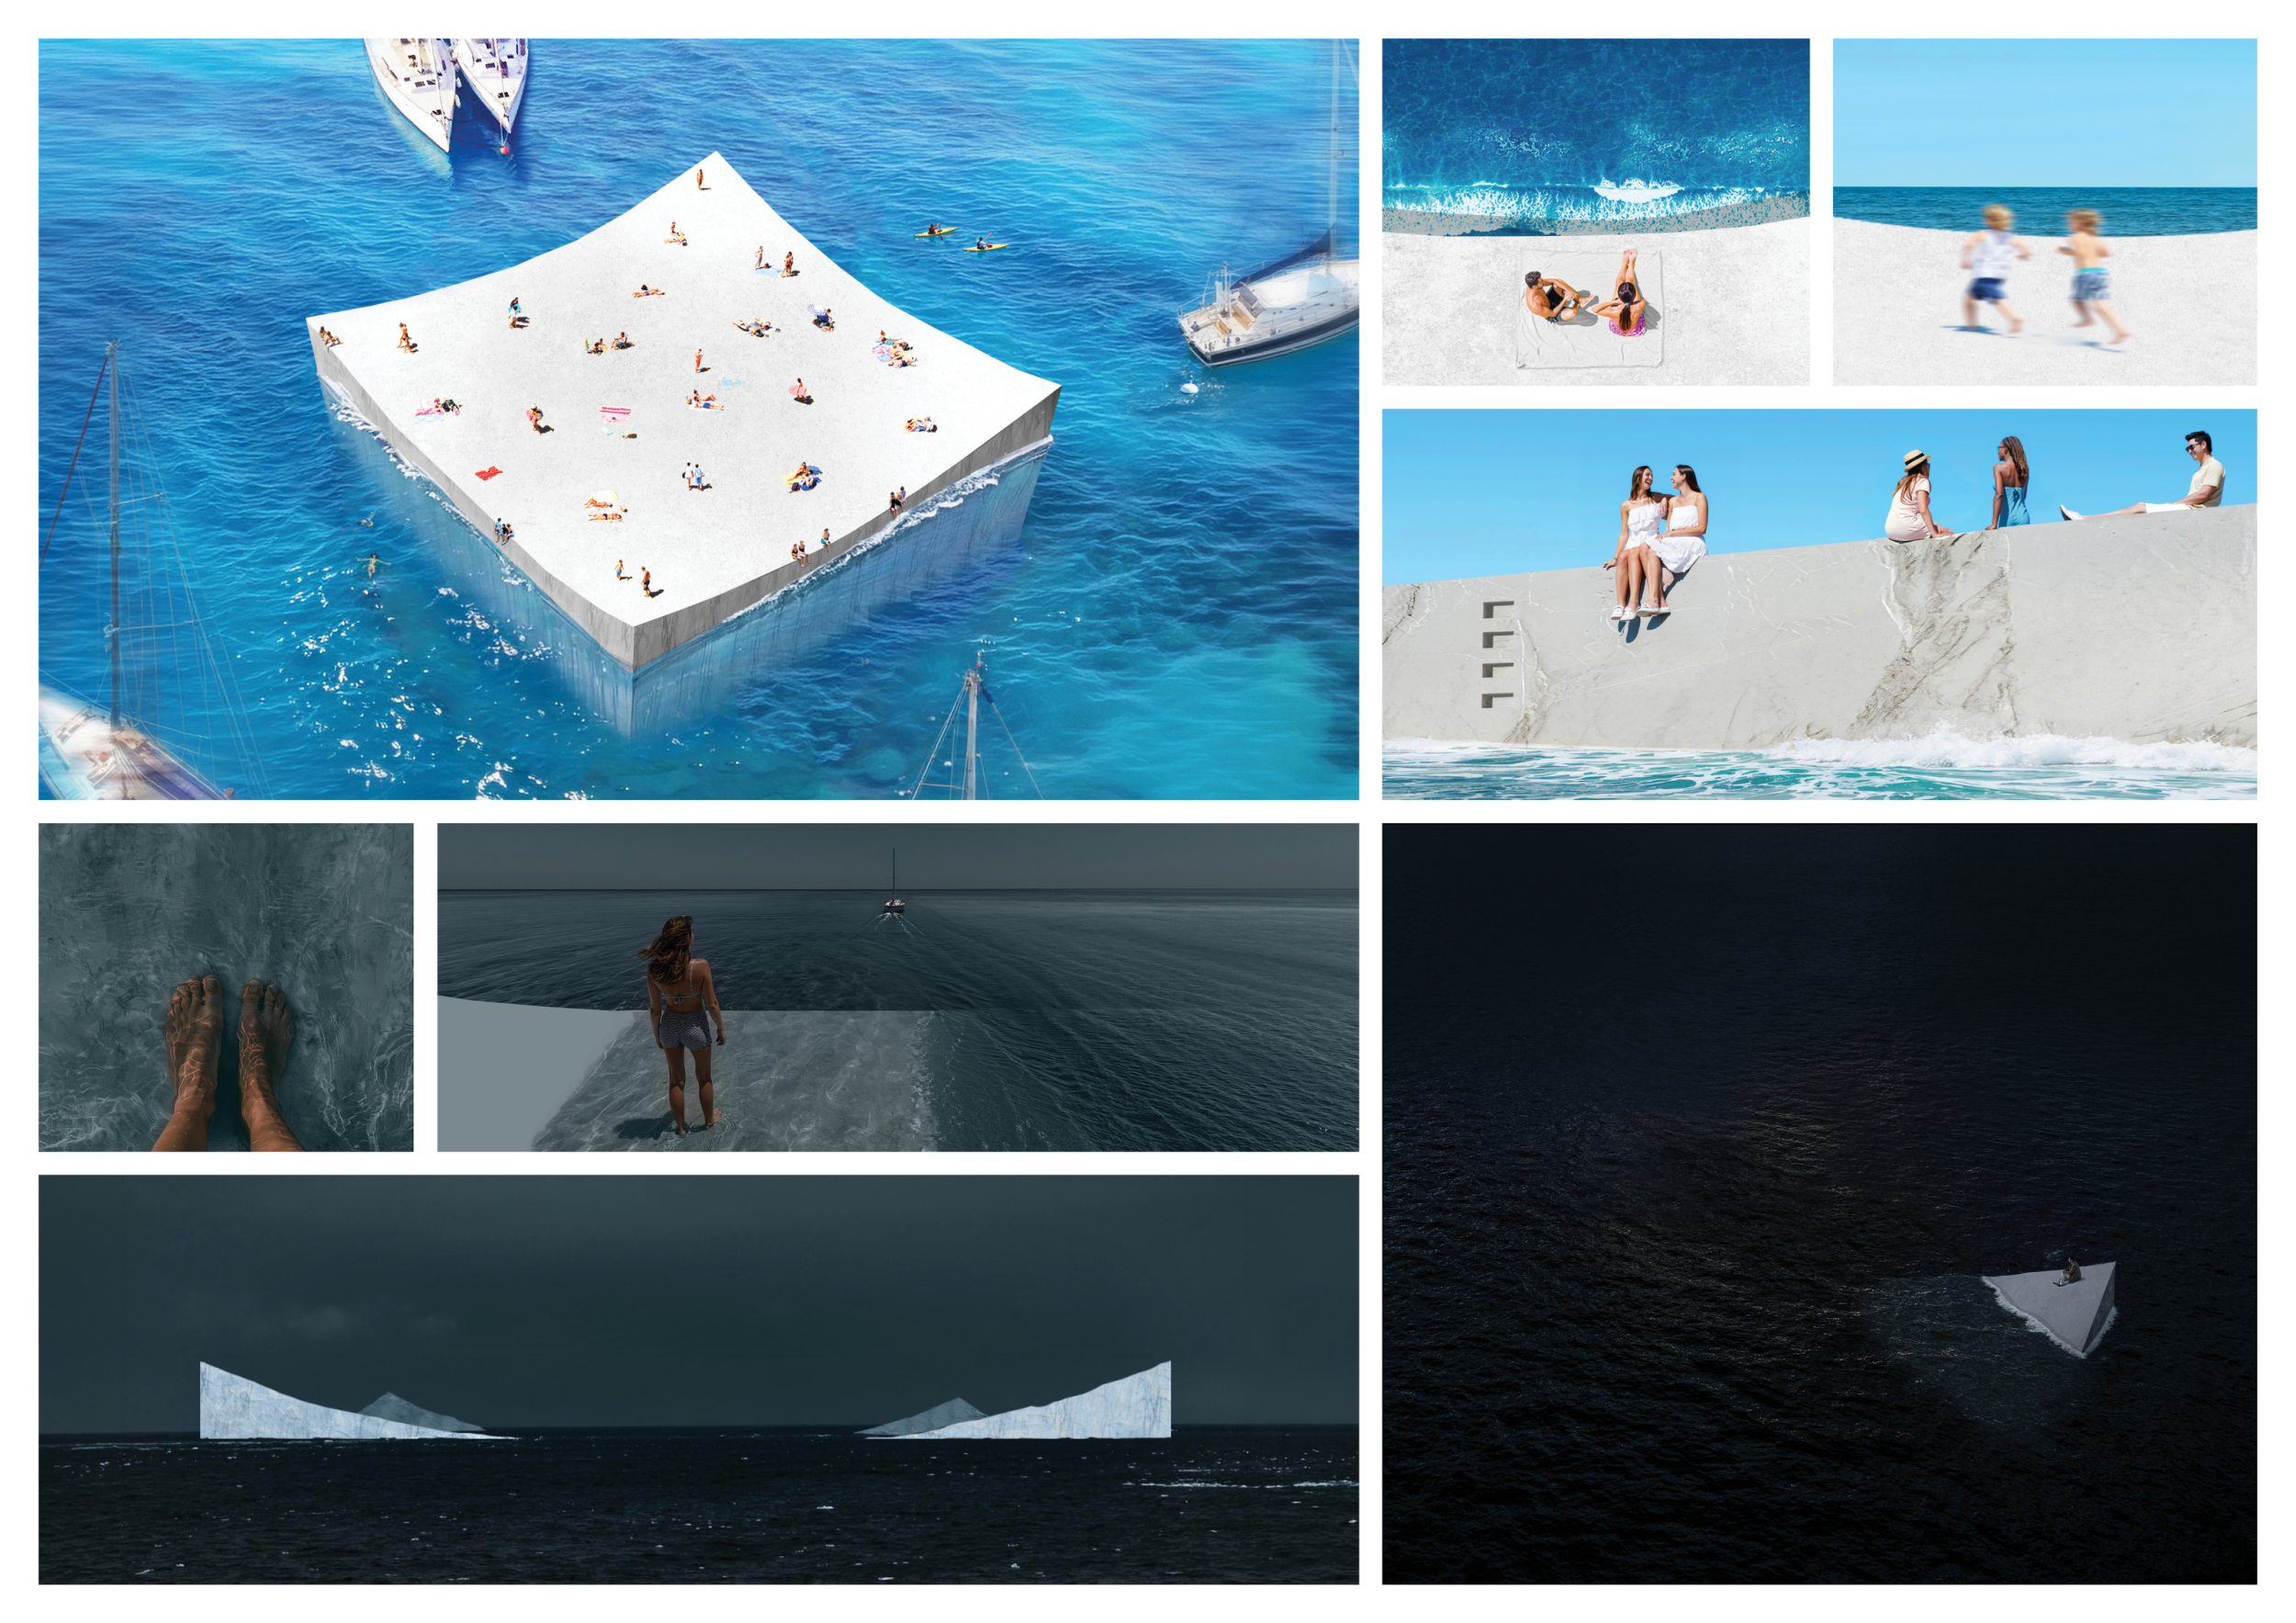
Tides of Mind
The Loop Within
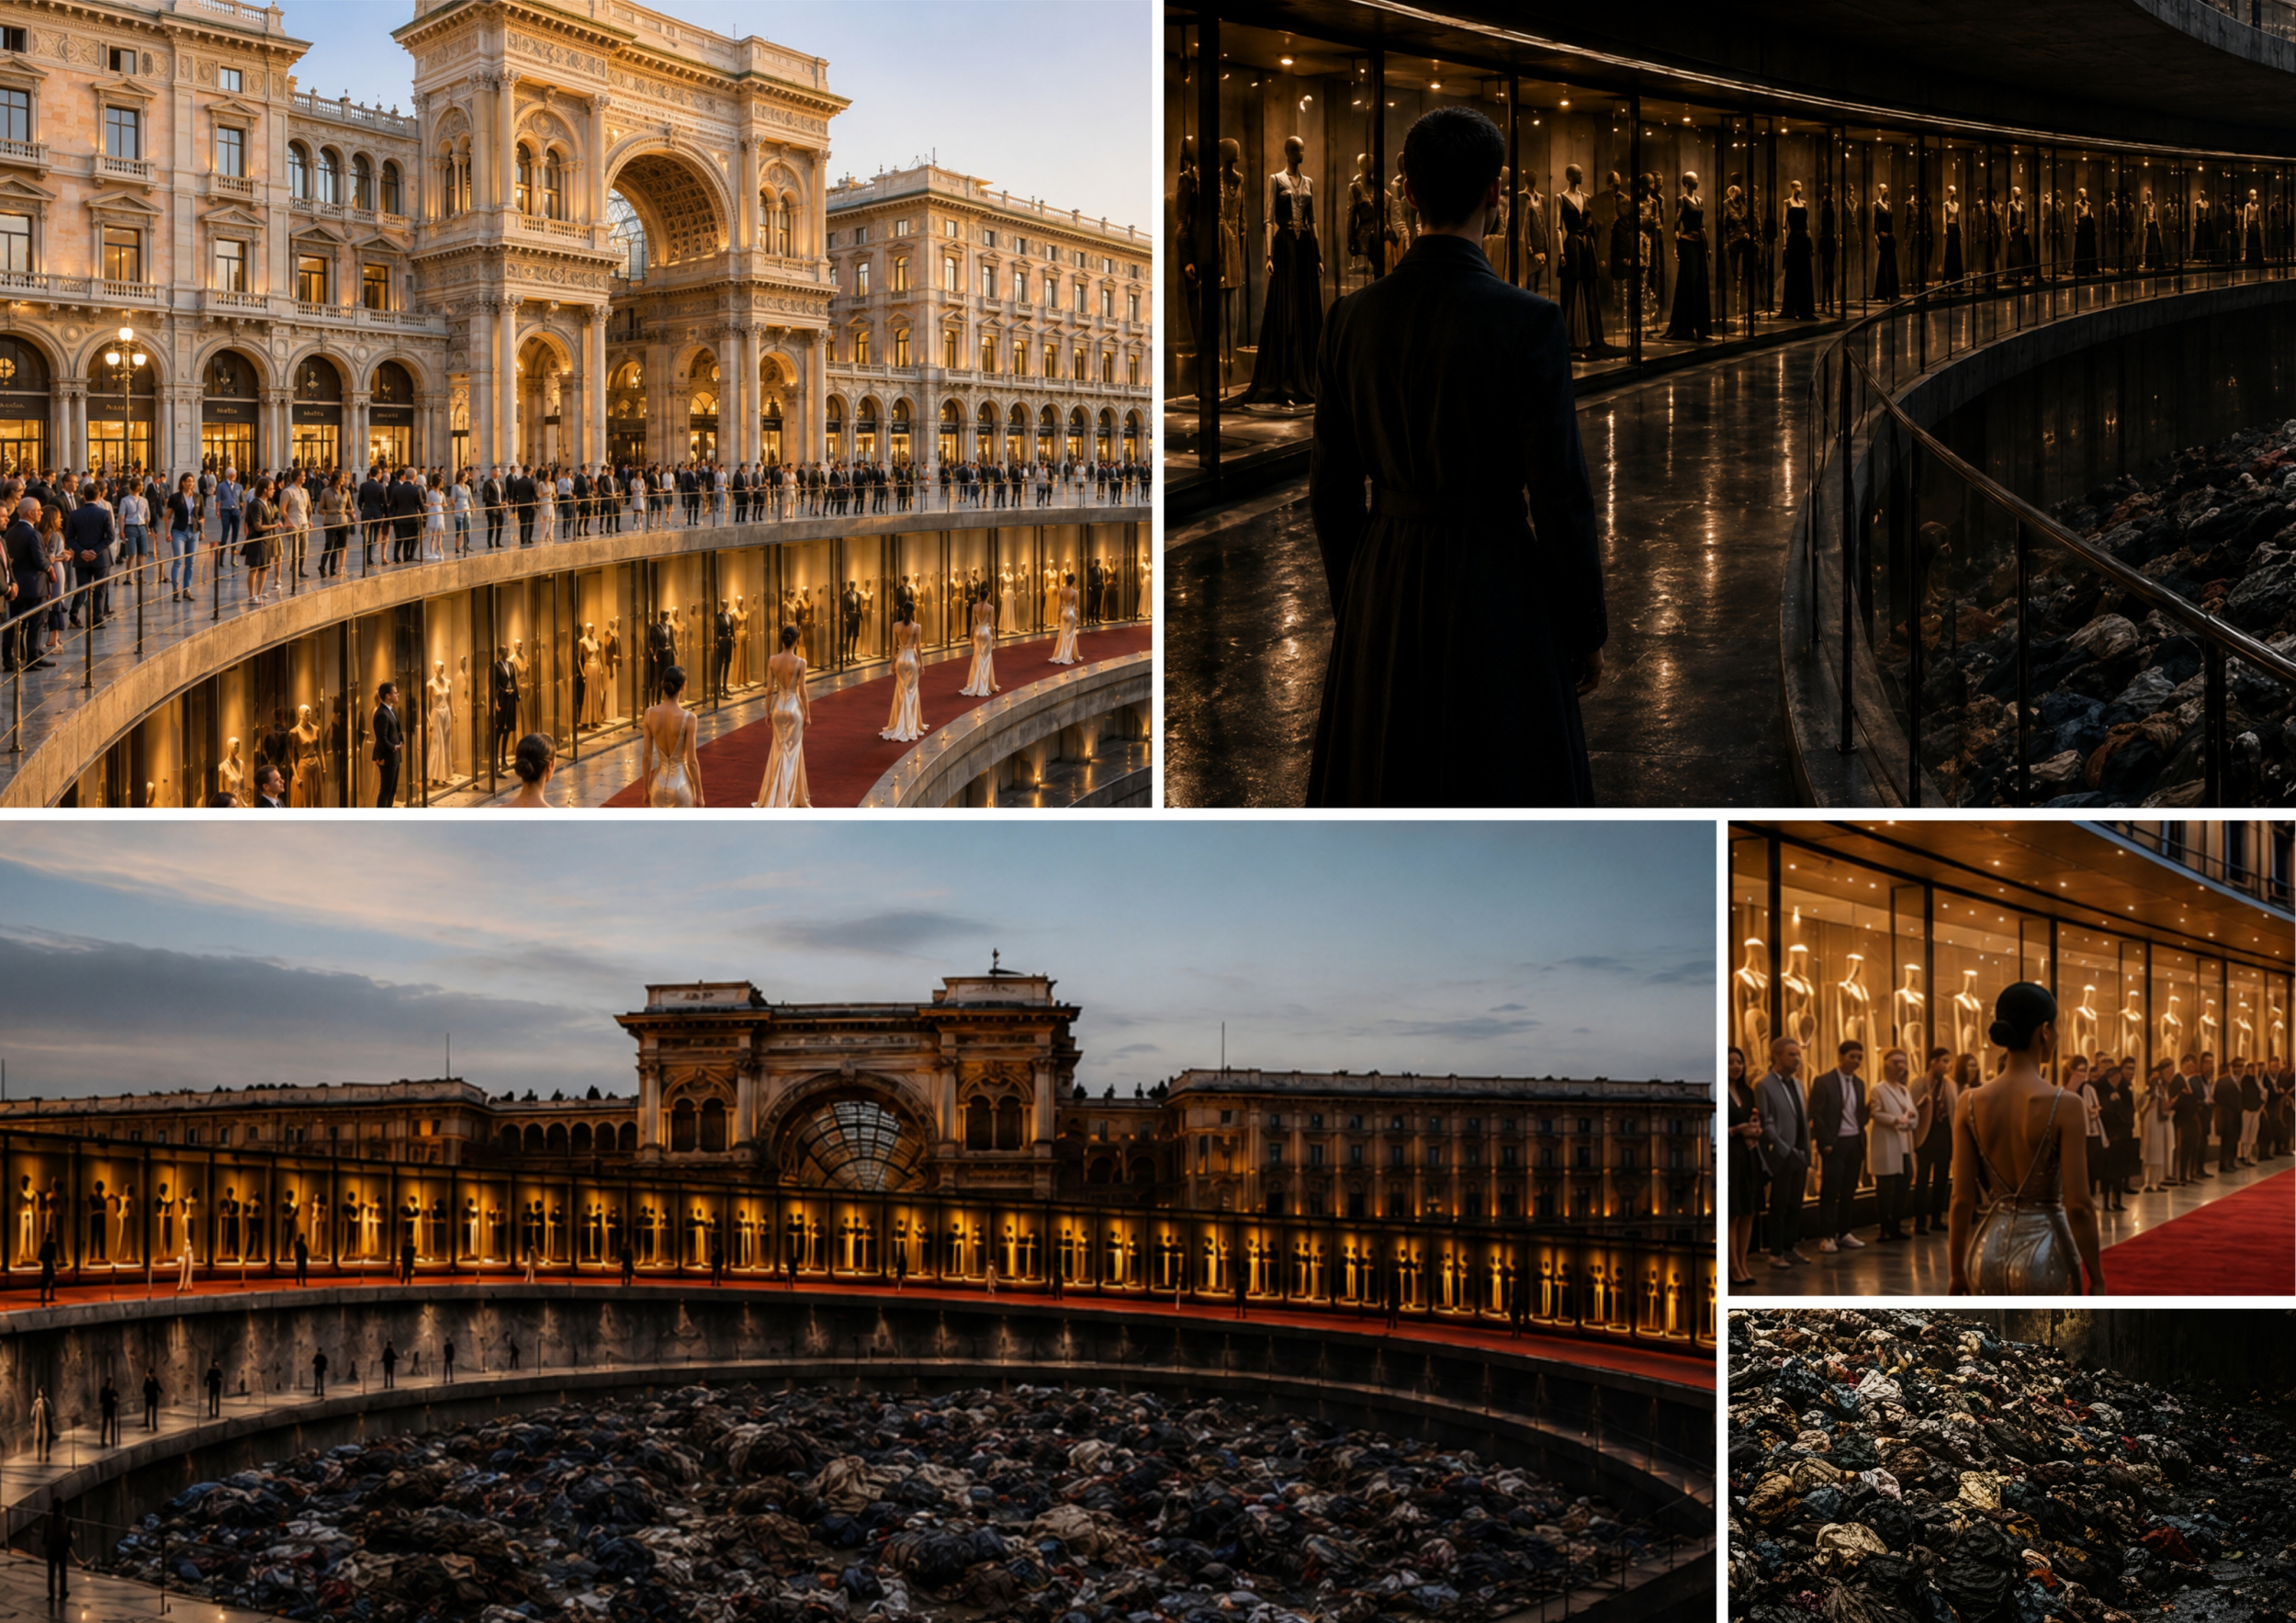
BENEATH THE GLAMOUR
The Weight of Pleasure
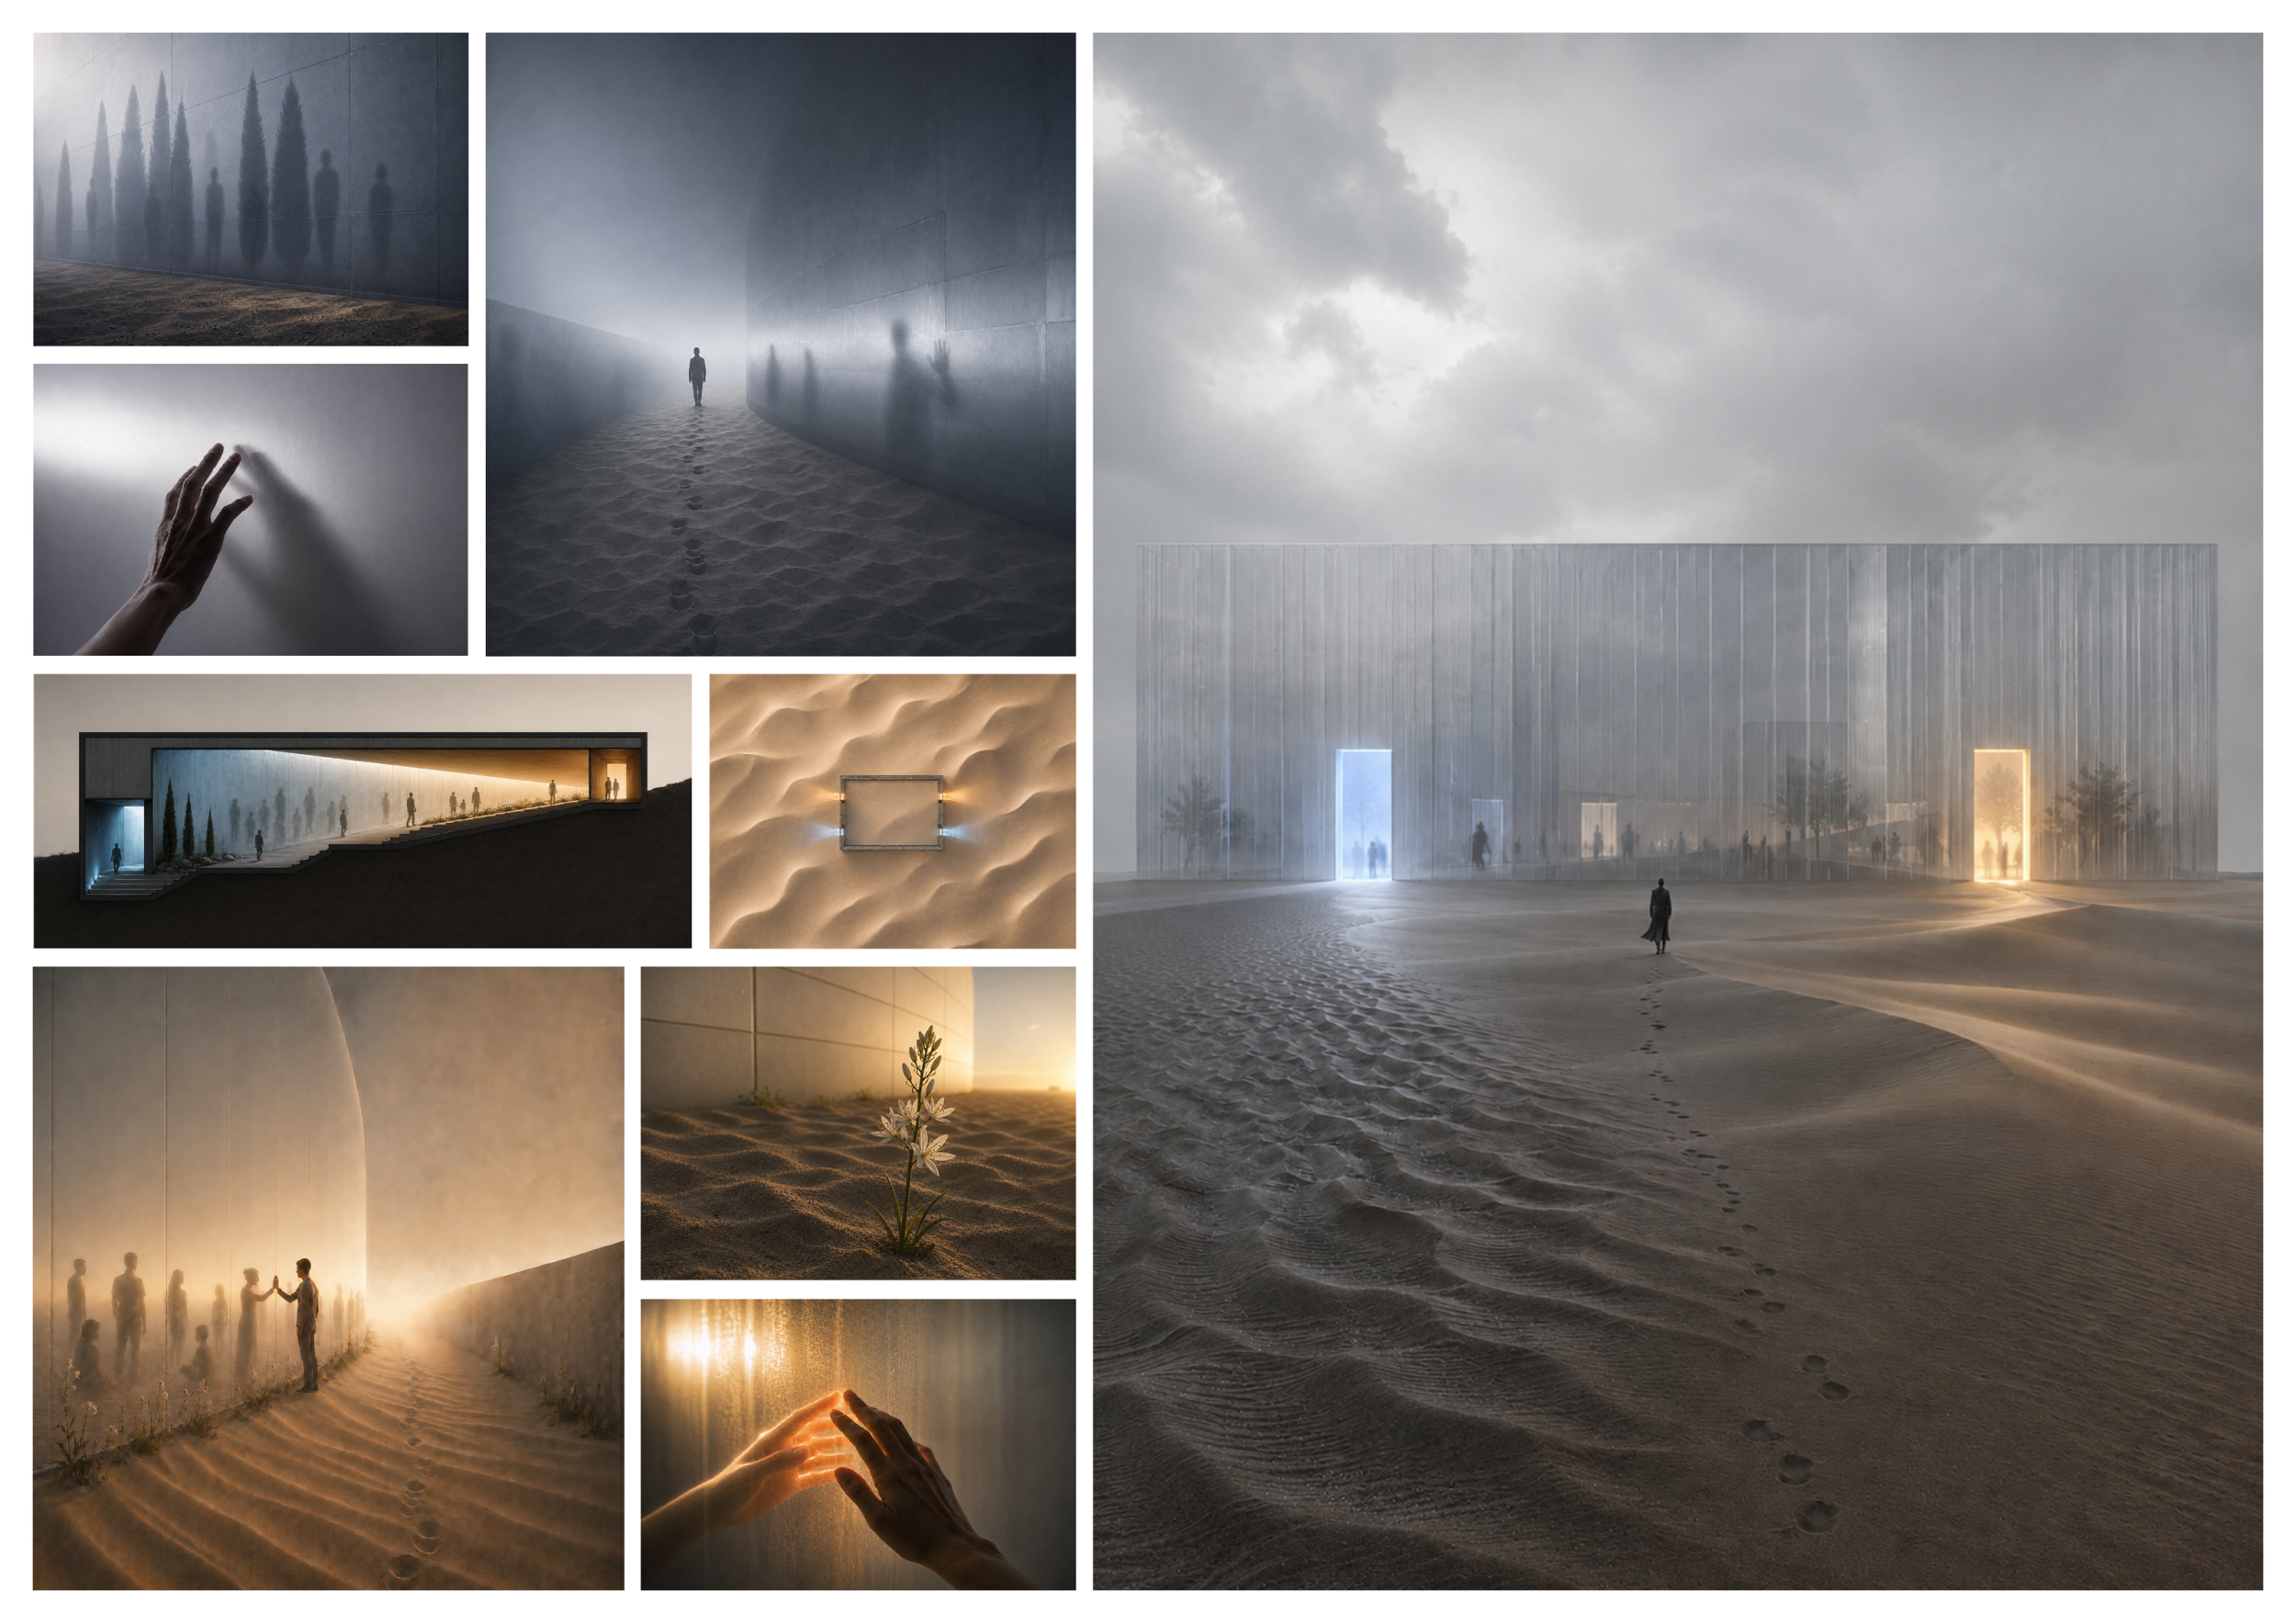
Mneme

The Weight of Joy
The Sea Remembers
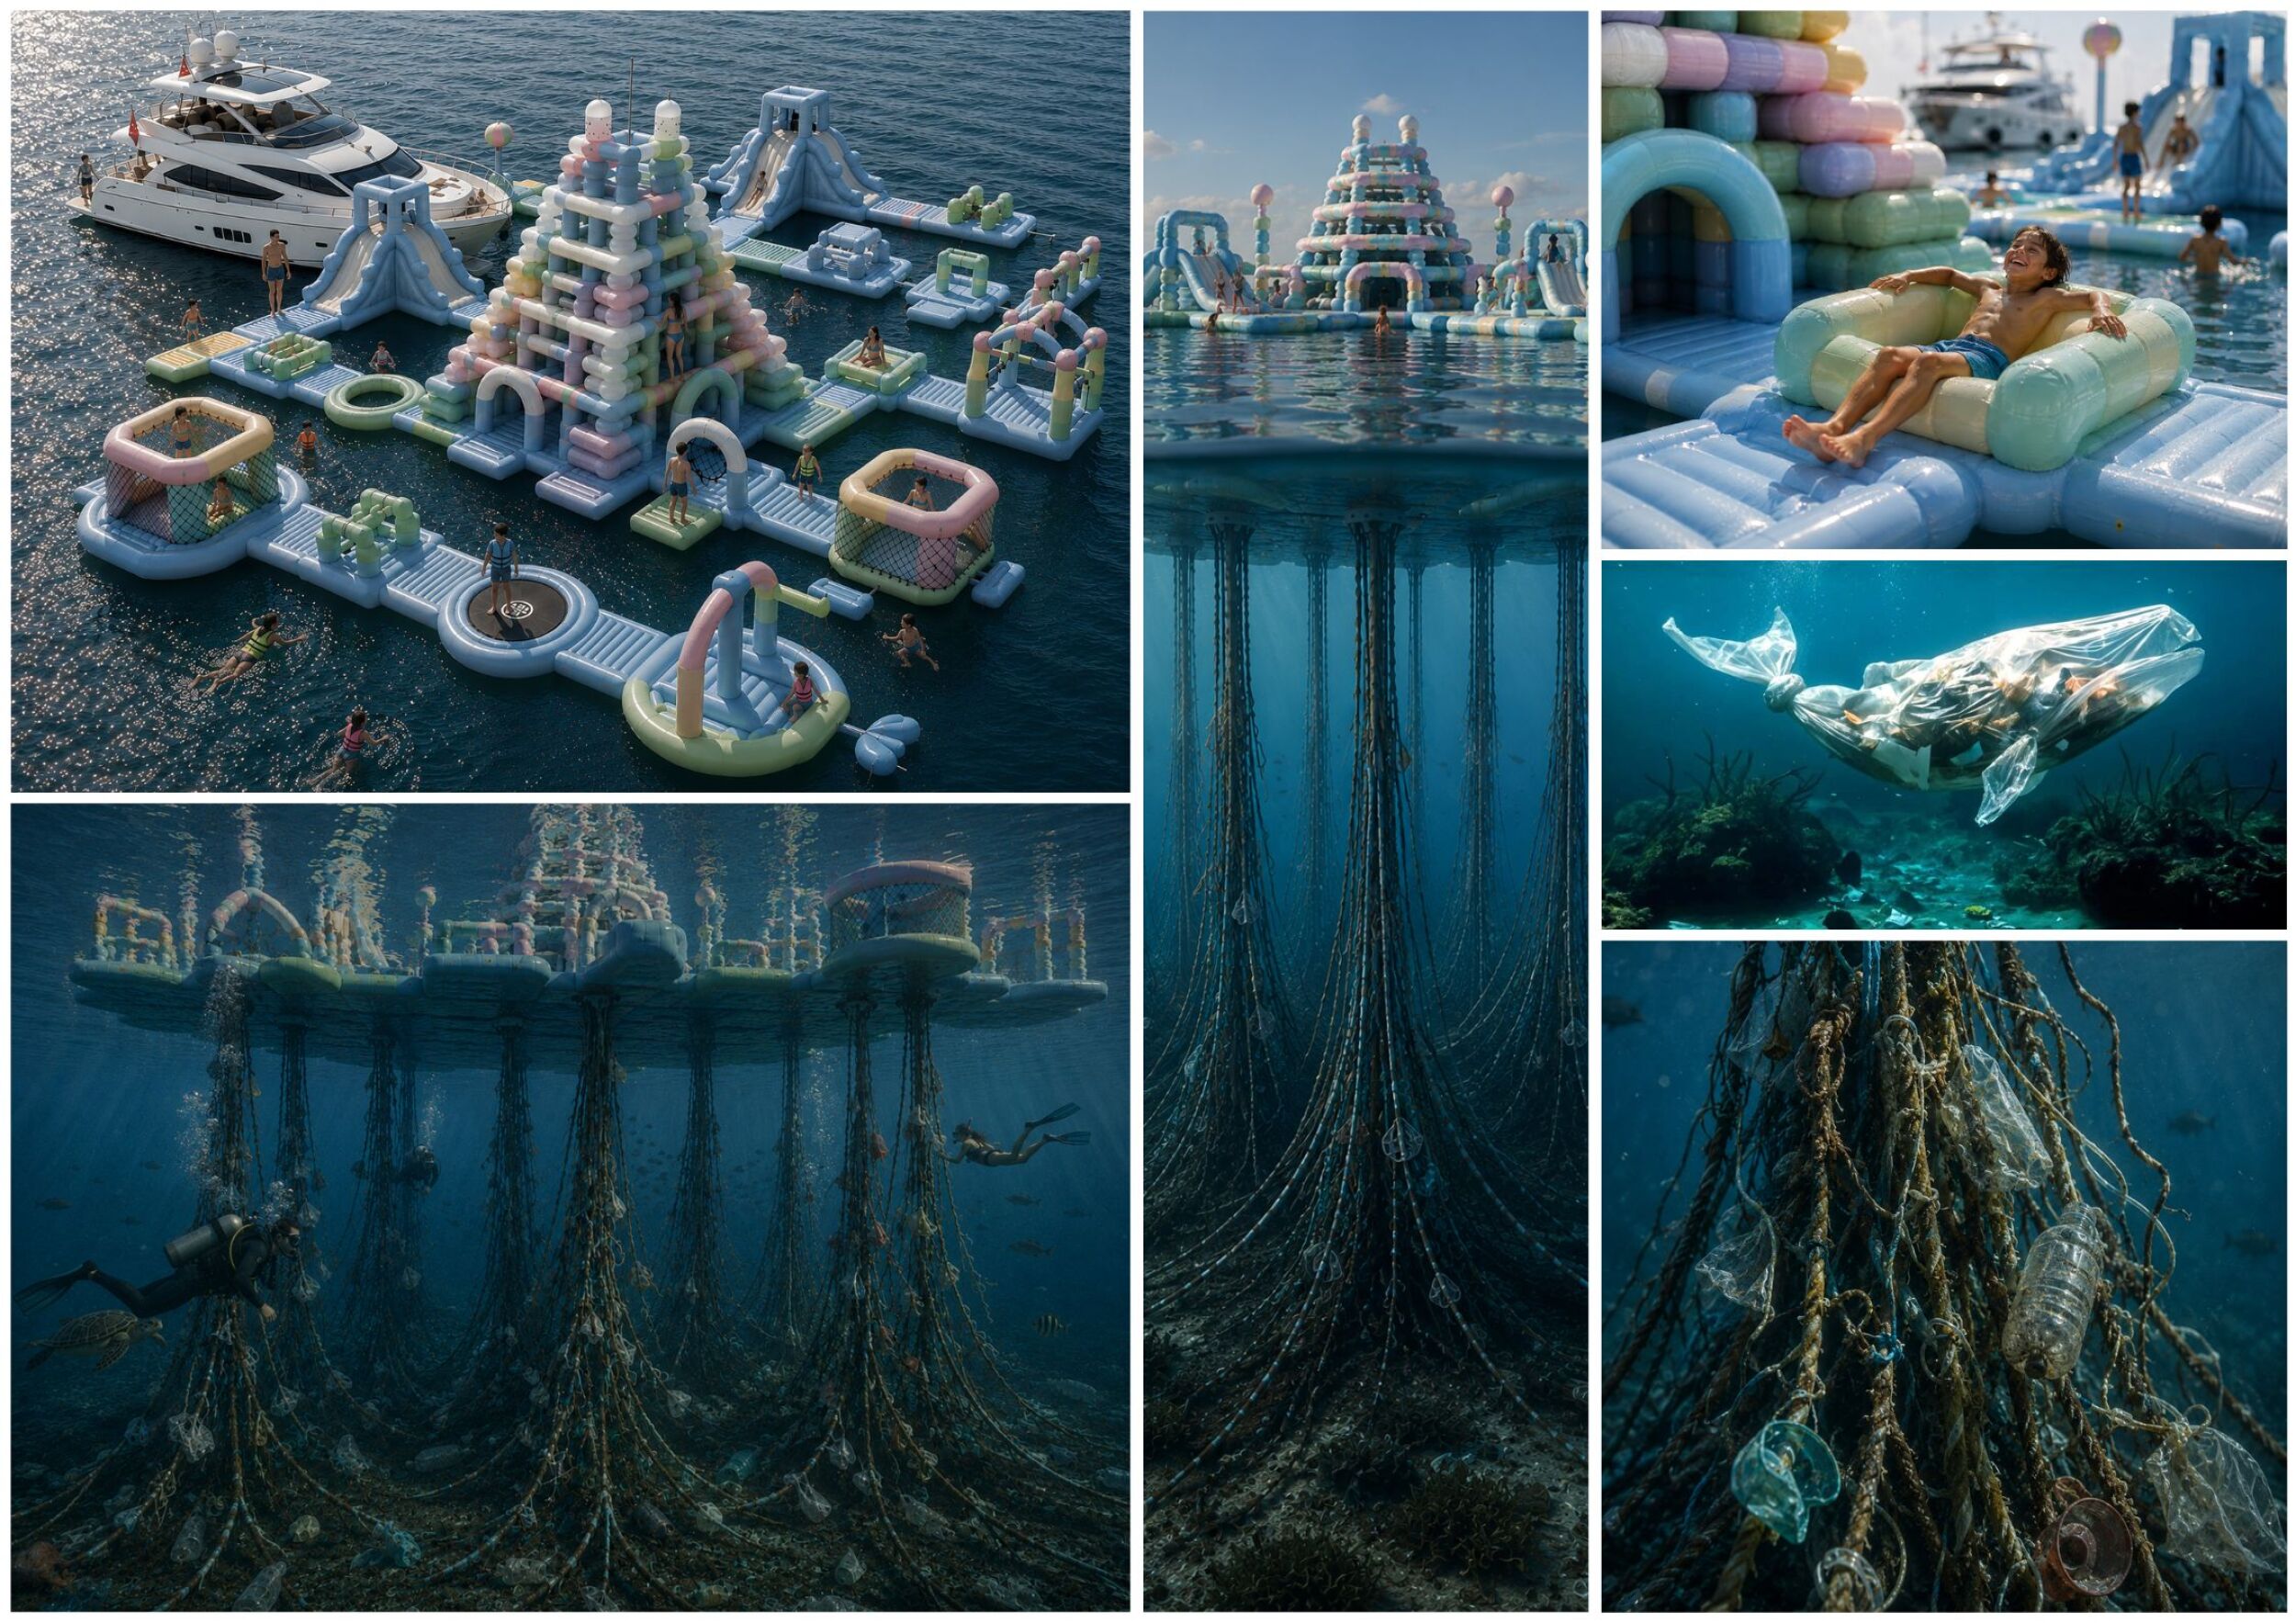
The Path of Enlightenment
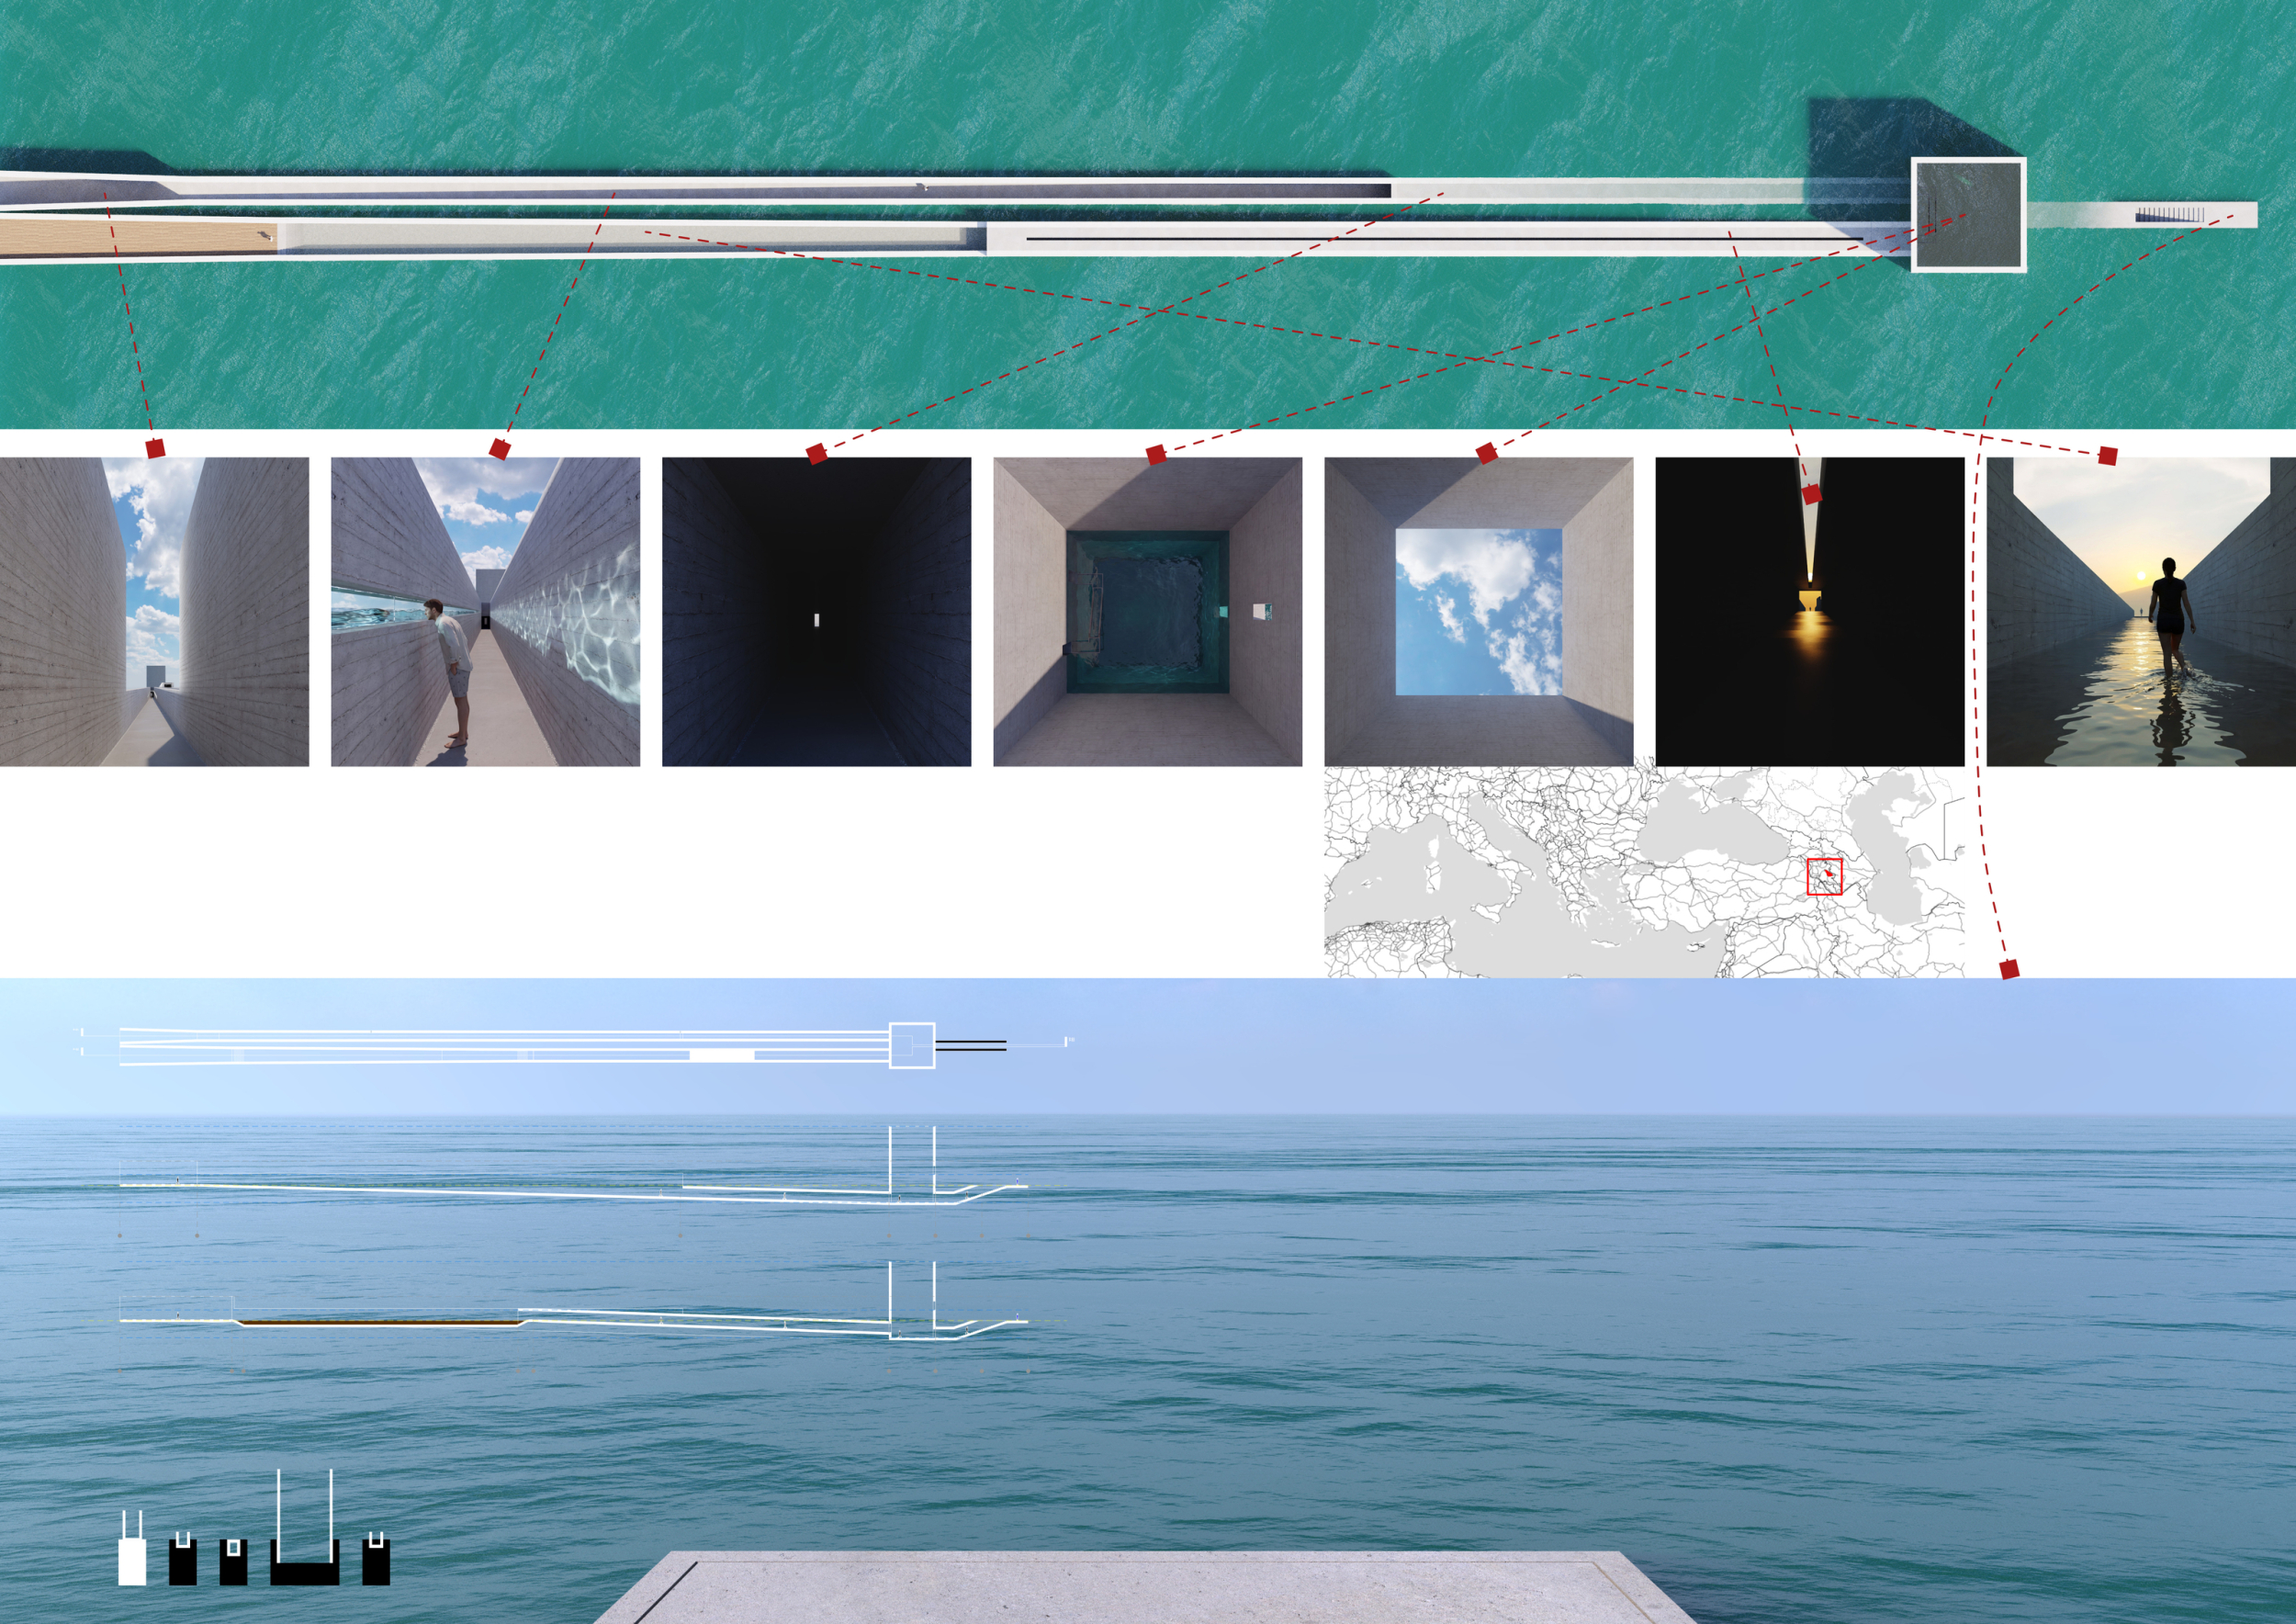

Hard Escape
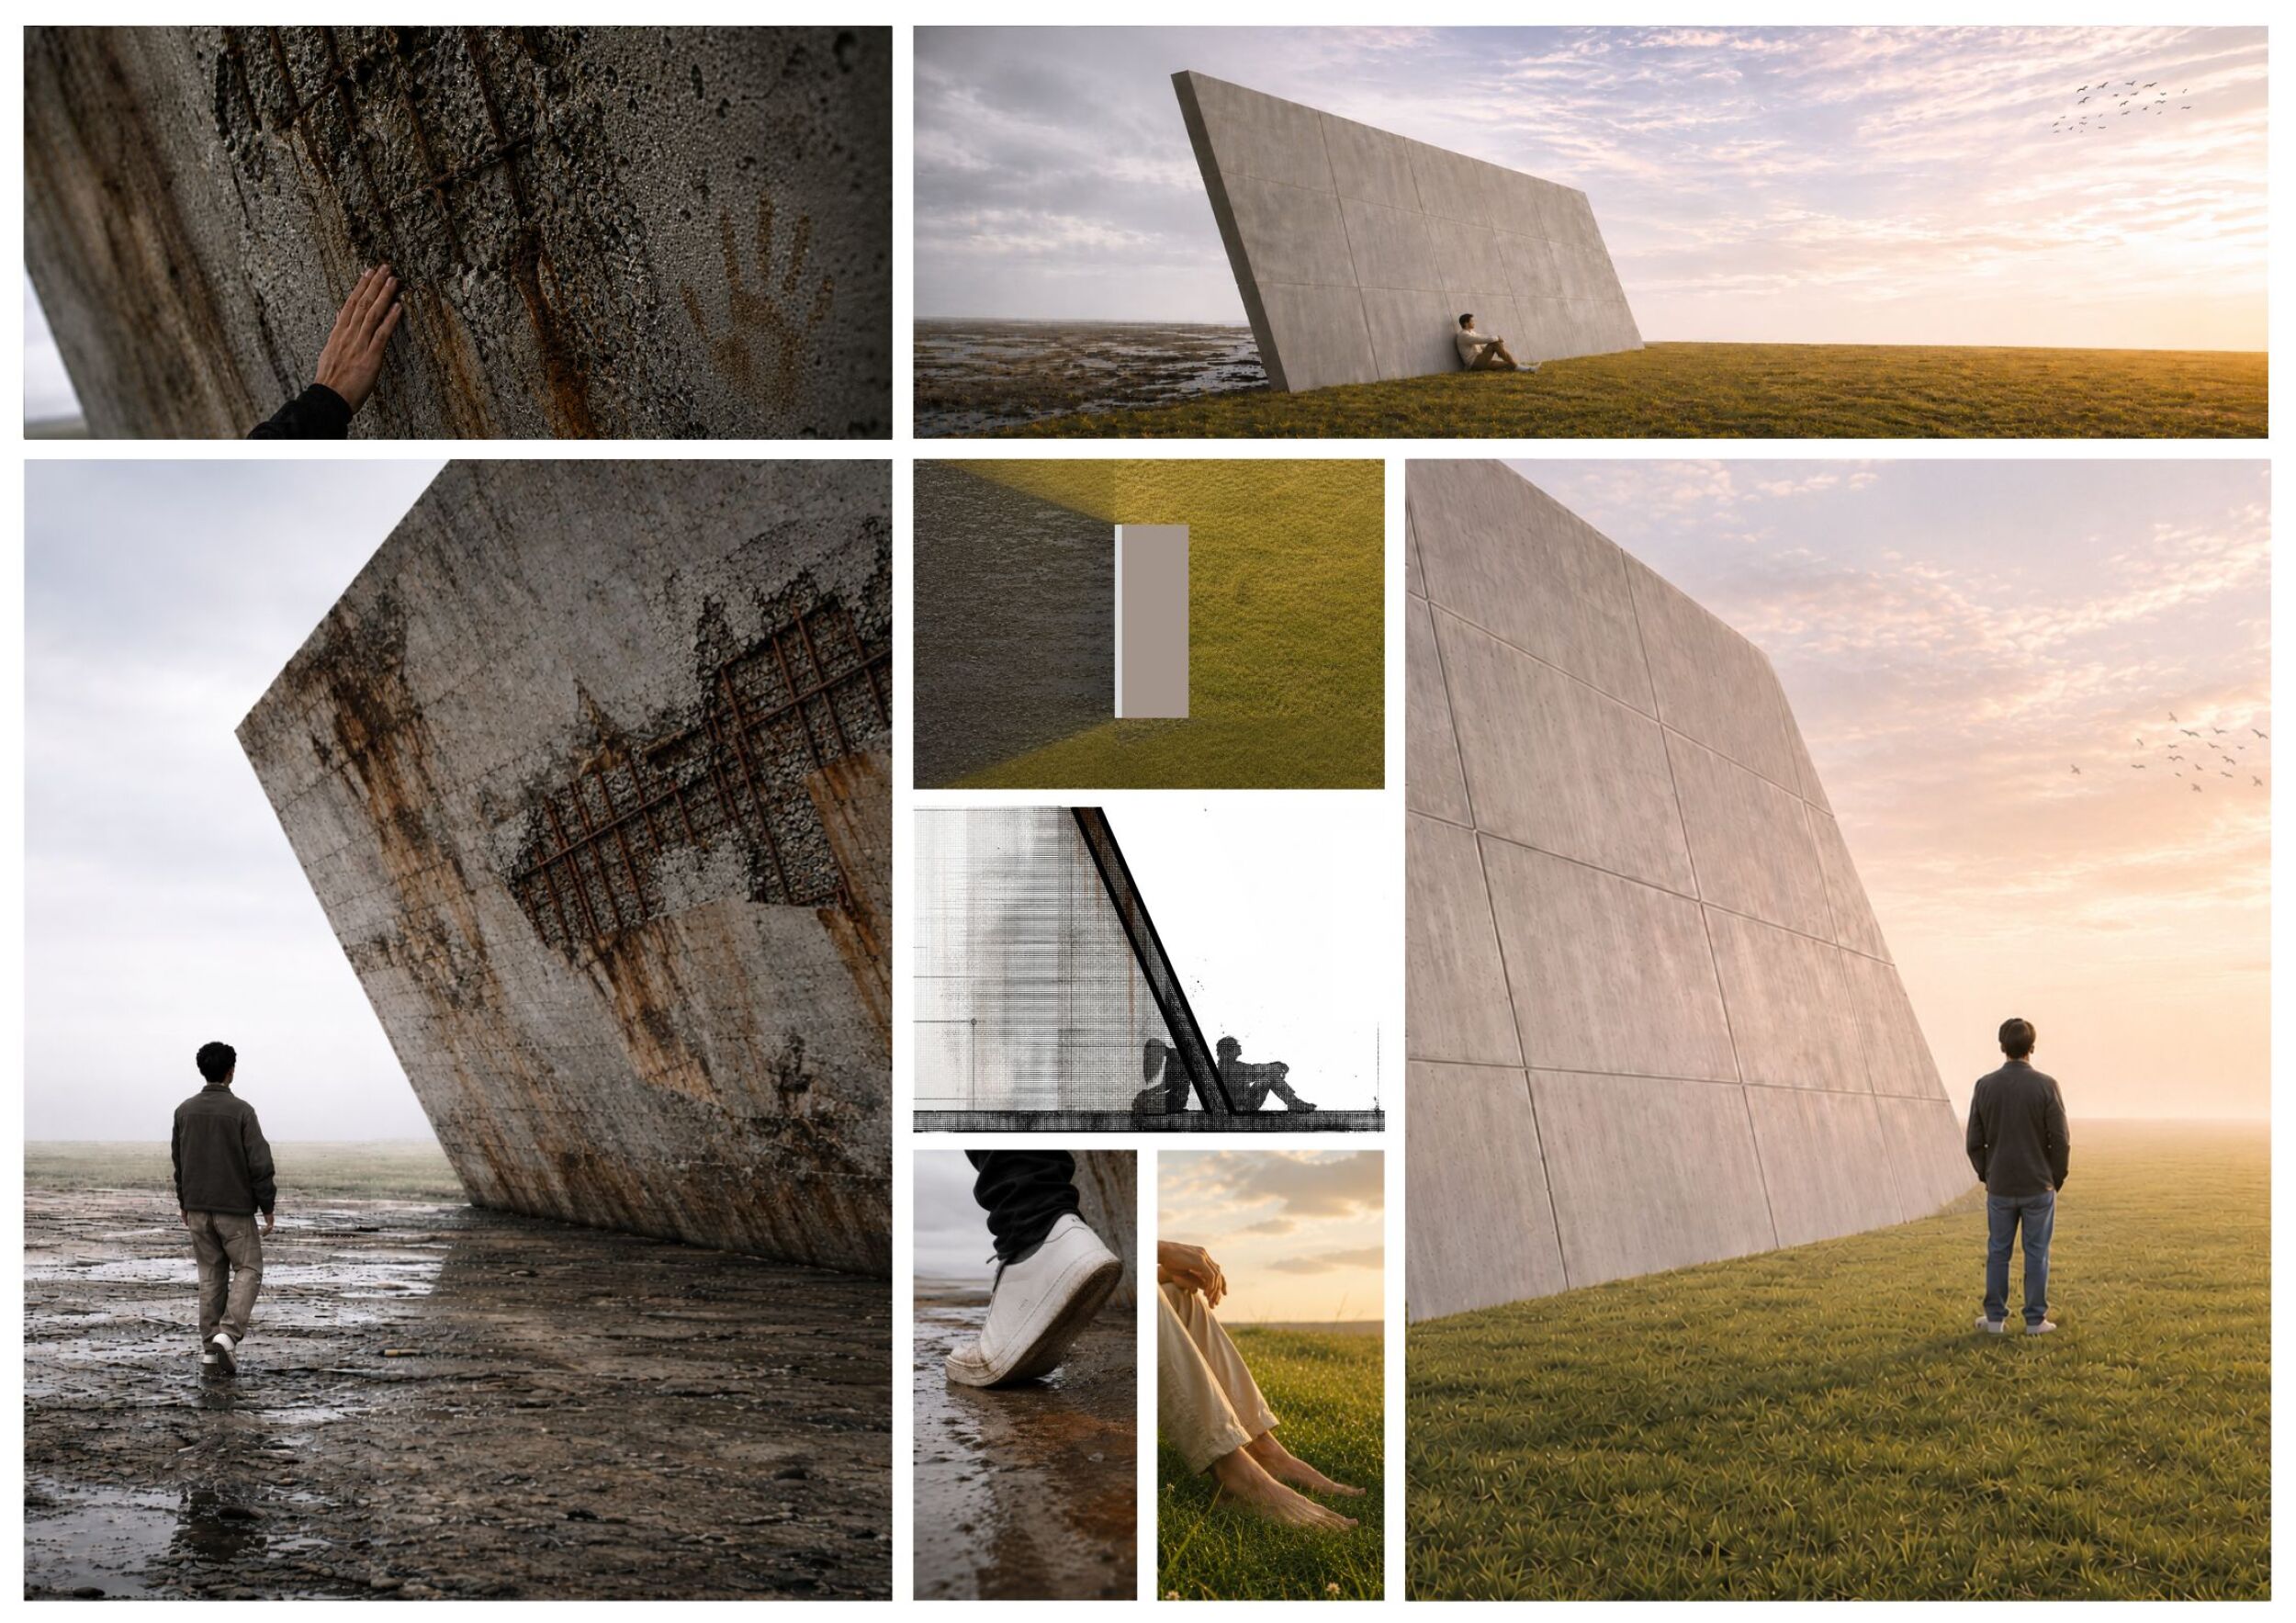
The World We Live In
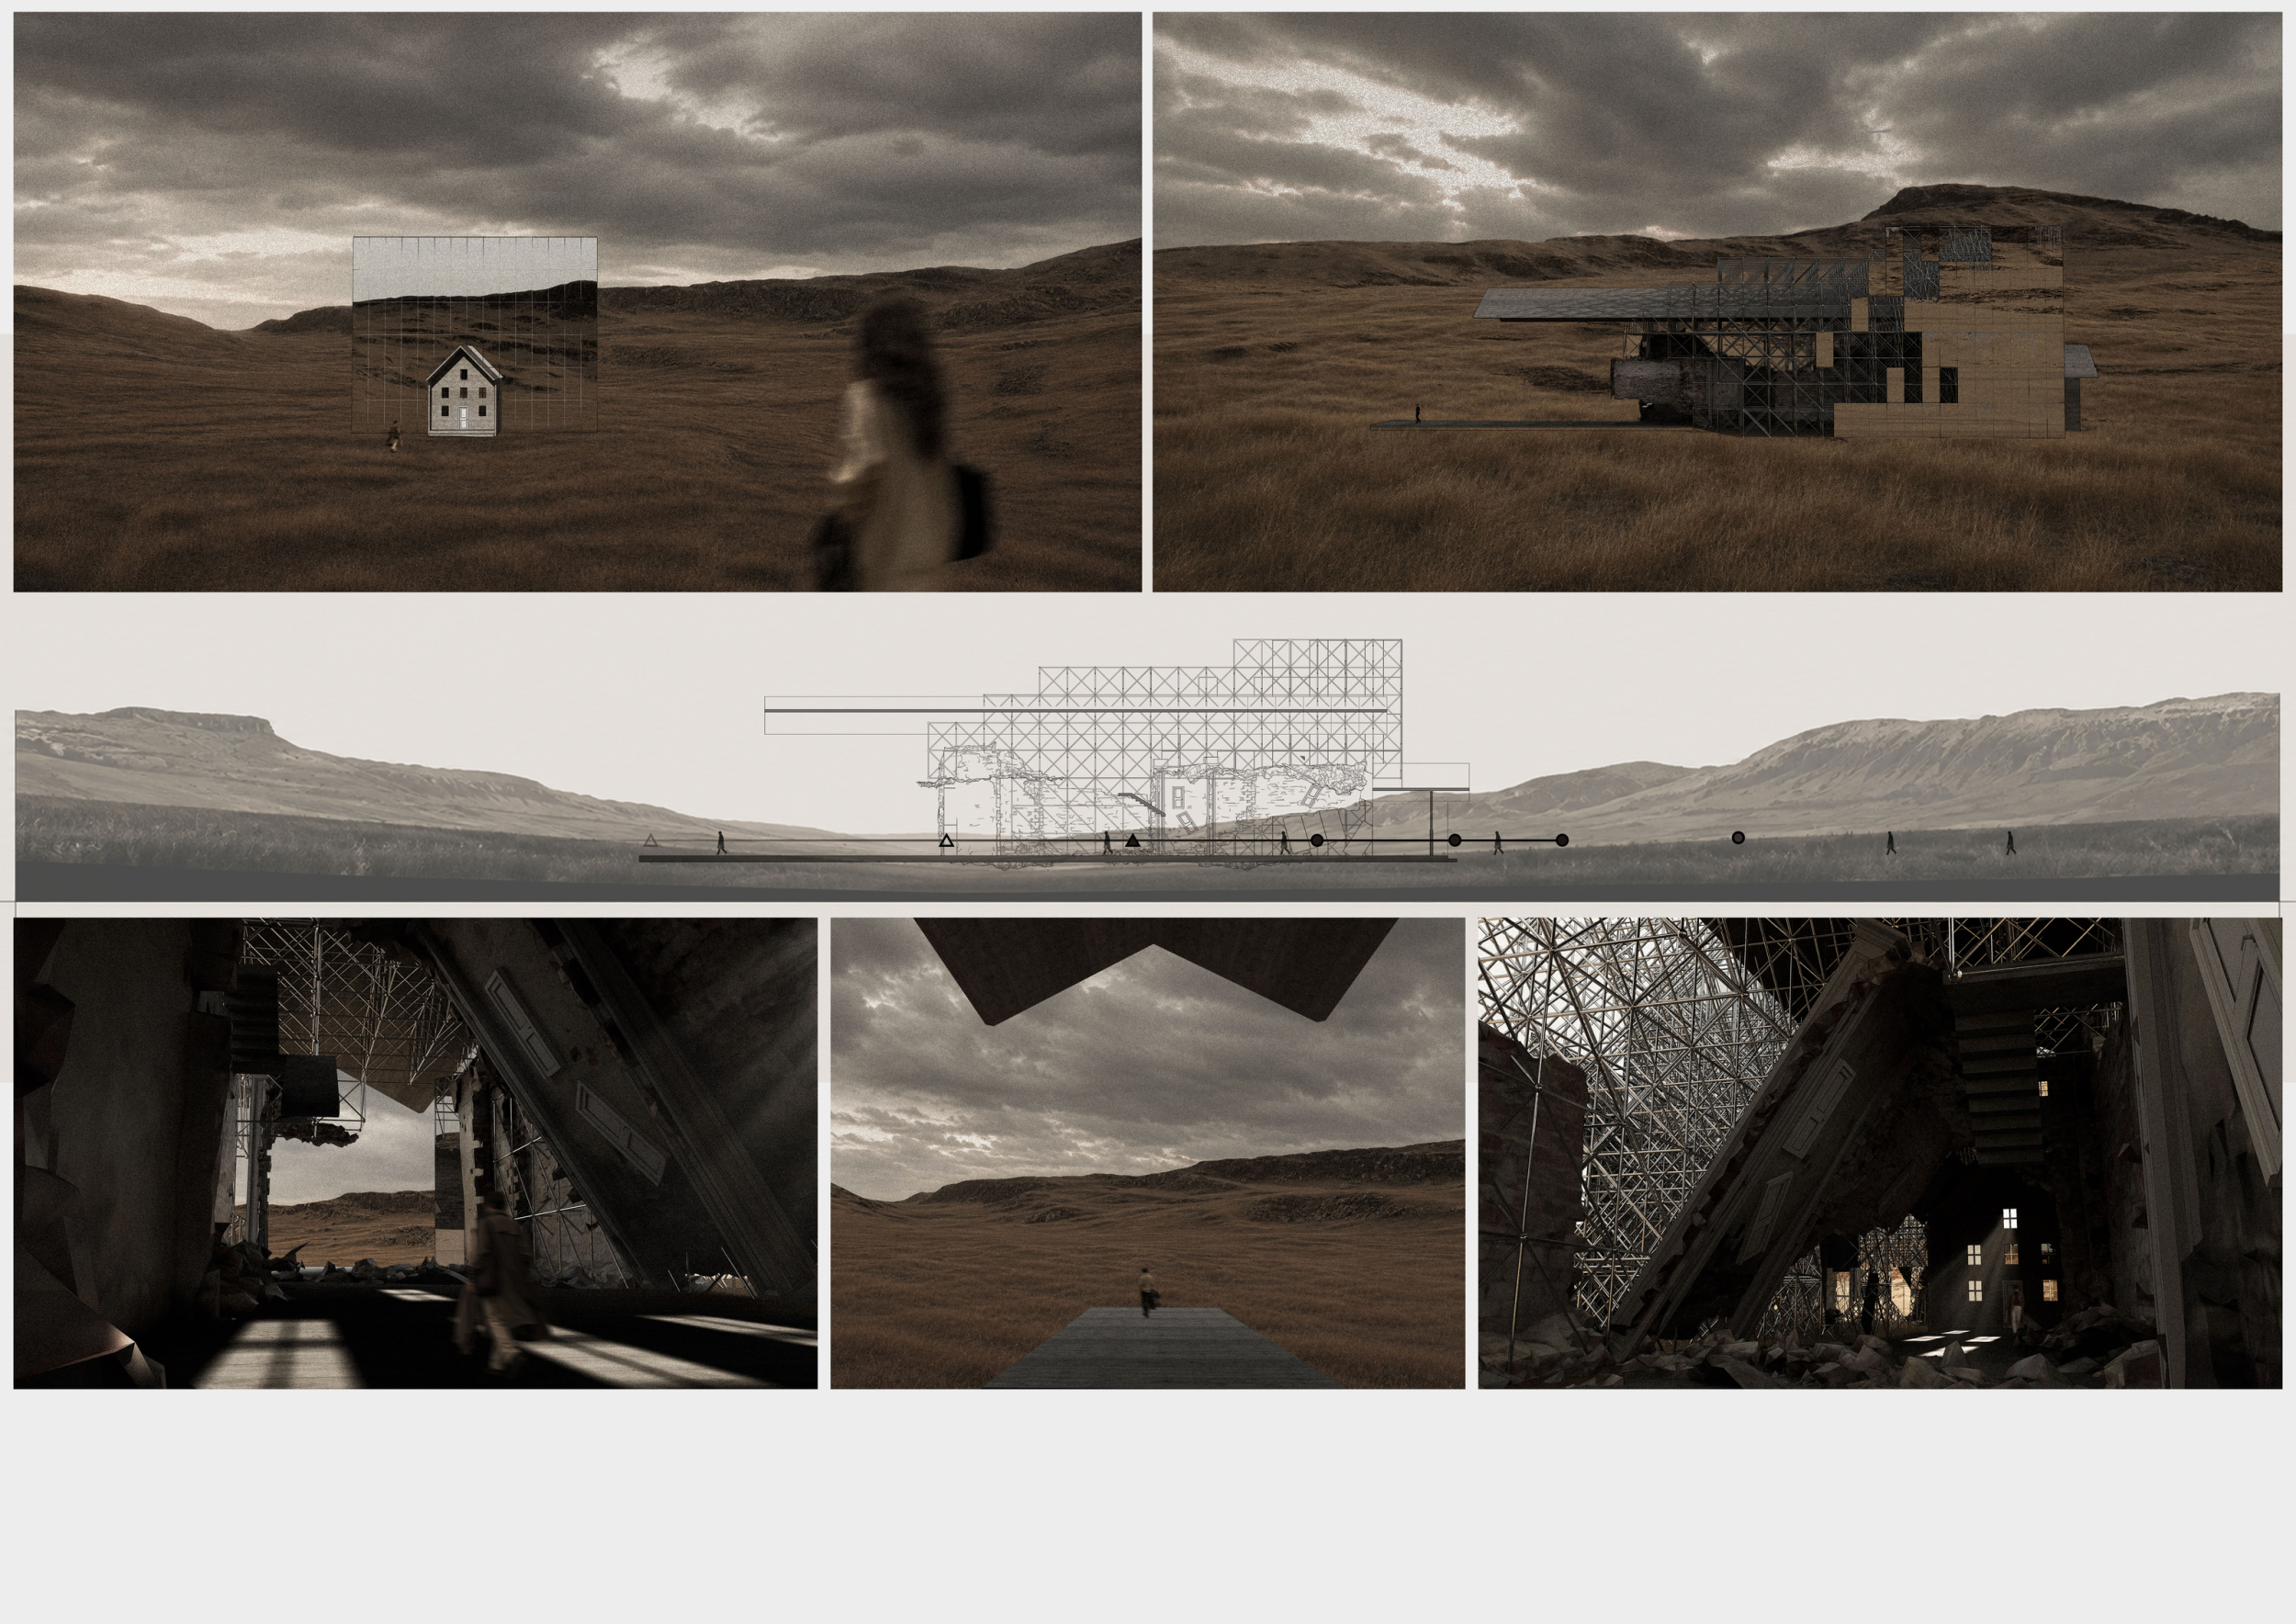

SOLID Vs VOID
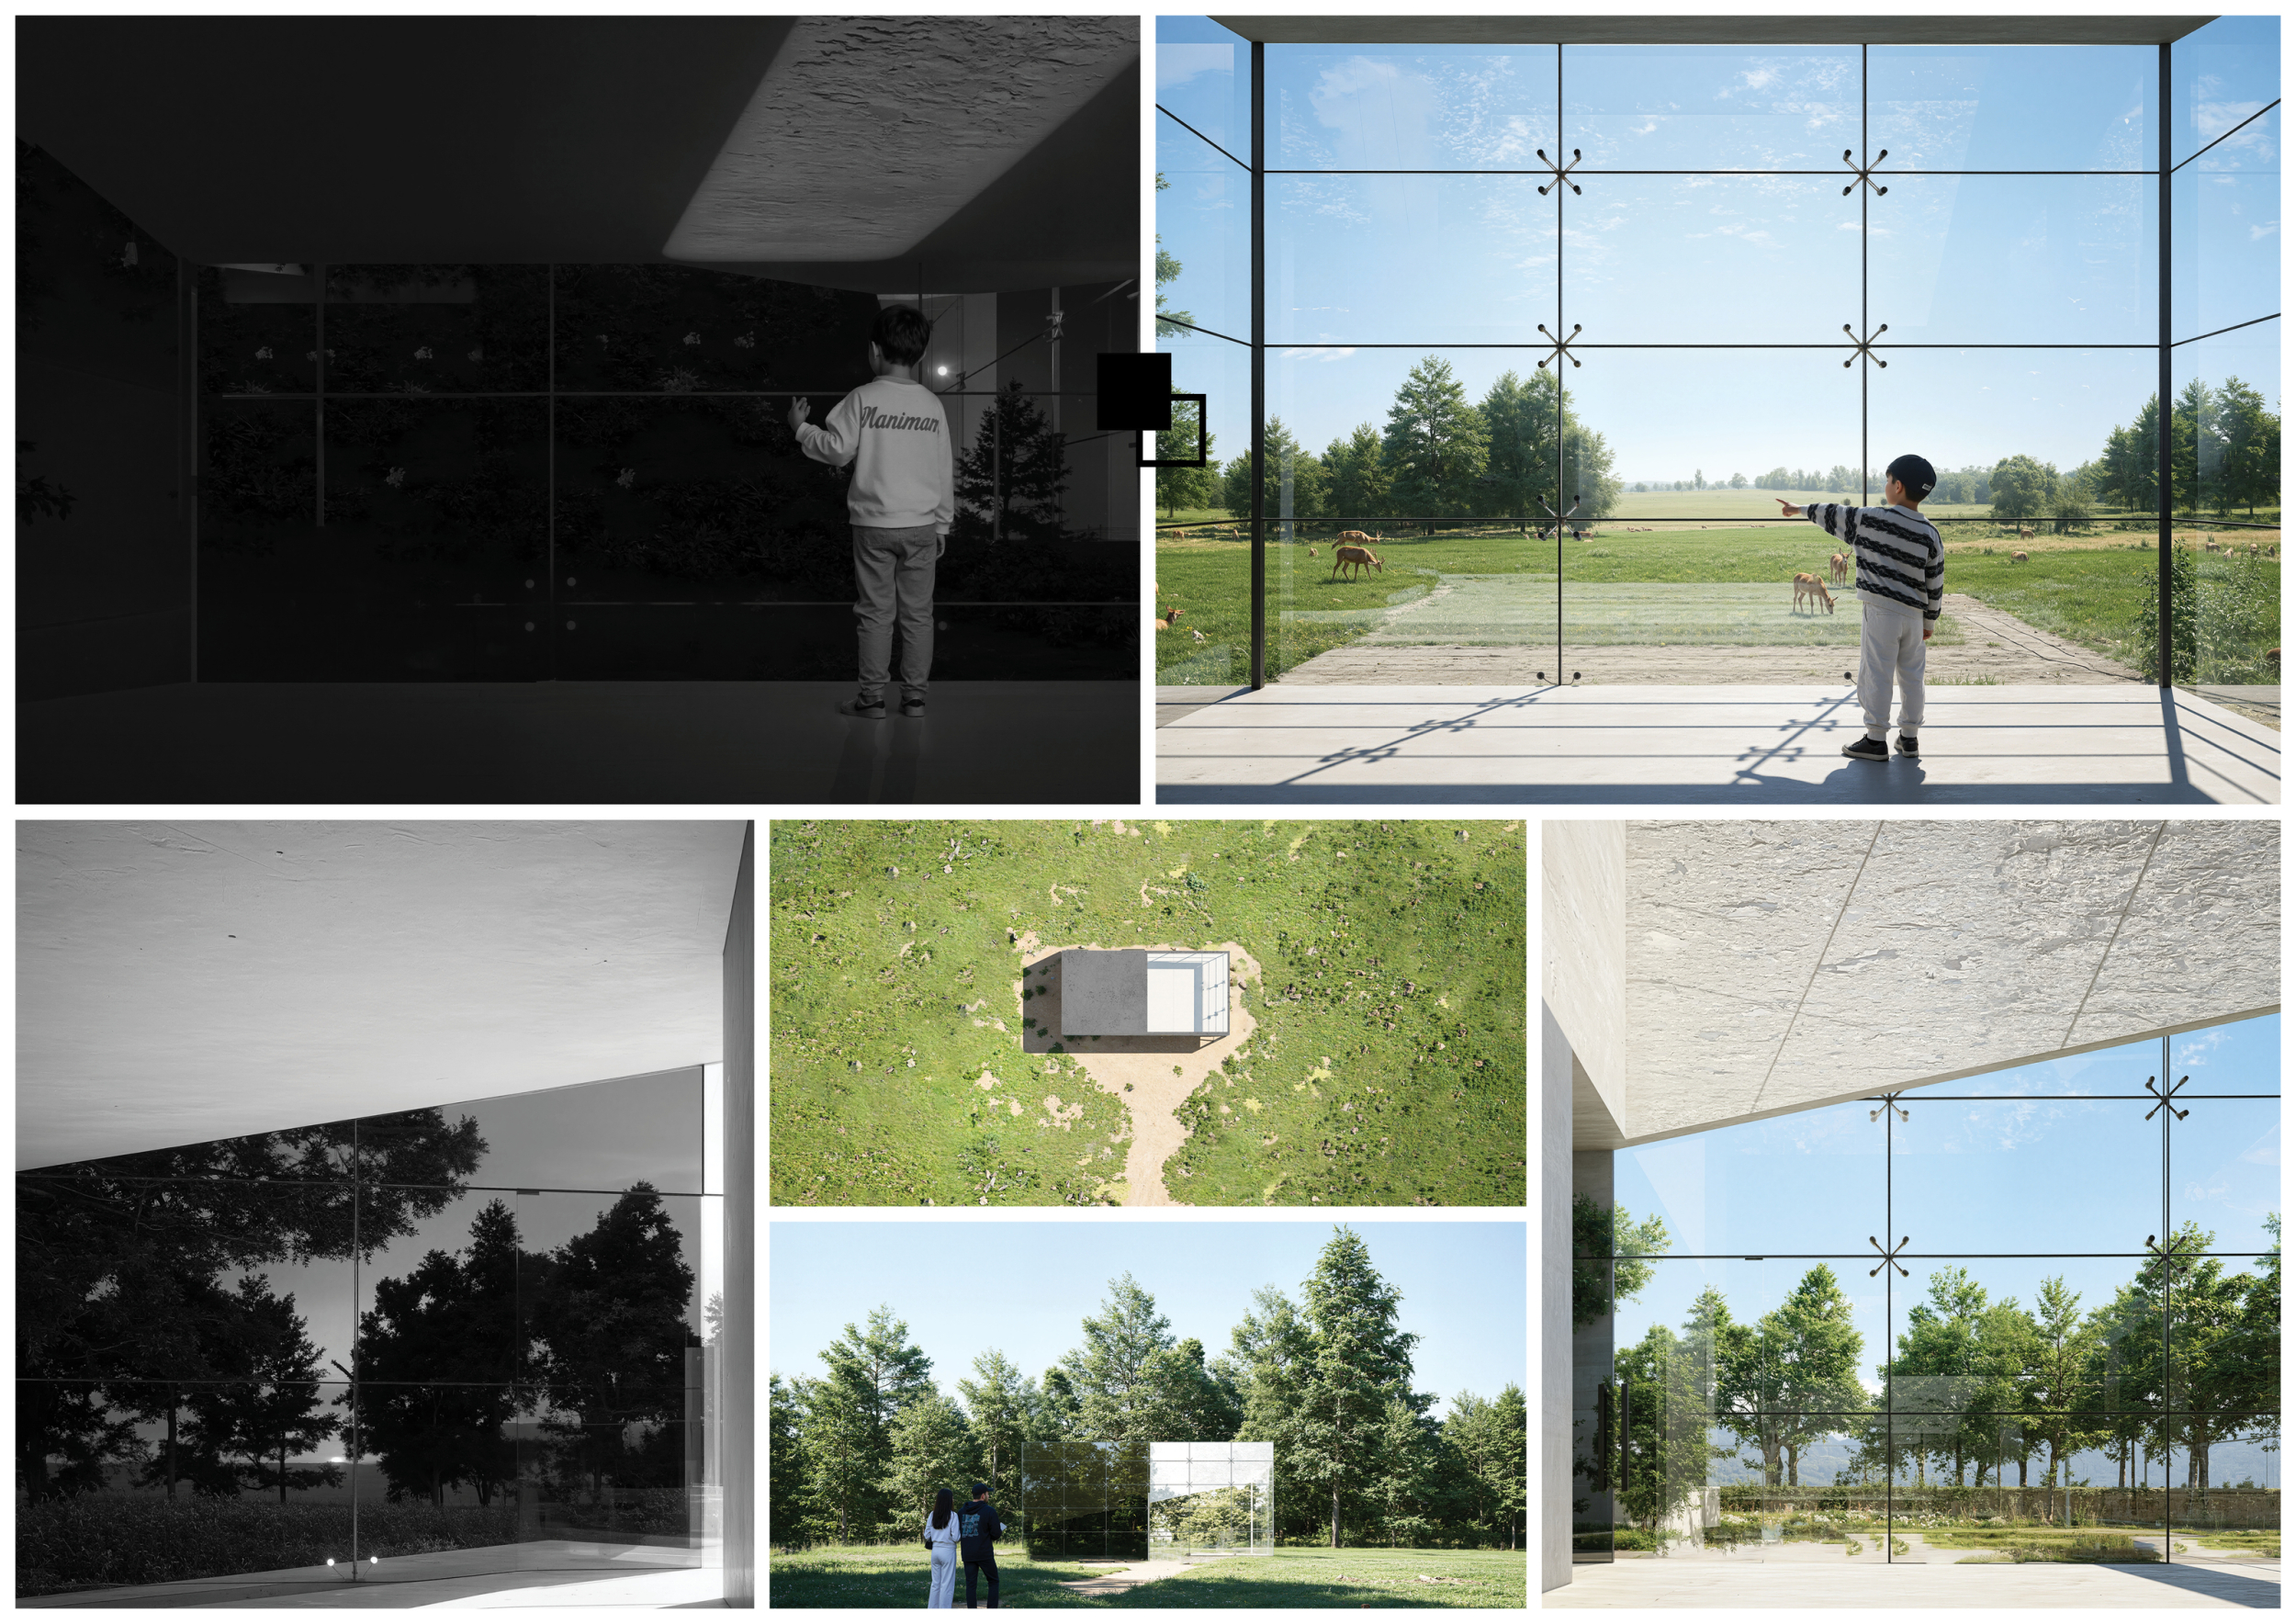

TRUST
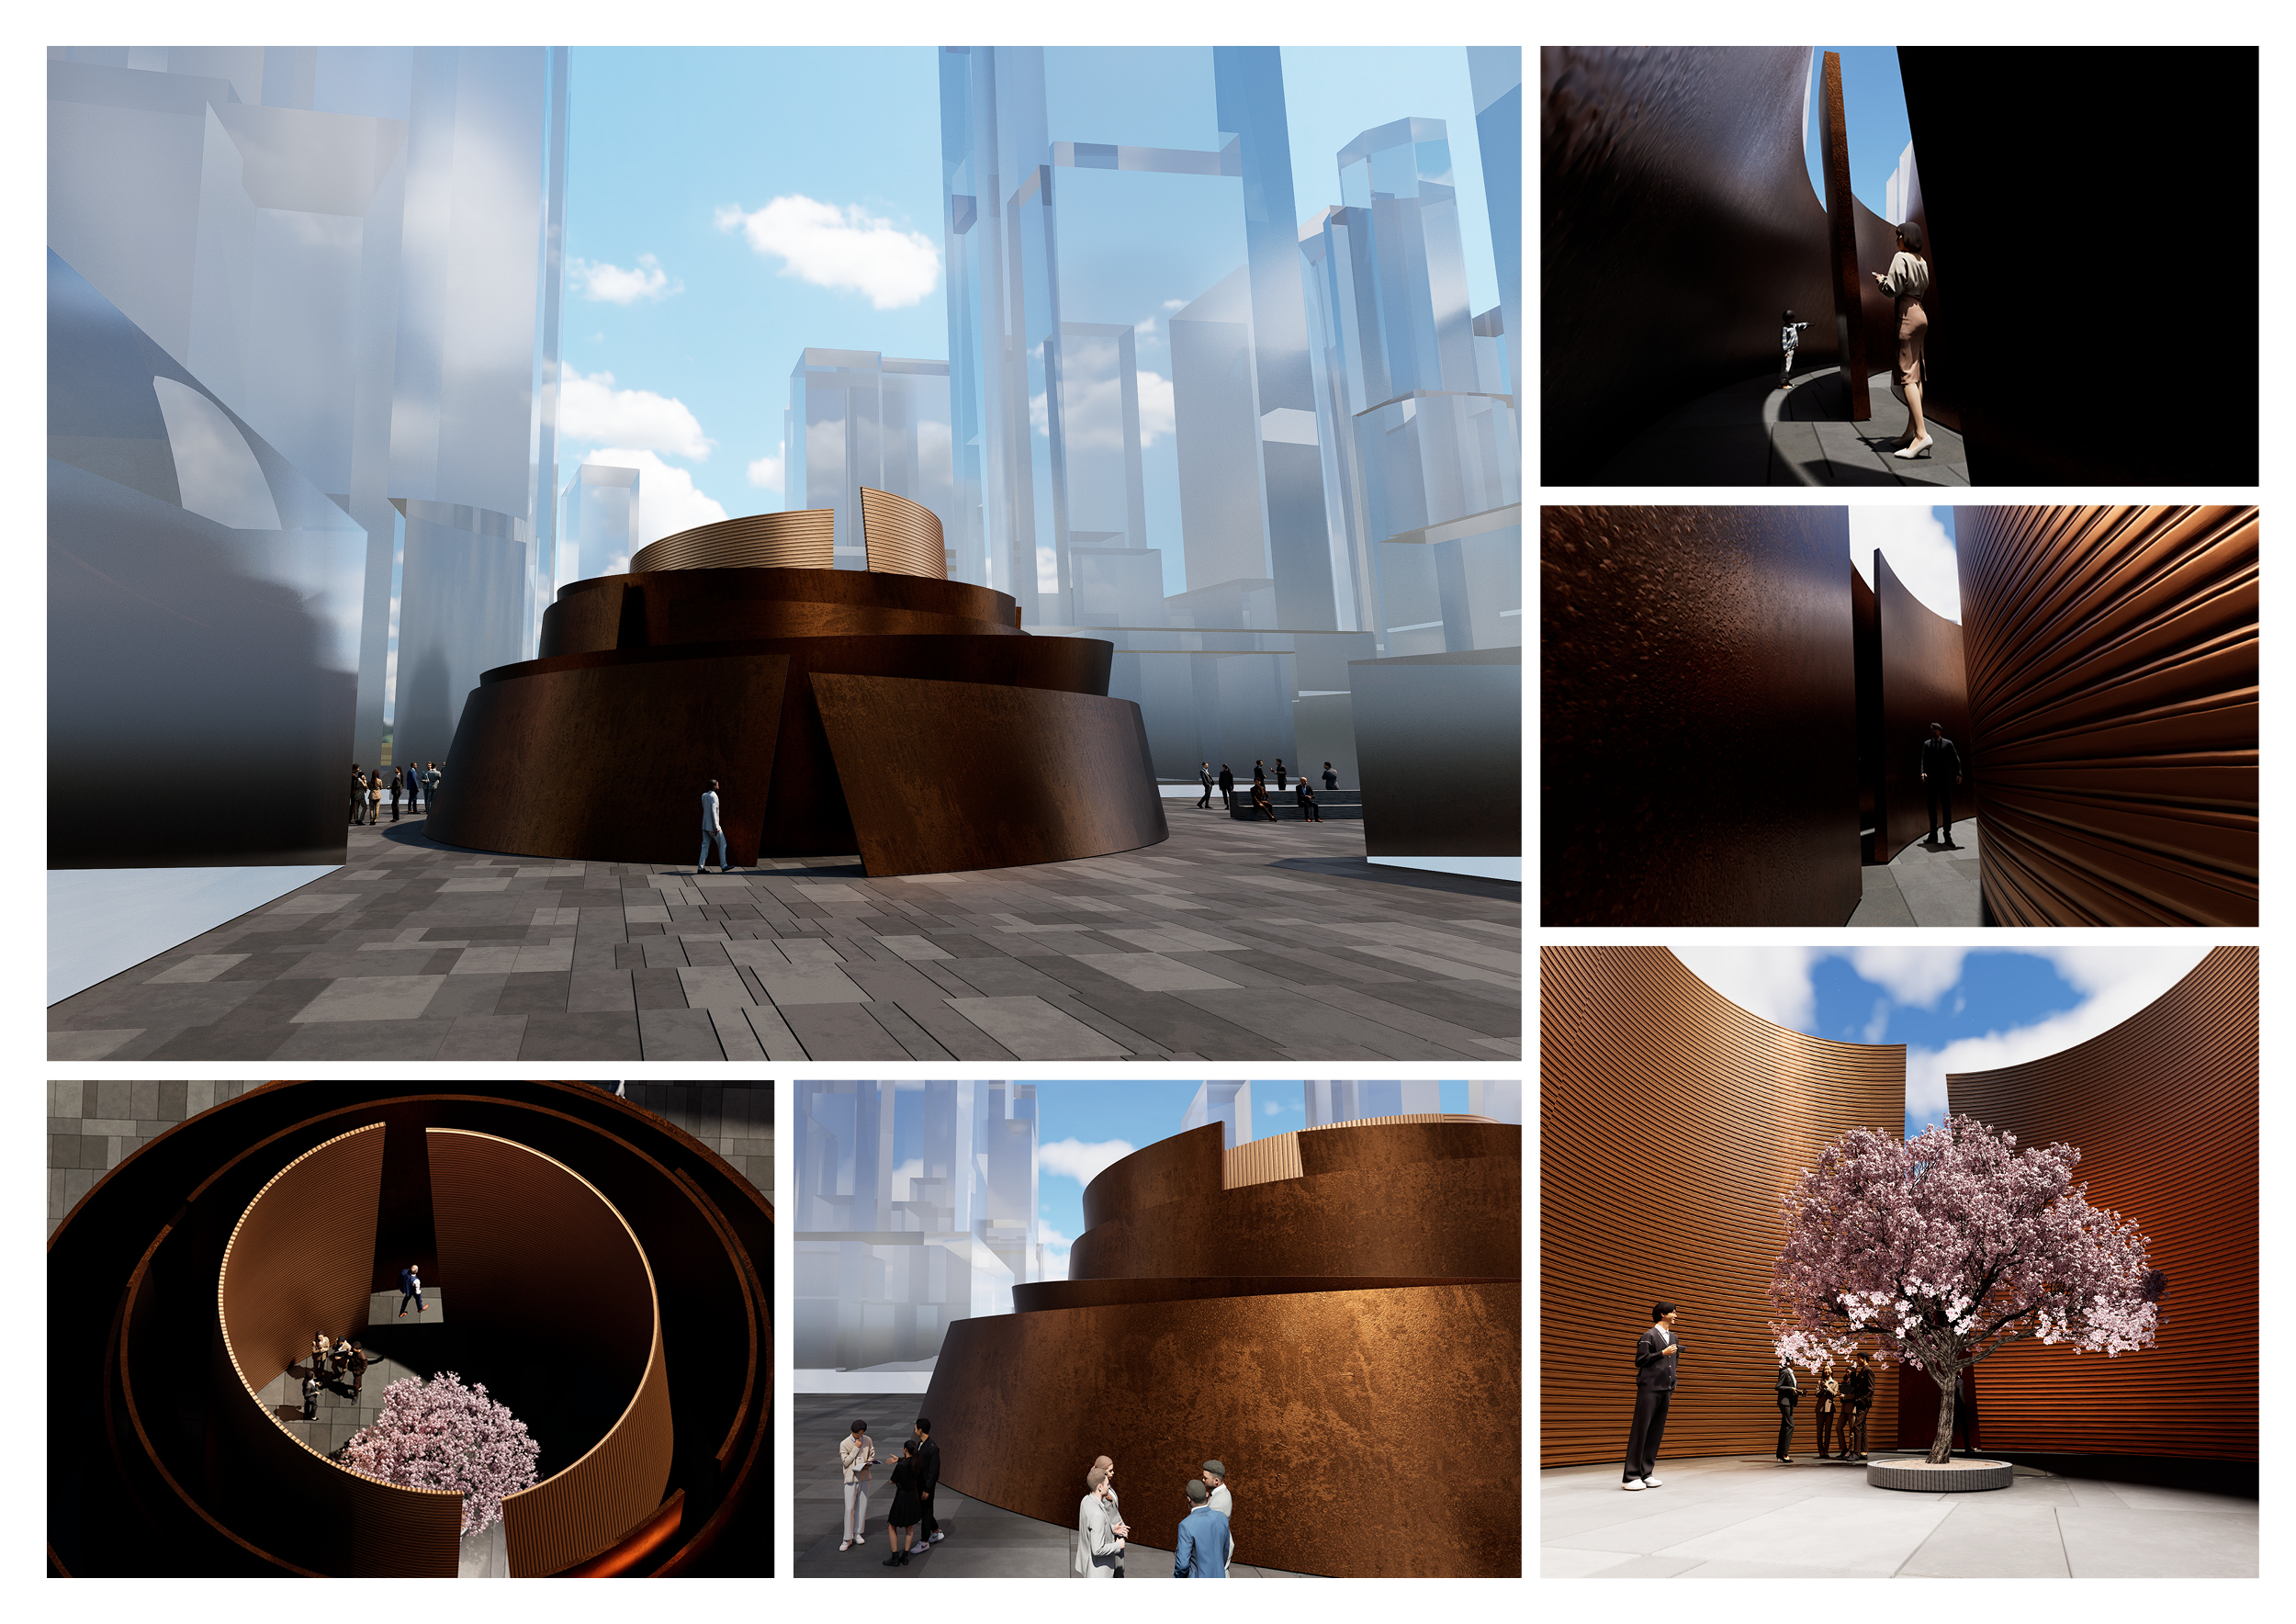
Animabus errantibus, ut viam inveniant
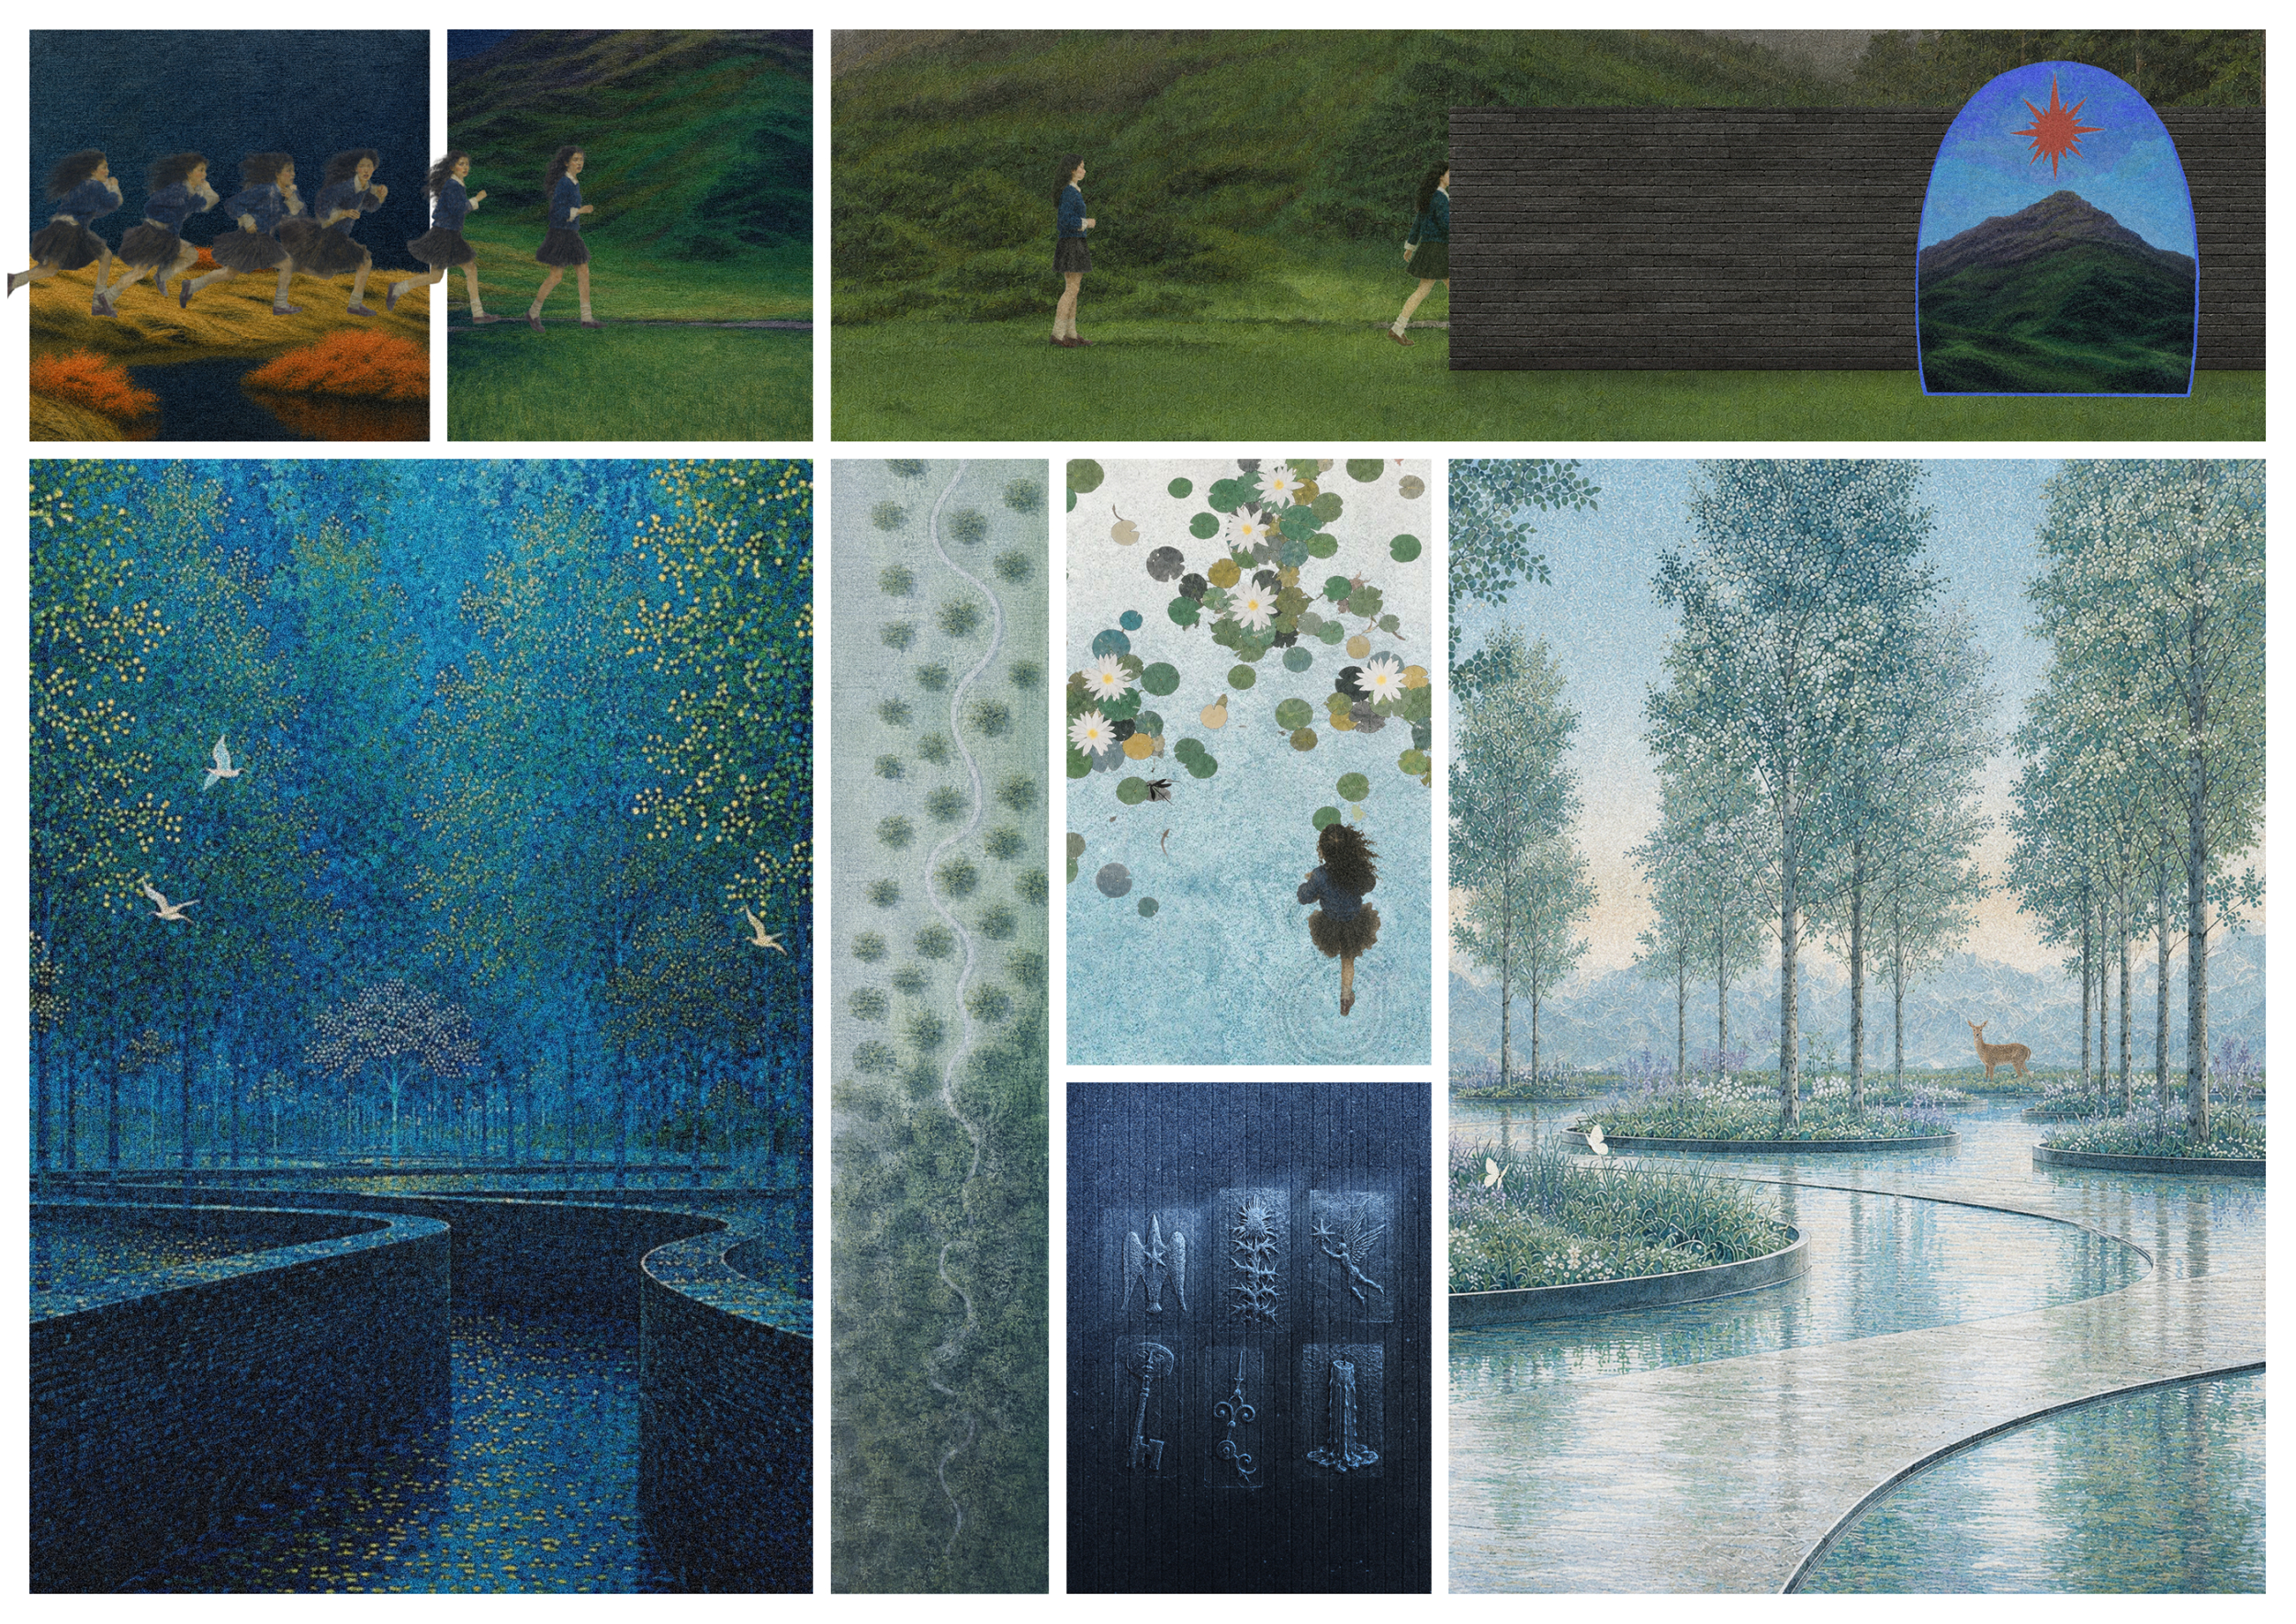
Dandelion
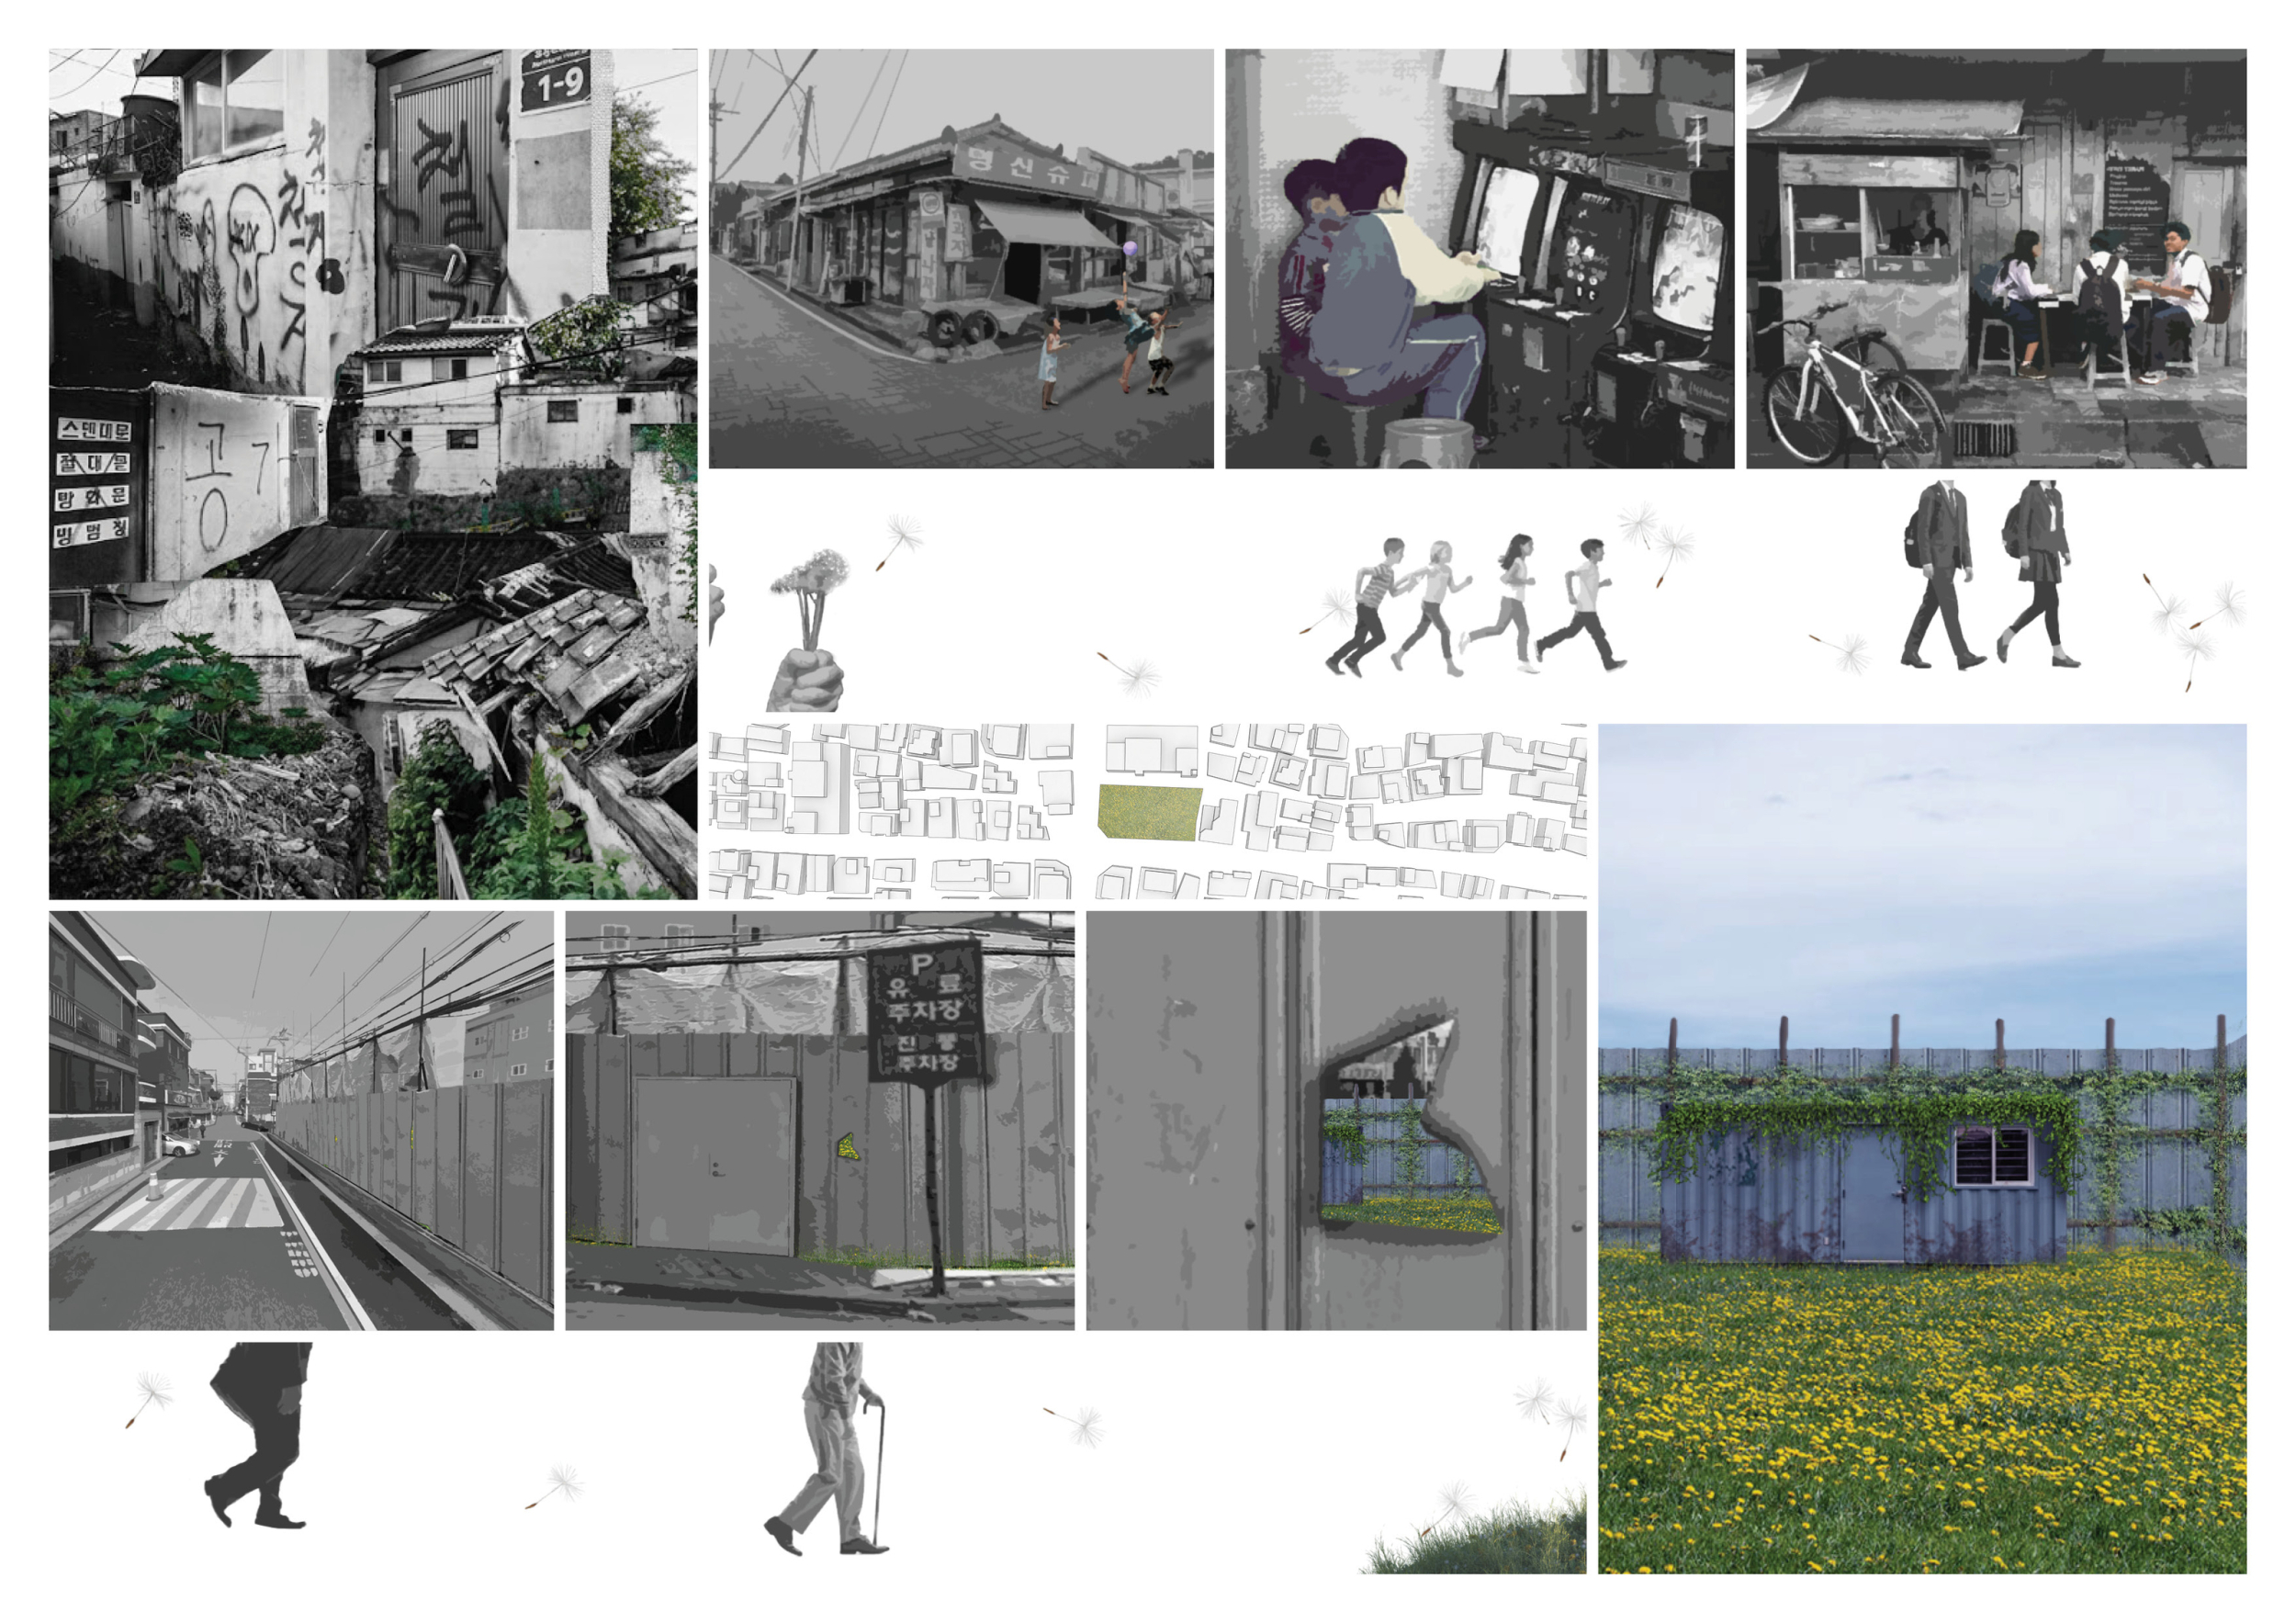
Below the Surface

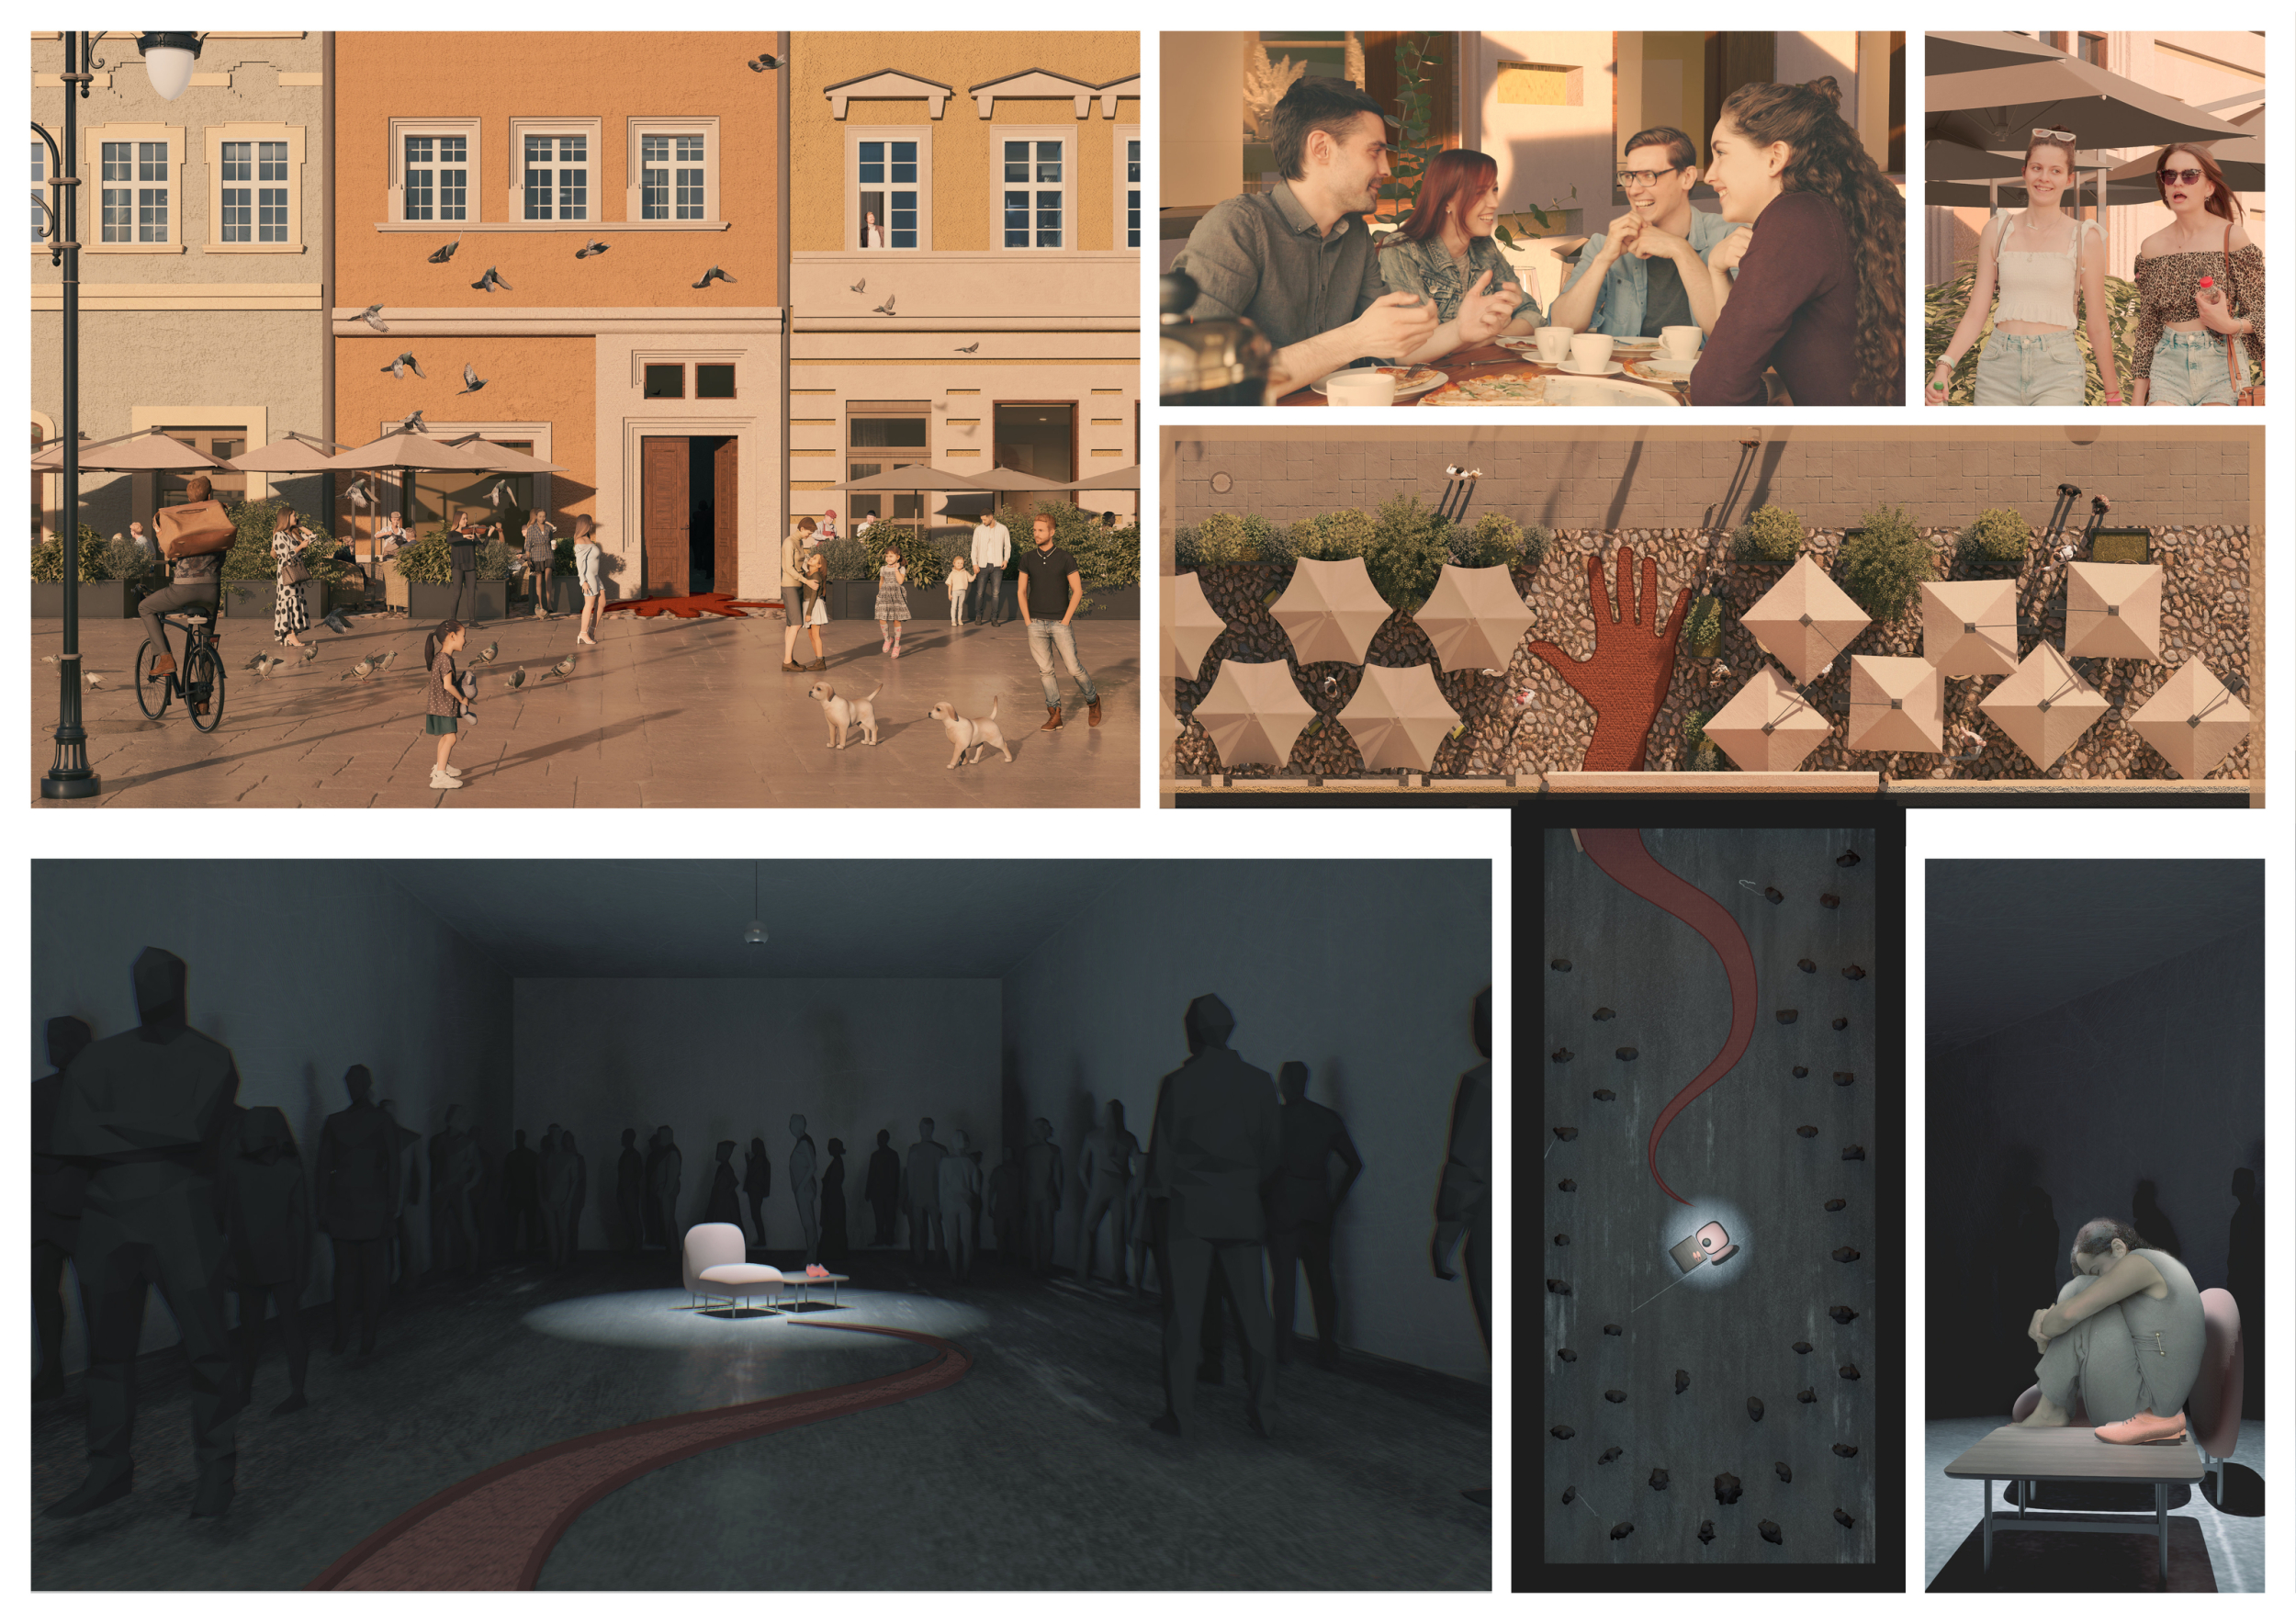
Two different crowds

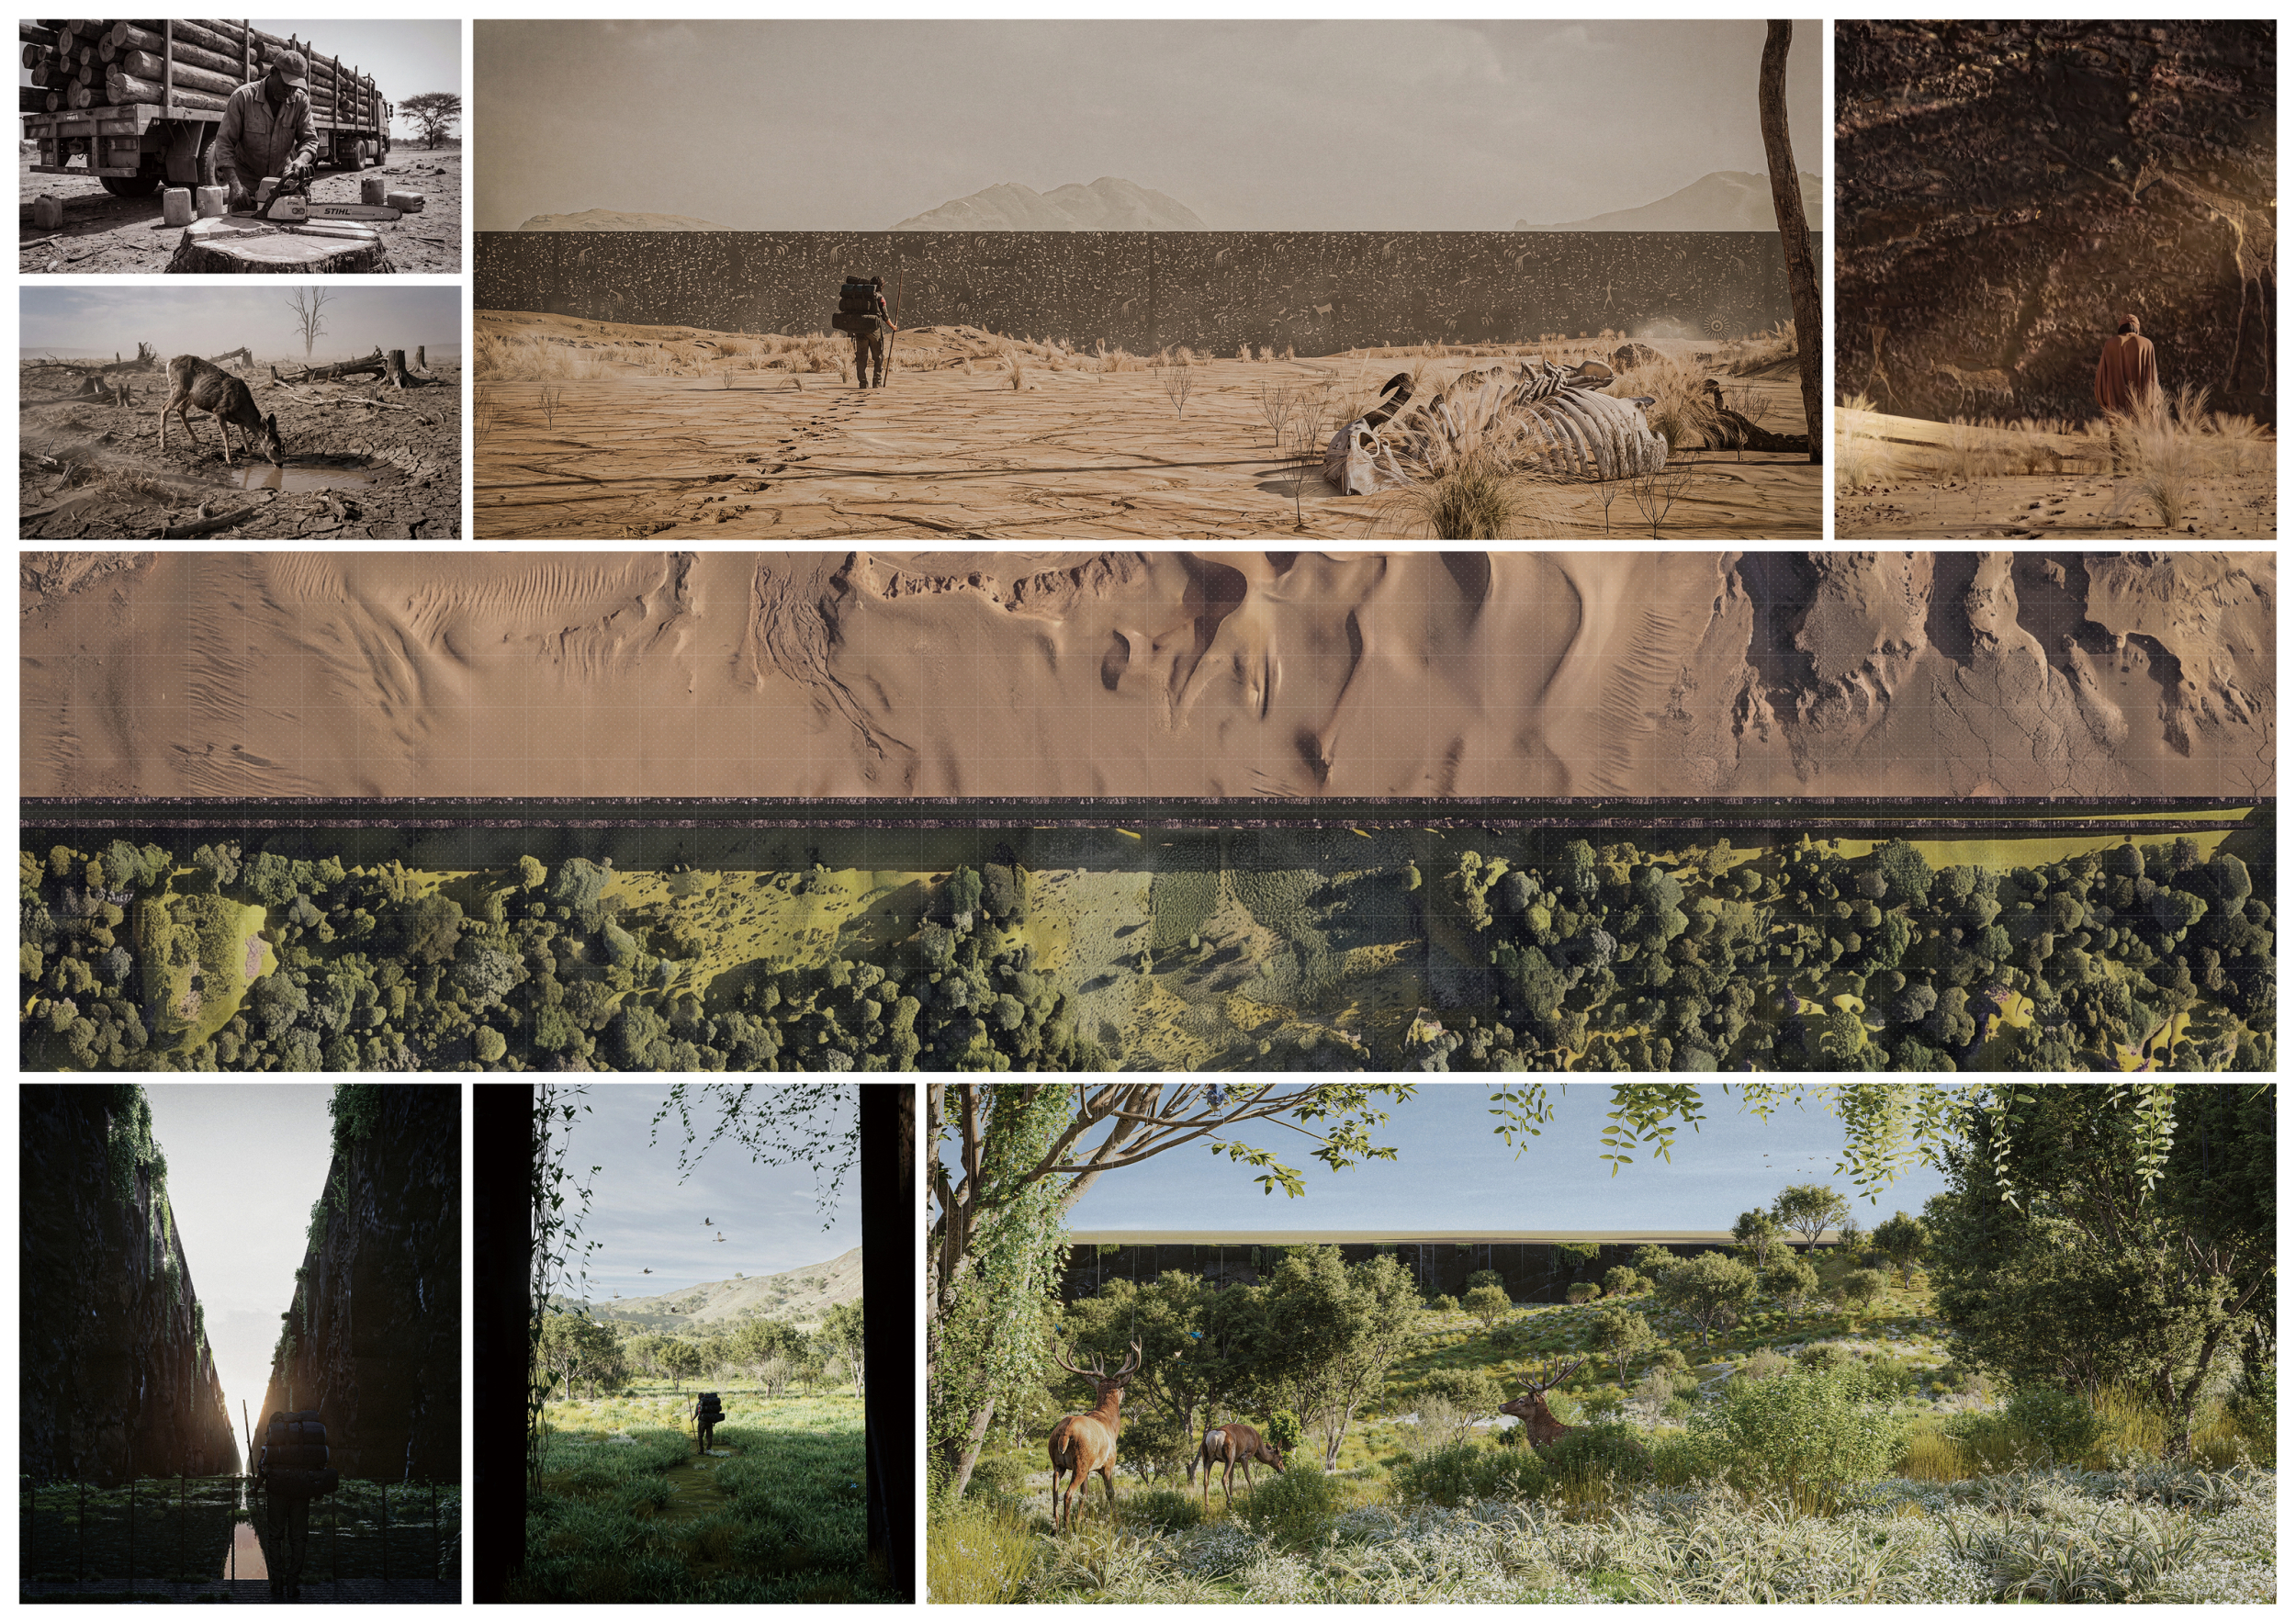
Maginot Line
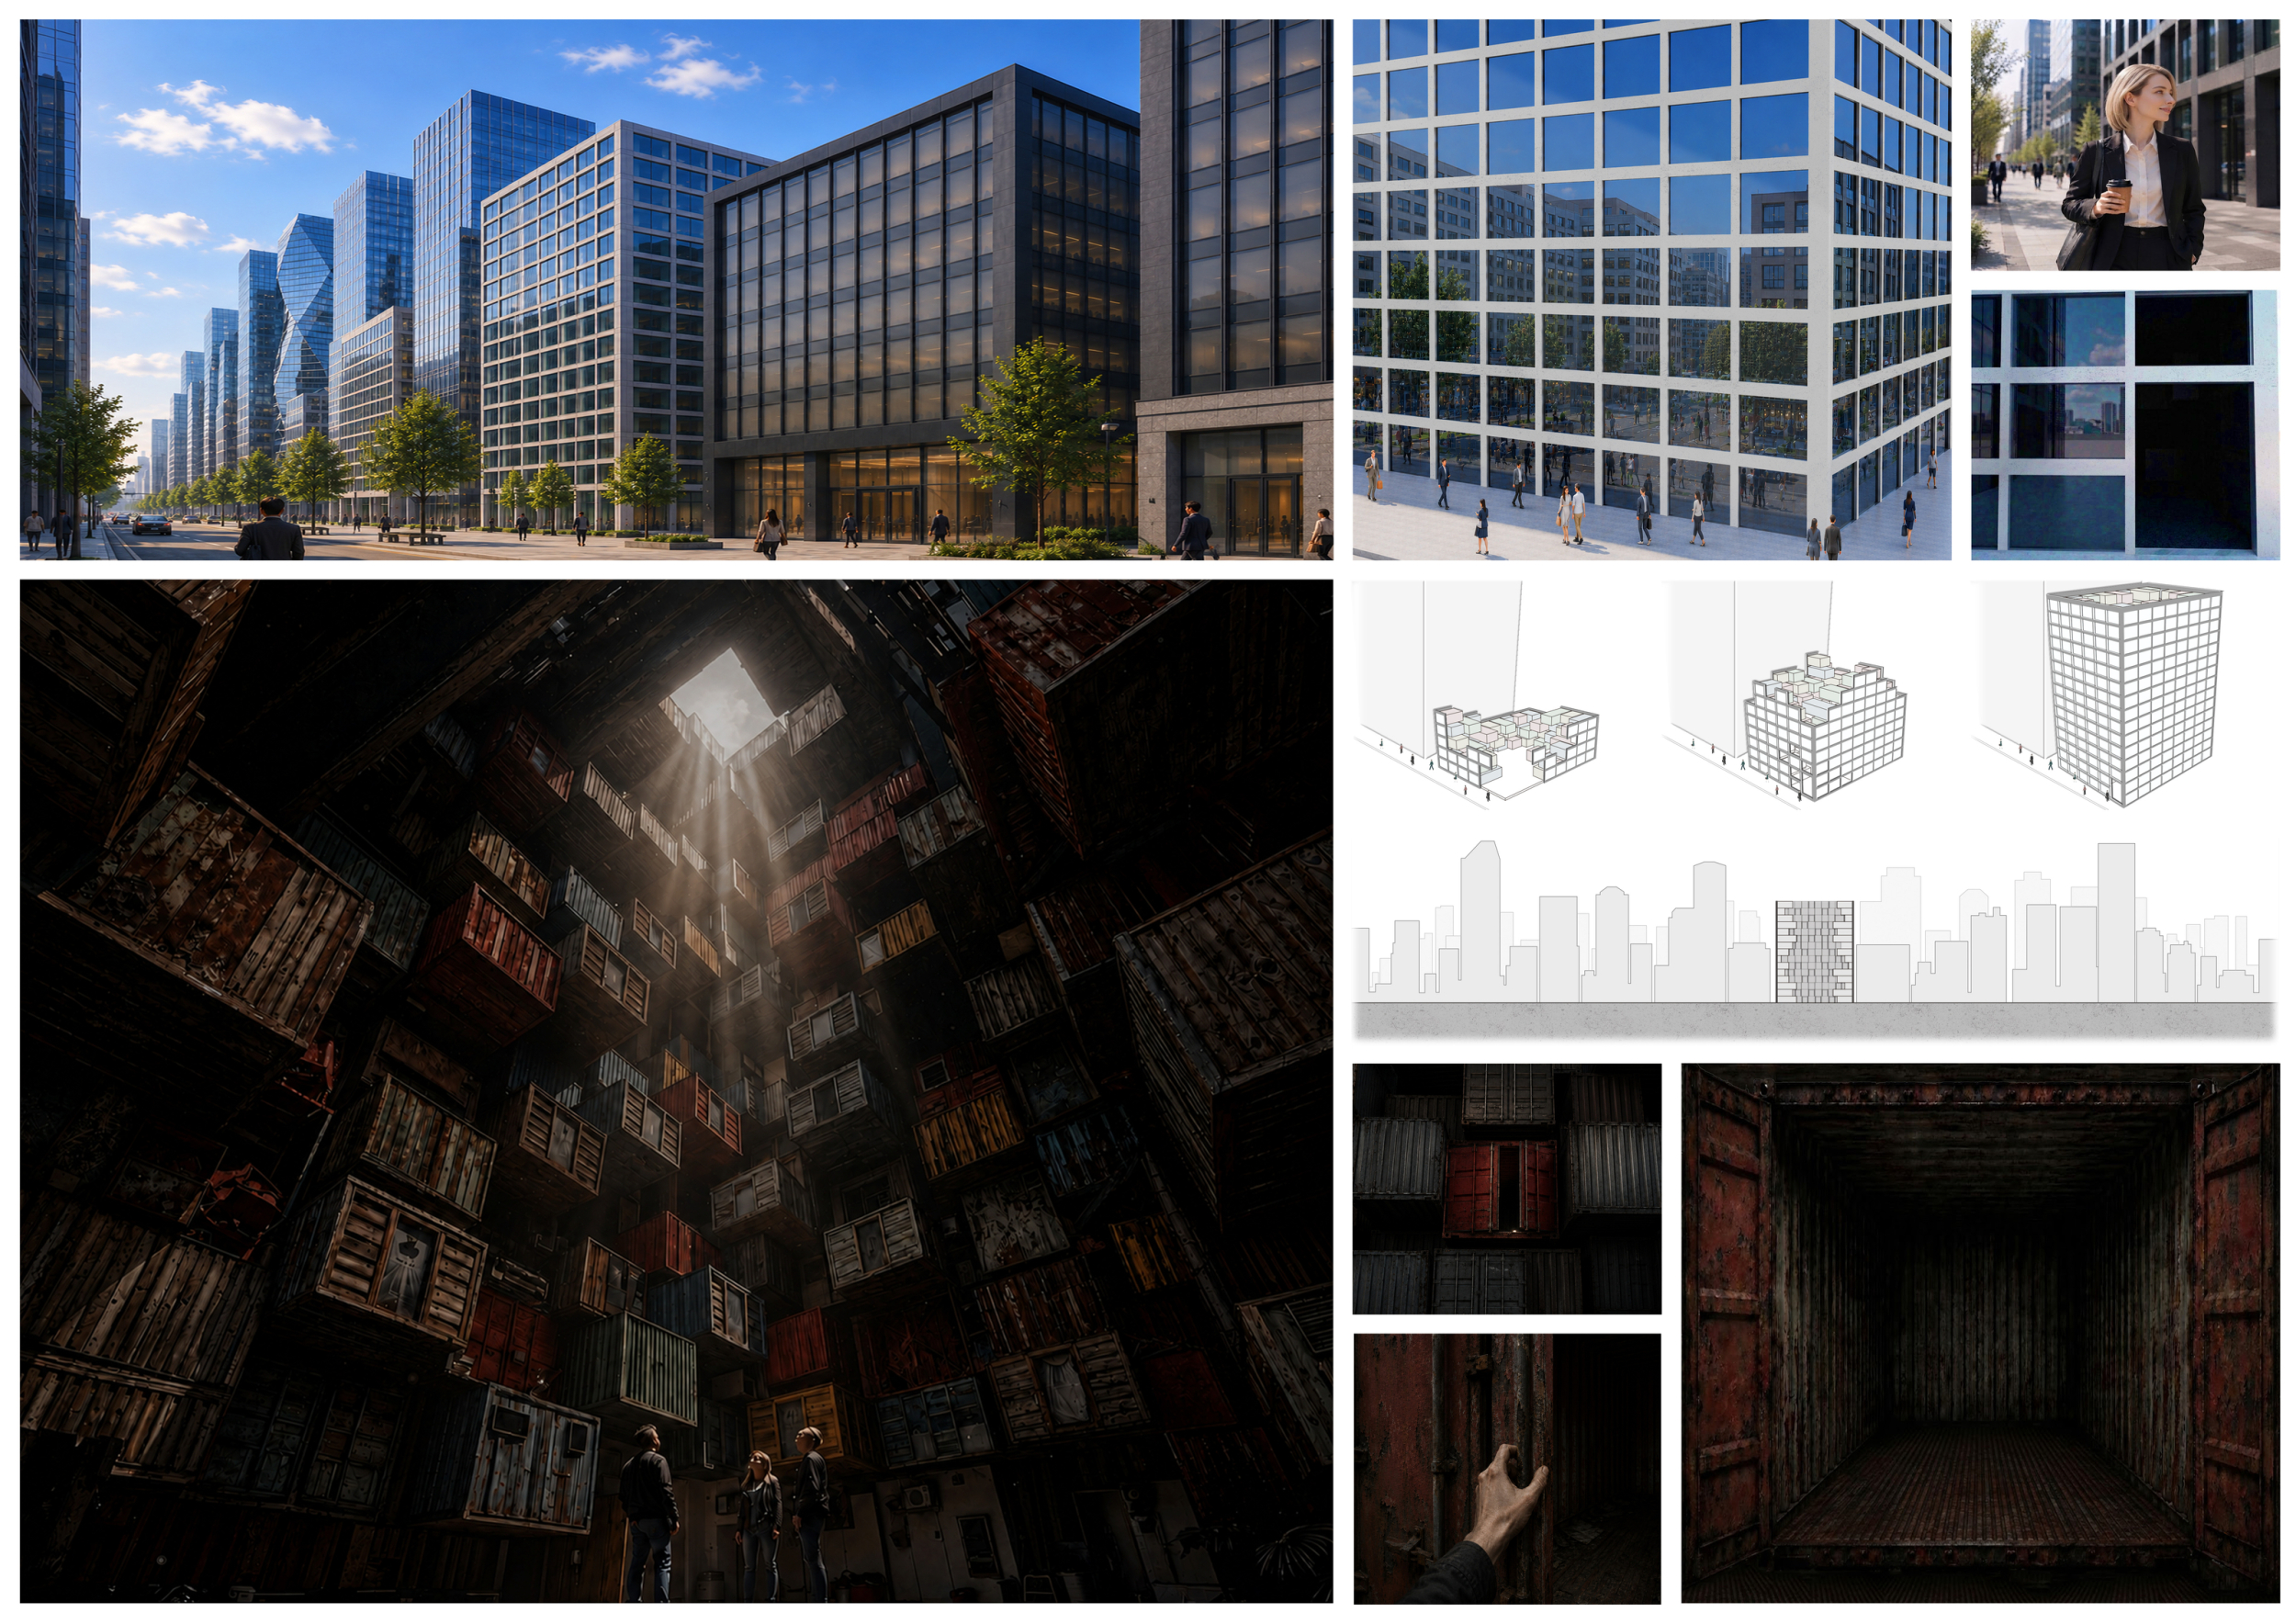
The Fake
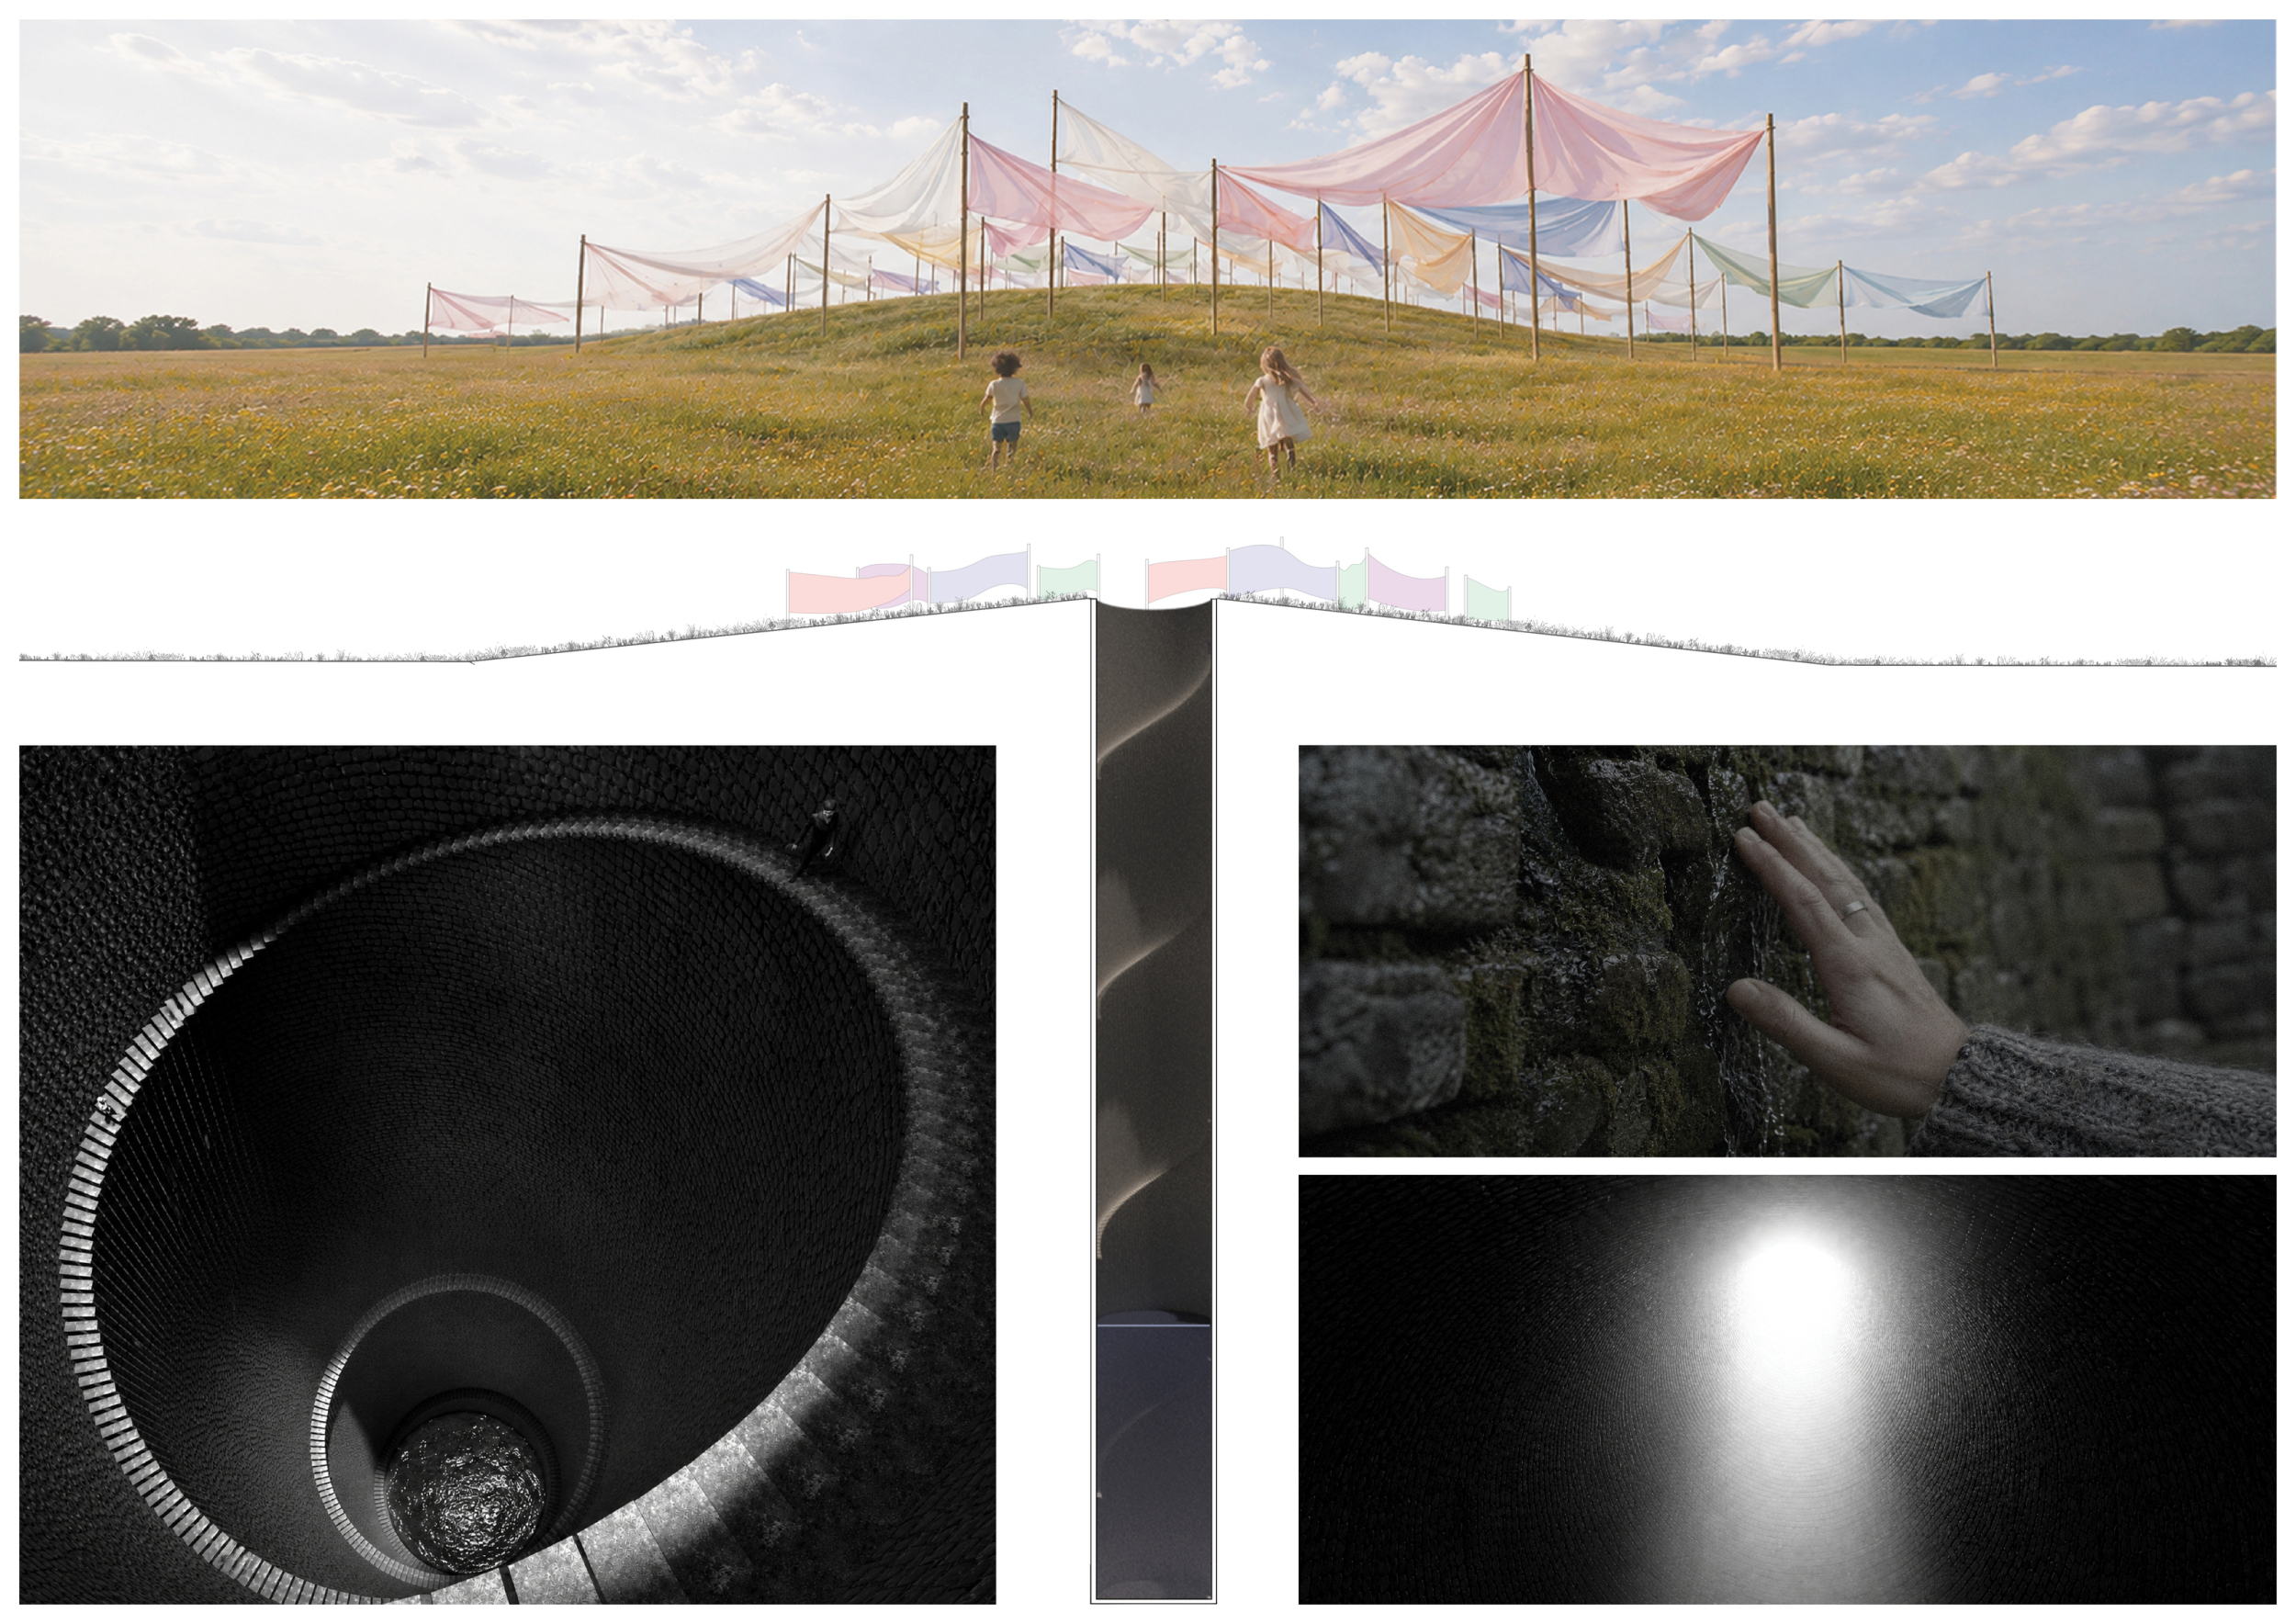
THE WELL ON THE PLAIN

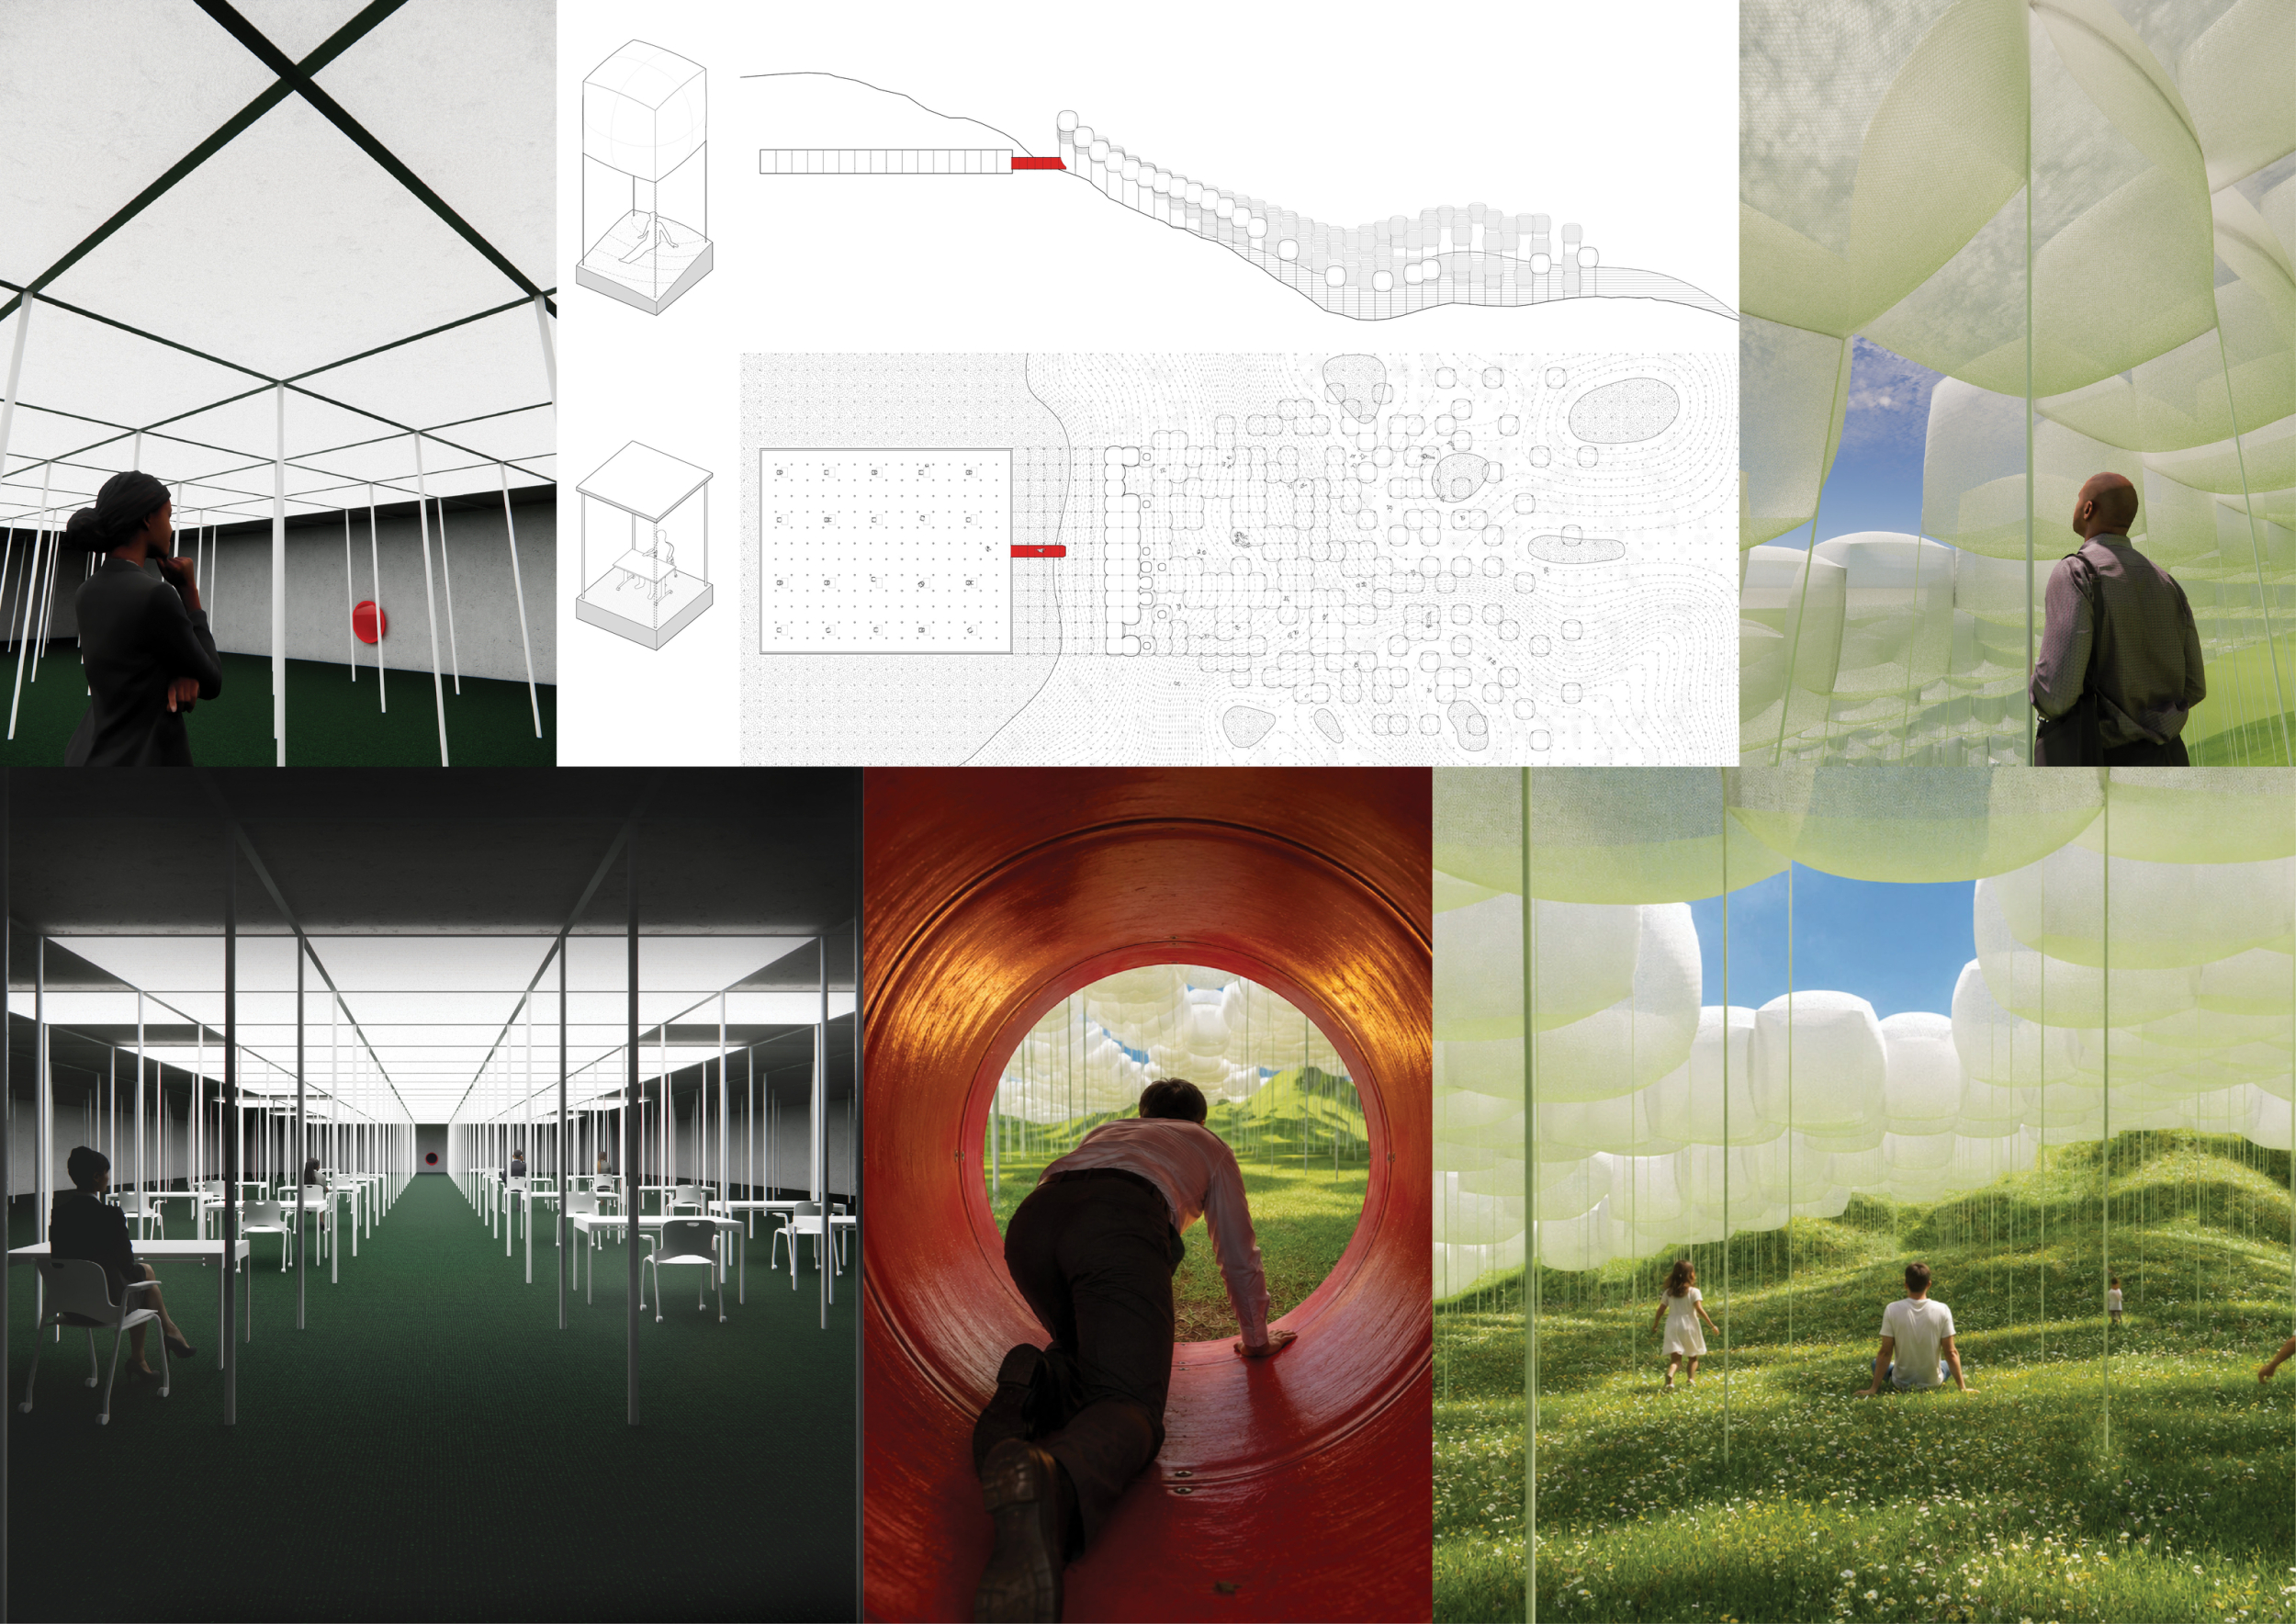
2x2
THE LIBERATED VOIDS
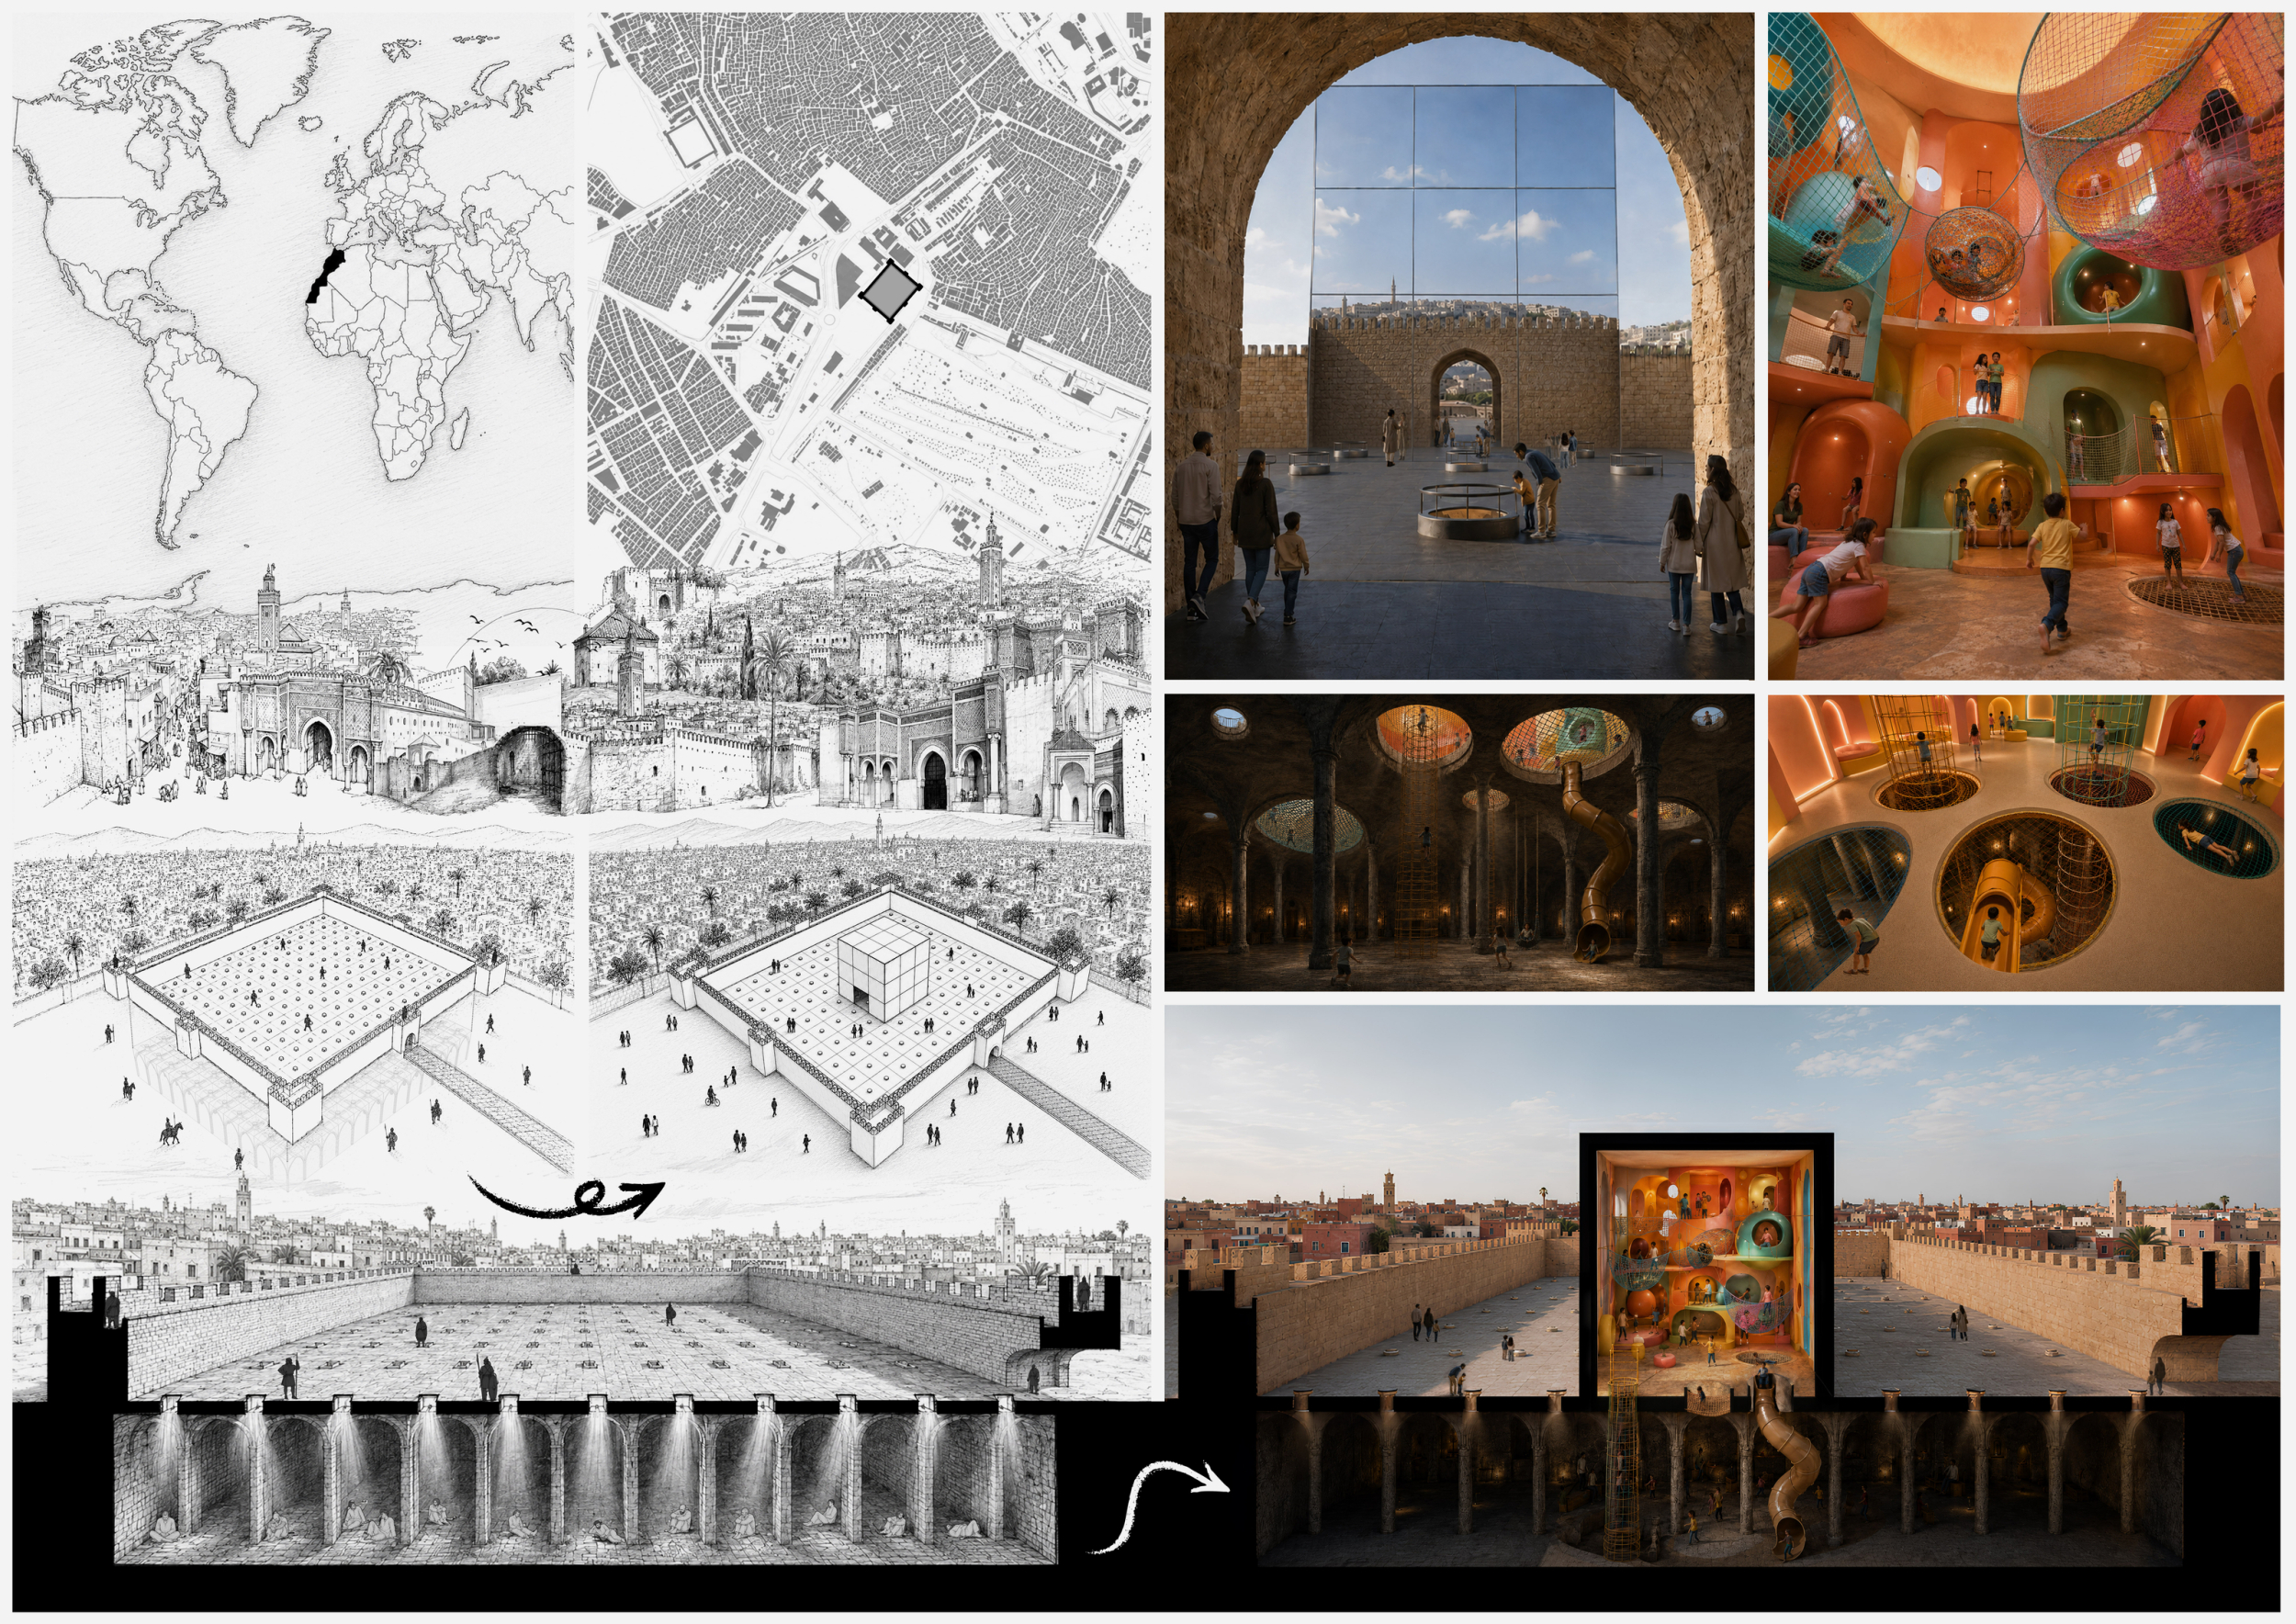

JANUS
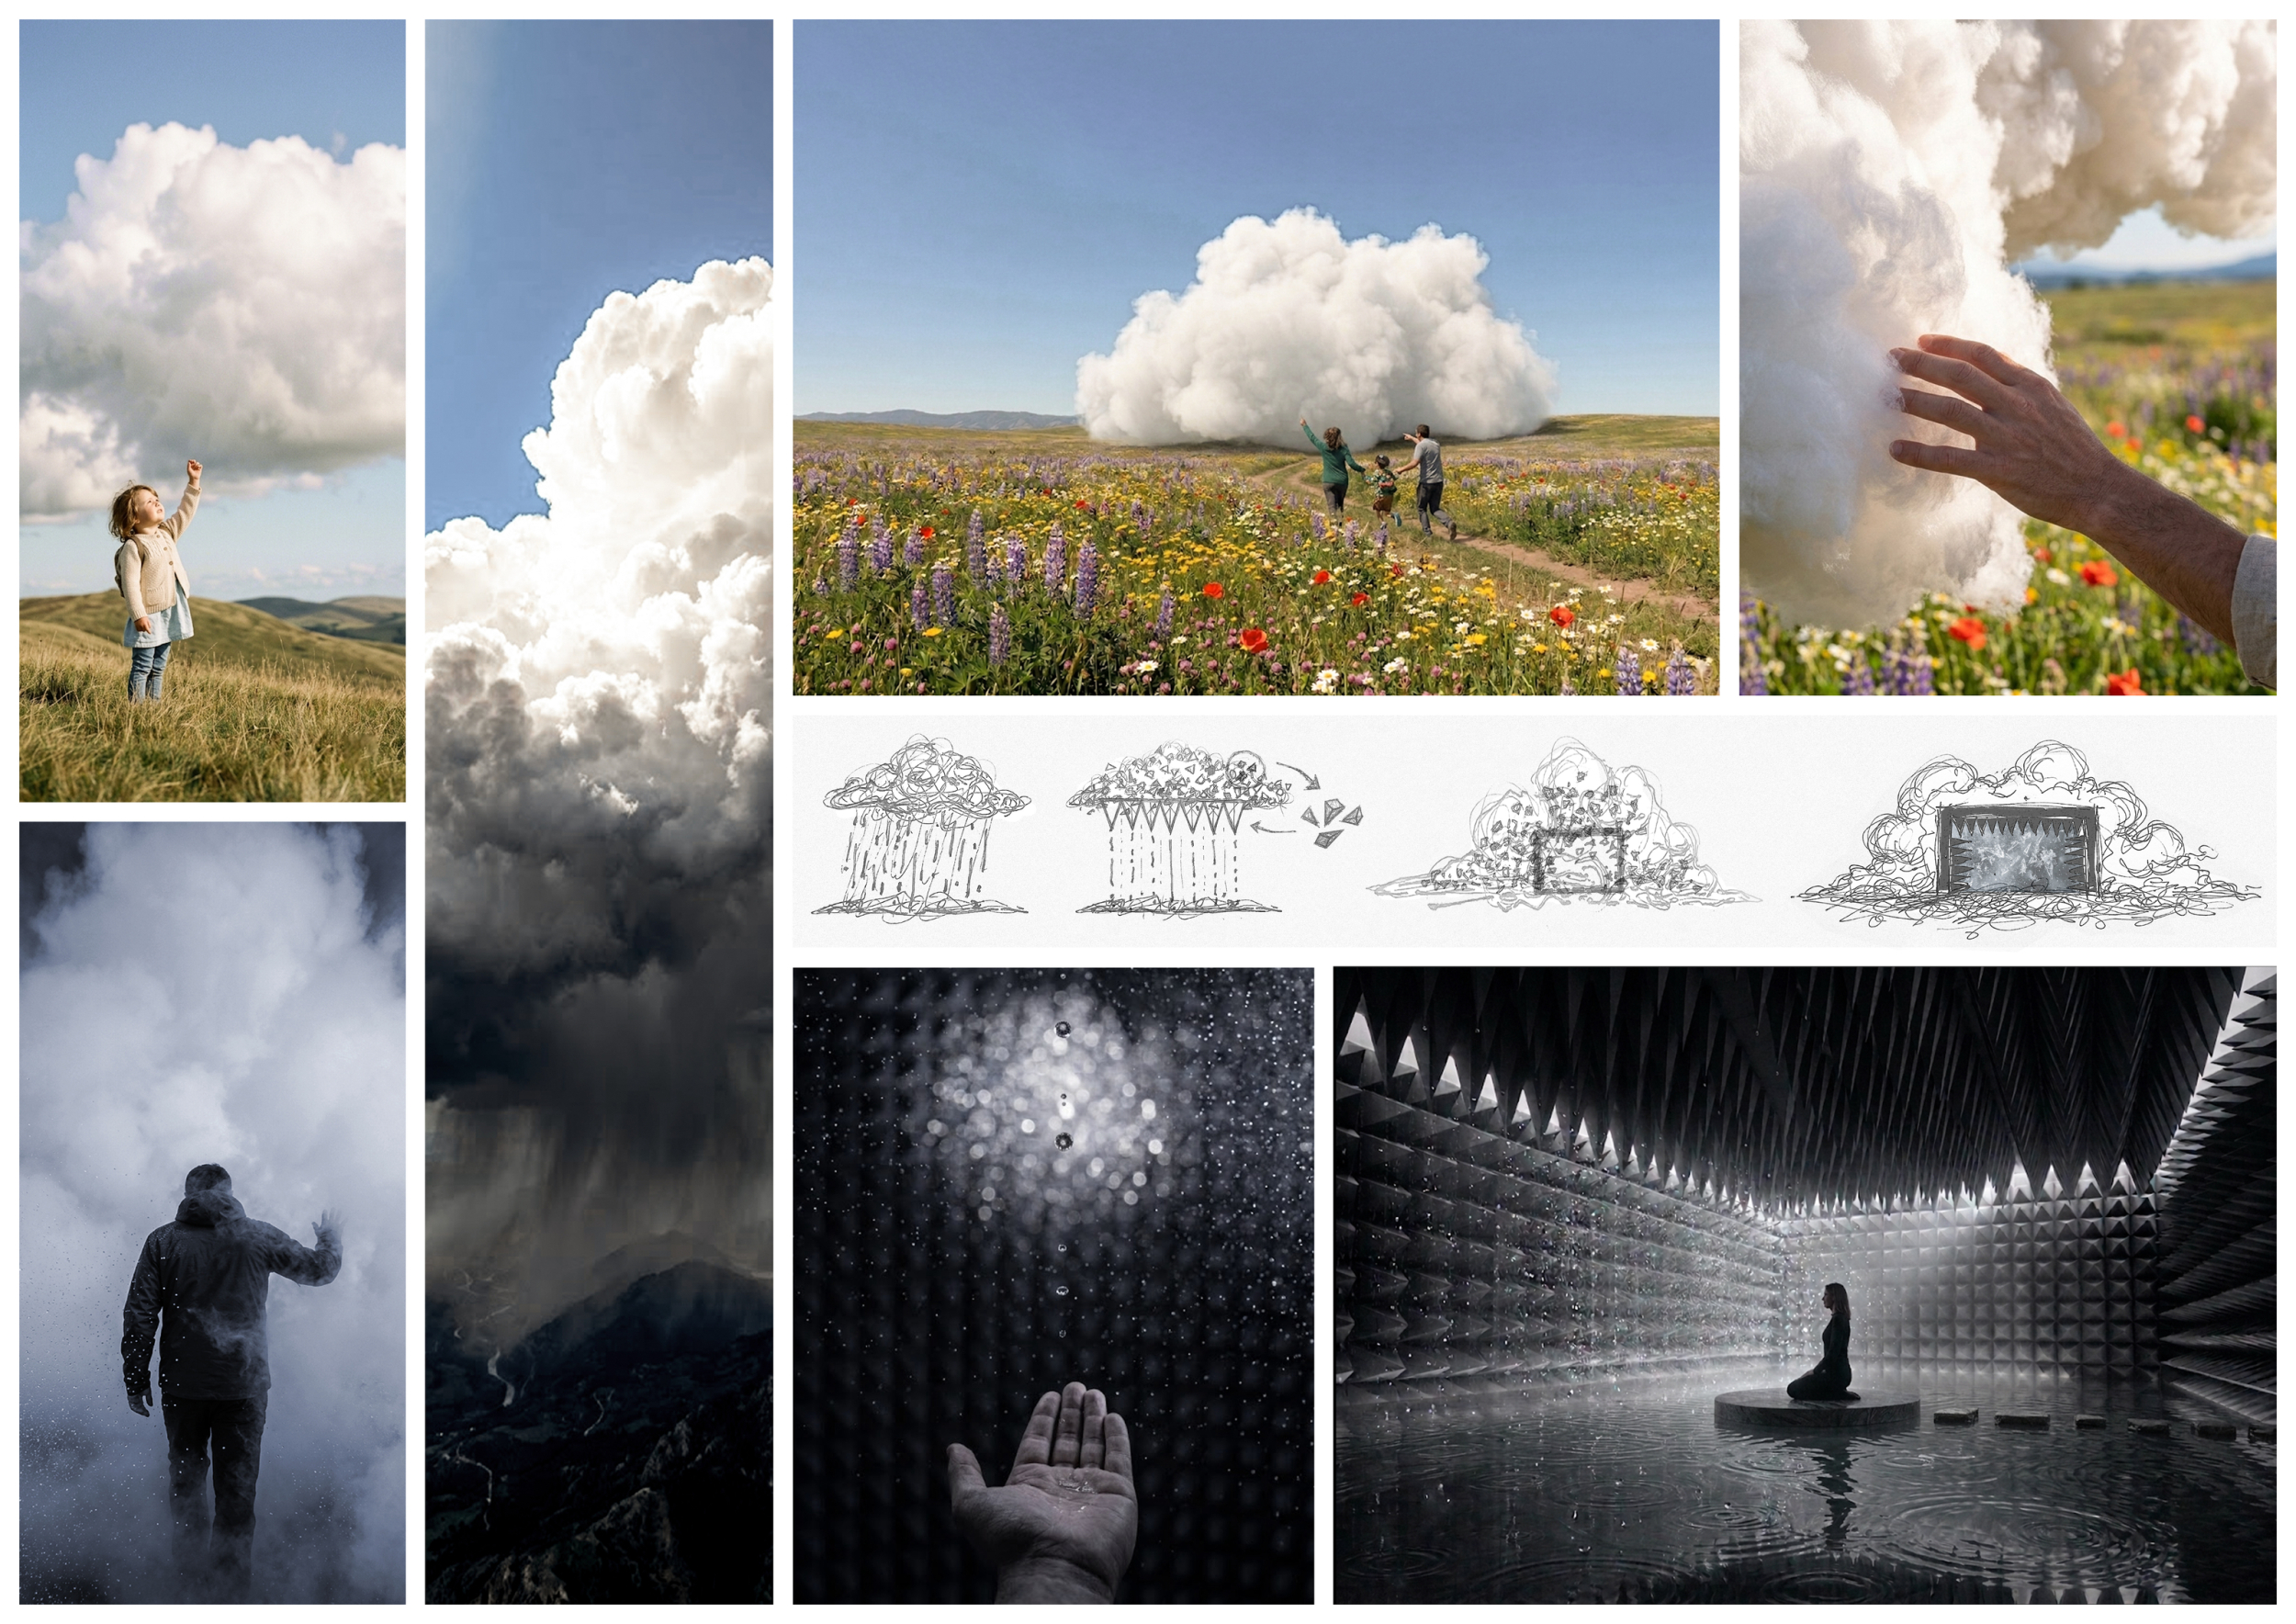
The Weight of Joy
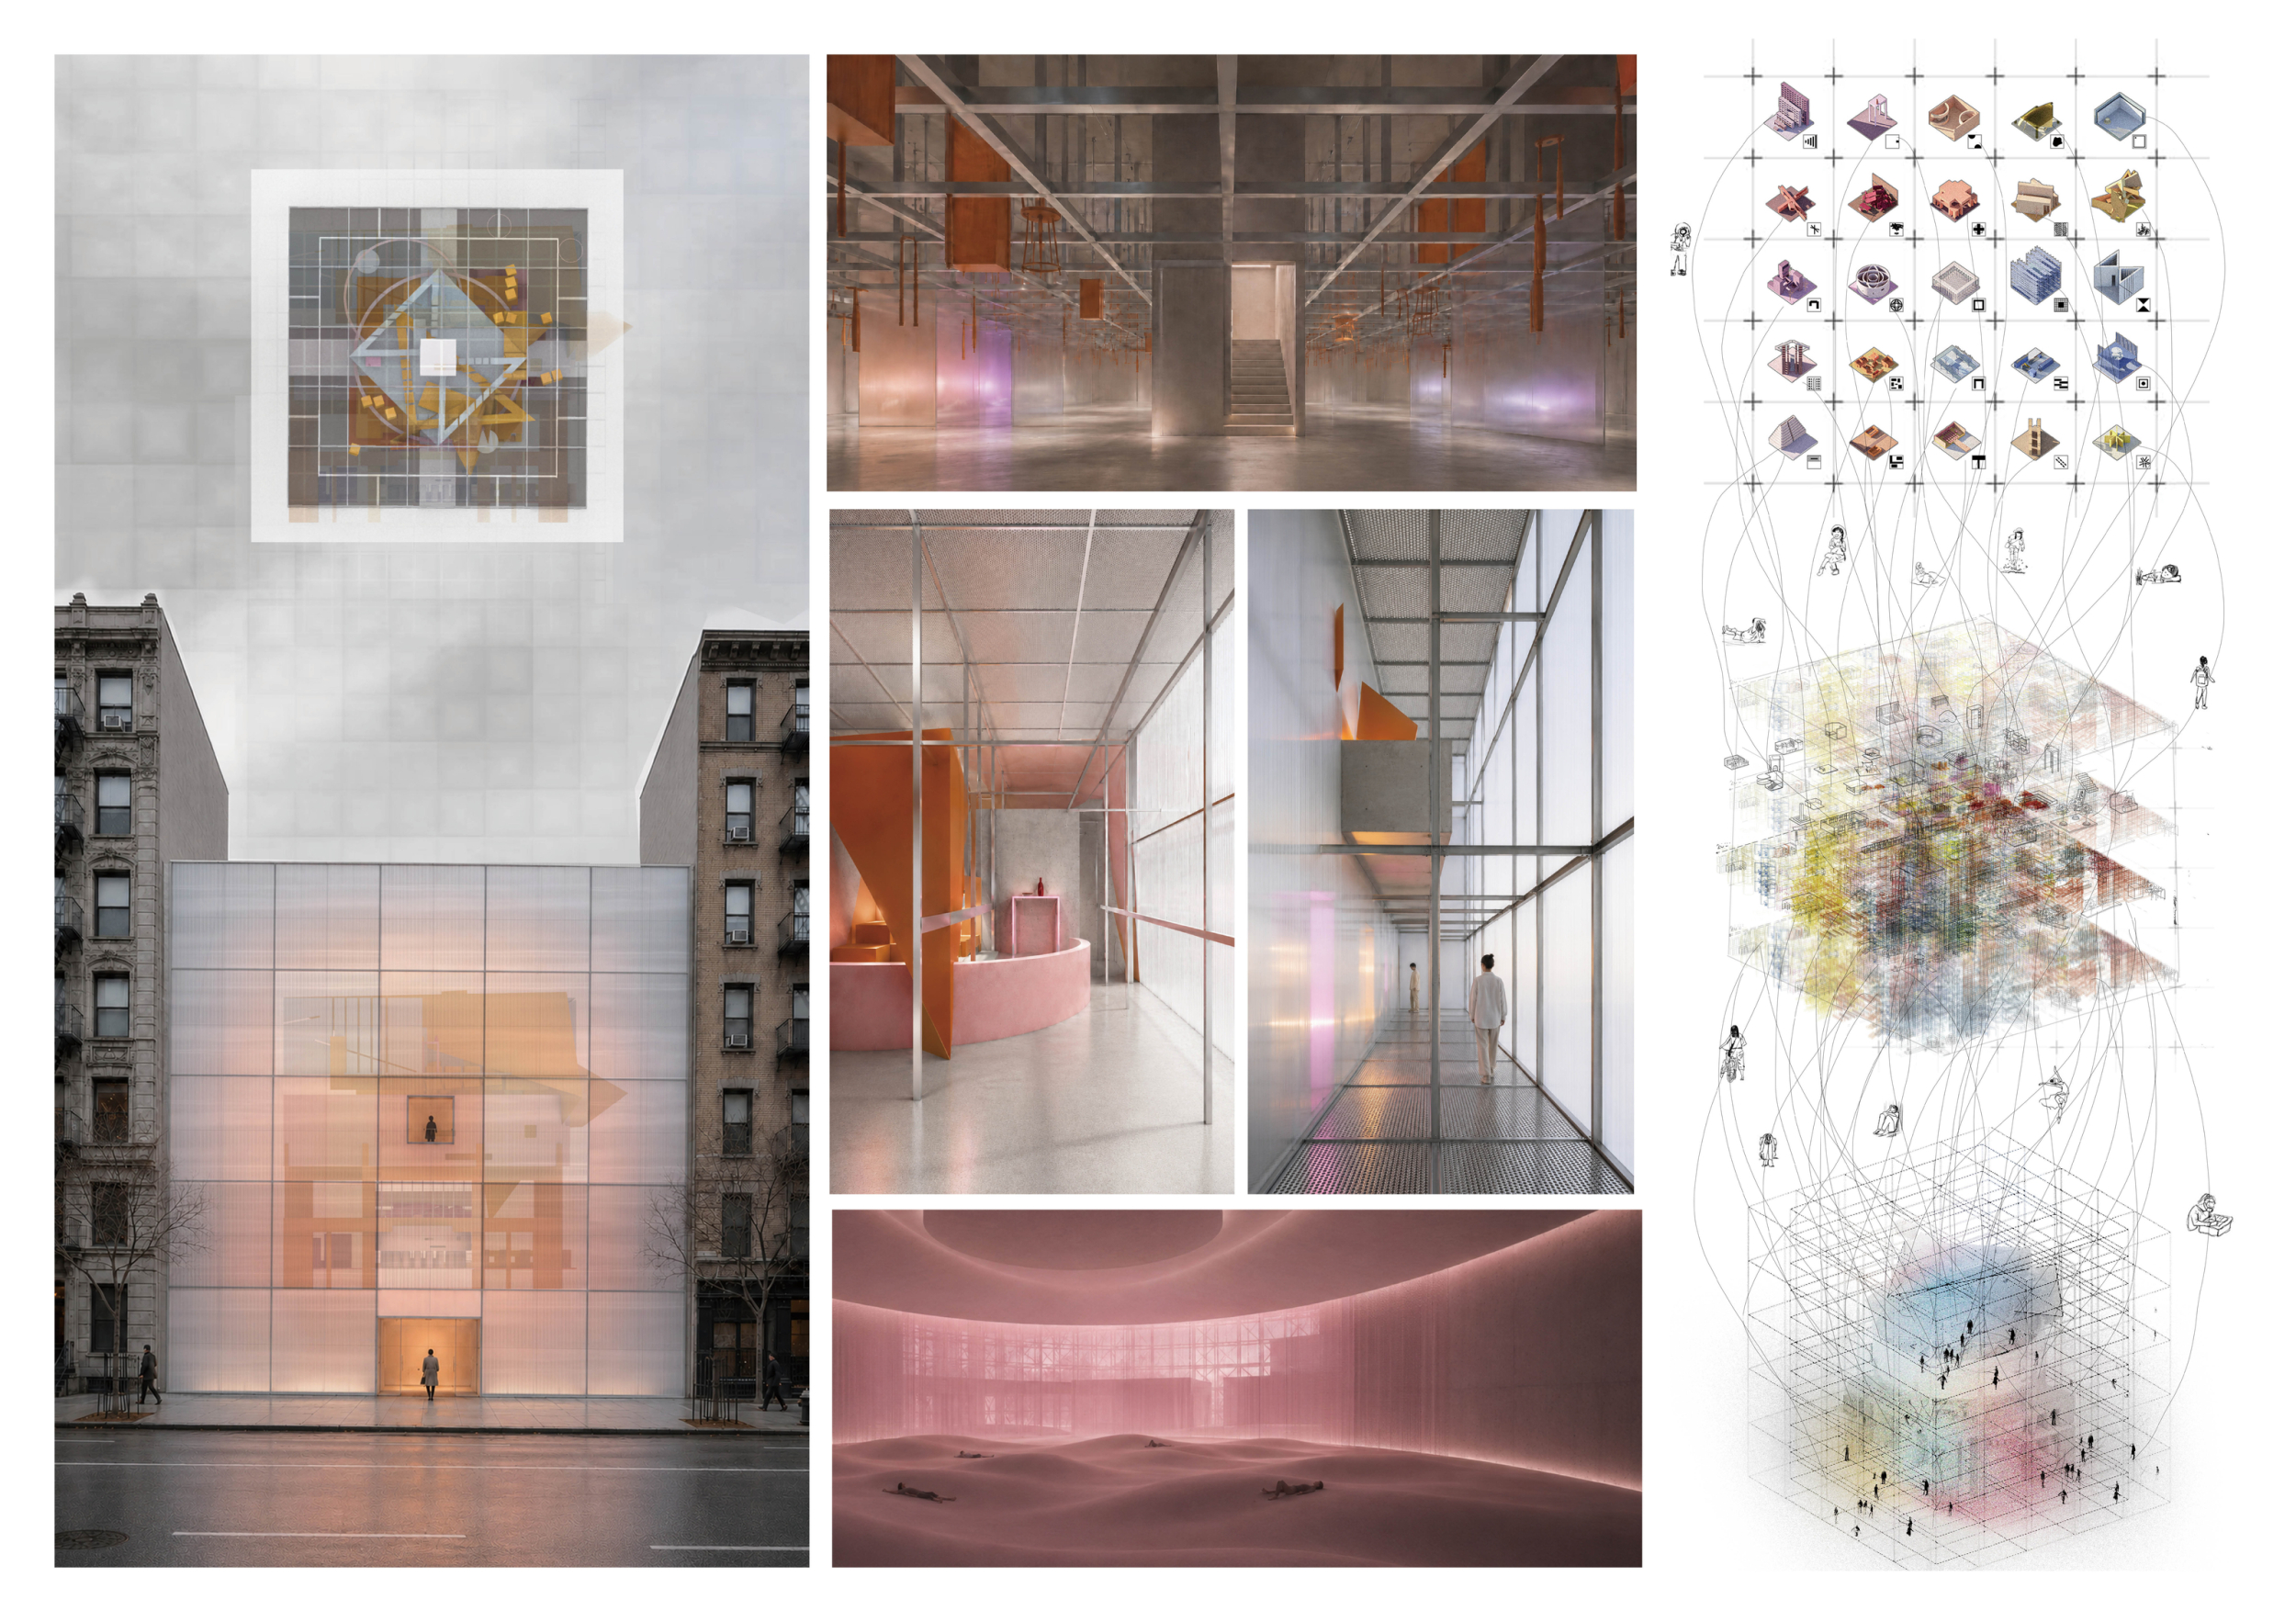
Peeling Memory
Beyond the signal
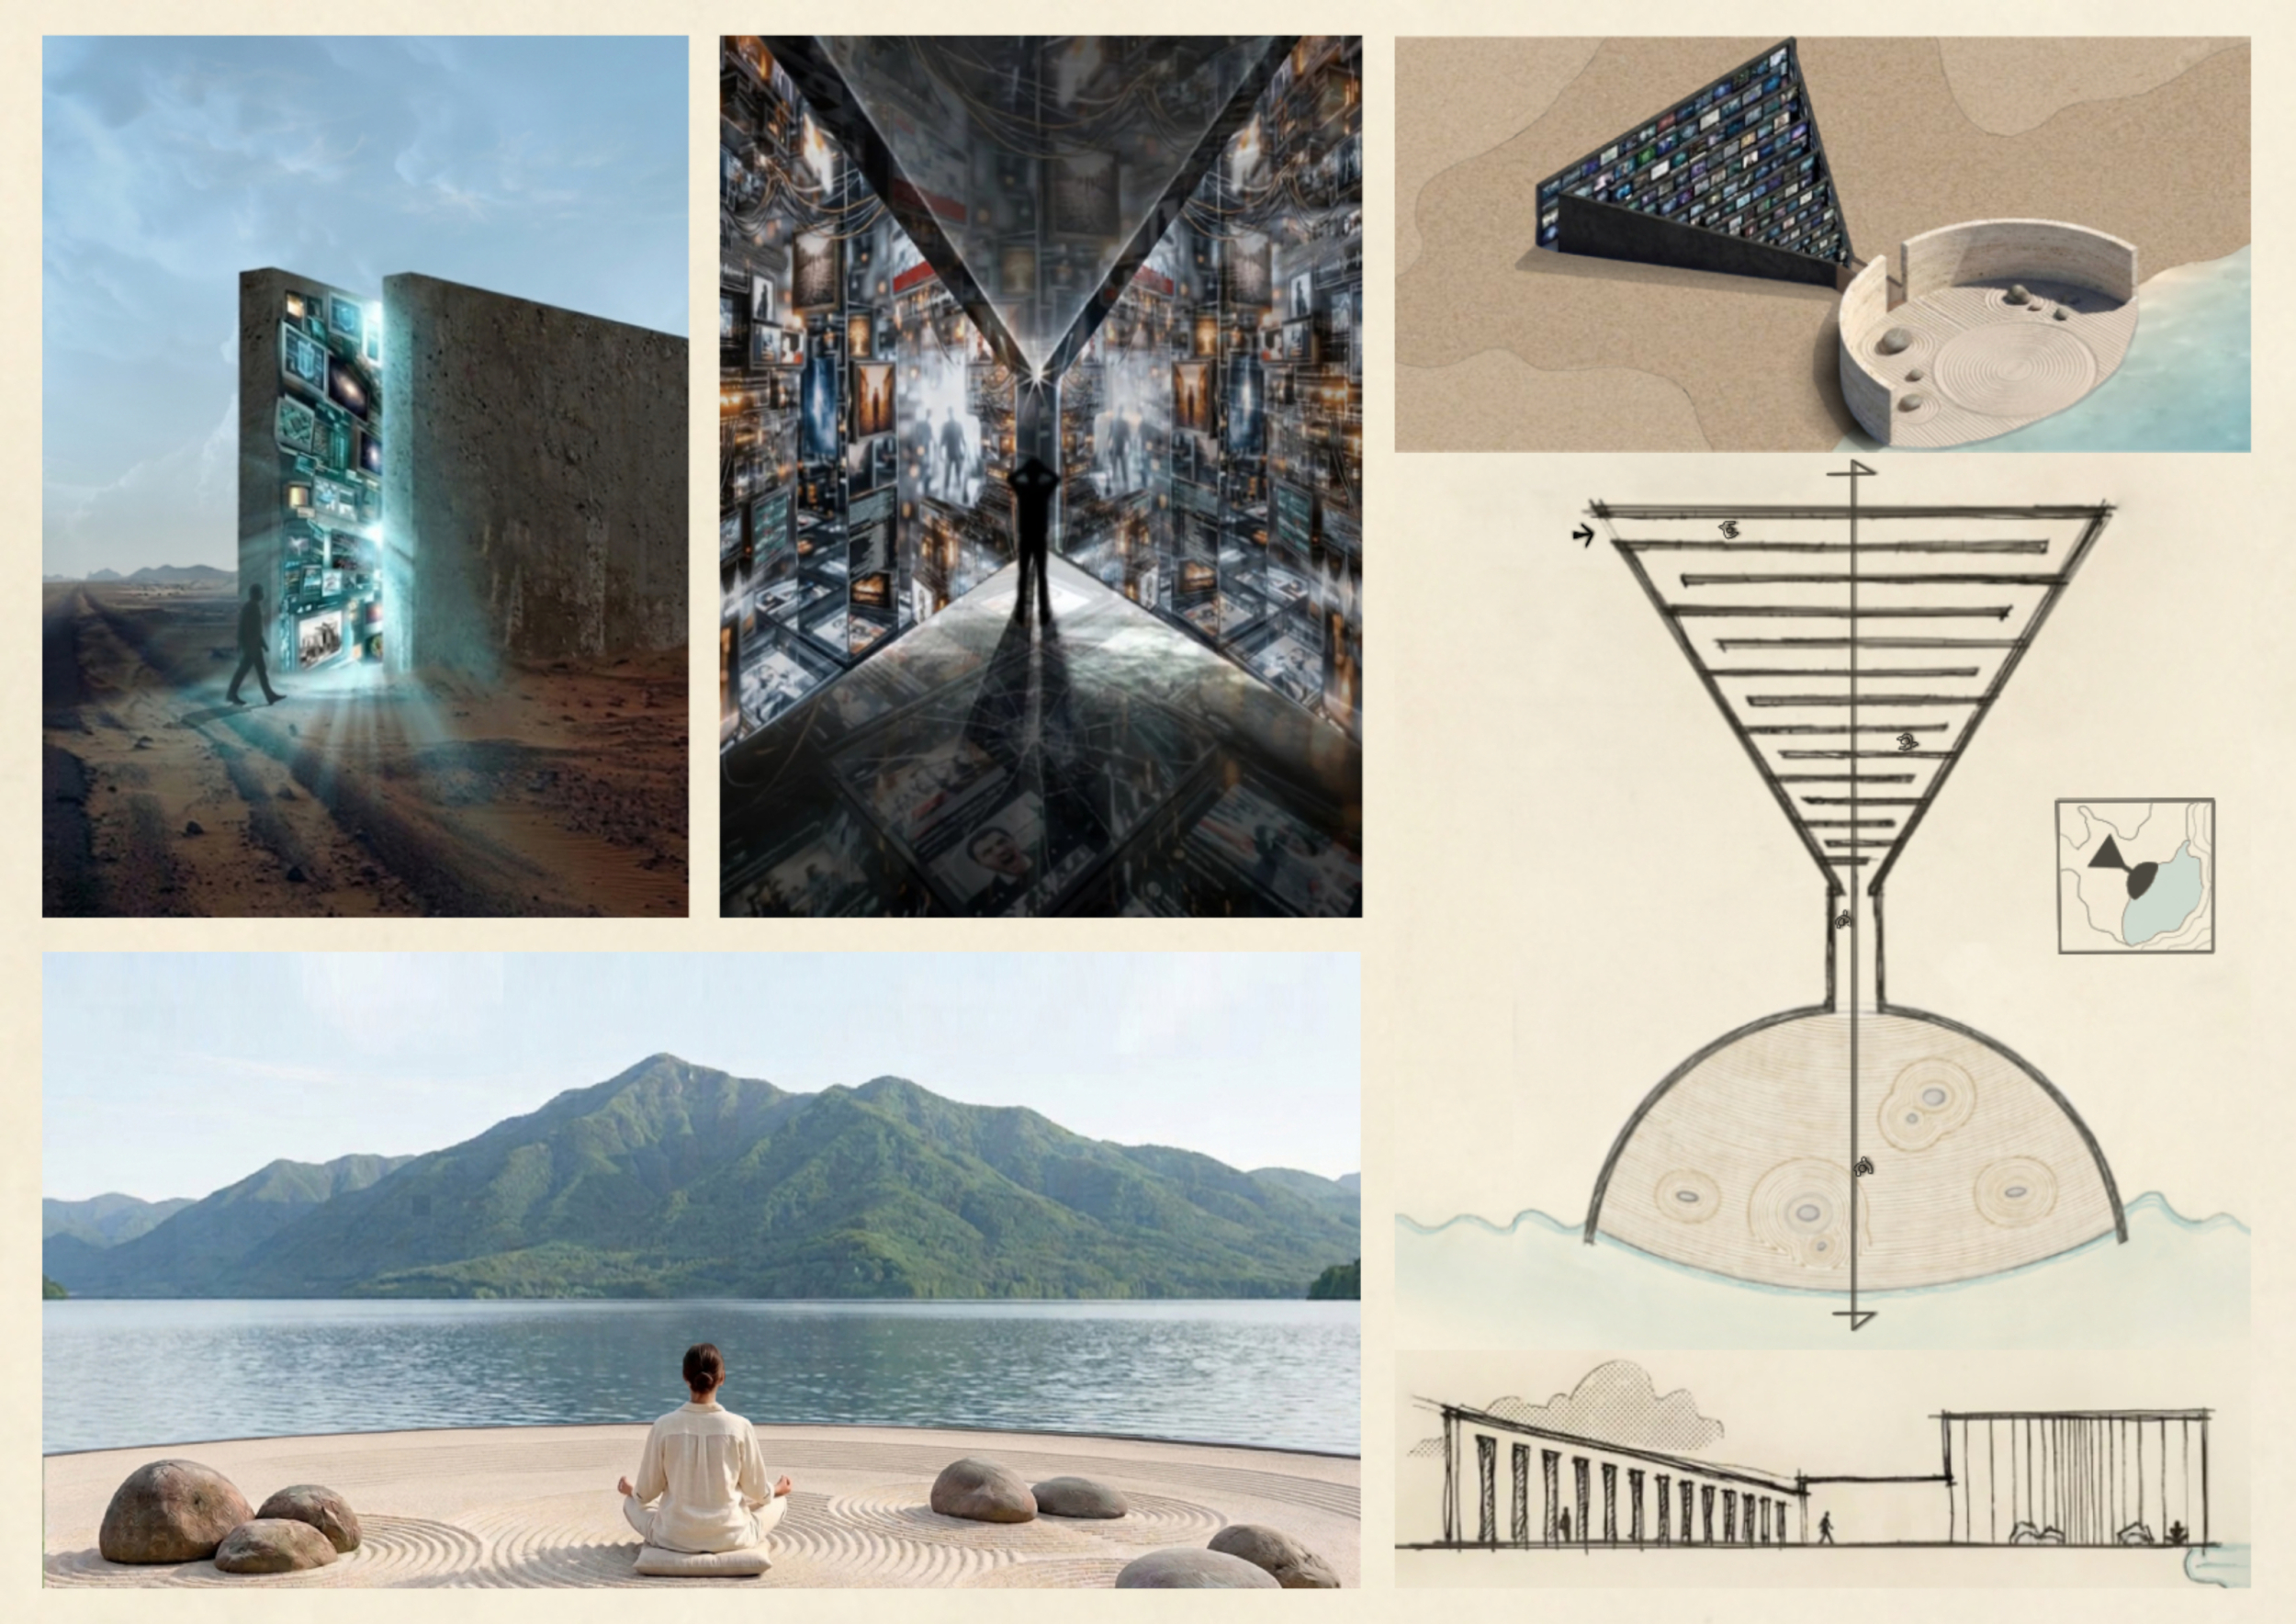

As Above, | wolɘꓭ oƧ |
From Pain to Protected Paradise
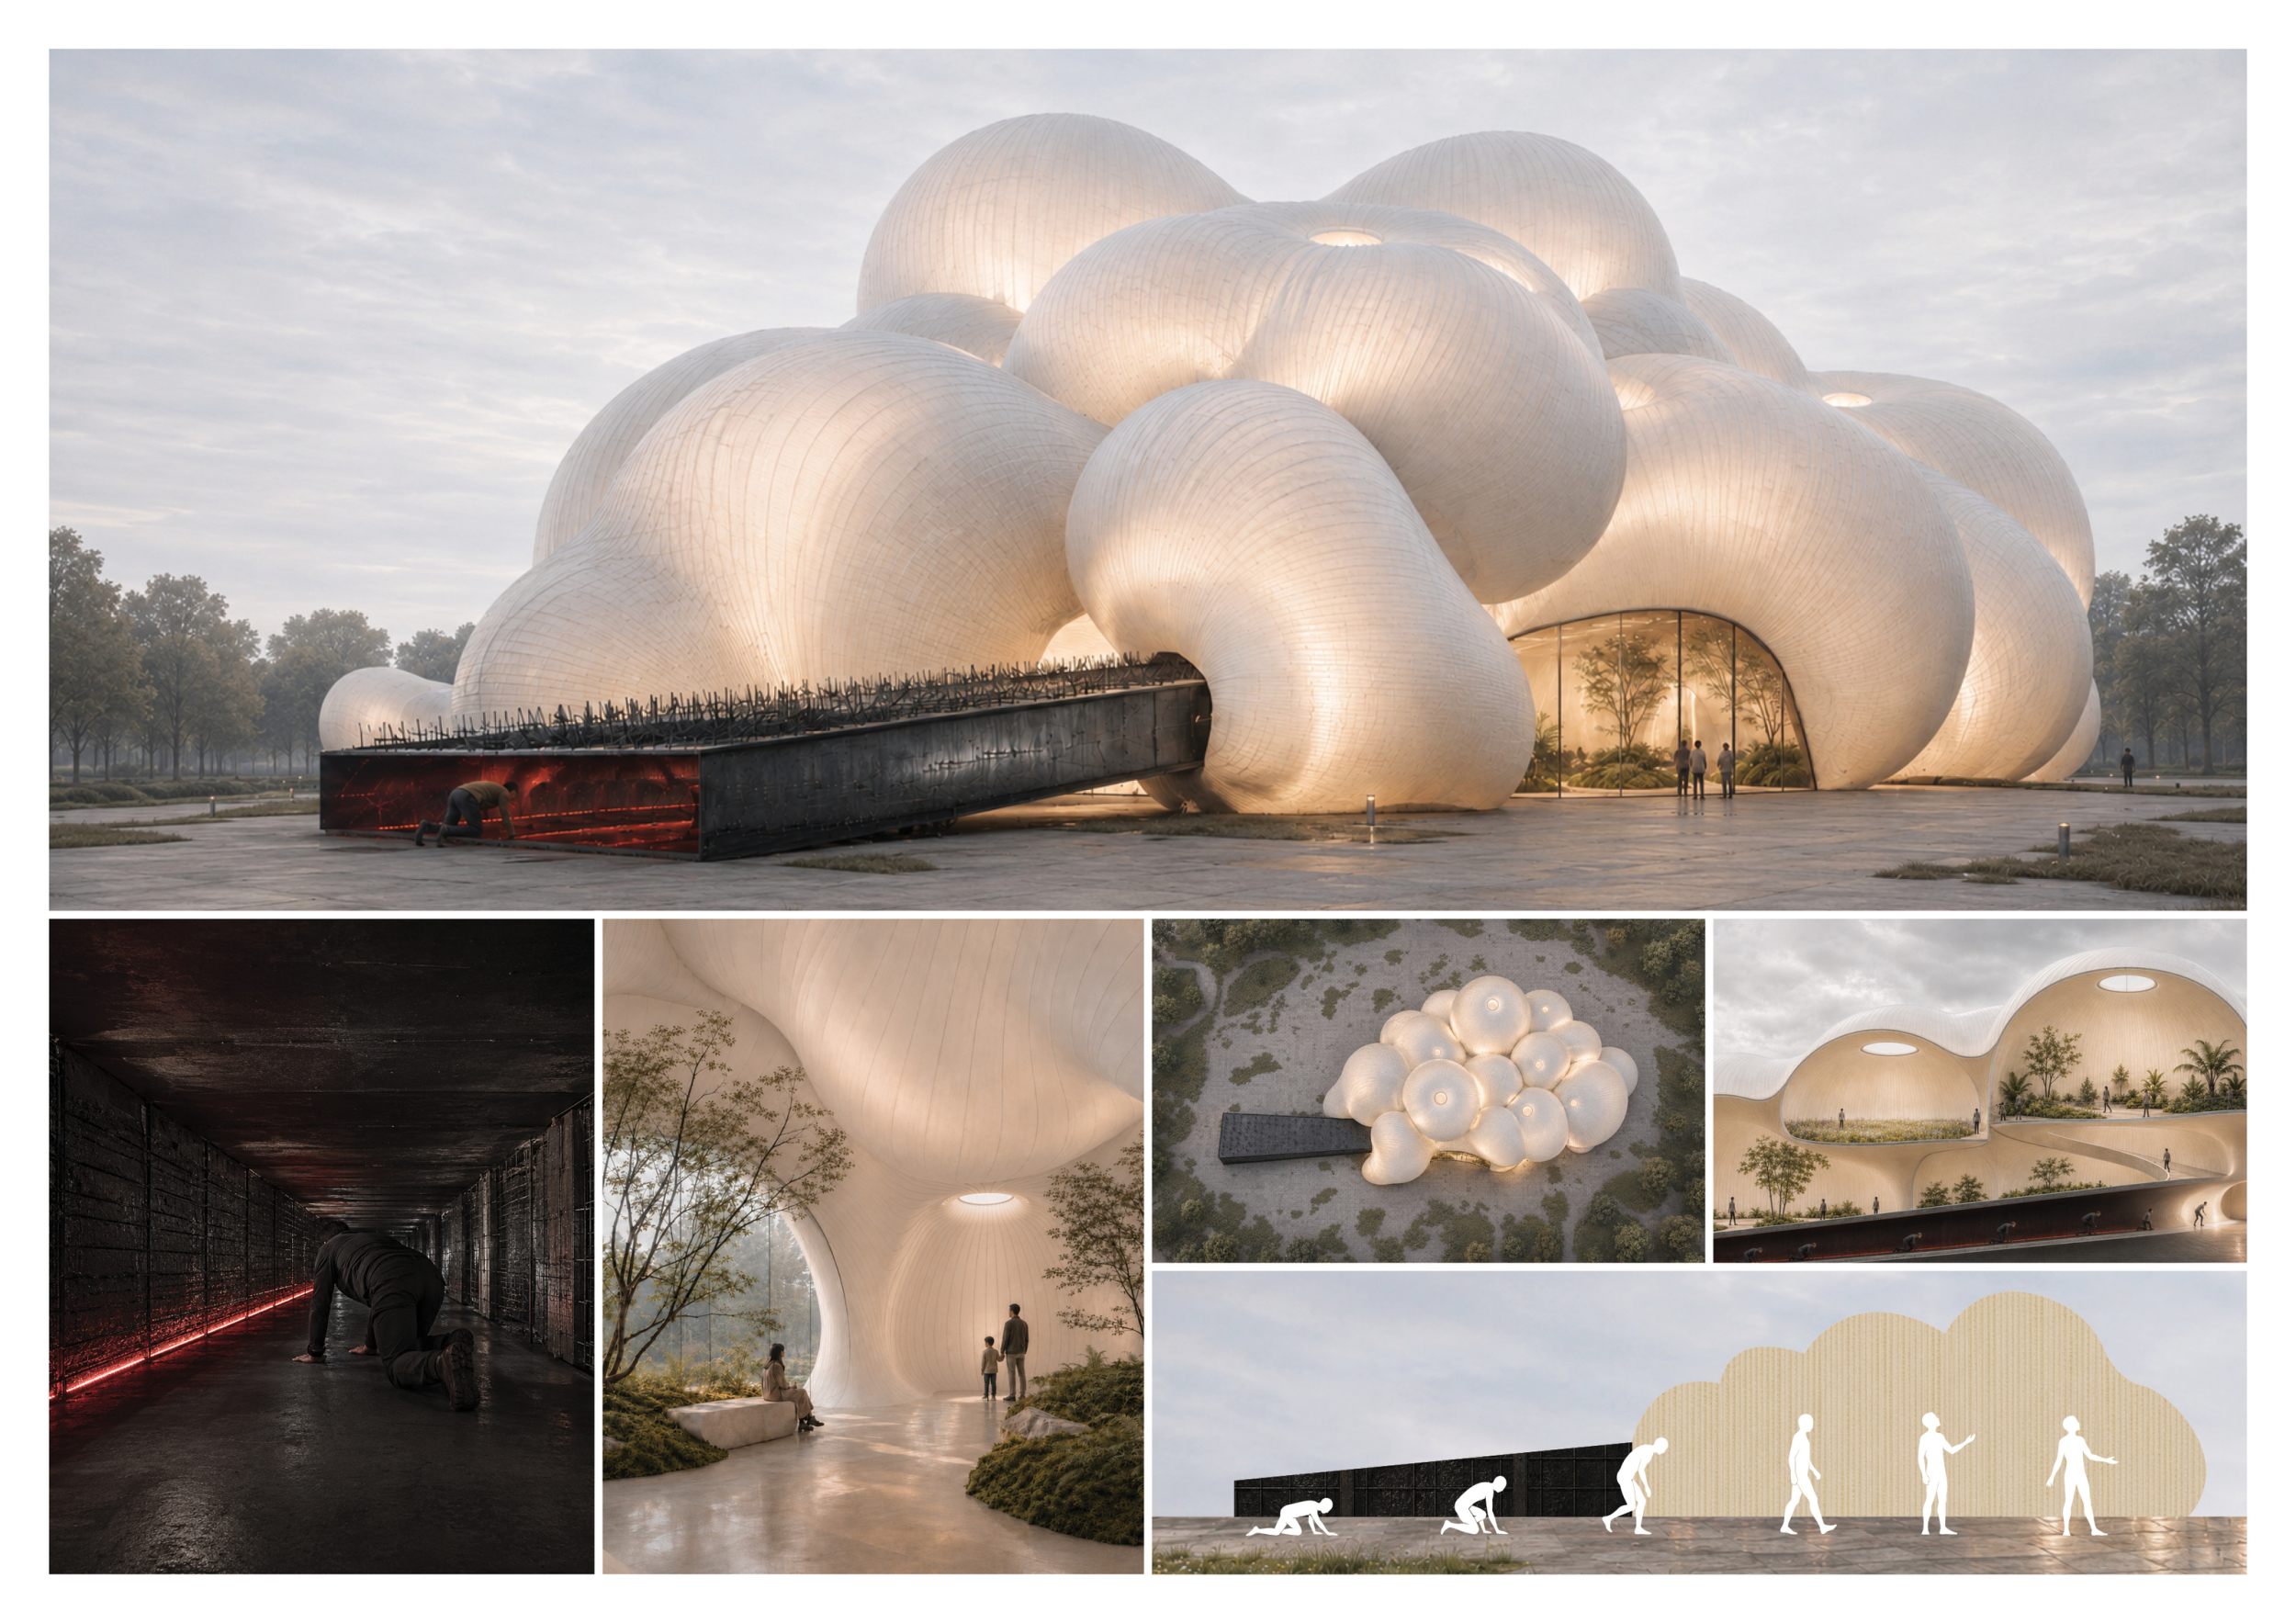

Blow it up!
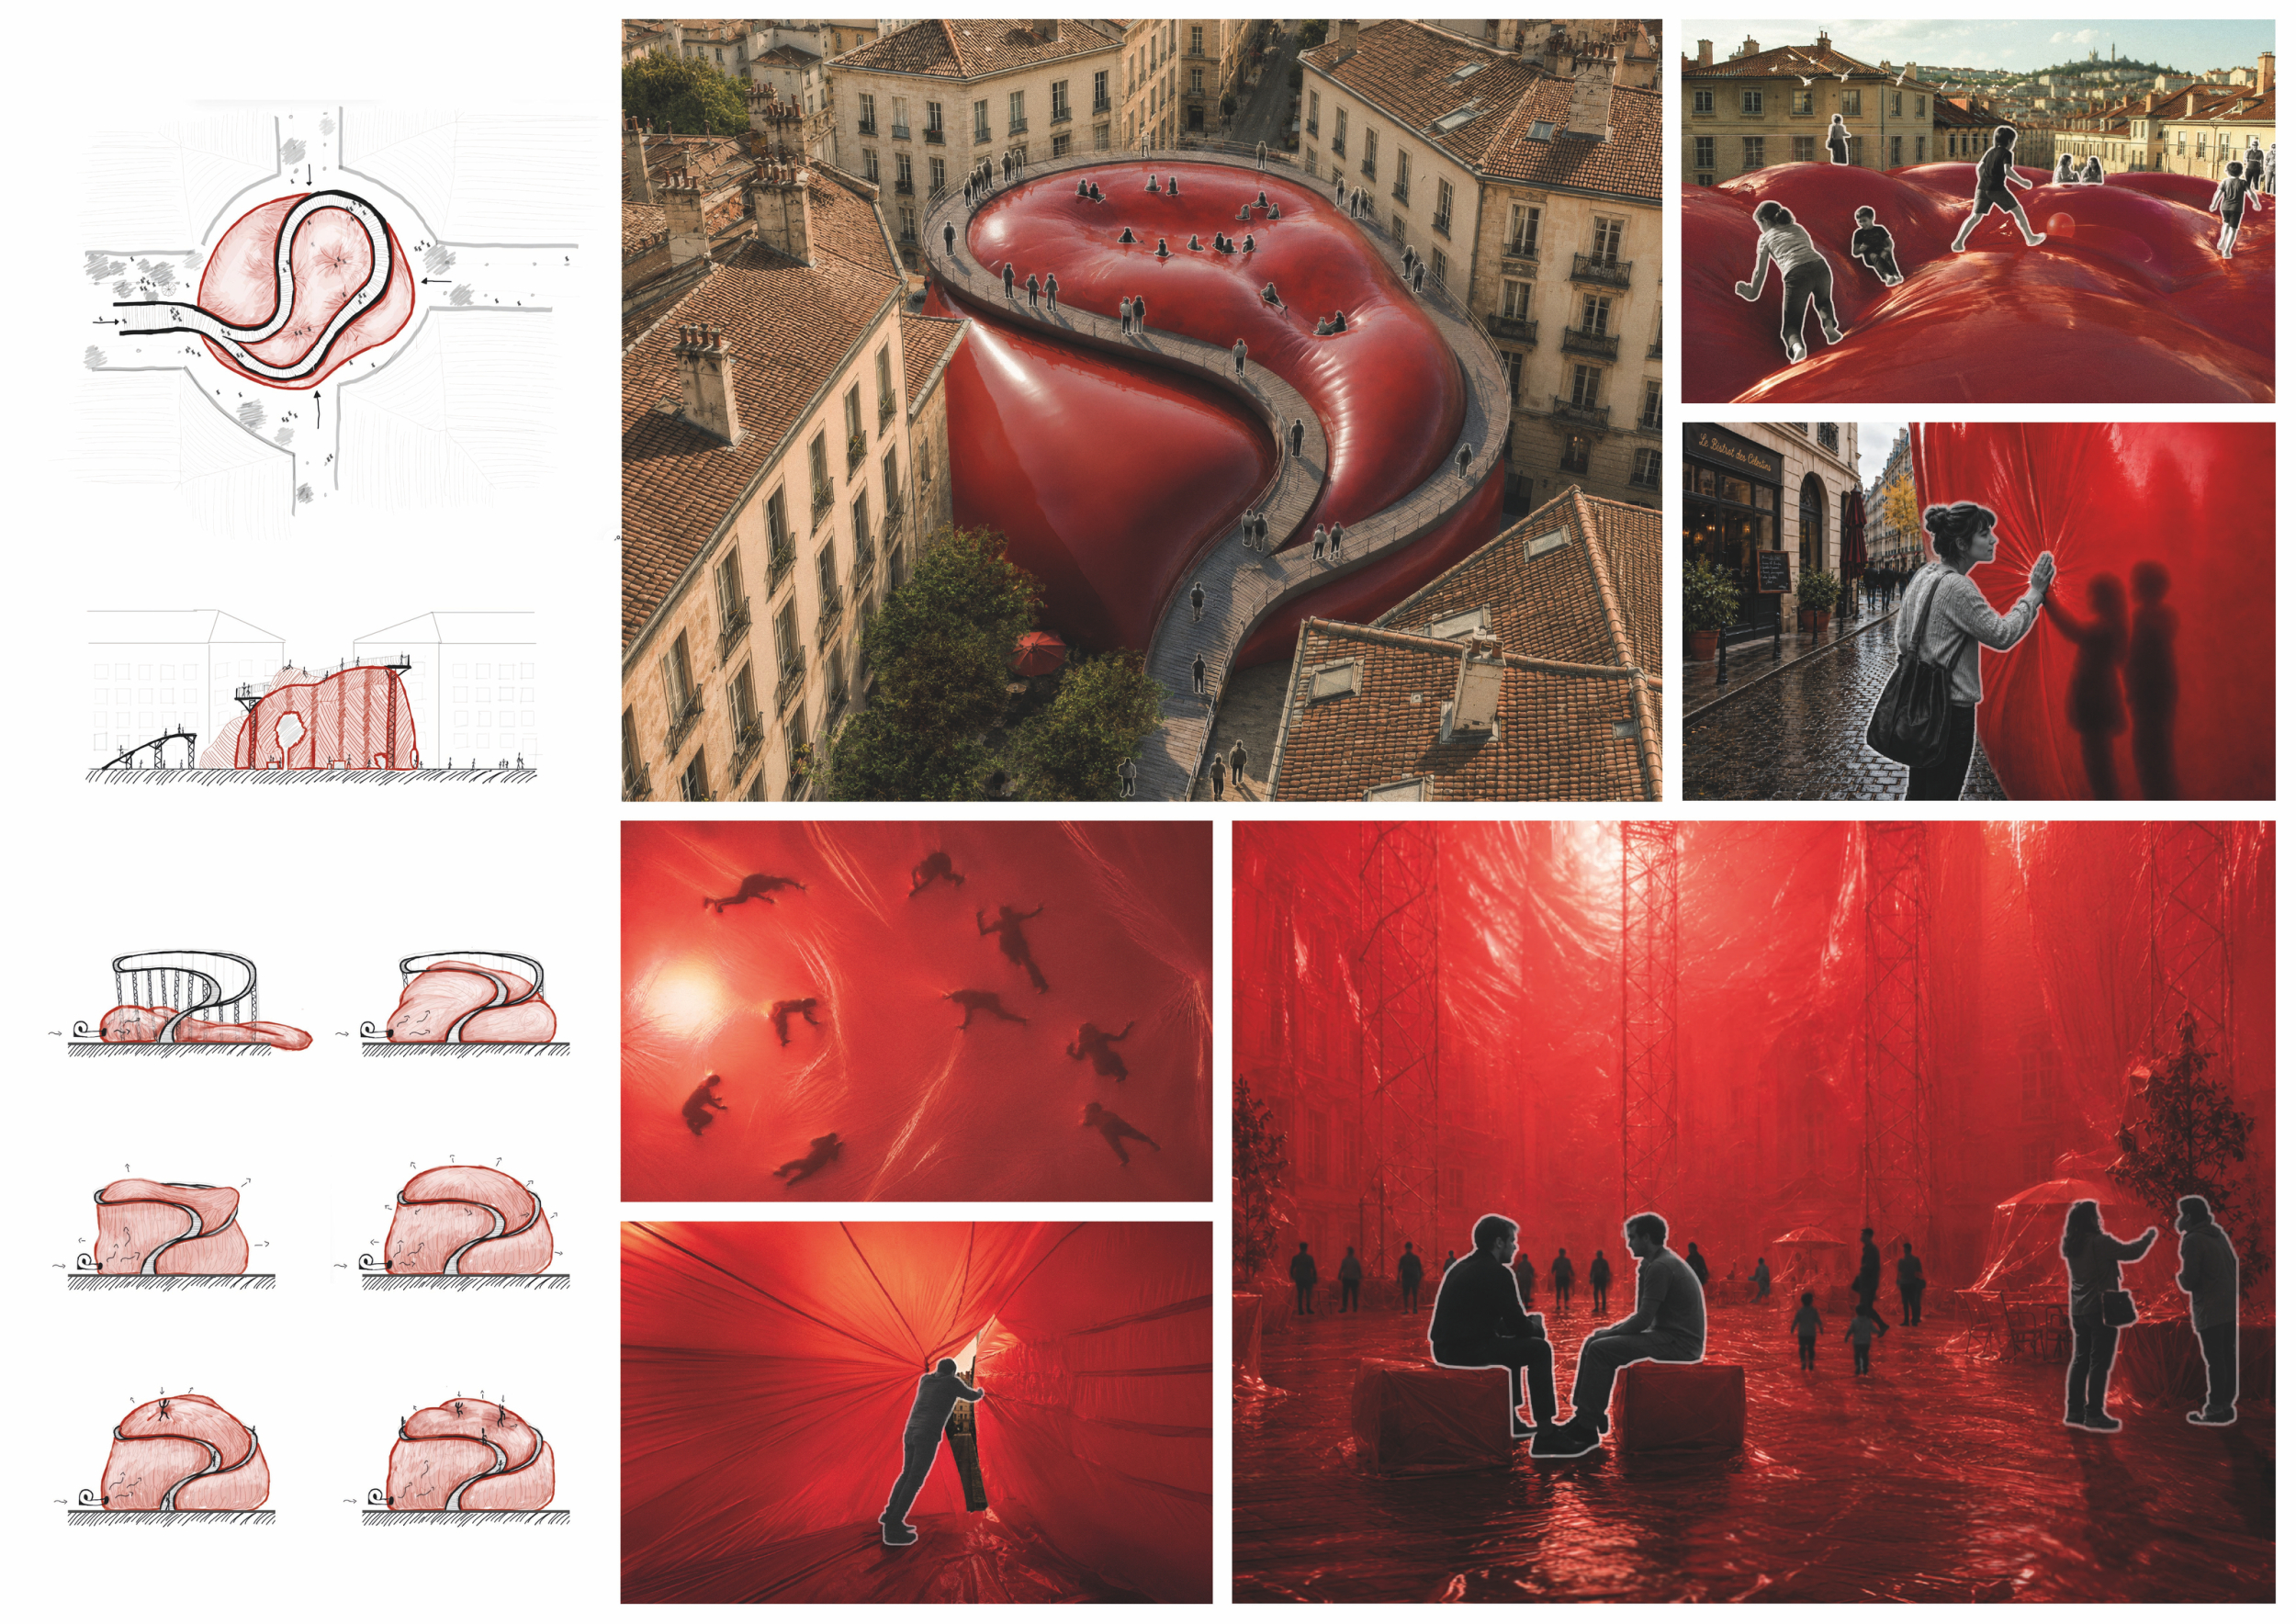
The Invitation
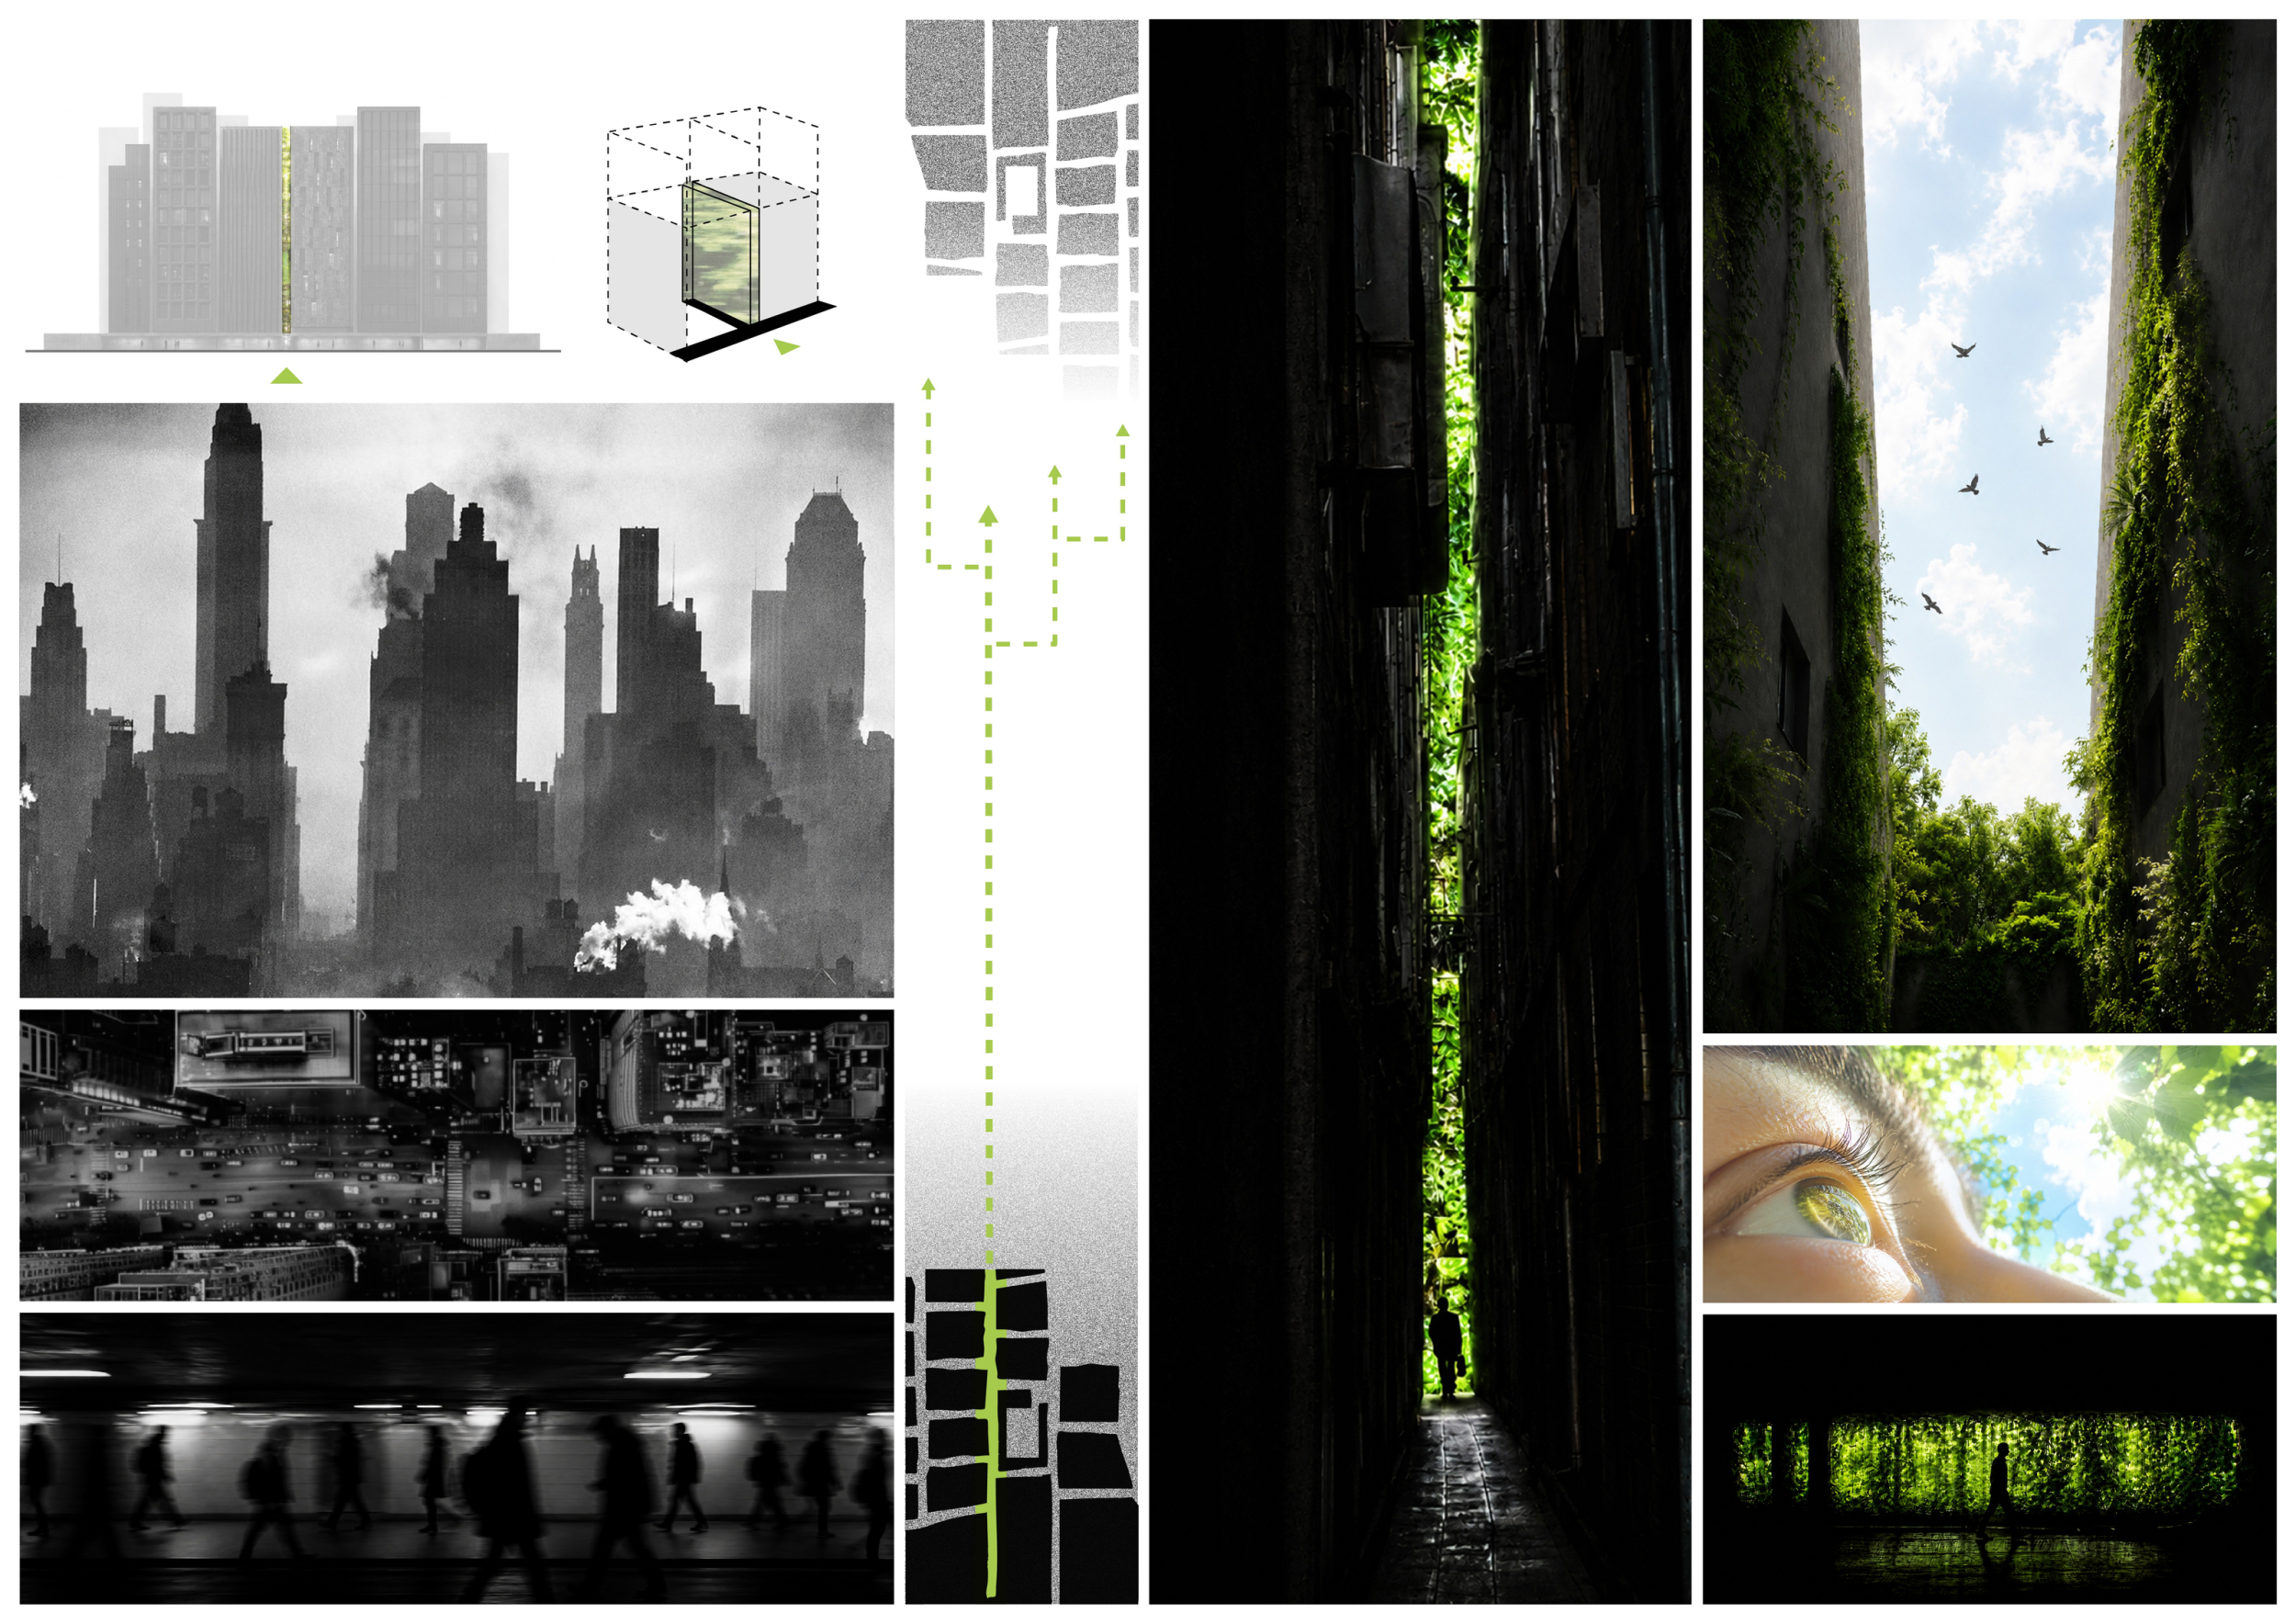
TWO WORLDS ONE GROUND
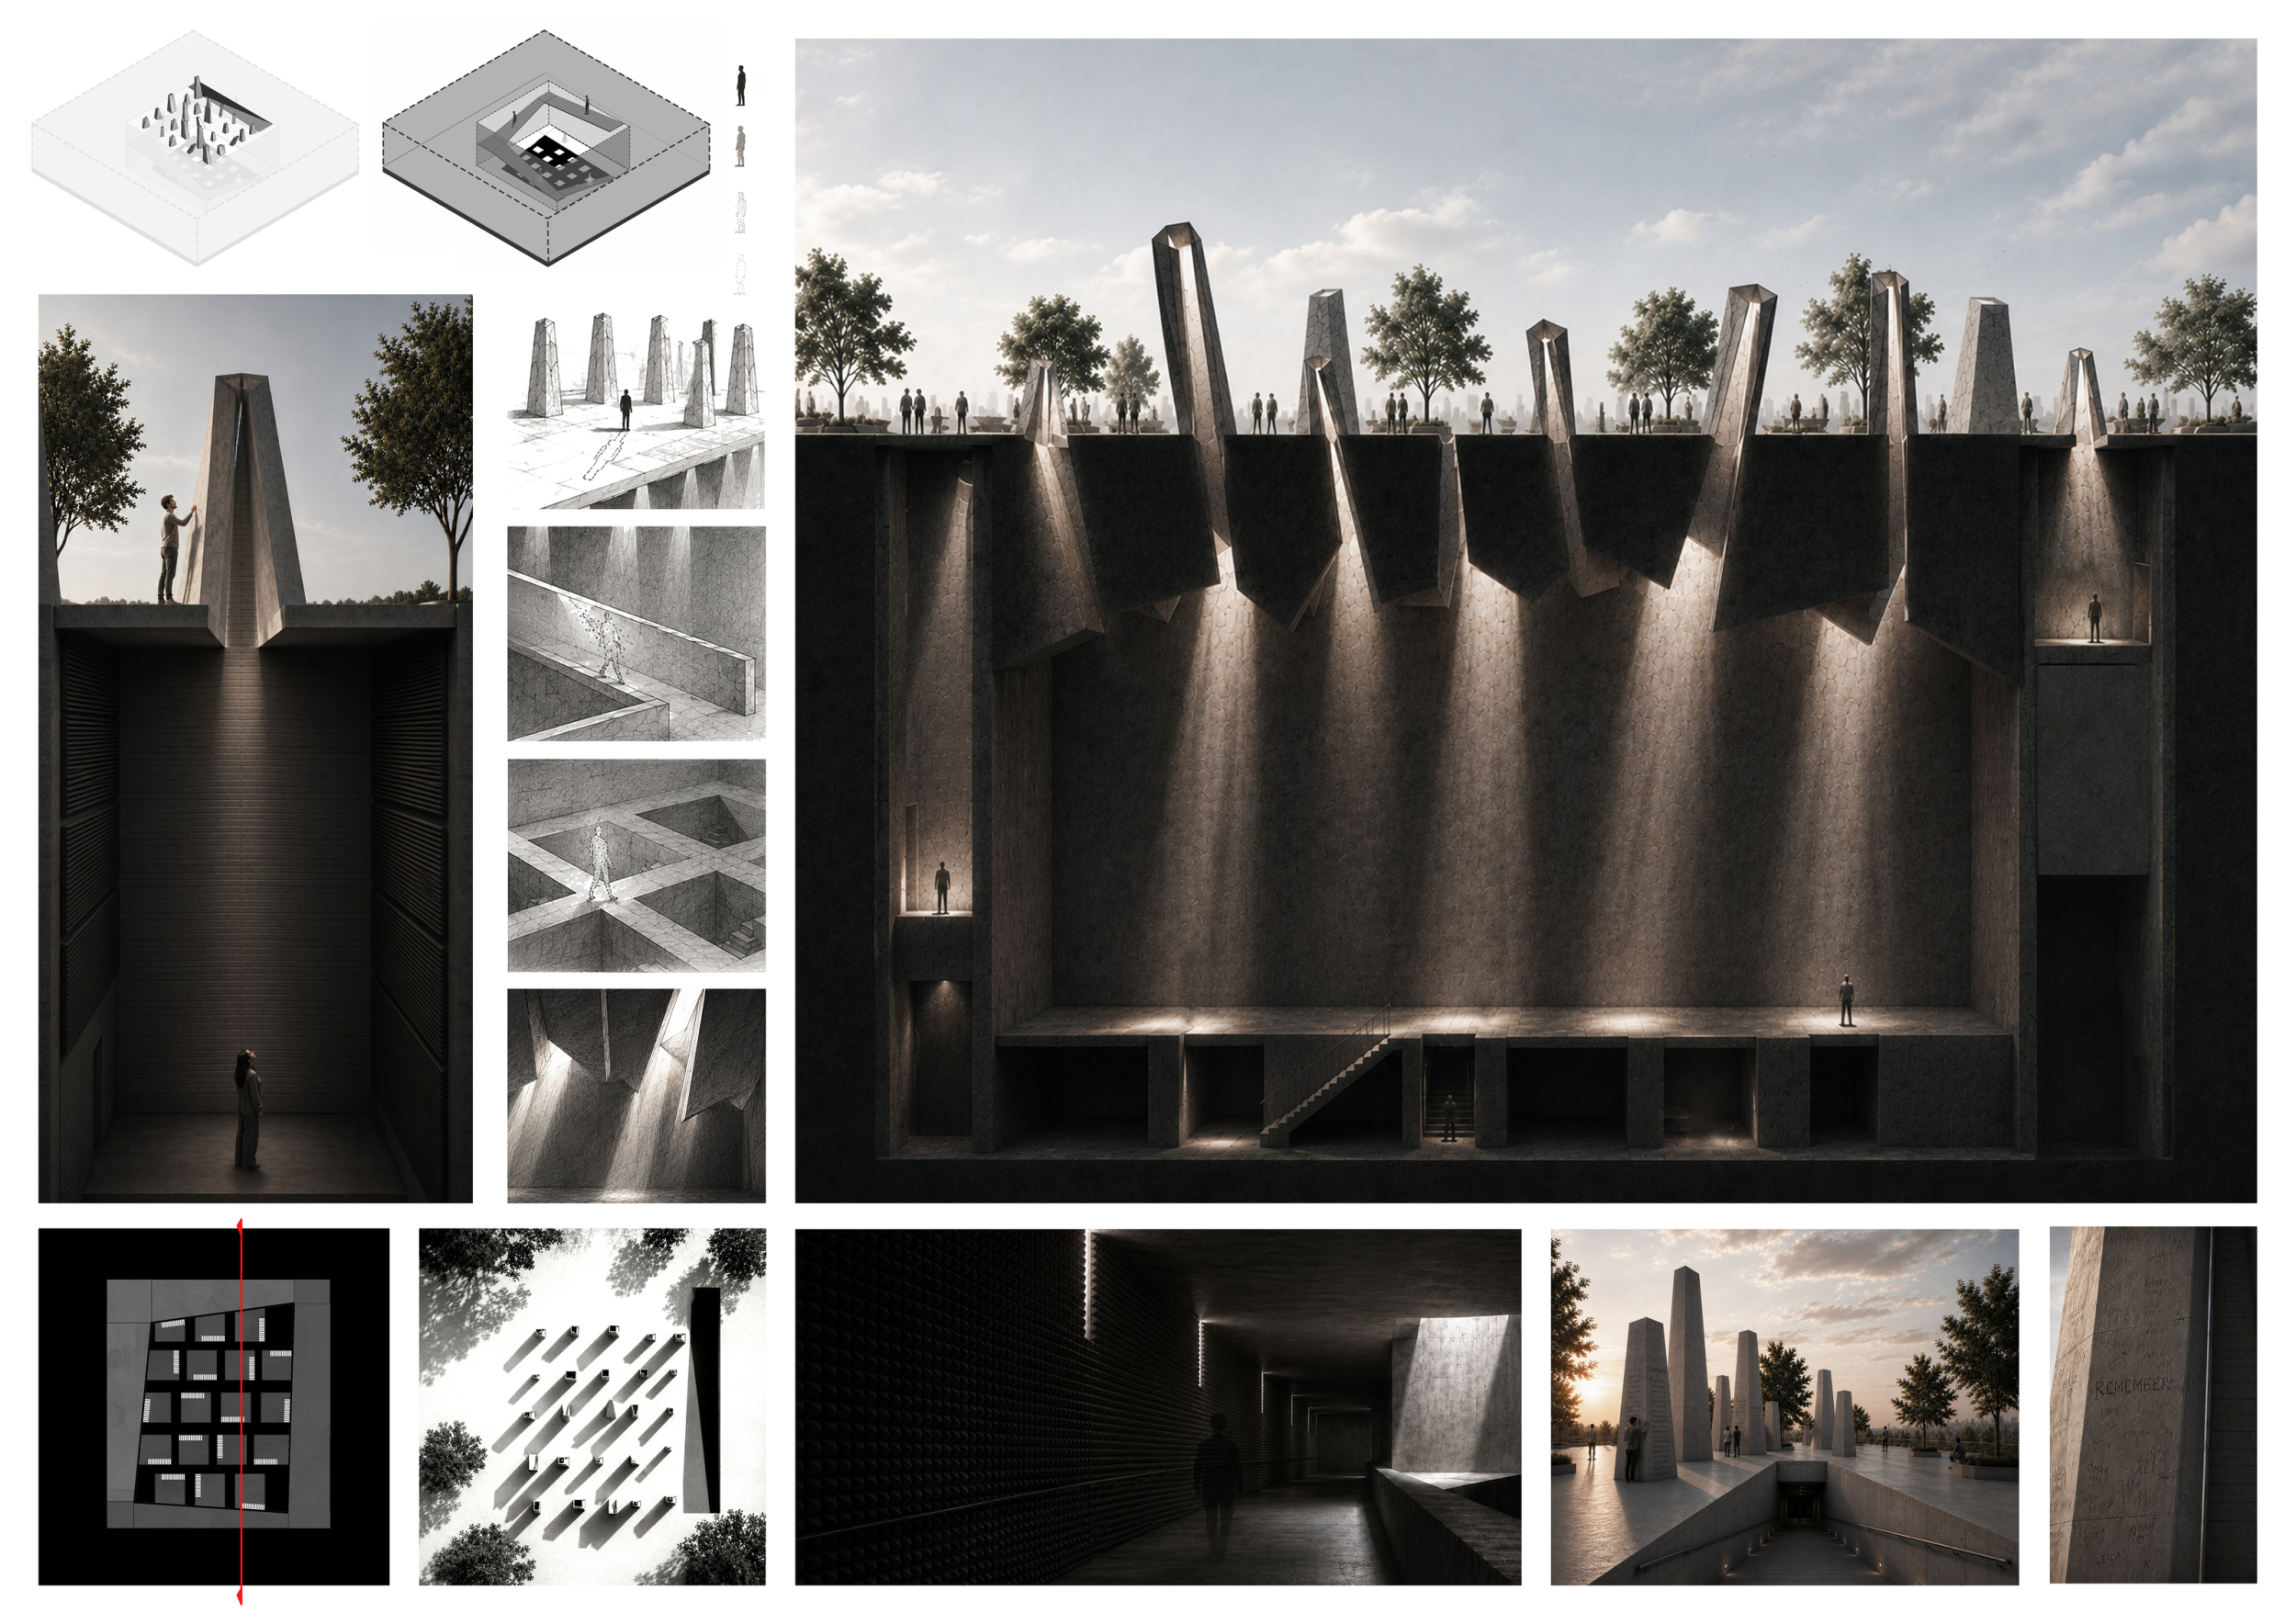
WHAT FADES, WHAT REMAINS
HUMANITY

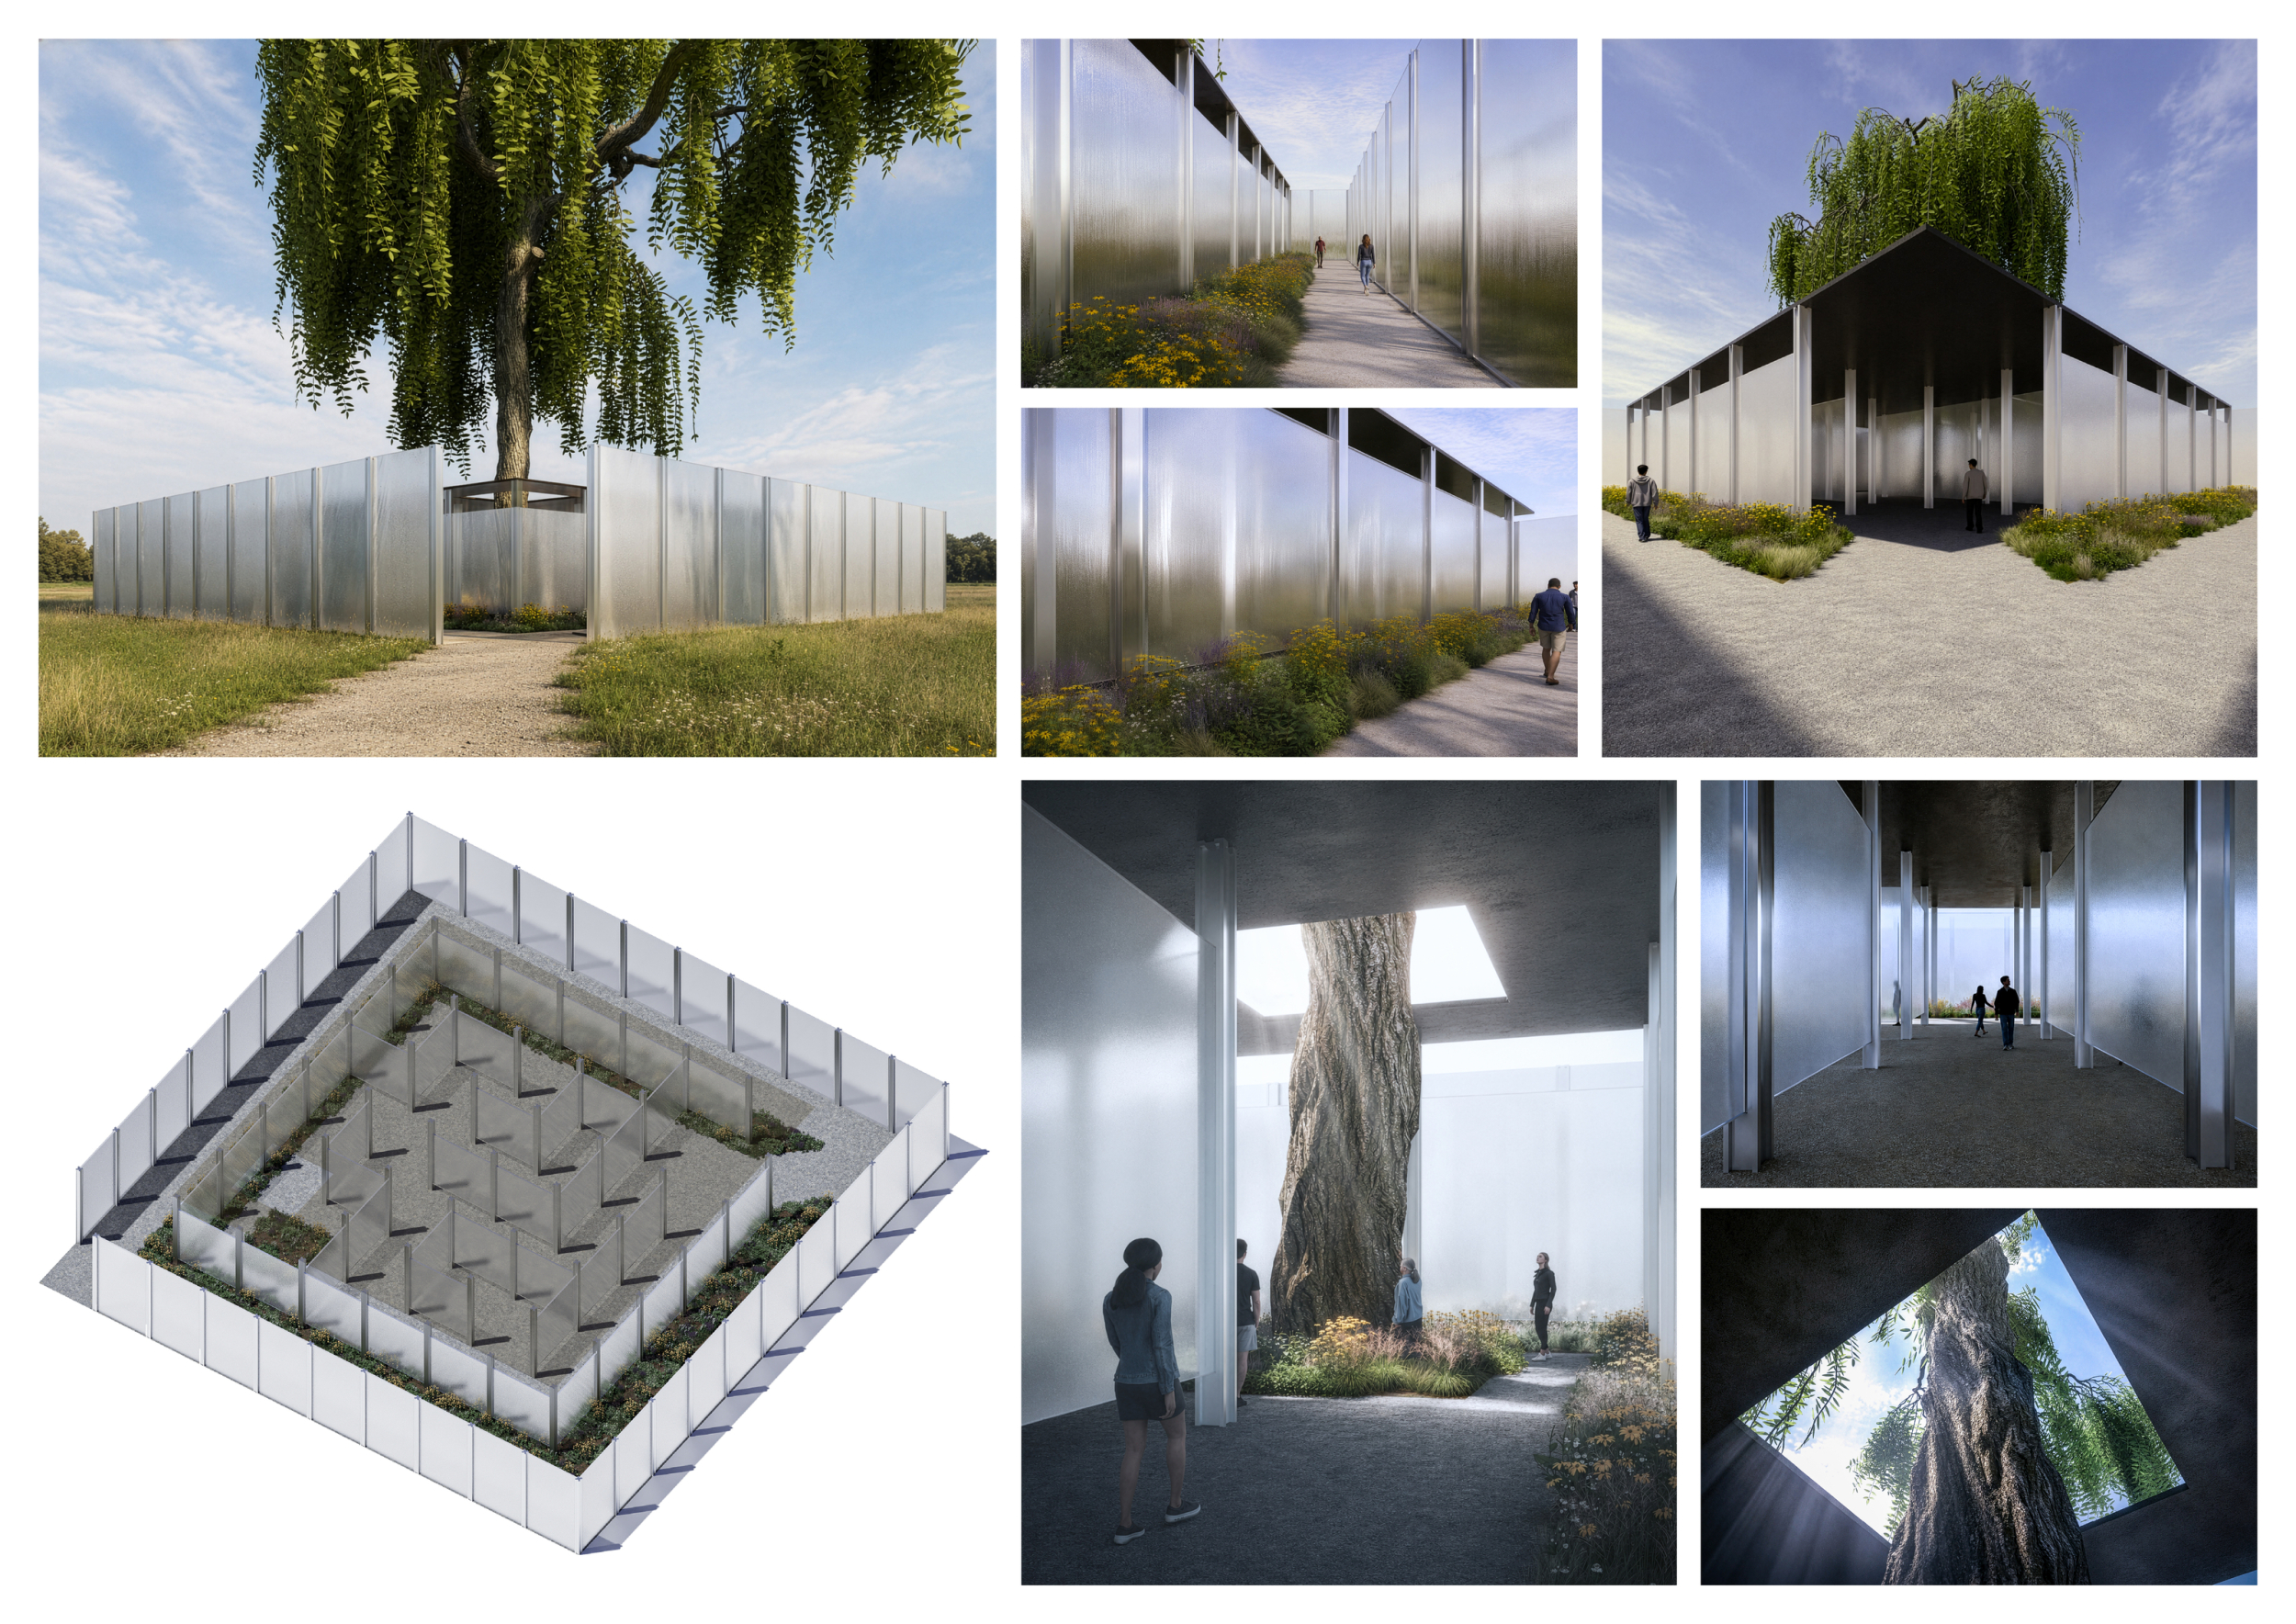

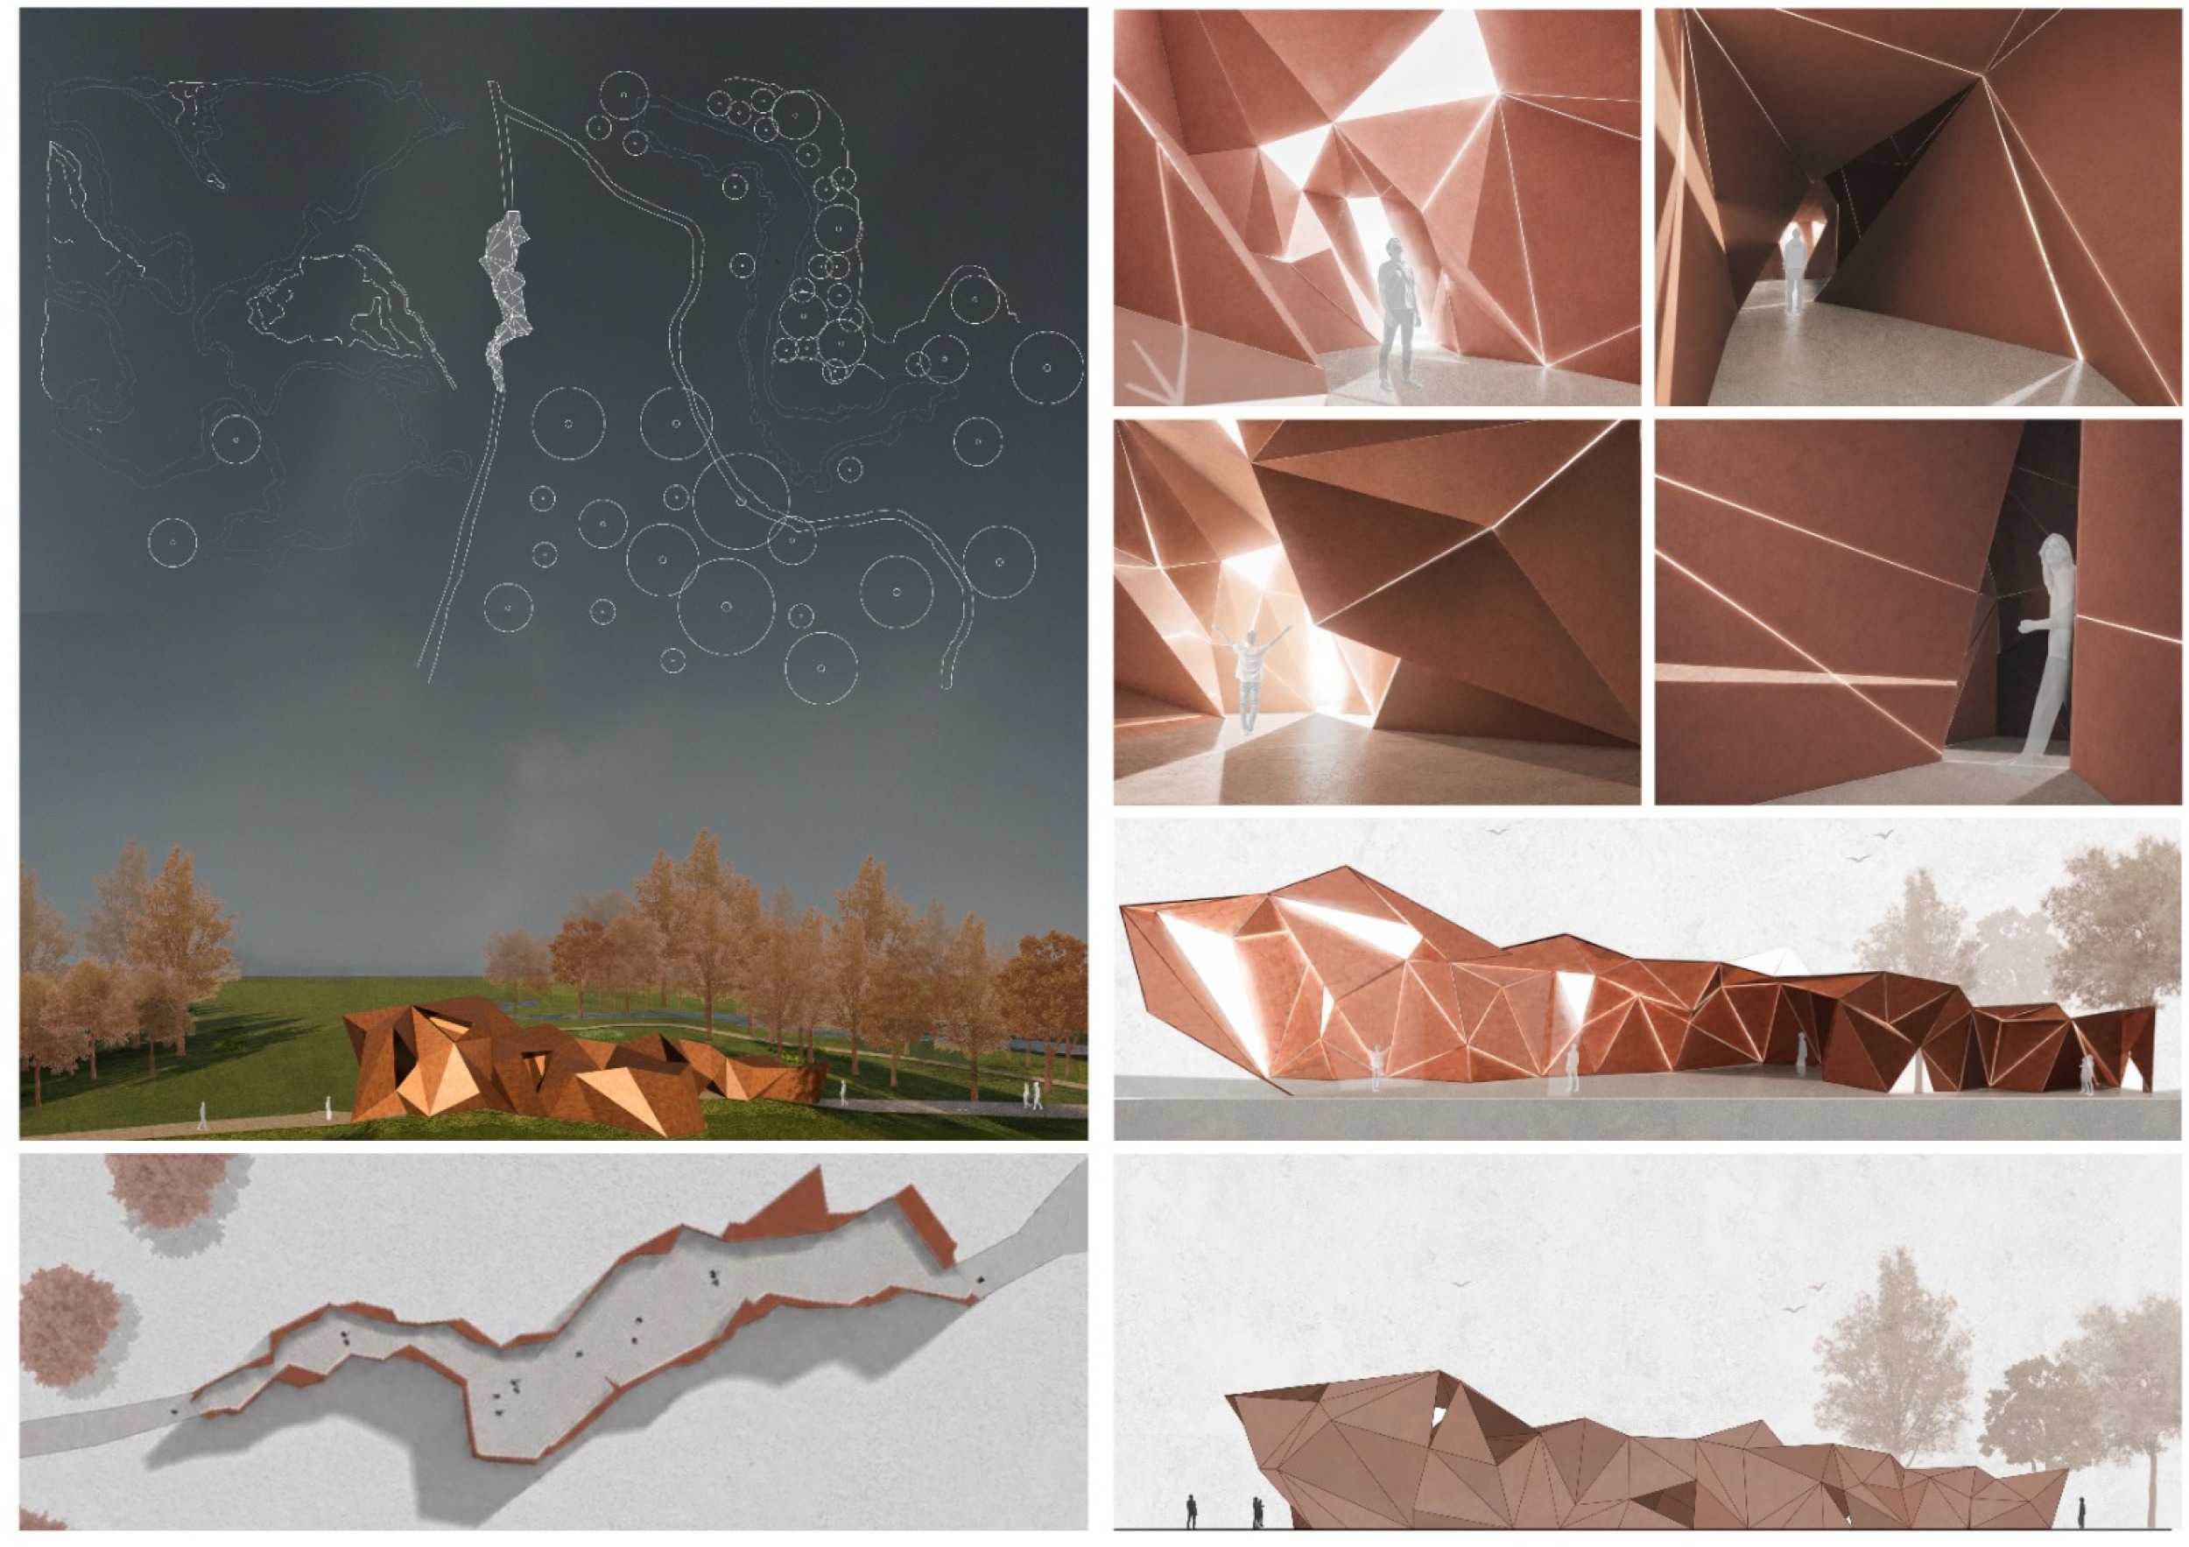
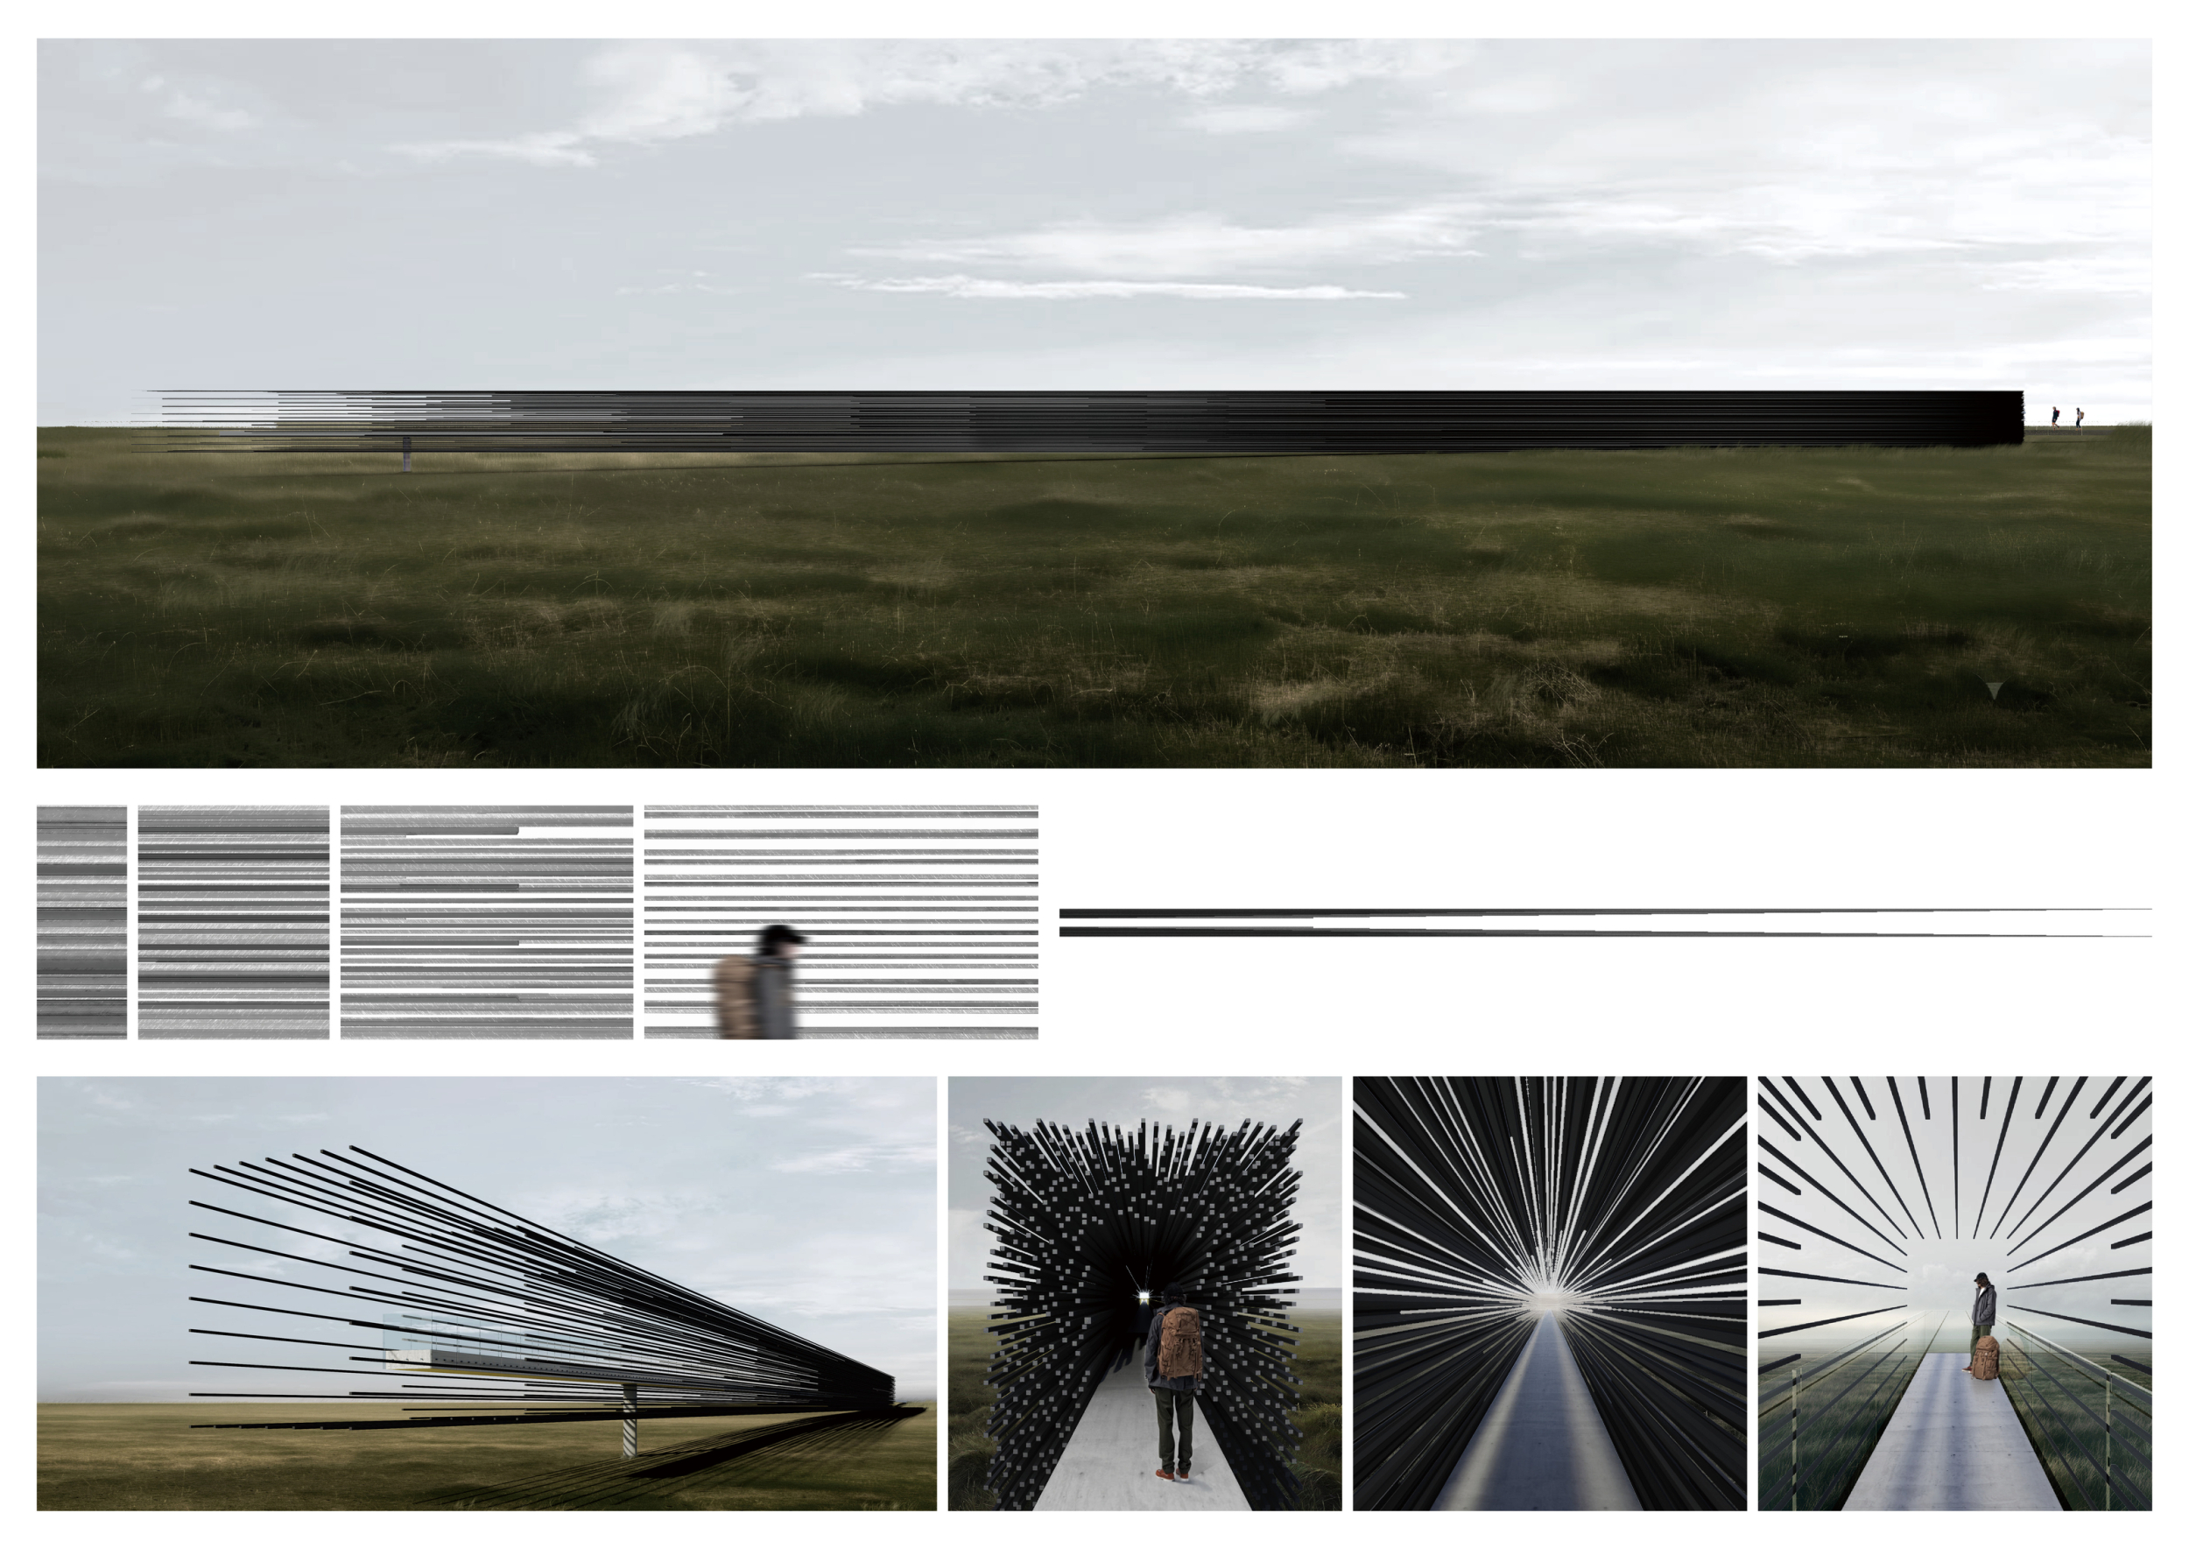
The project is formed by a long horizontal field of closely spaced linear elements positioned within an open landscape. Read more From a distance, the structure reads as a dense, dark volume, while its individual members gradually separate toward one end, allowing the building to dissolve into the surrounding environment. A narrow path leads through the installation, moving from an increasingly compressed and visually restricted interior toward an open, illuminated landscape. The changing density, length and spacing of the linear elements control visibility and enclosure along the route, creating contrasting conditions through a continuous transition between darkness, confinement, light and openness.