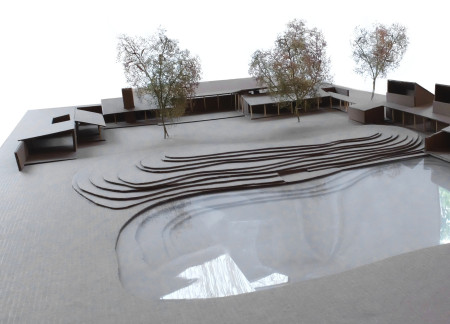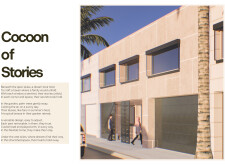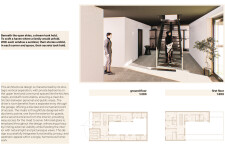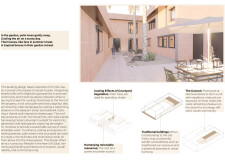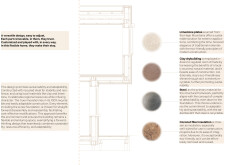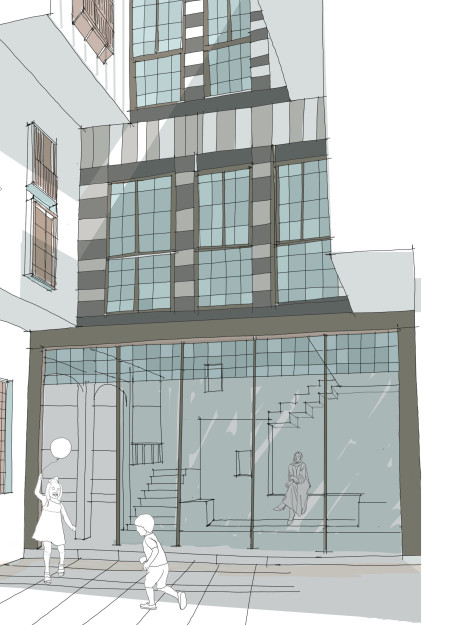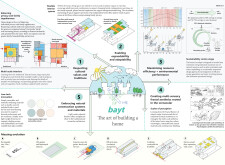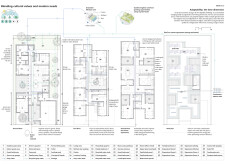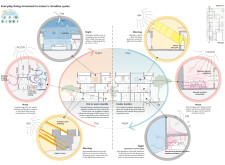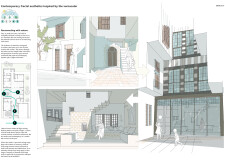
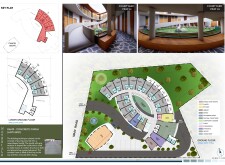
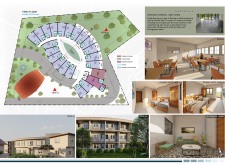
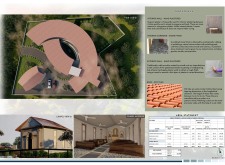
Natural stone and gypsum facades create a seamless integration of outdoor and indoor spaces, fostering community connections and enhancing the living experience for residents of the elderly housing complex.
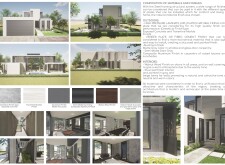
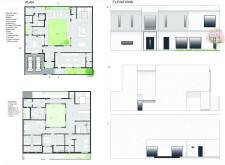
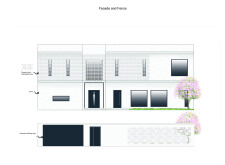
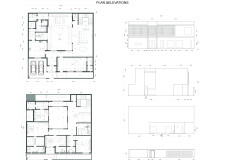
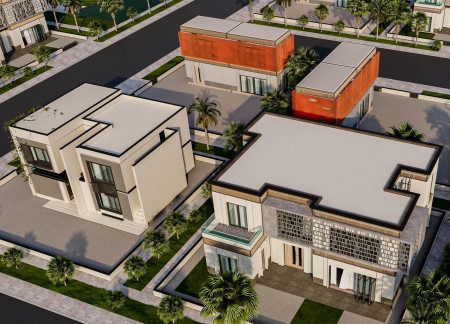
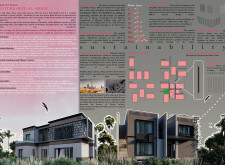
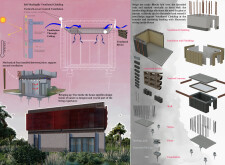
Incorporating geopolymer concrete and thin-film solar panels, this sustainable residential design harmonizes traditional Arabian motifs with passive cooling techniques to create a functional family home in Dubai.
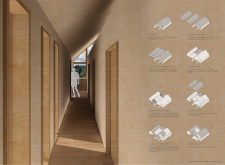
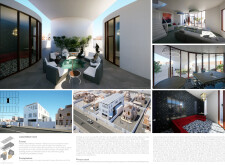
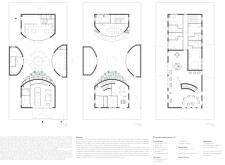
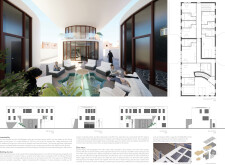
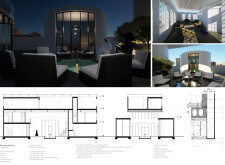
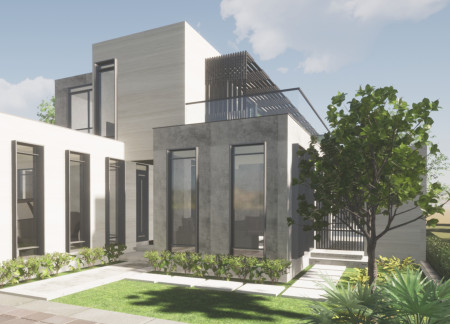
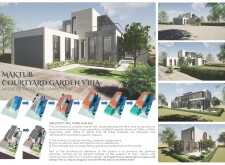
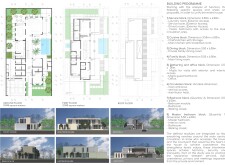
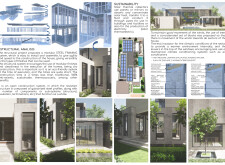
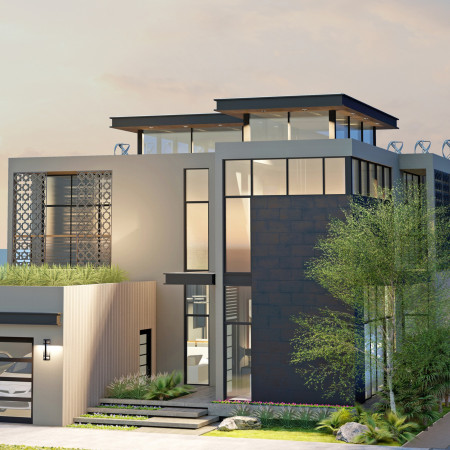
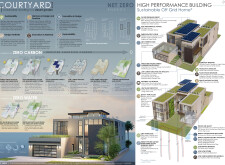
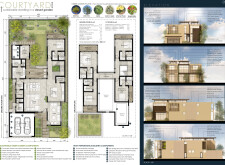
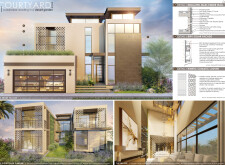
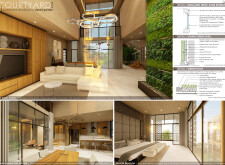
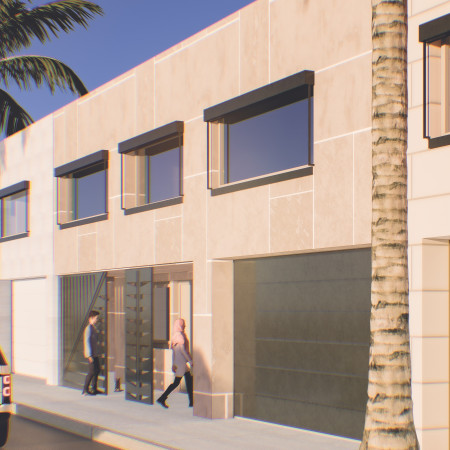
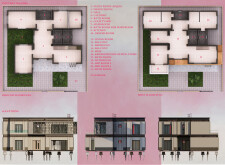
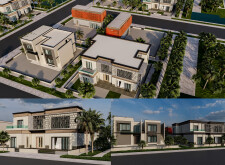
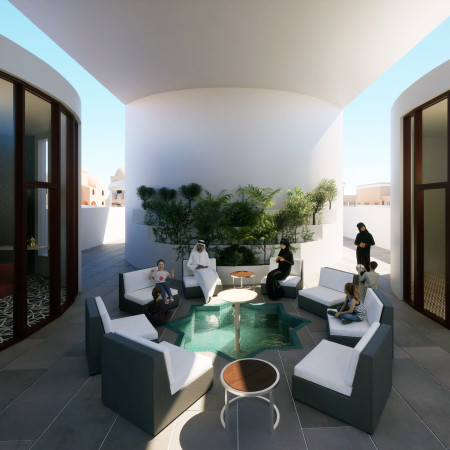
The central courtyard framed by modular steel and finished with travertine serves as a vital social hub in this villa, promoting communal living while reflecting traditional Emirati cultural values.

Enrico Maria Daffonchio,Ayesha Cachalia,Robert Dos Santos,Lc Ullrich ,Setapo Moloi
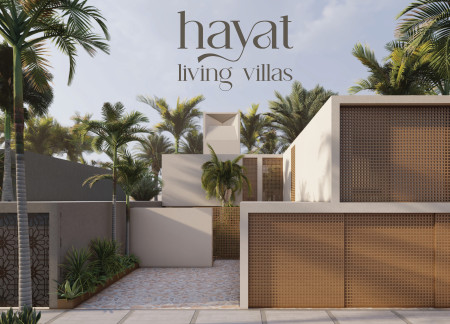
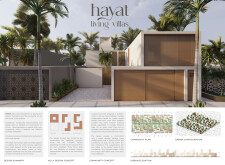
Utilizing lattice screens and energy-efficient concrete, this modular living solution integrates sustainable design with communal spaces, enhancing the residential experience.
Constructed with sun-dried mud and woven palm fronds, the design utilizes local materials to create a flexible living space that fosters community interaction while prioritizing environmental sustainability.
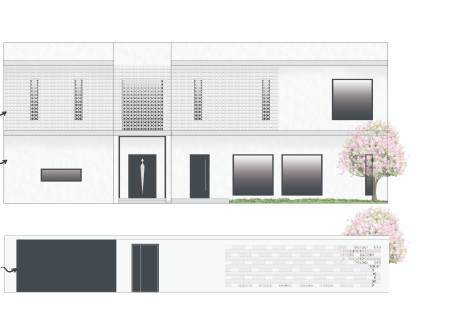
Utilizing a wind catcher and breeze blocks for natural ventilation, the design incorporates an inner courtyard that connects indoor and outdoor spaces, catering to modern family living needs.
Hyunsu Kim,Brennan Thomas Monaghan,David Siddall,Spencer Allan Bezruki
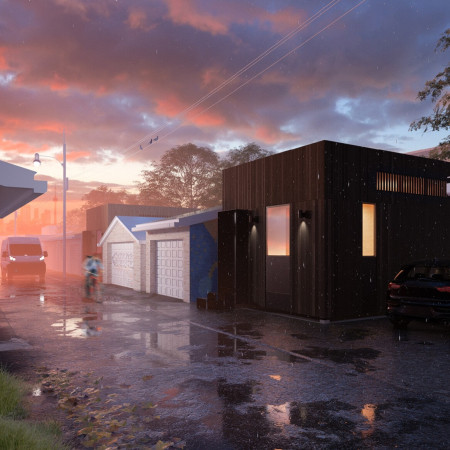
Utilizing charred cedar facades and a rainwater harvesting system, the design creates an adaptable urban living space that fosters community interaction and sustainable practices.
Patrick Ueberbacher,Matt Ball,Chiara Montgomerie,Thomas Kendall
Incorporating blue clay bricks and green roofs, this residential design emphasizes sustainability and ecological engagement while providing a serene living environment.
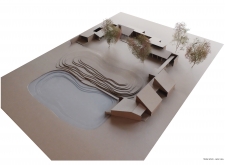
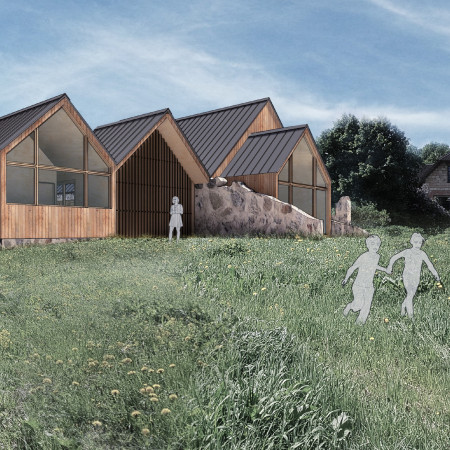
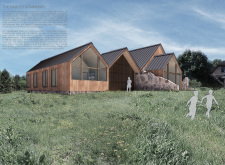
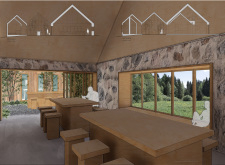
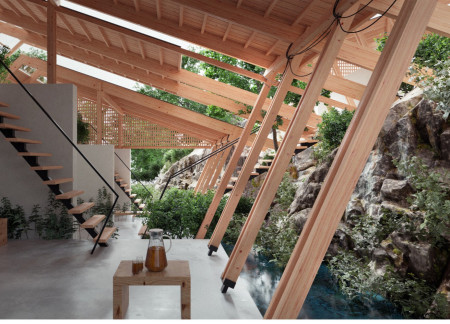
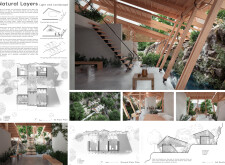
With a design that incorporates gabled structures and natural materials like wood and stone, the community fosters a deep connection to its landscape while providing functional spaces for tea making and communal gatherings.
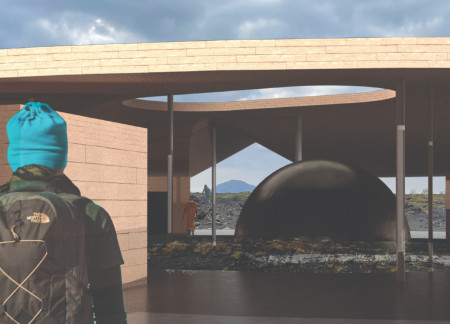
A steel sculpture anchors the central garden while directing natural light into the interior spaces, creating a calming retreat for visitors seeking to engage with the landscape at Hverfjall.
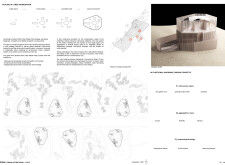
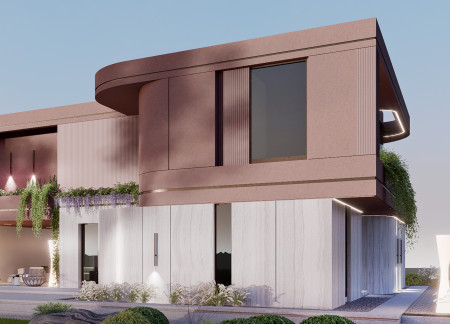
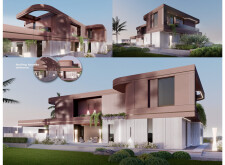
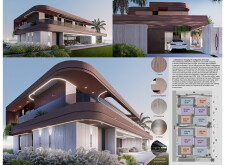
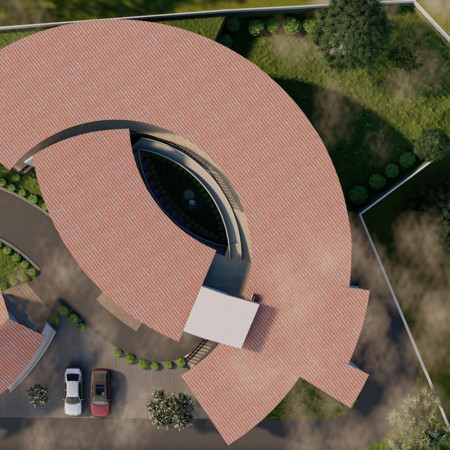
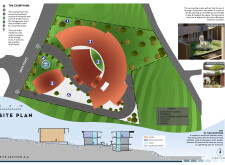
Curvilinear forms combined with natural stone and travertine create a harmonious family residence that integrates indoor and outdoor living while emphasizing sustainability and flexibility.
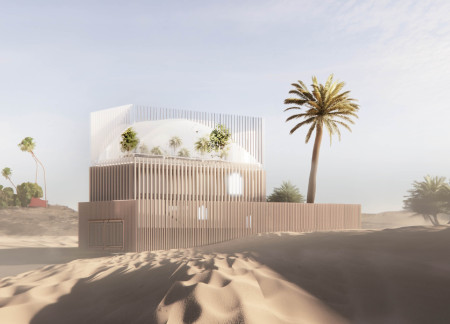
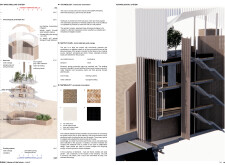
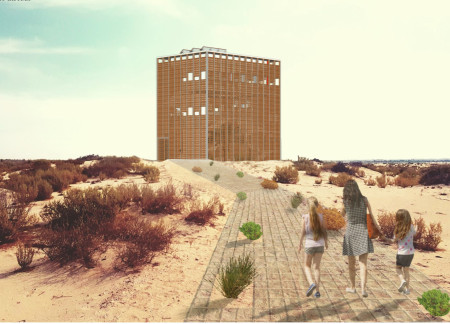
Utilizing charred wooden shingles and cross-laminated timber panels, this sustainable dwelling integrates seamlessly with its desert environment to create an energy-efficient home focused on maximizing indoor-outdoor living.
Utilizing locally sourced limestone and innovative coconut fiber insulation, the design creates a sustainable family residence that emphasizes community connection and environmental harmony in Dubai.
Employing unbaked bricks and natural palm fibers, the design establishes a sustainable urban residence that balances family privacy with communal living.
Integrating terracotta cladding with a modular design approach, this residential development emphasizes natural ventilation and cultural heritage to create adaptable living spaces for families in Dubai's challenging climate.
Utilizing charred wooden shingles and cross-laminated timber panels, the design seamlessly integrates biophilic elements into a residential space that harmonizes with its natural surroundings.
The integration of moucharabieh panels and flamingo poles creates a dynamic interplay of light and shadow, enhancing the communal garden experience while promoting ventilation and minimizing heat gain in a shared space.
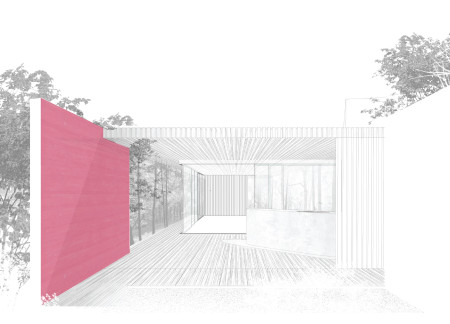
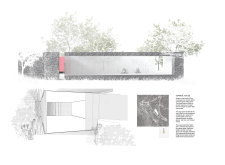
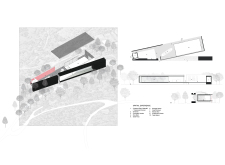
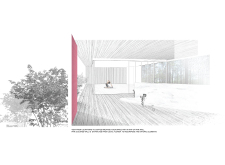
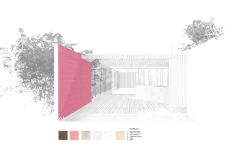
With a pink wall inspired by local flora and an elevated yoga space that captures panoramic views, this design emphasizes harmony with nature while serving as a tranquil retreat for mindfulness and reflection.
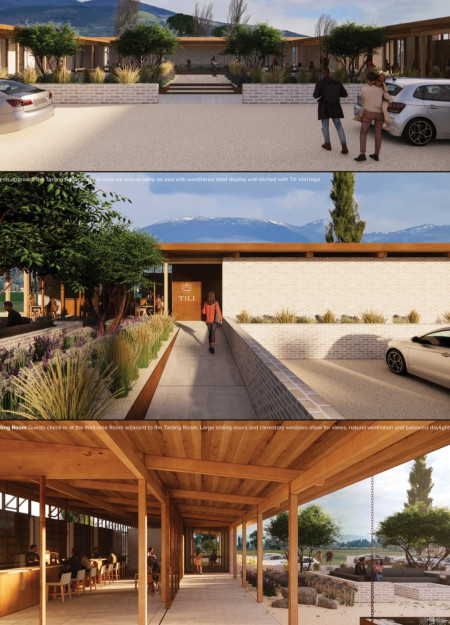
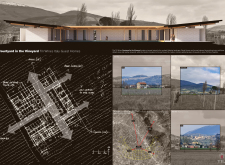
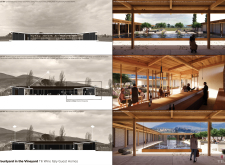
A unique arrangement of weathered steel accents and repurposed brick walls defines a tranquil retreat in the Umbrian landscape, offering guests an immersive experience in wine tasting and relaxation.
Constructed with modular cross-laminated timber panels and green roof systems, the design establishes a contemporary urban hub that supports intergenerational living and promotes social cohesion.
Repurposed oil rigs form the foundation for a resilient water-based community, integrating fish farms and urban agriculture to create a sustainable habitat for future residents.
Valeria Baeza
Mario Arancibia
Felipe Gonzalez
Tomas Zelada
The project is a wellness retreat that brings together yoga, meditation, and communal living through an architecture focused on minimal environmental impact. Using ecologically responsible materials and passive design strategies, it fosters a balanced relationship between daily life and the surrounding natural landscape.

Positioned between the Baltic Sea and the Jaunupes River, the Pilgrimage Yoga House is a multifunctional space designed for yoga, meditation, and communal gathering. The project combines sustainable construction with a strong sensitivity to its landscape and users, offering a setting that supports both individual reflection and shared experience.
The project addresses the complexities of urban density while fostering social engagement and pedestrian accessibility by integrating flexible office spaces with vibrant communal areas. The design not only enhances functionality within a constrained urban footprint but also strengthens connections between disparate elements of the city’s fabric.
This study examines a multi-volume building designed to connect users with the forest landscape while accommodating communal and educational functions. Architectural strategies in these contexts can balance visual distinction with environmental sensitivity, providing spaces for learning and observation.
With a design that utilizes stacked roofs to create unobstructed jungle views, this wooden retreat fosters a close connection to nature while providing essential shelter and spaces for relaxation and meditation.
Use architecture to create different emotional states
Edition #9ideas COMPETITIONSILENT CONTEST For this competition, NO DESCRIPTION TEXT is allowed. The architecture ideas must be communicated strictly with visuals.
Prize Monetary award
Eligibility Open to all
Advance registration deadline 12 November 2026
Open architecture competitions
Closest deadline first
Project competitions first
Selected winning projects have the potential to be constructed
Ideas competitions
Experimental competitions with the focus on pushing the boundaries of creativity
Use architecture to create different emotional states
Edition #9ideas COMPETITIONSILENT CONTEST For this competition, NO DESCRIPTION TEXT is allowed. The architecture ideas must be communicated strictly with visuals.
Only participants selected and invited by Buildner can enter these closed competitions. To be considered for future opportunities, please set up your account on Architects' Network Plus.