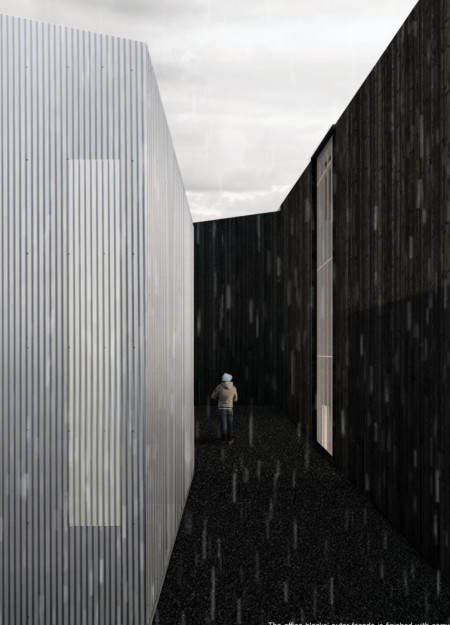
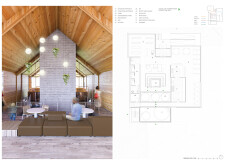
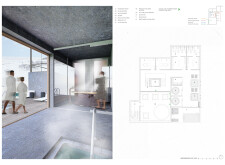
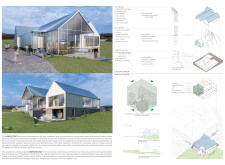
Charred wooden shingles and cross-laminated timber create a tactile façade that seamlessly integrates with the landscape, while the design focuses on enhancing wellness through immersive beer spa facilities.
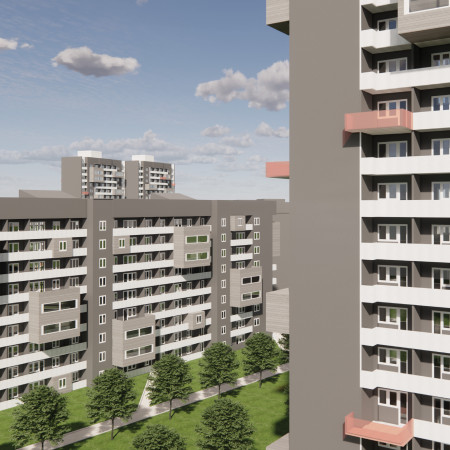
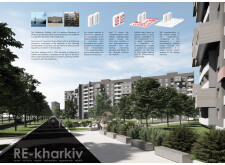
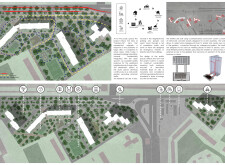

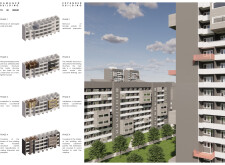
Utilizing charred wooden shingles and insulated materials, the design integrates extensive greenery to create a sustainable urban housing solution that promotes community interaction within a revitalized Kharkiv neighborhood.

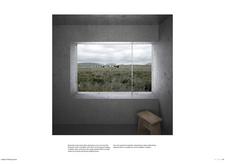
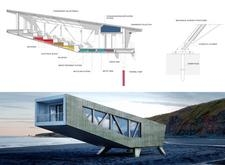
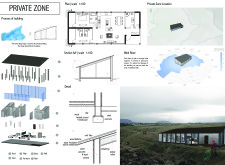
Characterized by a recessed monolithic concrete structure with a textured facade and warm Icelandic wool interiors, this retreat provides a sheltered space for trekkers to reconnect with nature.
Kseniia Savchenko,Andrey Aksonov,Fedor Prudnikov,Anna Cesar
Constructed with charred wooden shingles and transparent solar panels, the residence integrates seamlessly with its Icelandic landscape while providing a sustainable living environment through advanced energy efficiency and communal spaces.
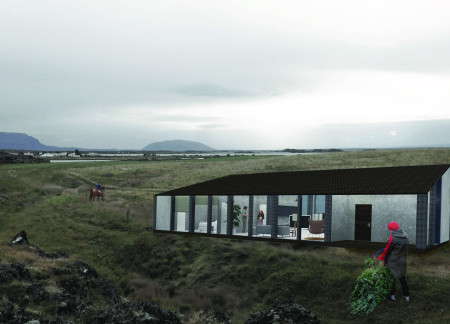
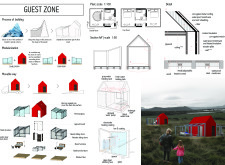
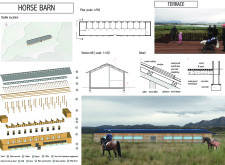
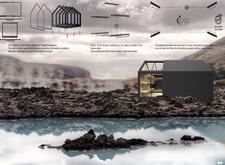
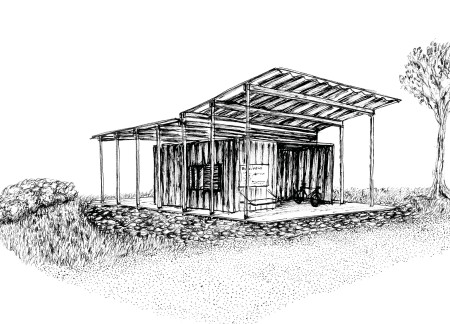
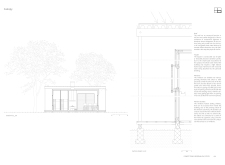
Utilizing geothermal heating and durable corrugated metal, the design creates a sustainable retreat that integrates seamlessly into the Icelandic landscape while offering functional guest accommodations.
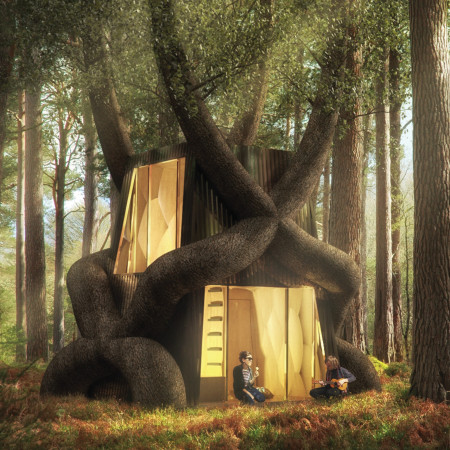
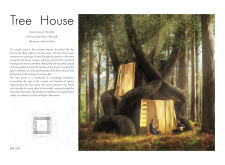
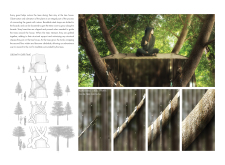
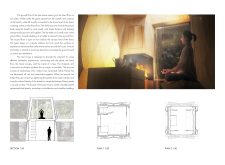
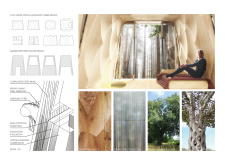
Polished steel clads a tree-integrated structure that allows guests to engage with their forest surroundings while nurturing the very trees that envelop their retreat.
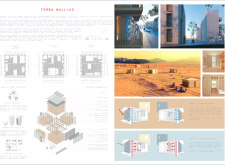
Utilizing Trombe walls and vertical orchards, the design integrates renewable energy strategies and urban agriculture to create a sustainable housing solution for displaced families.
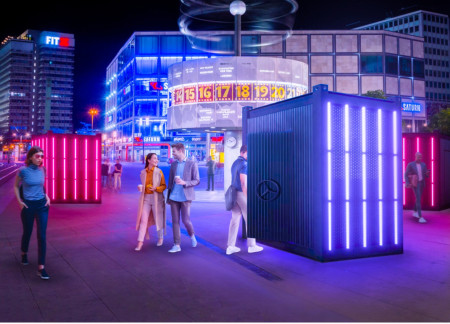
The kinetic energy floor generates power through user interaction while the recycled metal facade and integrated LED lighting create a dynamic atmosphere for an urban techno venue.
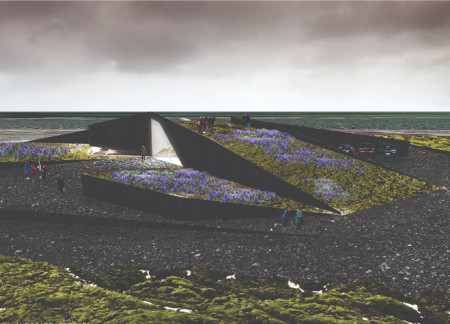
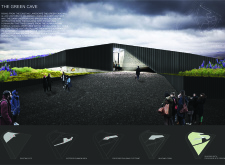
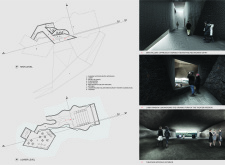
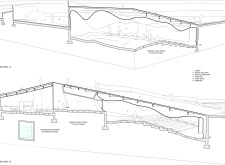
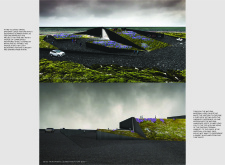

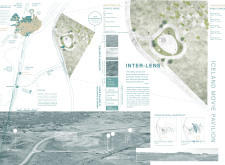
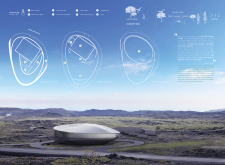
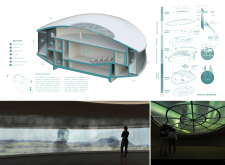
A façade of weathered steel and a turf roof create a harmonious connection with the Icelandic landscape while providing a unique underground space for cinematic experiences.
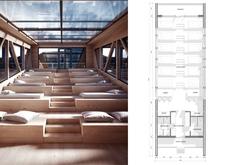
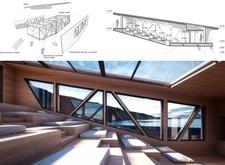
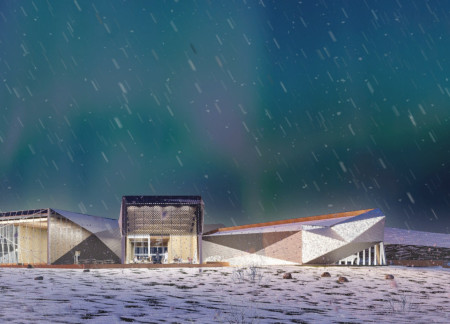
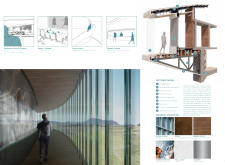
A transparent corridor constructed with corrugated glass and aluminum amplifies the connection between visitors and the stunning Icelandic landscape while providing engaging spaces for viewing cinema and stargazing.
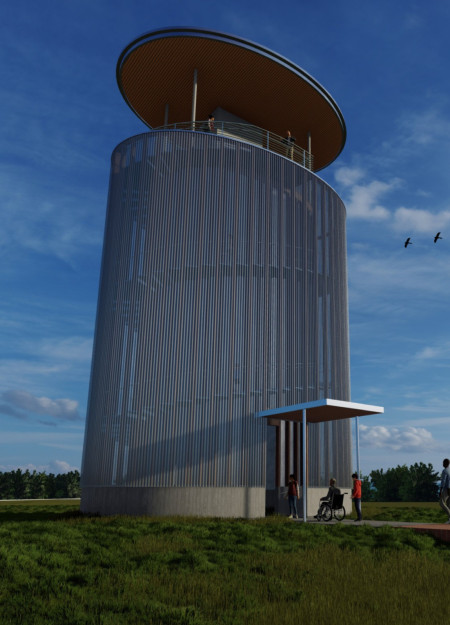
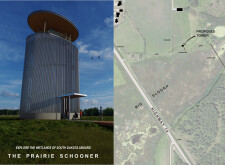
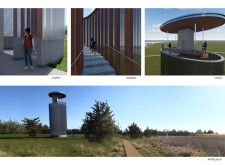
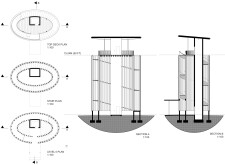
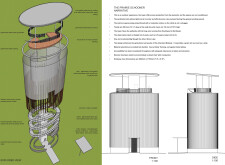
A cylindrical observation tower constructed from Galvalume and timber rises from the wetlands, providing an accessible platform for community engagement and ecological exploration.
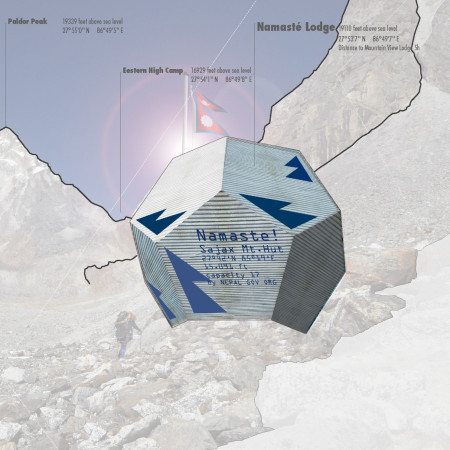
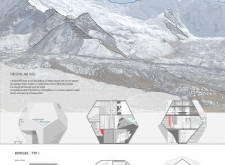
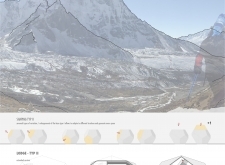
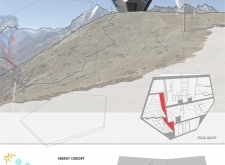
Utilizing sustainable corrugated steel and locally sourced timber to create a pentagonal structure, the lodge serves as a functional retreat for mountaineers, designed to withstand harsh Himalayan conditions while promoting community engagement and spiritual reflection.

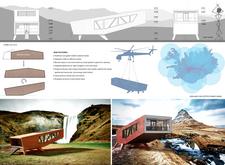
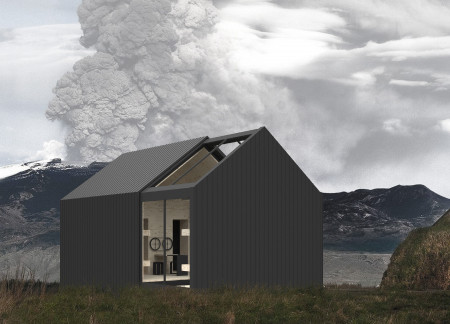
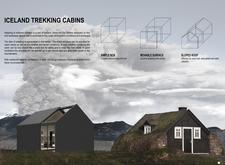

With a moveable façade crafted from corrugated steel, this sustainable shelter adapts to Iceland's extreme weather while providing hikers with comfortable accommodation in a remote landscape.
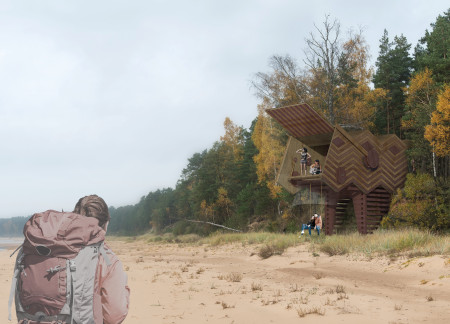
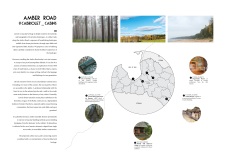
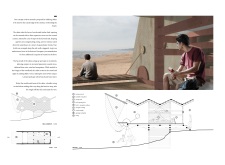
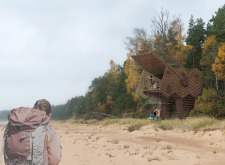
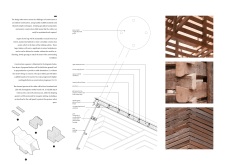
With herringbone cladding and a pivoting facade that opens to breathtaking coastal views, these timber cabins provide sustainable shelter tailored for hikers along Latvia's historic Amber Road.
The combination of a corrugated roof and plywood construction creates a functional shelter designed for travelers seeking rest along the Eurovelo 6 route.
Combining charred wood and gabion walls, the design integrates with the rugged Icelandic landscape to create an inviting café and exhibition space that encourages exploration and interaction.
Constructed with fire-resistant materials and a modular design, the units provide adaptable living spaces that cater to contemporary communal and private needs.
A crystallized facade of perforated and corrugated metal creates a visually dynamic community center that skillfully integrates traditional longhouse influences with sustainable design principles.
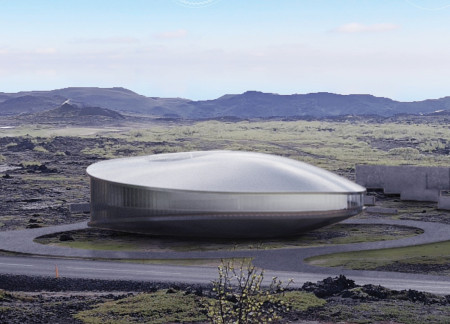
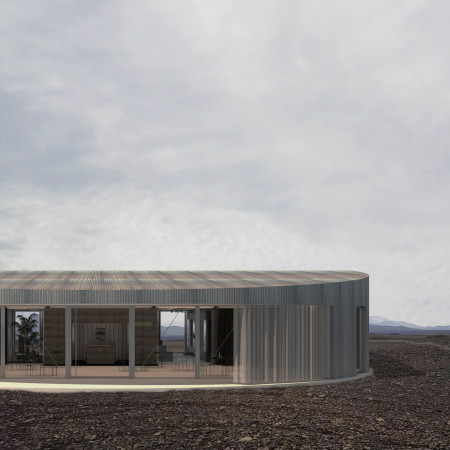
Constructed with corrugated steel, this circular structure harmonizes with the rugged Icelandic landscape while providing a multifunctional space for community engagement and cultural exchange.
Elena sofia Congiu,Miguel angel Valverde hernandez
Utilizing thermal water systems and incorporating the Areca plant, the design harmoniously blends agricultural productivity with community spaces for food preparation and engagement.
Shiyen Wu,Jun-han Huang,Pei-shan Chen,Chun-teng Lin
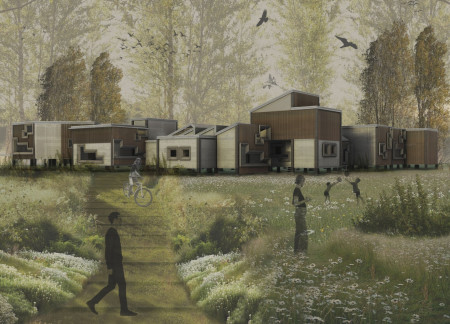
Constructed with charred wooden shingles and enhanced by biophilic green walls, the design integrates residential and commercial spaces to promote community interaction within an urban setting.
Constructed with modular cross-laminated timber panels and green roof systems, the design establishes a contemporary urban hub that supports intergenerational living and promotes social cohesion.
Repurposed oil rigs form the foundation for a resilient water-based community, integrating fish farms and urban agriculture to create a sustainable habitat for future residents.

The project is a wellness retreat that brings together yoga, meditation, and communal living through an architecture focused on minimal environmental impact. Using ecologically responsible materials and passive design strategies, it fosters a balanced relationship between daily life and the surrounding natural landscape.

Positioned between the Baltic Sea and the Jaunupes River, the Pilgrimage Yoga House is a multifunctional space designed for yoga, meditation, and communal gathering. The project combines sustainable construction with a strong sensitivity to its landscape and users, offering a setting that supports both individual reflection and shared experience.
Utilizing bamboo and recycled steel, the design incorporates vertical gardens to enhance urban living environments while fostering community engagement through adaptable micro-housing units.
The project addresses the complexities of urban density while fostering social engagement and pedestrian accessibility by integrating flexible office spaces with vibrant communal areas. The design not only enhances functionality within a constrained urban footprint but also strengthens connections between disparate elements of the city’s fabric.
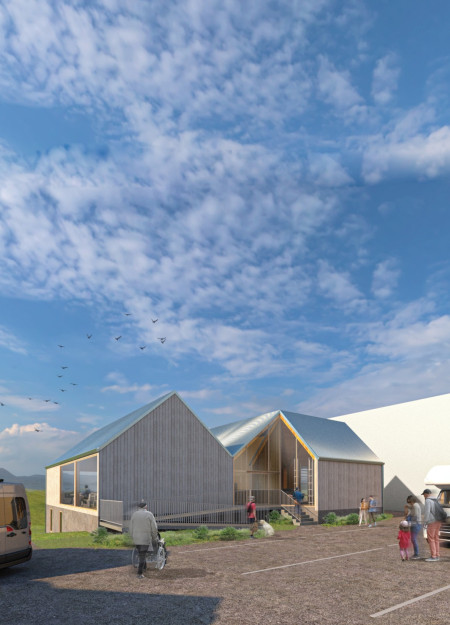
This study examines a multi-volume building designed to connect users with the forest landscape while accommodating communal and educational functions. Architectural strategies in these contexts can balance visual distinction with environmental sensitivity, providing spaces for learning and observation.
Use architecture to create different emotional states
Edition #9ideas COMPETITIONSILENT CONTEST For this competition, NO DESCRIPTION TEXT is allowed. The architecture ideas must be communicated strictly with visuals.
Prize Monetary award
Eligibility Open to all
Advance registration deadline 12 November 2026
Open architecture competitions
Closest deadline first
Project competitions first
Selected winning projects have the potential to be constructed
Ideas competitions
Experimental competitions with the focus on pushing the boundaries of creativity
Use architecture to create different emotional states
Edition #9ideas COMPETITIONSILENT CONTEST For this competition, NO DESCRIPTION TEXT is allowed. The architecture ideas must be communicated strictly with visuals.
Only participants selected and invited by Buildner can enter these closed competitions. To be considered for future opportunities, please set up your account on Architects' Network Plus.