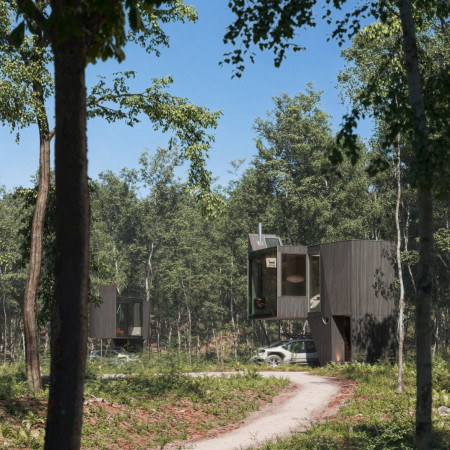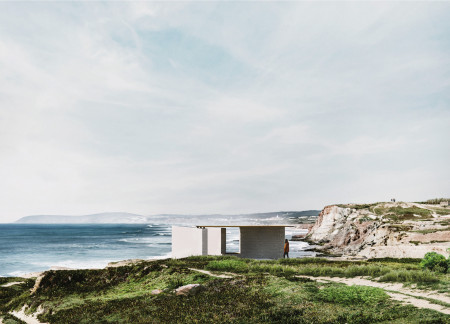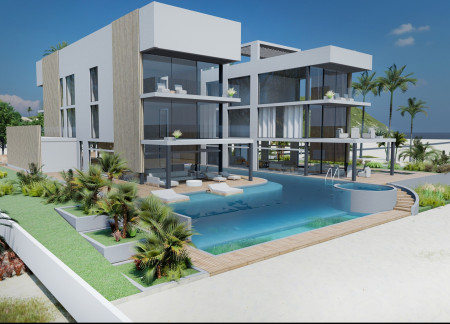
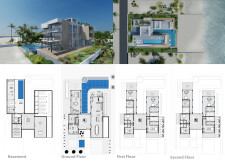
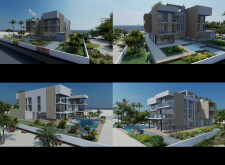
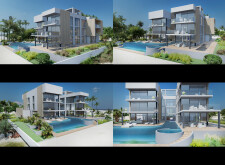
Constructed using charred wood shingles and expansive glass facades, this coastal residence harmonizes with its environment while providing a spacious living experience that emphasizes outdoor connectivity.
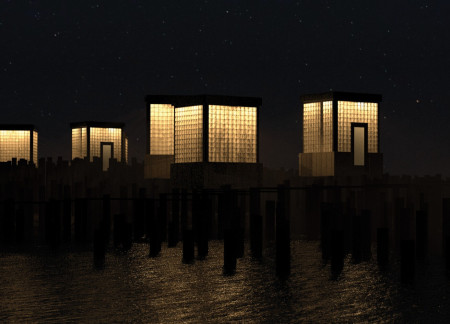
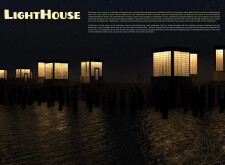
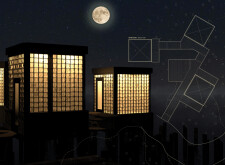
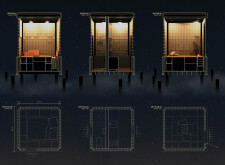
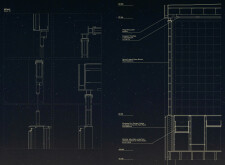
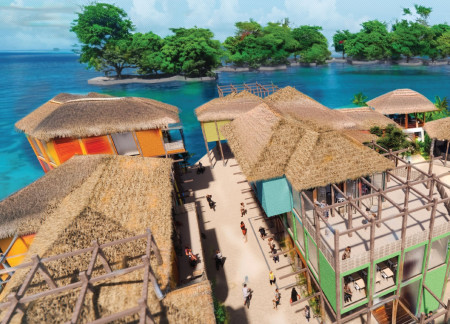
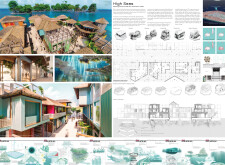
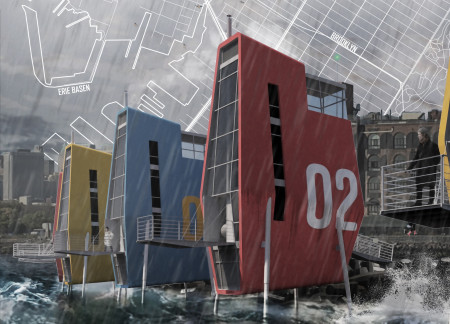
Elevated above coastal waters, this housing solution utilizes frosted glass blocks and modular units to create adaptable living spaces that maximize natural light and privacy while promoting community interaction.
Constructed with sustainable zinc cladding and prefabricated components, the modular residence seamlessly integrates with its coastal environment while providing efficient living solutions.
Utilizing advanced floatation systems and sustainable bamboo, the design creates a resilient floating community that adapts to rising sea levels while promoting ecological harmony and social interaction.
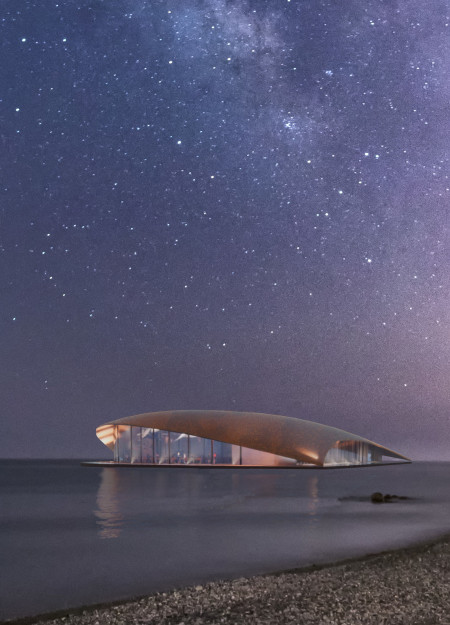
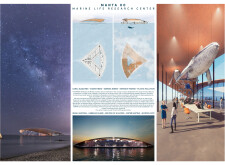
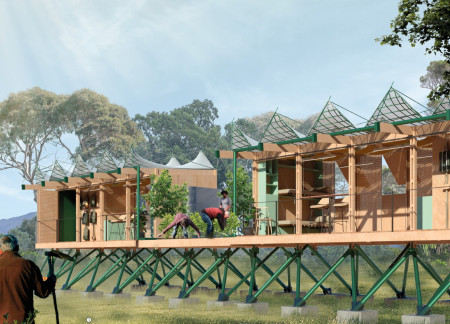
The seamless integration of charred wood and expansive glass panels creates a fluid form that not only reflects the marine environment but also supports essential research and education in marine conservation.
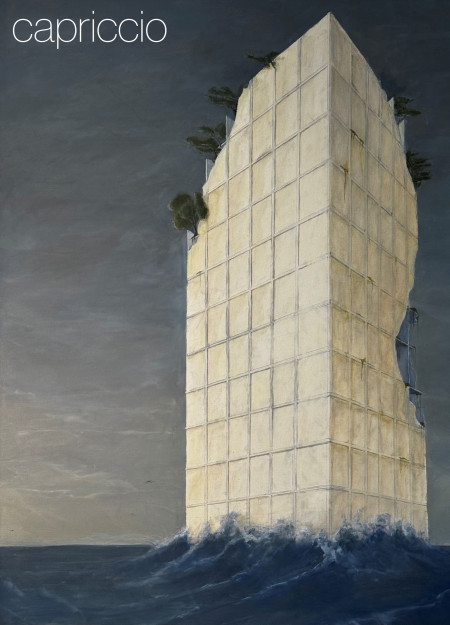
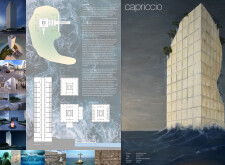
Rising from a coastal landscape, the vertical structure utilizes concrete and marble to create a serene space for remembrance and reflection, integrating natural light and ocean views into its memorial function.
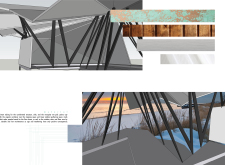
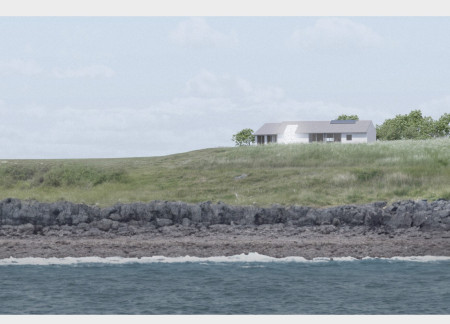
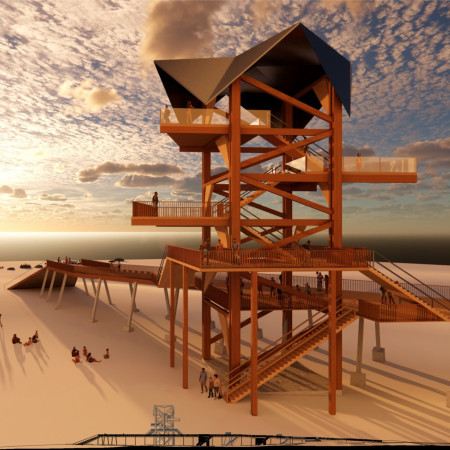
Elevated six feet above the Baltic shoreline, the structure uniquely combines patina copper and cedar to create a sustainable gathering space that seamlessly integrates with its coastal environment.
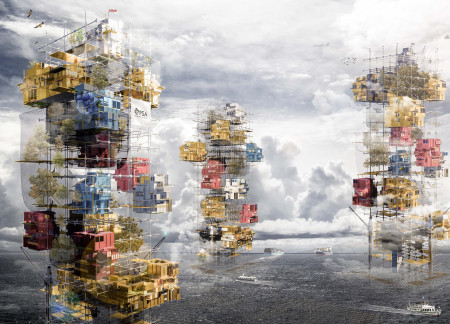
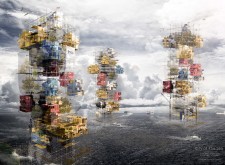
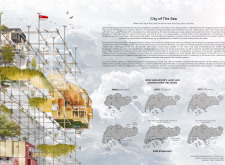
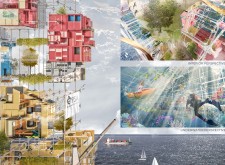
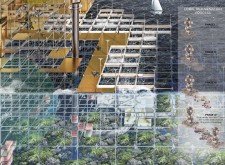
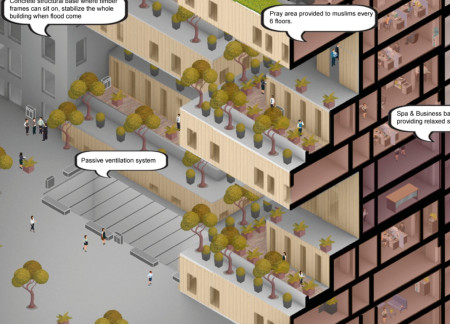

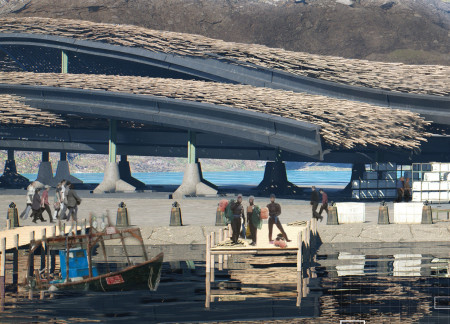
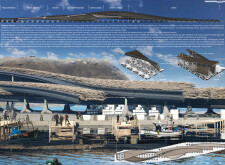
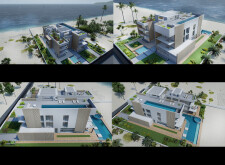
Located in Tuas, Singapore, the proposal addresses the city’s limited land availability while consolidating port operations into a single site. The design explores vertical development along the coastline, integrating residential, commercial, and recreational functions, and considers how urban spaces can coexist with coastal ecosystems.
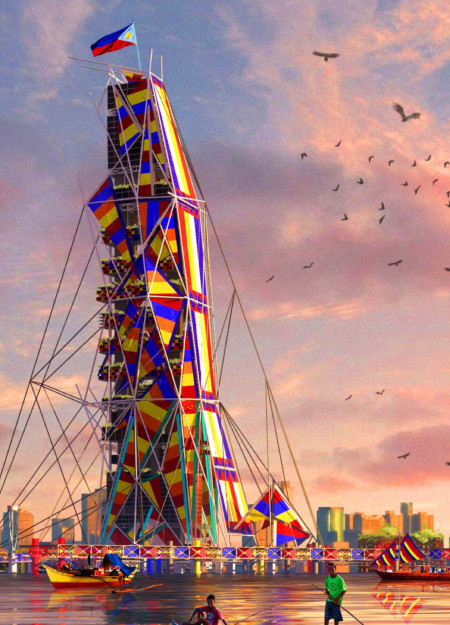
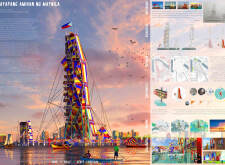
Incorporating solar film and dynamic fabric shading, the design elevates structures above flood risk while creating vibrant community spaces and essential services for the coastal population of Manila.
Concrete and timber structures combine to provide a resilient evacuation space that also serves as a community hub, addressing the urgent needs of a coastal city facing rising sea levels.
Johann Steven Mejia Estrella,Melany Abigail Gonzalez Sanmartin
Elevated structures using charred wooden shingles support a sustainable living environment designed to enhance community resilience against coastal flooding while promoting self-sufficiency through integrated farming spaces.
Faris Rajak Kotahatuhaha ,Jihan Sabrina,Naufal Anggana Priandri,Vito Hon,Christin Meneses Castillo
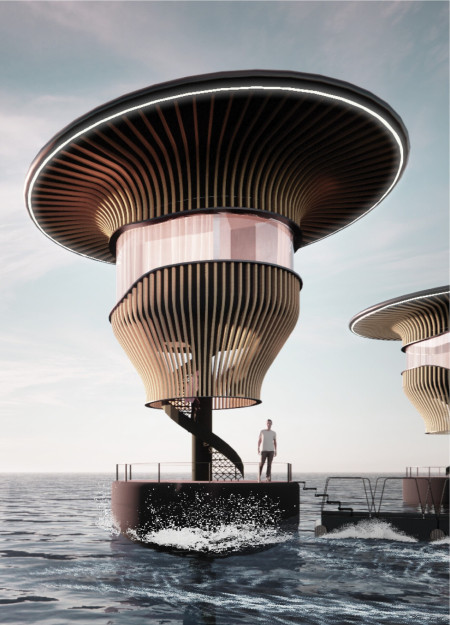
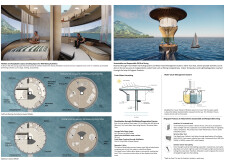
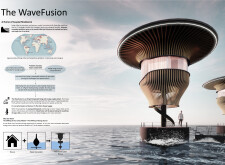
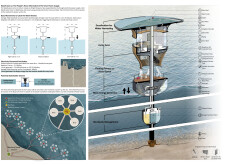
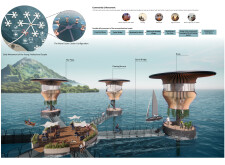
Harnessing wave energy through buoyant design, the floating community employs aluminum composite structures and integrated desalination systems to create a sustainable living environment on the water.
Utilizing fish scale modular panels and large reflective surfaces, the structure integrates sustainable materials to Create a community-focused living space on the rocky coastline.
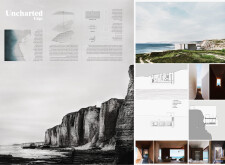
Cantilevered balconies extend above the rugged coastline, seamlessly integrating locally sourced wood and concrete to create an immersive living space that fosters connection with the natural landscape.
Harpreet Singh Chadha,James Evan Preuss,Kevin Paul Jr Harris,Andrew Martens
Constructed with a distinctive thatch roof and a robust framework of steel and concrete, this facility serves as a vital community hub for the Haenyeo, integrating cultural heritage with practical functionality for the local female diving community.
The interplay of a perforated concrete facade and native landscaping creates a seamless transition between the built environment and its coastal surroundings in this family residence.
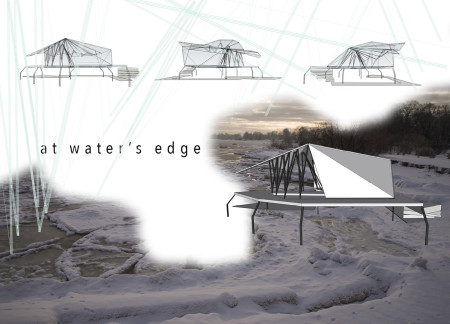
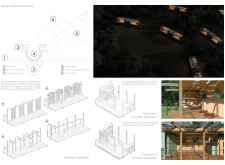
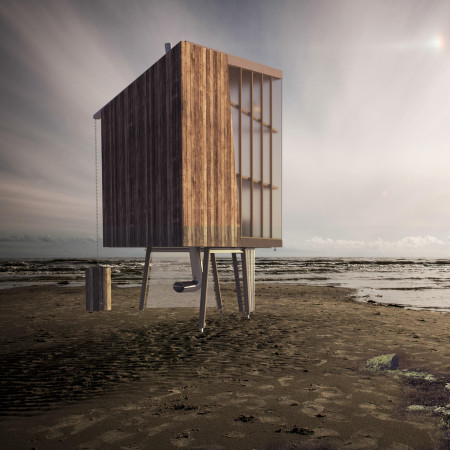
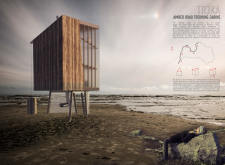
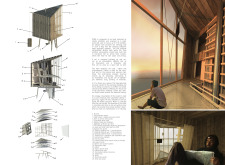
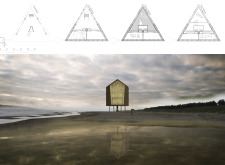
Elevated on stilts and characterized by a triangular form, the cabins utilize plywood and polycarbonate to create adaptable communal spaces for trekkers along the Latvian coastline.
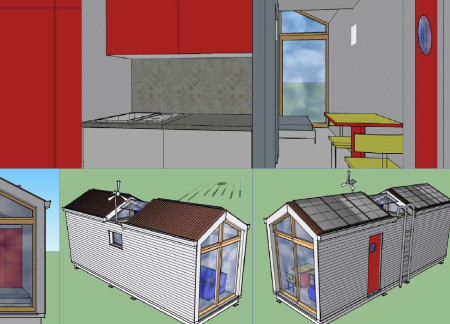
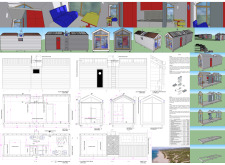
Using charred wooden shingles and cross-laminated timber, the design promotes resilience and adaptability in compact housing tailored for coastal living.
Constructed with cross-laminated timber and designed to withstand coastal flooding, the elevated pavilion serves as a multifunctional community space that encourages interaction while prioritizing safety.
Lj Porter,Maria elena Fanna,Brandon Sanchez,Alex Sanchez
Elevated on adjustable legs and utilizing Tidal Energy Converters, the design integrates Structural Insulated Panels to create sustainable homes that address the challenges of coastal living.
Incorporating traditional azulejos and sustainable photovoltaic panels, the facility fosters community interaction among elderly residents through thoughtfully designed spaces that blend functionality with regional cultural elements.

This residential complex is designed to enhance active ageing to support its elderly residents. It prioritizes autonomy and community engagement, offering a unique blend of individual living spaces and communal areas.
Located within a uniform residential landscape in the United Arab Emirates, the design introduces a contemporary response to the region’s repetitive built environment. It proposes a modular residential typology that accommodates changing household needs while engaging with its environmental and social context.
Shiyen Wu,Jun-han Huang,Pei-shan Chen,Chun-teng Lin
Constructed with charred wooden shingles and enhanced by biophilic green walls, the design integrates residential and commercial spaces to promote community interaction within an urban setting.
Constructed with modular cross-laminated timber panels and green roof systems, the design establishes a contemporary urban hub that supports intergenerational living and promotes social cohesion.
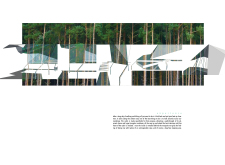
The project is a wellness retreat that brings together yoga, meditation, and communal living through an architecture focused on minimal environmental impact. Using ecologically responsible materials and passive design strategies, it fosters a balanced relationship between daily life and the surrounding natural landscape.
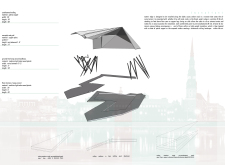
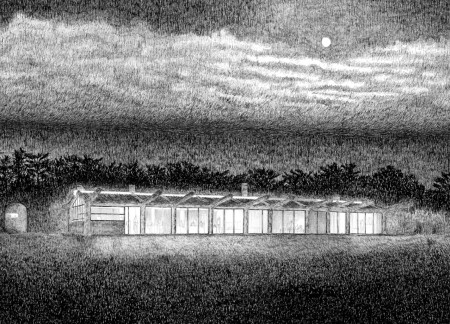
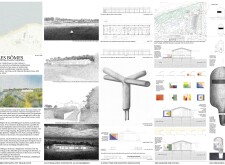
Positioned between the Baltic Sea and the Jaunupes River, the Pilgrimage Yoga House is a multifunctional space designed for yoga, meditation, and communal gathering. The project combines sustainable construction with a strong sensitivity to its landscape and users, offering a setting that supports both individual reflection and shared experience.
Use architecture to create different emotional states
Edition #9ideas COMPETITIONSILENT CONTEST For this competition, NO DESCRIPTION TEXT is allowed. The architecture ideas must be communicated strictly with visuals.
Prize Monetary award
Eligibility Open to all
Advance registration deadline 12 November 2026
Open architecture competitions
Closest deadline first
Project competitions first
Selected winning projects have the potential to be constructed
Ideas competitions
Experimental competitions with the focus on pushing the boundaries of creativity
Use architecture to create different emotional states
Edition #9ideas COMPETITIONSILENT CONTEST For this competition, NO DESCRIPTION TEXT is allowed. The architecture ideas must be communicated strictly with visuals.
Only participants selected and invited by Buildner can enter these closed competitions. To be considered for future opportunities, please set up your account on Architects' Network Plus.