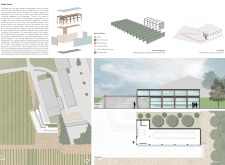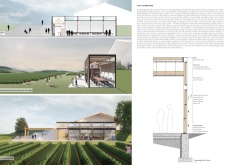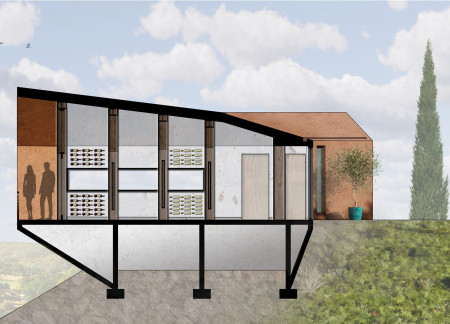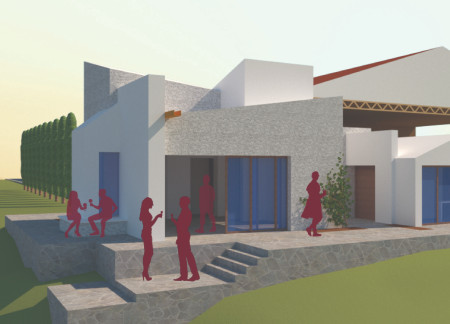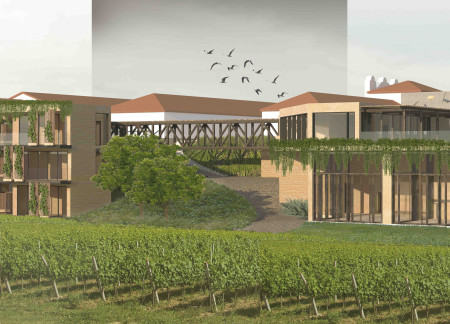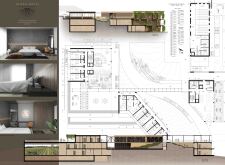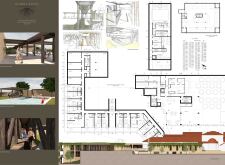
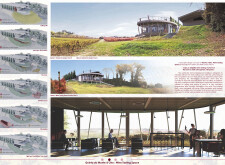
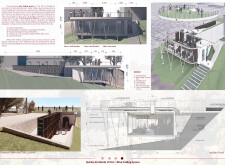
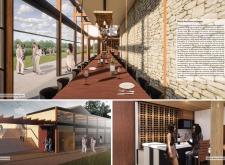
Constructed with oak walls and large glass windows, the semi-underground tasting space offers uninterrupted views of the vineyards, creating an immersive environment for wine appreciation.
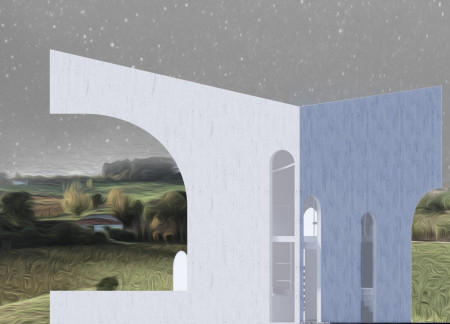
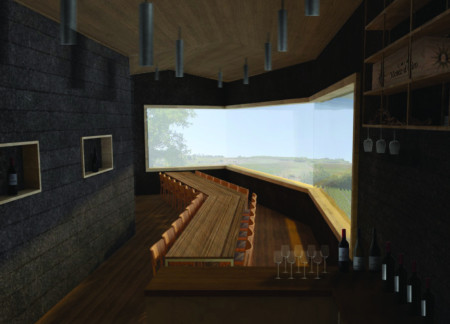
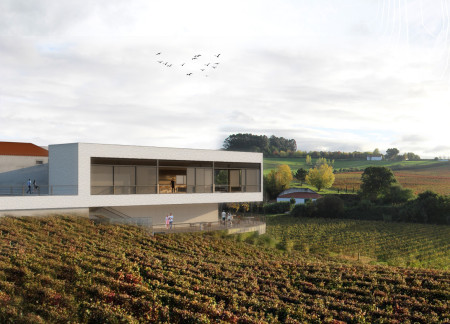
Large windows frame views of the surrounding landscape while the combination of concrete and wood veneer creates a warm atmosphere in a winery designed for wine tasting in Alenquer.

The combination of a heavy granite cellar and a light timber tasting room creates a distinctive environment that enhances the wine-tasting experience, seamlessly integrating with the surrounding vineyards.
With its curvilinear form and integration of terracotta finishes, the building enhances the community experience while offering a dedicated space for wine appreciation.
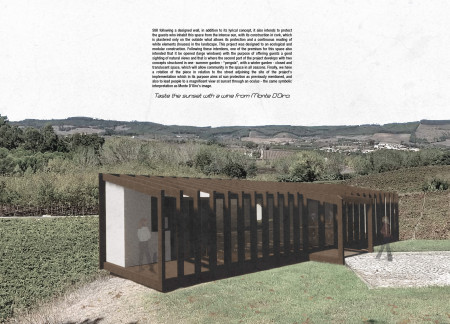
Cork walls define the tasting room's structure, seamlessly integrating with panoramic sunset views and the surrounding landscape, creating a refined space for wine appreciation.
Framed by natural earth tones, the design incorporates intimate spaces that engage with the surrounding landscape, enhancing the experience of visitors at the winery and hospitality venue.
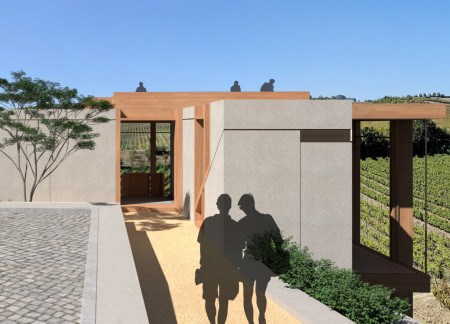
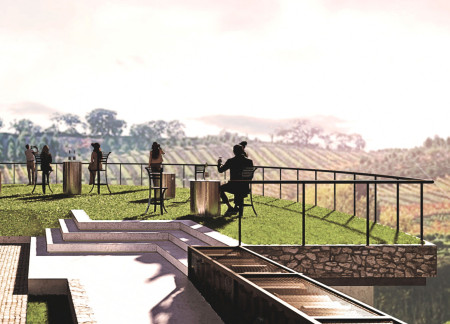
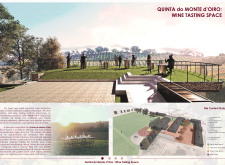
With weathering steel planters and light concrete walls, the design integrates seamlessly into the vineyard landscape to create a hospitality experience that emphasizes connection to the surroundings.

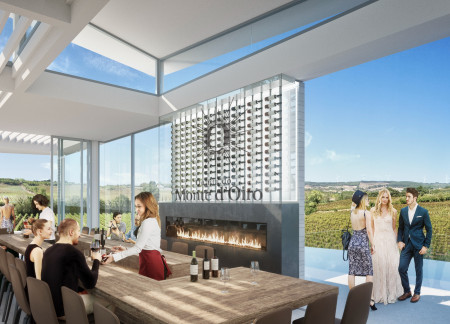
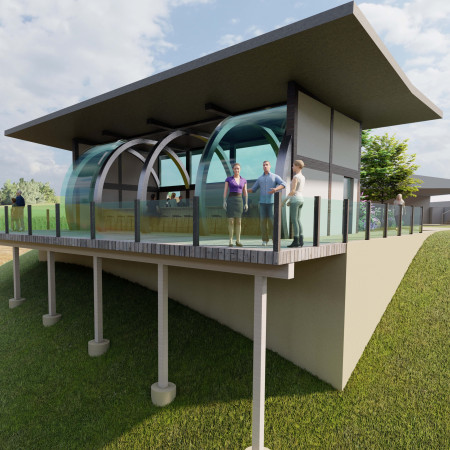
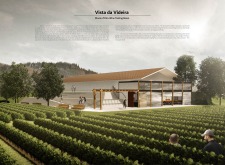
The design incorporates retractable glass walls and a sunken structure to enhance the connection between visitors and the surrounding vineyards while creating a dedicated space for wine tasting.
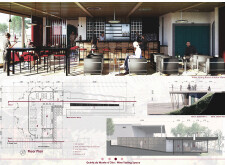
With a L-shaped layout, barrel-top ceilings, and expansive glass facades, the venue integrates seamlessly with the landscape, offering an engaging space for wine tasting in the heart of the vineyard.
The use of red terracotta tiles enhances the entrance, connecting the pavilion to its vineyard setting while offering a spacious gathering area for wine tasting and social interaction.
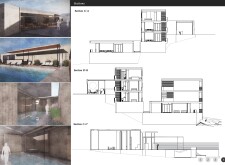
Curved glass walls and local stone harmonize with the landscape, offering a unique wine tasting experience that fosters interaction among guests while showcasing the beauty of the surrounding vineyards.
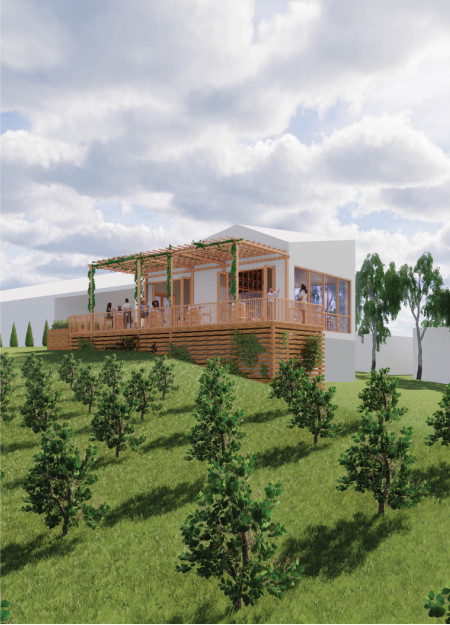
Cork louvers shade the deck while vines flourish overhead in a design that transforms the tasting experience within a vineyard, emphasizing local materials and accessibility.
A reflection fountain encircles a linear structure of local limestone, creating a unique environment for wine tasting that emphasizes connections between water, nature, and the cultivation of fine wines.
Evelina Urbonaite,Emma Phillips,George Pan,Yalin Fu
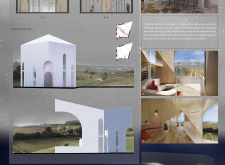
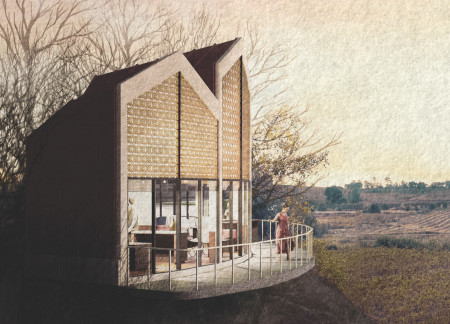
With a gabled roofline and natural limestone stucco that blend seamlessly into the vineyard landscape, the design creates an inviting environment for wine tastings, enhancing the connection between guests and the surrounding nature.
Mounds of white stone and intricate stucco rise to create intimate tasting rooms, offering a unique exploration of the vineyard experience in Alenquer, Portugal.
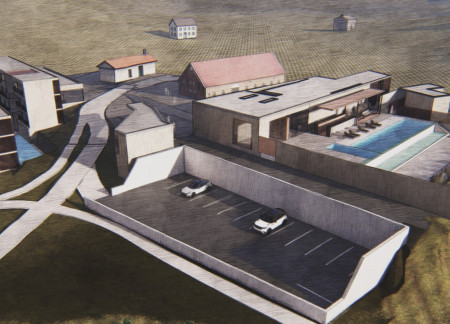
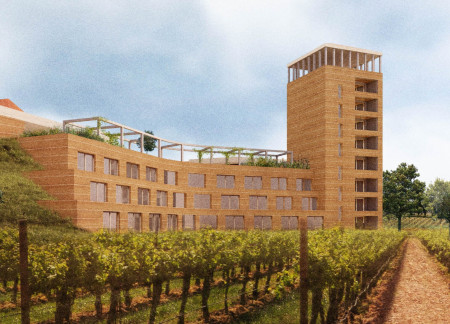
Constructed from local clay-limestone and bronze steel, the design forms an organic connection to the surrounding vineyards while providing a boutique hotel experience that emphasizes sustainability and community engagement.
Elevated terraces provide expansive views of surrounding vineyards, creating a harmonious connection between nature and community in a wellness-focused complex.
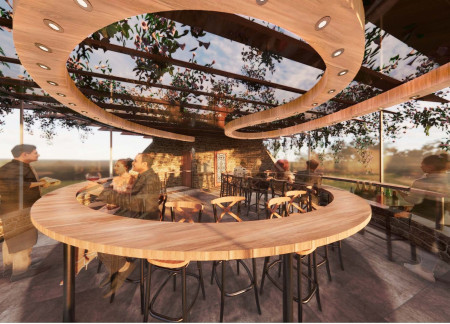
The combination of a curved layout and oak accents creates an inviting tasting room that integrates a permaculture pollinator garden, enhancing both the ecological landscape and the wine tasting experience.
Rammed earth walls and wooden pillars create a harmonious dialogue with expansive vineyard views in a medium-large hotel that fosters both relaxation and social interaction.
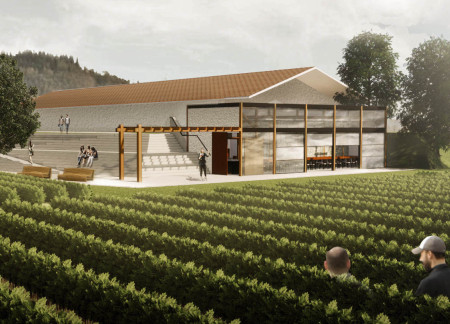
Located within a forested area near Gozjā “Little Lake” in Latvia, the proposal examines how small-scale architecture can support retreat and observation in a natural setting. The study considers the relationship between built forms, landscape, and light, focusing on spaces for rest, reflection, and communal gathering.
Incorporating a facade of burned wood that echoes Icelandic folklore, the retreat offers guests immersive views of Lake Mývatn and serves as a cultural haven for visitors seeking connection to local mythology and nature.
Henrique Giovani Canan,Maria Fernanda Del Giovannino De Oliveira,Lia Balassiano Strosberg,Gabriela Tiely Barros Giotoku
The design uses terraced landscapes to connect with the surrounding olive groves, creating a peaceful guest retreat that balances sustainability, community interaction, and everyday comfort.
The integration of nine modular wooden boxes forms a serene inner dome that offers a versatile reading space, balancing private retreat with community interaction.
Incorporating traditional azulejos and sustainable photovoltaic panels, the facility fosters community interaction among elderly residents through thoughtfully designed spaces that blend functionality with regional cultural elements.
This residential complex is designed to enhance active ageing to support its elderly residents. It prioritizes autonomy and community engagement, offering a unique blend of individual living spaces and communal areas.

Located within a uniform residential landscape in the United Arab Emirates, the design introduces a contemporary response to the region’s repetitive built environment. It proposes a modular residential typology that accommodates changing household needs while engaging with its environmental and social context.
Use architecture to create different emotional states
Edition #9ideas COMPETITIONSILENT CONTEST For this competition, NO DESCRIPTION TEXT is allowed. The architecture ideas must be communicated strictly with visuals.
Prize Monetary award
Eligibility Open to all
Advance registration deadline 12 November 2026
Open architecture competitions
Closest deadline first
Project competitions first
Selected winning projects have the potential to be constructed
Ideas competitions
Experimental competitions with the focus on pushing the boundaries of creativity
Use architecture to create different emotional states
Edition #9ideas COMPETITIONSILENT CONTEST For this competition, NO DESCRIPTION TEXT is allowed. The architecture ideas must be communicated strictly with visuals.
Only participants selected and invited by Buildner can enter these closed competitions. To be considered for future opportunities, please set up your account on Architects' Network Plus.