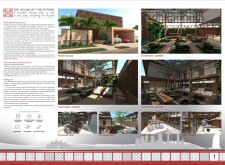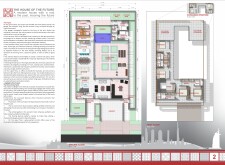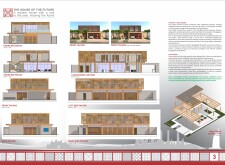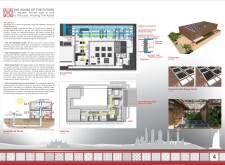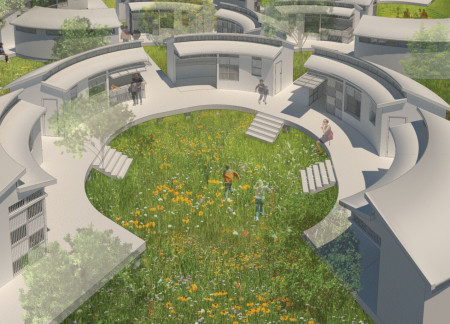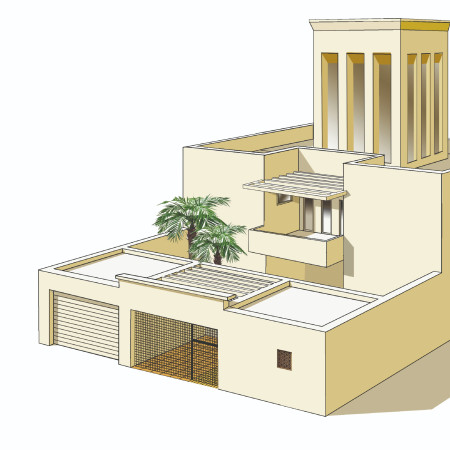
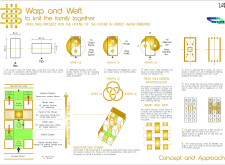
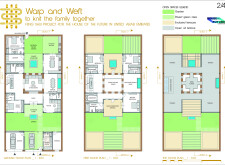
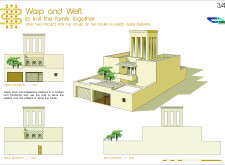
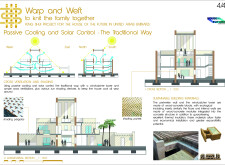
Utilizing charred timber cladding and a central windcatcher for passive cooling, this residence integrates sustainable materials and cultural principles to create a cohesive family living environment.
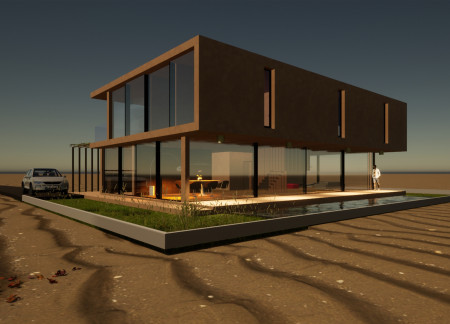
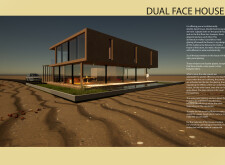
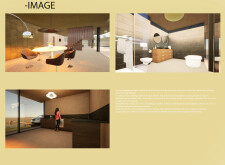
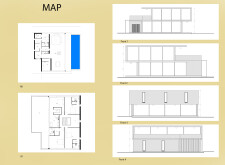
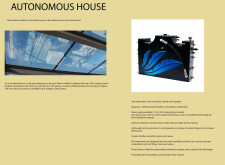
The integration of solar glazing with compacted earth and natural stone creates a self-sufficient residence that maximizes energy efficiency while harmonizing with its environment.
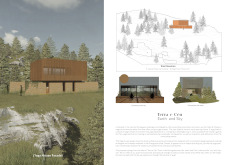
Gustavo Domingues De Mello,Monica Madalena Frias Louzada ,Joanna Condini Da Silva
Incorporating a central courtyard and advanced rainwater harvesting, the mass timber residence utilizes sustainable materials to create an energy-efficient family home designed for modern living.
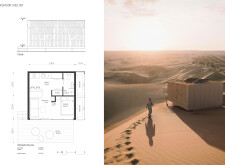
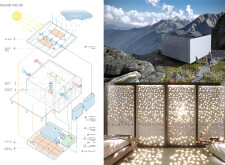
Utilizing a perforated aluminum facade and an efficient rainwater harvesting system, the design creates a versatile modular shelter that adapts to diverse climatic conditions.
Marco Gernt,Mehran Shamseddinlou,Yusuf Alperen Pehlivan,Tannaz Balazadehberenjian
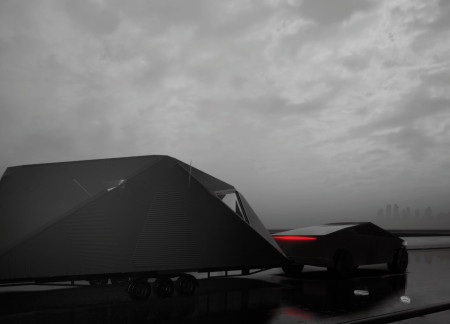
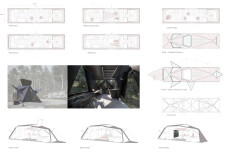
With a modular aluminum framework and integrated solar energy solutions, this compact living space efficiently combines transportability and insulation to meet the evolving needs of modern occupants.
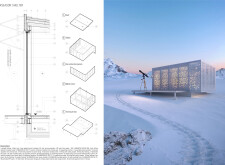
A translucent ETFE roof envelops modular sleeping pods, offering a compact and sustainable communal living solution tailored to the unique climatic conditions of Iceland.
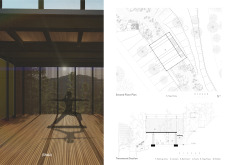
Elevated above the ground and framed by movable louvre panels, the Yoga Shala connects seamlessly with nature while the solid stone walls of the Entrance Hall ground the experience, creating a tranquil retreat for yoga practitioners.
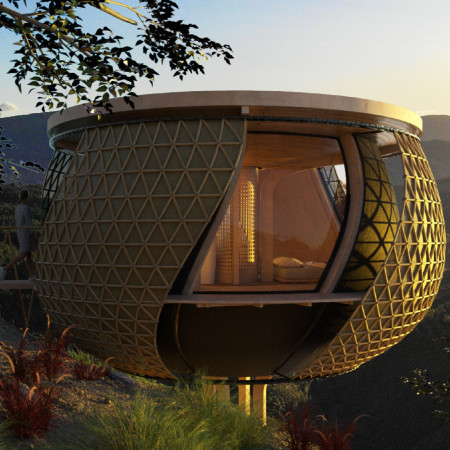
The cabin's rotating cedar panels allow for customizable light diffusion while seamlessly integrating local medicinal plants, creating an immersive environment for meditation and reflection.
Reclaimed timber and a greywater recycling system define a unique yoga retreat that harmonizes modern sustainability with the natural landscape of Valley de Moses.
A polished aluminum cabin elevated from the ground incorporates adjustable light panels that respond to user weight, offering a tranquil retreat for mindfulness and reflection.
Mohammed Mamdouh Saad Mohammed Hammad,Mohamed Ramadan,Shahed Shann,Deena Mohamed Elmahdy Ahmed Hassanin,Lobna Khoribi
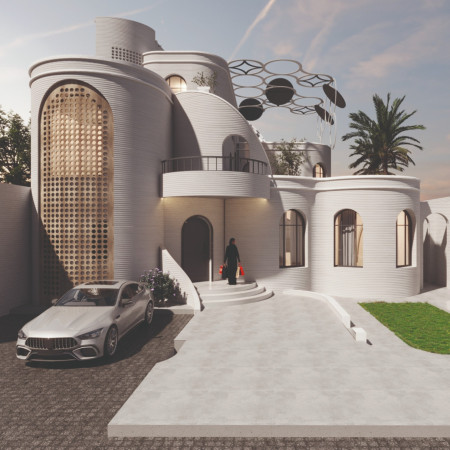
With its 3D printed earth walls and adaptable circular grid layout, this modular living space redefines residential design through sustainable materials and innovative construction methods, creating a versatile home environment.
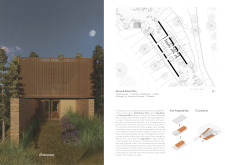
A pre-compressed concrete structure with a perforated aluminum facade and integrated photovoltaic panels supports flexible living spaces, reflecting an emphasis on sustainability and adaptability in residential design.
David Davoodians,Noura Toubrakji,Syuzanna Avagyan,Shushanik Ovakimian
Utilizing charred wood panels and bamboo flooring, this compact dwelling exemplifies sustainable living through efficient space design and innovative material use, catering to the needs of modern occupants.
Christian Boettger,James Mcallister,Dreux Santos-quesnel
Elevated above potential flood levels, the structure incorporates bamboo and adaptive panels to create a flexible communal living space that fosters interaction and resilience in Vietnam's rural landscape.
Juan Matias Cevallos Jara,Sebastian Paul Helguero Delgado
Rammed earth walls and rotating panels work in tandem to optimize natural light and temperature control in a thoughtfully designed home that fosters community interaction and environmental sustainability.
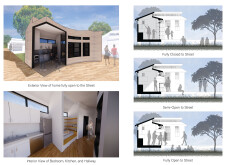
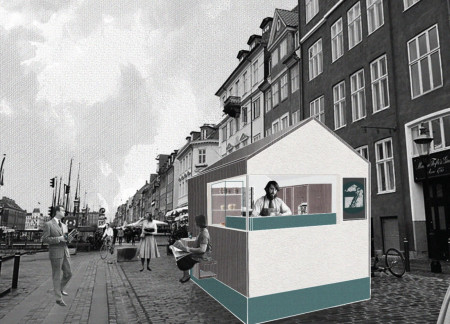
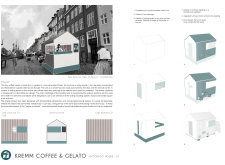
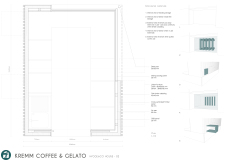
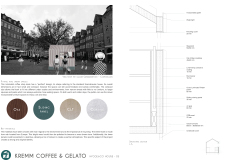
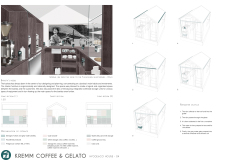
Utilizing cross-laminated timber and flexible sliding panels, the design creates a compact space for coffee and gelato service that adapts to urban contexts while prioritizing user experience.
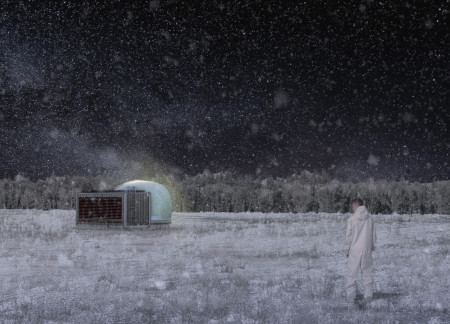
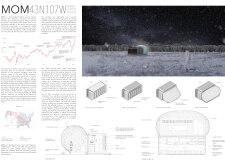
Utilizing recycled shipping containers equipped with solar panels and artificial intelligence, the modules function as self-sustaining environments for decentralized digital currency mining.
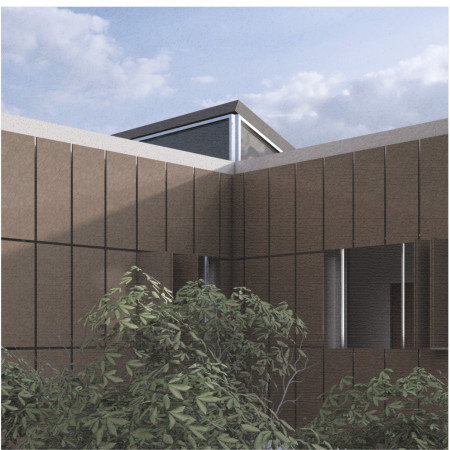
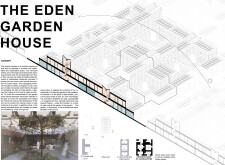
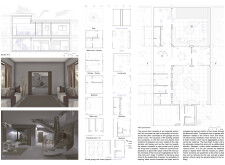
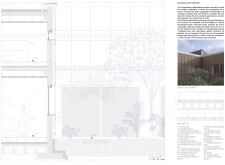
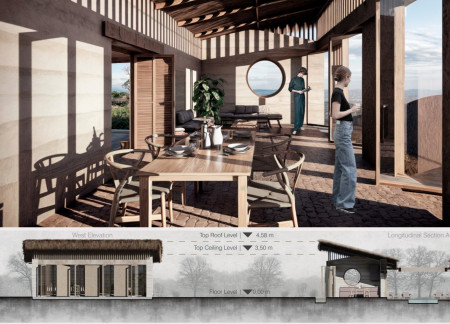
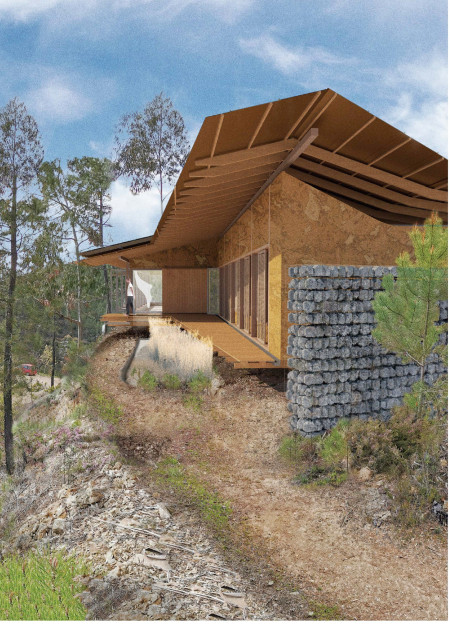
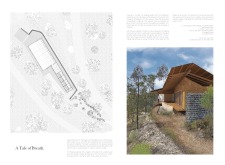
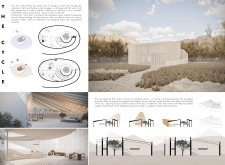
Crafted with ash timber and accented by copper, the design fosters a dialogue between its breathing spaces and the surrounding landscape, creating a multifunctional environment dedicated to wellness and sustainability.
The oval structure maximizes natural light while adapting to its environment through adjustable roof panels, creating a comfortable and sustainable living space for its residents.
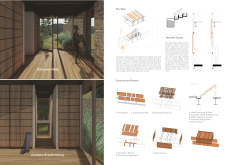
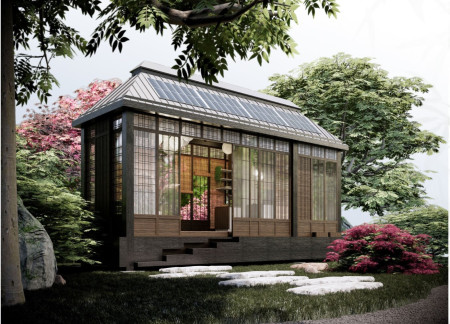


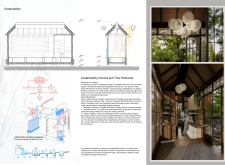
Operable bamboo panels and Shou Sugi Ban define a retreat that harmoniously integrates with its natural surroundings, providing a tranquil space for yoga and meditation.
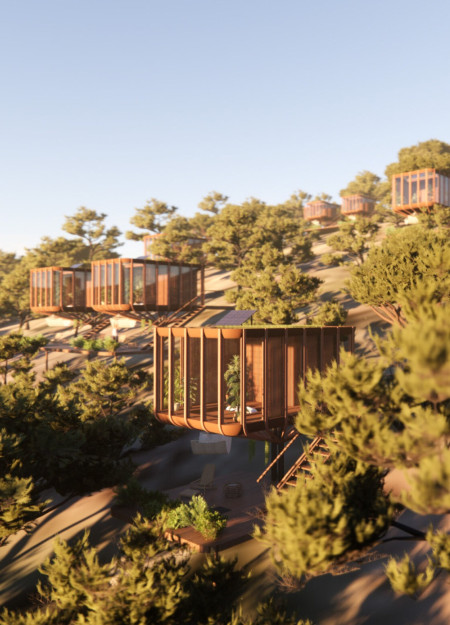
The proposal explores retreat spaces designed for quiet reflection and meditation. The study focuses on creating a calm environment that fosters a connection to nature while supporting both individual and group activities.
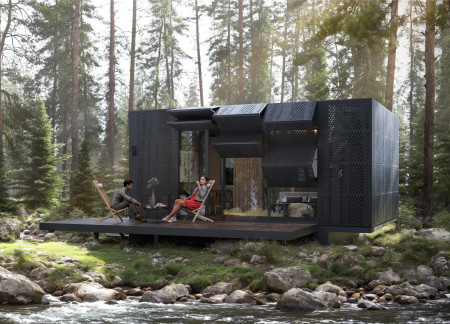
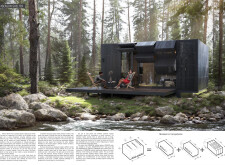

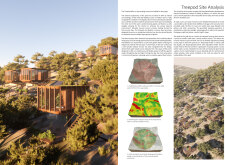
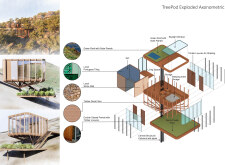
Located within a forested area near Gozjā “Little Lake” in Latvia, the proposal examines how small-scale architecture can support retreat and observation in a natural setting. The study considers the relationship between built forms, landscape, and light, focusing on spaces for rest, reflection, and communal gathering.
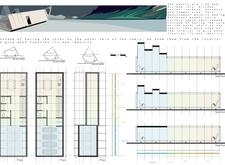
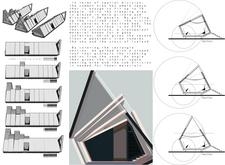
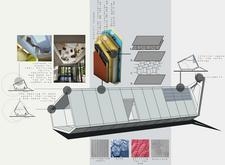
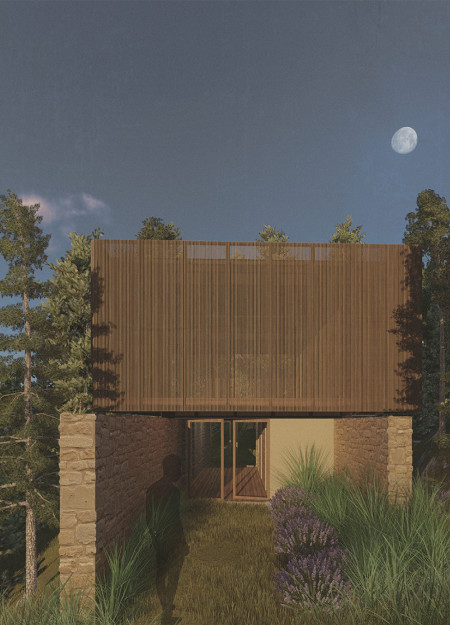
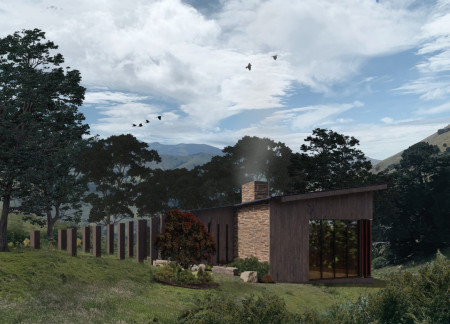
Incorporating a facade of burned wood that echoes Icelandic folklore, the retreat offers guests immersive views of Lake Mývatn and serves as a cultural haven for visitors seeking connection to local mythology and nature.
Henrique Giovani Canan,Maria Fernanda Del Giovannino De Oliveira,Lia Balassiano Strosberg,Gabriela Tiely Barros Giotoku
The design uses terraced landscapes to connect with the surrounding olive groves, creating a peaceful guest retreat that balances sustainability, community interaction, and everyday comfort.
Light-colored sand and pinkish hues define an educational facility that merges porous walls with the natural landscape of a wetland, promoting biodiversity while enhancing visitor engagement.
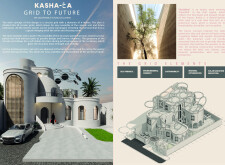
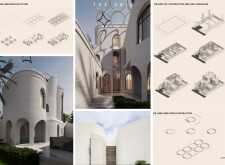
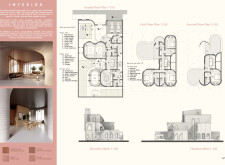
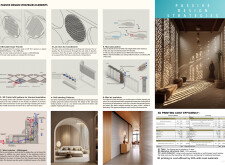
Incorporating traditional azulejos and sustainable photovoltaic panels, the facility fosters community interaction among elderly residents through thoughtfully designed spaces that blend functionality with regional cultural elements.
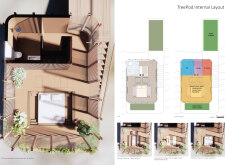
This residential complex is designed to enhance active ageing to support its elderly residents. It prioritizes autonomy and community engagement, offering a unique blend of individual living spaces and communal areas.

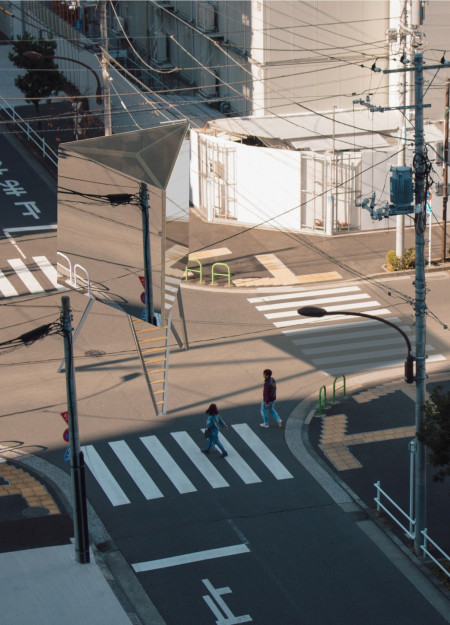
Use architecture to create different emotional states
Edition #9ideas COMPETITIONSILENT CONTEST For this competition, NO DESCRIPTION TEXT is allowed. The architecture ideas must be communicated strictly with visuals.
Prize Monetary award
Eligibility Open to all
Advance registration deadline 12 November 2026
Open architecture competitions
Closest deadline first
Project competitions first
Selected winning projects have the potential to be constructed
Ideas competitions
Experimental competitions with the focus on pushing the boundaries of creativity
Use architecture to create different emotional states
Edition #9ideas COMPETITIONSILENT CONTEST For this competition, NO DESCRIPTION TEXT is allowed. The architecture ideas must be communicated strictly with visuals.
Only participants selected and invited by Buildner can enter these closed competitions. To be considered for future opportunities, please set up your account on Architects' Network Plus.