Get inspired!

17,725 architecture projects

Learn from past Buildner architecture competition participants through our extensive project library, curated over more than 15 years!

Greywater Recycling and Reclaimed Timber in a Tranquil Yoga Retreat

Authors:
Yiki Liong, Aikaterini Lasithiotaki, Shi Qi Tu
Greywater Recycling and Reclaimed Timber in a Tranquil Yoga Retreat
Explore the full project presentation!
Subscribers only
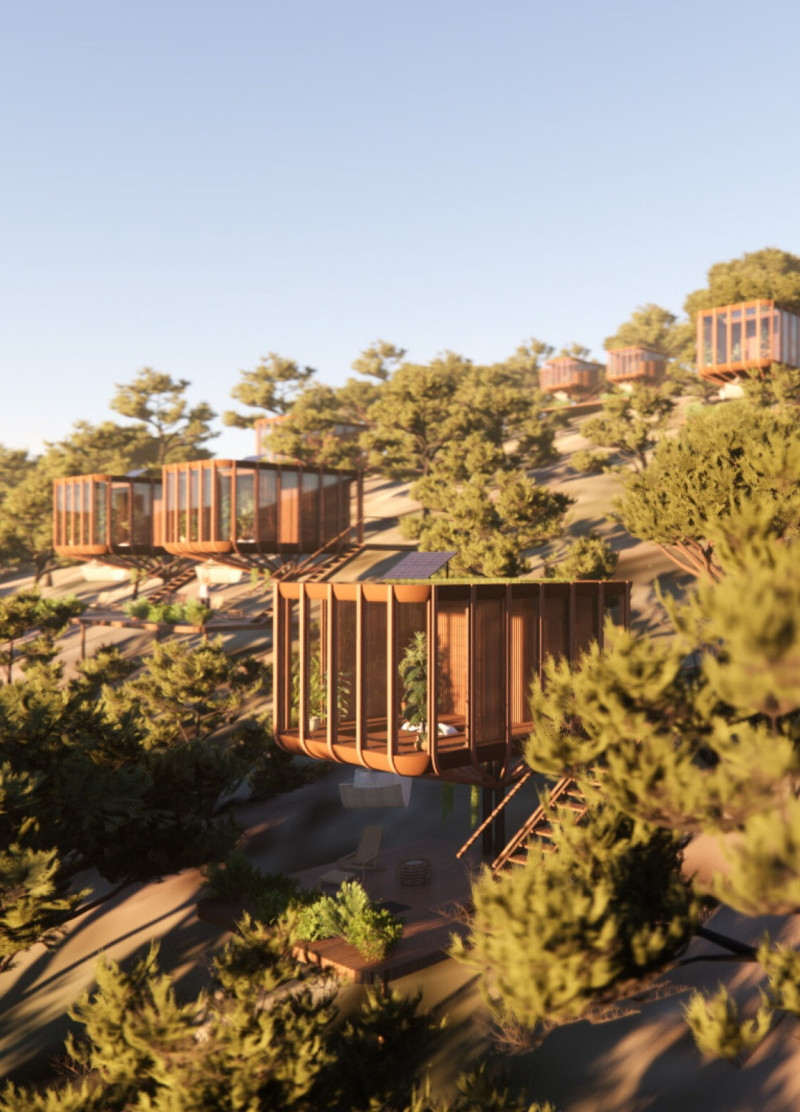
Reclaimed timber and a greywater recycling system define a unique yoga retreat that harmonizes modern sustainability with the natural landscape of Valley de Moses.
5 key facts about this project
01
Reclaimed timber cladding enhances sustainability while providing a natural aesthetic.
02
A greywater recycling system supports eco-friendly water management.
03
Double-glazed panels with adjustable louvres optimize thermal comfort and energy efficiency.
04
The design allows for modular stacking, accommodating larger gatherings when needed.
05
A semi-private terrace extends the indoor space, encouraging outdoor relaxation.

The Treepod is designed as a habitat for yoga practitioners, located in the tranquil Valley de Moses. It aims to create a strong connection with nature, allowing users to engage fully with their surroundings. The design focuses on flexibility, enabling the space to cater to both individual practices and small group gatherings. Overall, the concept promotes relaxation and rejuvenation in a natural setting.

Facade Design

The facade of the Treepod incorporates a gradient design that merges modern architecture with the surrounding landscape. Private areas are defined by solid materials that provide a sense of privacy, while the larger glazed section opens up to stunning views. A wide skylight allows natural light to flood the interior, bridging the gap between indoor comfort and outdoor beauty.

Internal Configuration

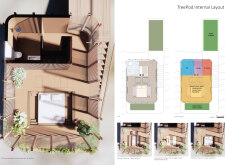
Inside, the layout consists of a multi-functional living area, storage options, and private washing facilities. This design supports various activities throughout the day and night, making it adaptable to different needs. At the back of the pod, a semi-private terrace offers an outdoor space for relaxation, connecting occupants with the environment.

Sustainability Features

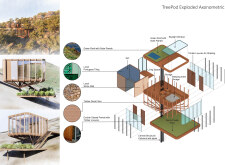
Sustainability is a key focus in the design of the Treepod. The structure uses triangular bracings that channel loads to a central support column, minimizing its impact on the ground below. Reclaimed timber is used for cladding, showcasing a commitment to eco-friendly practices. Double-glazed panels with adjustable timber louvres ensure that the interior remains comfortable in various weather conditions. The inclusion of a greywater recycling system and a green roof further highlights the intention to harmonize with nature.

Unique Design Element

One noteworthy aspect of the Treepod is its modular design, allowing for the stacking or joining of multiple units. This feature increases functionality while fostering a sense of community among occupants. It encourages interaction within a peaceful setting, reinforcing the overall goal of connecting with the natural world.


Noticed a mistake?
Highlight the text and click on
Noticed a mistake

Enter an open architecture
competition now

Mujassam Watan Urban Sculpture Challenge #8

Mujassam Watan Urban Sculpture Challenge #8

Design iconic urban sculptures for the prestigious Mujassam Watan competition and compete for 50,000 €

50,000 € PRIZE project COMPETITION
Prize 50,000 + Potential realisation
Eligibility Open to all
Final registration deadline 23 July 2026

Open architecture competitions

  • Closest deadline first
  • Project competitions first
    Selected winning projects have the potential to be constructed
  • Ideas competitions
    Experimental competitions with the focus on pushing the boundaries of creativity
new
Portugal Long Table 
Restaurant

Design a slow-living restaurant in Portugal

project COMPETITION
Prize Monetary award
Eligibility Open to all
Early bird registration deadline 8 July 2026
Mujassam Watan 
Urban Sculpture Challenge #8

Design iconic urban sculptures for the prestigious Mujassam Watan competition and compete for 50,000 €

50,000 € PRIZE project COMPETITION
Prize 50,000 + Potential realisation
Eligibility Open to all
Final registration deadline 23 July 2026
new
Valli Wine 
Tasting Room

Design a wine tasting room in Italy

project COMPETITION
Prize Monetary award
Eligibility Open to all
Early bird registration deadline 30 July 2026
Pavilion Atlas 2026

Design a story of your country

ideas COMPETITION
Prize Monetary award
Eligibility Open to all
Final registration deadline 16 September 2026

Recurring architecture competitions

Museum of 
Emotions

Use architecture to create different emotional states

Edition #8 ideas COMPETITION SILENT CONTEST For this competition, NO DESCRIPTION TEXT is allowed. The architecture ideas must be communicated strictly with visuals.
Prize Monetary award
Eligibility Open to all
Final registration deadline 18 June 2026
new
Kinderspace

Design a kindergarten of tomorrow

Architecture for Children’s Development #4 ideas COMPETITION
Prize Monetary award
Eligibility Open to all
Early bird registration deadline 18 June 2026
Re:Form - 
New Life 
for Old Spaces

Choose a site—used, abandoned, or forgotten—anywhere in the world, and give it a new purpose

Edition #3 ideas COMPETITION
Prize Monetary award
Eligibility Open to all
Advance registration deadline 2 July 2026
Buildner's Unbuilt Award 2026

Celebrating your unbuilt architecture visions with a €100,000 prize

100,000€ Prize / 2026 ideas COMPETITION
Prize 100,000 €
Eligibility Open to all
Advance registration deadline 9 July 2026
Underbridge #2

Design housing in underutilized bridge spaces

Affordable Housing Edition #20 ideas COMPETITION
Prize Monetary award
Eligibility Open to all
Advance registration deadline 16 July 2026
MICROHOME 2026

Design a new concept of small-scale home and share a prize fund of 100,000€

100,000 € Prize Fund / Kingpsan Edition #11 ideas COMPETITION
Prize 100,000 €
Eligibility Open to all
Final registration deadline 30 September 2026

Media, partners and clients

To view this project in detail,
please log in with your
Architects’ Network Plus account.
Subscription instantly unlocks all the architecture projects plus other member-only benefits:
  • Access the 17,725 Concept Library
  • Professional tools including file transfer, email, portfolio management, and more
Register now
Already a member? Log in

This website uses cookies to improve user experience and gather usage statistics.

More information is available in our Privacy & Cookie policy




























