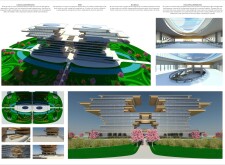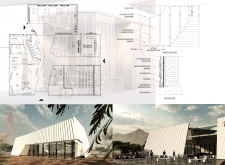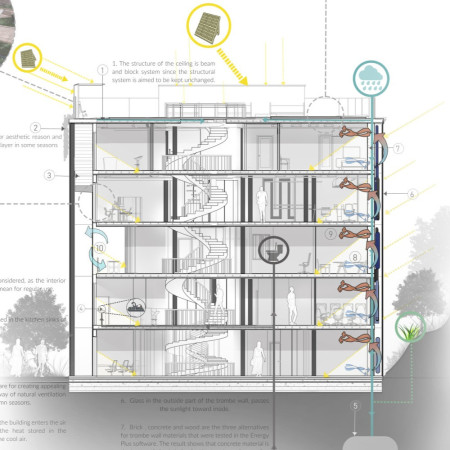

Incorporating a trombe wall system alongside triple-glazed façades, the design enhances energy efficiency while providing flexible workspace solutions that adapt to diverse user needs in a culturally rich urban setting.
Lizendra Thomas Pinto,Neha Yoosuf Karakkandathil Pulikkandy Yoosuf
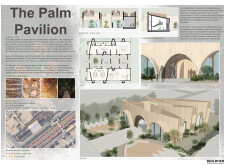

Incorporating wind-catchers and a façade of light-colored stone, the design creates a climate-responsive workspace that harmonizes with local cultural elements while promoting community collaboration.
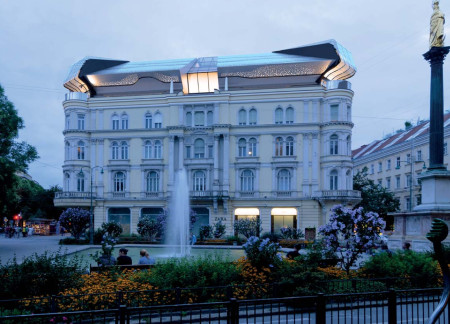
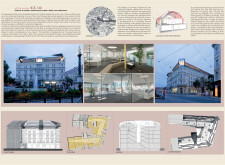
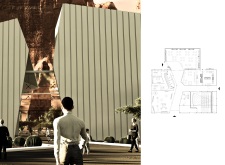
A distinctive solar-integrated metal facade marries contemporary workspace needs with the historical context of Graz, creating an efficient environment that fosters collaboration and productivity.
Incorporating photovoltaic glass facades and a cohesive wood-clad aesthetic, the design creates an adaptive urban workspace that emphasizes sustainability and community engagement.
Luis Antonio Aceves Abascal,Luis Antonio Rodriguez Nieto
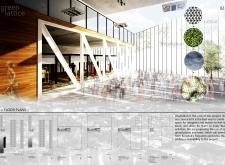
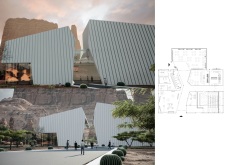
Featuring a rhombic lattice facade that optimizes light filtration and integrates local limestone with expansive glazing, the design fosters a collaborative environment for creative professionals.
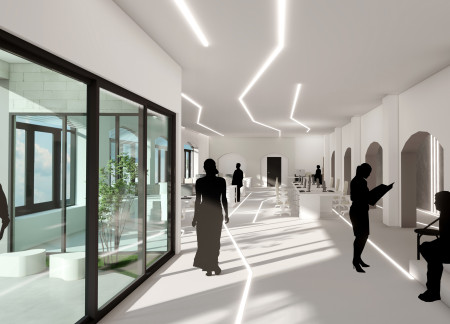
Incorporating a private terrace for a dog alongside minimalist aesthetics and integrated greenery, the design creates a flexible workspace that encourages collaboration and comfort in Bucharest.
Tall trees surround an urban workspace designed to promote well-being and productivity, bridging the gap between nature and daily professional life in the heart of Busan.
With its organic partitions and integration of nature, the high-rise workspace on the 35th floor of Torre Reforma redefines the traditional office environment to enhance collaboration and well-being.
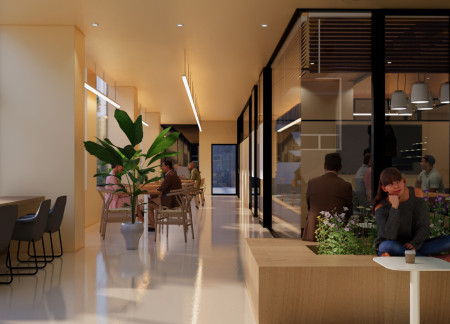
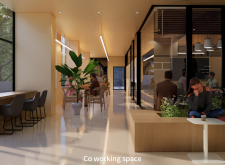
A vertical structure integrates biophilic design with abundant natural light and modular sections, creating a multifunctional workspace that fosters collaboration and creativity.
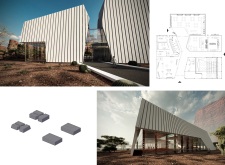
Incorporating weather-resistant cladding and strategic ventilation with a hidden door, the design creates an efficient workspace that fosters employee interaction and comfort.
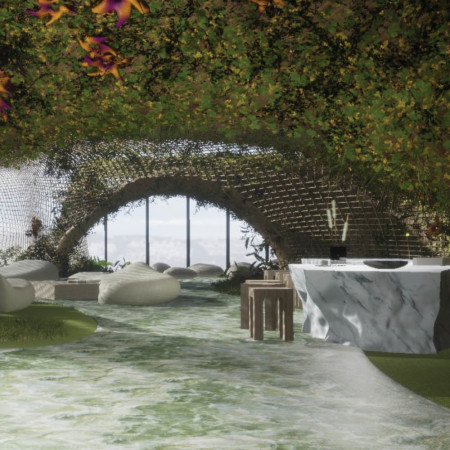
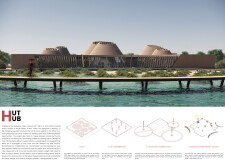
Utilizing cross-laminated timber to mimic mangrove structures, the design integrates circular huts that promote collaboration and focus within a nature-centric workspace.
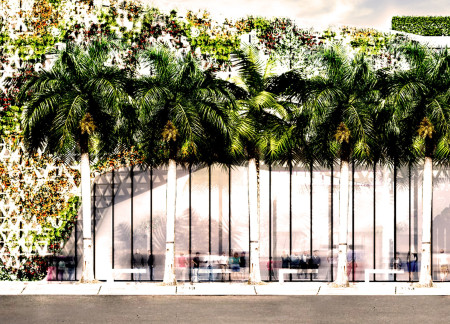
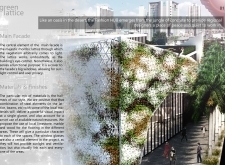
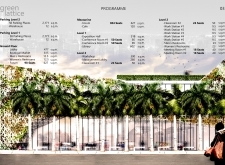
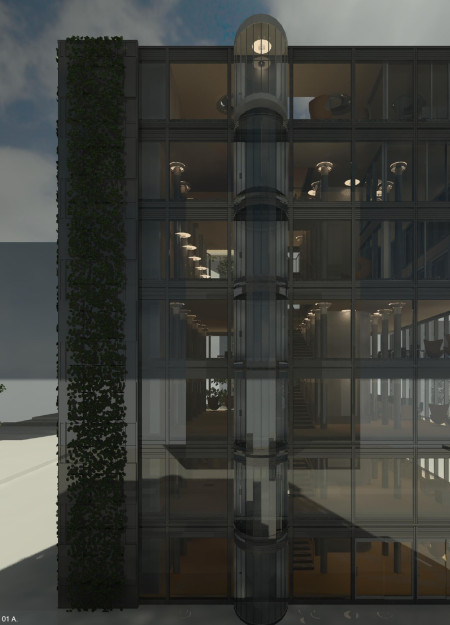
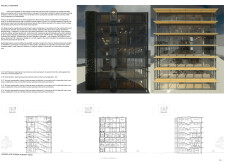
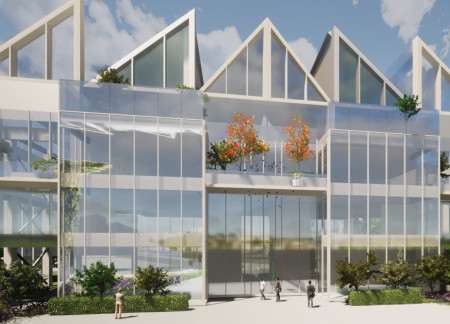
A high-performance glass facade and integrated vertical garden create a seamless connection between natural elements and enhanced workspace flexibility, supporting a dynamic environment for modern office activities.
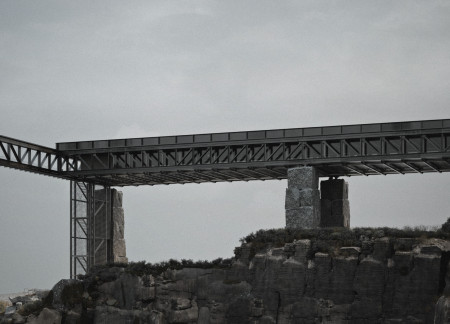
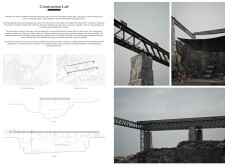
Utilizing granite sourced directly from its quarry, the workspace fosters a deep connection to local craftsmanship while providing an innovative environment for large-scale construction experimentation.
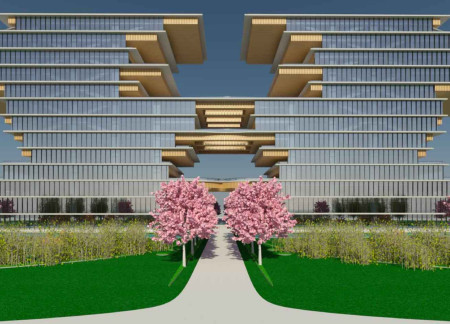
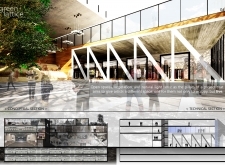
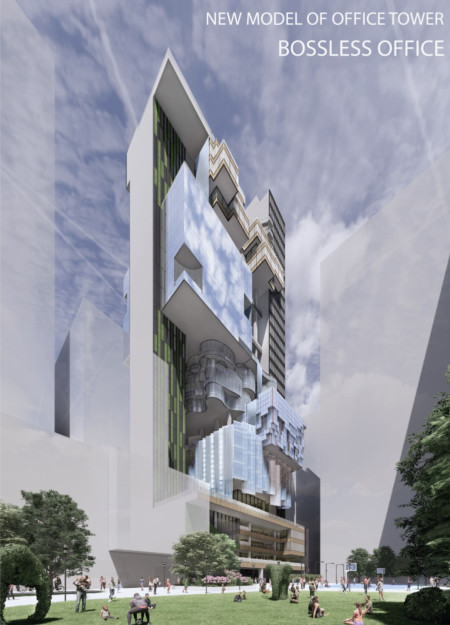
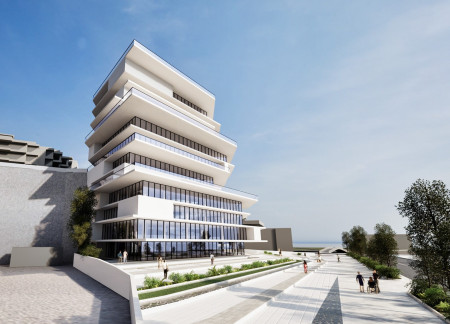
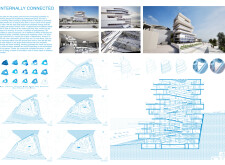
Cantilevered floor plates create an engaging visual dynamic while glass façades and natural stone integrate the workspace with its urban environment, designed to foster collaboration and adaptability among professionals.
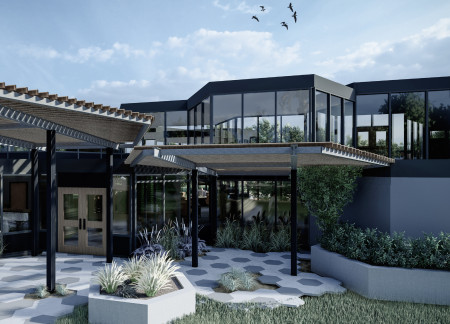
The innovative use of hexagonal modularity and abundant green spaces creates a flexible workspace that prioritizes collaboration and employee well-being in a post-Covid context.
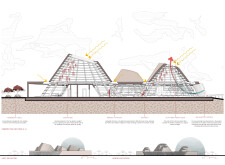
Motorized solar sensors and a trapezoidal tower shape optimize airflow and thermal comfort in a workspace designed to harmonize with Indonesia's climatic conditions.
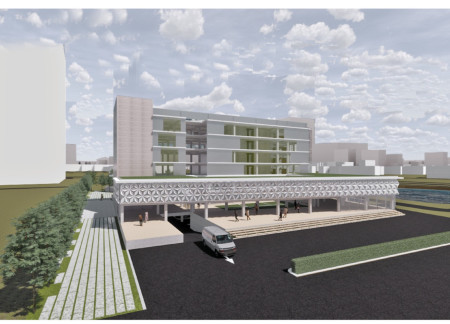
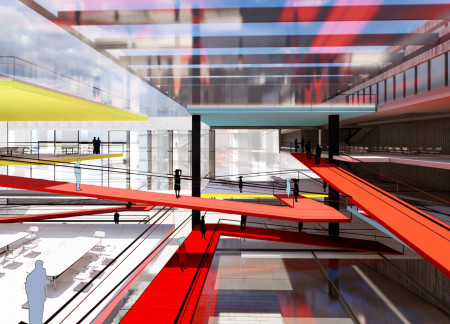
With a versatile double façade and an open ramp system, this workspace enhances social interactions while thoughtfully addressing the need for physical distancing in a densely populated urban environment.
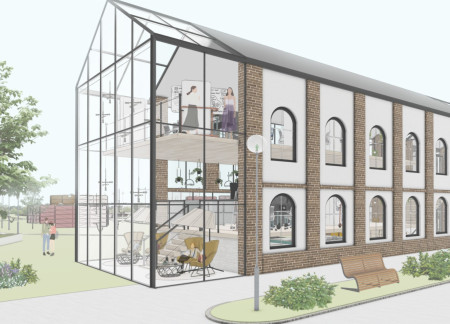
Characterized by its flexible brick partitions and expansive glass surfaces, the workspace integrates community green spaces to foster collaboration and productivity.
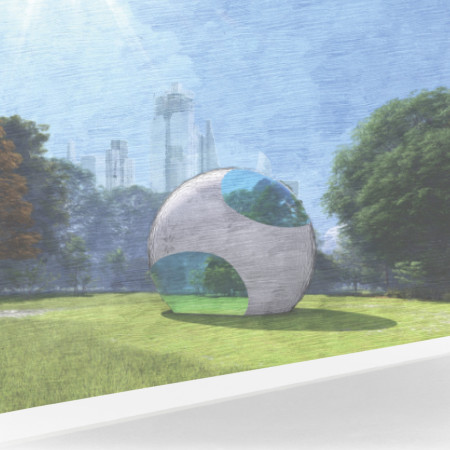
With its innovative use of spheres of relation, the design emphasizes engagement and interaction, creating a flexible workspace in England that enhances community and collaboration among users.
Incorporating porcelain and subway tiles, the design prioritizes employee well-being through biophilic elements and a hybrid workspace structure that supports both collaborative and individual work functions.
Henrique Giovani Canan,Maria Fernanda Del Giovannino De Oliveira,Lia Balassiano Strosberg,Gabriela Tiely Barros Giotoku
The design uses terraced landscapes to connect with the surrounding olive groves, creating a peaceful guest retreat that balances sustainability, community interaction, and everyday comfort.
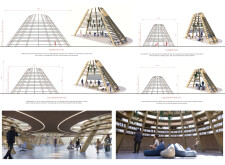
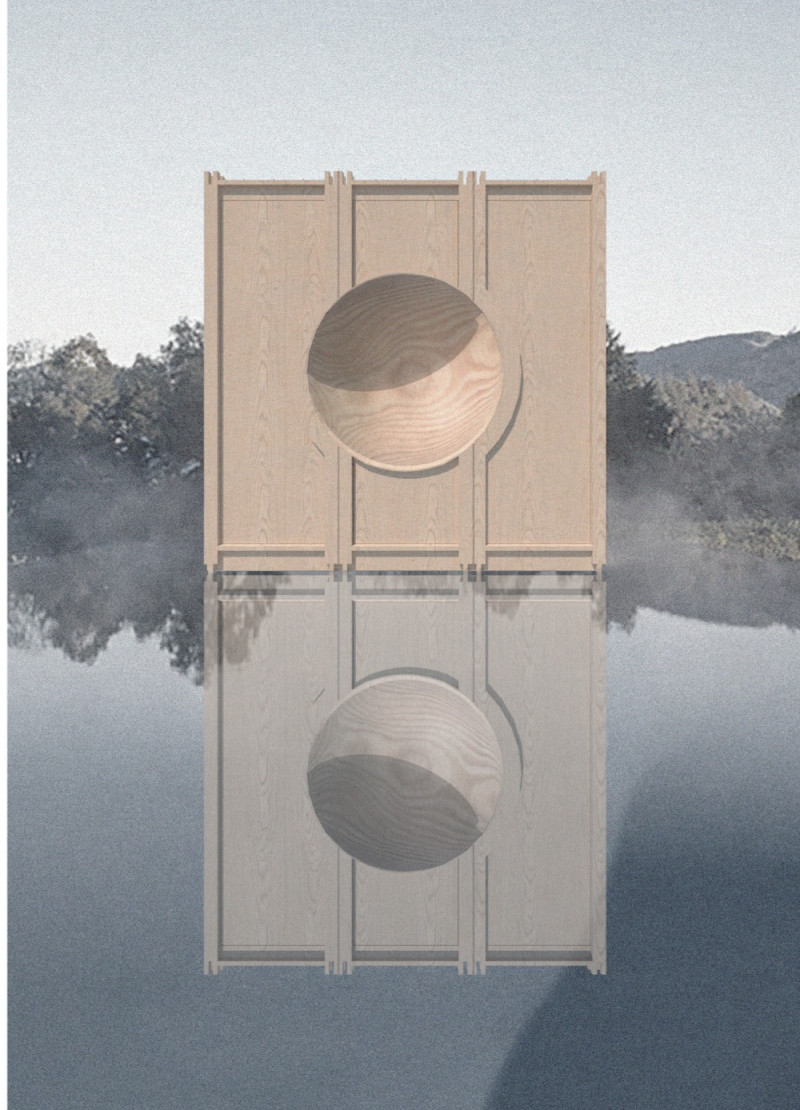
The integration of nine modular wooden boxes forms a serene inner dome that offers a versatile reading space, balancing private retreat with community interaction.
Light-colored sand and pinkish hues define an educational facility that merges porous walls with the natural landscape of a wetland, promoting biodiversity while enhancing visitor engagement.
Incorporating traditional azulejos and sustainable photovoltaic panels, the facility fosters community interaction among elderly residents through thoughtfully designed spaces that blend functionality with regional cultural elements.
Located within a uniform residential landscape in the United Arab Emirates, the design introduces a contemporary response to the region’s repetitive built environment. It proposes a modular residential typology that accommodates changing household needs while engaging with its environmental and social context.
Shiyen Wu,Jun-han Huang,Pei-shan Chen,Chun-teng Lin
Constructed with charred wooden shingles and enhanced by biophilic green walls, the design integrates residential and commercial spaces to promote community interaction within an urban setting.
Constructed with modular cross-laminated timber panels and green roof systems, the design establishes a contemporary urban hub that supports intergenerational living and promotes social cohesion.
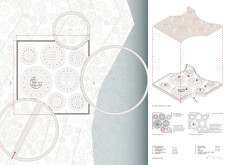
Use architecture to create different emotional states
Edition #9ideas COMPETITIONSILENT CONTEST For this competition, NO DESCRIPTION TEXT is allowed. The architecture ideas must be communicated strictly with visuals.

Prize Monetary award
Eligibility Open to all
Advance registration deadline 12 November 2026
Open architecture competitions
Closest deadline first
Project competitions first
Selected winning projects have the potential to be constructed
Ideas competitions
Experimental competitions with the focus on pushing the boundaries of creativity
Use architecture to create different emotional states
Edition #9ideas COMPETITIONSILENT CONTEST For this competition, NO DESCRIPTION TEXT is allowed. The architecture ideas must be communicated strictly with visuals.
Only participants selected and invited by Buildner can enter these closed competitions. To be considered for future opportunities, please set up your account on Architects' Network Plus.