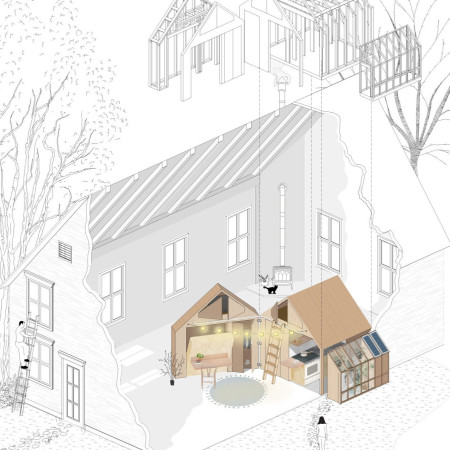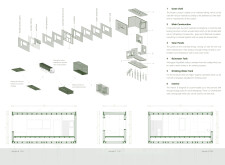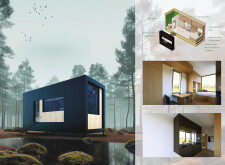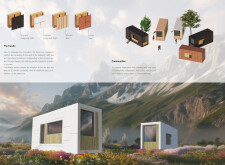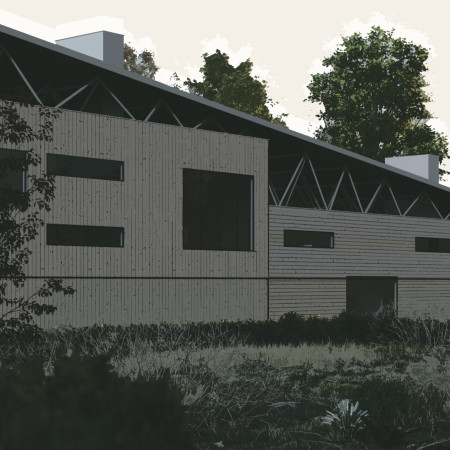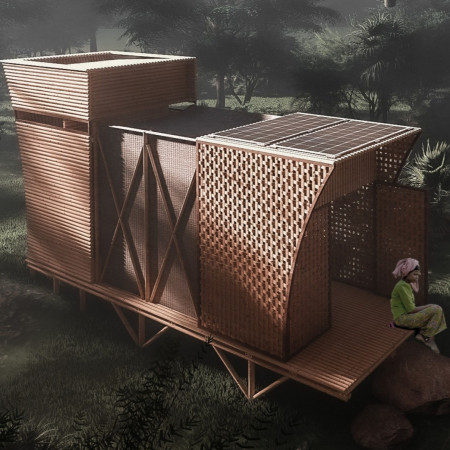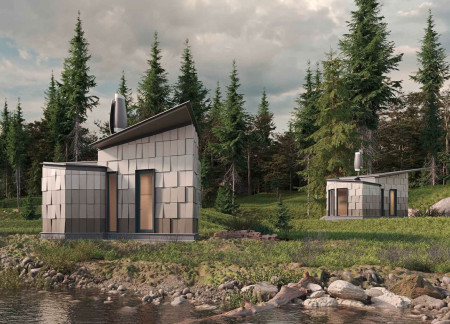
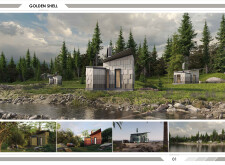

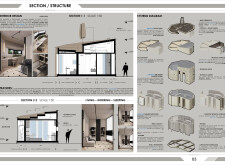
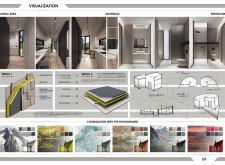
An asymmetrical cascade roof constructed with Kingspan panels defines this microhome, seamlessly integrating sustainable living with adaptive space solutions amidst a natural landscape.
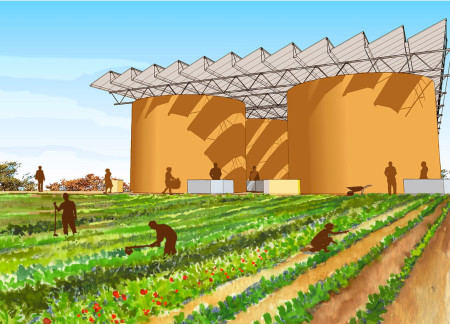
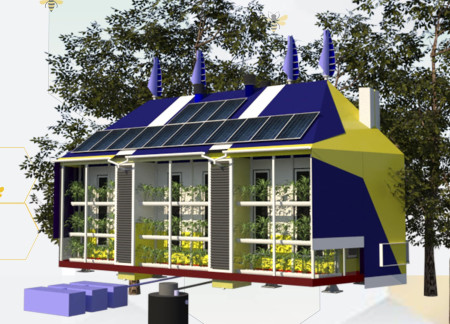
Utilizing rainwater harvesting and photovoltaic systems, the development integrates sustainable agricultural practices into an urban landscape while serving as a community hub for local food production.
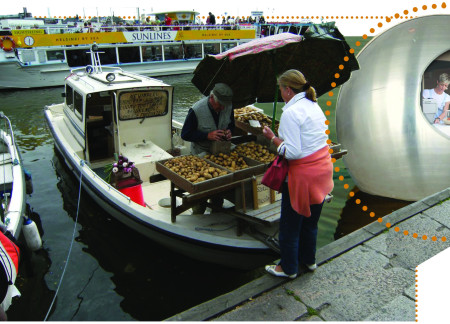
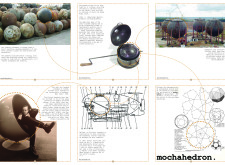
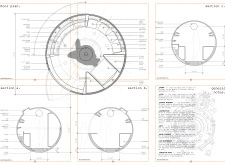
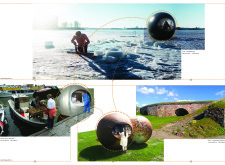
A spherical steel structure equipped with moisture barriers redefines coffee production efficiency while integrating sustainable practices and water management systems.
Francisco Segovia pinilla,Belén González maldonado,Ivette González carrasco
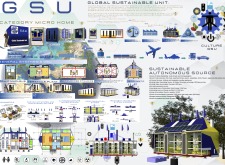
Equipped with an advanced biodigester and water generation systems, this unit utilizes composite panels for energy-efficient living while promoting sustainable food production and resource management.
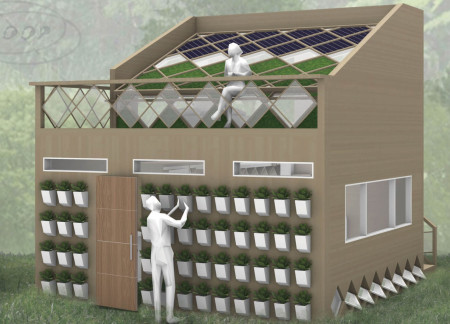

Constructed with laminated timber and equipped with hydroponic systems, this microhome offers a sustainable living solution that prioritizes energy independence and efficient space utilization.
Utilizing a container slab and a glazed façade, the design maximizes light and space efficiency while creating a sustainable micro home that integrates essential living functions with its natural surroundings.
With a screw-leveling floor system and a façade of aluminum panels, the design achieves unprecedented vertical flexibility, catering to diverse urban living needs.
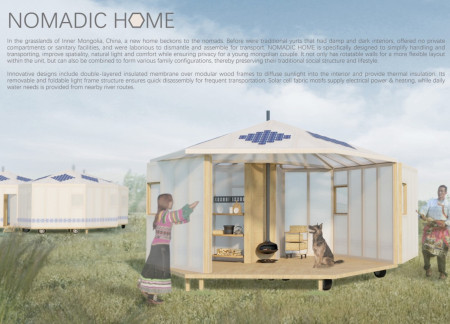
The integration of rotatable membranes and a modular wood framework creates a flexible living space that meets the unique needs of nomadic communities in the grasslands of Inner Mongolia.
Utilizing a closed water cycle and integrated aquaponics, the design enhances sustainability while offering a multifunctional living space that responds to the challenges of water scarcity in Taiwan.
Incorporating graywater recycling and a tankless heater, this compact living space efficiently addresses housing affordability while providing essential amenities for modern living.
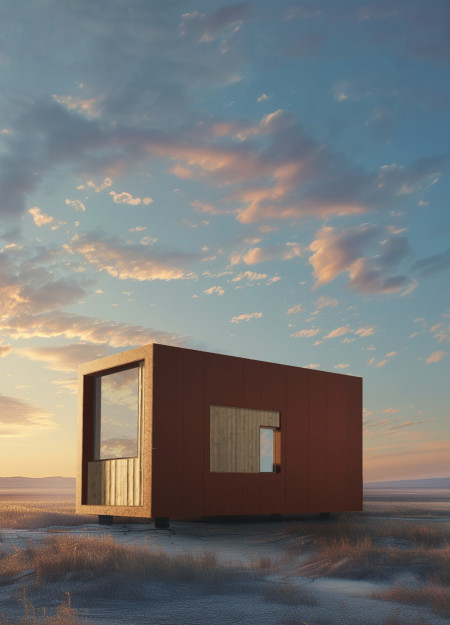
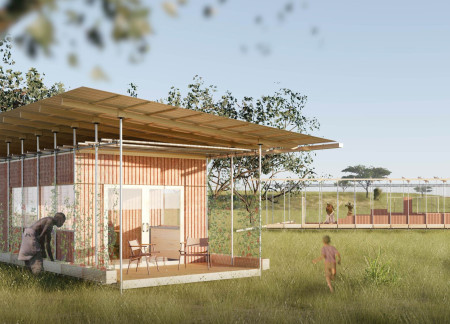
Constructed with a corten steel facade and equipped with efficient solar panels, this microhome exemplifies flexible living while promoting sustainability through its innovative design and resource management.
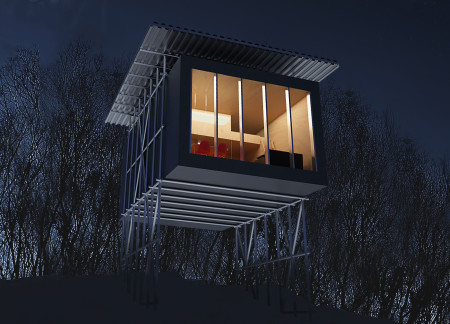
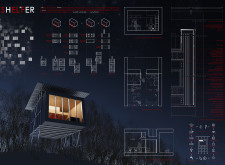
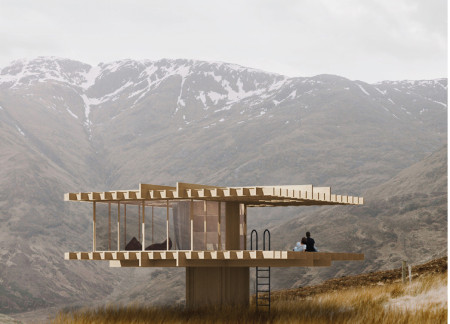
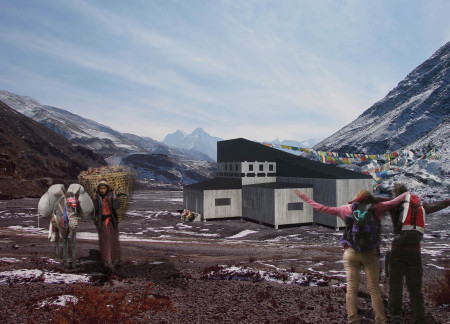
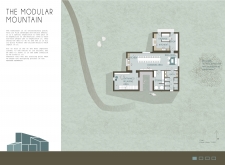

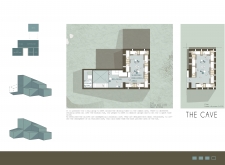

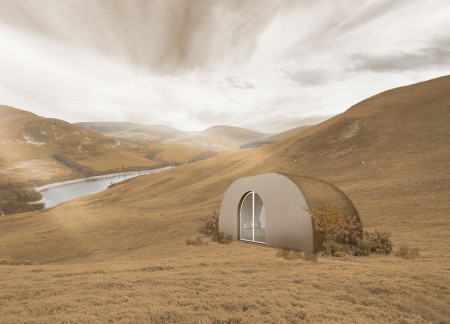
Constructed with galvanized steel and warm wood panels, the retreat's cave-like design integrates seamlessly with the Himalayan landscape, providing sustainable accommodation for trekkers seeking comfort in nature.
Jadwiga anna Sobala,Anna Kowal,Katarzyna Kulpa,Martyna Czeluśniak
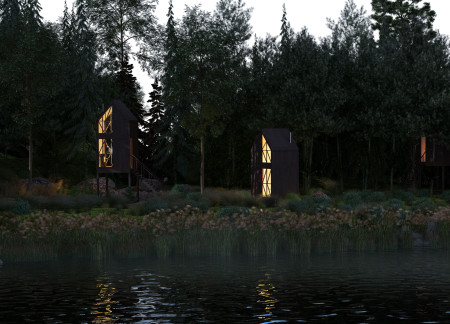
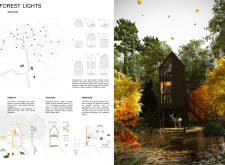
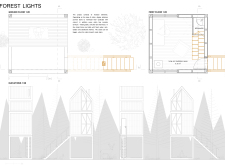
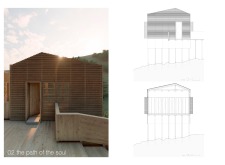
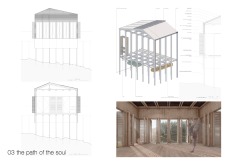
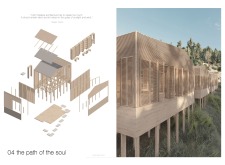
Elevated cabins constructed with wooden frames and recycled paper insulation provide a sustainable retreat for meditation and reflection in natural landscapes.
A central multifunctional core integrates a curved partition wall and deployable furniture while utilizing rice straw and clay, resulting in a sustainable cabin designed for versatile living.
Min Kyoung woo,Lee Min hye,Kim Dong su,Lee Gyu min
Utilizing recycled fibers and advanced water purification systems, the design creates sustainable living spaces that reflect the communal lifestyle of Old Padama Accra.

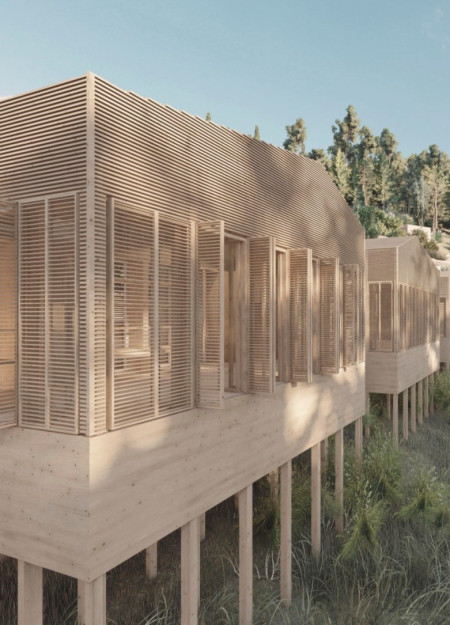
Set among sacred Linden Oaks, the design incorporates raised platforms that elevate community cabins, promoting interaction while addressing environmental challenges in a sustainable eco-tourism setting.
Crafted from recycled wood blocks and supported by a galvanized steel frame, this modular housing solution integrates photovoltaic roofing and flexible designs to enable self-construction for sustainable living.
Incorporating biodiversity-friendly attic structures, solar energy systems, and rainwater management, the design fosters community living while prioritizing ecological sustainability in a residential setting.
Constructed from bamboo and designed with an underground water storage system, this micro refuge provides essential living space for a young couple in the context of an ongoing humanitarian crisis.
Incorporating cork insulation and a strategic water management system, this tranquil retreat seamlessly integrates with its natural surroundings to create a sustainable environment for relaxation and reflection.
Incorporating traditional azulejos and sustainable photovoltaic panels, the facility fosters community interaction among elderly residents through thoughtfully designed spaces that blend functionality with regional cultural elements.
This residential complex is designed to enhance active ageing to support its elderly residents. It prioritizes autonomy and community engagement, offering a unique blend of individual living spaces and communal areas.
Located within a uniform residential landscape in the United Arab Emirates, the design introduces a contemporary response to the region’s repetitive built environment. It proposes a modular residential typology that accommodates changing household needs while engaging with its environmental and social context.
Shiyen Wu,Jun-han Huang,Pei-shan Chen,Chun-teng Lin
Constructed with charred wooden shingles and enhanced by biophilic green walls, the design integrates residential and commercial spaces to promote community interaction within an urban setting.
Constructed with modular cross-laminated timber panels and green roof systems, the design establishes a contemporary urban hub that supports intergenerational living and promotes social cohesion.
The project is a wellness retreat that brings together yoga, meditation, and communal living through an architecture focused on minimal environmental impact. Using ecologically responsible materials and passive design strategies, it fosters a balanced relationship between daily life and the surrounding natural landscape.
Positioned between the Baltic Sea and the Jaunupes River, the Pilgrimage Yoga House is a multifunctional space designed for yoga, meditation, and communal gathering. The project combines sustainable construction with a strong sensitivity to its landscape and users, offering a setting that supports both individual reflection and shared experience.
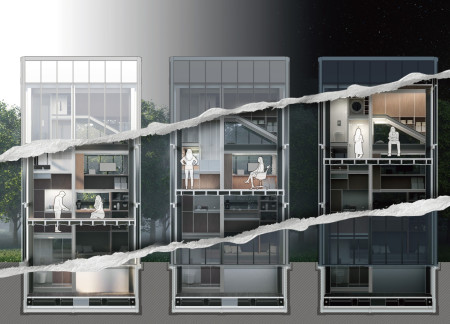
Use architecture to create different emotional states
Edition #9ideas COMPETITIONSILENT CONTEST For this competition, NO DESCRIPTION TEXT is allowed. The architecture ideas must be communicated strictly with visuals.
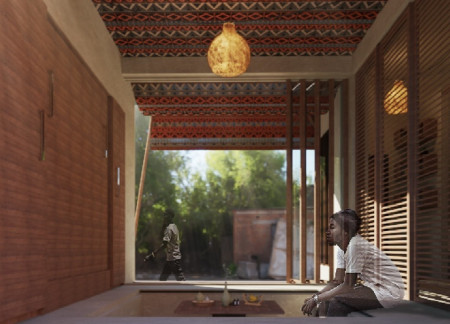
Prize Monetary award
Eligibility Open to all
Advance registration deadline 12 November 2026
Open architecture competitions
Closest deadline first
Project competitions first
Selected winning projects have the potential to be constructed
Ideas competitions
Experimental competitions with the focus on pushing the boundaries of creativity
Use architecture to create different emotional states
Edition #9ideas COMPETITIONSILENT CONTEST For this competition, NO DESCRIPTION TEXT is allowed. The architecture ideas must be communicated strictly with visuals.
Only participants selected and invited by Buildner can enter these closed competitions. To be considered for future opportunities, please set up your account on Architects' Network Plus.