Get inspired!

17,725 architecture projects

Learn from past Buildner architecture competition participants through our extensive project library, curated over more than 15 years!

Adjustable Floor Systems and Aluminum Facades for Flexible Urban Living

Authors:
Tong Qin, Hongyuan Liu
Adjustable Floor Systems and Aluminum Facades for Flexible Urban Living
Explore the full project presentation!
Subscribers only
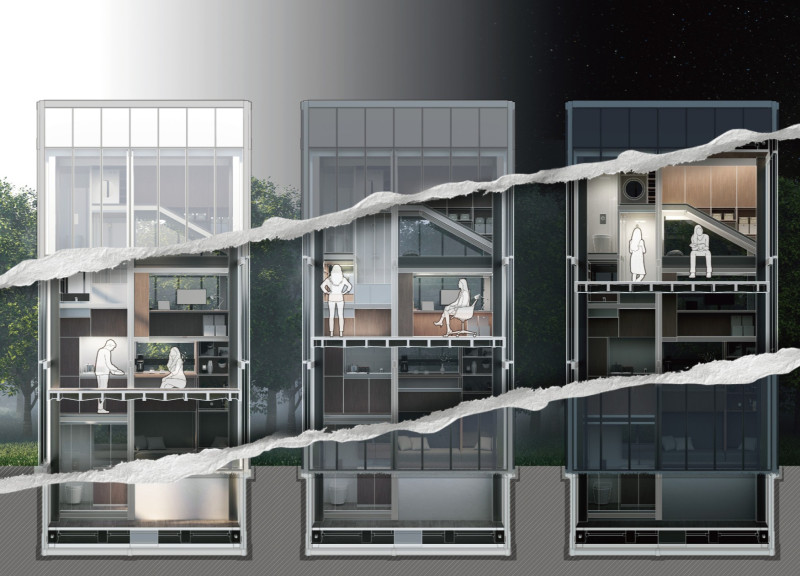
With a screw-leveling floor system and a façade of aluminum panels, the design achieves unprecedented vertical flexibility, catering to diverse urban living needs.
5 key facts about this project
01
Screw-leveling floor system allows height adjustments for versatile functionality.
02
Aluminum panel façade enhances durability while providing modern aesthetic.
03
600mm grid system optimizes the arrangement of functional modules.
04
Integrated rainwater collection supports sustainable resource management.
05
Vertical stacking of functional areas minimizes circulation redundancy.

The design presents a well-organized space that focuses on function and usability. Located in a modern urban context, it serves diverse needs while prioritizing accessibility and user flow. The concept centers on vertical flexibility, integrating different functional areas into a cohesive layout that enhances the overall experience.

Vertical Flexibility

Vertical flexibility is a key aspect of the design. It allows for effective use of space, with functional areas stacked to accommodate various programs within a single vertical traffic zone. This arrangement minimizes unnecessary circulation paths while promoting clear movement throughout the building.

Functional Modules and Grid System

The organization relies on a 600mm grid system that defines the arrangement of functional elements. The volume is divided into two distinct sections: one designated for functional modules, the other for a movable area. This configuration allows users to adapt the space easily based on their specific needs, supporting a range of activities.

Movable Area and Circulation System

A notable feature is the movable area, which includes a screw-leveling floor slab. This system enables adjustments in height, enhancing the adaptability of the space. Furthermore, the circulation system integrates essential components like water storage tanks, a rainwater collection device, and a purification system, highlighting a focus on sustainability and resource management.

Materiality and Aesthetic

The façade is constructed with top and side aluminum panels, which contribute to both functionality and visual appeal. This choice of material ensures durability and longevity while adding a contemporary touch to the structure. The design integrates various elements to create a space that is both practical and engaging.

With a focus on adaptability and environmental considerations, the layout allows for versatile use, meeting the demands of modern living. A key detail of the design is the careful coordination of systems that promote efficient operations, reflecting a thoughtful approach to contemporary architectural challenges.


Noticed a mistake?
Highlight the text and click on
Noticed a mistake

Vancouver Tall Challenge: Building Higher Downtown

`
Competition organisers

The Vancouver Tall Challenge: Building Higher Downtown is an international architecture competition organized by Buildner in collaboration with the City of Vancouver and the University of British Columbia’s School of Architecture and Landscape Architecture (SALA). The competition invites architects, designers, planners, and creative thinkers to explore innovative approaches to tall buildings in Vancouver’s downtown core, focusing on sustainability, livability, urban density, public space, and the city’s strong connection to nature. As Vancouver continues to grow, participants are challenged to rethink how vertical development can enhance urban life and contribute to a more vibrant, inclusive, and resilient city identity.

The competition offers a total prize fund of $15,000 CAD, with winning proposals selected by an international jury of architects, planners, academics, and city-building professionals. Key dates include the final registration deadline on October 29, 2026, submission deadline on November 30, 2026, and winners announcement on January 26, 2027. Full competition details, requirements, and registration information are available at architecturecompetitions.com/VancouverTallChallenge

Vancouver Tall Challenge

Design the future of Vancouver’s skyline

Building higher downtown ideas COMPETITION
Prize Monetary award
Eligibility Open to all
Final registration deadline 29 October 2026

Open architecture competitions

  • Closest deadline first
  • Project competitions first
    Selected winning projects have the potential to be constructed
  • Ideas competitions
    Experimental competitions with the focus on pushing the boundaries of creativity
New York High Falls 
Riverfront Market

Design a New Riverfront Market in Rochester, New York

ideas COMPETITION
Prize Monetary award
Eligibility Open to all
Advance registration deadline 7 October 2026
Valli Wine 
Tasting Room

Design a wine tasting room in Italy

project COMPETITION
Prize Monetary award
Eligibility Open to all
Advance registration deadline 8 October 2026
The 
Quiet 
Tower

Design an observation tower in Latvia

project COMPETITION
Prize Monetary award
Eligibility Open to all
Advance registration deadline 15 October 2026
Vancouver 
Tall Challenge

Design the future of Vancouver’s skyline

Building higher downtown ideas COMPETITION
Prize Monetary award
Eligibility Open to all
Final registration deadline 29 October 2026
The Oak 
Moon 
Pavilion

Design a yoga pavilion in Italy

project COMPETITION
Prize Monetary award
Eligibility Open to all
Advance registration deadline 5 November 2026
Portugal Long Table 
Restaurant

Design a slow-living restaurant in Portugal

project COMPETITION
Prize Monetary award
Eligibility Open to all
Final registration deadline 9 December 2026

Recurring architecture competitions

Kinderspace

Design a kindergarten of tomorrow

Architecture for Children’s Development #4 ideas COMPETITION
Prize Monetary award
Eligibility Open to all
Final registration deadline 28 October 2026
Museum of 
Emotions

Use architecture to create different emotional states

Edition #9 ideas COMPETITION SILENT CONTEST For this competition, NO DESCRIPTION TEXT is allowed. The architecture ideas must be communicated strictly with visuals.
Prize Monetary award
Eligibility Open to all
Advance registration deadline 12 November 2026
The 
Architect's 
Chair

Take a seat and make a statement!

Stockholm Furniture Fair Edition #6 ideas COMPETITION
Prize Monetary award + Exhibition at Stockholm Furniture Fair
Eligibility Open to all
Final registration deadline 3 December 2026
new
Buildner's Unbuilt Award

Celebrating your unbuilt architecture visions with a 50,000€ prize

50,000€ Prize / 2027 ideas COMPETITION
Prize 50,000 €
Eligibility Open to all
Early bird registration deadline 4 February 2027

Media, partners and clients

To view this project in detail,
please log in with your
Architects’ Network Plus account.
Subscription instantly unlocks all the architecture projects plus other member-only benefits:
  • Access the 17,725 Concept Library
  • Professional tools including file transfer, email, portfolio management, and more
Register now
Already a member? Log in




























