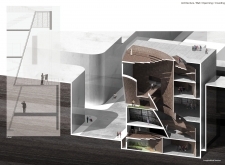

A Fibonacci-inspired spiral form integrates trombe walls and local vegetation to create an educational facility that promotes environmental awareness within a challenging desert landscape.
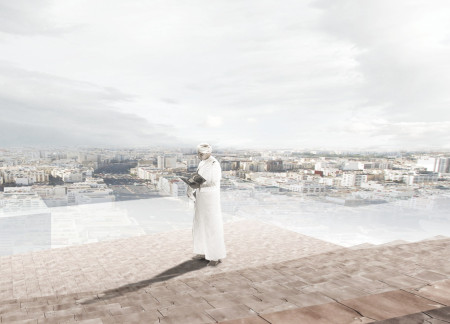
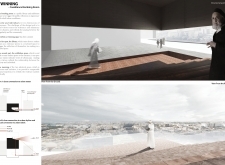
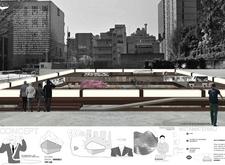
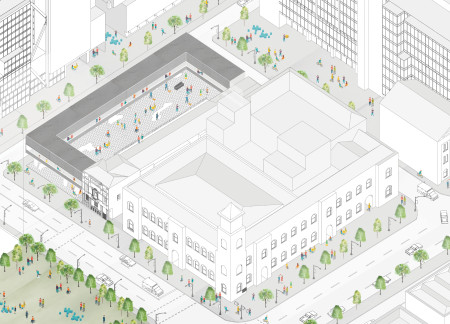
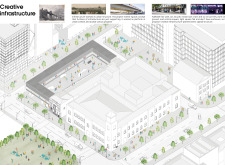
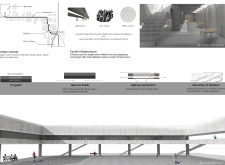
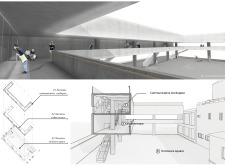
A sunken plaza crafted from reinforced concrete and adorned with local tiles establishes a reflective space that fosters community engagement through a library and exhibition area dedicated to historical narratives.
Lisa Hinderdael,Dara Huang,Szymon Nalewajski,Ardhene Sembrano
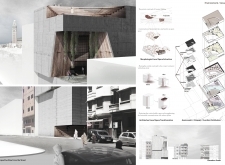
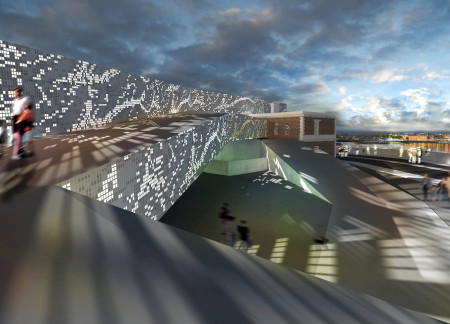
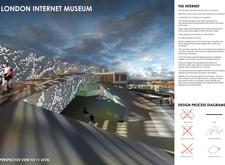
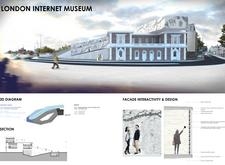
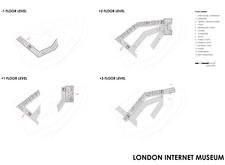
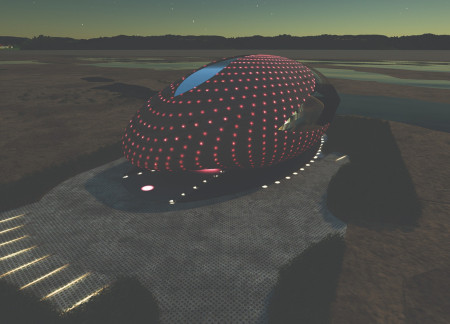
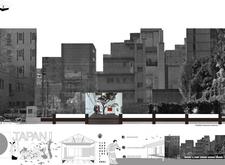
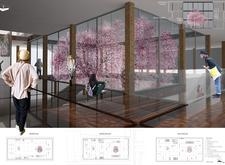
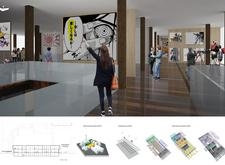
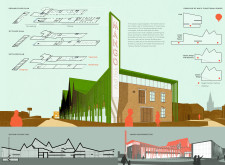
The use of a dynamic façade constructed from perforated glass and sustainable materials creates an engaging environment for exploring the historical and cultural narrative of digital technology within a vibrant community-focused exhibition space.
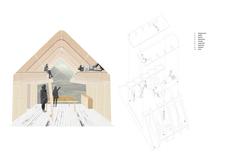
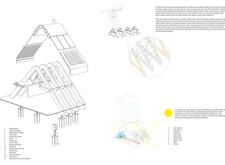
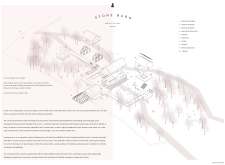


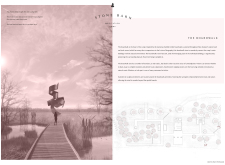
Constructed with charred wooden shingles and cross-laminated timber, the retreat seamlessly integrates into its forest setting, offering spaces for meditation and community engagement.
maria camila silvana sanabria rivera,danna carolina martinez gomez,estefhany dueñez calderón,Jaiza alexandra portilla jaimes
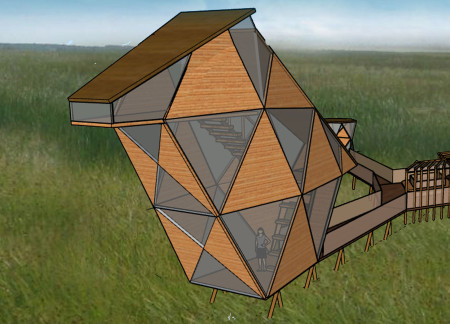
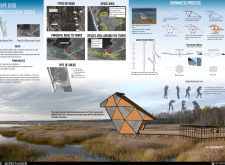
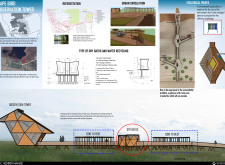
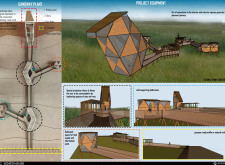
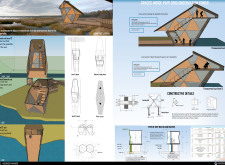
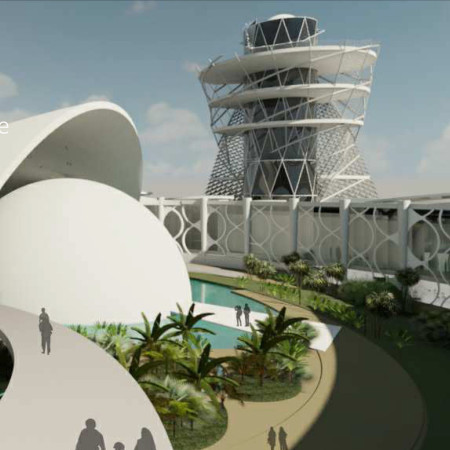
Crafted from laminated wood and aluminum mesh, the observation tower leverages biomimetic design principles to create integrated spaces for immersive birdwatching while enhancing ecological engagement within Pape Natural Park.
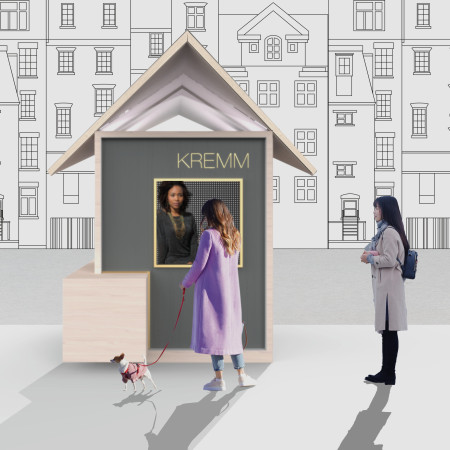
Crafted with softwood and highlighted by perforated metal panels, this compact structure serves as a communal coffee space that fosters social interaction while harmonizing with its urban environment.
Employing cross-laminated timber and charred shingles, the design creates fluid spaces that seamlessly integrate with the landscape, ultimately serving as a multifunctional community hub.
Constructed with charred wooden shingles and expansive glass walls, the design establishes a cohesive relationship between the interior and exterior, serving as a functional residential space.
A circular structure with a hearth-like entrance and geothermal energy utilization integrates a tree restoration initiative within Iceland's volcanic landscape, serving as a museum dedicated to the island's rich natural heritage.
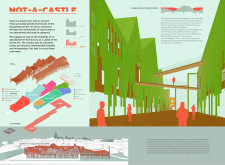
A red earth roof and smoothly flowing curvilinear forms define a new public library that serves as both a community hub and a memorial space, integrating local materials and historical context.
Heng Choon Yong,Ng Wei Siang,Au Wei Jing,Jessica Liew Sue Ann
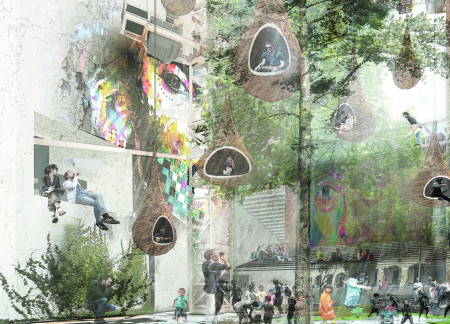
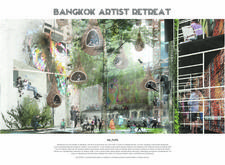
Elevated hammock pods constructed from bamboo and steel create an integrated, biophilic environment within a vibrant artists' retreat that fosters creativity and collaboration in the heart of Bangkok.
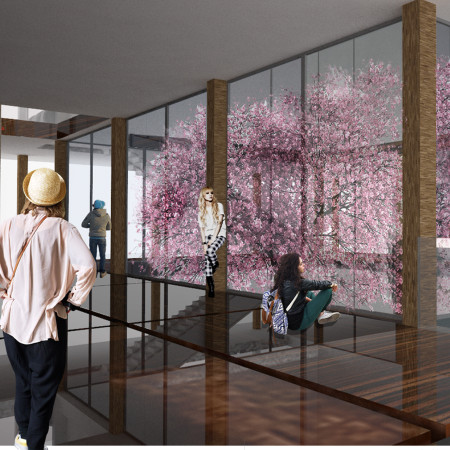
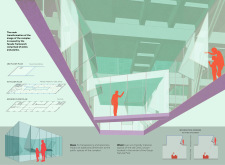
Utilizing metamaterials and extensive glass façades, the cultural center integrates engineered hardwood to create a versatile space that fosters community engagement and cultural exchange within an urban environment.
Pavel Omelchenko,Victor Zasypkin,Evgeniy Baranenko,Illia Horbenko
Utilizing charred wooden shingles and extensive glass façades, the revitalization of Soviet-era structures creates an adaptable cultural hub for community engagement and seasonal tourism in Cesis, Latvia.
Utilizing charred wooden shingles and cross-laminated timber panels, the design achieves a harmonious balance of sustainability and modern aesthetics, creating an inviting community hub that fosters interaction and engagement.
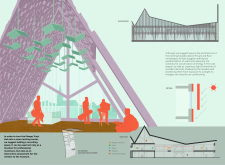
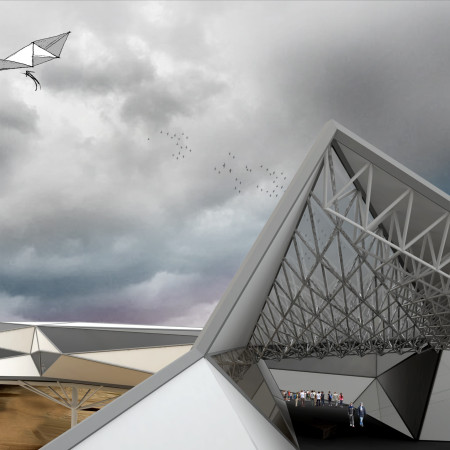
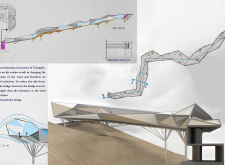
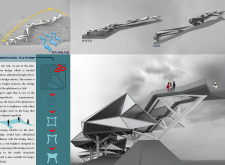
Characterized by a triangulated steel framework and extensive use of glass that harmonizes with its mountainous setting, the structure serves as a vital pedestrian link, enhancing connectivity and engagement with the surrounding landscape.
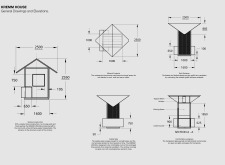
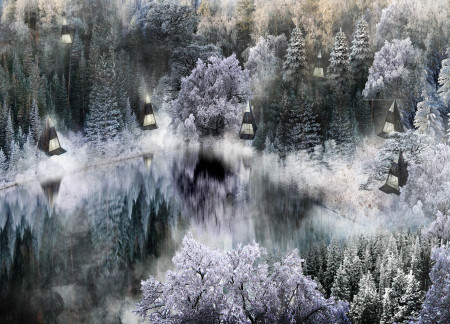
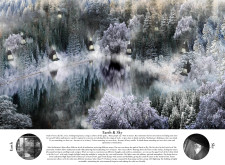
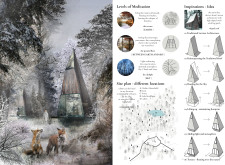
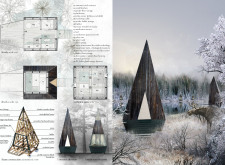
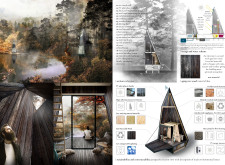
Crafted from raw wood and equipped with solar glass façades, these meditation cabins seamlessly integrate into the forest landscape, offering tranquil spaces for reflection and inner peace.
Constructed with charred wooden shingles and enhanced by solar panel integration, the design creates a sustainable urban habitat that effectively balances aesthetics and functionality.
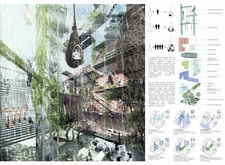
Incorporating biodegradable composites and living walls, the design creates a cohesive environment that promotes sustainability while serving as a versatile multi-use space.
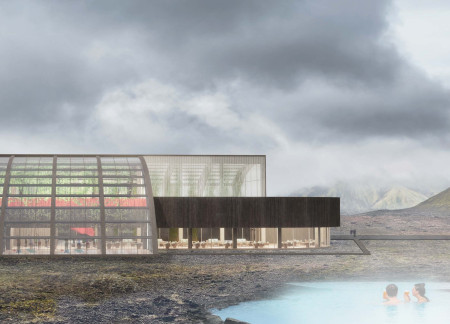
Integrating vertical farming systems with polycarbonate elements, this geothermal facility enhances ecological sustainability while providing spaces for community engagement and therapeutic activities.
Located within a uniform residential landscape in the United Arab Emirates, the design introduces a contemporary response to the region’s repetitive built environment. It proposes a modular residential typology that accommodates changing household needs while engaging with its environmental and social context.
Shiyen Wu,Jun-han Huang,Pei-shan Chen,Chun-teng Lin
Constructed with charred wooden shingles and enhanced by biophilic green walls, the design integrates residential and commercial spaces to promote community interaction within an urban setting.
Constructed with modular cross-laminated timber panels and green roof systems, the design establishes a contemporary urban hub that supports intergenerational living and promotes social cohesion.
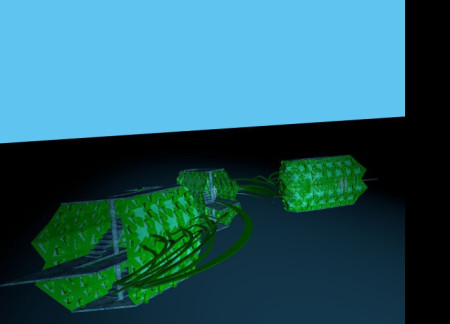
Repurposed oil rigs form the foundation for a resilient water-based community, integrating fish farms and urban agriculture to create a sustainable habitat for future residents.
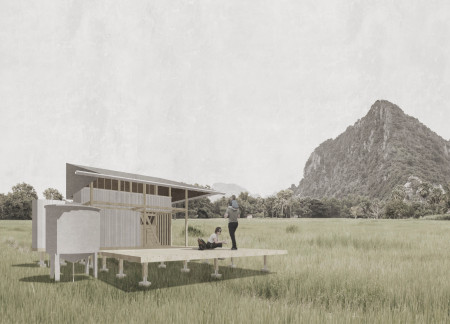

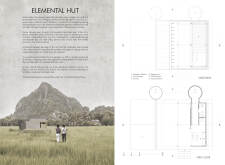

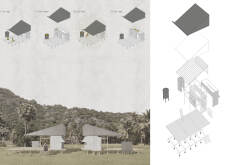
The project is a wellness retreat that brings together yoga, meditation, and communal living through an architecture focused on minimal environmental impact. Using ecologically responsible materials and passive design strategies, it fosters a balanced relationship between daily life and the surrounding natural landscape.
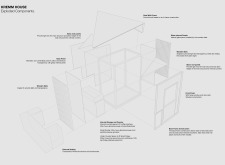
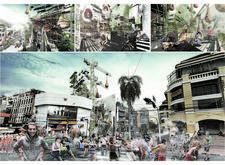
Utilizing bamboo and recycled steel, the design incorporates vertical gardens to enhance urban living environments while fostering community engagement through adaptable micro-housing units.
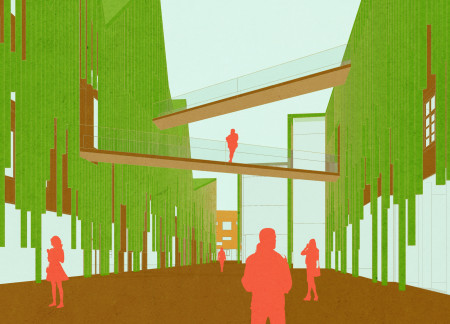
The project addresses the complexities of urban density while fostering social engagement and pedestrian accessibility by integrating flexible office spaces with vibrant communal areas. The design not only enhances functionality within a constrained urban footprint but also strengthens connections between disparate elements of the city’s fabric.

Use architecture to create different emotional states
Edition #9ideas COMPETITIONSILENT CONTEST For this competition, NO DESCRIPTION TEXT is allowed. The architecture ideas must be communicated strictly with visuals.
Prize Monetary award
Eligibility Open to all
Advance registration deadline 12 November 2026
Open architecture competitions
Closest deadline first
Project competitions first
Selected winning projects have the potential to be constructed
Ideas competitions
Experimental competitions with the focus on pushing the boundaries of creativity
Use architecture to create different emotional states
Edition #9ideas COMPETITIONSILENT CONTEST For this competition, NO DESCRIPTION TEXT is allowed. The architecture ideas must be communicated strictly with visuals.
Only participants selected and invited by Buildner can enter these closed competitions. To be considered for future opportunities, please set up your account on Architects' Network Plus.