Get inspired!

17,725 architecture projects

Learn from past Buildner architecture competition participants through our extensive project library, curated over more than 15 years!

Elevated Hammock Pods Crafted from Bamboo and Steel in a Sustainable Artists' Retreat

Authors:
Heng Choon Yong, Ng Wei Siang, Au Wei Jing, Jessica Liew Sue Ann
Elevated Hammock Pods Crafted from Bamboo and Steel in a Sustainable Artists' Retreat
Explore the full project presentation!
Subscribers only
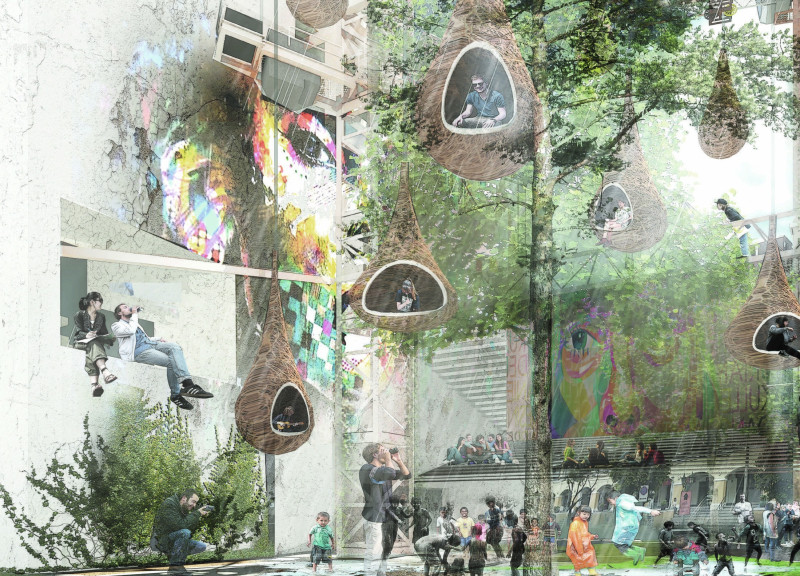
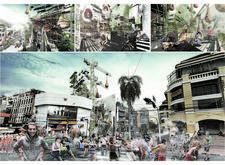
Elevated hammock pods constructed from bamboo and steel create an integrated, biophilic environment within a vibrant artists' retreat that fosters creativity and collaboration in the heart of Bangkok.
5 key facts about this project
01
Elevated hammock pods provide private, reflective spaces for artists.
02
Communal gardens enhance connectivity between artists and the local community.
03
Biophilic design principles integrate nature throughout the retreat.
04
Bamboo and steel construction ensures flexibility and sustainability.
05
Interactive facades invite public art to transform the building's appearance.

# Analytical Report: Bangkok Artist Retreat

## Project Overview

Located in Bangkok, Thailand, the Bangkok Artist Retreat, also known as "the PULA," is designed to provide a supportive environment for artists, fostering creativity and community engagement. The project aims to entwine artistic production with the surrounding urban fabric, creating spaces that encourage collaboration and experimentation. By incorporating elements that connect residents and visitors to nature, the retreat aspires to be a cultural hub that inspires artistic expression.

## Spatial Configuration and User Experience

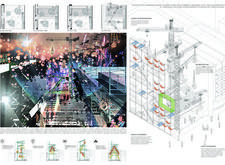
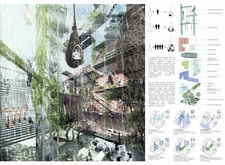
The retreat features a multifunctional layout designed to facilitate various artistic disciplines. Central to the design are elevated hammock pods that function as private studios or quiet reflection spaces, allowing individual artists to work in solitude while enjoying views of the natural and urban landscape. The integration of communal gardens and green corridors promotes interaction among artists, local residents, and visitors, fostering a sense of community. Vertical connectivity through strategically placed staircases and pathways encourages movement between different levels, enabling dynamic exchanges and collaborations.

## Materiality and Sustainability

Material selection for the retreat reflects a commitment to sustainability and aesthetic appeal. Key materials include reinforced concrete for structural strength, a steel framework that supports flexibility in design, and extensive glass elements to enhance natural light and visual transparency. Additionally, the use of wood and bamboo in hammock pod construction introduces warmth while aligning with biophilic design principles. The incorporation of plant life throughout the site not only enhances the aesthetic quality but also contributes to air quality improvement and supports biodiversity, underscoring a dedication to environmentally responsible practices.


Noticed a mistake?
Highlight the text and click on
Noticed a mistake

Enter an open architecture
competition now

Mujassam Watan Urban Sculpture Challenge #8

Mujassam Watan Urban Sculpture Challenge #8

Design iconic urban sculptures for the prestigious Mujassam Watan competition and compete for 50,000 €

50,000 € PRIZE project COMPETITION
Prize 50,000 + Potential realisation
Eligibility Open to all
Final registration deadline 23 July 2026

Open architecture competitions

  • Closest deadline first
  • Project competitions first
    Selected winning projects have the potential to be constructed
  • Ideas competitions
    Experimental competitions with the focus on pushing the boundaries of creativity
new
Portugal Long Table 
Restaurant

Design a slow-living restaurant in Portugal

project COMPETITION
Prize Monetary award
Eligibility Open to all
Early bird registration deadline 8 July 2026
Mujassam Watan 
Urban Sculpture Challenge #8

Design iconic urban sculptures for the prestigious Mujassam Watan competition and compete for 50,000 €

50,000 € PRIZE project COMPETITION
Prize 50,000 + Potential realisation
Eligibility Open to all
Final registration deadline 23 July 2026
new
Valli Wine 
Tasting Room

Design a wine tasting room in Italy

project COMPETITION
Prize Monetary award
Eligibility Open to all
Early bird registration deadline 30 July 2026
Pavilion Atlas 2026

Design a story of your country

ideas COMPETITION
Prize Monetary award
Eligibility Open to all
Final registration deadline 16 September 2026

Recurring architecture competitions

Museum of 
Emotions

Use architecture to create different emotional states

Edition #8 ideas COMPETITION SILENT CONTEST For this competition, NO DESCRIPTION TEXT is allowed. The architecture ideas must be communicated strictly with visuals.
Prize Monetary award
Eligibility Open to all
Final registration deadline 18 June 2026
new
Kinderspace

Design a kindergarten of tomorrow

Architecture for Children’s Development #4 ideas COMPETITION
Prize Monetary award
Eligibility Open to all
Early bird registration deadline 18 June 2026
Re:Form - 
New Life 
for Old Spaces

Choose a site—used, abandoned, or forgotten—anywhere in the world, and give it a new purpose

Edition #3 ideas COMPETITION
Prize Monetary award
Eligibility Open to all
Advance registration deadline 2 July 2026
Buildner's Unbuilt Award 2026

Celebrating your unbuilt architecture visions with a €100,000 prize

100,000€ Prize / 2026 ideas COMPETITION
Prize 100,000 €
Eligibility Open to all
Advance registration deadline 9 July 2026
Underbridge #2

Design housing in underutilized bridge spaces

Affordable Housing Edition #20 ideas COMPETITION
Prize Monetary award
Eligibility Open to all
Advance registration deadline 16 July 2026
MICROHOME 2026

Design a new concept of small-scale home and share a prize fund of 100,000€

100,000 € Prize Fund / Kingpsan Edition #11 ideas COMPETITION
Prize 100,000 €
Eligibility Open to all
Final registration deadline 30 September 2026

Media, partners and clients

To view this project in detail,
please log in with your
Architects’ Network Plus account.
Subscription instantly unlocks all the architecture projects plus other member-only benefits:
  • Access the 17,725 Concept Library
  • Professional tools including file transfer, email, portfolio management, and more
Register now
Already a member? Log in

This website uses cookies to improve user experience and gather usage statistics.

More information is available in our Privacy & Cookie policy





























