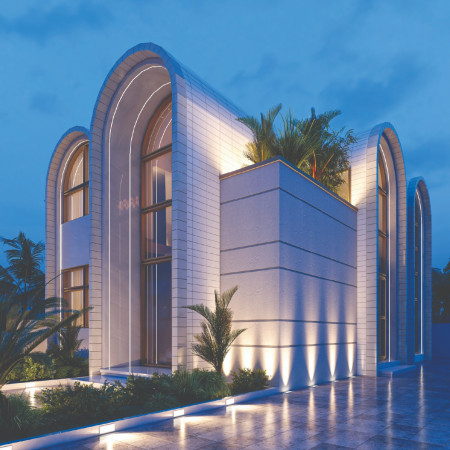
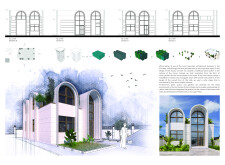
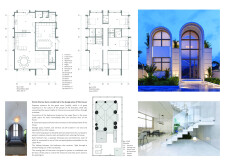
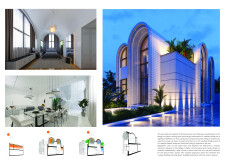
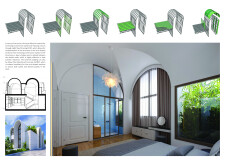
Incorporating a contemporary wind-catcher structure made from Glass Fiber-Reinforced Concrete, this villa maximizes natural ventilation and light while seamlessly blending indoor and outdoor spaces for a modern family living experience.
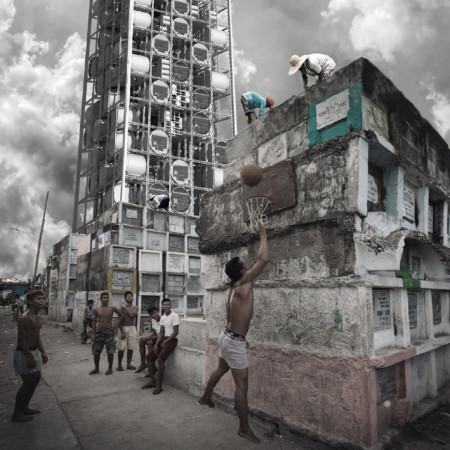
Employing a central atrium and local stone facade, the design Fosters communal interaction and reflects the cultural context while providing residential units in a dense urban setting.
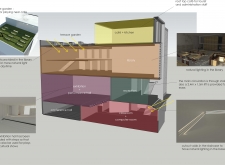
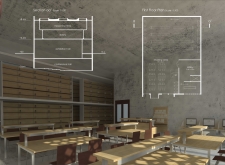
Characterized by intricate jali facades that create dynamic light patterns and a flexible layout, the library serves as a vibrant community hub for learning and cultural exchange.
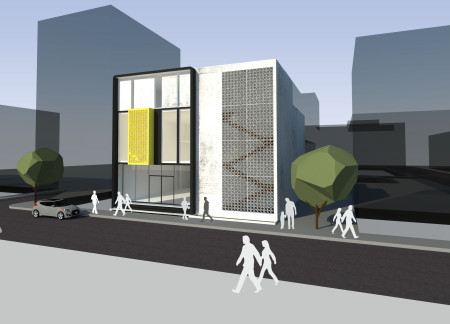
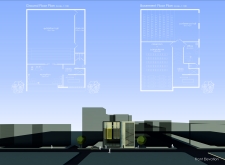
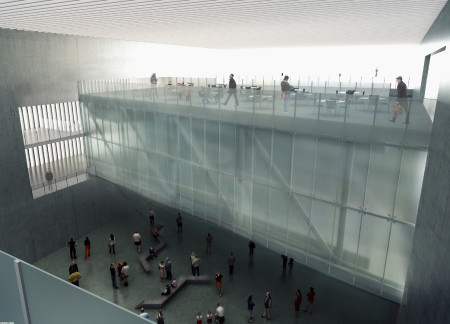

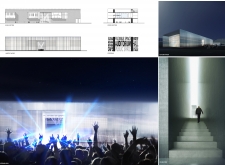
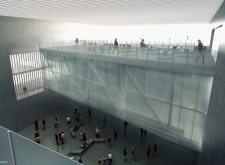
The use of translucent polycarbonate and reinforced concrete creates a series of interconnected spaces that maximize natural light and foster community engagement, serving as a versatile venue for exhibitions and events.
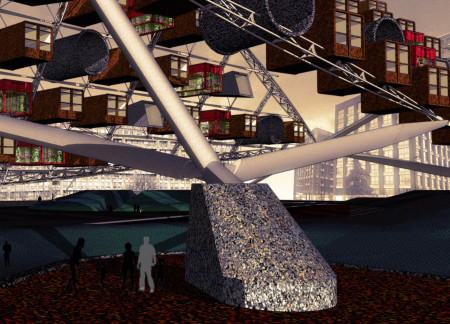
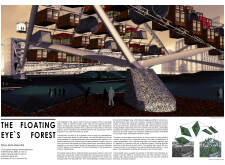
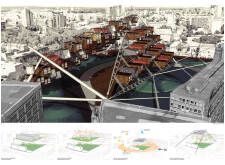
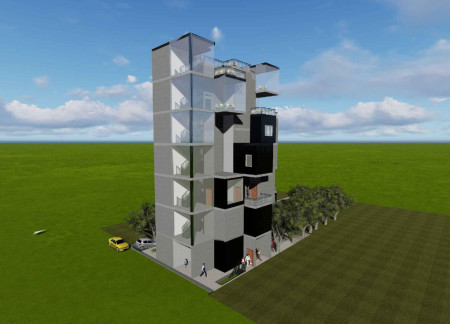
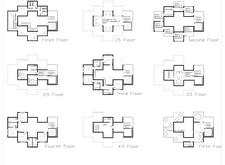
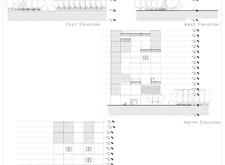
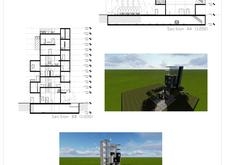
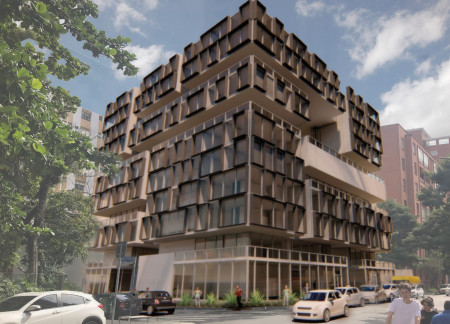
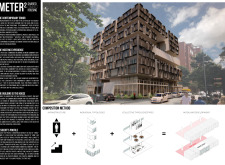
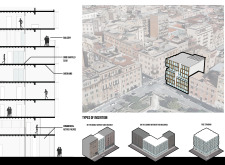
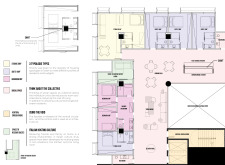

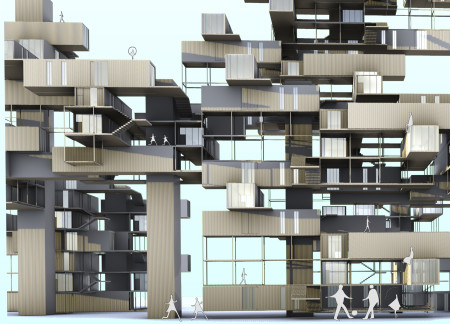
Elevated green voids and modular units seamlessly integrate to create a vibrant urban housing solution that enhances community interactions and optimizes underutilized public spaces.

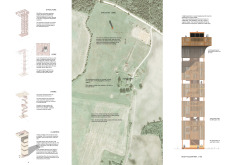

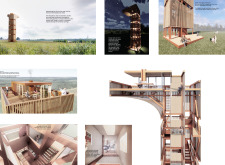
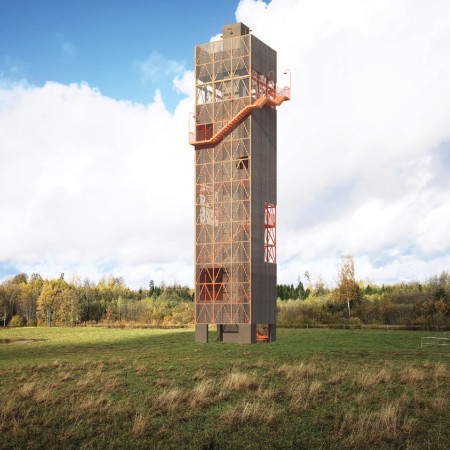
A cantilevered top floor of cortensteel extends over a central meditative void, while the surrounding untreated pinewood cladding invites engagement with nature in this multi-level observation tower.
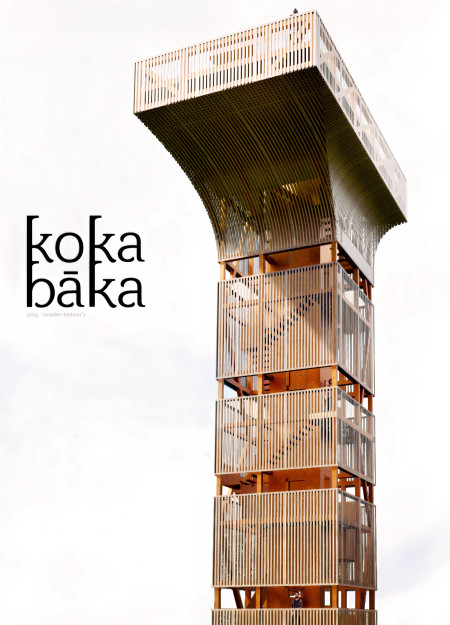
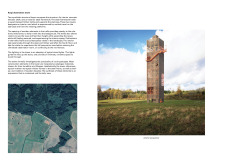
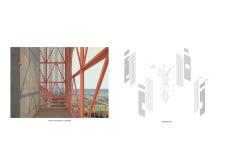
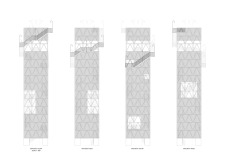
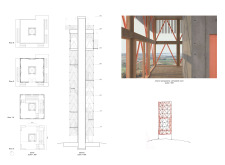
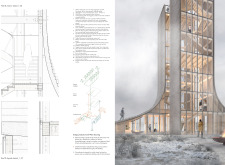
A timber trellis envelops a concrete core, creating an immersive ascent that culminates in expansive views from a strategically designed observation tower.
Eva Schwaerzler,Sara maria Camagni,Carlheinz christoph Von geyso,Georg hermann Erharter
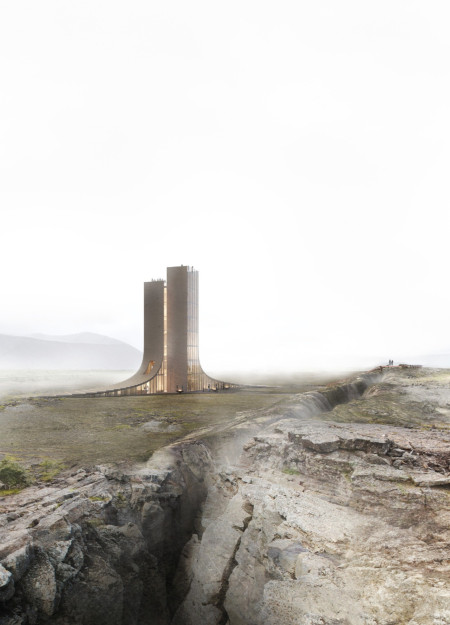
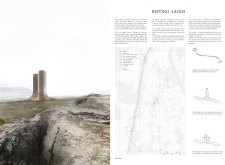
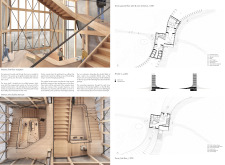
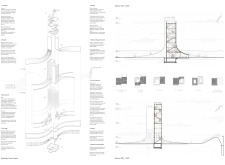
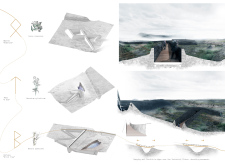
Rising from Iceland's tectonic rift, the dual towers constructed of natural stone and reinforced concrete serve as both an educational center and an observation point, harmonizing with the dramatic landscape to foster a deeper understanding of the region's geology.
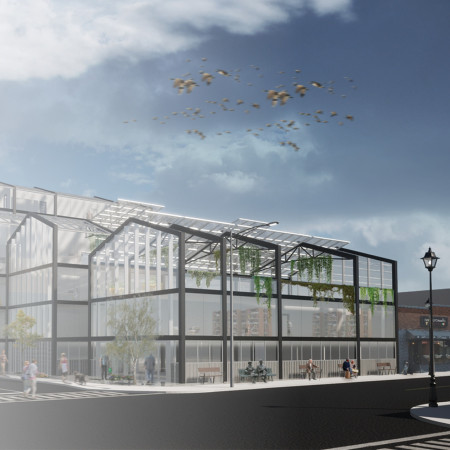
A greenhouse designed with concrete walls and a skylight void, this structure integrates vertical farming and natural light to enhance the dining experience focused on sustainability.
The integration of a green roof with an adjustable ceiling in a compact layout optimizes living space while emphasizing environmental sustainability in a community-oriented design.
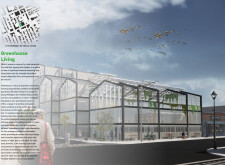
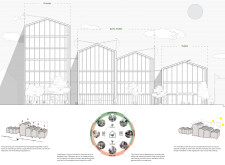
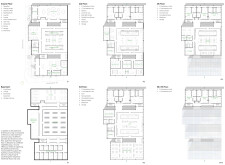
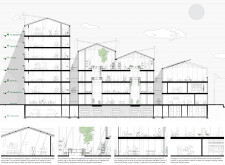
With its glass and steel structure incorporating sustainable vertical gardens, this design creates an environmentally sensitive living environment tailored for senior residents.
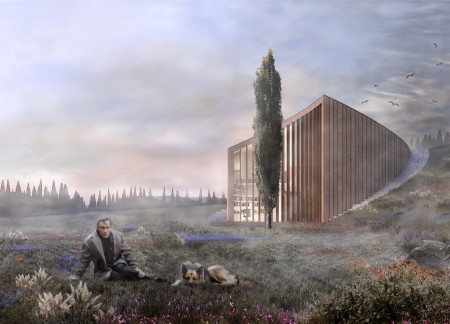
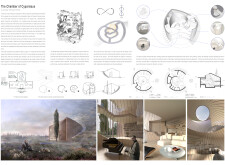
A spiraled void in a cypress wood structure enhances natural light and connection to the landscape, creating a tranquil residential space that fosters reflection and interaction.
Incorporating charred wooden shingles and sensory-forward design, the retreat offers artists a unique environment that fosters creativity and collaboration through its thoughtfully organized spaces.
Constructed with charred wooden shingles and cross-laminated timber, the design emphasizes communal interaction through flexible living spaces tailored for urban environments.
Luis Garcia,Victor Hertel,João Navarrete,Leonardo Dias
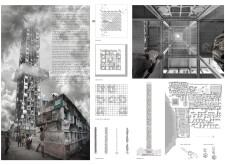
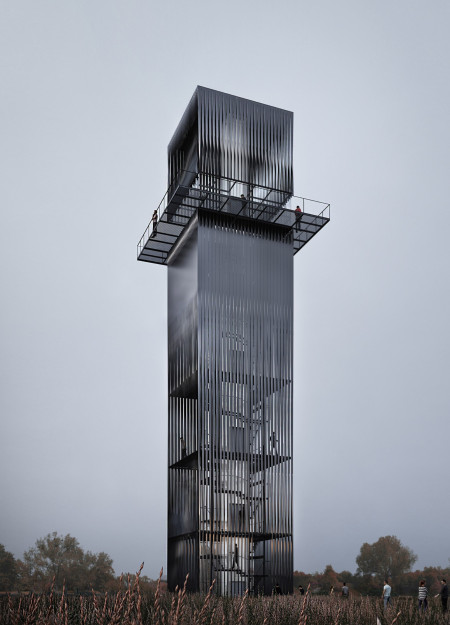
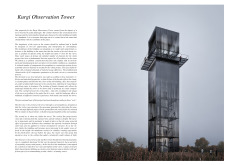
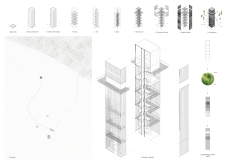

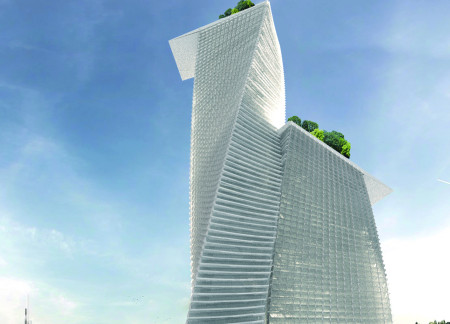
A twisted steel and glass tower merges with the landscape, offering elevated viewpoints and connections to the environment while serving as a public observation space.
The twisting towers at 400 meters and 150 meters, enhanced by sky-lobbies, redefine urban living in Riyadh by seamlessly integrating residential, office, and retail spaces into a cohesive community hub.
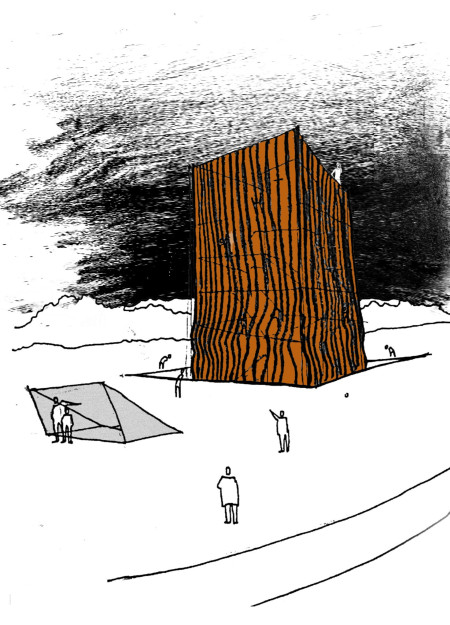
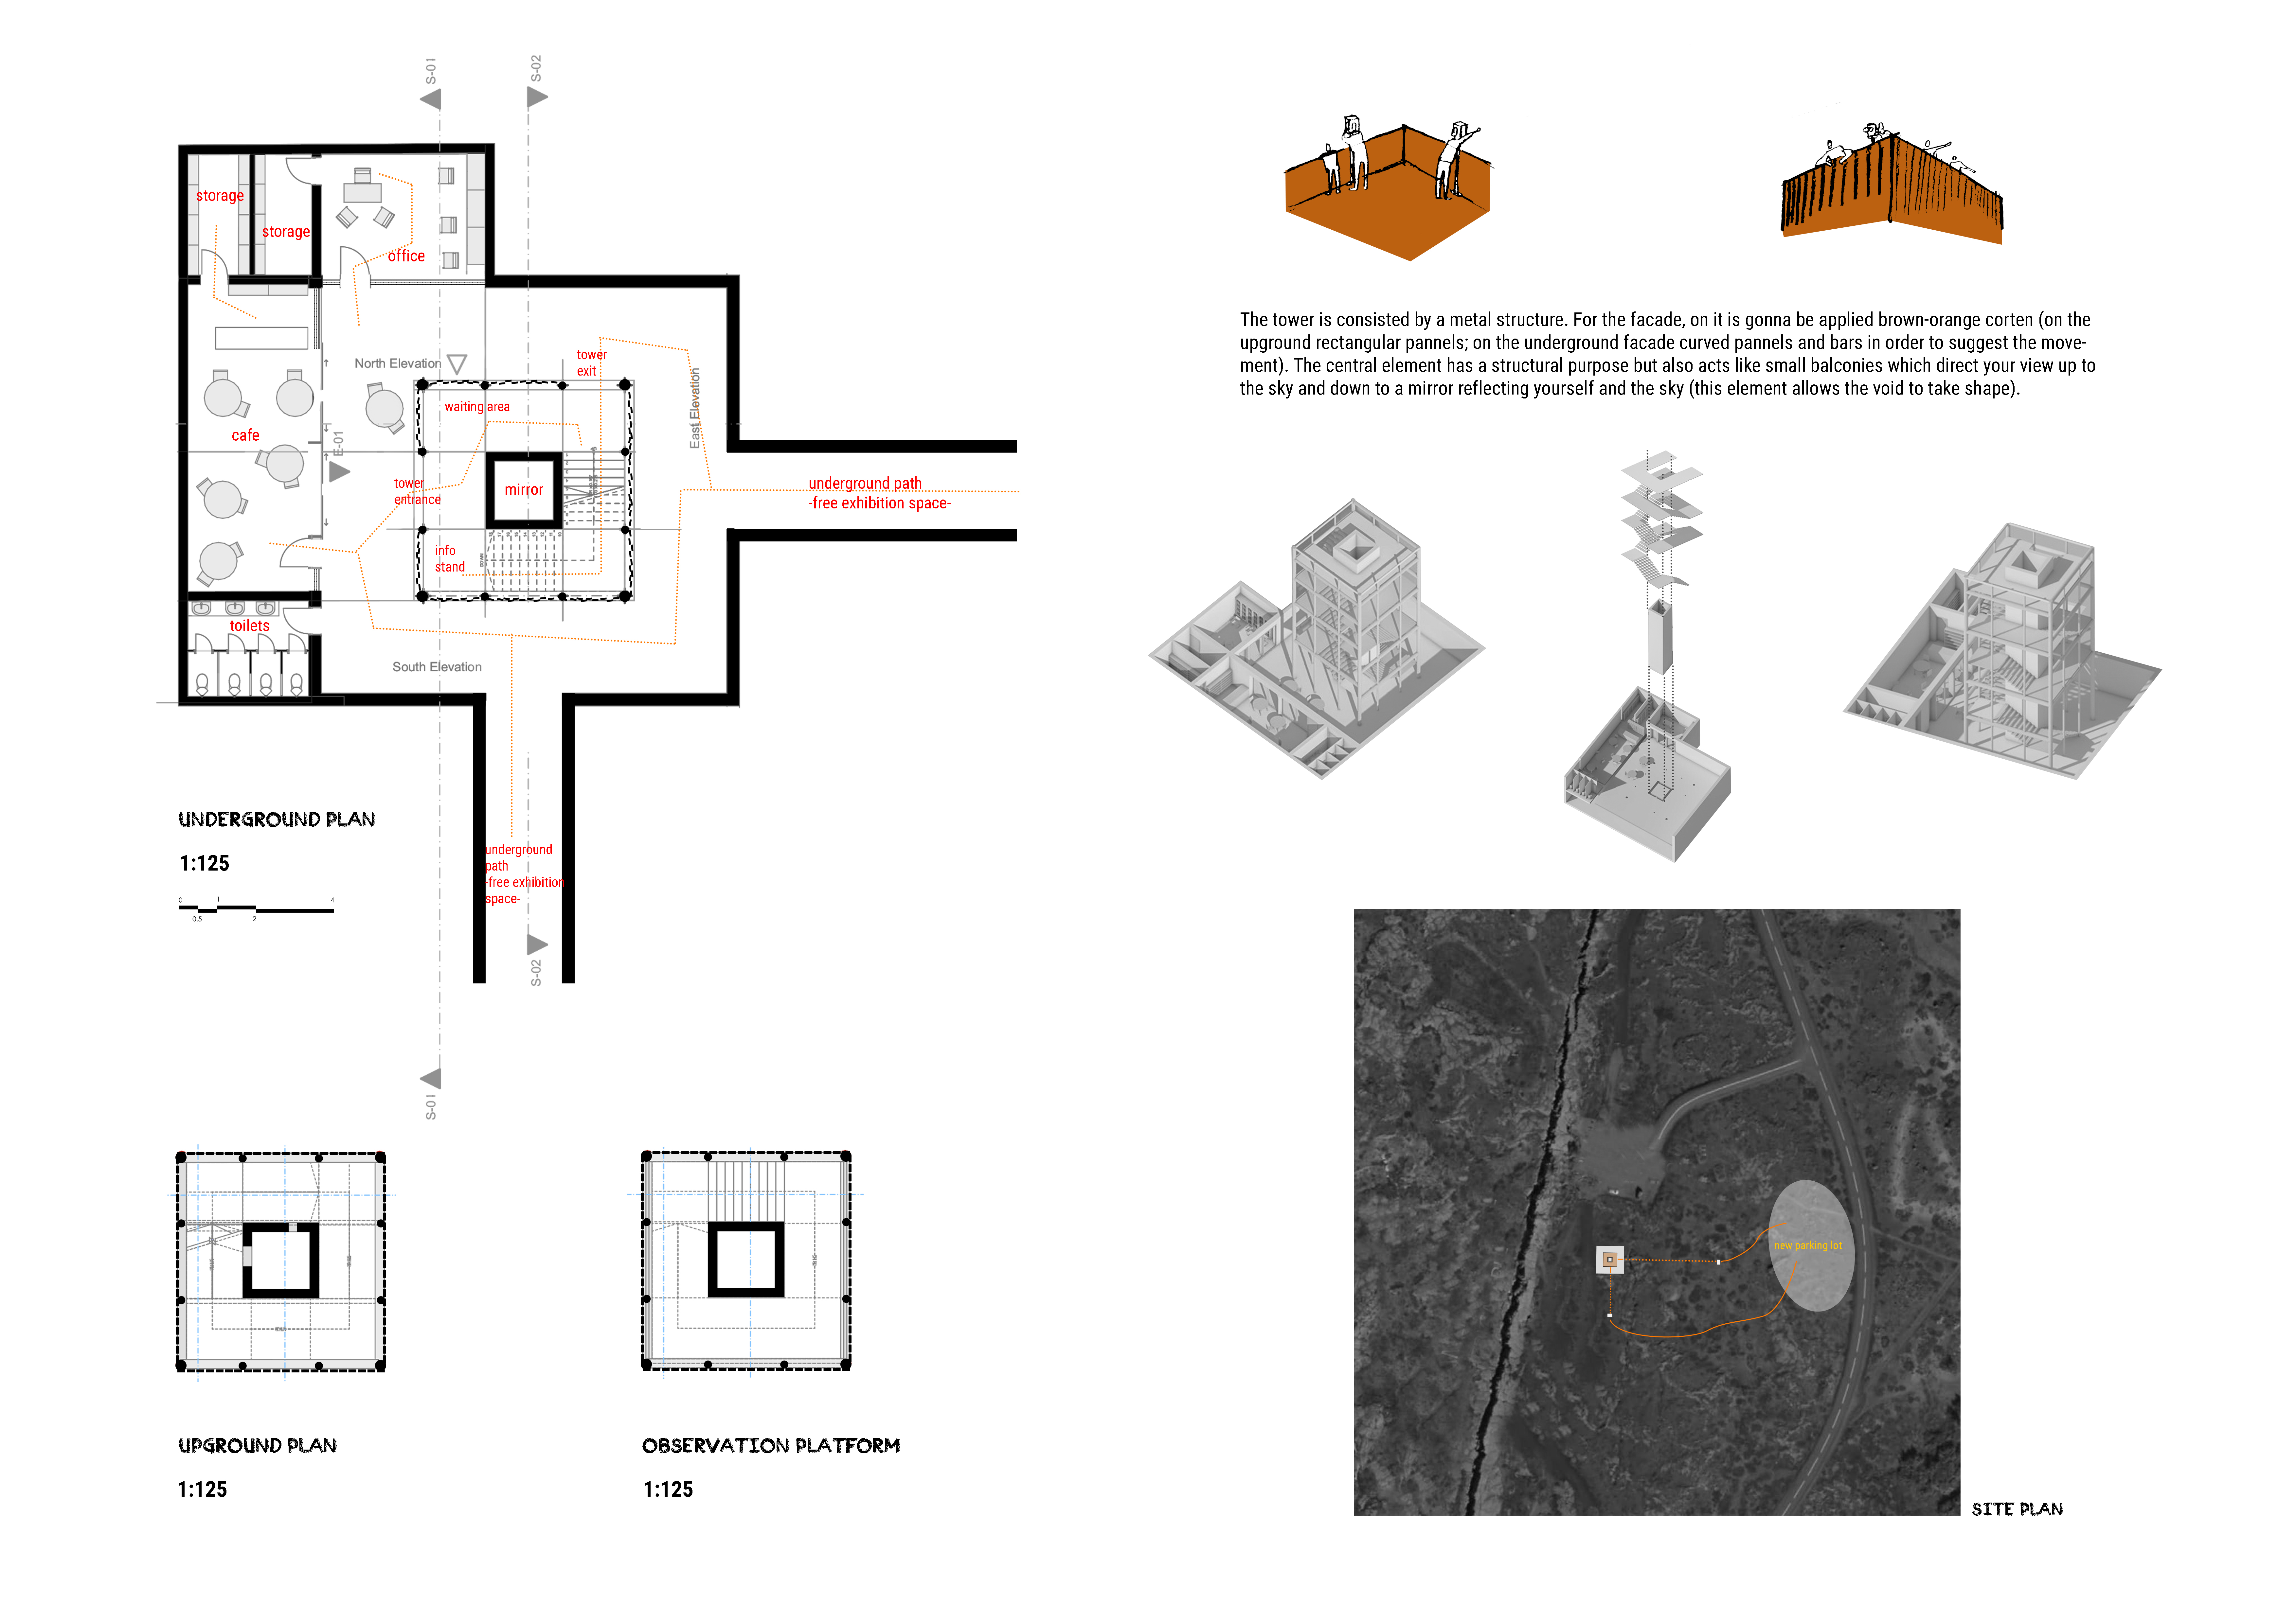
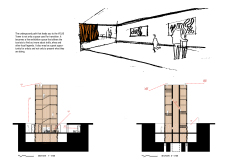
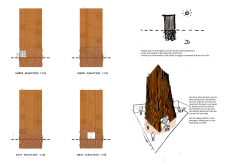
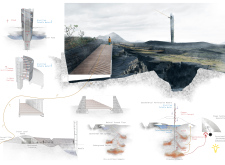
Set within a dramatic chasm in Iceland, the tower crafted from corten steel and featuring cantilevered balconies serves as both an observation point and an exhibition space, drawing visitors into the region's rich folklore.
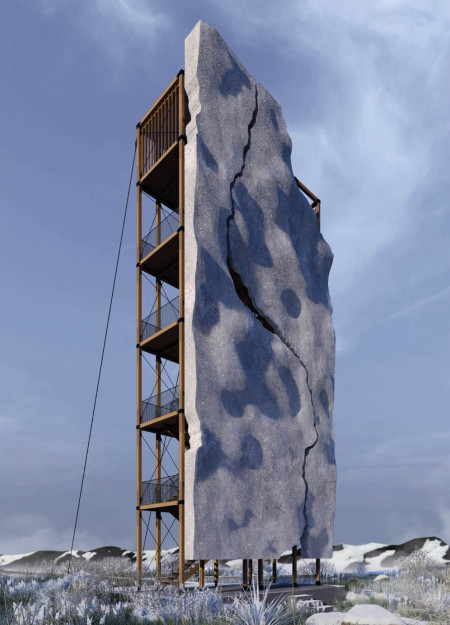
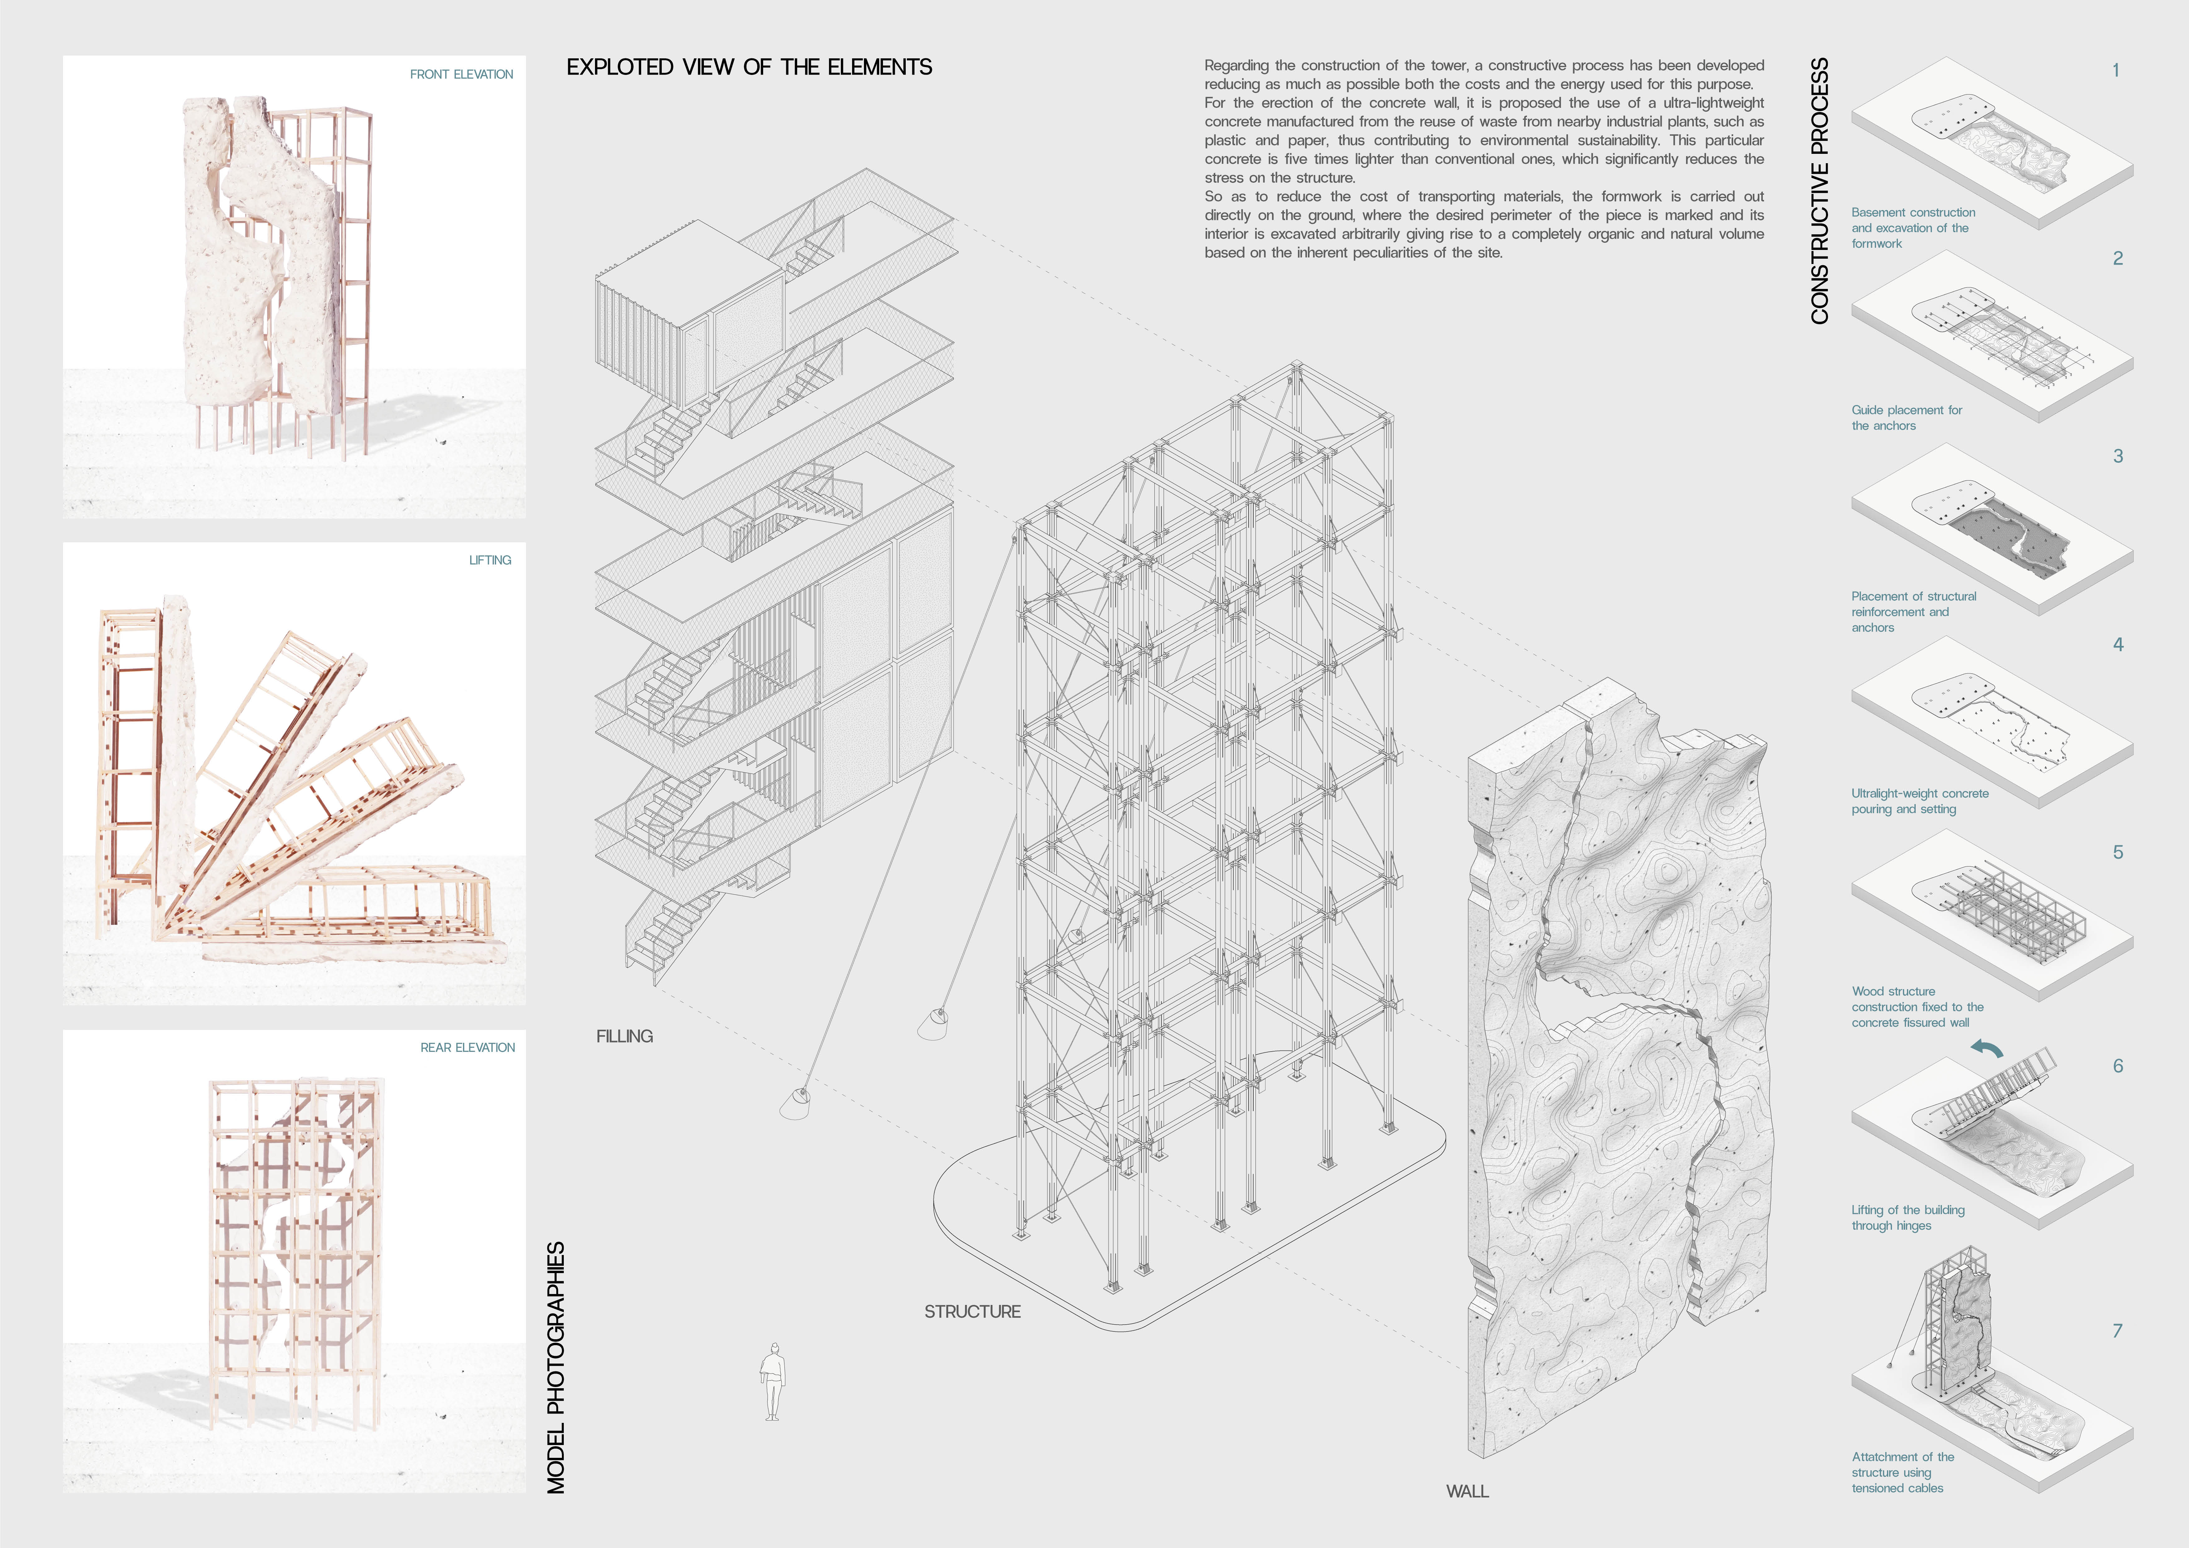
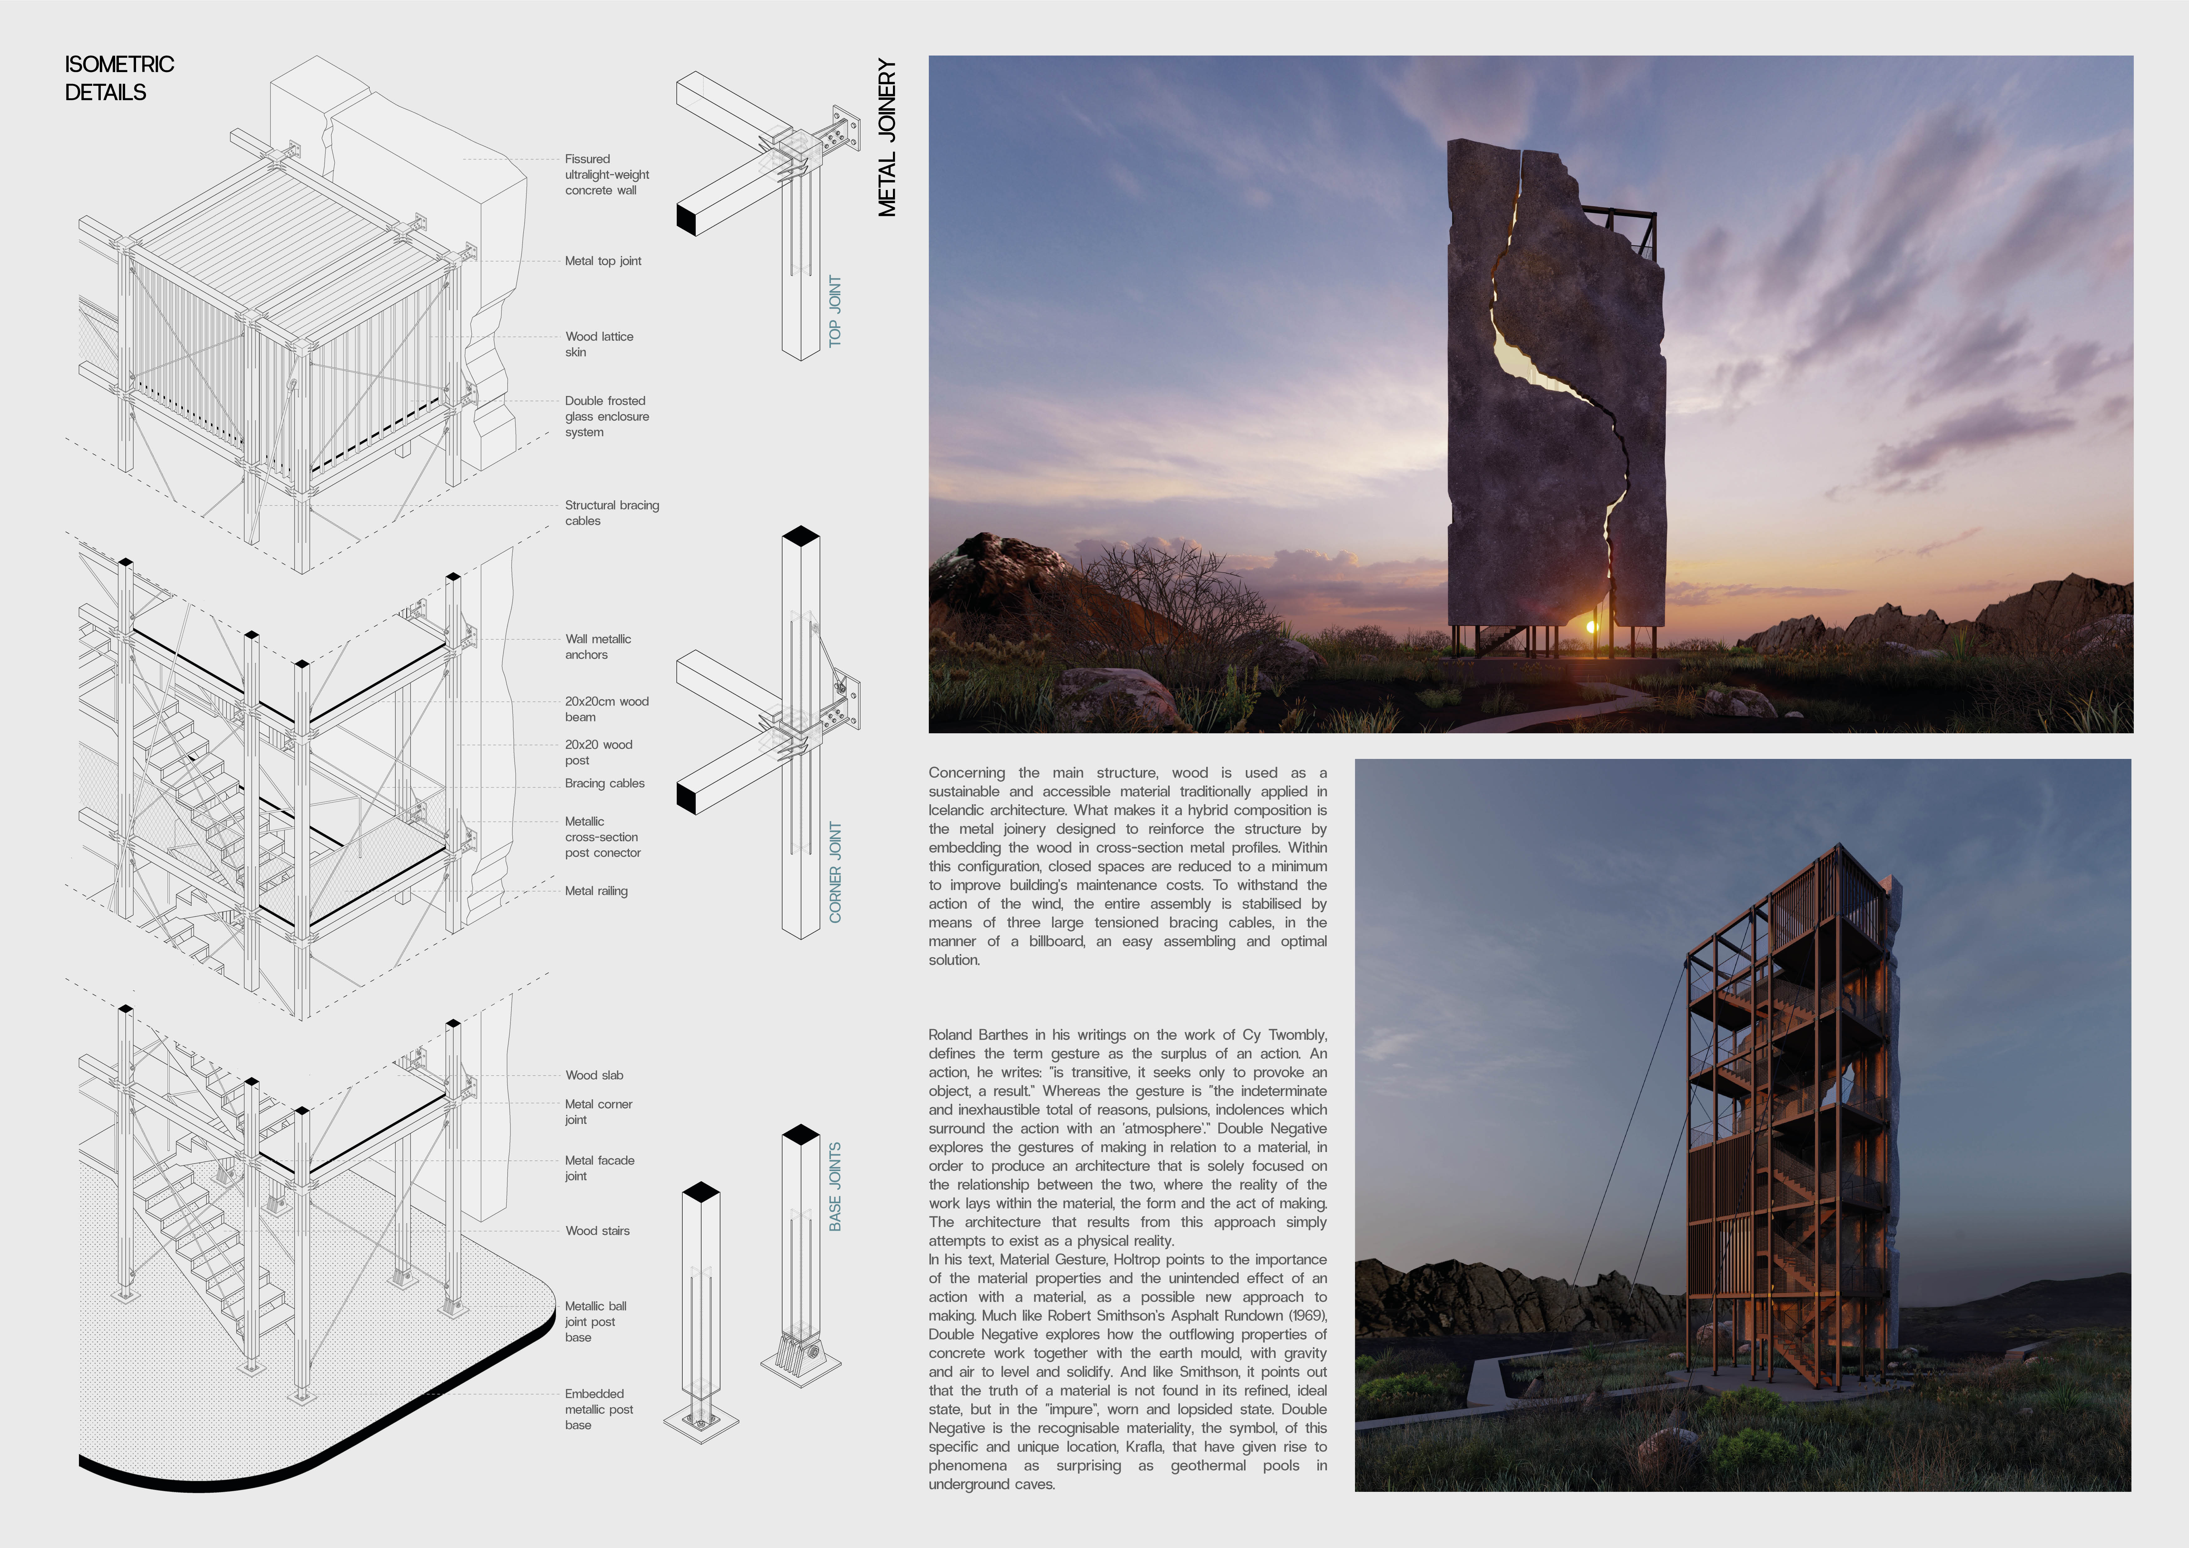
Constructed with ultra-lightweight concrete and local wood, the cantilevered tower harmonizes with its volcanic surroundings to serve as a multifaceted observational space for visitors.
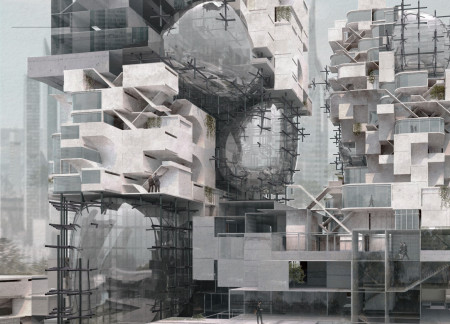
Designed with spherical forms and integrated vertical gardens, the adaptive office cluster utilizes concrete and glass to create flexible workspaces that respond to contemporary needs for collaboration and innovation.
Pablo Zamudio,Alexis Doroteo,Adrián García,Sandra Sánchez
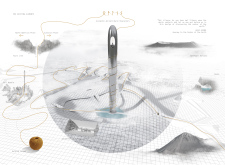
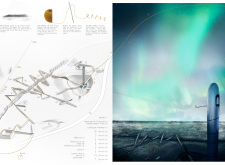
The vertical needle structure, inspired by Icelandic runes and set against the backdrop of dynamic tectonic plates, guides visitors through an interactive experience of the geothermal landscape.

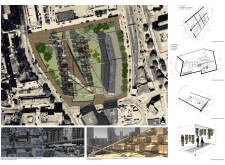
The project addresses the complexities of urban density while fostering social engagement and pedestrian accessibility by integrating flexible office spaces with vibrant communal areas. The design not only enhances functionality within a constrained urban footprint but also strengthens connections between disparate elements of the city’s fabric.

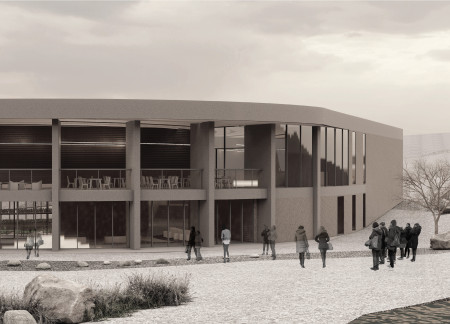
This study examines a multi-volume building designed to connect users with the forest landscape while accommodating communal and educational functions. Architectural strategies in these contexts can balance visual distinction with environmental sensitivity, providing spaces for learning and observation.
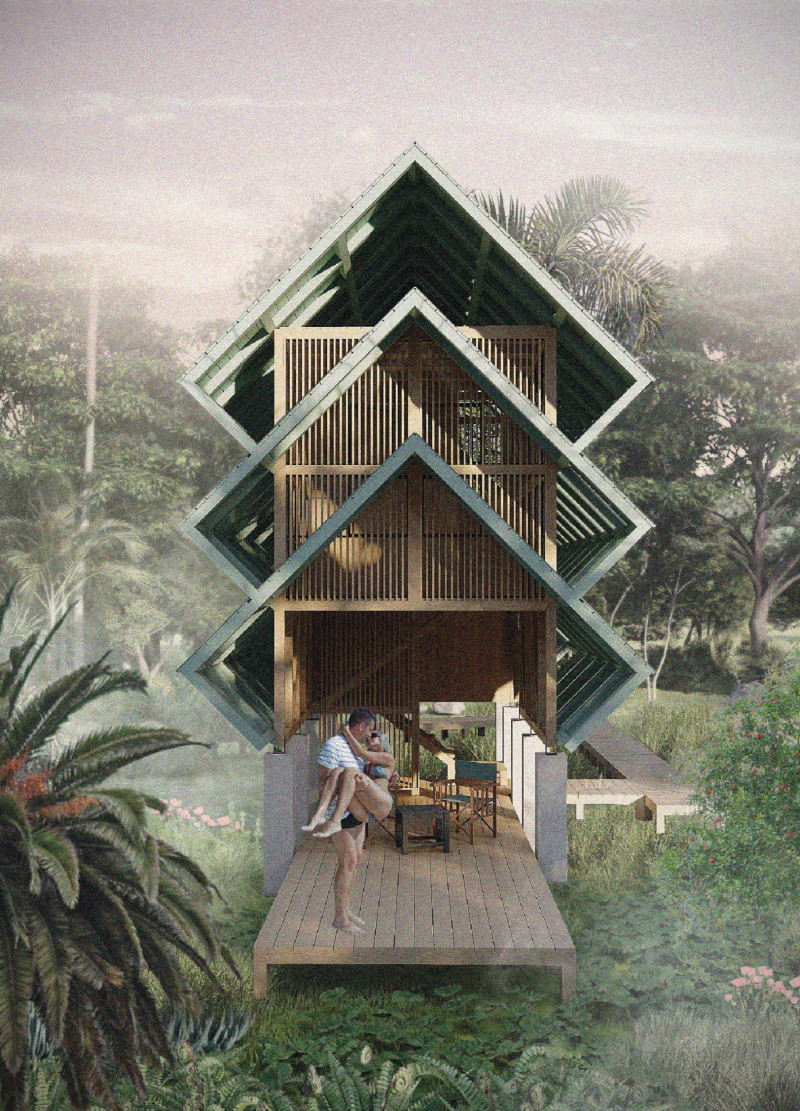
With a design that utilizes stacked roofs to create unobstructed jungle views, this wooden retreat fosters a close connection to nature while providing essential shelter and spaces for relaxation and meditation.
Crafted with natural brown tones and a focus on simplicity, the hut integrates into the Cambodian landscape, offering a serene retreat for reflection and relaxation.
Elevated on stilts, the structure utilizes cross-laminated timber panels and translucent surfaces to create a harmonious integration with the surrounding environment, serving as a serene space for meditation and reflection.
The proposal examines a visitor-oriented facility situated within a natural park landscape, designed to accommodate both recreational and educational functions. The study considers how spatial organization, vertical circulation, and cultural elements can enhance the visitor experience while addressing operational needs such as security and staff requirements.
Maria Paz Debarre,Maria Azul Fontao,Eliana Daniela Lejtman
The proposal examines a series of modular cabins designed to support cyclists along a major European route. The study focuses on how compact structures equipped with essential facilities can provide comfort and rest while maintaining a low impact on the natural environment.
The undulating roof structure, supported by wooden elements and complemented by a reflection garden featuring preserved mature trees, creates a contemplative memorial space honoring the lives lost during the Sri Lankan Civil War.
Use architecture to create different emotional states
Edition #9ideas COMPETITIONSILENT CONTEST For this competition, NO DESCRIPTION TEXT is allowed. The architecture ideas must be communicated strictly with visuals.
Prize Monetary award
Eligibility Open to all
Advance registration deadline 12 November 2026
Open architecture competitions
Closest deadline first
Project competitions first
Selected winning projects have the potential to be constructed
Ideas competitions
Experimental competitions with the focus on pushing the boundaries of creativity
Use architecture to create different emotional states
Edition #9ideas COMPETITIONSILENT CONTEST For this competition, NO DESCRIPTION TEXT is allowed. The architecture ideas must be communicated strictly with visuals.
Only participants selected and invited by Buildner can enter these closed competitions. To be considered for future opportunities, please set up your account on Architects' Network Plus.