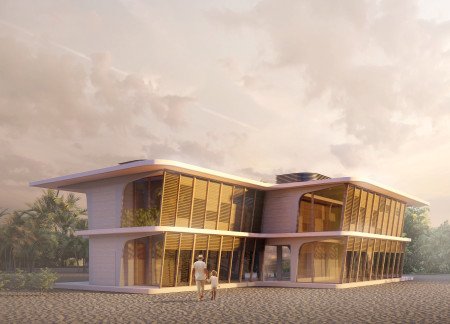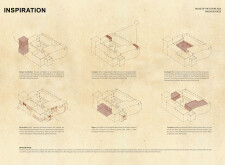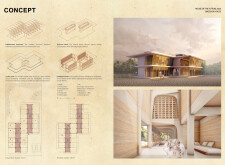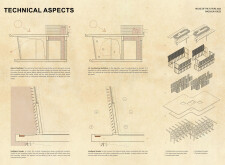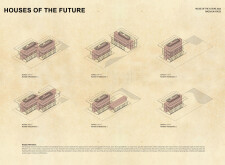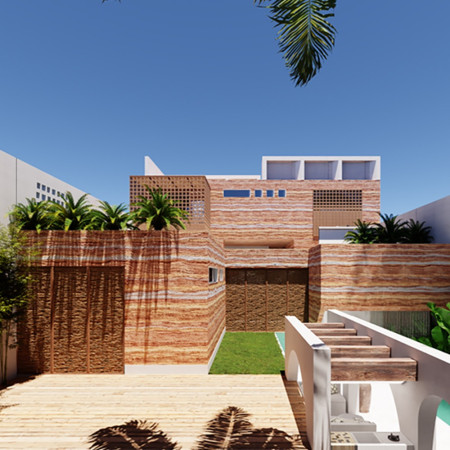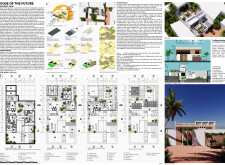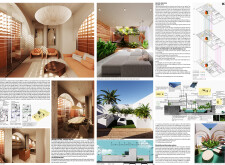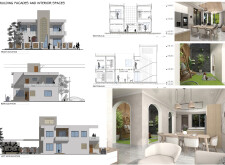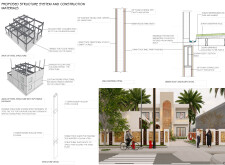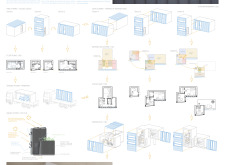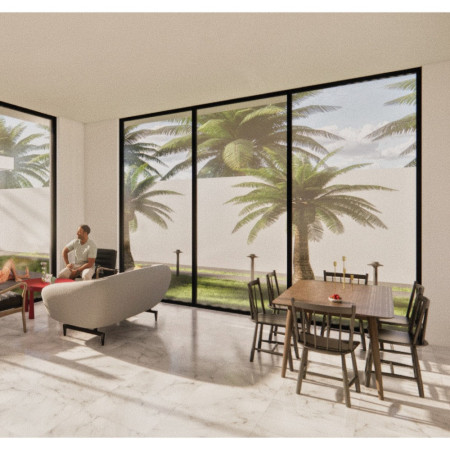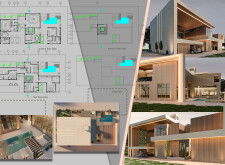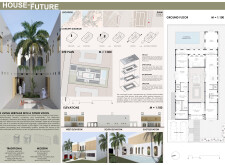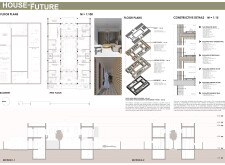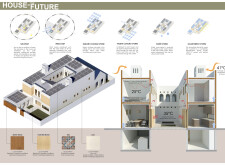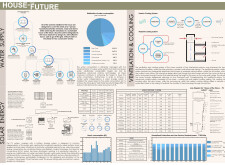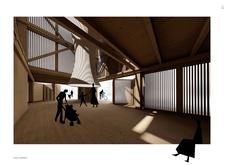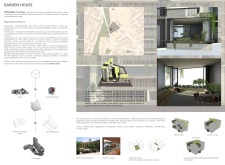
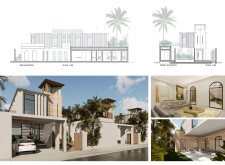
Utilizing rammed earth and natural ventilation systems, this residence integrates sustainable practices with prefabricated components to create a family-oriented living space that honors cultural heritage.
Shamma Al shamsi,Alyaa Al ghufli,Mariam Alremeithi,Sara Al alawi
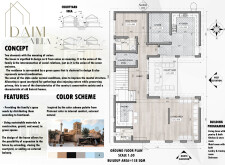
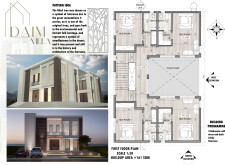
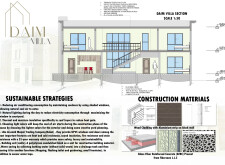
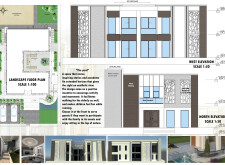
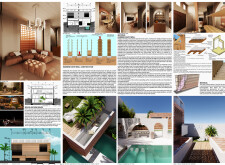
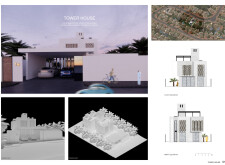
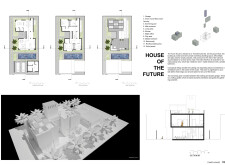

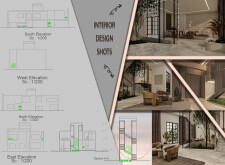
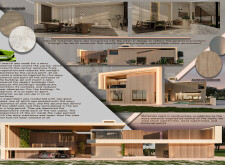
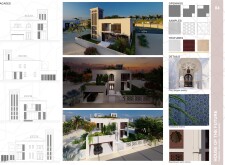
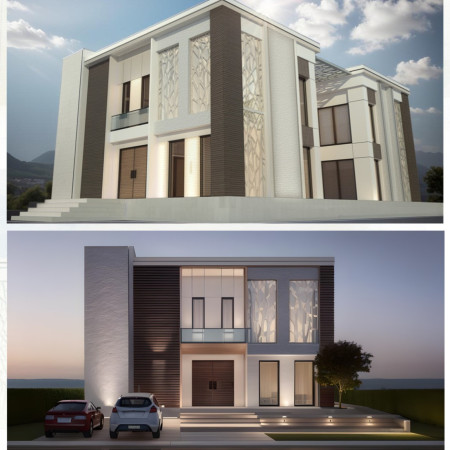
Utilizing GFRC screens and a Ghaf tree-inspired design, the villa integrates natural ventilation and sustainable materials to create a cohesive family-oriented living space.
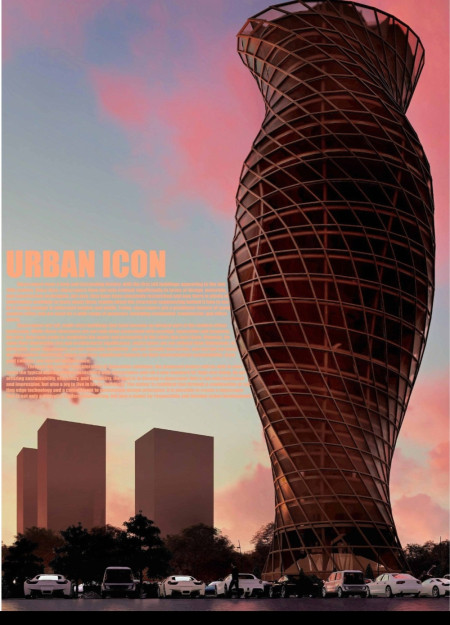
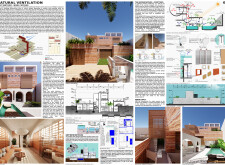
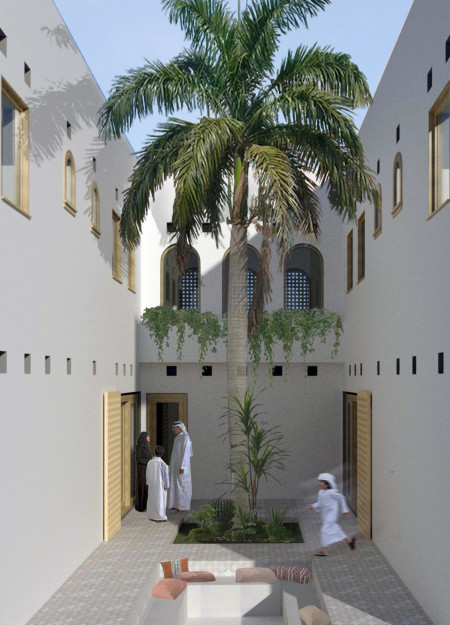
With its integration of earth walls and intelligent facades that enable natural ventilation, this residence exemplifies a sustainable approach to family living while fostering communal interaction in a thoughtfully designed courtyard space.
Constructed with rammed earth walls and complemented by a rooftop garden, the design prioritizes natural ventilation and community spaces within a sustainable residential framework.
Utilizing structural insulated panels and a hydroloop water recycling system, the design seamlessly integrates natural ventilation and a central courtyard, creating a sustainable residence that fosters community and environmental harmony.
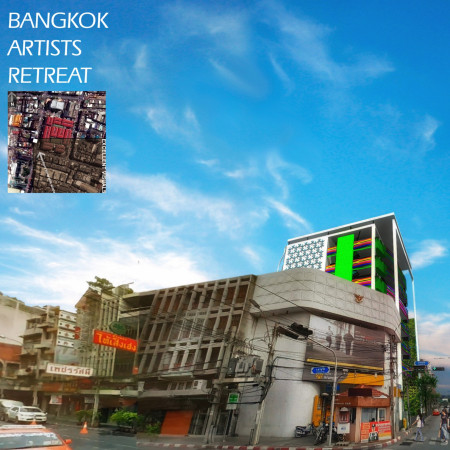
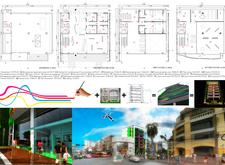
A vibrant lattice facade combined with natural ventilation techniques enhances the sustainable qualities of an urban retreat designed to foster creativity and collaboration among artists.
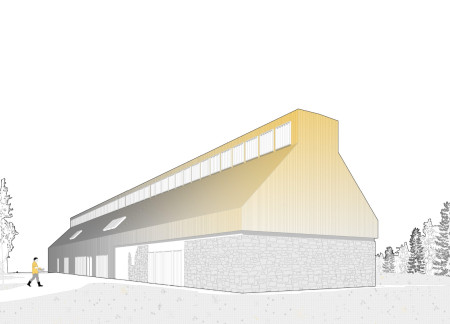
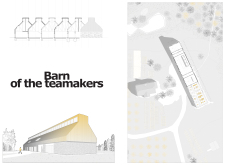
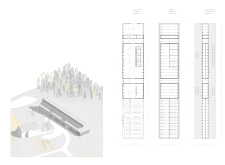
Incorporating gravitational ventilation and aluminum cladding, the herb drying facility revitalizes a historic barn structure while maintaining its agricultural roots and promoting sustainable practices.
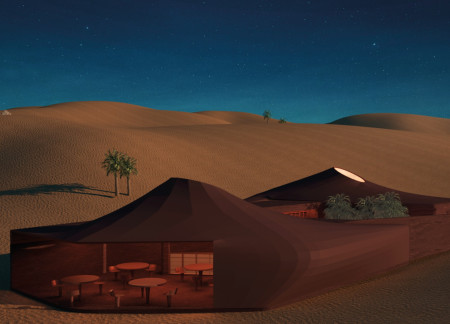
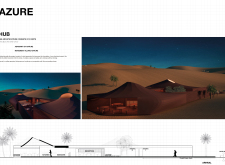
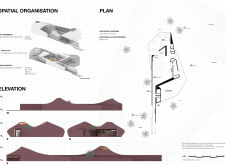
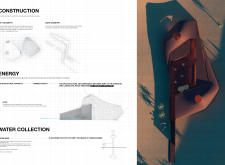
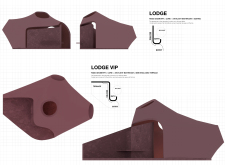
Constructed from compressed earth and shotcrete, the hub integrates smoothly into the desert landscape, providing essential communal spaces for dining and socializing while promoting sustainability and local engagement.
Constructed with a modular framework of Rockwool insulation and enhanced by a polycarbonate façade, this micro-home optimizes urban space while providing efficient living solutions.
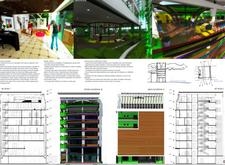
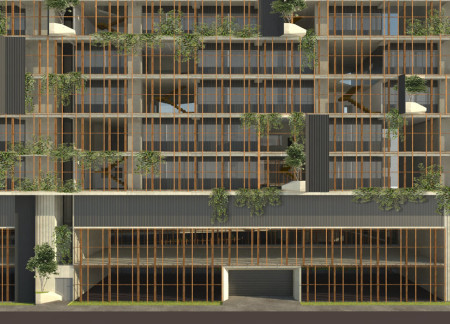
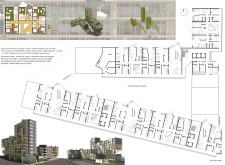
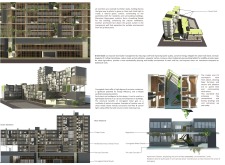
Incorporating natural ventilation and communal atriums, the design transforms high-rise living into a sustainable, community-focused environment that prioritizes energy efficiency and occupant well-being.
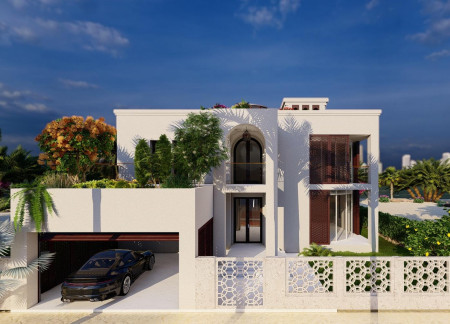
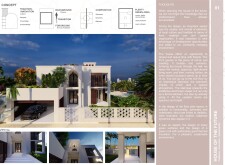
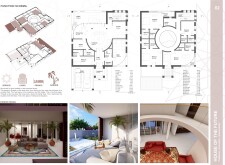
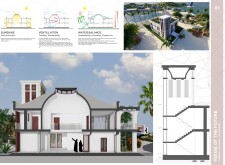
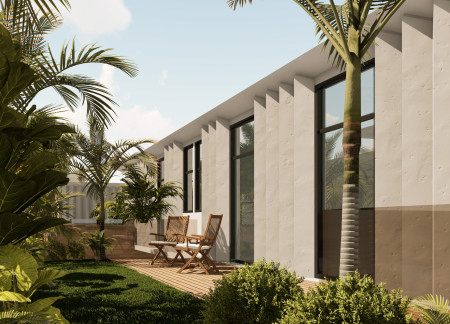
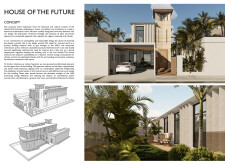
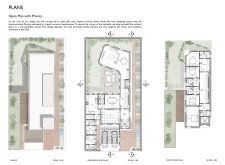
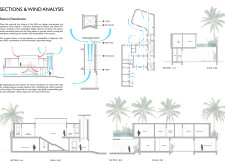
Employing coral stone for its breeze blocks and integrating a central ventilation tower, the design creates a sustainable solution for comfortable living in the harsh climate of Dubai, prioritizing both environmental resilience and family connectivity.
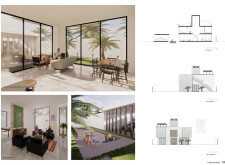
Crafted from cross-laminated timber panels and inspired by the characteristics of desert flora, this residence leverages natural ventilation strategies to create a sustainable living environment suited for arid climates.
Marija Trajanoska,Marija Apostolovska,Katerina Panovska,Bozhan Todorov
Utilizing cross-laminated timber and integrating passive cooling systems, the design creates an energy-efficient residential environment that promotes natural ventilation and privacy in the context of Dubai's climate.

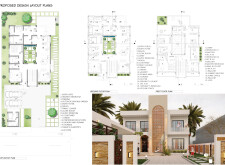
Constructed with charred wooden shingles and designed for optimal natural ventilation, the residence integrates sustainable materials to create a functional family home that respects both tradition and modern living standards.

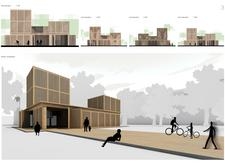
The integration of a timber-structured pavilion with modular grid planning and natural ventilation mechanisms creates an adaptive community space, designed to enhance social interaction while addressing urban air quality challenges.
Utilizing charred wooden shingles and passive ventilation methods, this sustainable housing project enhances community interaction while accommodating diverse residential needs in an urban setting.
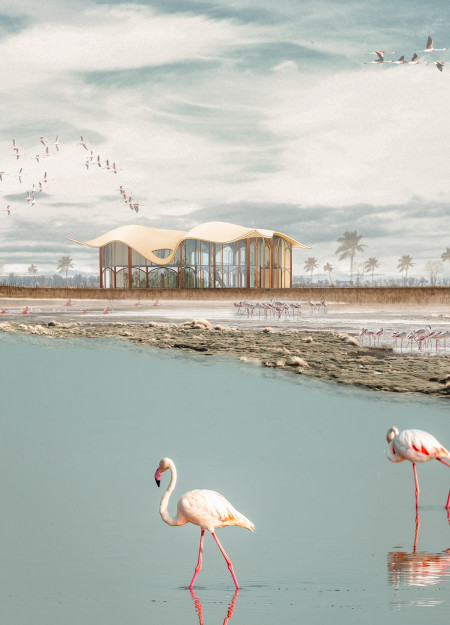
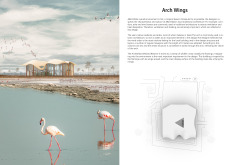
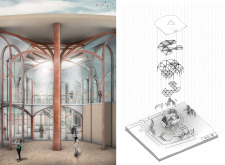
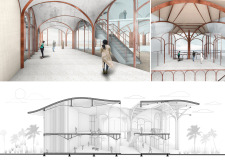
Inspired by the local flamingo population, the design incorporates elegant arches and strategic ventilation to create a multi-purpose space that harmonizes with Abu Dhabi's cultural and environmental context.
Ana maría Cabello navas,Alfonso Rubio galiana,Ignacio Rodríguez lópez,Víctor De la plaza schnieper
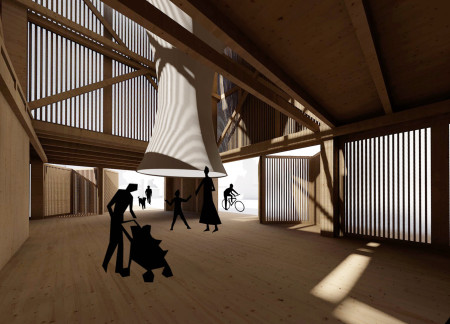
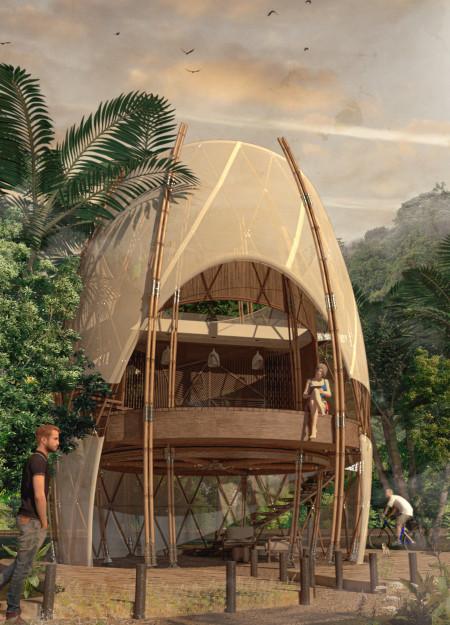
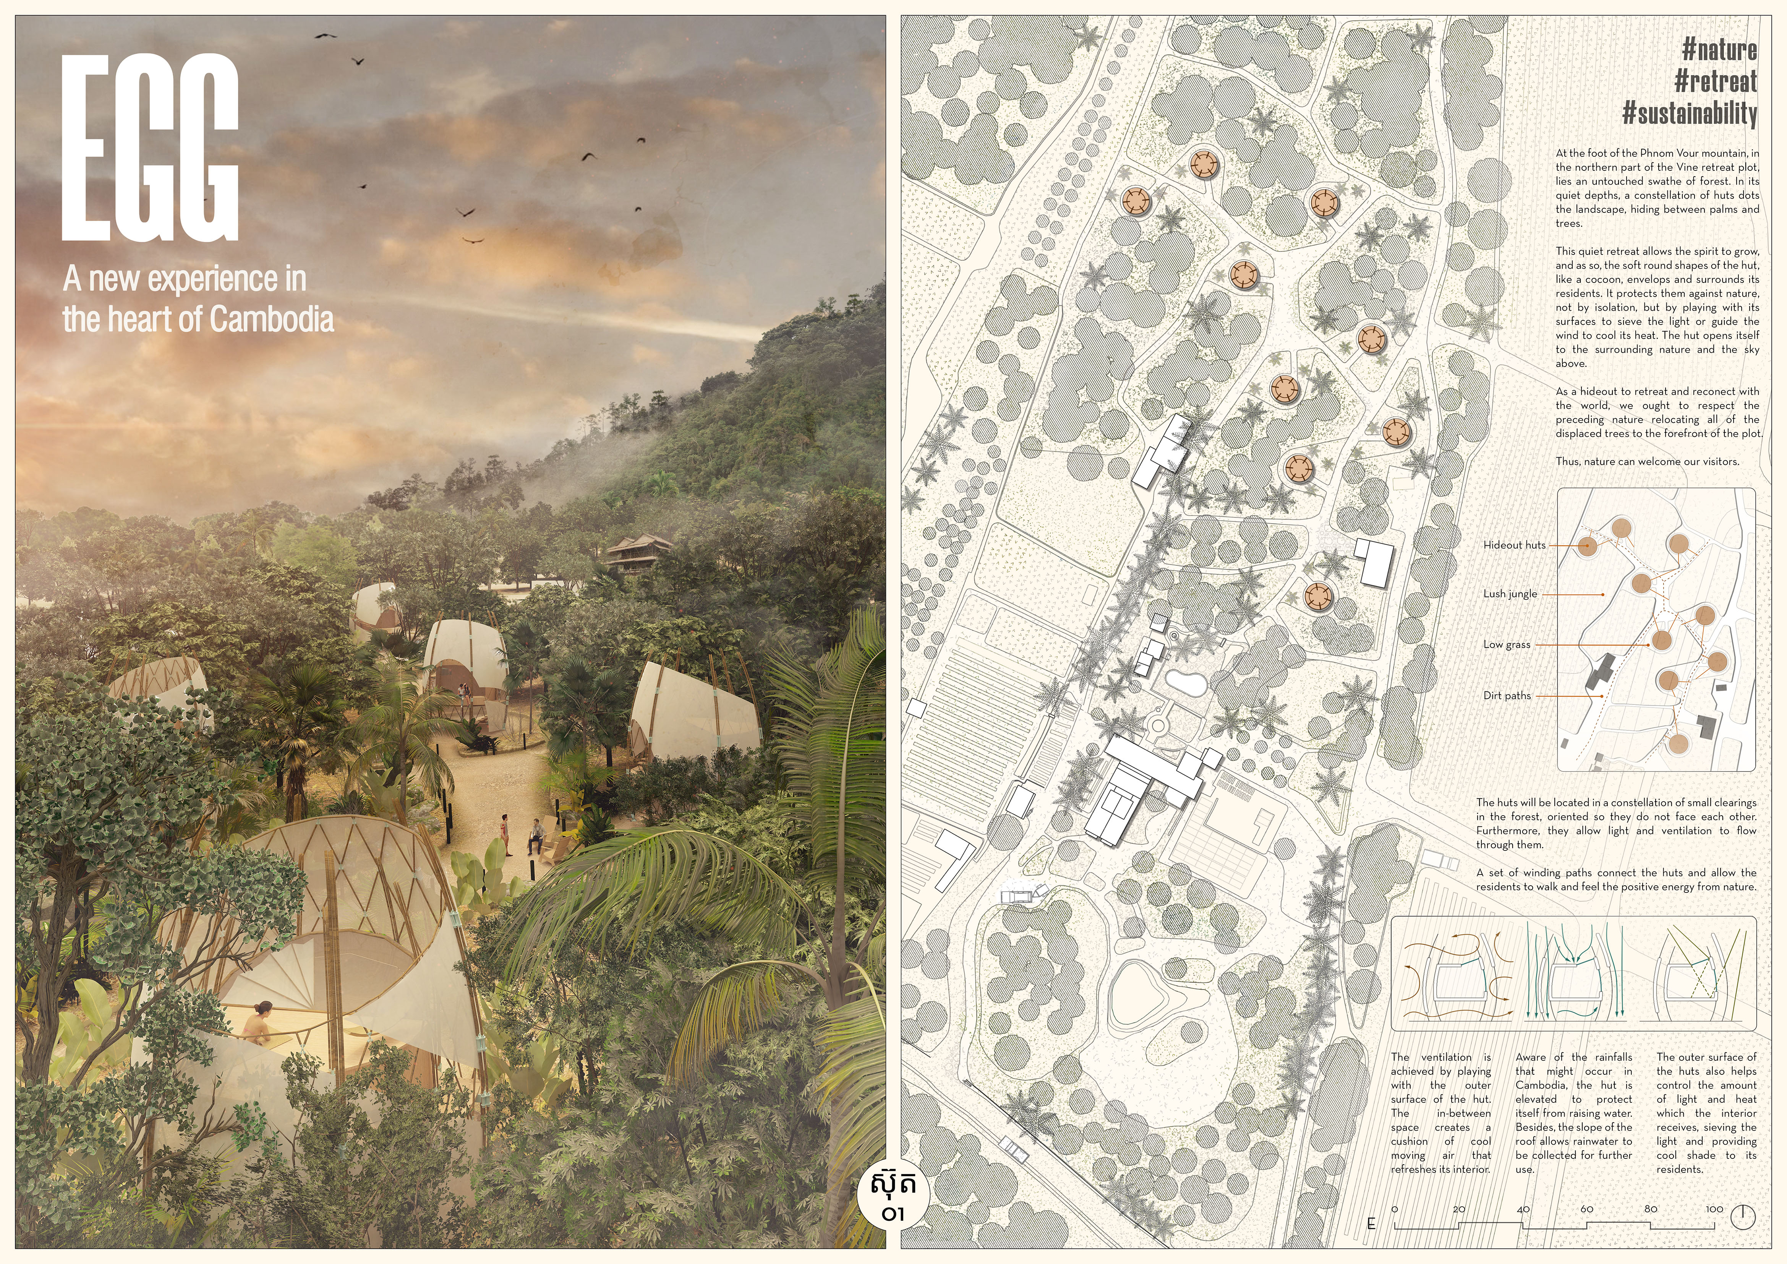
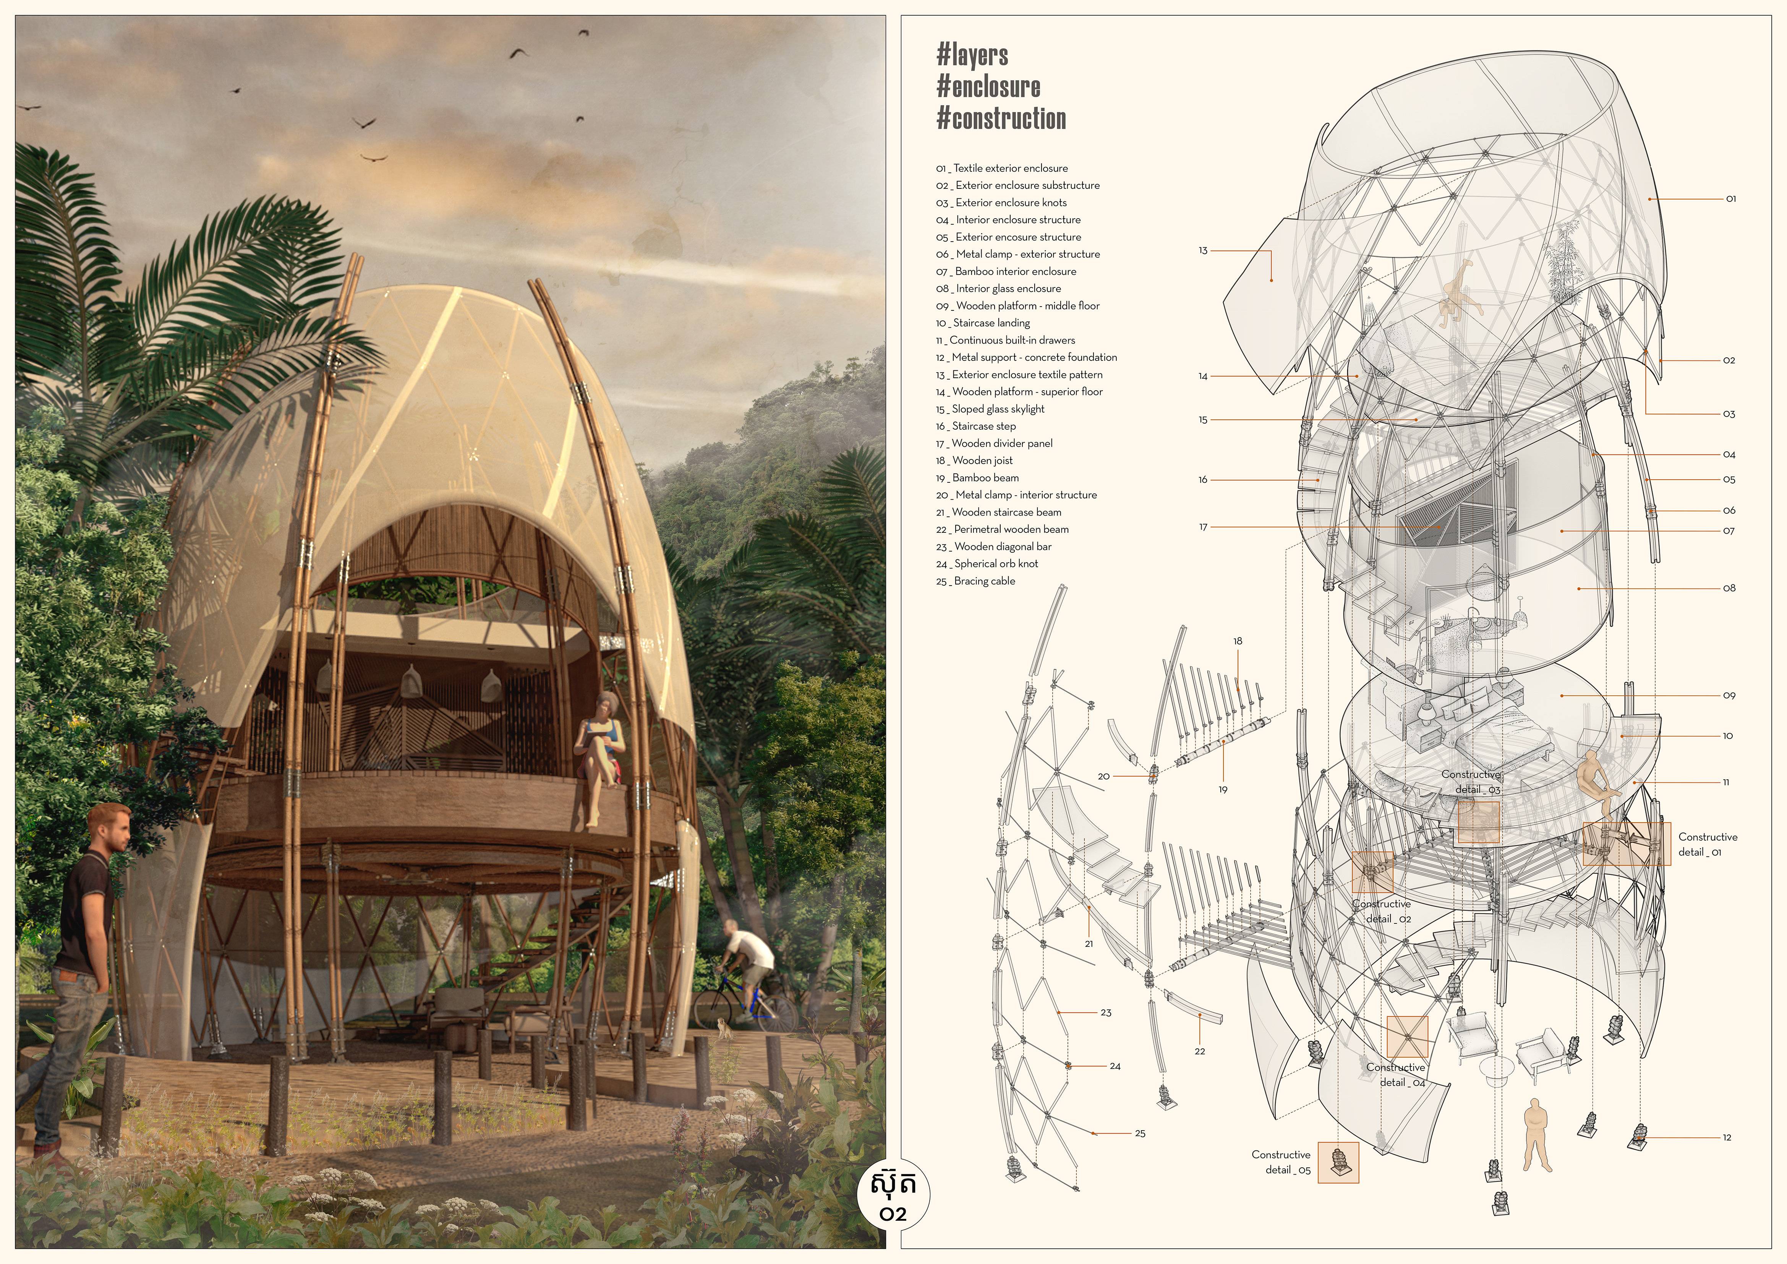
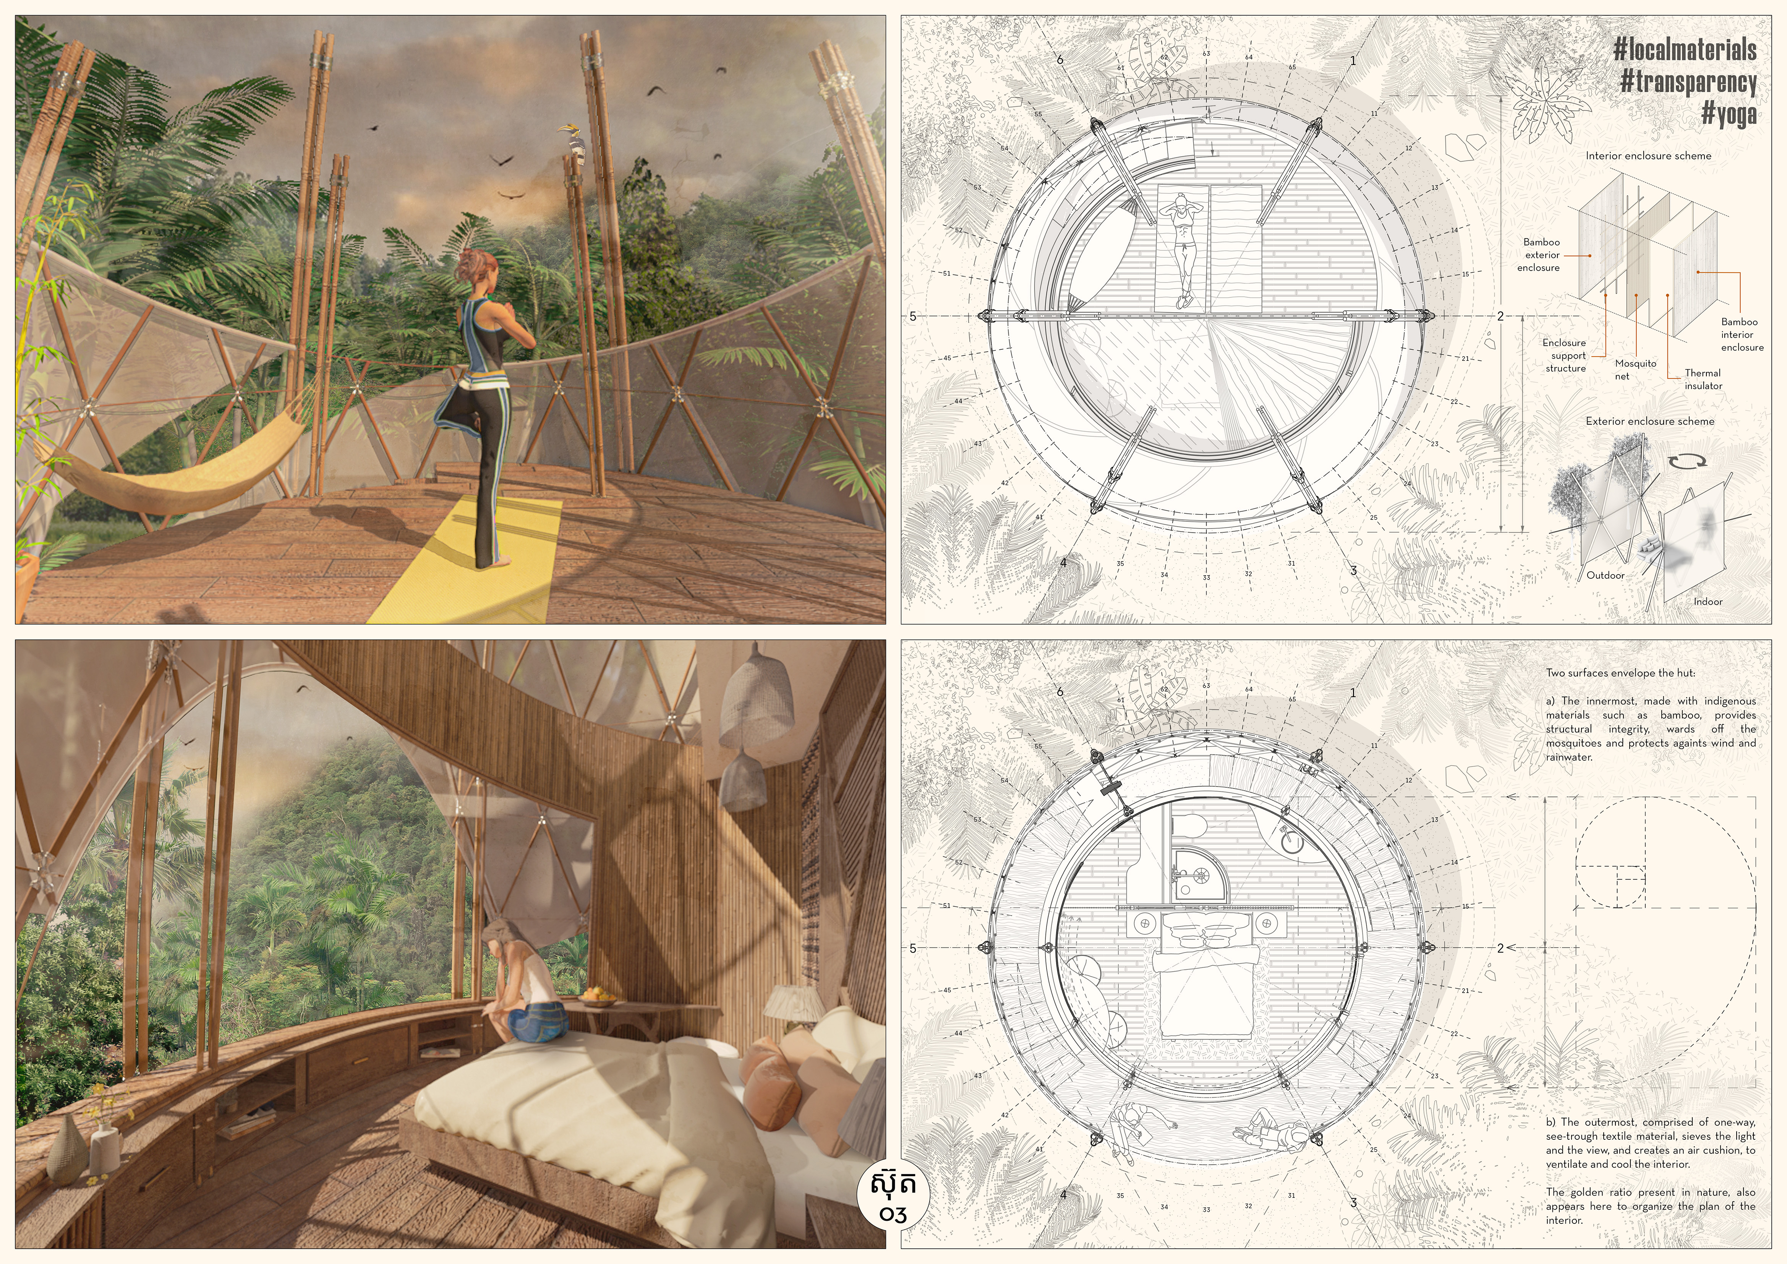
Elevated bamboo structures with textile canopies create a climate-responsive retreat integrated into the forest landscape, offering a serene environment for personal reflection and community interaction.
Halima s Namugga,Dilek Cevik,Kemal Dilaver Dilaver
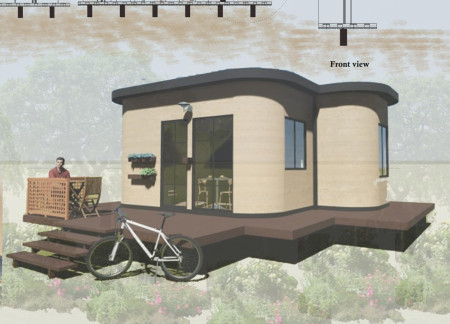
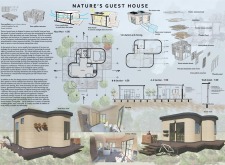
Utilizing recycled Euro pallets and integrated solar panels, the design incorporates green spaces to create an eco-friendly dwelling that promotes biodiversity while serving as a modern guest house.
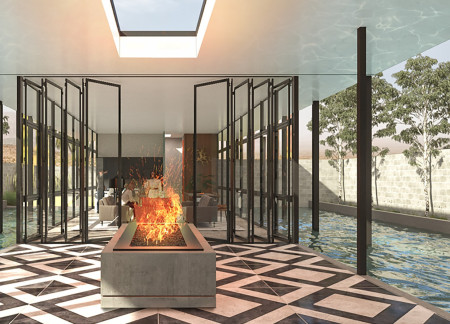
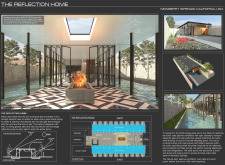
Reflecting natural light through expansive clerestory windows and integrating serene reflection pools, the design achieves a balance of sustainability and aesthetic harmony in a residential setting.
Incorporating clay as a central element, the design fosters communal creativity and storytelling, providing a space where individual narratives converge within an interactive environment.
Incorporating advanced robotic parking technology and sustainable green roofs, this urban housing solution maximizes space efficiency while addressing the growing demand for adaptable living environments.
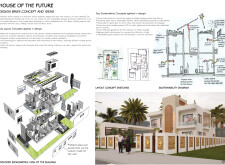
Constructed with hempcrete and rammed earth, the residence combines traditional Middle Eastern design strategies with contemporary sustainable technologies to create an efficient family dwelling in Dubai's desert environment.
Utilizing a frame-wall structure and a steel plate system, the design integrates natural elements to facilitate interactive learning within the diverse ecosystems of the Al Wathba Wetland Reserve.
Constructed with plywood panels and strategically designed lightwells, these cabins utilize stone foundations to create versatile spaces for wellness and meditation.
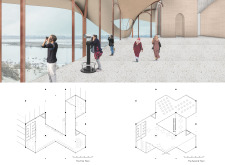
An enclosed observation area with all-round visibility allows visitors to engage deeply with the surrounding landscape while a series of designed balconies promotes social interaction and solitude, functioning as an urban lookout point.
The proposal explores retreat spaces designed for quiet reflection and meditation. The study focuses on creating a calm environment that fosters a connection to nature while supporting both individual and group activities.
Located within a forested area near Gozjā “Little Lake” in Latvia, the proposal examines how small-scale architecture can support retreat and observation in a natural setting. The study considers the relationship between built forms, landscape, and light, focusing on spaces for rest, reflection, and communal gathering.
Use architecture to create different emotional states
Edition #9ideas COMPETITIONSILENT CONTEST For this competition, NO DESCRIPTION TEXT is allowed. The architecture ideas must be communicated strictly with visuals.
Prize Monetary award
Eligibility Open to all
Advance registration deadline 12 November 2026
Open architecture competitions
Closest deadline first
Project competitions first
Selected winning projects have the potential to be constructed
Ideas competitions
Experimental competitions with the focus on pushing the boundaries of creativity
Use architecture to create different emotional states
Edition #9ideas COMPETITIONSILENT CONTEST For this competition, NO DESCRIPTION TEXT is allowed. The architecture ideas must be communicated strictly with visuals.
Only participants selected and invited by Buildner can enter these closed competitions. To be considered for future opportunities, please set up your account on Architects' Network Plus.