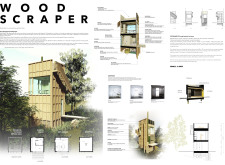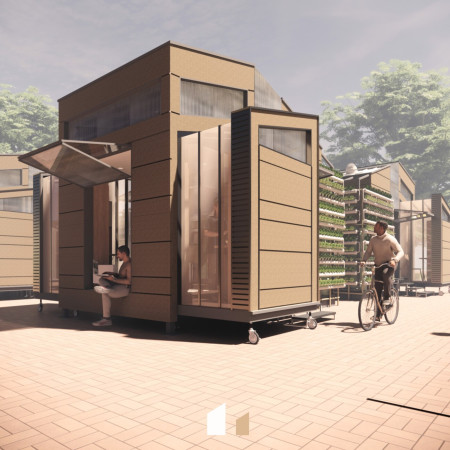
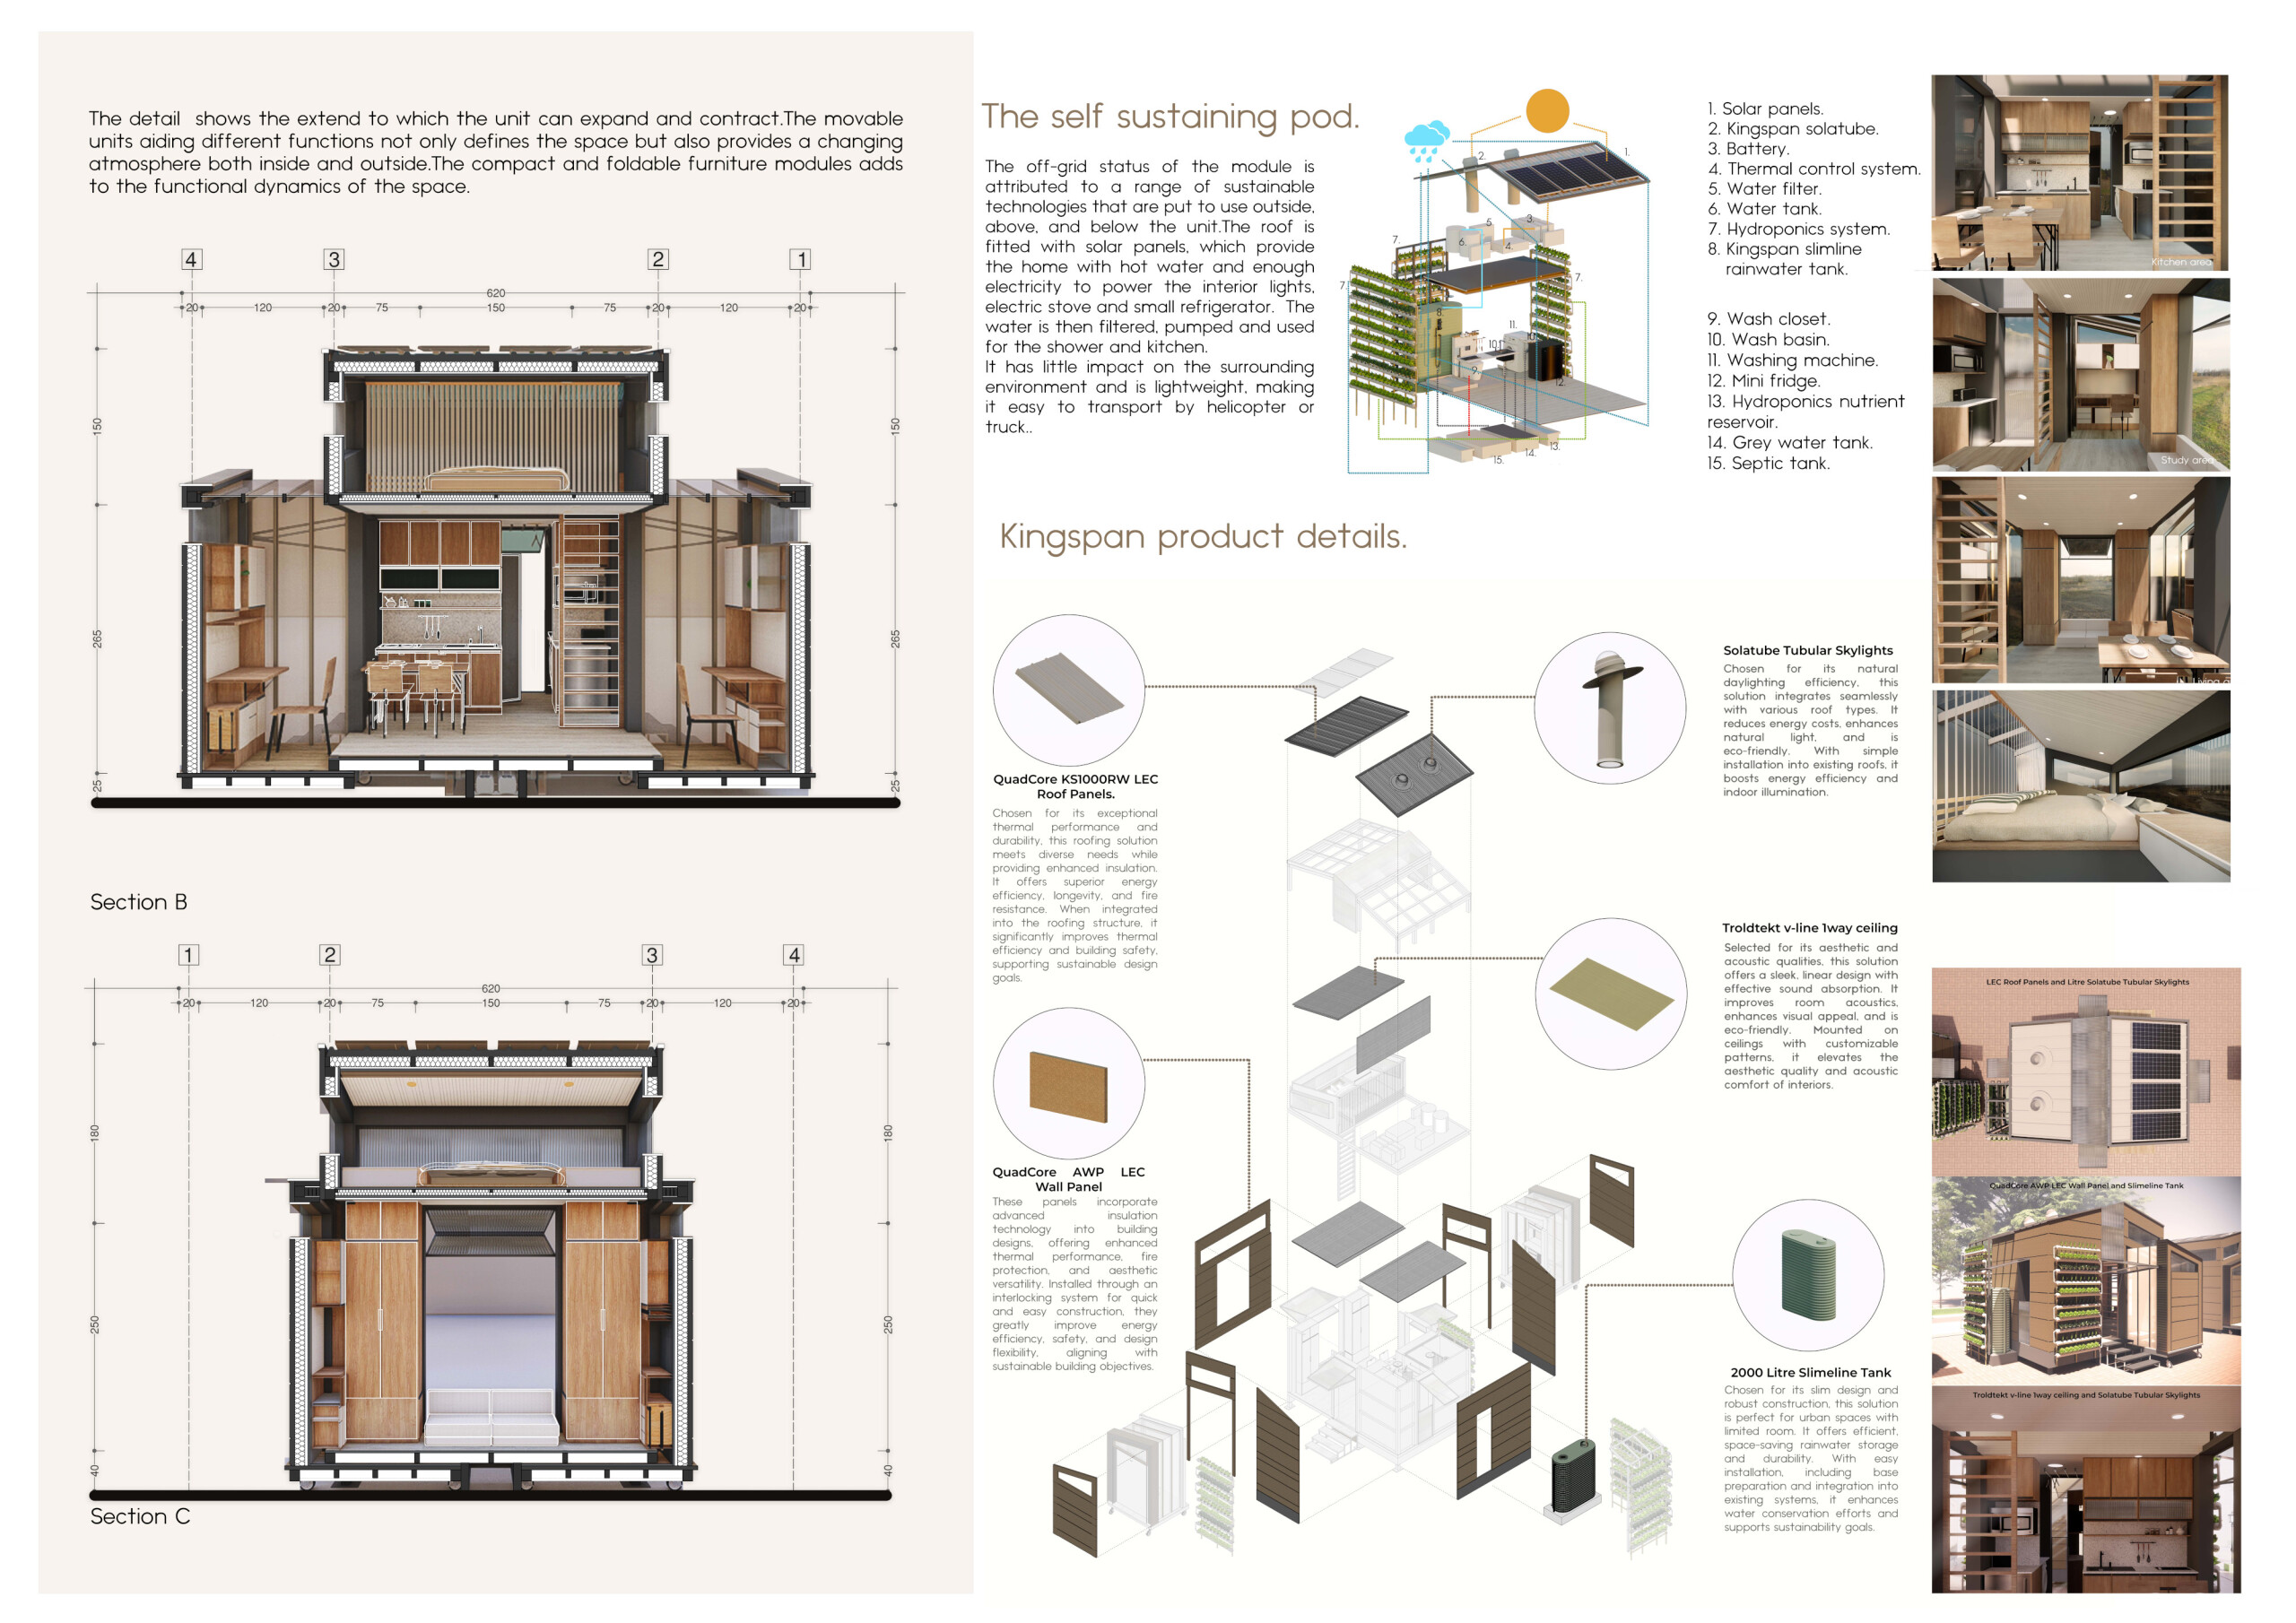
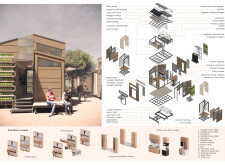
Constructed with cross-laminated timber panels and enhanced by charred wooden shingles, the design offers a self-sustaining living environment that maximizes space efficiency and community interaction.
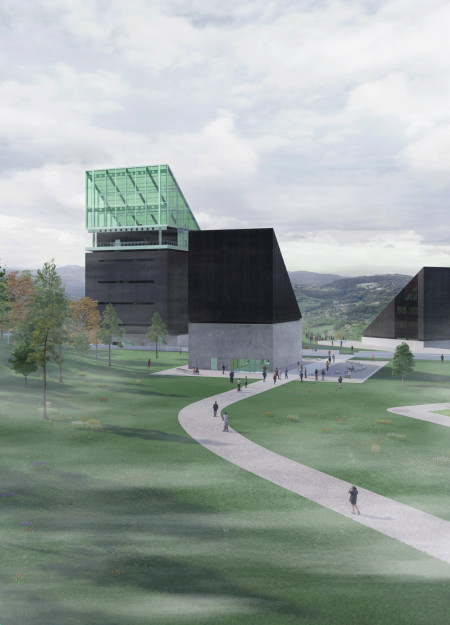
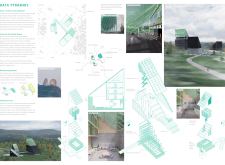
Constructed within a repurposed Cold War bunker, the pyramid-shaped structure employs reinforced concrete and photovoltaic panels to create a multifunctional community space that blends history with sustainability.
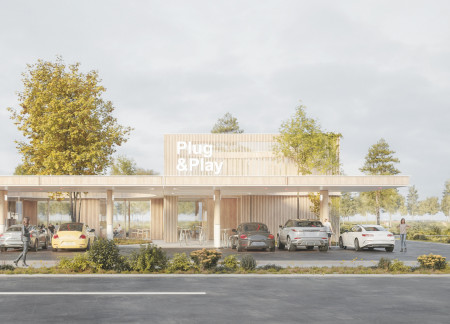
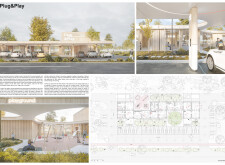
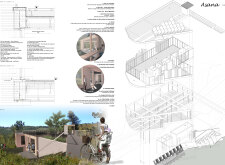
Utilizing charred wooden shingles and cross-laminated timber panels, the design creates a cohesive multifunctional hub that integrates charging stations with community spaces for electric vehicle users.
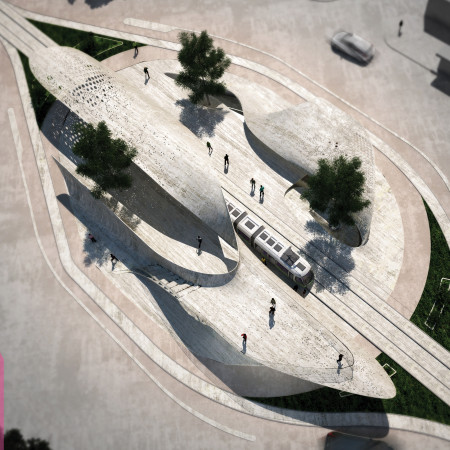
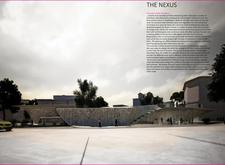
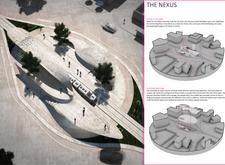
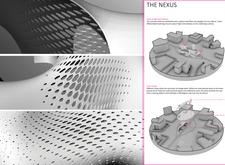
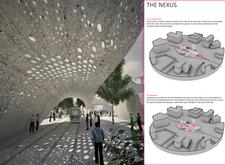
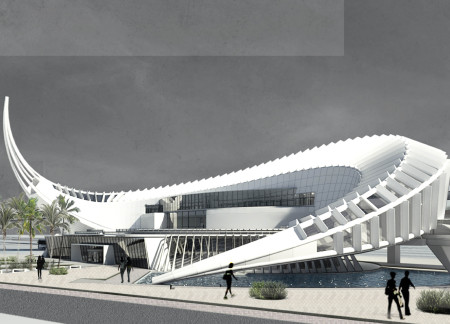
Utilizing perforated concrete shells to create dynamic light patterns, this transport hub fosters community engagement and connectivity within the urban landscape.
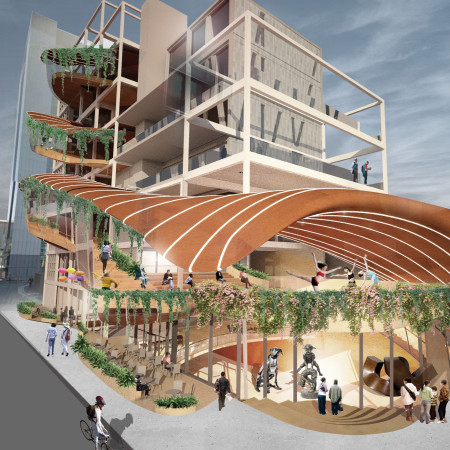
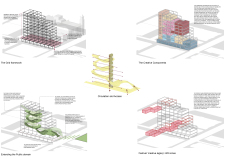
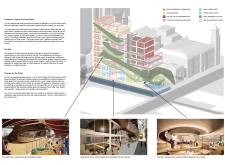
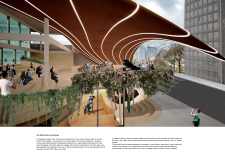
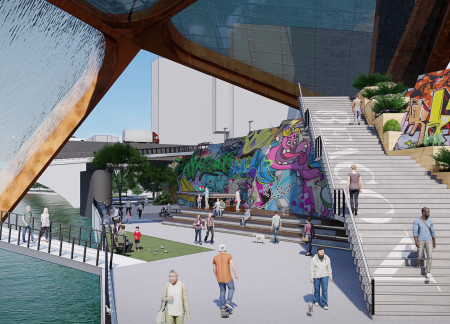
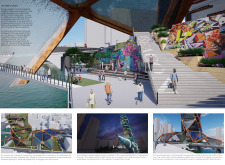
A dynamic canopy of charred wood and expansive glass creates a transparent hub that fosters artistic collaboration and community engagement in the heart of Adelaide.
Constructed with charred wooden shingles and structural insulated panels, the energy-efficient residence embodies modular design principles while providing flexible living solutions for modern lifestyles.
Phil Burkett,Sam Turner,Vaughn Forman,Heather Witmer
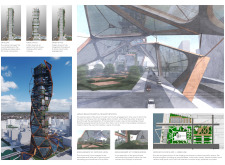
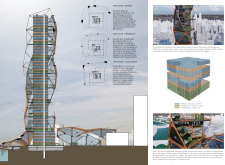
Vertical farming systems and a beer garden along the Schuylkill River redefine community engagement in a mixed-use setting that enhances urban connectivity.
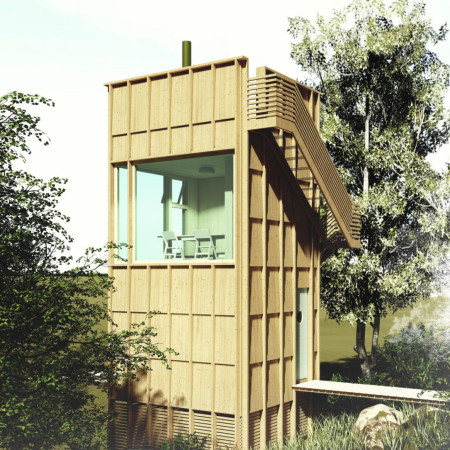
The rooftop terrace offers a serene escape while the structure's integration of sustainable timber and cellulose insulation highlights its commitment to environmentally responsible living in a compact residential format.
Paola dalila Martínez chávez,Jonathán noé Salazar anaya,Arely Montes hurtado
A dome-covered structure constructed with rammed earth and gabion walls creates a functional community hub designed for diverse group activities and interactions.
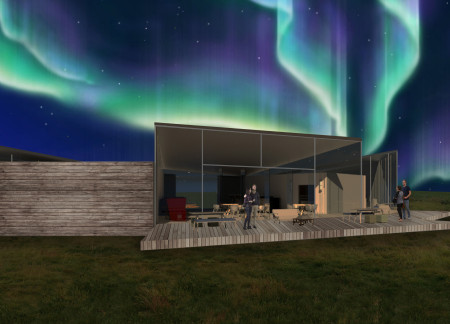

With a traditional sauna and dedicated living quarters for artists, the design creates a multifunctional space that fosters community interaction and cultural engagement.
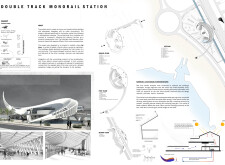
The integration of textile canopies and small solar panels creates a sustainable transit hub that seamlessly connects urban spaces while enhancing passenger experience through innovative design and efficient flow.
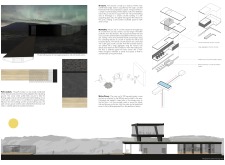
Utilizing charred wooden shingles and passive solar design, the residence achieves a harmonious blend of modern aesthetics and environmental efficiency, serving as a sustainable family home in the heart of Santa Teresa.
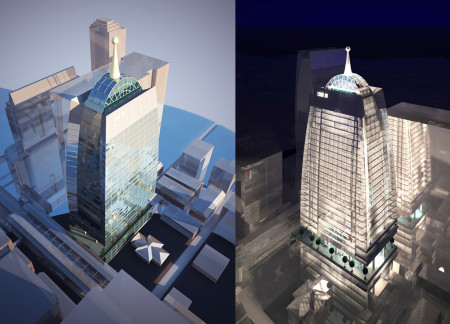
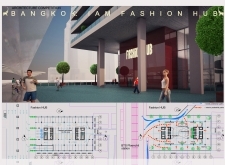
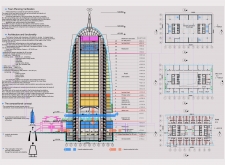
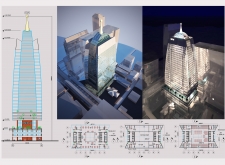
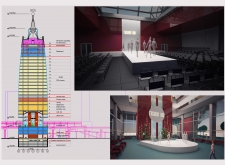
Integrating expansive glass facades and lush green terraces, the architectural endeavor serves as a central hub for fashion and retail in Bangkok, enhancing urban life through its mixed-use facilities and commitment to sustainability.
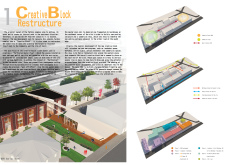
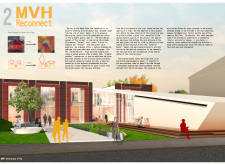
Perforated brick facades and sloped roofs create a modern reinterpretation of industrial heritage, transforming the former factory site into a vibrant community hub that supports artistic expression and social interaction.
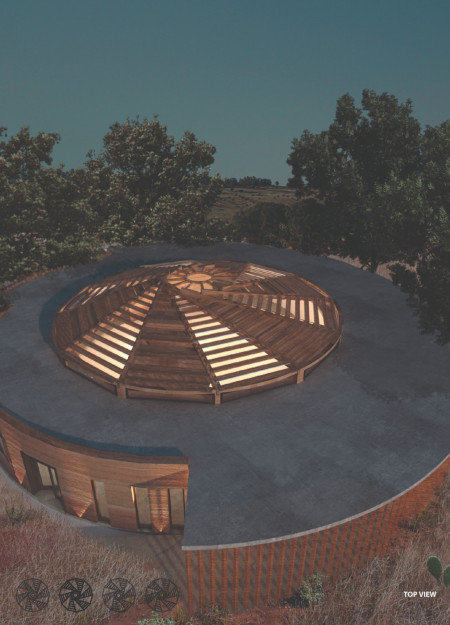
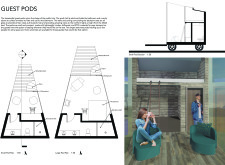
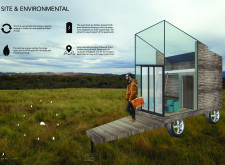
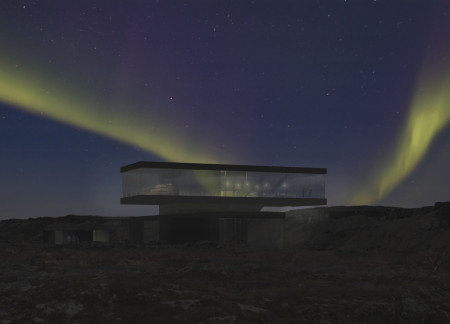
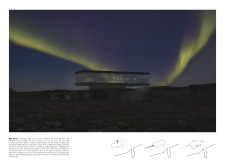
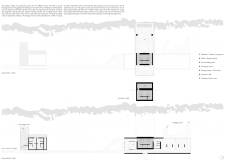
Constructed with lightweight ETFE and accented with locally sourced driftwood, the design prioritizes environmental integration while providing a wellness-focused retreat for guests in Iceland.
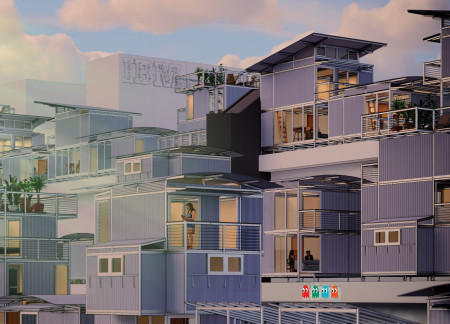
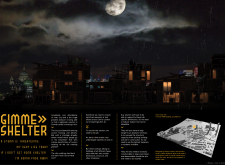
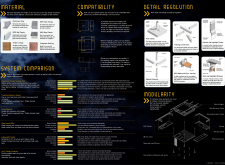
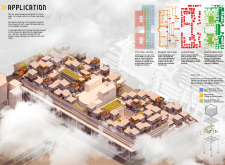
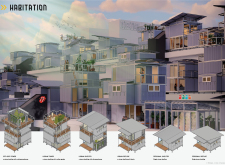
Rooftop modular units integrate utility hubs within the former IBM Building in Southbank, addressing urban housing shortages while enhancing community connectivity.
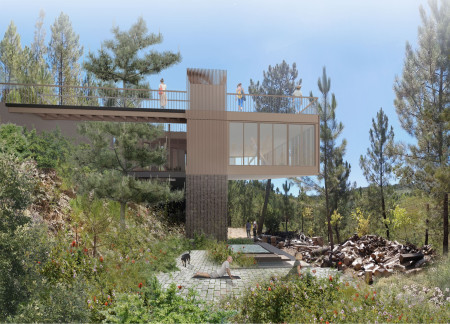
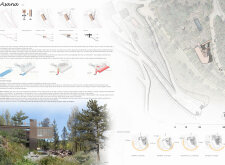
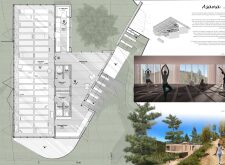
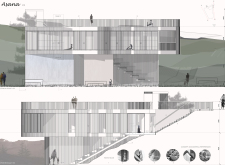
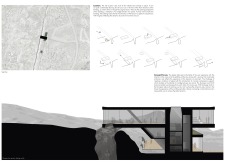
Utilizing charred wooden shingles and concrete, the design harmonizes with its natural surroundings to create a multifunctional space dedicated to wellness and community engagement.
Constructed with charred wooden shingles and reclaimed timber panels, the design seamlessly integrates sustainable materials to create a versatile community hub that fosters collaboration and engagement.
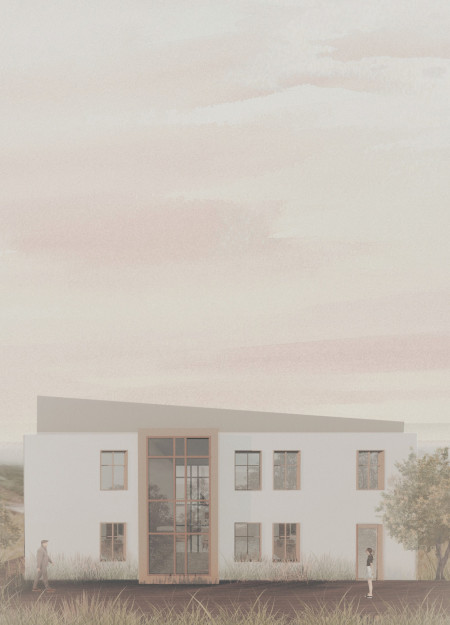
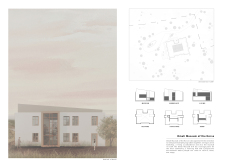
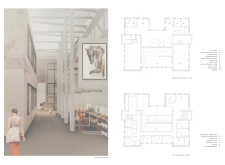
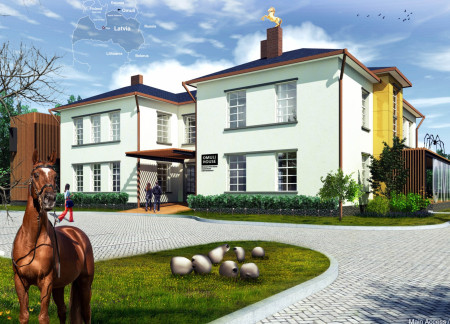
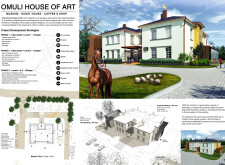
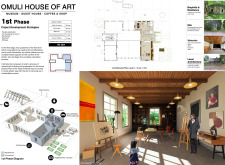
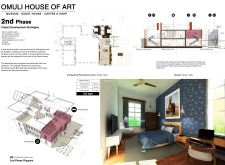
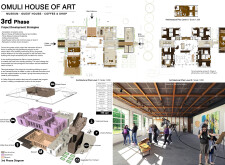
Constructed with locally sourced brick and concrete, this cultural hub integrates biophilic design principles and flexible art studios, fostering community engagement while serving as a museum, guest house, and creative workshop.
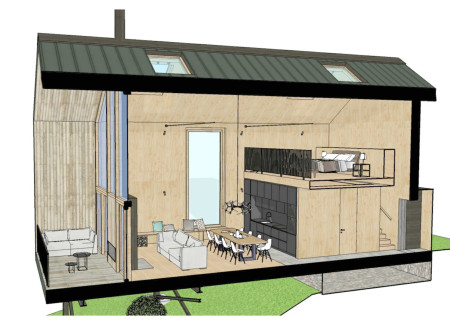
With a double-height living area framed by skylights and enhanced by a warm stone floor, this residence integrates a cozy mezzanine and efficient layout to facilitate both comfort and social interaction.
With a design that utilizes stacked roofs to create unobstructed jungle views, this wooden retreat fosters a close connection to nature while providing essential shelter and spaces for relaxation and meditation.
Crafted with natural brown tones and a focus on simplicity, the hut integrates into the Cambodian landscape, offering a serene retreat for reflection and relaxation.

Elevated on stilts, the structure utilizes cross-laminated timber panels and translucent surfaces to create a harmonious integration with the surrounding environment, serving as a serene space for meditation and reflection.
A central tree anchors a gabled cabin designed for relaxation and self-discovery, while cross ventilation and sustainable wood construction enhance the connection with nature.
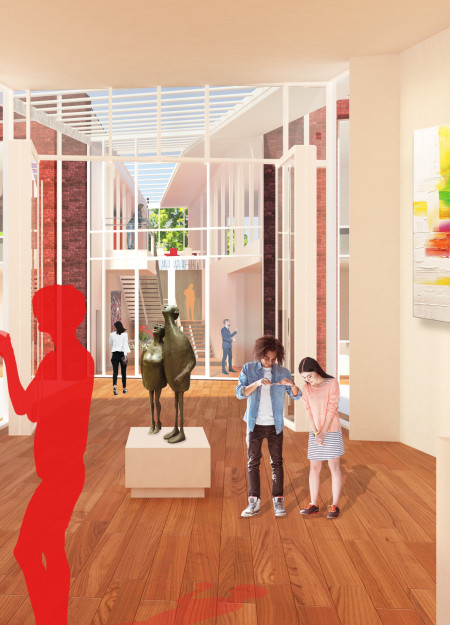
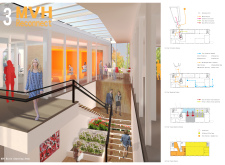
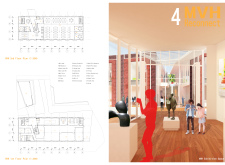
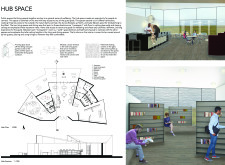
The proposal examines a visitor-oriented facility situated within a natural park landscape, designed to accommodate both recreational and educational functions. The study considers how spatial organization, vertical circulation, and cultural elements can enhance the visitor experience while addressing operational needs such as security and staff requirements.
The undulating roof structure, supported by wooden elements and complemented by a reflection garden featuring preserved mature trees, creates a contemplative memorial space honoring the lives lost during the Sri Lankan Civil War.
Incorporating a double-skin facade of translucent polycarbonate and locally sourced timber, the structure harmonizes with the volcanic landscape while providing essential facilities for winter recreation.
Maria Turcu,Mihai Mitrică,Alina Măldărescu,Alina Lixeanu
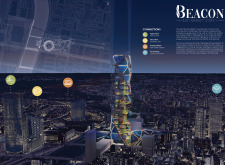
Incorporating vertical gardens and green façades, the design enhances urban connectivity and sustainability while providing multi-functional spaces for offices and public interaction.
Use architecture to create different emotional states
Edition #9ideas COMPETITIONSILENT CONTEST For this competition, NO DESCRIPTION TEXT is allowed. The architecture ideas must be communicated strictly with visuals.
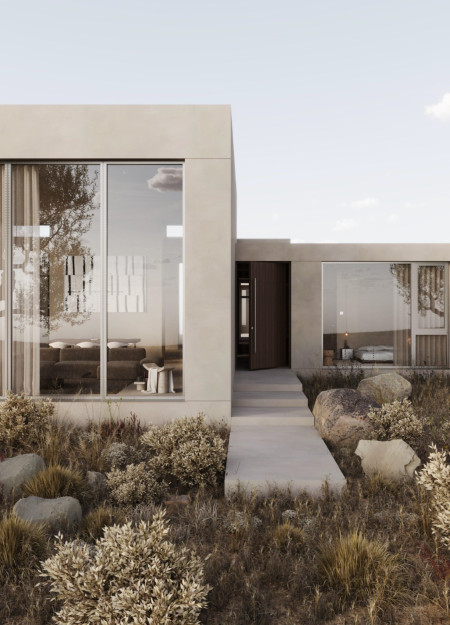
Prize Monetary award
Eligibility Open to all
Advance registration deadline 12 November 2026
Open architecture competitions
Closest deadline first
Project competitions first
Selected winning projects have the potential to be constructed
Ideas competitions
Experimental competitions with the focus on pushing the boundaries of creativity
Use architecture to create different emotional states
Edition #9ideas COMPETITIONSILENT CONTEST For this competition, NO DESCRIPTION TEXT is allowed. The architecture ideas must be communicated strictly with visuals.
Only participants selected and invited by Buildner can enter these closed competitions. To be considered for future opportunities, please set up your account on Architects' Network Plus.