Bushra Ahmad Fannoun Ateyyeh,Sondos Mohammad Ahmad Barhoumi
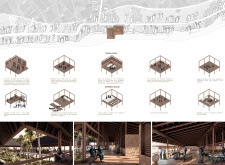
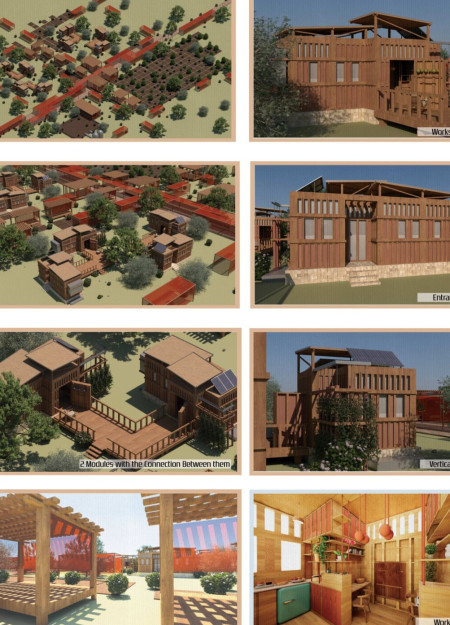


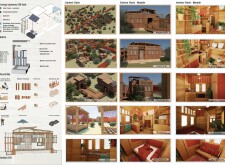
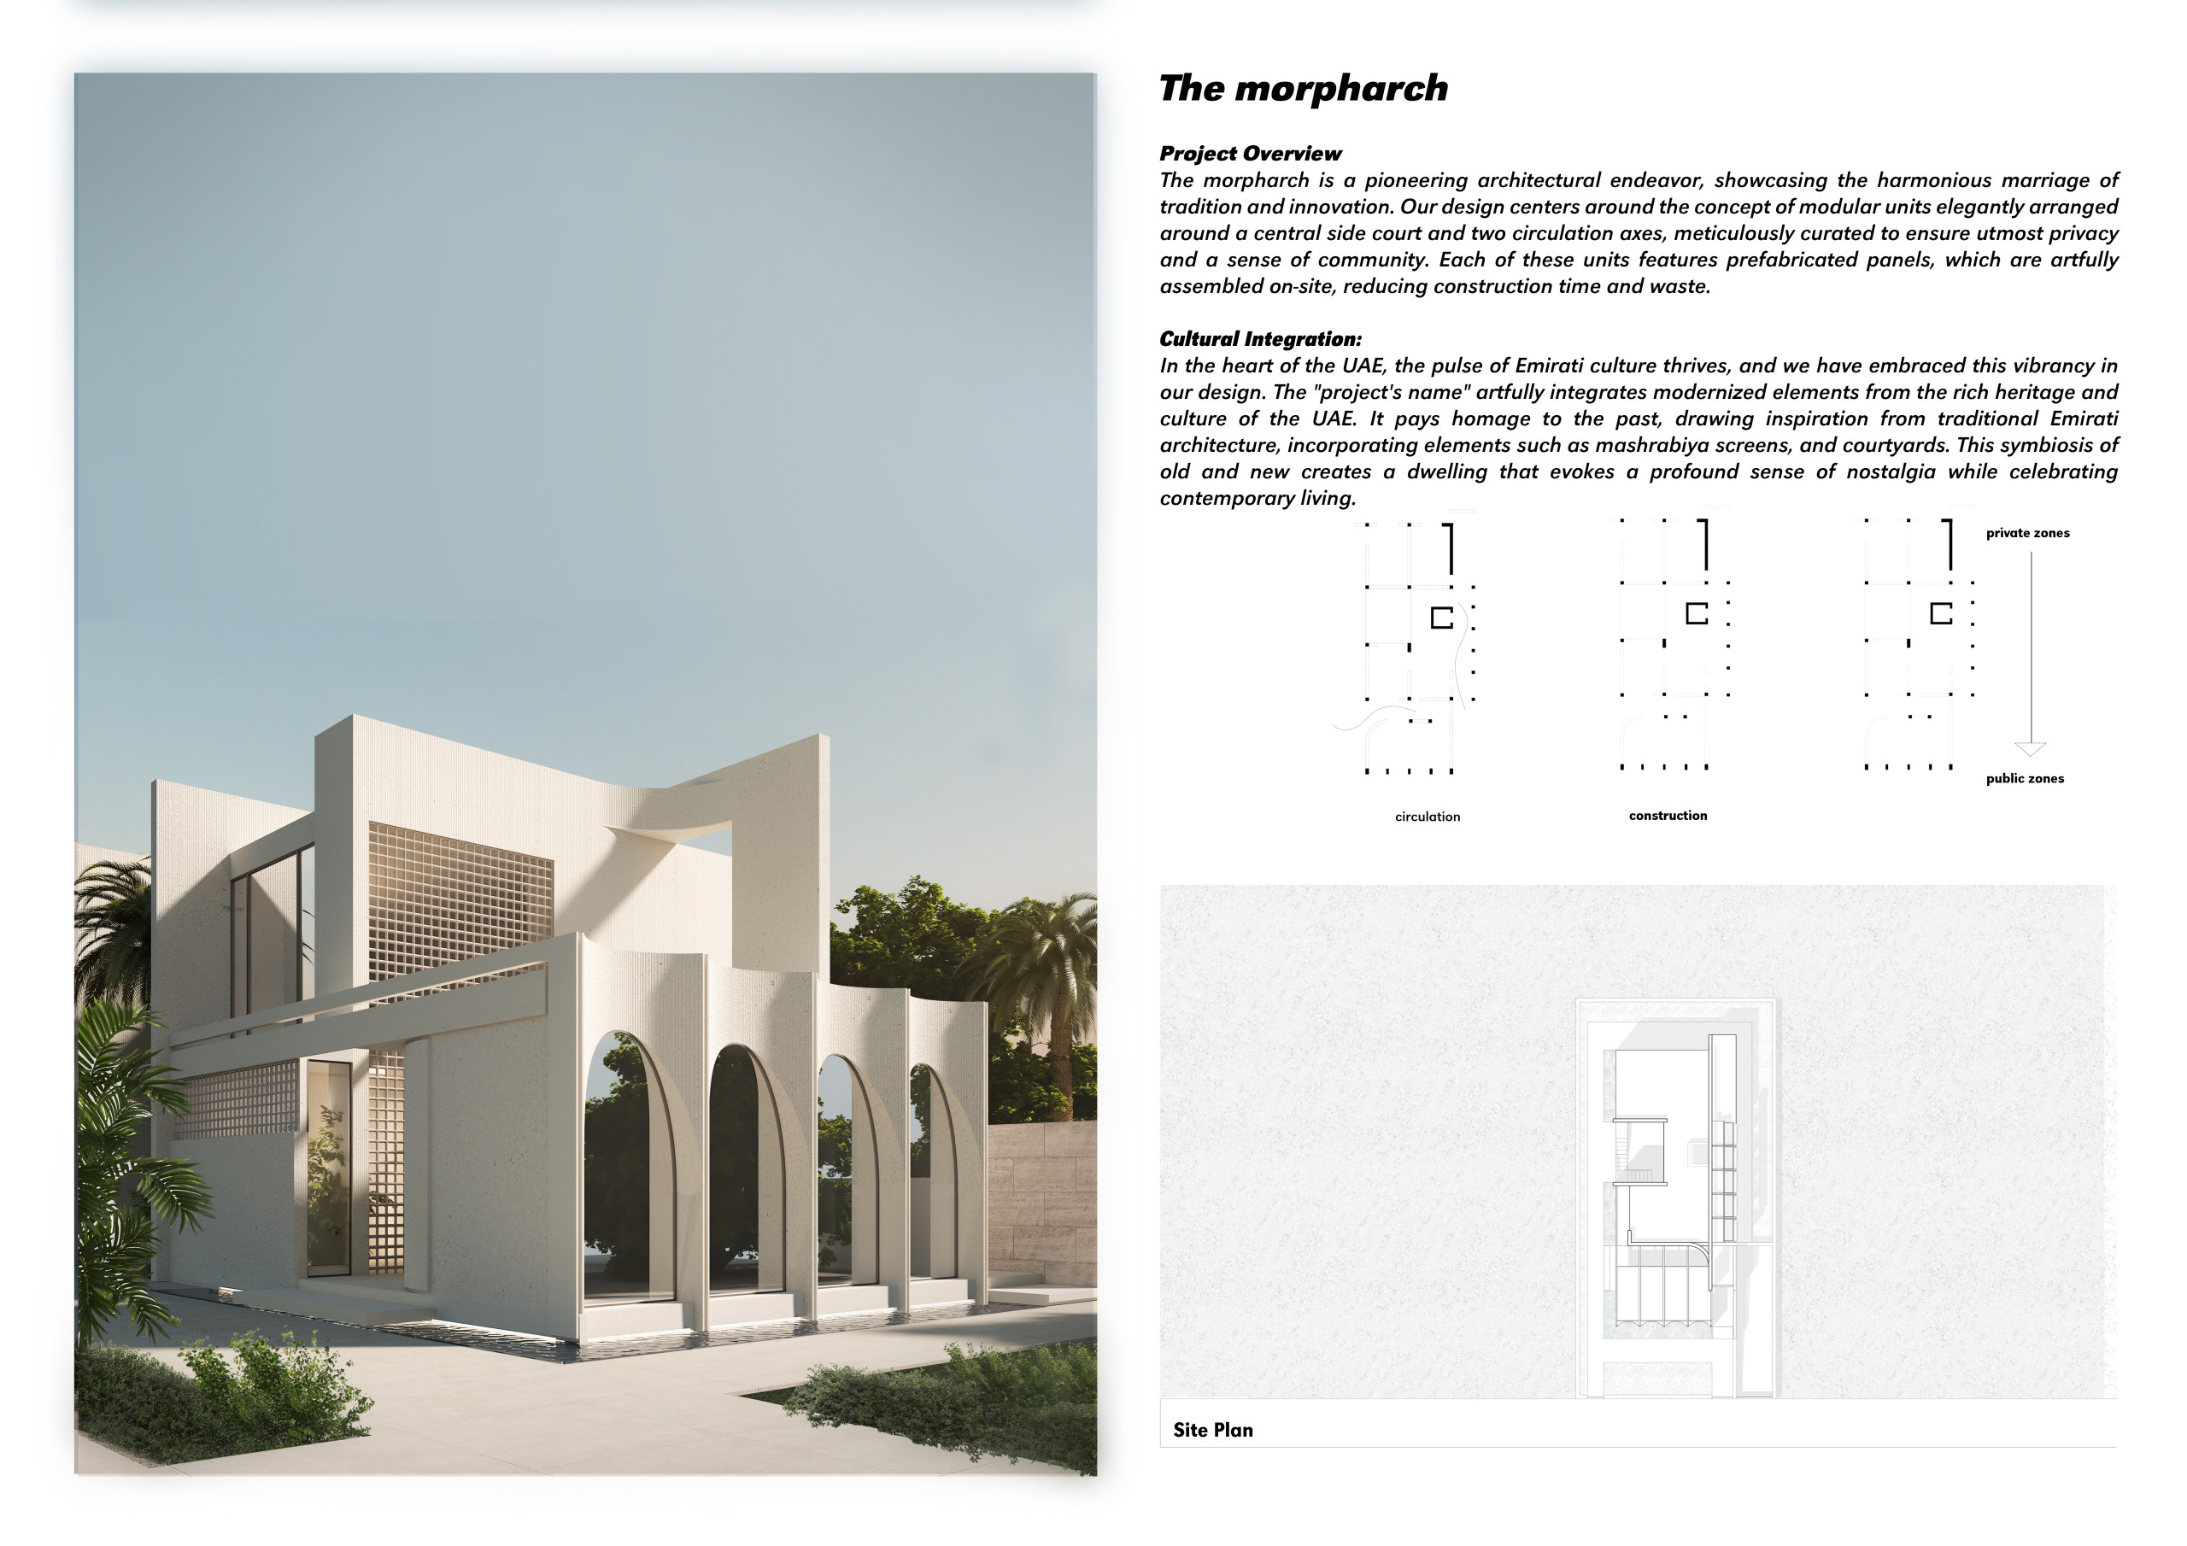
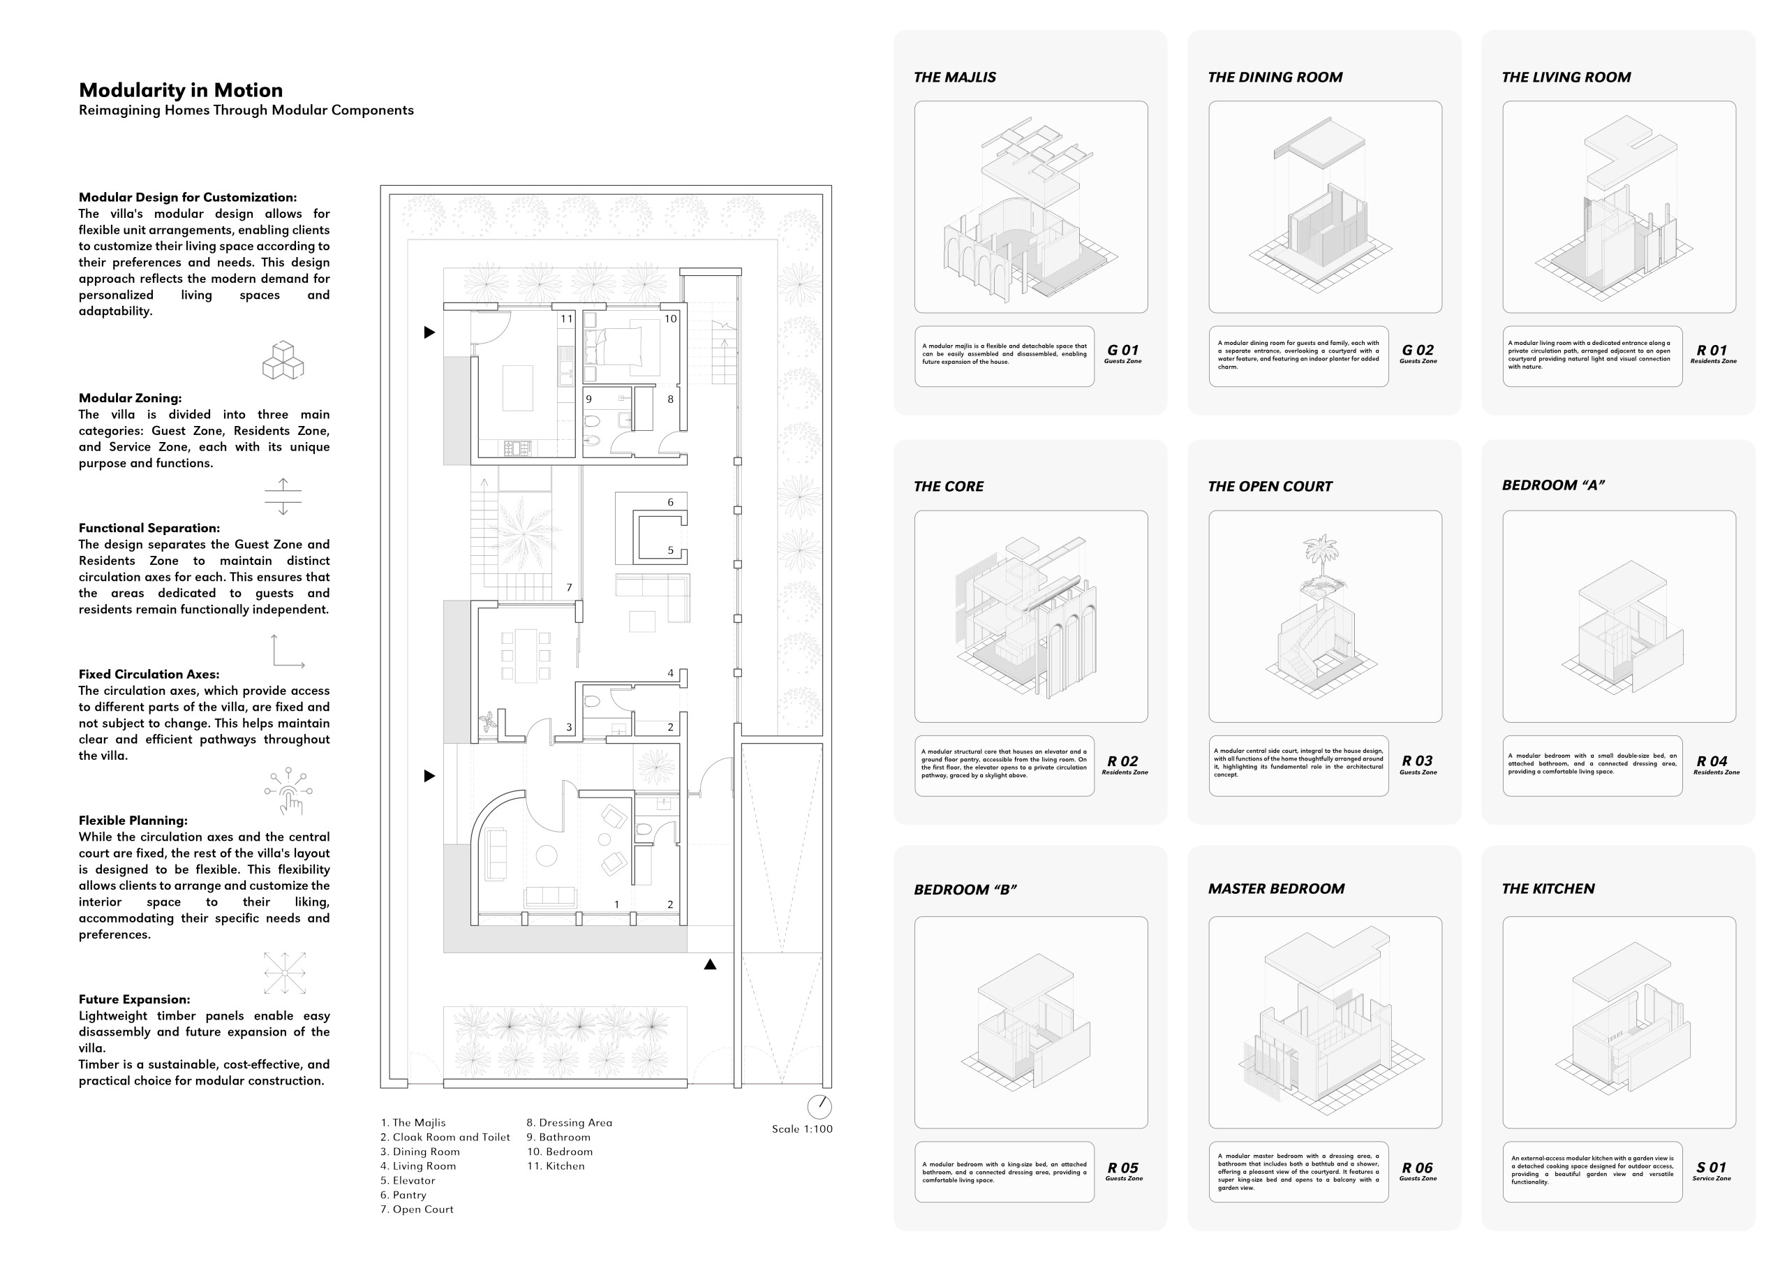
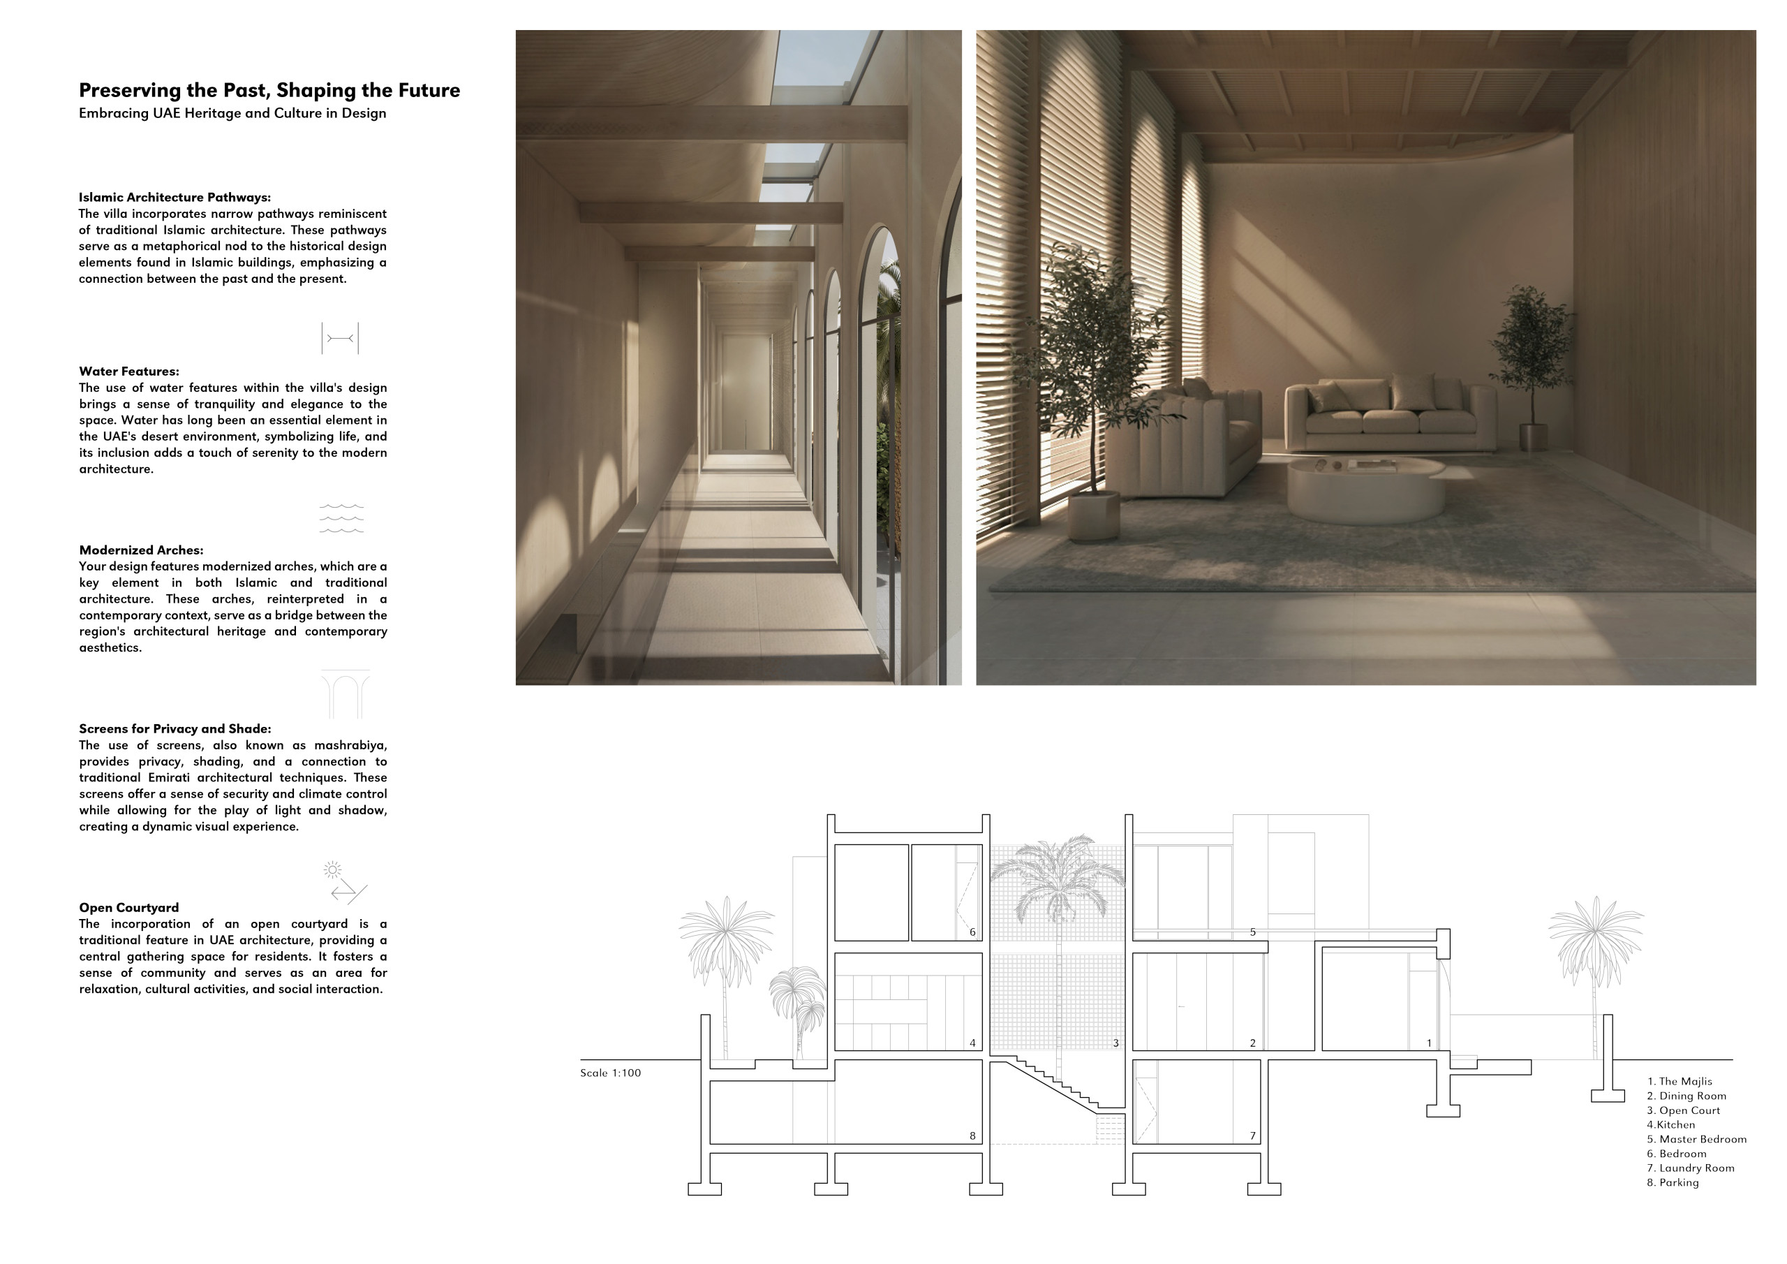
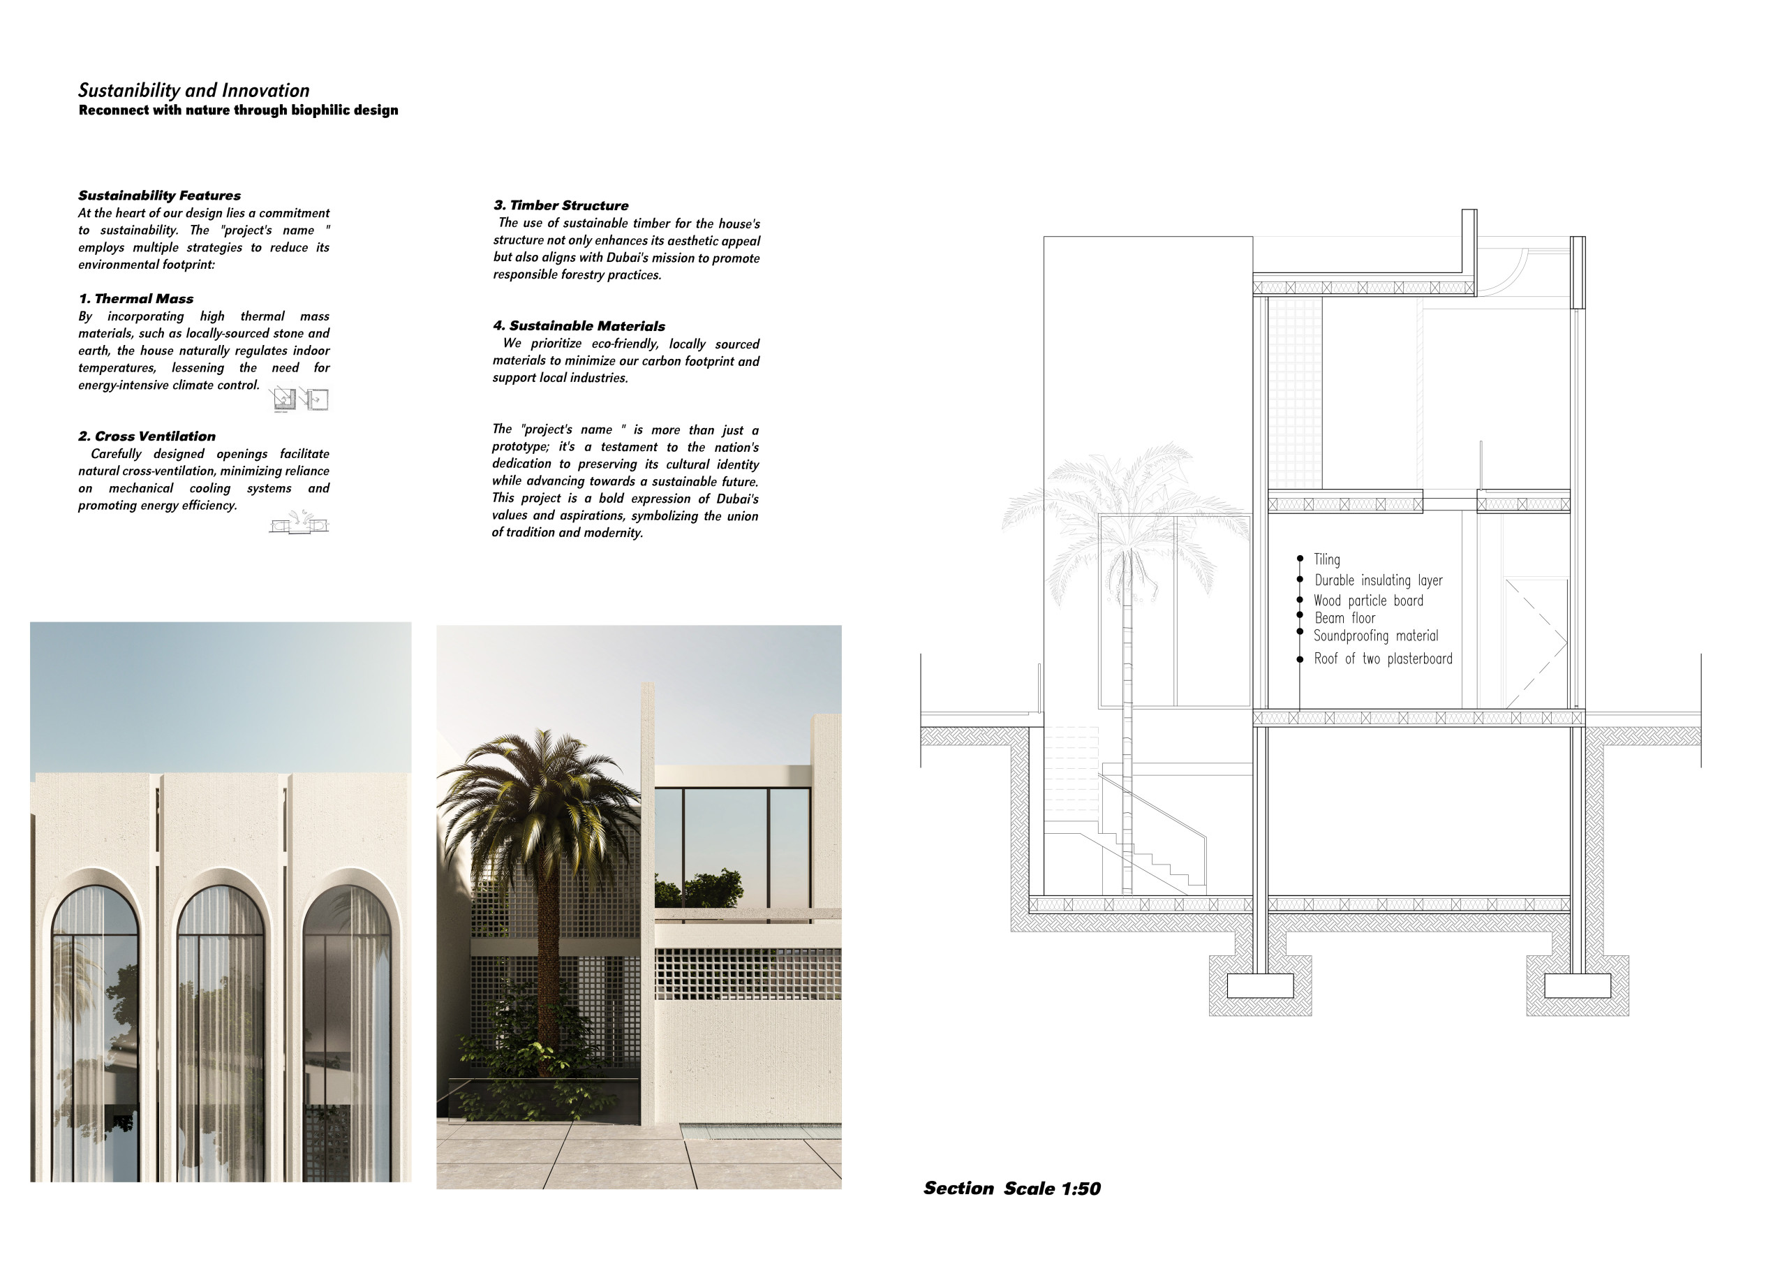
Charred wooden shingles and cross-laminated timber panels define a modular living space that seamlessly integrates traditional Emirati architectural elements with a contemporary focus on sustainability and community interaction.
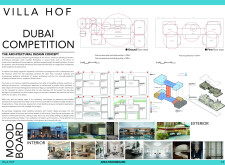
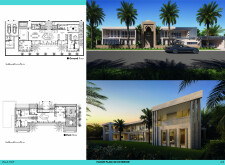
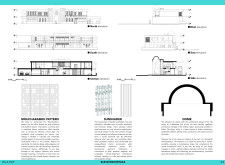
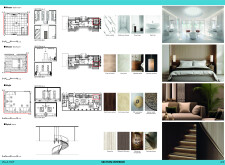
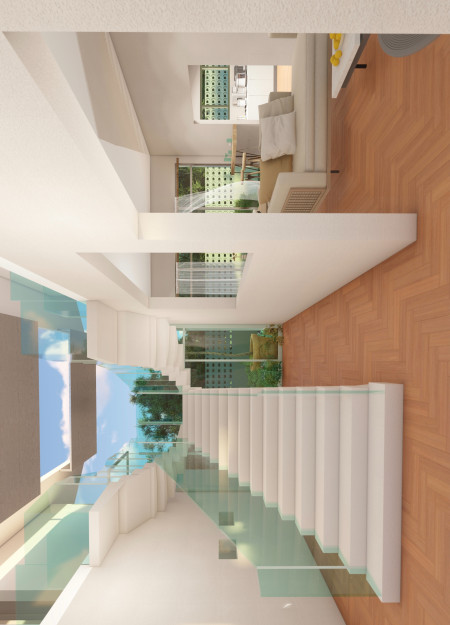
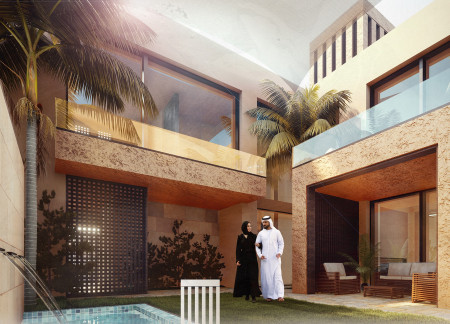
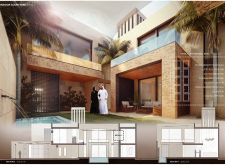
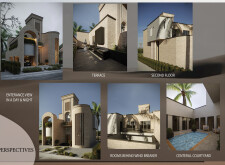
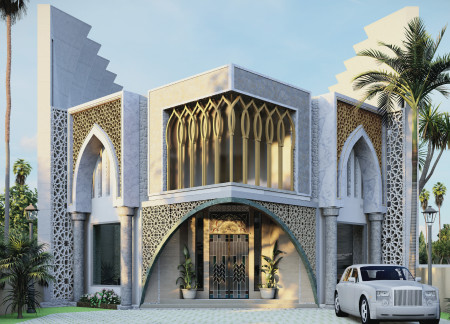
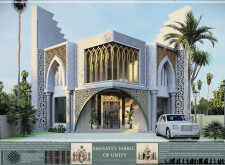
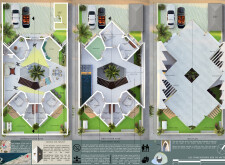
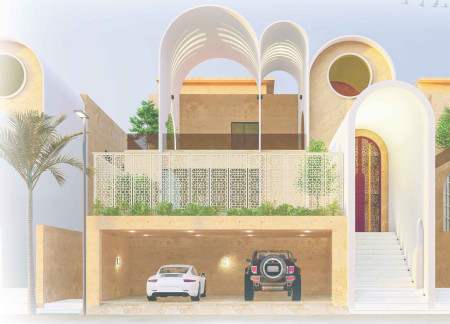
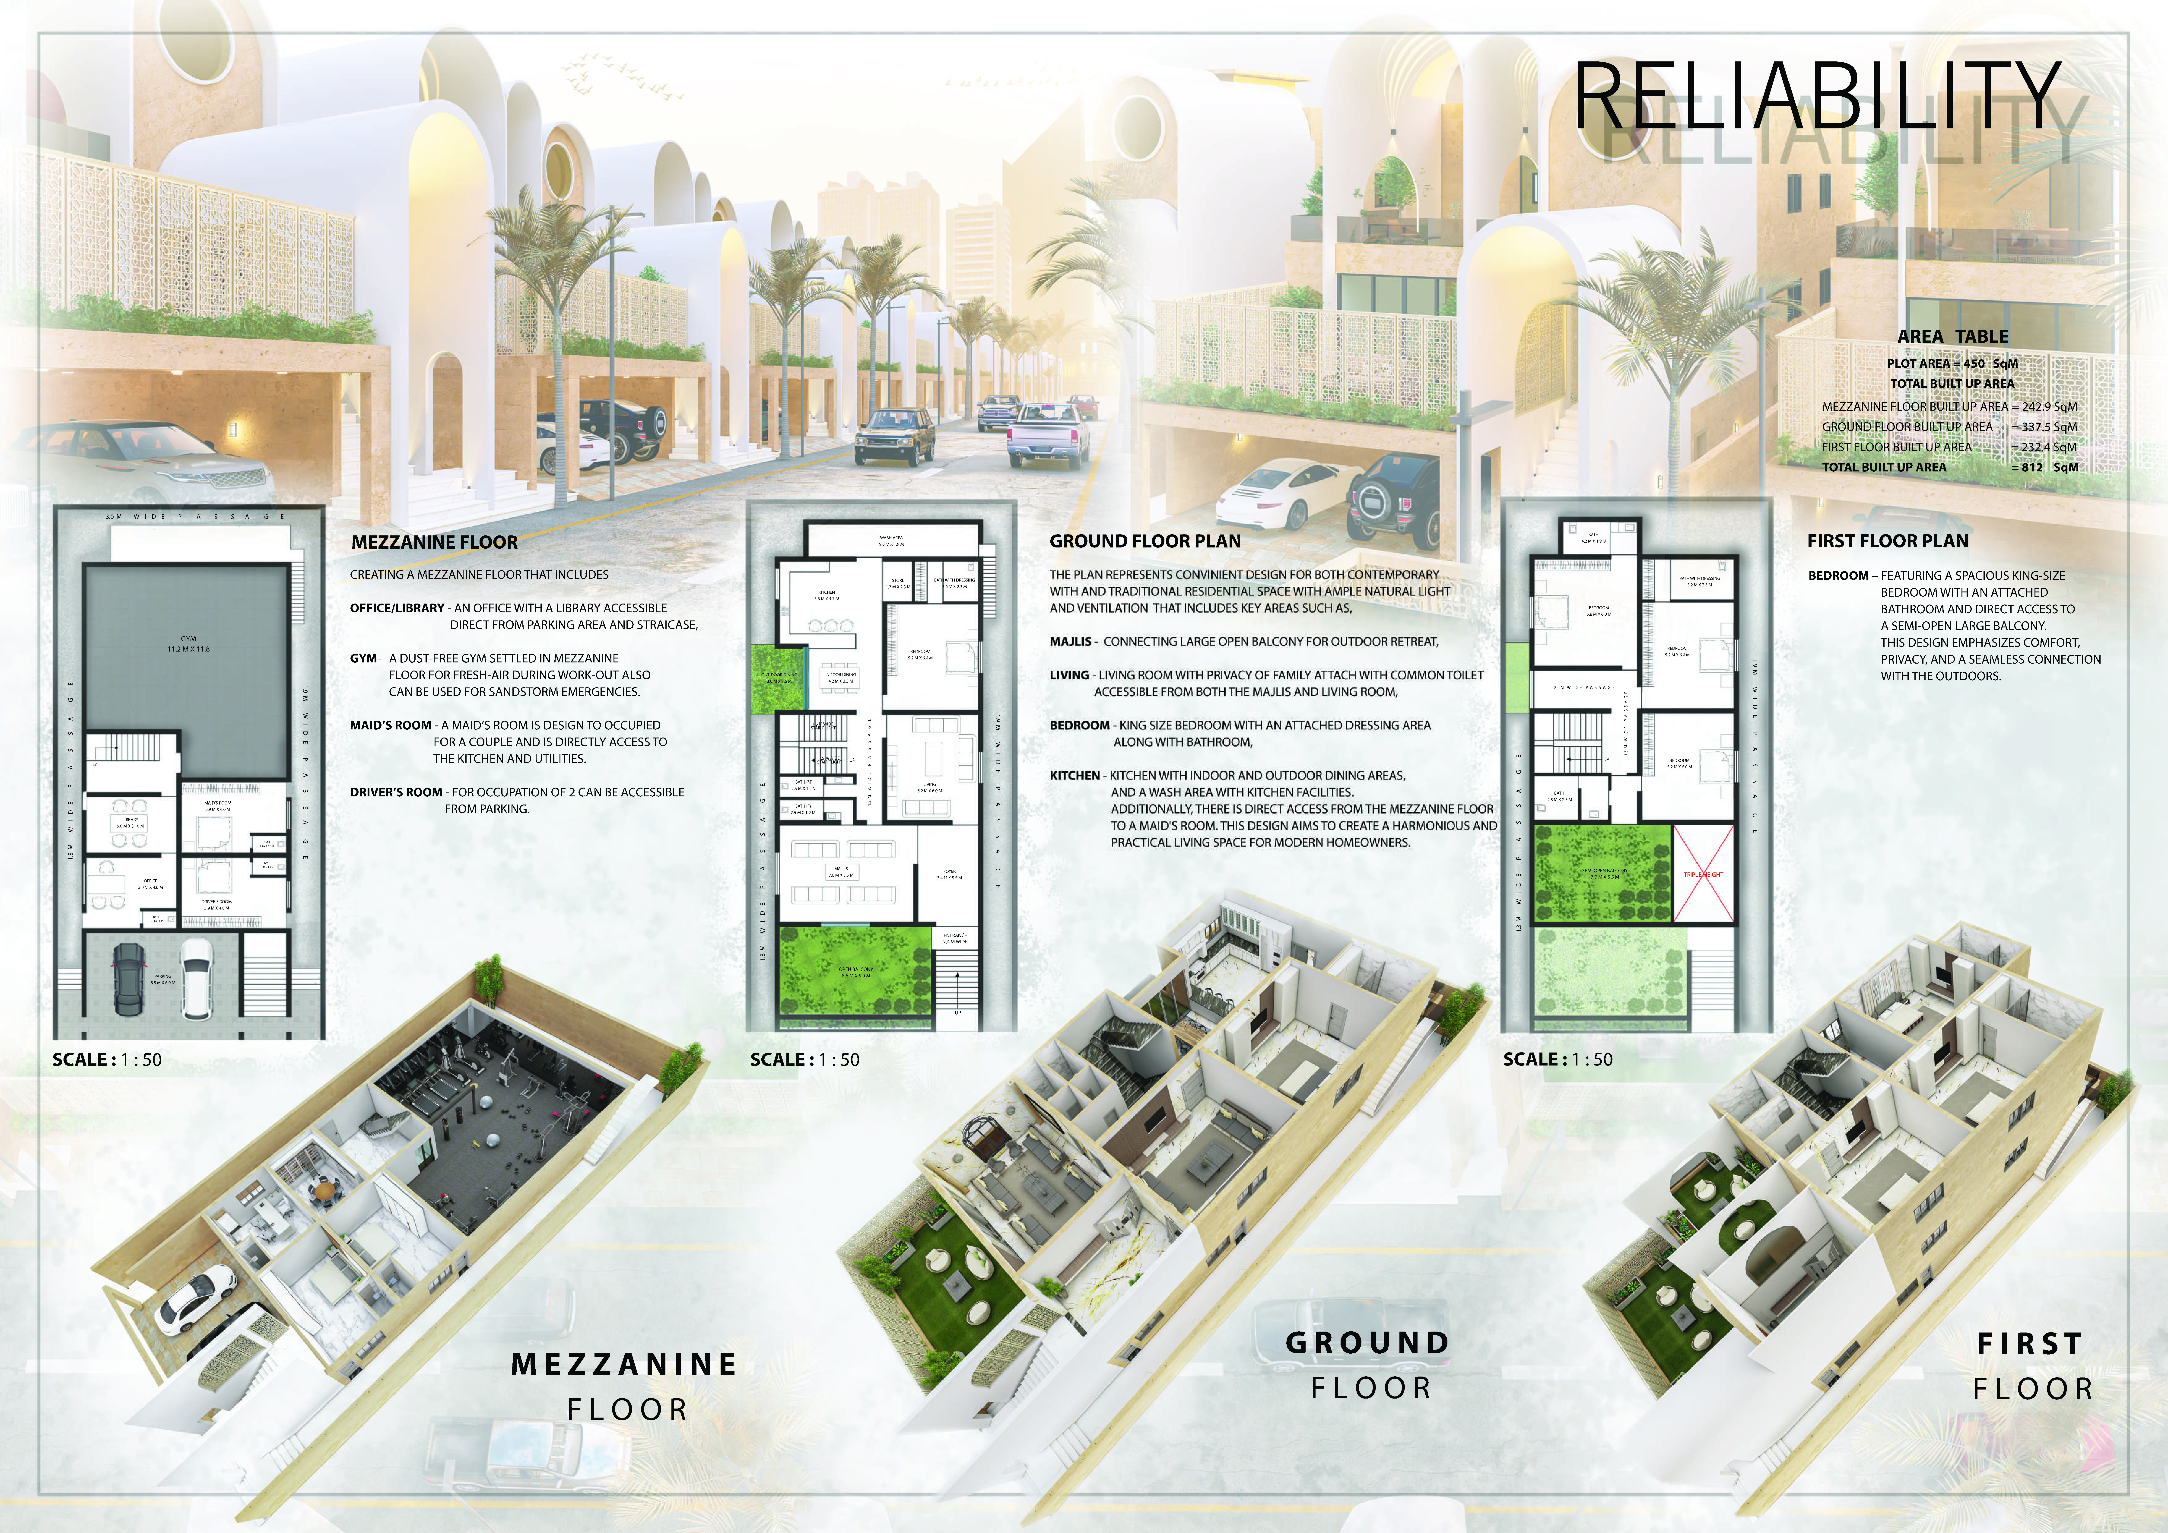
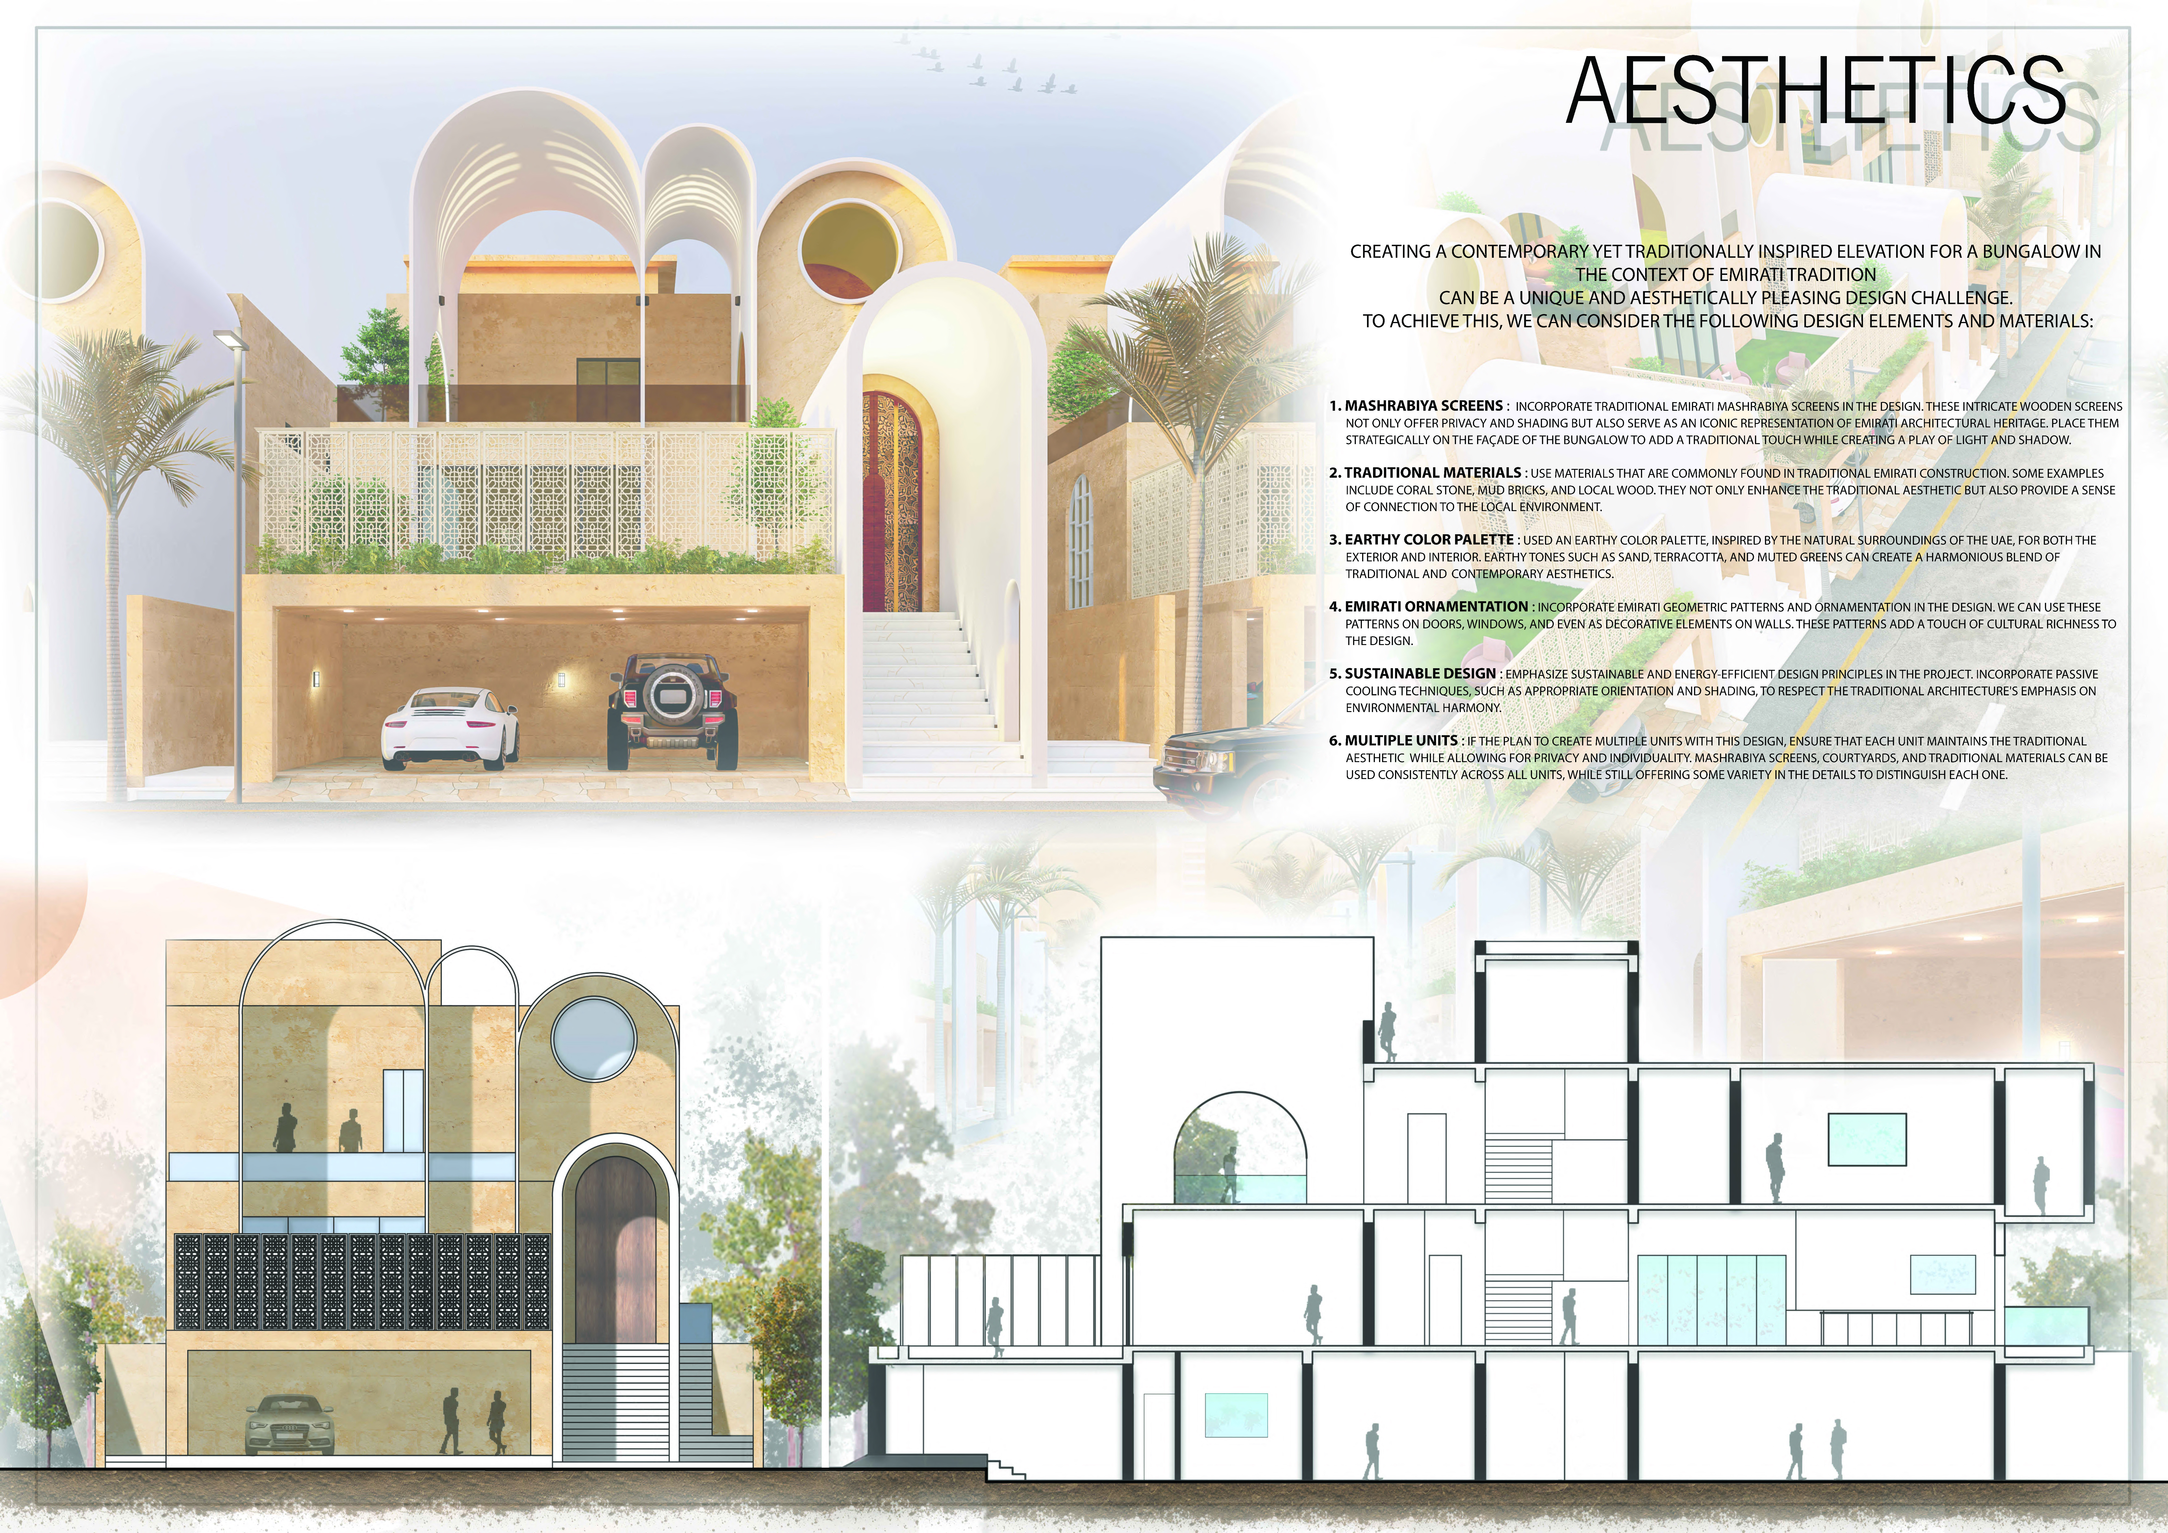

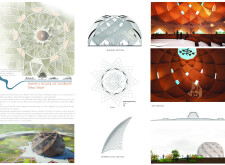
Incorporating a distinctive dome and traditional Moucharabieh patterns, this residence blends rich marble and warm timber to create a luxurious family home that honors cultural heritage while providing contemporary living spaces.

Incorporating charred wooden shingles and geometric design elements, the structure emphasizes cultural connectivity while serving as a multifunctional community space.
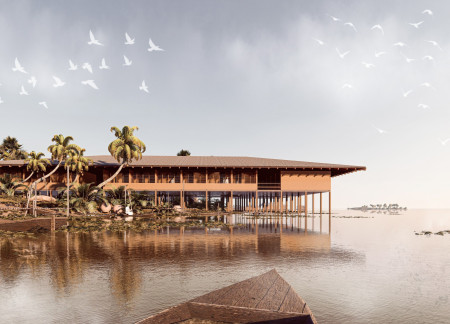
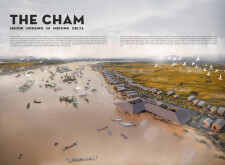
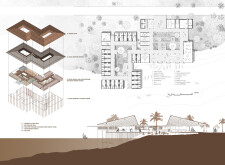
Elevated above potential flooding, the community-focused housing utilizes locally sourced straw and earthy materials to create a sustainable living environment tailored for the Cham elderly in the Mekong Delta.
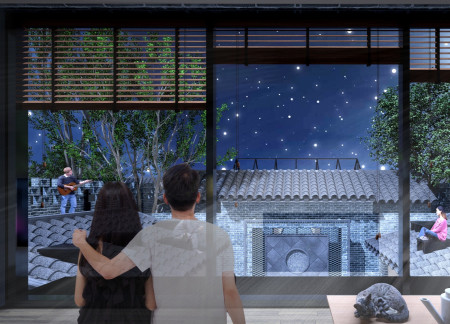
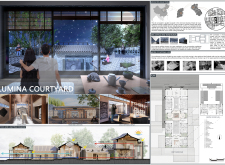
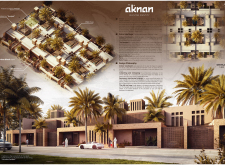
Incorporating traditional Barajeel windcatchers and a blend of locally sourced stone and brick, the design creates a sustainable living space centered around a communal courtyard that fosters social interaction among residents.
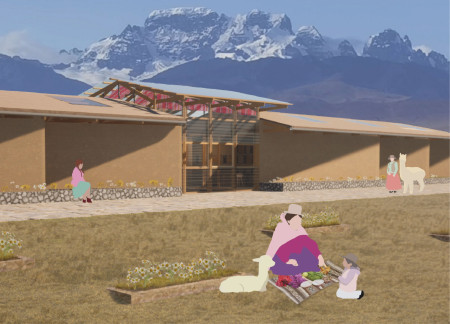
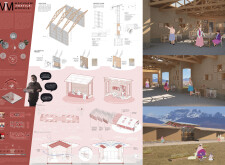
Modular adobe structures interwoven with handwoven textiles create a versatile workspace that fosters collaboration among local artisans while respecting cultural identity and sustainability.
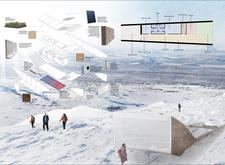
Utilizing charred wooden shingles for exterior cladding and mineral wool for insulation, the mountain hut seamlessly integrates traditional Nepali architectural elements to provide sustainable accommodation for outdoor enthusiasts in the Himalayas.
Carmen Johnson,Anshul Brat,Niloufar Alenjery,Cory Cwiak
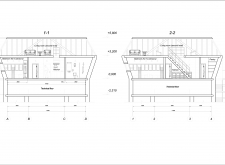
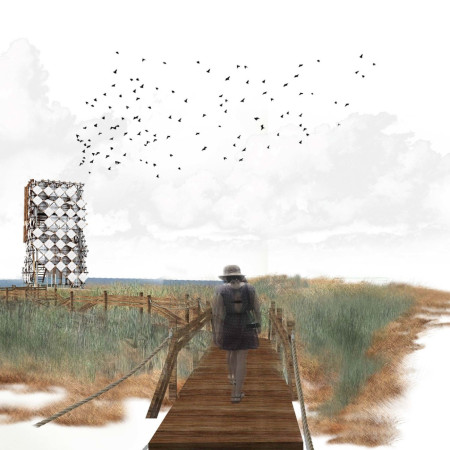
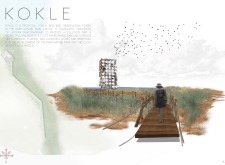
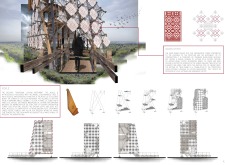
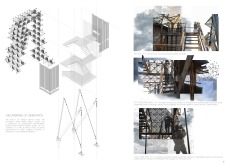
Crafted with cross-stitched timber panels and integrated into the coastal landscape, the observation tower provides a unique vantage point for birdwatching while enhancing local ecological awareness.
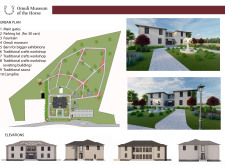
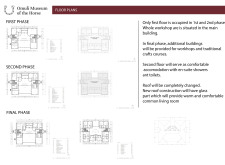
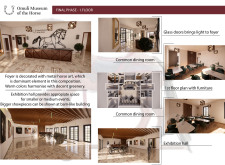
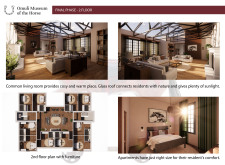
Constructed with metal art installations and designed to foster community interaction, the facility serves as a cultural hub that promotes equestrian heritage through exhibitions and workshops.
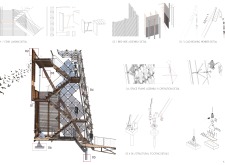
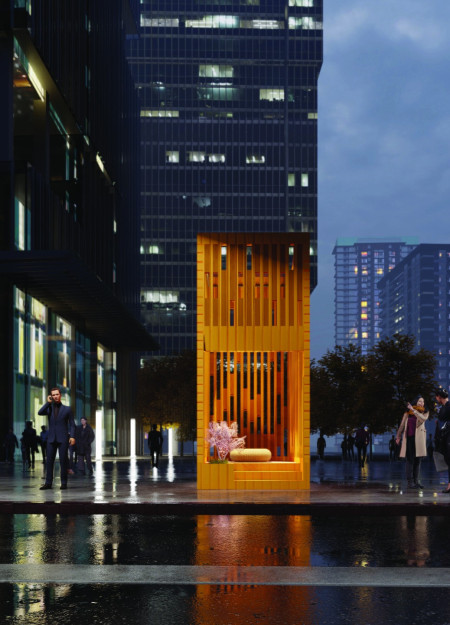
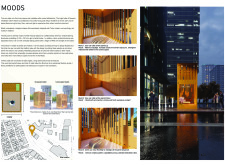
Sliding timber panels create a flexible environment that prioritizes privacy and social interaction, enabling urban residents to engage in meditation practices within a thoughtfully designed space.
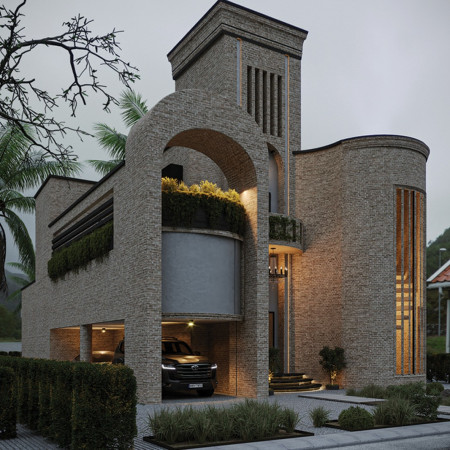
Utilizing sustainable bricks and ceramic tiles, this centrally-focused courtyard residence effectively integrates natural ventilation and traditional design elements, catering to the needs of modern family living in a desert environment.
Balancing natural cooling with sustainable materials, the design integrates windcatchers and gabion walls in a residential complex that fosters community interaction while providing individual privacy.
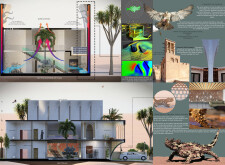
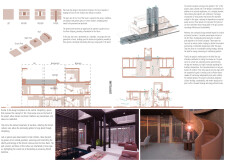
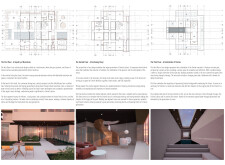
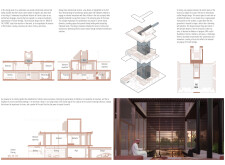
Incorporating charred wooden shingles and a central courtyard designed for natural ventilation, this cultural family residence serves as a modern interpretation of Emirati heritage while promoting communal living.
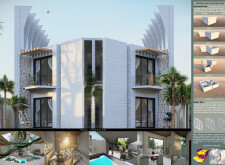
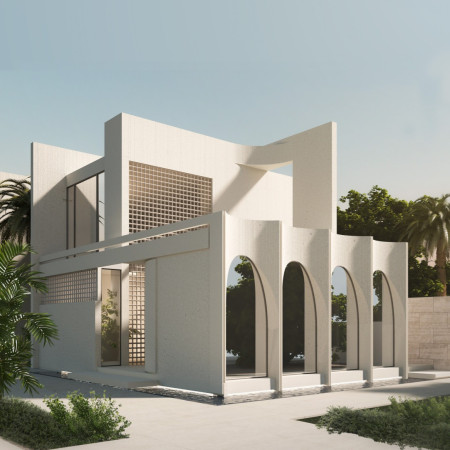
Integrating traditional Mashrabiya screens with geometric forms and natural stone, the residence creates a harmonious environment fostering privacy and spaciousness for family living.
Utilizing locally sourced adobe and cork panels, the design prioritizes sustainability and community empowerment, creating adaptable living spaces that support artisanal craftsmanship and promote environmental consciousness.
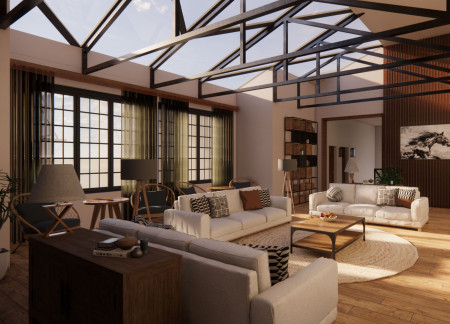
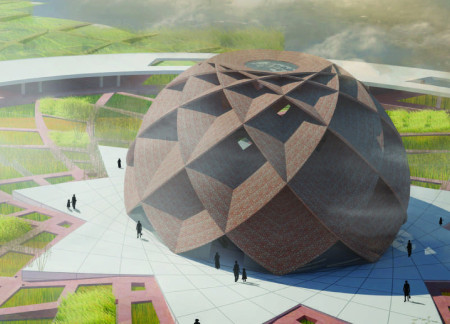
A triangular glass dome harmonizes with meticulously crafted brick walls to create a communal space that invites diverse spiritual practices and reflection.
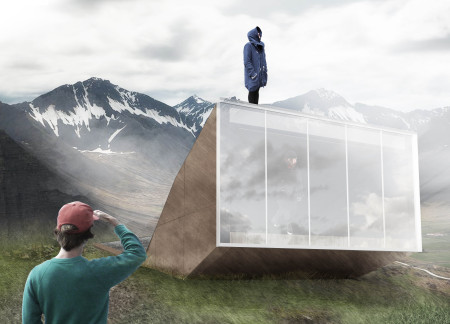
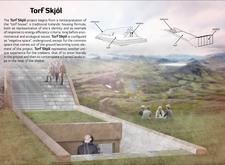
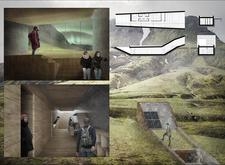
Built into the earth, this residential retreat utilizes thermal mass and green roofing while incorporating warm wooden elements to create an energy-efficient space that harmonizes with the Icelandic landscape.

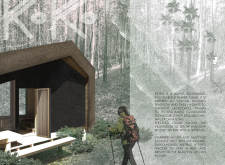
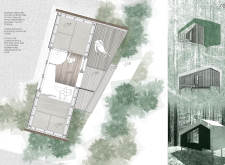
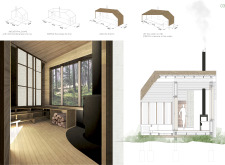
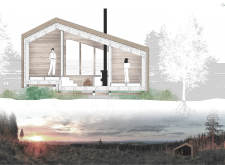
Utilizing charred wood cladding and a traditional thatched roof, the design integrates seamlessly into the Latvian landscape, serving as a sustainable retreat that promotes both community and individual connection to nature.
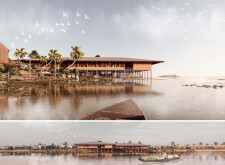
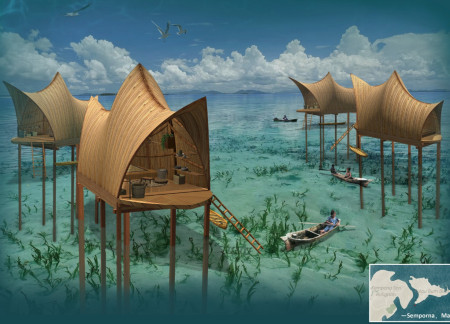
Bamboo skin huts, enhanced by microporous PTFE membranes, provide functional and sustainable living spaces for the Bajau community, seamlessly integrating traditional craftsmanship with modern amenities along the coastal waters of Malaysia.
Emphasizing brick carving as both a craft and an experiential art form, the design integrates a community-oriented courtyard and functional living spaces, inviting engagement with traditional techniques in a modern residential setting.
Constructed with plywood panels and strategically designed lightwells, these cabins utilize stone foundations to create versatile spaces for wellness and meditation.
Constructed using woven palm leaves and local materials, the visitor center integrates with the Al Wathba Wetland Reserve, providing educational spaces that foster a connection between visitors and the surrounding ecosystem.
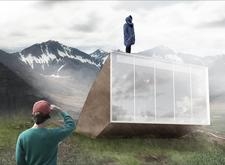
An enclosed observation area with all-round visibility allows visitors to engage deeply with the surrounding landscape while a series of designed balconies promotes social interaction and solitude, functioning as an urban lookout point.
The proposal explores retreat spaces designed for quiet reflection and meditation. The study focuses on creating a calm environment that fosters a connection to nature while supporting both individual and group activities.
Located within a forested area near Gozjā “Little Lake” in Latvia, the proposal examines how small-scale architecture can support retreat and observation in a natural setting. The study considers the relationship between built forms, landscape, and light, focusing on spaces for rest, reflection, and communal gathering.
Henrique Giovani Canan,Maria Fernanda Del Giovannino De Oliveira,Lia Balassiano Strosberg,Gabriela Tiely Barros Giotoku
The design uses terraced landscapes to connect with the surrounding olive groves, creating a peaceful guest retreat that balances sustainability, community interaction, and everyday comfort.
The integration of nine modular wooden boxes forms a serene inner dome that offers a versatile reading space, balancing private retreat with community interaction.
Use architecture to create different emotional states
Edition #9ideas COMPETITIONSILENT CONTEST For this competition, NO DESCRIPTION TEXT is allowed. The architecture ideas must be communicated strictly with visuals.

Prize Monetary award
Eligibility Open to all
Advance registration deadline 12 November 2026
Open architecture competitions
Closest deadline first
Project competitions first
Selected winning projects have the potential to be constructed
Ideas competitions
Experimental competitions with the focus on pushing the boundaries of creativity
Use architecture to create different emotional states
Edition #9ideas COMPETITIONSILENT CONTEST For this competition, NO DESCRIPTION TEXT is allowed. The architecture ideas must be communicated strictly with visuals.
Only participants selected and invited by Buildner can enter these closed competitions. To be considered for future opportunities, please set up your account on Architects' Network Plus.