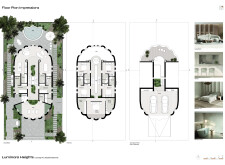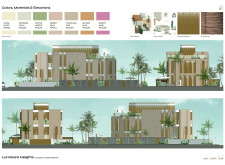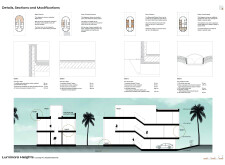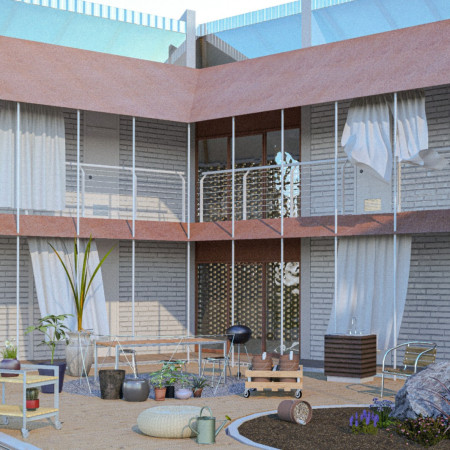
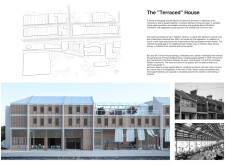
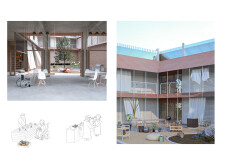
Textured brick facades and integrated courtyards create a dynamic communal living environment that encourages social interactions while honoring the historical context of Redfern.
Yassmin Emadeldin Aly Abdeltawab,Farida Emadeldin Aly Abdeltawab
Incorporating locally sourced travertine and advanced solar technologies, this residential design harmoniously blends sustainable practices with community-oriented spaces to create an enduring urban living experience.
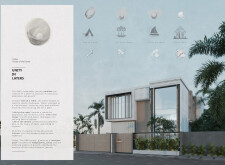
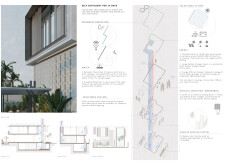
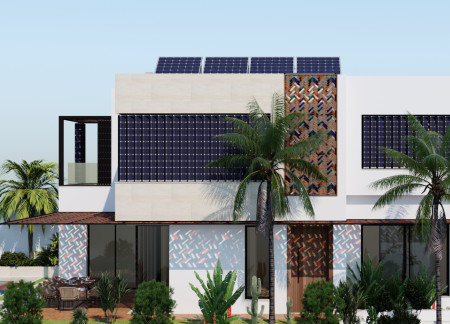
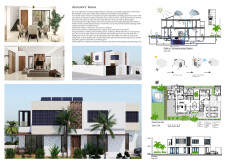
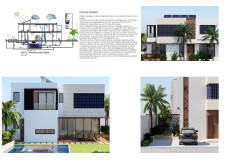
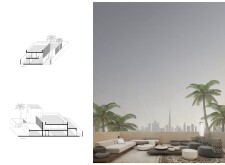
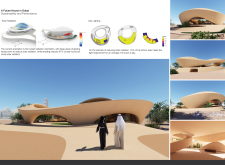
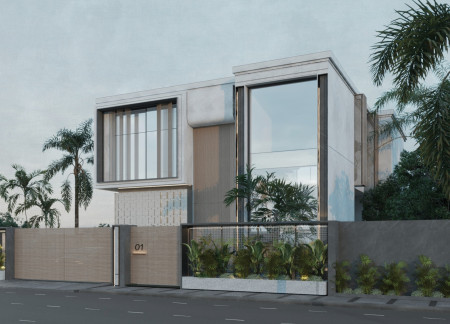
The S-shaped design, characterized by its colored glass facade and aluminum louvers, seamlessly integrates sustainable features like solar panels and rainwater harvesting into a family residence that reflects the cultural essence of Dubai.
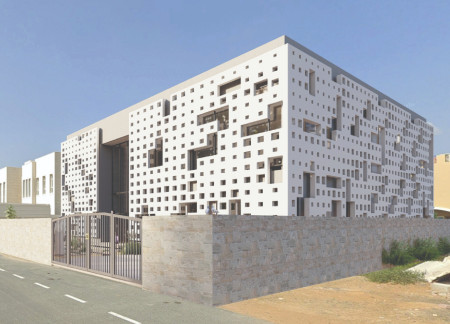
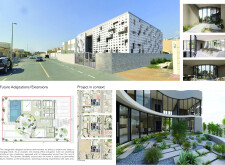
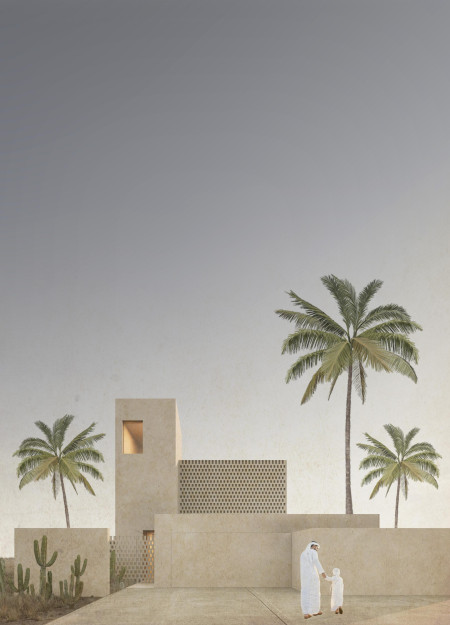
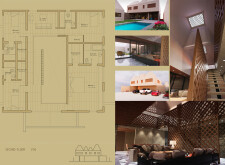
Utilizing perforated panels and a central courtyard, this residence enhances natural light and biophilic connections while promoting mindfulness and well-being through its thoughtfully designed spaces.
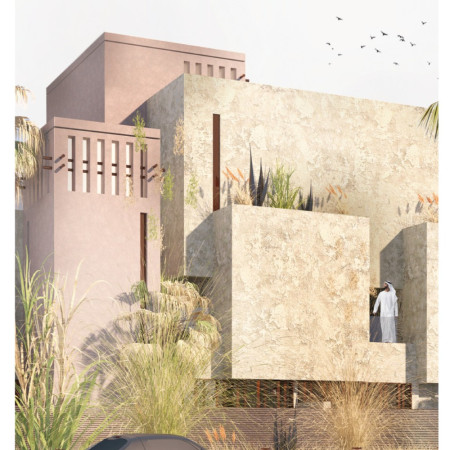
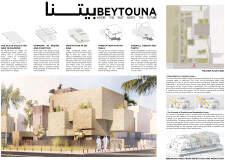
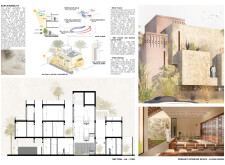
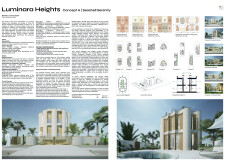
Utilizing thermal mass from locally sourced sandstone and strategically placed glass, the design harmonizes with the desert climate while providing comfortable residential living within a community setting.
Samuel Kofi Adabie,Samuel Welbeck,Charity Atuah,Beatrice Bediako- Kissi
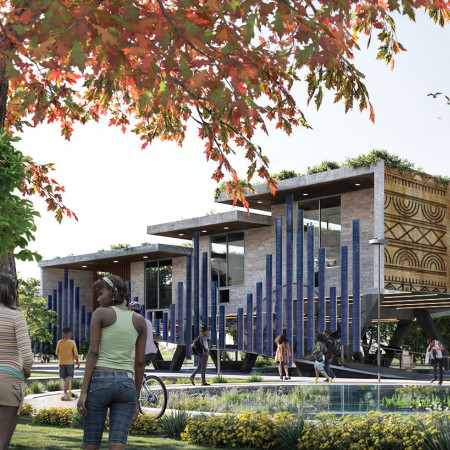

Combining textured facades with abundant natural lighting, the arts centre embodies a sustainable approach through locally sourced materials, creating a versatile space for community engagement and artistic collaboration.
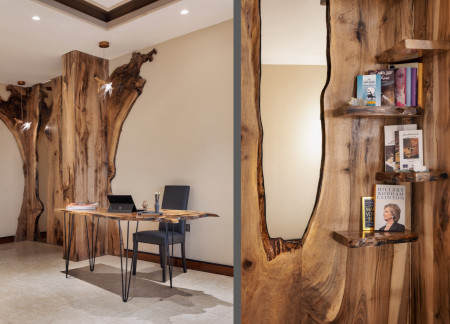
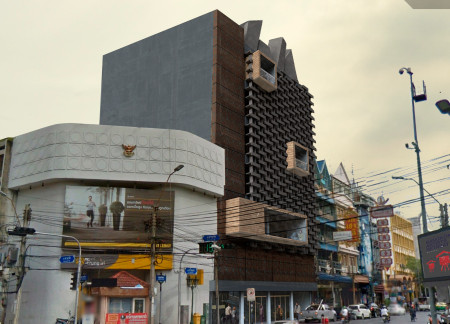
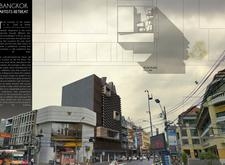
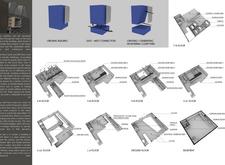
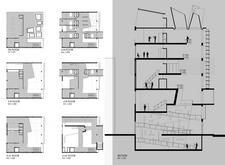
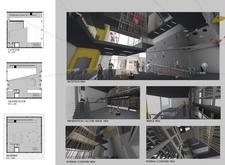
Charred wooden shingles and textured facades define a multifunctional community retreat that seamlessly integrates artist studios and exhibition spaces within the urban landscape of Bangkok.
Employing charred wooden shingles and fluid architectural forms, the design integrates sustainable materials to create a versatile space that facilitates both community interaction and individual privacy.
Incorporating charred wooden shingles and cross-laminated timber panels, the design creates a cohesive urban community space that prioritizes sustainability and user adaptability.
Charred wooden shingles contrast with cross-laminated timber panels to create a functional community hub that emphasizes sustainability and regional material use.
Incorporating charred wooden shingles and glass reinforced concrete, the design creates a balance between traditional materials and contemporary aesthetics, culminating in a sustainable residential space that promotes community interaction.
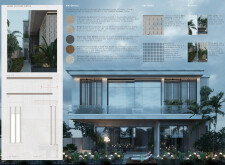
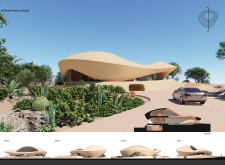
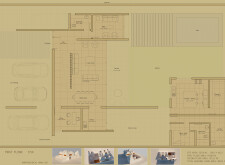
By incorporating a large overhanging canopy and extensive glass elements, this residence effectively merges indoor and outdoor environments while addressing the climatic challenges of Dubai.
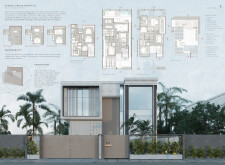
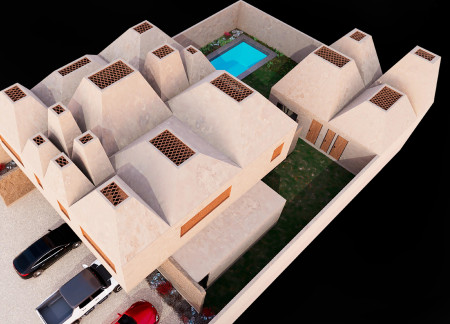
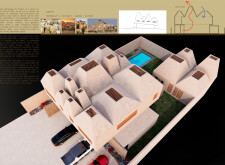
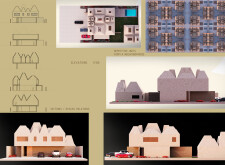
With its pigmented concrete roof designed for passive ventilation and textured brick facades that enhance thermal comfort, the residence integrates traditional craftsmanship with modern sustainability to create a functional family home in the UAE.
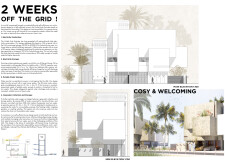
Textured concrete and expansive glass facades come together in a harmonious blend of sustainable living that captures the essence of coastal design, creating a series of residences that prioritize community and natural integration.
Characterized by its integration of textured brick and expansive glass facades, this space cultivates tea culture while fostering community engagement through carefully designed indoor and outdoor environments.
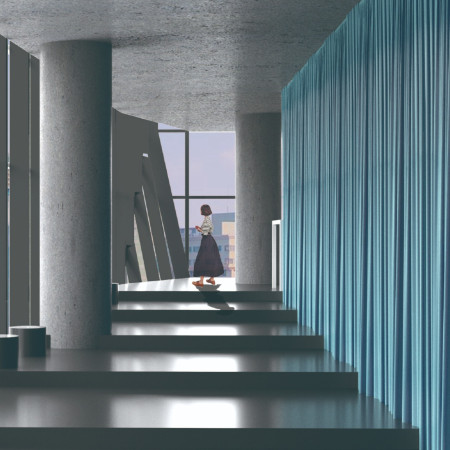
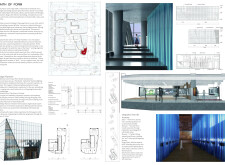
Emphasizing transparency through extensive glass facades and engaging textile panels, this architectural space invites consumers to explore their values and decision-making processes within a contemplative retail environment.
Edgar Alejandro Fernandez Cardenas,Diego Alonso Mata Sanchez,Erick Alejandro Gauna Perez,Edgar Omar Castro Legorreta
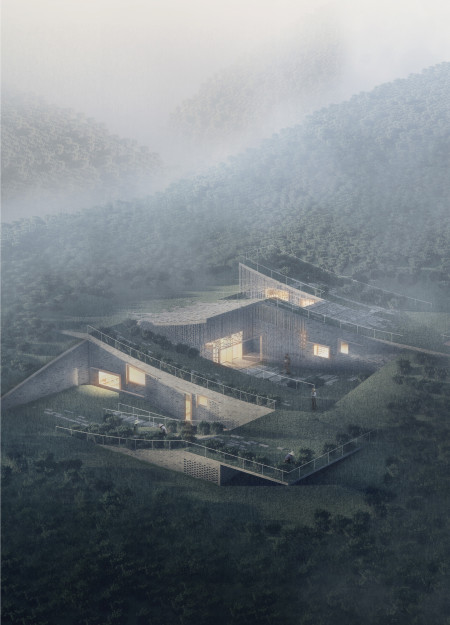
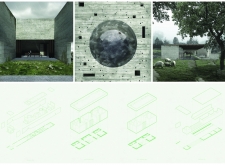

Utilizing textured concrete and locally sourced blue clay, the design integrates harmoniously with the landscape to create a wellness retreat focused on relaxation and rejuvenation.
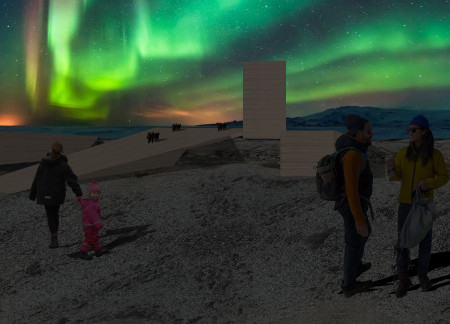
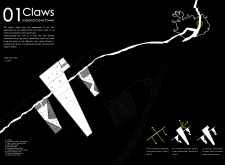
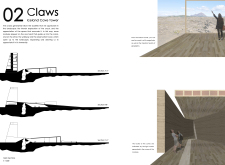
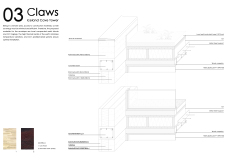
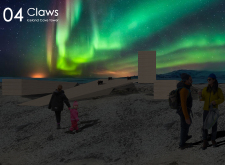
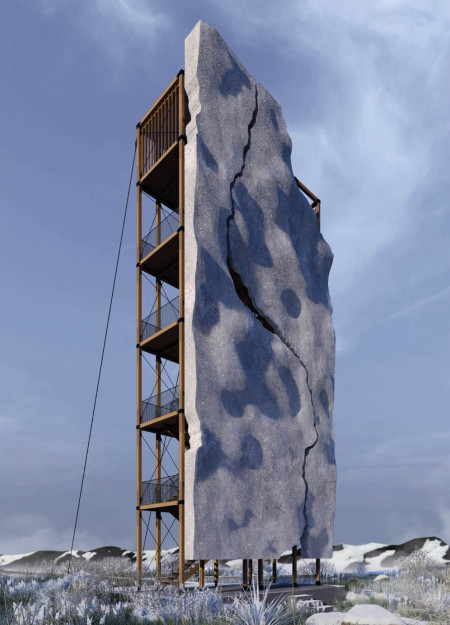
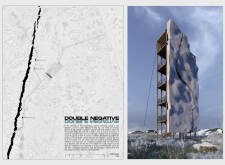
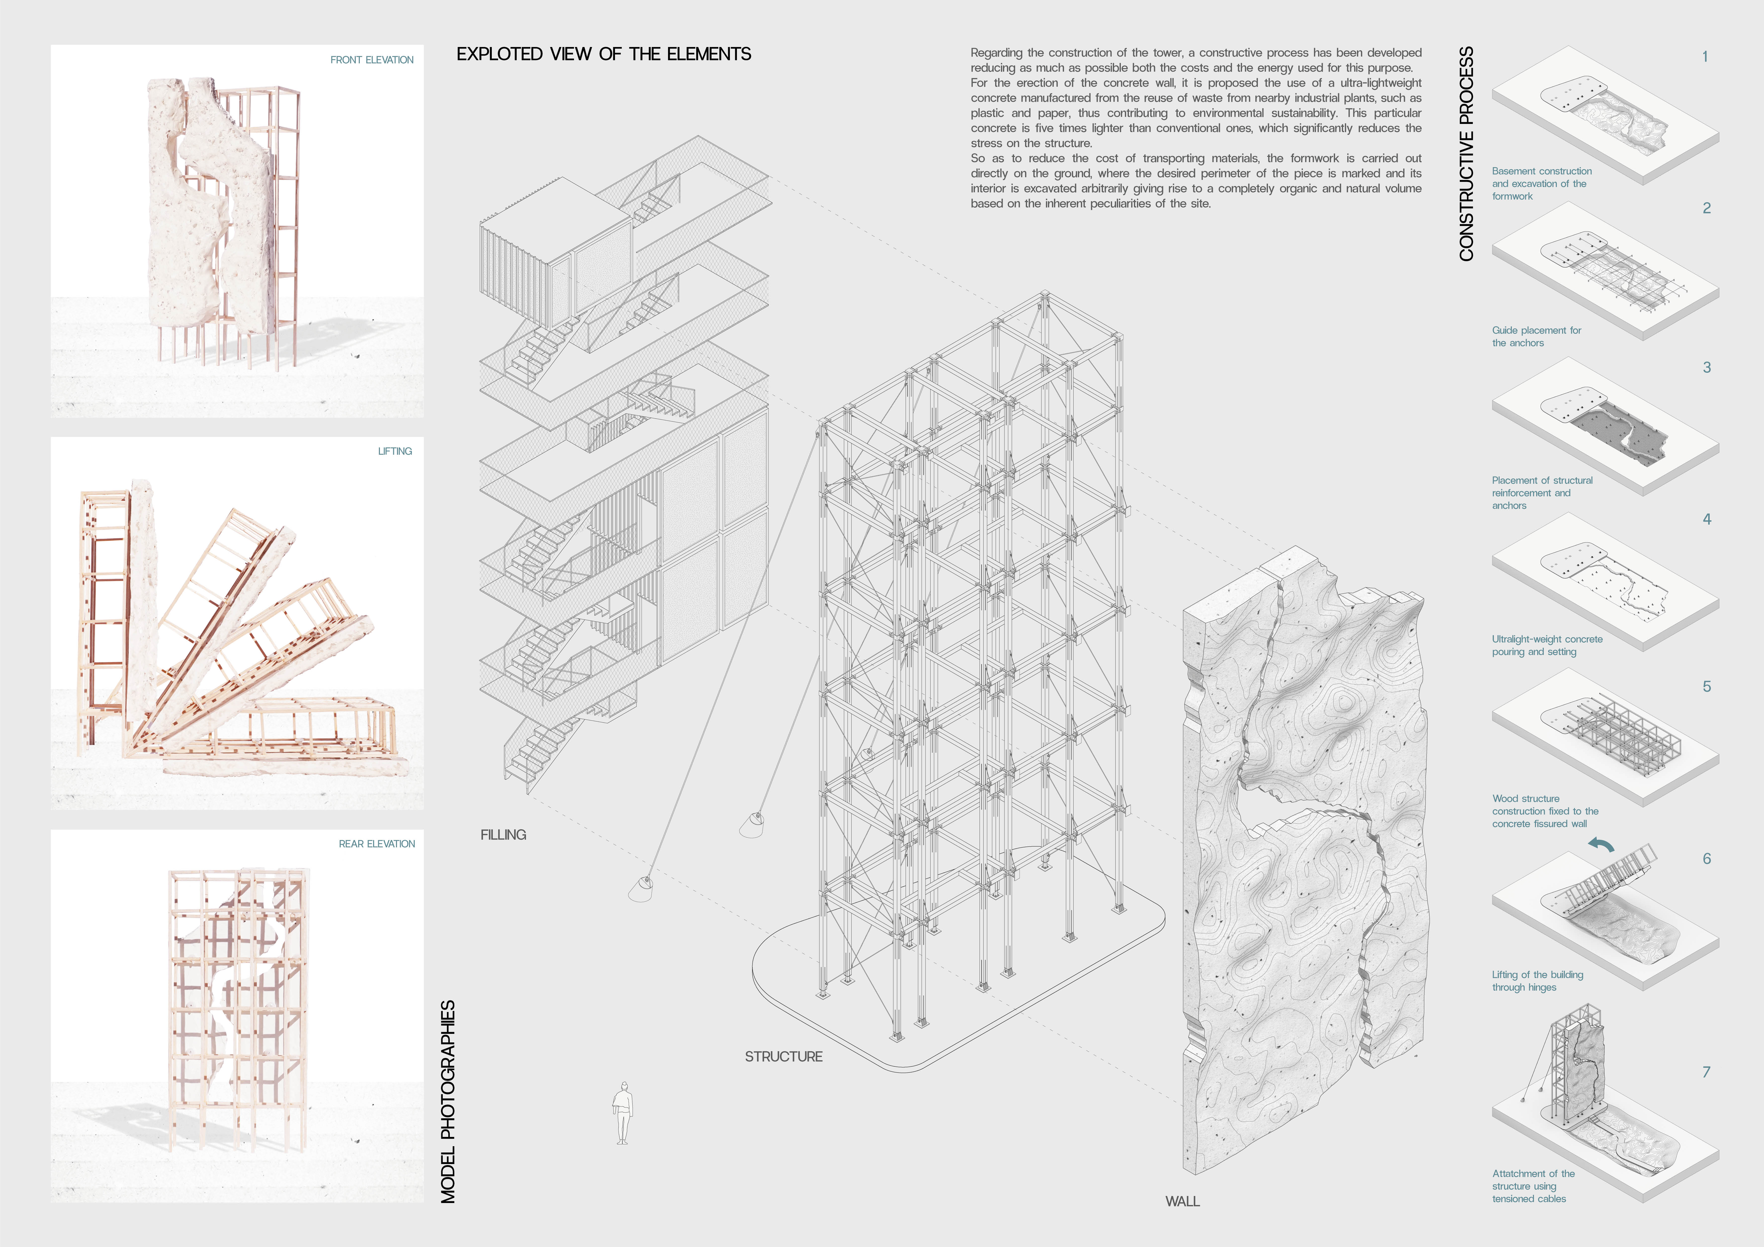
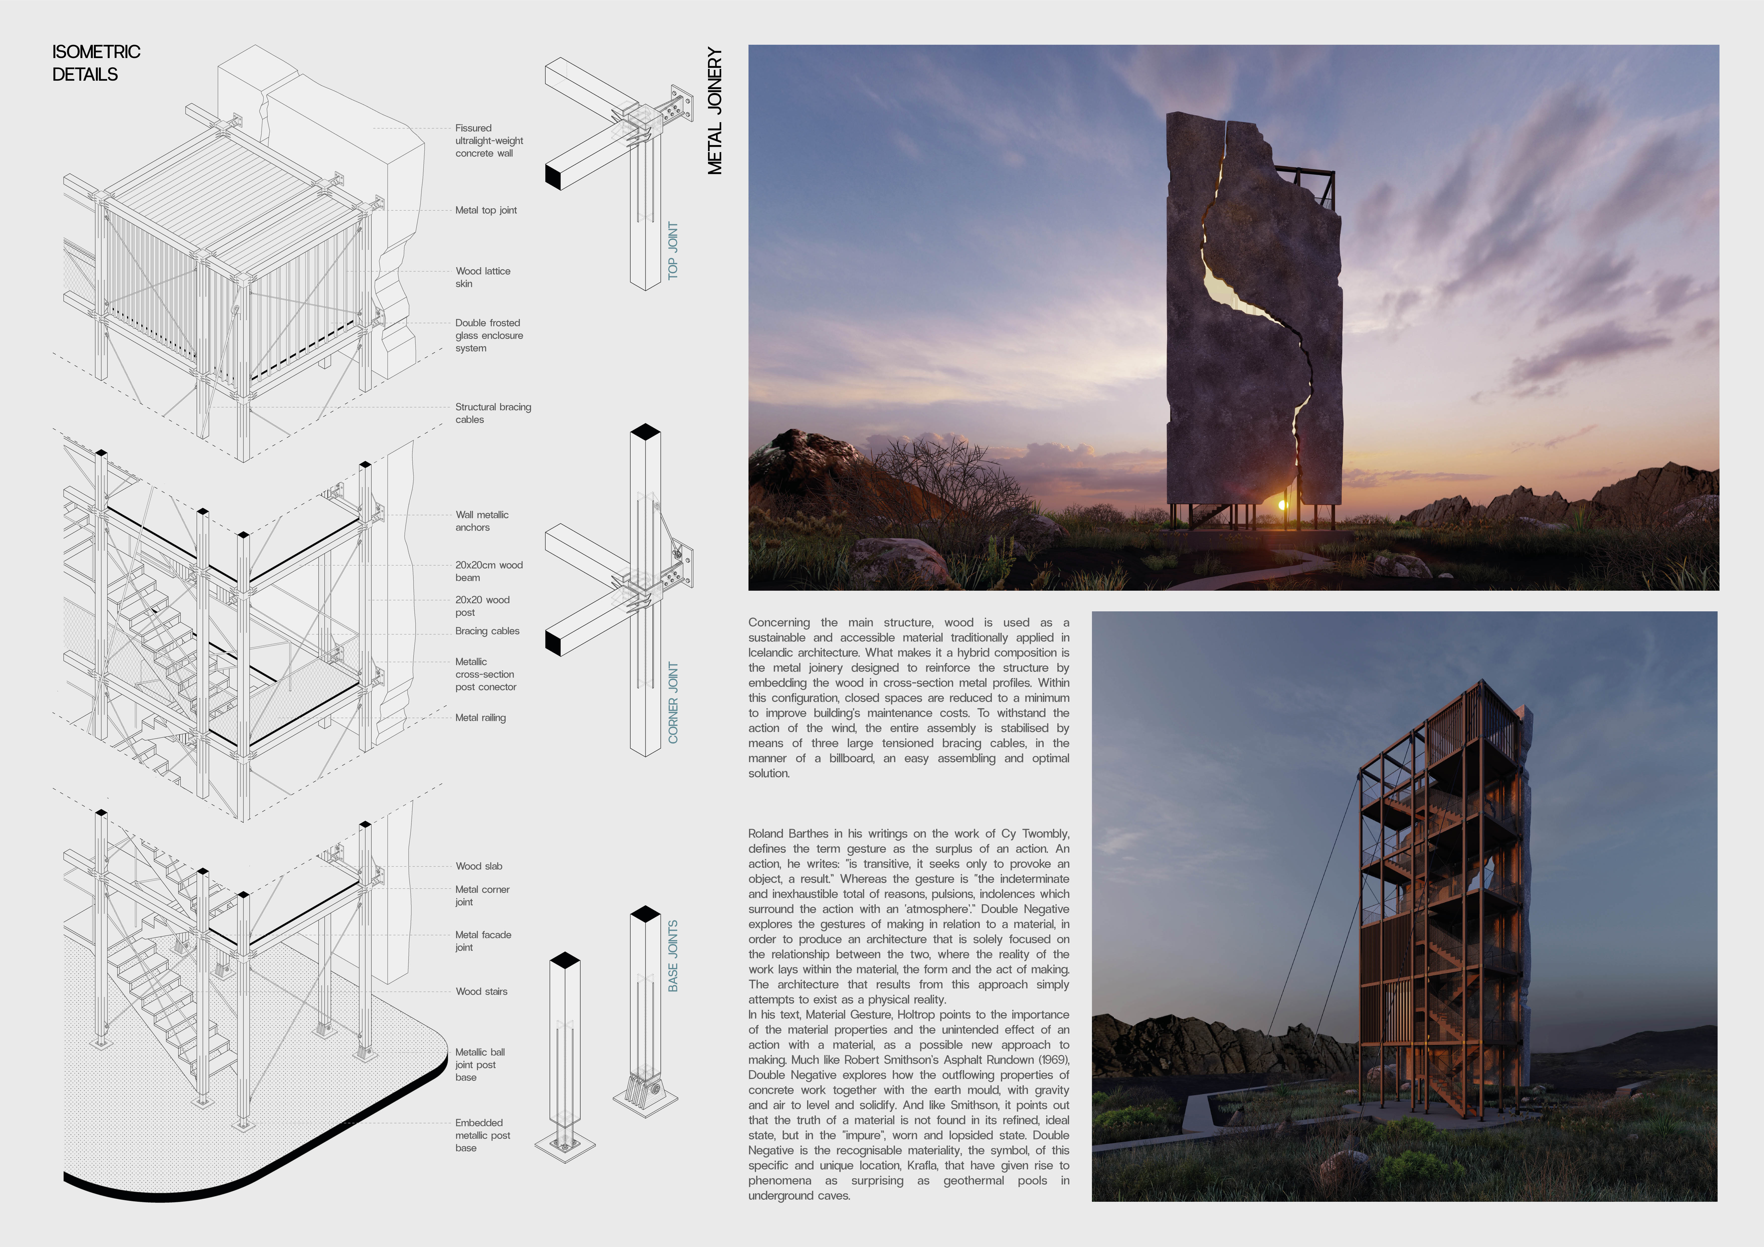
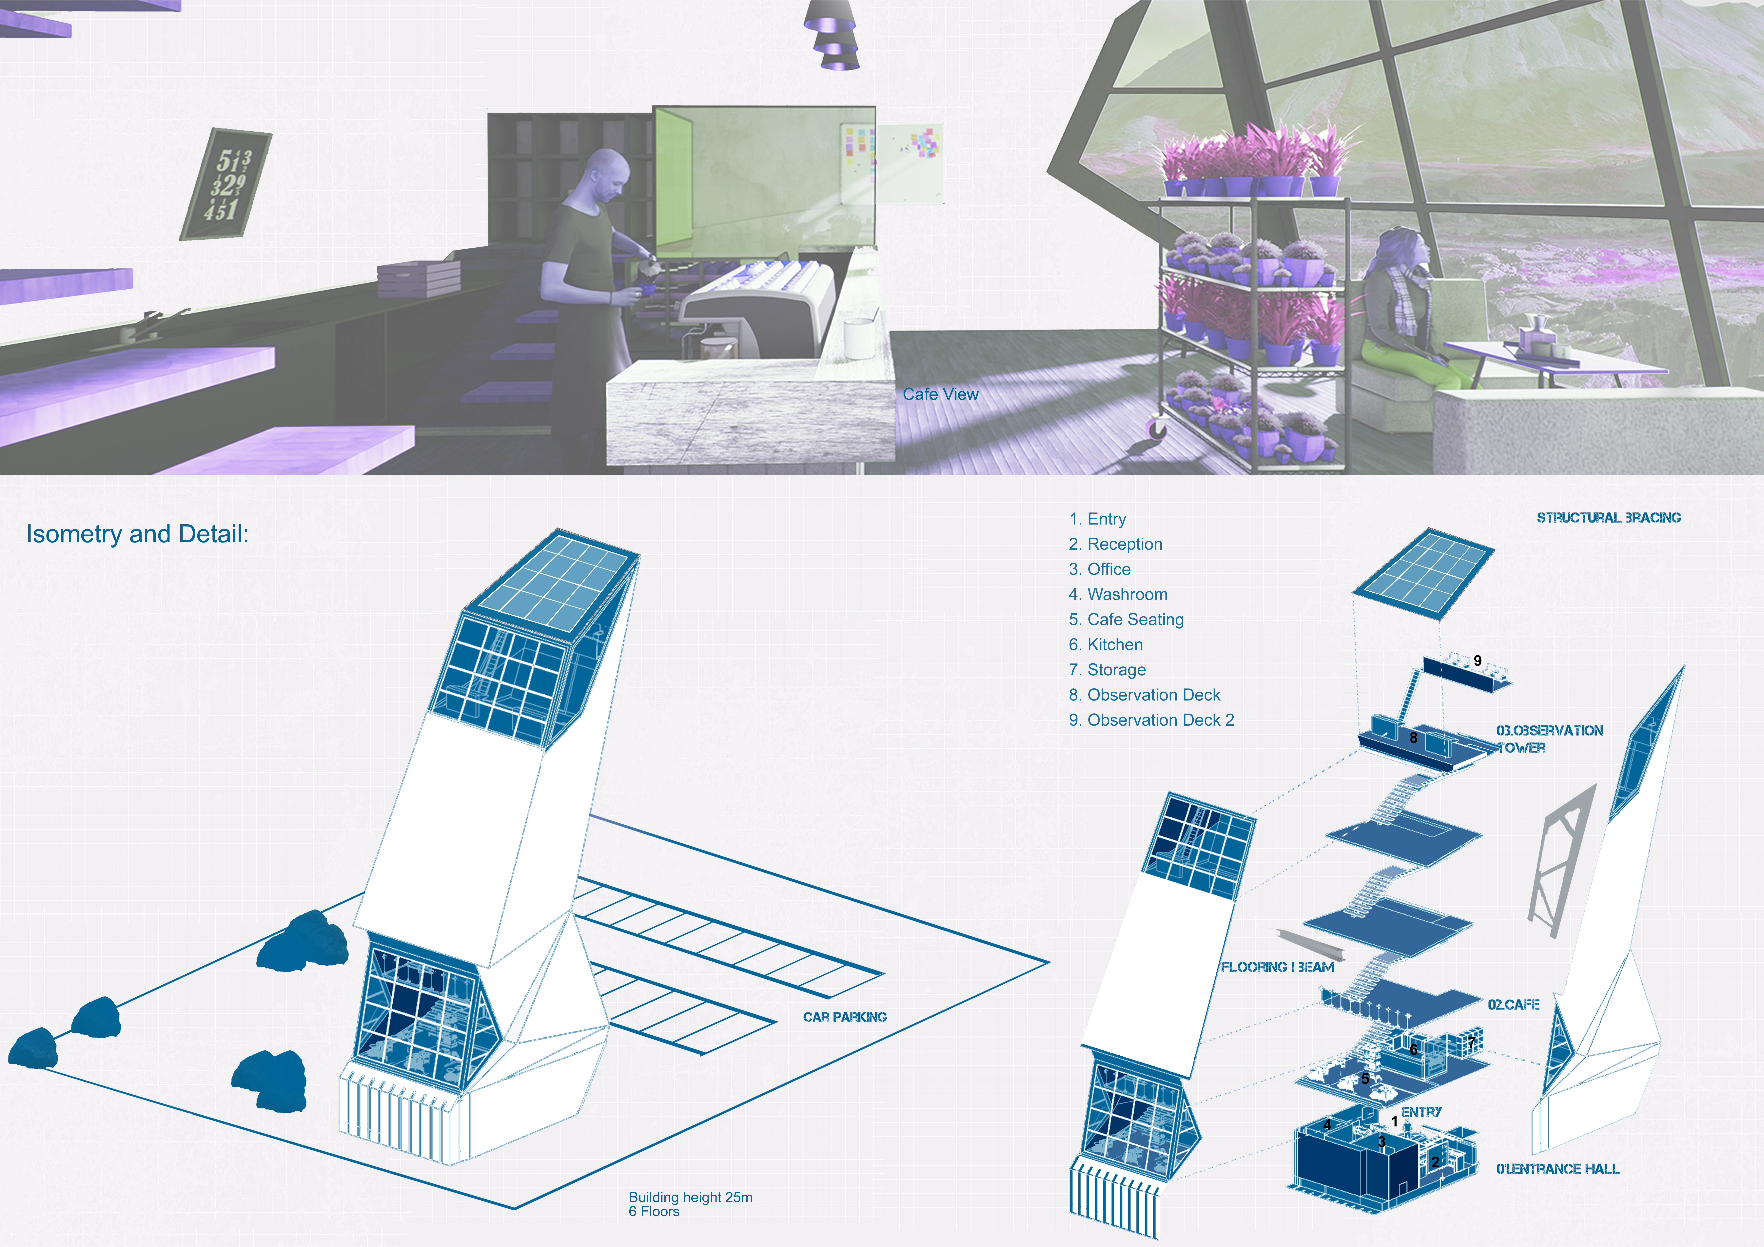
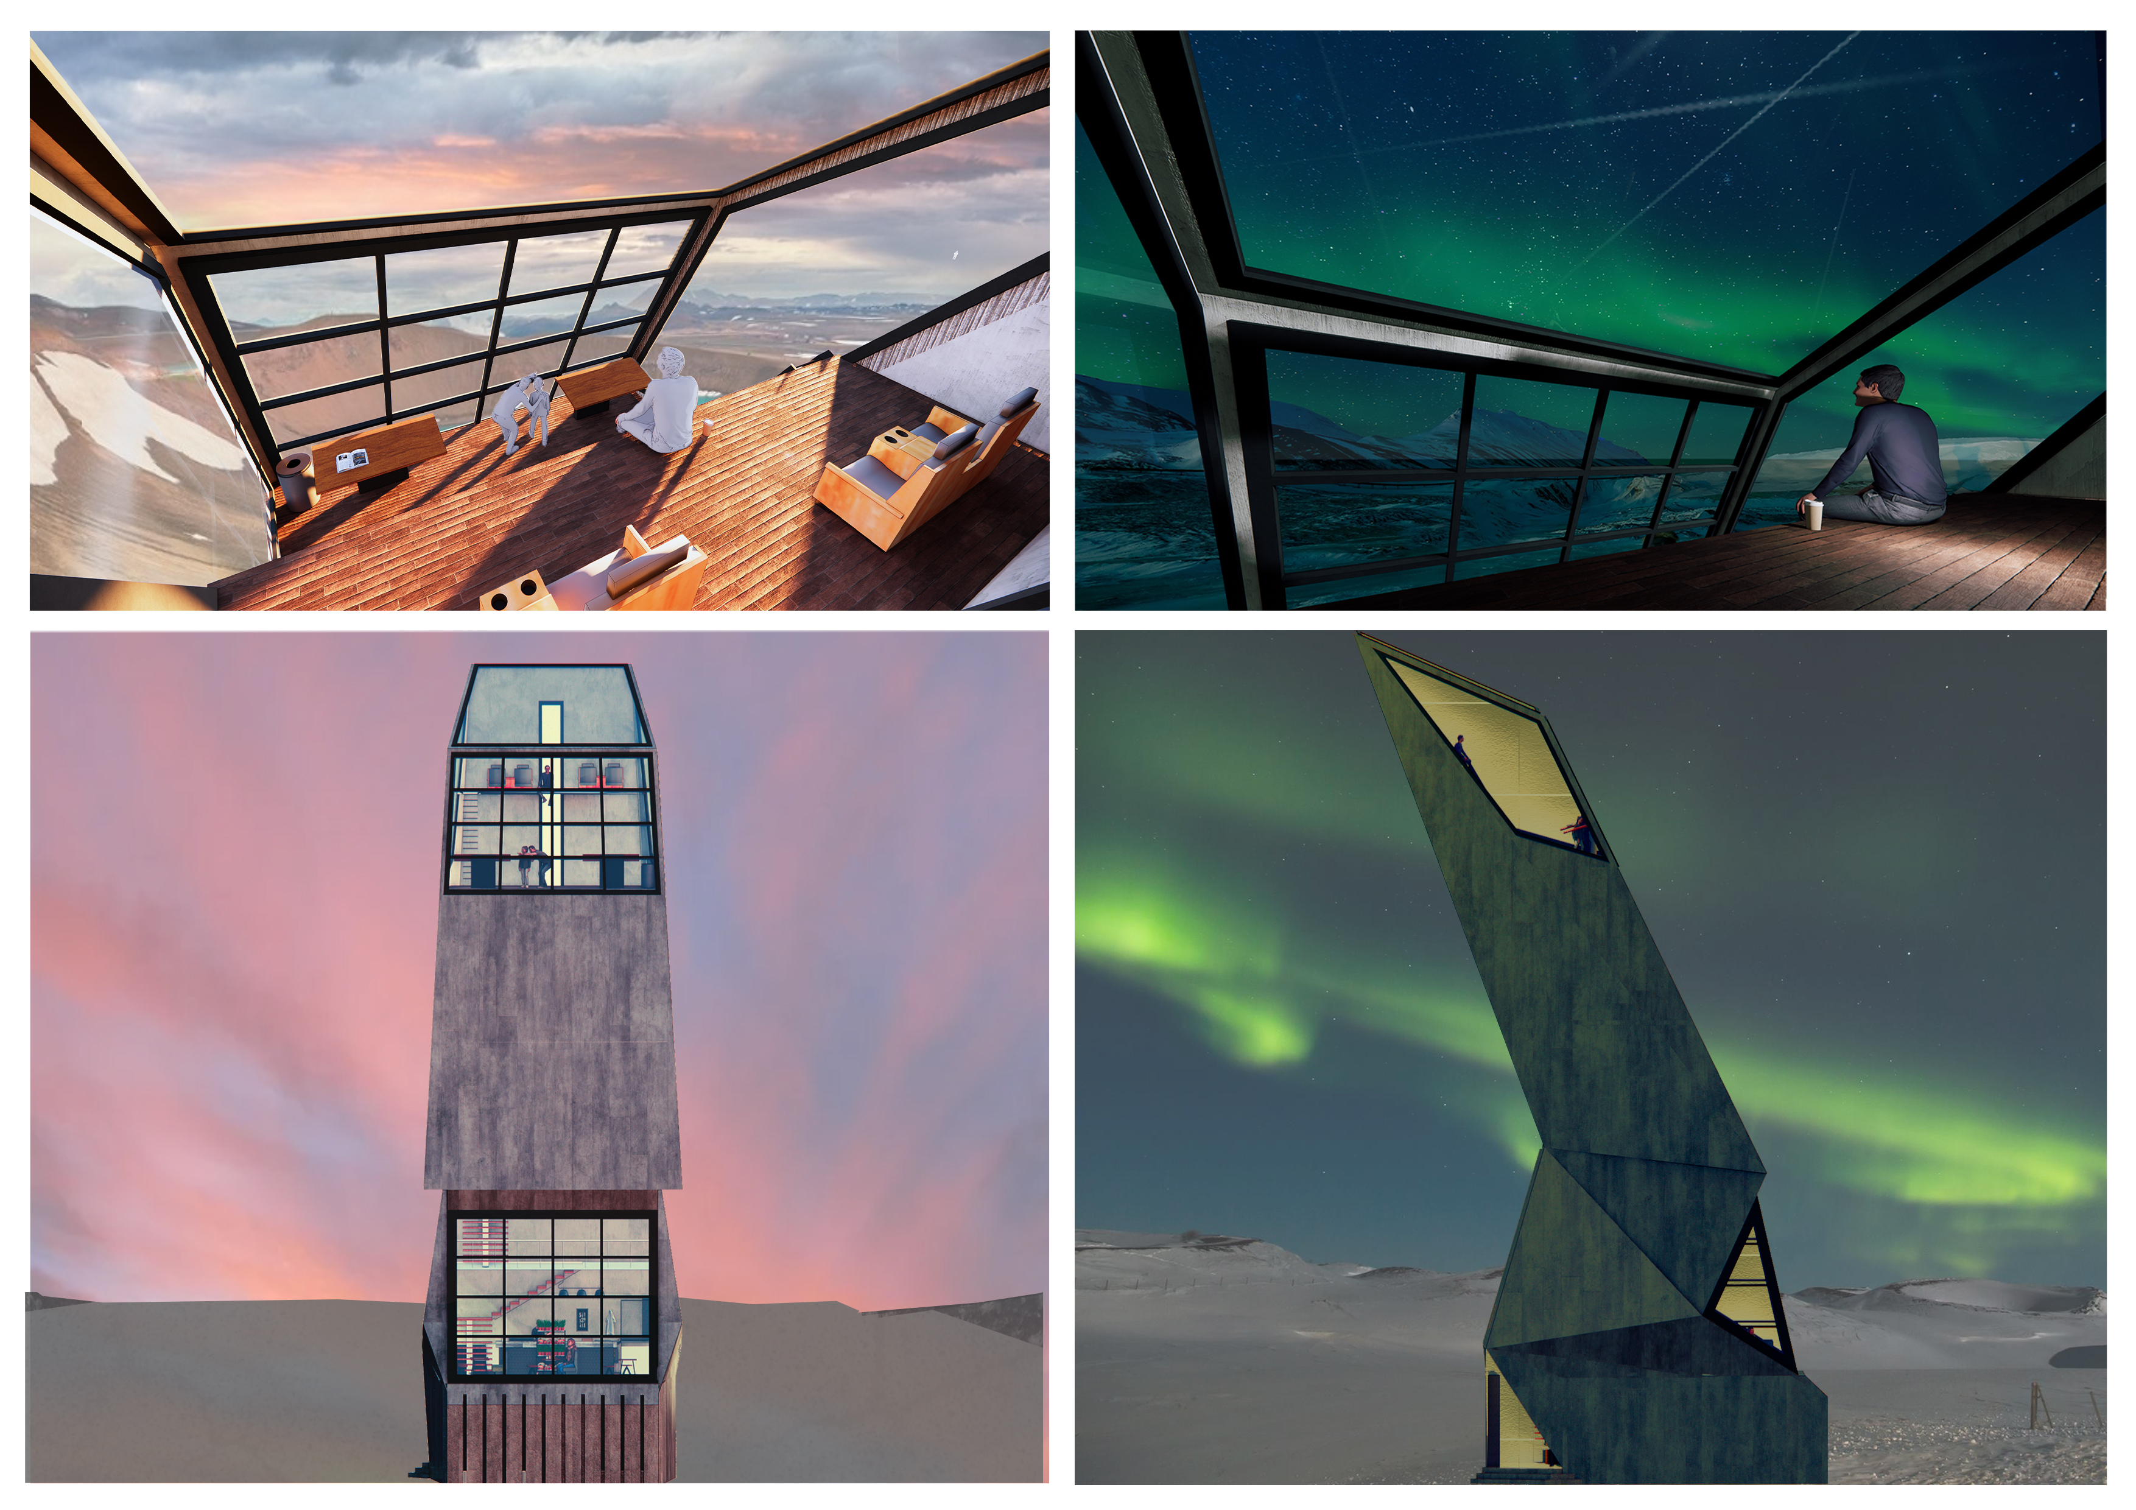
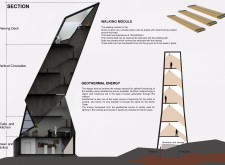
Constructed with ultra-lightweight concrete and local wood, the cantilevered tower harmonizes with its volcanic surroundings to serve as a multifaceted observational space for visitors.
Diksith S,Adez Anwar,Kevin Titus,Errol martin Dmello
Incorporating charred wooden shingles and vertical gardens, the design creates a sustainable living environment that fosters community interaction while offering adaptable residential spaces.
Constructed with charred planks and local straw, the dining space integrates seamlessly with its contrasting green and black landscapes, creating a unique environment that bridges the relationship between food production and culinary enjoyment.
With a design that utilizes stacked roofs to create unobstructed jungle views, this wooden retreat fosters a close connection to nature while providing essential shelter and spaces for relaxation and meditation.
Crafted with natural brown tones and a focus on simplicity, the hut integrates into the Cambodian landscape, offering a serene retreat for reflection and relaxation.
Elevated on stilts, the structure utilizes cross-laminated timber panels and translucent surfaces to create a harmonious integration with the surrounding environment, serving as a serene space for meditation and reflection.
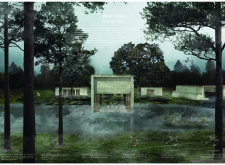
A central tree anchors a gabled cabin designed for relaxation and self-discovery, while cross ventilation and sustainable wood construction enhance the connection with nature.
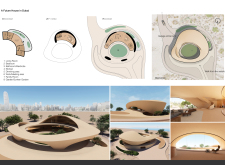

The proposal examines a visitor-oriented facility situated within a natural park landscape, designed to accommodate both recreational and educational functions. The study considers how spatial organization, vertical circulation, and cultural elements can enhance the visitor experience while addressing operational needs such as security and staff requirements.
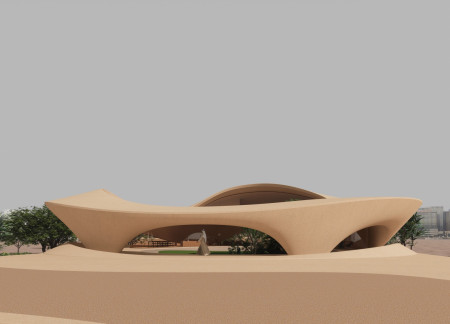
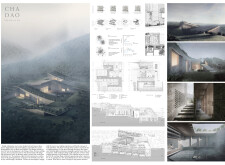
The undulating roof structure, supported by wooden elements and complemented by a reflection garden featuring preserved mature trees, creates a contemplative memorial space honoring the lives lost during the Sri Lankan Civil War.
Incorporating a double-skin facade of translucent polycarbonate and locally sourced timber, the structure harmonizes with the volcanic landscape while providing essential facilities for winter recreation.
Maria Turcu,Mihai Mitrică,Alina Măldărescu,Alina Lixeanu
Incorporating vertical gardens and green façades, the design enhances urban connectivity and sustainability while providing multi-functional spaces for offices and public interaction.
Use architecture to create different emotional states
Edition #9ideas COMPETITIONSILENT CONTEST For this competition, NO DESCRIPTION TEXT is allowed. The architecture ideas must be communicated strictly with visuals.
Prize Monetary award
Eligibility Open to all
Advance registration deadline 12 November 2026
Open architecture competitions
Closest deadline first
Project competitions first
Selected winning projects have the potential to be constructed
Ideas competitions
Experimental competitions with the focus on pushing the boundaries of creativity
Use architecture to create different emotional states
Edition #9ideas COMPETITIONSILENT CONTEST For this competition, NO DESCRIPTION TEXT is allowed. The architecture ideas must be communicated strictly with visuals.
Only participants selected and invited by Buildner can enter these closed competitions. To be considered for future opportunities, please set up your account on Architects' Network Plus.