Carl Victor Pickering,Claudio Lazzarini,Stefano Colagrande
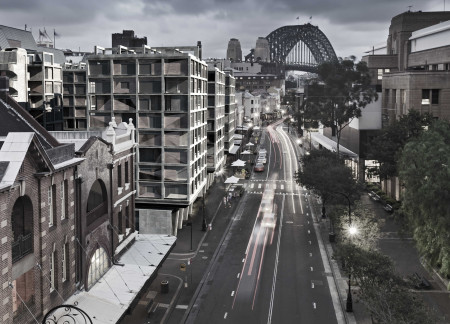
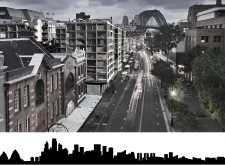
The seamless integration of a curvilinear facade with natural stone and timber cladding creates a visually compelling residence that harmonizes with its Sydney Harbour surroundings, all while promoting sustainability through innovative design strategies.
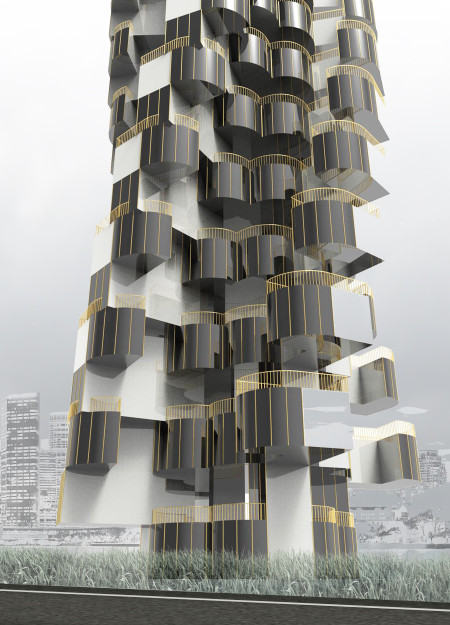
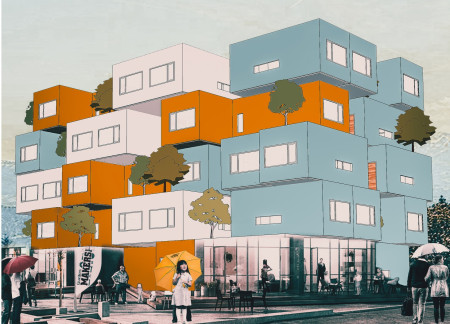
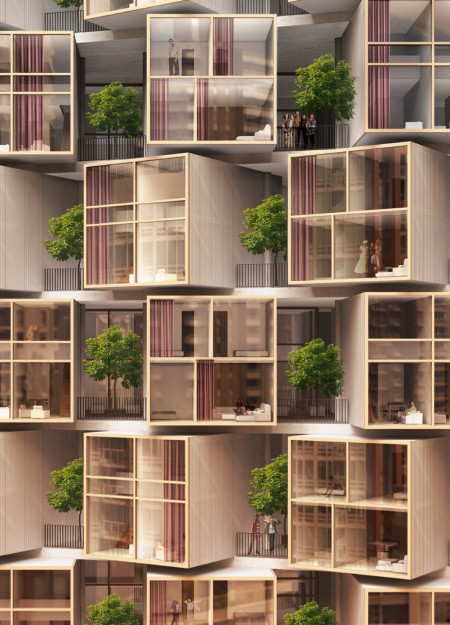
The dynamic curvilinear façade showcases modular living units enhanced by cross-laminated timber panels, designed to adapt to diverse urban lifestyles while fostering communal interactions.
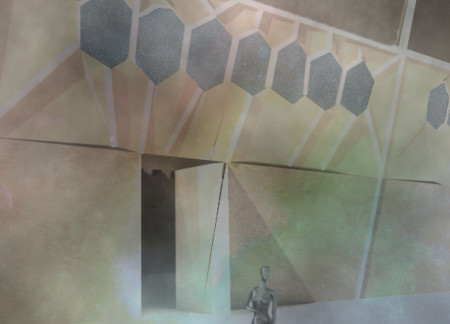
Utilizing charred wooden shingles and abundant natural light, the design fosters adaptable communal living spaces that emphasize sustainability and social interaction within an urban environment.
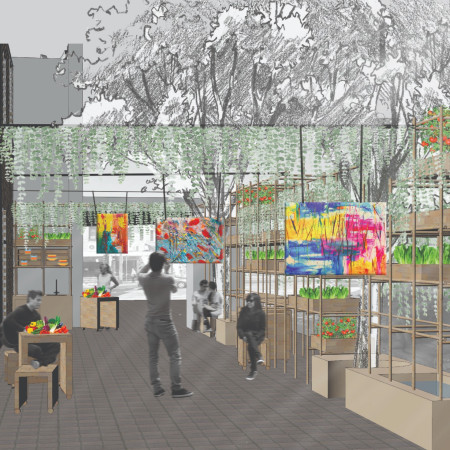
A facade defined by reflective and moveable plastic panels enhances thermal performance while integrating a central courtyard brimming with greenery, serving as a vital community center at the heart of urban life.
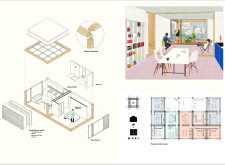

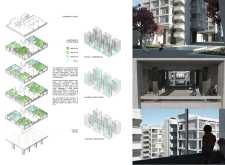
Utilizing cross-laminated timber and a modular approach, this housing solution adapts to evolving needs while promoting community interaction and sustainability.
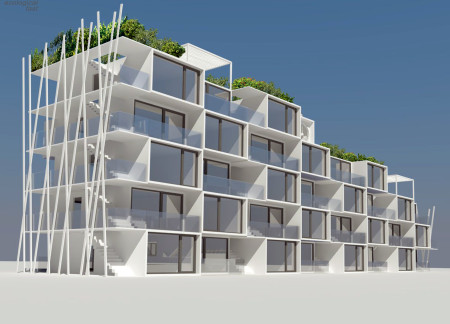
Utilizing cross-laminated timber modules and green roof integration, this urban housing development redefines community living by prioritizing flexibility and sustainability in densely populated environments.
Combining cross-laminated timber with a steel framework, this compact urban housing solution prioritizes community engagement and sustainability through flexible living spaces in an accessible design.
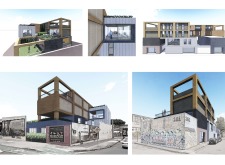
Incorporating charred wooden shingles and green roofs, the development offers a sustainable mixed-use environment tailored for young creatives, seamlessly blending residential and workspace functions.
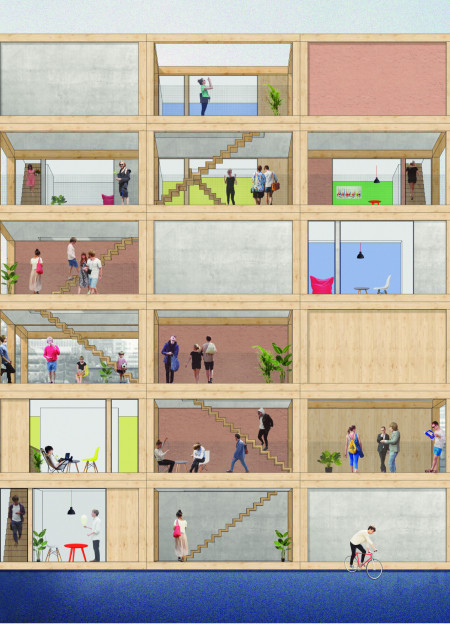
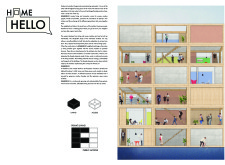
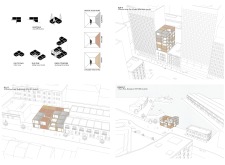
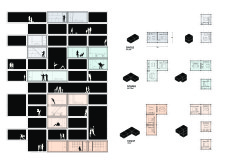
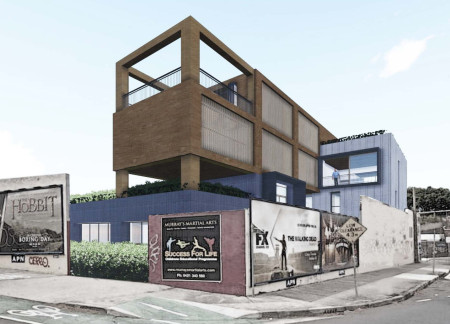
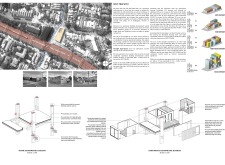
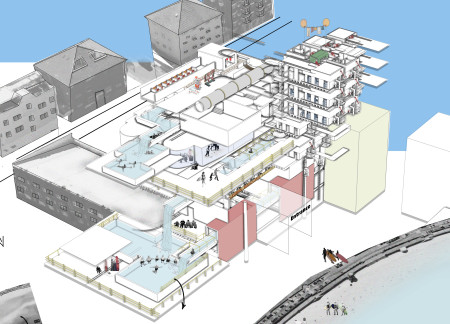
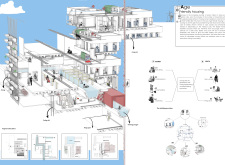
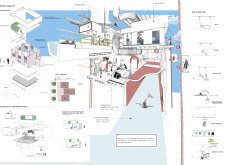
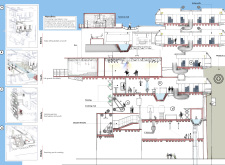
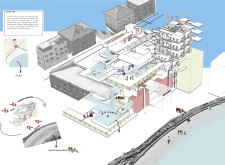
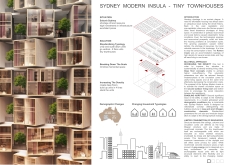
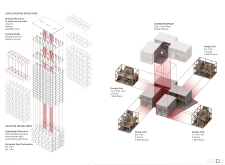
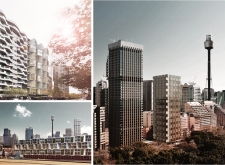
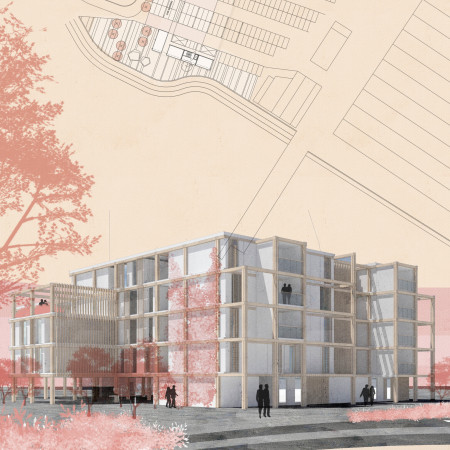
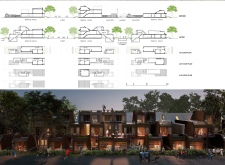
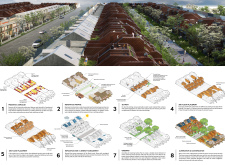
Located above the railway tracks near Strathfield Station in Sydney, the development responds to the challenge of creating affordable housing within a dense urban context. It introduces new residential spaces while addressing environmental performance, accessibility, and long-term adaptability.
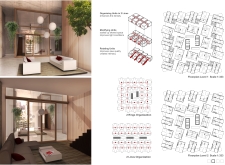
With a modular grid structure utilizing perforated bricks and timber, the design seamlessly integrates living and community spaces around a vertical garden, catering to the needs of an artist couple while promoting sustainability and adaptability.
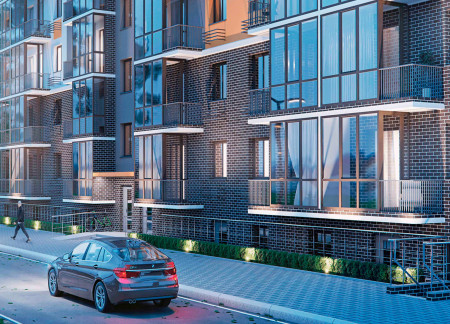
Constructed with a charred brick façade and integrated eco roofs, the residential complex emphasizes community connectivity while offering adaptable living spaces in an urban setting.
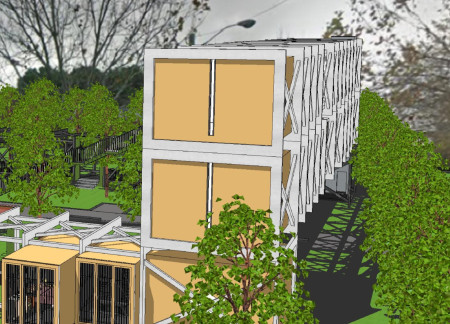
Incorporating charred wooden shingles and solar glazing, this modular housing development provides an environmentally sensitive solution to affordable living in Sydney's urban landscape.
Innovative use of cellulose insulation and wood wool panels creates a sustainable framework for modular living units designed to address urban housing needs in Sydney.
With expandable balconies and charred wooden shingles, this intergenerational housing initiative fosters community engagement and shared experiences among residents of varying ages.
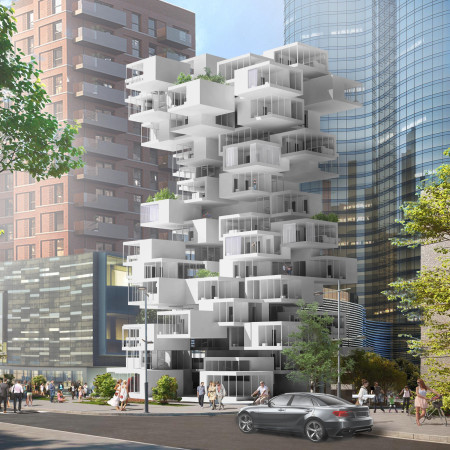
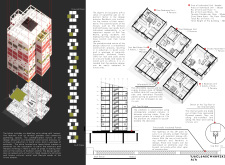
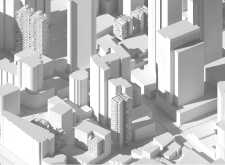
Located within a rapidly densifying urban context, the design responds to pressing housing pressures shaped by escalating land values and a growing population. The proposal investigates compact vertical living as a means to optimize limited sites while incorporating shared spaces that encourage social interaction
With an emphasis on charred wooden shingles and integrated green roofs, the design redefines urban living by creating adaptable, modular housing solutions that fulfill the need for affordable and sustainable residences.
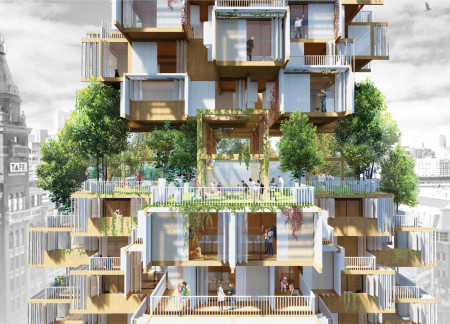
Utilizing cross-laminated timber modules and integrating sky courtyards, this design redefines urban residential living by fostering community interaction and environmental responsiveness.
Utilizing cross-laminated timber panels and charred wooden shingles, this multifamily development integrates flexible living spaces with sustainable design principles to address urban housing needs.
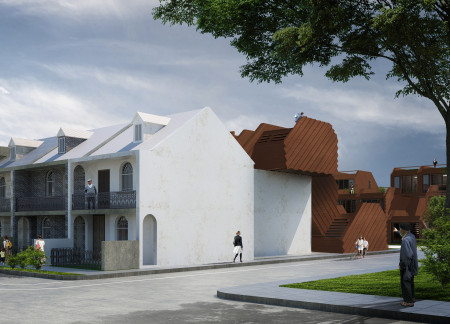
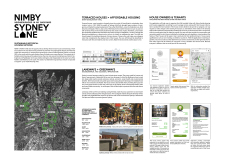
The design addresses the challenge of increasing urban density while preserving the historical character of terrace houses. By combining renovation of existing structures with carefully planned infill development, it creates a neighborhood that supports diverse housing needs.
The building’s tiered structure, characterized by fluid forms and translucent shading, prioritizes natural ventilation and green spaces, creating an adaptable environment for contemporary workspaces.
Utilizing a frame-wall structure and a steel plate system, the design integrates natural elements to facilitate interactive learning within the diverse ecosystems of the Al Wathba Wetland Reserve.
Constructed with plywood panels and strategically designed lightwells, these cabins utilize stone foundations to create versatile spaces for wellness and meditation.
Constructed using woven palm leaves and local materials, the visitor center integrates with the Al Wathba Wetland Reserve, providing educational spaces that foster a connection between visitors and the surrounding ecosystem.
An enclosed observation area with all-round visibility allows visitors to engage deeply with the surrounding landscape while a series of designed balconies promotes social interaction and solitude, functioning as an urban lookout point.
The proposal explores retreat spaces designed for quiet reflection and meditation. The study focuses on creating a calm environment that fosters a connection to nature while supporting both individual and group activities.
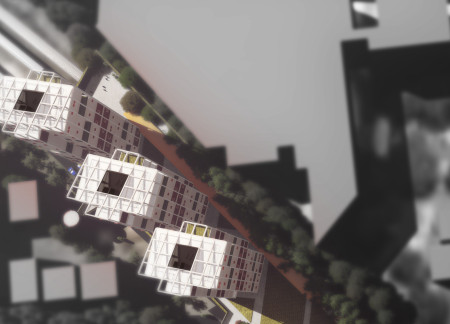
Incorporating a facade of burned wood that echoes Icelandic folklore, the retreat offers guests immersive views of Lake Mývatn and serves as a cultural haven for visitors seeking connection to local mythology and nature.
Henrique Giovani Canan,Maria Fernanda Del Giovannino De Oliveira,Lia Balassiano Strosberg,Gabriela Tiely Barros Giotoku
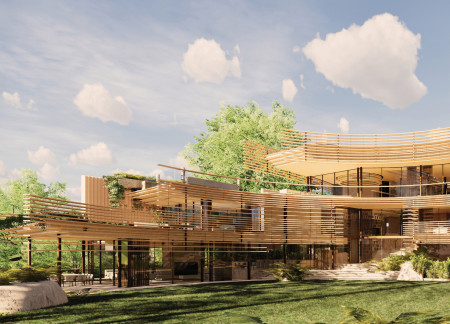
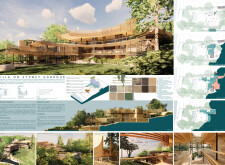
The design uses terraced landscapes to connect with the surrounding olive groves, creating a peaceful guest retreat that balances sustainability, community interaction, and everyday comfort.
Use architecture to create different emotional states
Edition #9ideas COMPETITIONSILENT CONTEST For this competition, NO DESCRIPTION TEXT is allowed. The architecture ideas must be communicated strictly with visuals.
Prize Monetary award
Eligibility Open to all
Advance registration deadline 12 November 2026
Open architecture competitions
Closest deadline first
Project competitions first
Selected winning projects have the potential to be constructed
Ideas competitions
Experimental competitions with the focus on pushing the boundaries of creativity
Use architecture to create different emotional states
Edition #9ideas COMPETITIONSILENT CONTEST For this competition, NO DESCRIPTION TEXT is allowed. The architecture ideas must be communicated strictly with visuals.

Only participants selected and invited by Buildner can enter these closed competitions. To be considered for future opportunities, please set up your account on Architects' Network Plus.