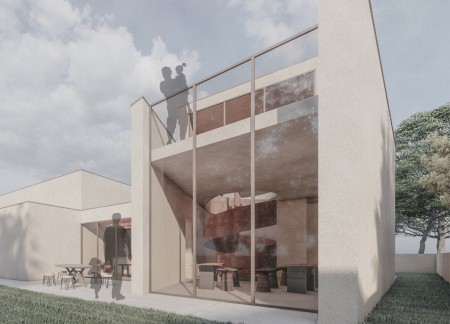
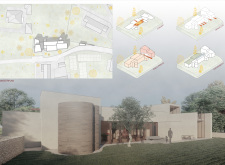
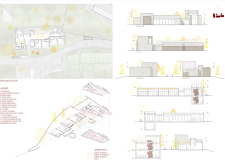
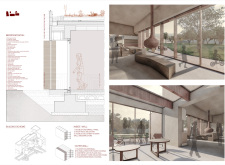
Constructed with sustainable plaster and expansive glass facades, the guest house immerses visitors in the olive oil culture of Portugal while serving as a versatile hub for tasting and community engagement.
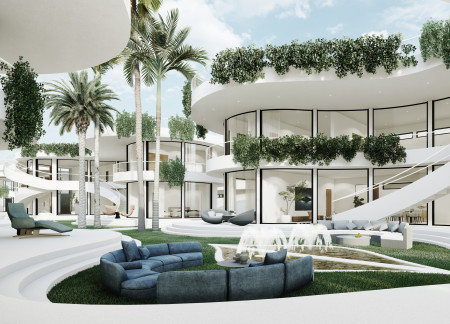
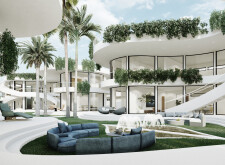
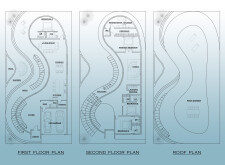
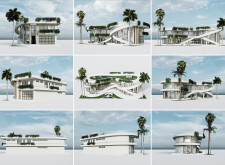
Employing curvilinear forms and a blend of glass and natural stone, the design integrates private and communal spaces that foster a seamless connection with the surrounding landscape, creating an engaging residential environment.

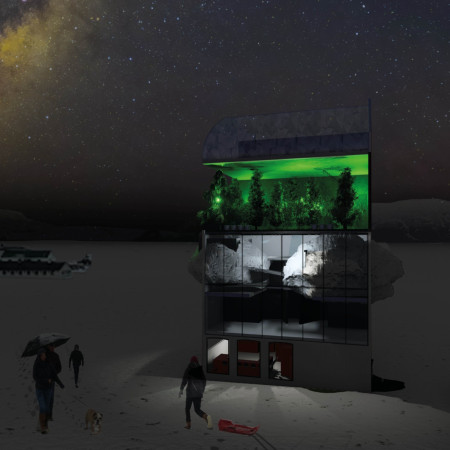
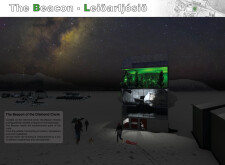
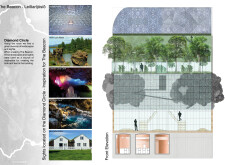
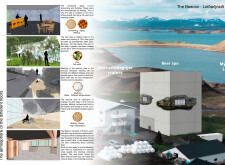
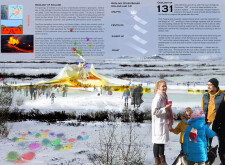
With a design that seamlessly integrates transparent facades and local stone into its circular form, the facility enhances visitor engagement with panoramic views while providing essential amenities along Iceland's Diamond Circle.
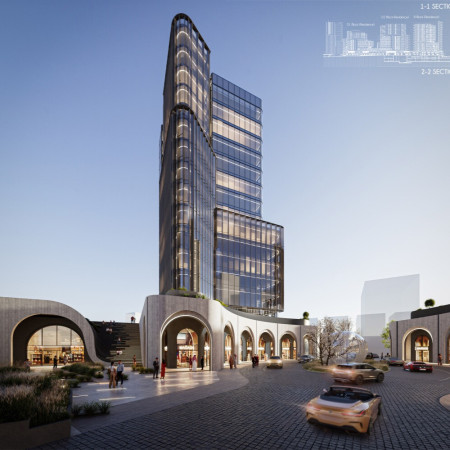
Utilizing charred wood cladding and expansive glass facades, the design enhances urban connectivity while accommodating diverse community functions in a mixed-use environment.
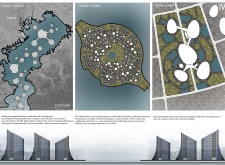
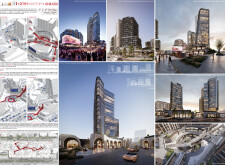
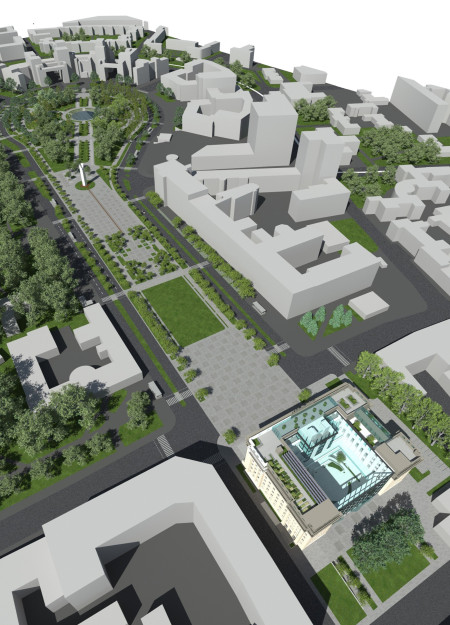
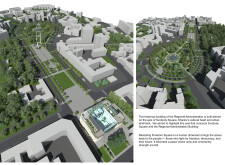
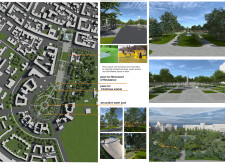
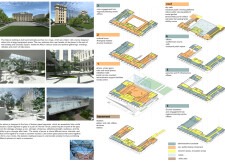
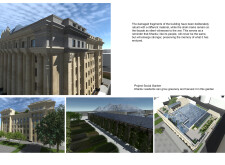
Integrating a glass atrium with durable concrete pathways, the design revitalizes Freedom Square in Kharkiv, creating a multifunctional urban space that encourages community interaction and cultural events.
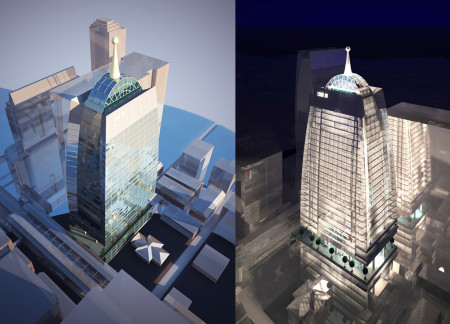
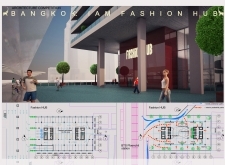
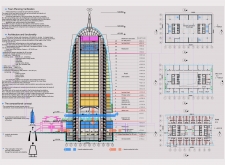
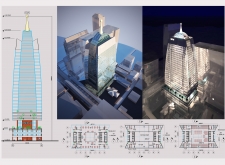
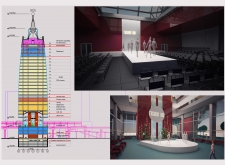
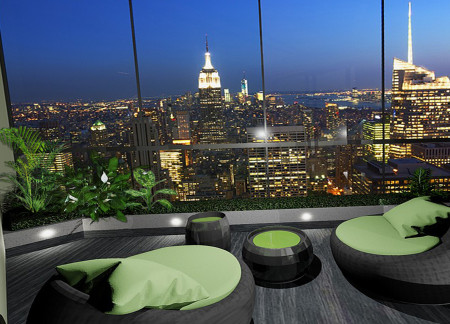
Integrating expansive glass facades and lush green terraces, the architectural endeavor serves as a central hub for fashion and retail in Bangkok, enhancing urban life through its mixed-use facilities and commitment to sustainability.
Utilizing charred wooden shingles and expansive glass facades, the design creates a cohesive urban living environment that promotes sustainability and community interaction.
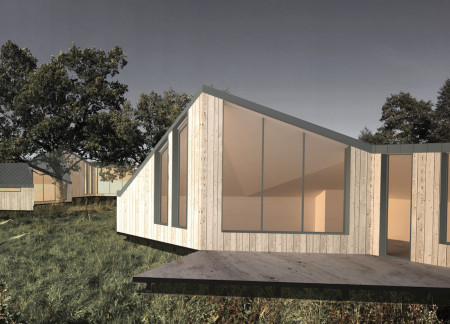
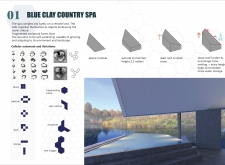
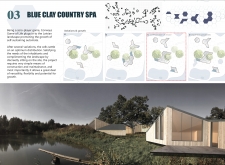
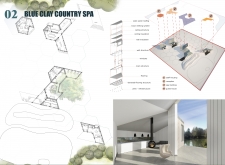
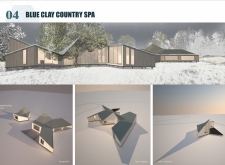
Incorporating charred wood shingles and expansive glass facades, the design seamlessly merges with its natural surroundings to create an adaptable wellness retreat focused on relaxation and rejuvenation.
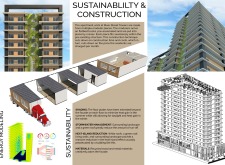
With a façade of sustainable glass and organic wood tones, the design creates an environmentally conscious urban habitat that seamlessly integrates residential, commercial, and communal spaces.
Marco Casini,Andrea Canducci,Edoardo De cicco,Paolo Tisei
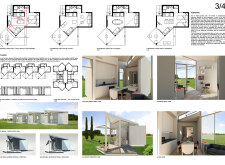
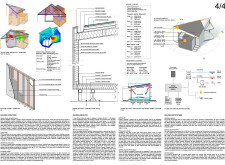
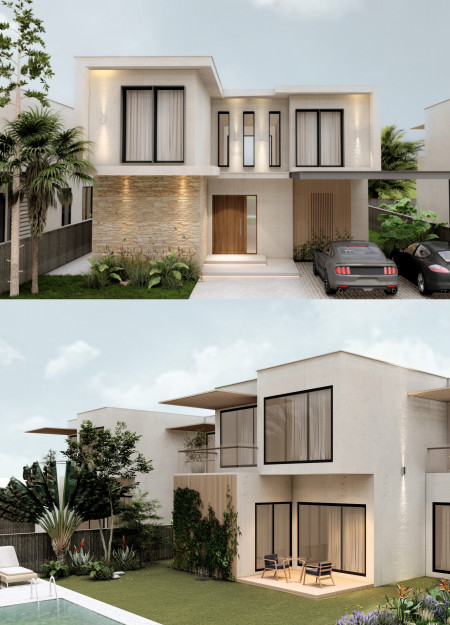
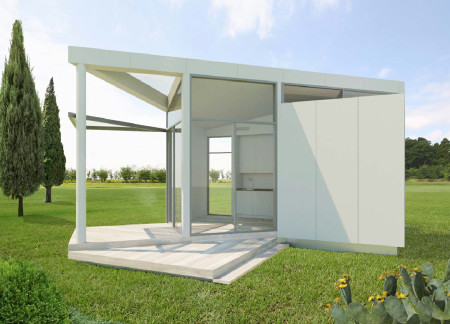
Combining an asymmetrical form with high-performance glass and sustainable timber elements, the design offers a flexible living solution that adapts to diverse lifestyles.
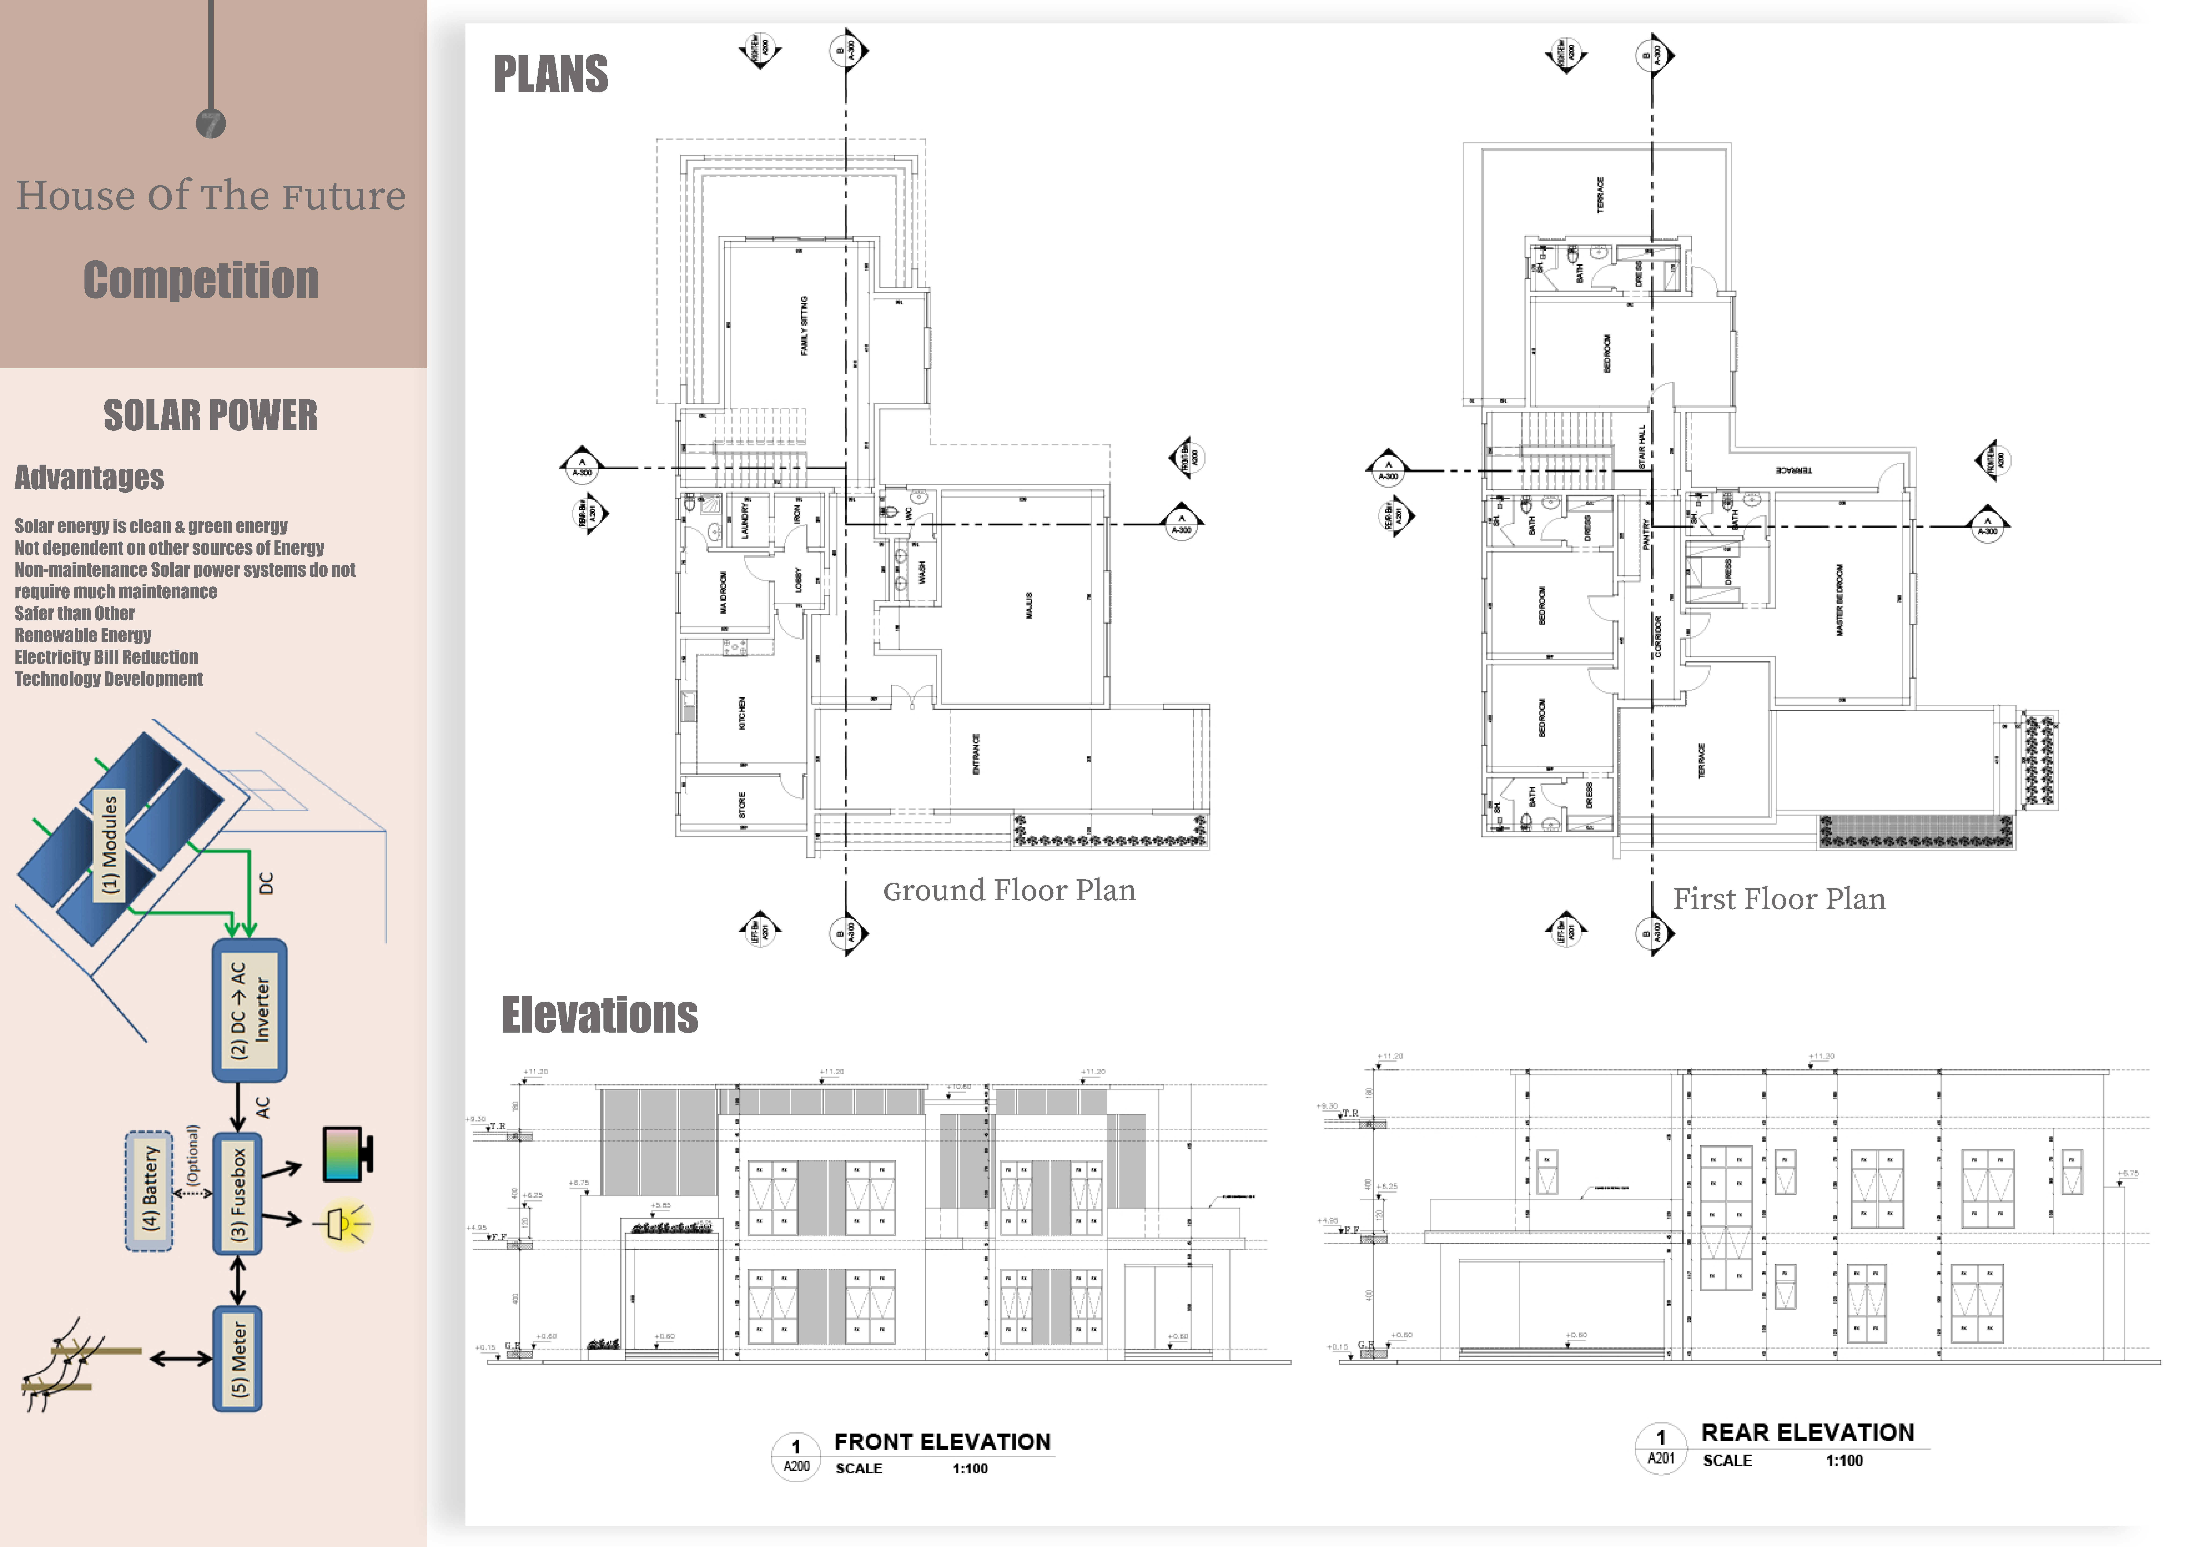
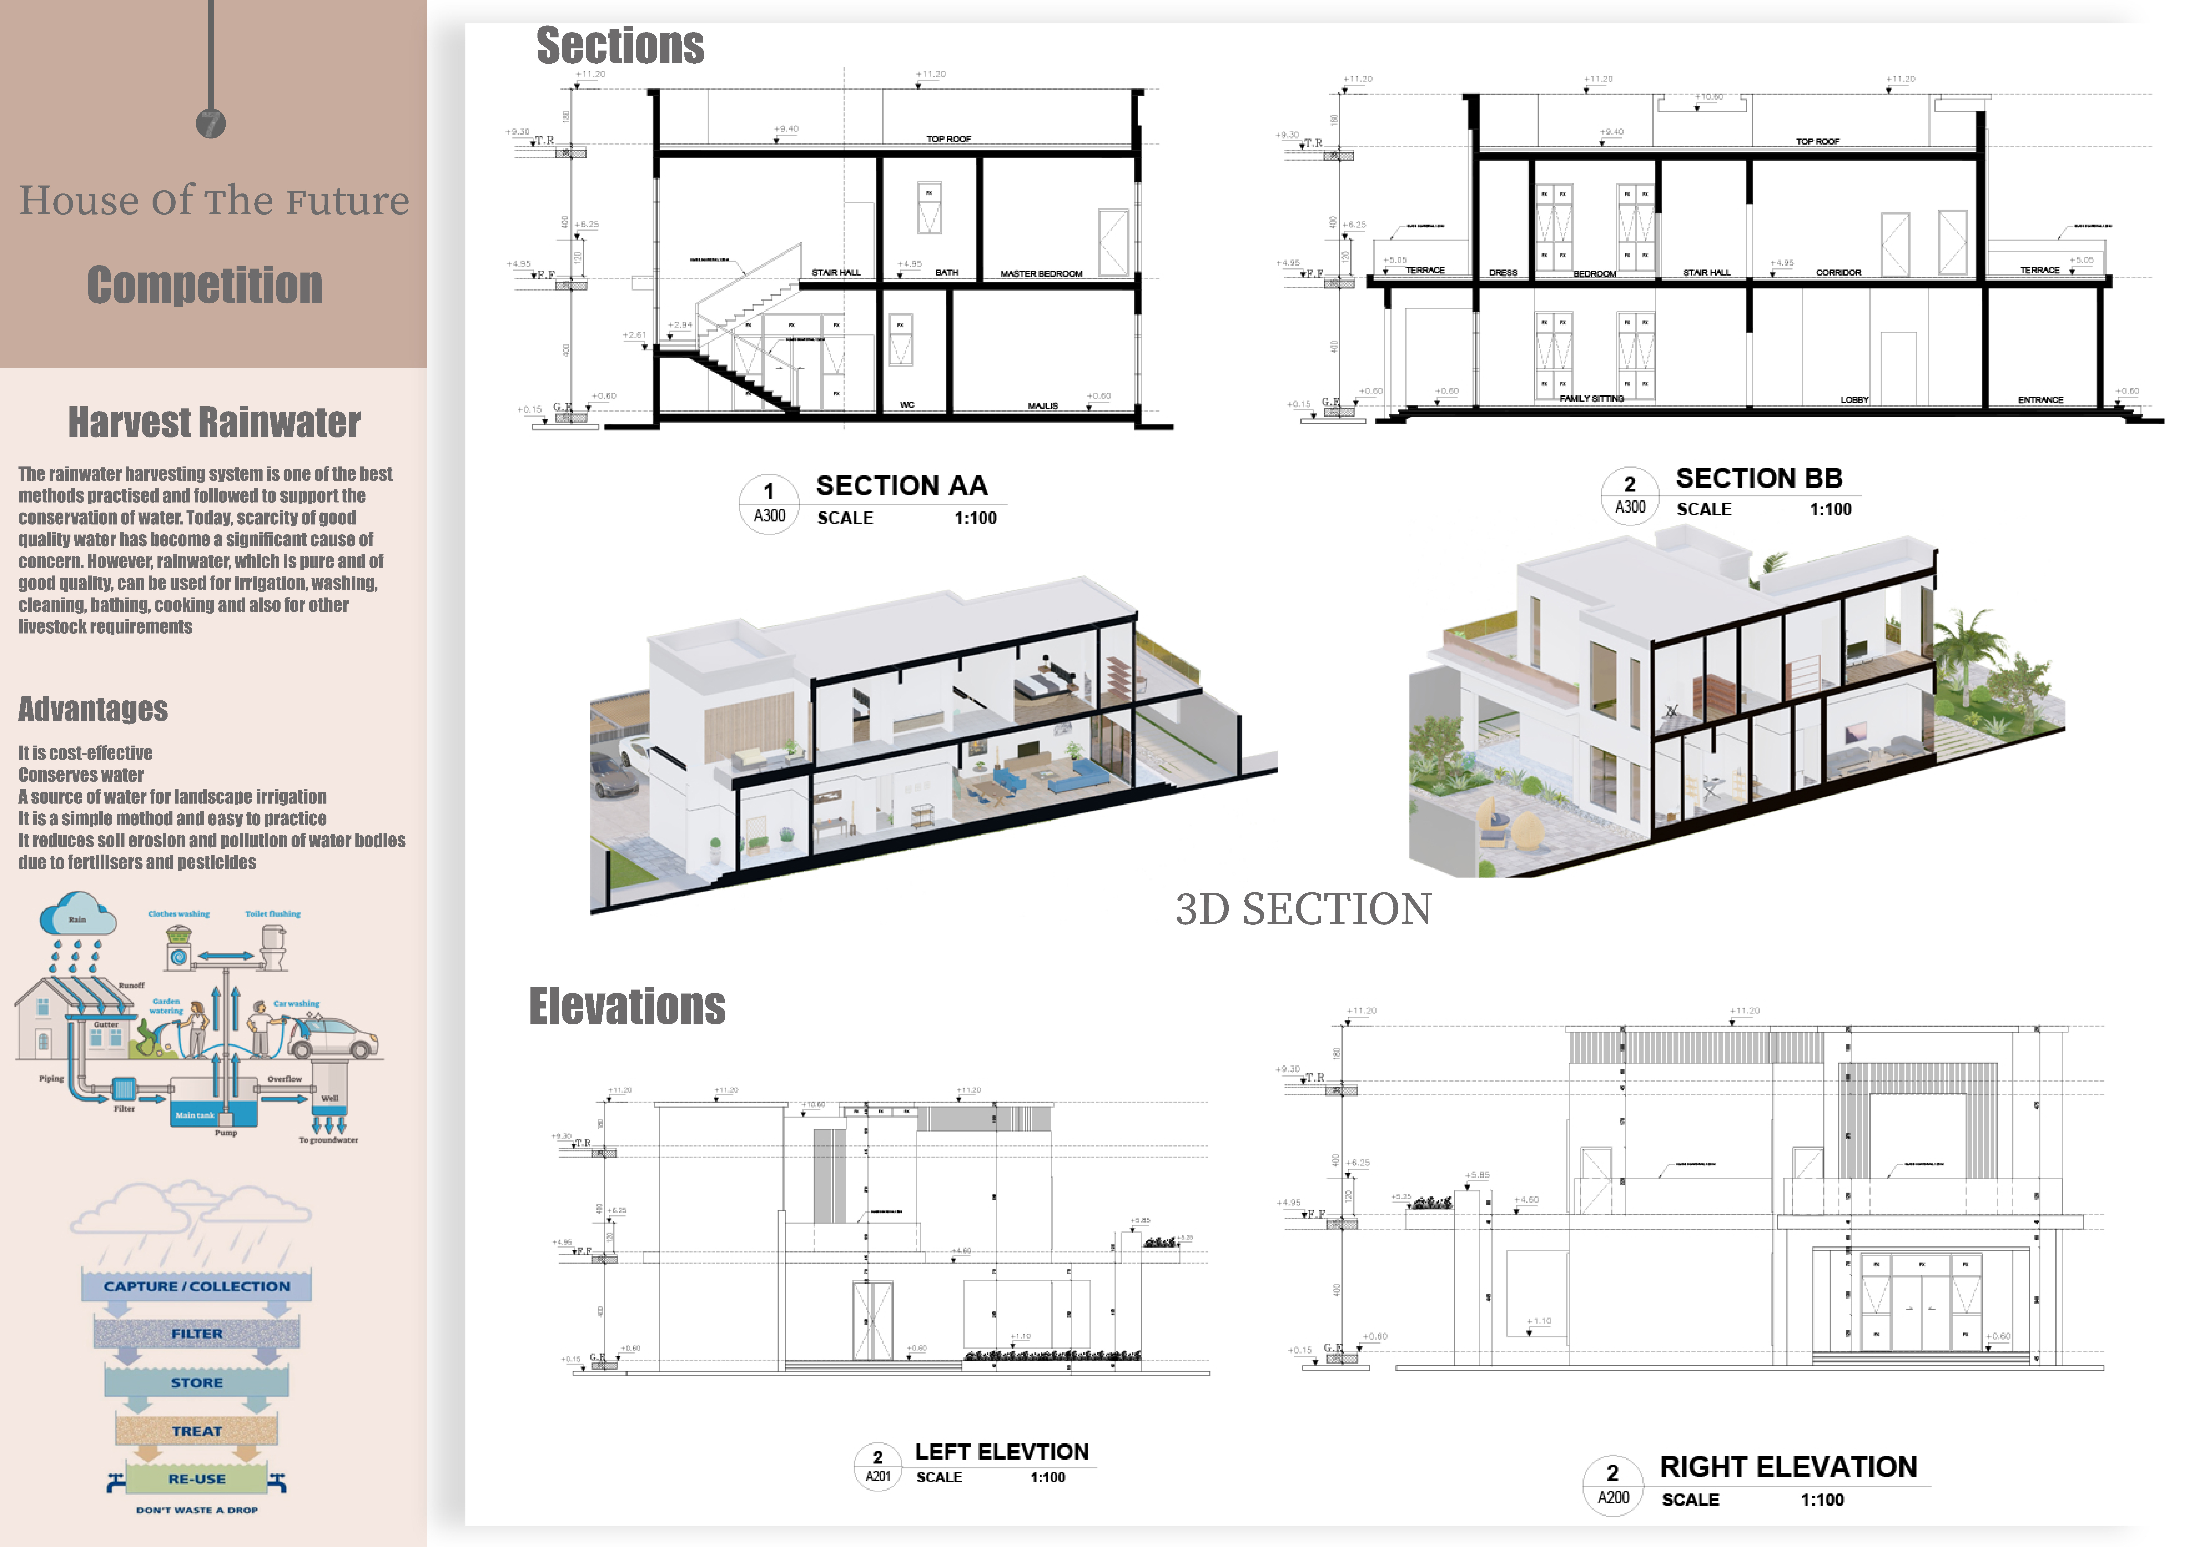
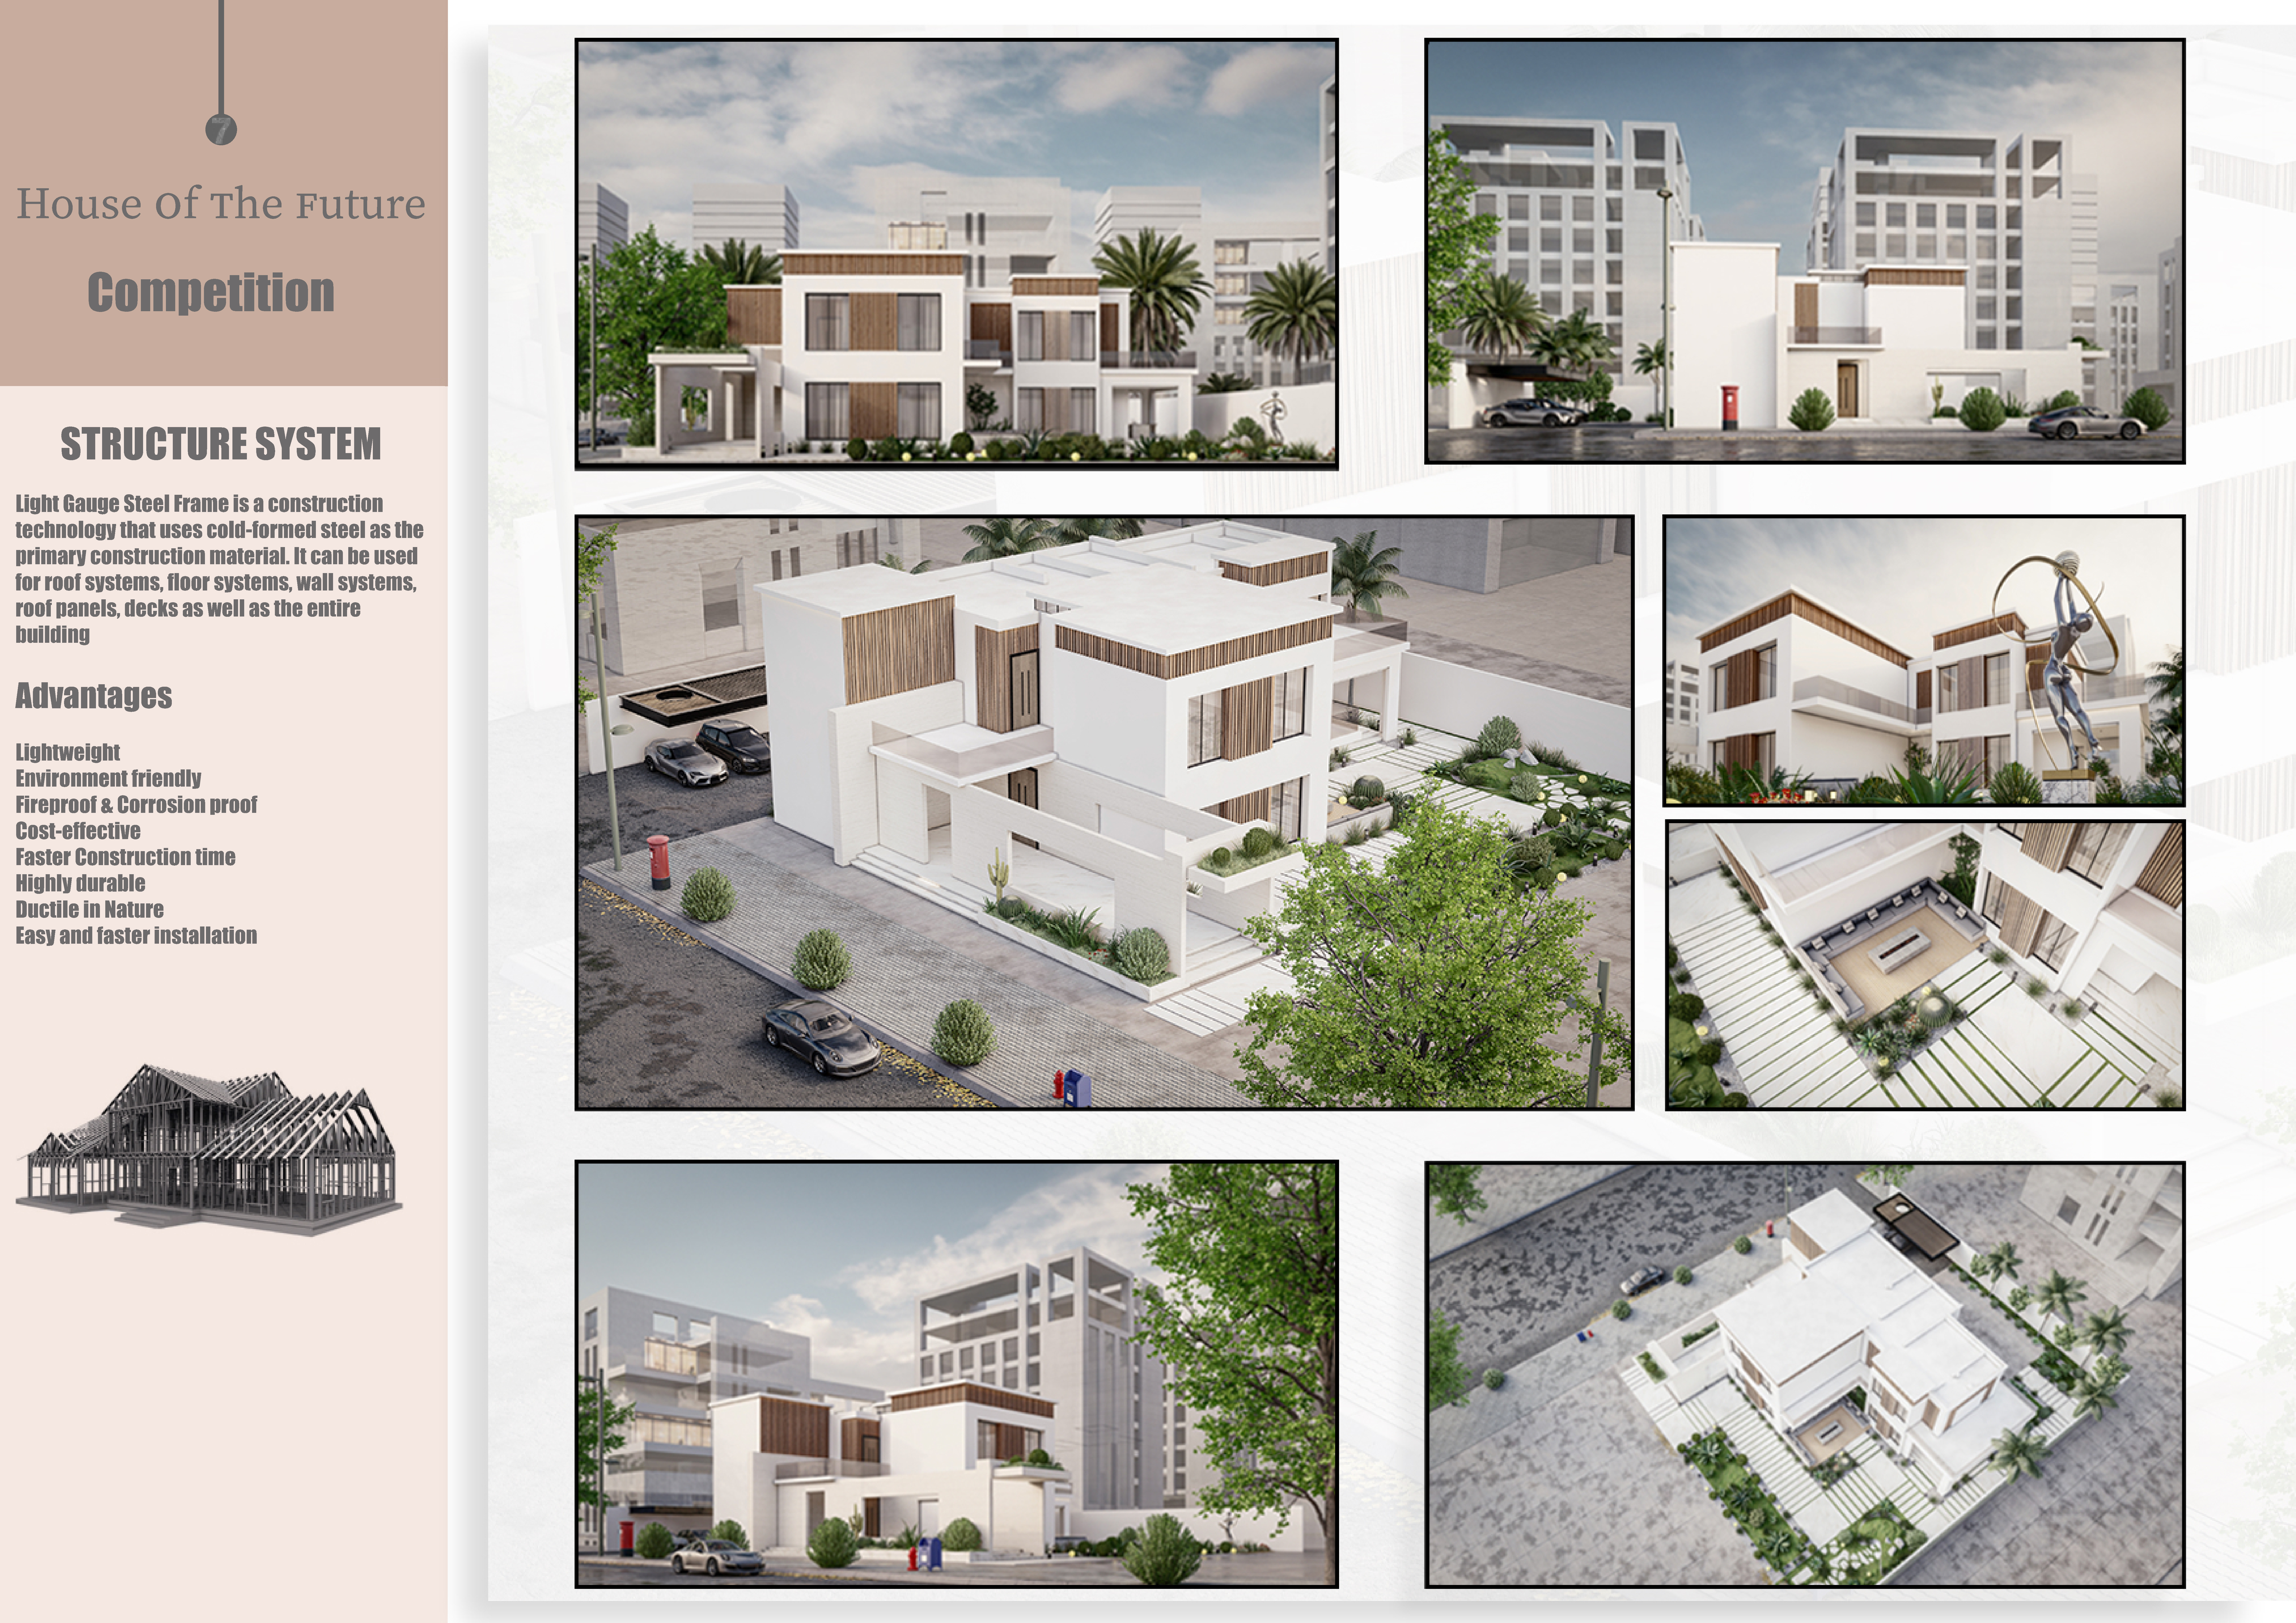
Utilizing light gauge steel and geometric forms to express unity among the seven emirates, the residential structure integrates sustainable materials and design principles to foster community interaction and enhance living quality.
Arjun Narayan Menon,Afsar Hamza Faqeer Razak,Vandana Lal Thaimattathil Gopalakrishnan Lal,Jamina Jaleela Nazar Nazar Abdul Aseez
With a modular structure incorporating thermo-shield roofing and extensive glazing for natural light, the residence enhances efficiency while providing a comfortable home for family living.
Valerio Alberto Morabito,Jannah Awsam Mohamad Ahmed Hassanein,Hams Hesham Ashraf Mohsen Yehia Elkady,Hagar Aymn Mohamed El Said Shoaib
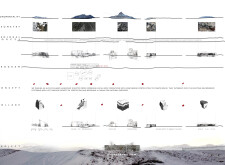
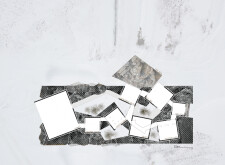
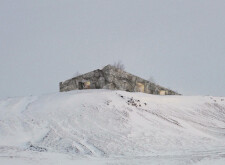
Crafted from Corten steel and local rock, the design seamlessly integrates sustainable materials with the landscape to create a functional residential space that enhances the natural environment.

Constructed with a spiral form of reinforced concrete and charred wooden shingles, the design incorporates native flora to create a sustainable residential space that harmonizes with its geological context.
With its curvilinear form and integration of local stone, the design employs energy-efficient glass to create a residence that harmonizes with its natural surroundings while maximizing light and flexibility in living spaces.
Charred wooden shingles and expansive glass facades define a multifunctional community space designed to foster social interaction and sustainable practices through innovative material use and open floor plans.
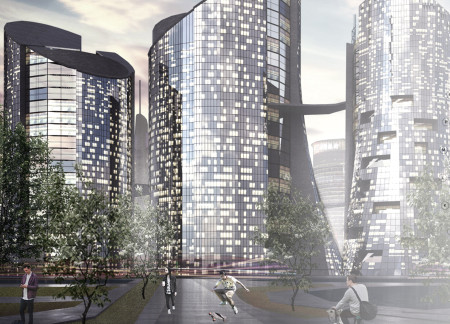

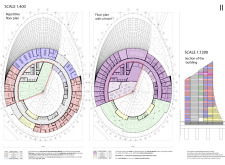
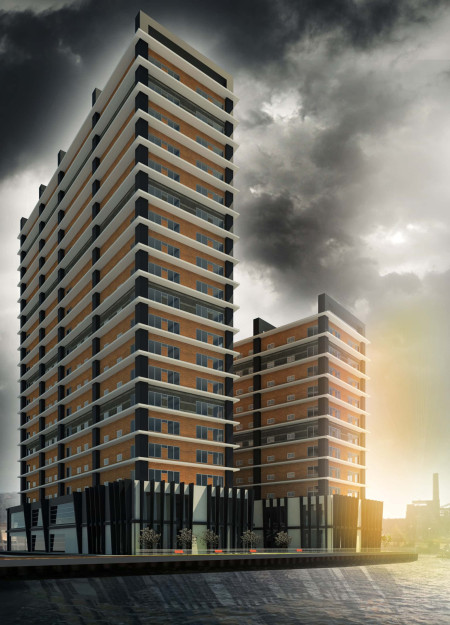
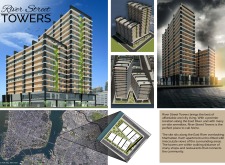
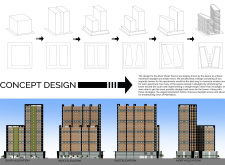
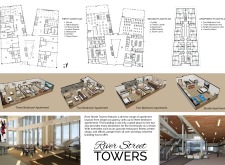
Combining vertical gardens and energy-efficient glass, this mixed-use development enhances urban living while providing essential community-focused spaces along the East River.
Designed with ice-inspired triangular forms and sustainable materials, the community hub integrates glass and concrete to create versatile exhibition spaces that foster cultural engagement and social interaction.
Daniel Caven,Miguel Alvarez,Matt Nyweide,Junjie Tan
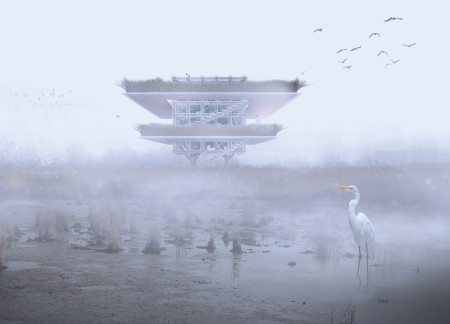
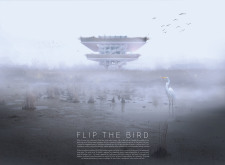
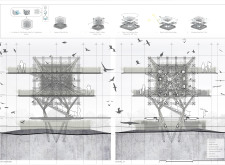
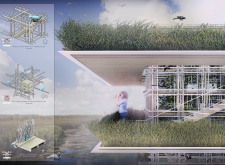
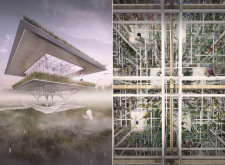
An elevated structure with transparent glass facades and integrated native vegetation offers a unique platform for observing avian life while promoting ecological education in a harmonious wetland environment.

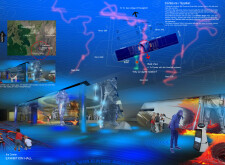
Designed with geothermal systems and extensive glass integration, the museum harmonizes with the volcanic landscape to provide an engaging educational experience on Iceland's geological heritage.
Constructed with modular cross-laminated timber panels and green roof systems, the design establishes a contemporary urban hub that supports intergenerational living and promotes social cohesion.
Repurposed oil rigs form the foundation for a resilient water-based community, integrating fish farms and urban agriculture to create a sustainable habitat for future residents.
Valeria Baeza
Mario Arancibia
Felipe Gonzalez
Tomas Zelada
The project is a wellness retreat that brings together yoga, meditation, and communal living through an architecture focused on minimal environmental impact. Using ecologically responsible materials and passive design strategies, it fosters a balanced relationship between daily life and the surrounding natural landscape.


Positioned between the Baltic Sea and the Jaunupes River, the Pilgrimage Yoga House is a multifunctional space designed for yoga, meditation, and communal gathering. The project combines sustainable construction with a strong sensitivity to its landscape and users, offering a setting that supports both individual reflection and shared experience.
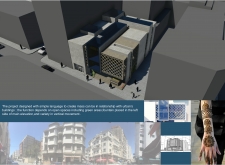
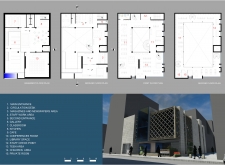
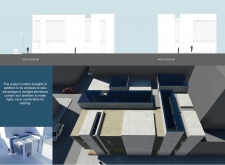
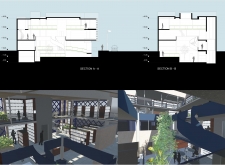
The project addresses the complexities of urban density while fostering social engagement and pedestrian accessibility by integrating flexible office spaces with vibrant communal areas. The design not only enhances functionality within a constrained urban footprint but also strengthens connections between disparate elements of the city’s fabric.
This study examines a multi-volume building designed to connect users with the forest landscape while accommodating communal and educational functions. Architectural strategies in these contexts can balance visual distinction with environmental sensitivity, providing spaces for learning and observation.
With a design that utilizes stacked roofs to create unobstructed jungle views, this wooden retreat fosters a close connection to nature while providing essential shelter and spaces for relaxation and meditation.
Use architecture to create different emotional states
Edition #9ideas COMPETITIONSILENT CONTEST For this competition, NO DESCRIPTION TEXT is allowed. The architecture ideas must be communicated strictly with visuals.
Prize Monetary award
Eligibility Open to all
Advance registration deadline 12 November 2026
Open architecture competitions
Closest deadline first
Project competitions first
Selected winning projects have the potential to be constructed
Ideas competitions
Experimental competitions with the focus on pushing the boundaries of creativity
Use architecture to create different emotional states
Edition #9ideas COMPETITIONSILENT CONTEST For this competition, NO DESCRIPTION TEXT is allowed. The architecture ideas must be communicated strictly with visuals.
Only participants selected and invited by Buildner can enter these closed competitions. To be considered for future opportunities, please set up your account on Architects' Network Plus.