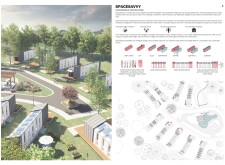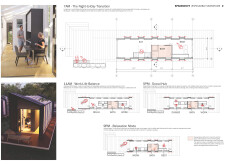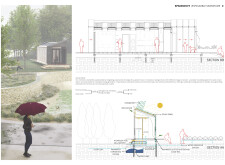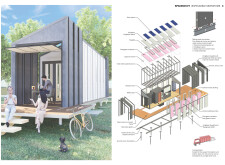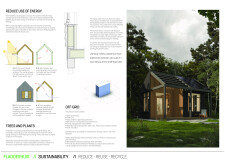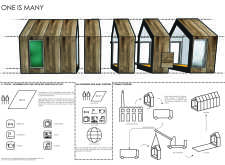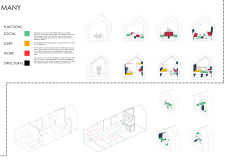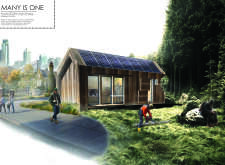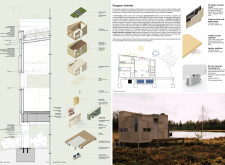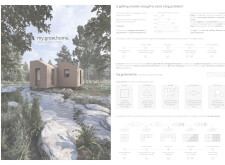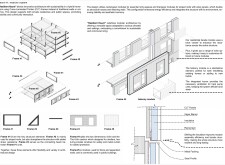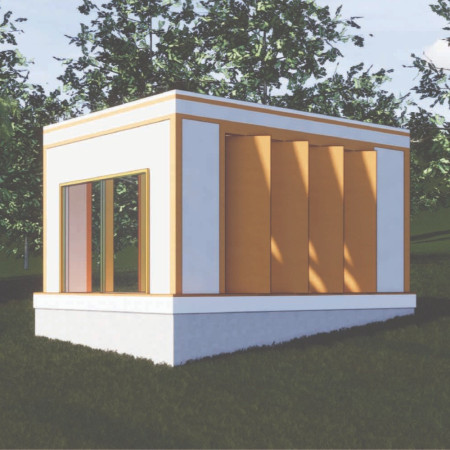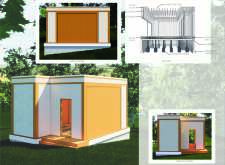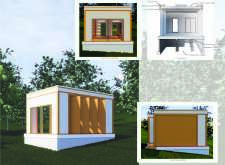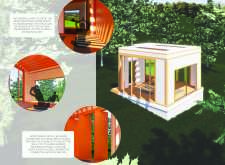
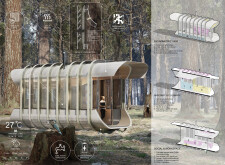
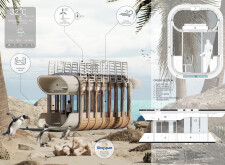
With kinetic timber louvers that adapt to changing weather conditions, this modular residence emphasizes sustainability through its use of insulated materials and solar energy, providing flexible living solutions in harmony with natural surroundings.
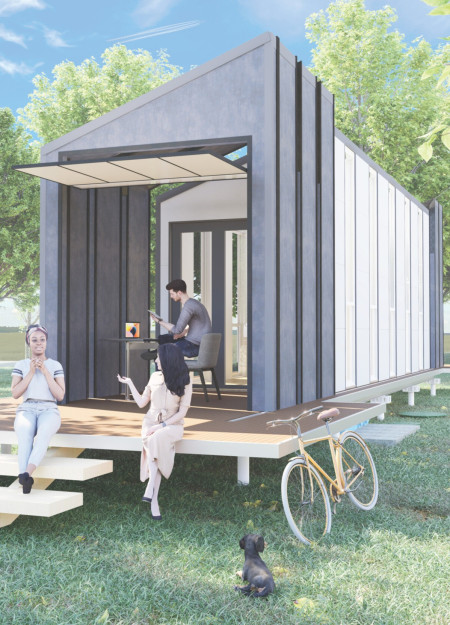
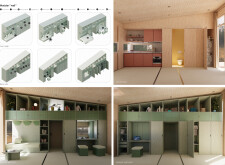
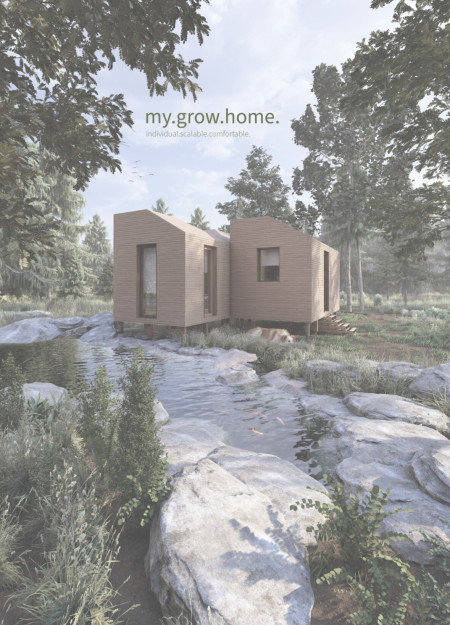
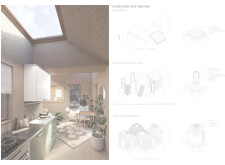
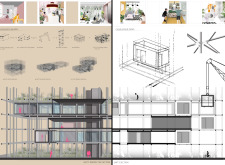
Utilizing high-performance insulated panels and adaptable modular elements, this microhome optimizes limited space to provide flexible living solutions within an environmentally conscious framework.
Incorporating movable walls and large glass panels, this sustainable timber lodge seamlessly adapts to its surroundings while providing versatile spaces for winter sports enthusiasts and seasonal visitors alike.
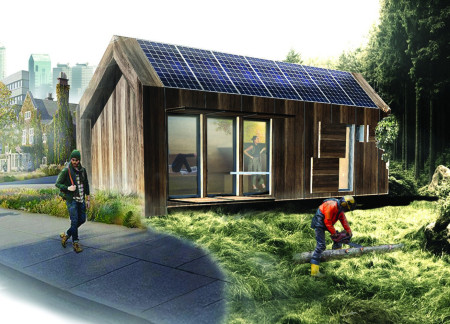
Utilizing charred wooden shingles and cross-laminated timber, this microhome emphasizes modularity and sustainability while serving as an adaptable living space in an urban setting.
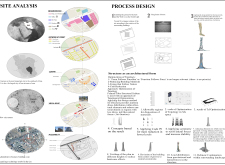
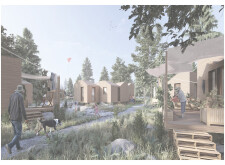
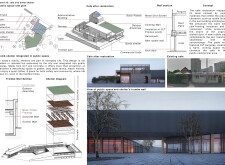
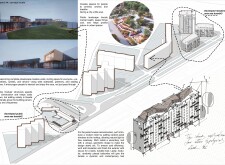
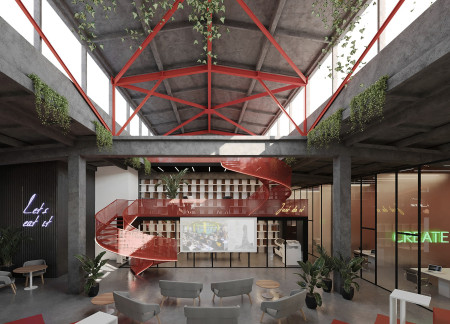
Situated within a rapidly evolving urban environment, the design responds to both the functional demands of contemporary life and the social need for shared spaces. The approach emphasizes adaptability, ecological responsibility, and spatial clarity, positioning the structure as an active participant in the public realm.
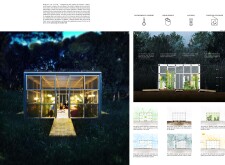
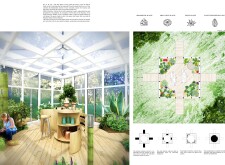
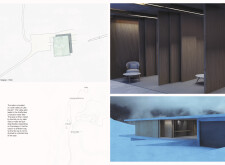
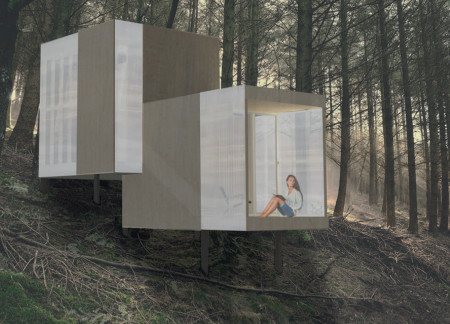
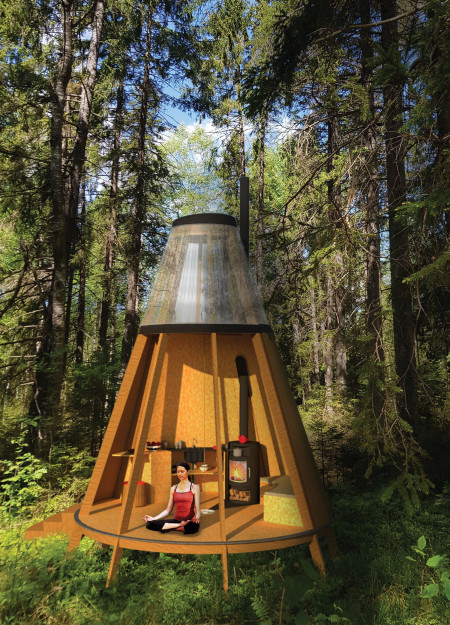
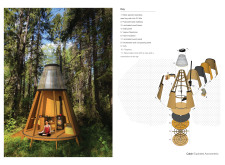
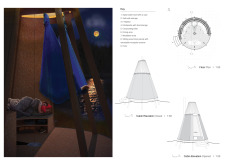

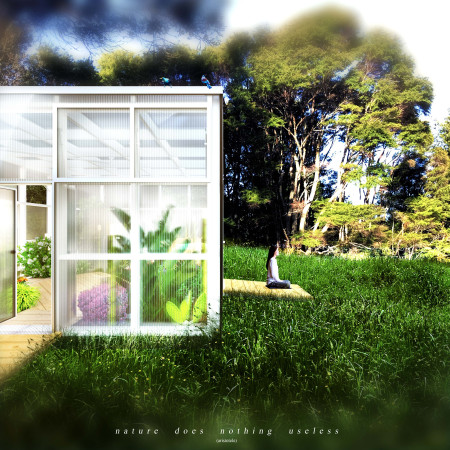
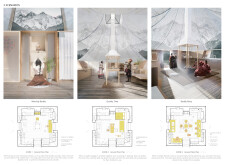
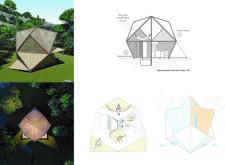
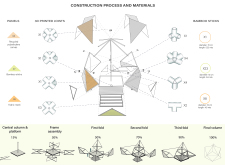
Constructed with birch wood and illuminated by polycarbonate panels, the space creates a tranquil environment designed for meditation and self-reflection.
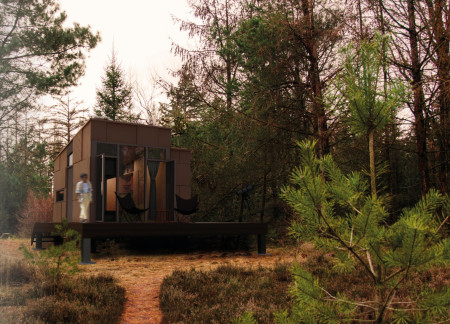
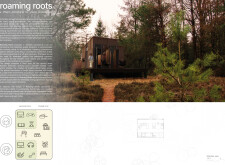
The integration of a spiral water collection system and a polycarbonate light structure enhances the sustainable living experience in a forest retreat dedicated to meditation and reflection.
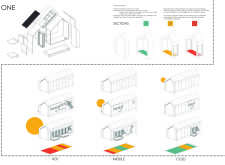

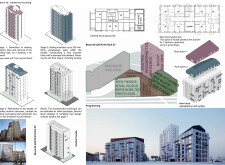
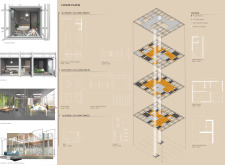
Employing modules designed for thermal efficiency and enhanced passive solar glazing, the project reimagines urban living by creating adaptable spaces for modern residents.
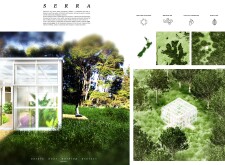

Constructed with bamboo and enclosed in polycarbonate panels, the cabin creates an immersive environment that fosters meditation and connection with nature.

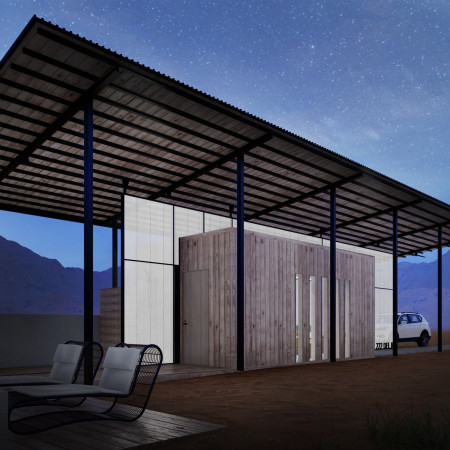

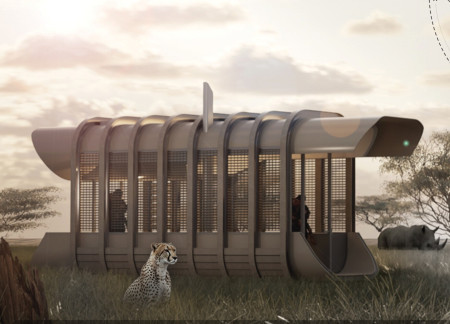
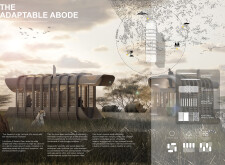
A polycarbonate slider transforms a simple wooden structure into versatile living spaces, all sheltered beneath a metal canopy that responds to the harsh desert climate.
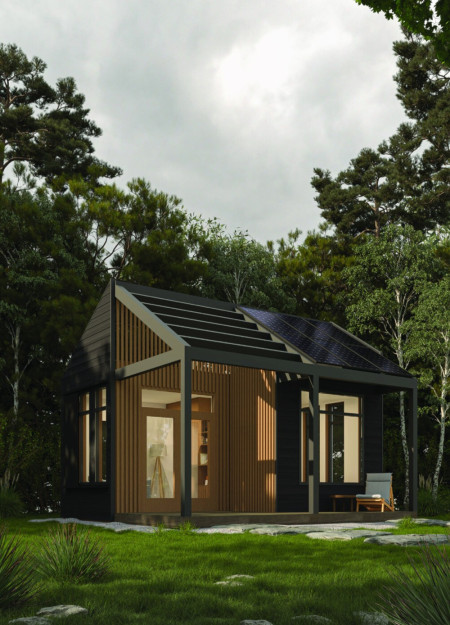
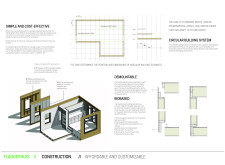
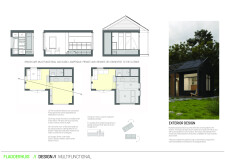
Constructed with charred wooden shingles and energy-efficient insulation, this compact microhome redefines modern living by seamlessly integrating sustainability with multifunctional spaces tailored for remote work.
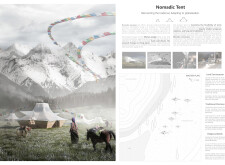
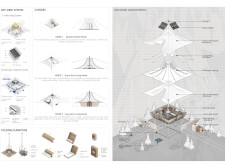
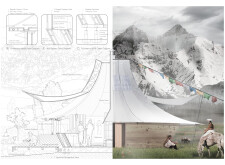
Constructed with charred timber and equipped with solar energy and rainwater harvesting systems, the shelter provides a versatile living space tailored for the unique demands of a nomadic lifestyle in a mountainous environment.
Built with OSB panels and utilizing ground screw foundations, this compact urban residence redefines sustainable living by optimizing space and fostering community interaction among young professionals.
A bomb shelter repurposed as a community hub is seamlessly integrated with cross-laminated timber panels and charred wooden shingles, creating a multifunctional space that fosters social interaction while promoting sustainable living.
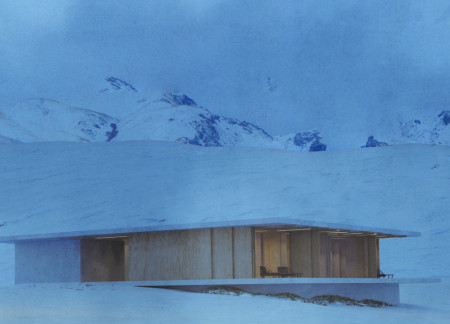
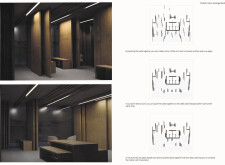
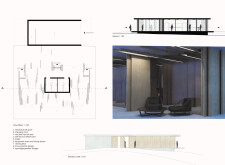
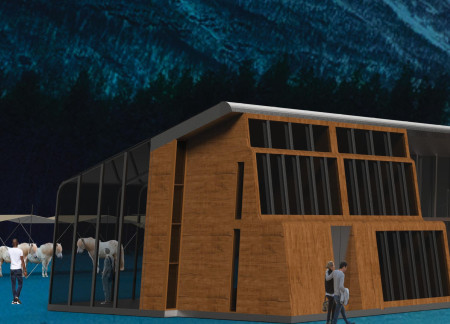
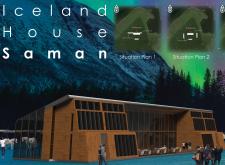
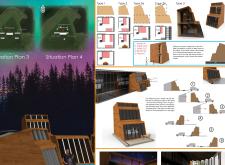
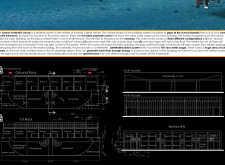
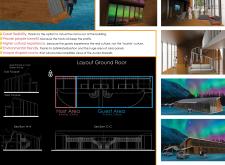
Employing charred wooden shingles and extensive glazing, the design harmonizes with the Icelandic landscape while offering a flexible guesthouse experience that prioritizes sustainability and community engagement.
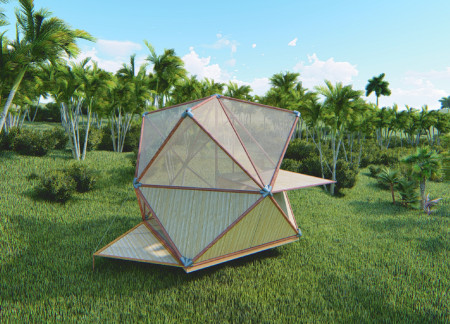
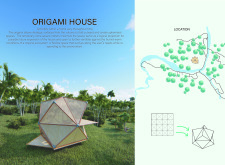

Featuring folding surfaces made from recycled canvas and bamboo sticks, the design creates flexible living spaces that adapt to the needs of its occupants in a tropical environment.
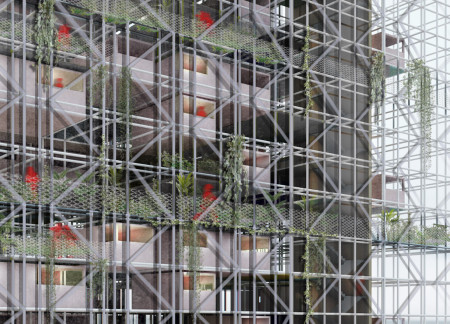
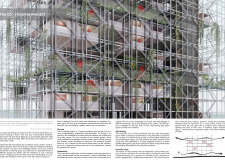
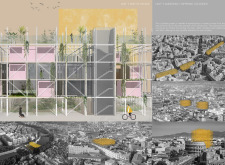
Built with a flexible arrangement of living units supported by a metal grid structure, the design emphasizes adaptability and community interaction within the framework of collective housing in Rome.
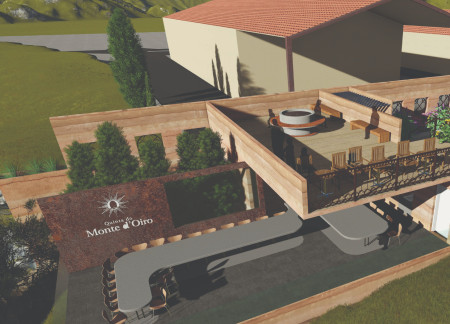
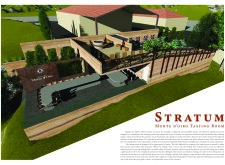
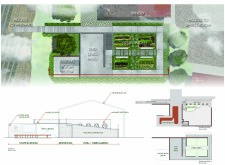
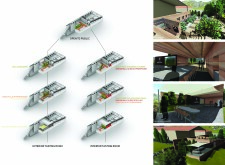

Constructed with rammed earth walls that connect seamlessly to panoramic views, the tasting room offers a flexible space for engaging wine experiences within a carefully curated landscape.
With flexible wood panels designed for adaptability and a strong emphasis on natural light, the cabin offers a unique space for meditation and connection to the surrounding environment.
Designed with flexible spaces and mobile partitions, the project emphasizes collaboration through workshops and educational areas, creating a unique environment for architectural professionals.
Constructed with plywood panels and strategically designed lightwells, these cabins utilize stone foundations to create versatile spaces for wellness and meditation.
Constructed using woven palm leaves and local materials, the visitor center integrates with the Al Wathba Wetland Reserve, providing educational spaces that foster a connection between visitors and the surrounding ecosystem.
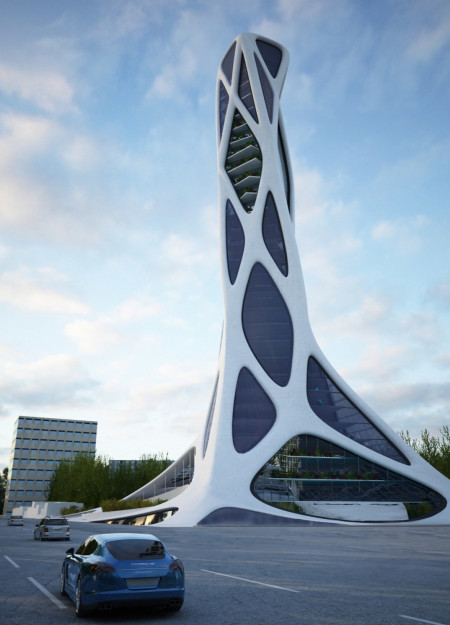
An enclosed observation area with all-round visibility allows visitors to engage deeply with the surrounding landscape while a series of designed balconies promotes social interaction and solitude, functioning as an urban lookout point.
The proposal explores retreat spaces designed for quiet reflection and meditation. The study focuses on creating a calm environment that fosters a connection to nature while supporting both individual and group activities.
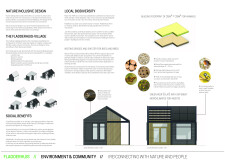
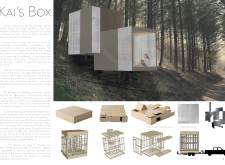
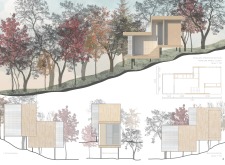
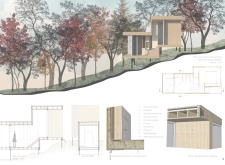
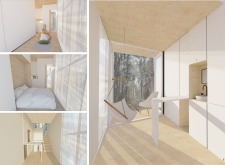
Located within a forested area near Gozjā “Little Lake” in Latvia, the proposal examines how small-scale architecture can support retreat and observation in a natural setting. The study considers the relationship between built forms, landscape, and light, focusing on spaces for rest, reflection, and communal gathering.
Henrique Giovani Canan,Maria Fernanda Del Giovannino De Oliveira,Lia Balassiano Strosberg,Gabriela Tiely Barros Giotoku
The design uses terraced landscapes to connect with the surrounding olive groves, creating a peaceful guest retreat that balances sustainability, community interaction, and everyday comfort.
The integration of nine modular wooden boxes forms a serene inner dome that offers a versatile reading space, balancing private retreat with community interaction.
Use architecture to create different emotional states
Edition #9ideas COMPETITIONSILENT CONTEST For this competition, NO DESCRIPTION TEXT is allowed. The architecture ideas must be communicated strictly with visuals.
Prize Monetary award
Eligibility Open to all
Advance registration deadline 12 November 2026
Open architecture competitions
Closest deadline first
Project competitions first
Selected winning projects have the potential to be constructed
Ideas competitions
Experimental competitions with the focus on pushing the boundaries of creativity
Use architecture to create different emotional states
Edition #9ideas COMPETITIONSILENT CONTEST For this competition, NO DESCRIPTION TEXT is allowed. The architecture ideas must be communicated strictly with visuals.
Only participants selected and invited by Buildner can enter these closed competitions. To be considered for future opportunities, please set up your account on Architects' Network Plus.