Get inspired!

17,725 architecture projects

Learn from past Buildner architecture competition participants through our extensive project library, curated over more than 15 years!

Spiral Water Collection and Polycarbonate Light in a Sustainable Forest Retreat

Author:
Gözde Karabulut
Spiral Water Collection and Polycarbonate Light in a Sustainable Forest Retreat
Explore the full project presentation!
Subscribers only
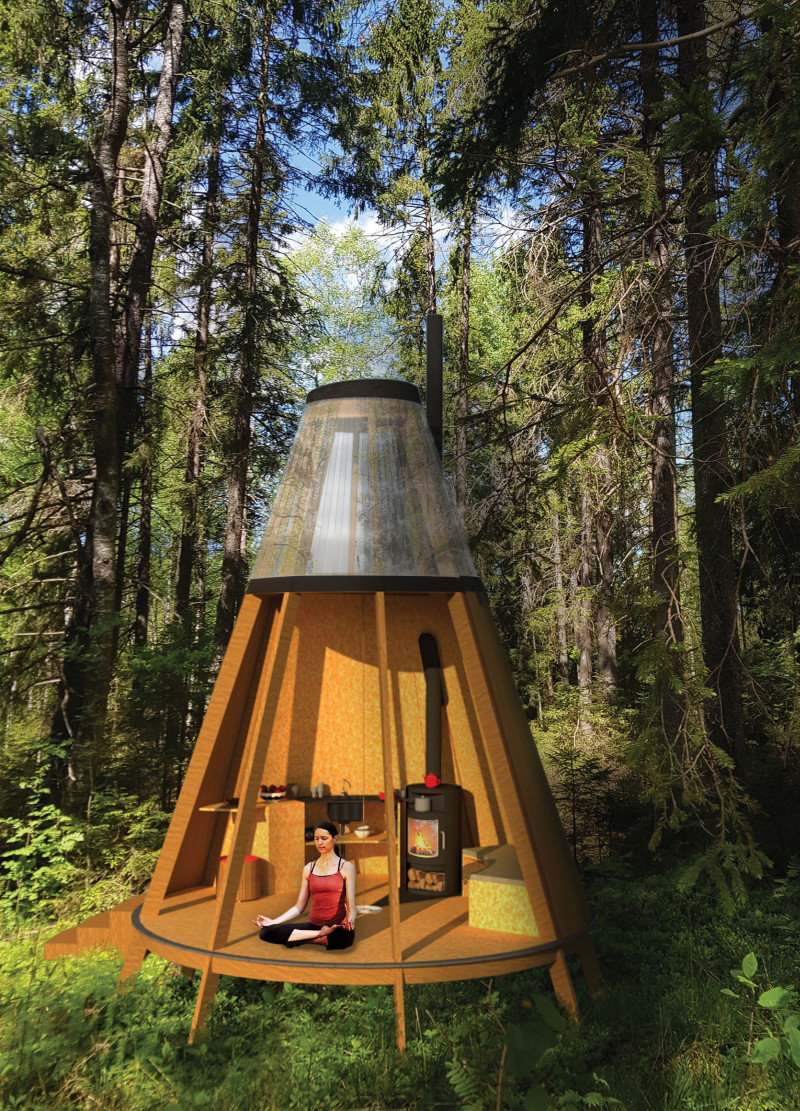
The integration of a spiral water collection system and a polycarbonate light structure enhances the sustainable living experience in a forest retreat dedicated to meditation and reflection.
5 key facts about this project
01
Spiral water bowl collects rainwater, enhancing resource efficiency.
02
Flexible walls allow users to adjust openness based on mood and need.
03
Laminated wood structure promotes sustainable building practices.
04
Polycarbonate system diffuses natural light, creating a calm interior atmosphere.
05
Compact design minimizes environmental impact and material use.


The meditation forest cabin is designed as a peaceful retreat set within a natural landscape. It combines living space with areas that encourage meditation and contemplation. The overall design emphasizes the connection between people and nature, creating an environment that supports mindfulness and tranquility.

Design Concept

The shape of the cabin features a reduced surface area, which improves efficiency and minimizes the amount of construction material needed. This thoughtful design choice enhances the building's durability against outside elements like wind, noise, and heat. By providing distinct areas for different activities, the cabin meets the needs of its occupants for both active engagement and quiet reflection.

Spatial Flexibility

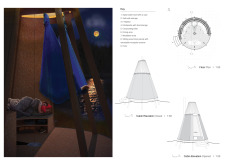
One key aspect of the cabin is its flexible wall system. Occupants can open or close half of the walls according to their preferences. This feature allows for interaction with the outdoors or, alternatively, can create a space of complete seclusion. Such adaptability enriches the experience, tailoring the environment to the user’s mood and the moments they wish to create.

Functional Elements

At the center of the cabin is a spiral water bowl that serves both a practical and aesthetic purpose. When it rains, the roof can be partially opened, channeling water into the bowl. This action reinforces the link to the natural surroundings. Essential facilities, such as a small enclosed fireplace, a kitchenette, and a composting toilet, enhance livability. A sofa and hammock positioned centrally offer supportive spaces for relaxation and meditation.

Material Selection

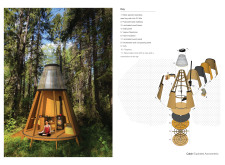
Laminated wood forms the main structure of the cabin, chosen for its ease of assembly and transport. This material is valued for its strength and fire resistance, aligning with sustainable practices. A thin film photovoltaic (PV) system on the roof captures solar energy, providing power for the cabin. Inside, soft light filters through a polycarbonate system, creating a warm and inviting atmosphere that encourages quiet reflection.

The spiral water bowl collects rainwater, highlighting the connection between the cabin and its natural environment. This small detail reinforces the cabin's purpose as a place for contemplation and connection to nature.


Noticed a mistake?
Highlight the text and click on
Noticed a mistake

Enter an open architecture
competition now

Mujassam Watan Urban Sculpture Challenge #8

Mujassam Watan Urban Sculpture Challenge #8

Design iconic urban sculptures for the prestigious Mujassam Watan competition and compete for 50,000 €

50,000 € PRIZE project COMPETITION
Prize 50,000 + Potential realisation
Eligibility Open to all
Final registration deadline 23 July 2026

Open architecture competitions

  • Closest deadline first
  • Project competitions first
    Selected winning projects have the potential to be constructed
  • Ideas competitions
    Experimental competitions with the focus on pushing the boundaries of creativity
new
Portugal Long Table 
Restaurant

Design a slow-living restaurant in Portugal

project COMPETITION
Prize Monetary award
Eligibility Open to all
Early bird registration deadline 8 July 2026
Mujassam Watan 
Urban Sculpture Challenge #8

Design iconic urban sculptures for the prestigious Mujassam Watan competition and compete for 50,000 €

50,000 € PRIZE project COMPETITION
Prize 50,000 + Potential realisation
Eligibility Open to all
Final registration deadline 23 July 2026
new
Valli Wine 
Tasting Room

Design a wine tasting room in Italy

project COMPETITION
Prize Monetary award
Eligibility Open to all
Early bird registration deadline 30 July 2026
Pavilion Atlas 2026

Design a story of your country

ideas COMPETITION
Prize Monetary award
Eligibility Open to all
Final registration deadline 16 September 2026

Recurring architecture competitions

Museum of 
Emotions

Use architecture to create different emotional states

Edition #8 ideas COMPETITION SILENT CONTEST For this competition, NO DESCRIPTION TEXT is allowed. The architecture ideas must be communicated strictly with visuals.
Prize Monetary award
Eligibility Open to all
Final registration deadline 18 June 2026
new
Kinderspace

Design a kindergarten of tomorrow

Architecture for Children’s Development #4 ideas COMPETITION
Prize Monetary award
Eligibility Open to all
Early bird registration deadline 18 June 2026
Re:Form - 
New Life 
for Old Spaces

Choose a site—used, abandoned, or forgotten—anywhere in the world, and give it a new purpose

Edition #3 ideas COMPETITION
Prize Monetary award
Eligibility Open to all
Advance registration deadline 2 July 2026
Buildner's Unbuilt Award 2026

Celebrating your unbuilt architecture visions with a €100,000 prize

100,000€ Prize / 2026 ideas COMPETITION
Prize 100,000 €
Eligibility Open to all
Advance registration deadline 9 July 2026
Underbridge #2

Design housing in underutilized bridge spaces

Affordable Housing Edition #20 ideas COMPETITION
Prize Monetary award
Eligibility Open to all
Advance registration deadline 16 July 2026
MICROHOME 2026

Design a new concept of small-scale home and share a prize fund of 100,000€

100,000 € Prize Fund / Kingpsan Edition #11 ideas COMPETITION
Prize 100,000 €
Eligibility Open to all
Final registration deadline 30 September 2026

Media, partners and clients

To view this project in detail,
please log in with your
Architects’ Network Plus account.
Subscription instantly unlocks all the architecture projects plus other member-only benefits:
  • Access the 17,725 Concept Library
  • Professional tools including file transfer, email, portfolio management, and more
Register now
Already a member? Log in

This website uses cookies to improve user experience and gather usage statistics.

More information is available in our Privacy & Cookie policy





























