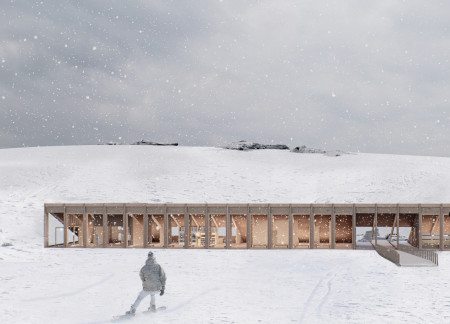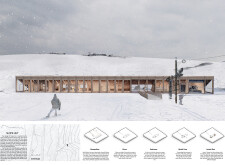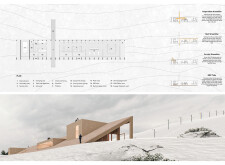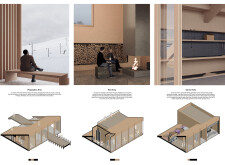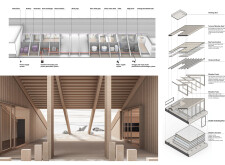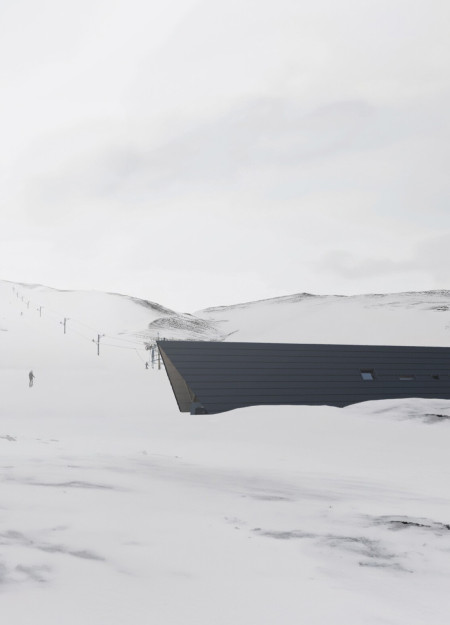
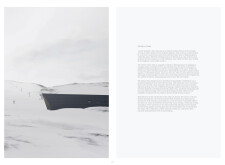
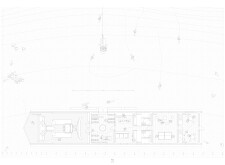
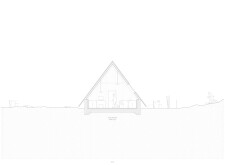
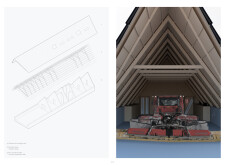
Utilizing cross-laminated timber and a steeply pitched zinc roof, this alpine structure integrates seamlessly with its environment while providing efficient access and comfort for winter sports enthusiasts.
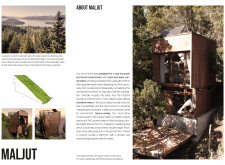
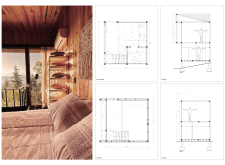
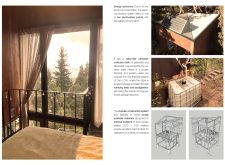
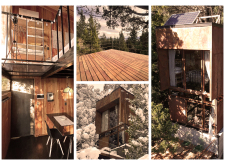
Nestled amidst the dramatic slopes near Lake Nahuel Huapi, a compact micro-home constructed with Corten steel cladding and local wood exemplifies sustainable living while maximizing functional space for its occupants.
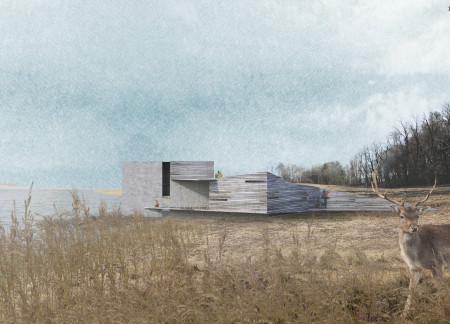
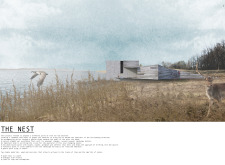
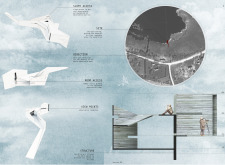
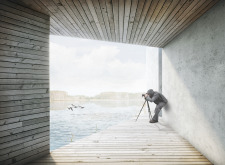
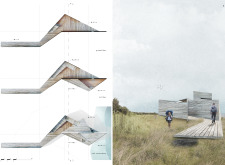
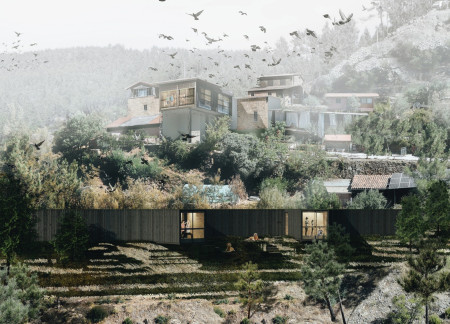
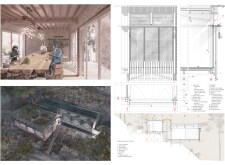
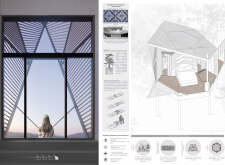
Constructed with charred wood shingles, the structure incorporates strategically placed observation loopholes that enhance the interaction with its natural surroundings while serving as a contemplative space for visitors.
Andreia Mendes correia,Daniel Carvalho saavedra,Gonçalo Filipe martins
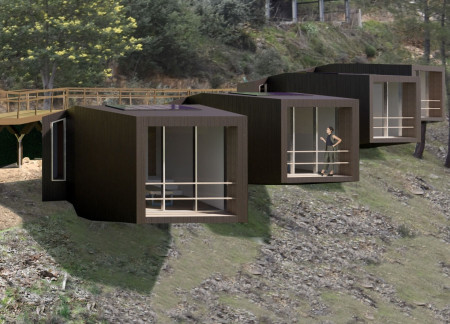
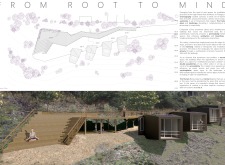
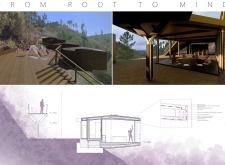
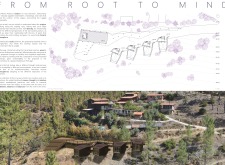
Constructed with wood cladding and integrated into a sloped landscape, the retreat offers four treatment cabins and a multifunctional walkway designed for meditation and healing.
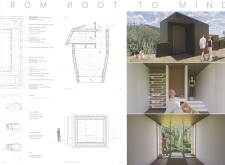
The curved wooden walls and prefabricated modules create a sustainable retreat that fosters privacy and contemplation amid the natural landscape, designed specifically for meditation and therapy.
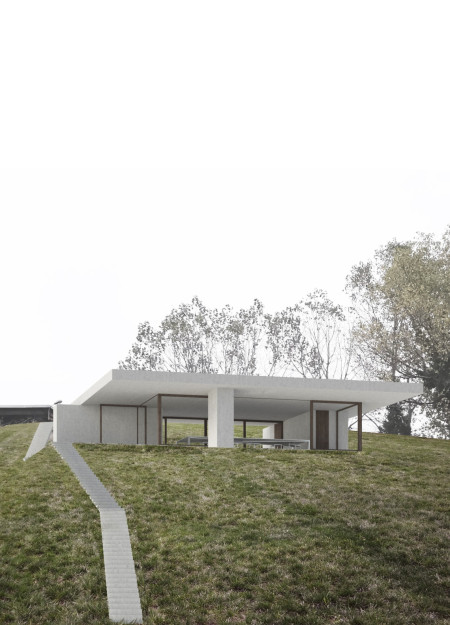


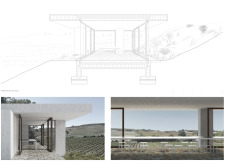
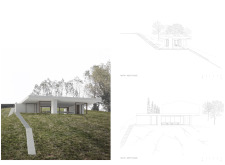
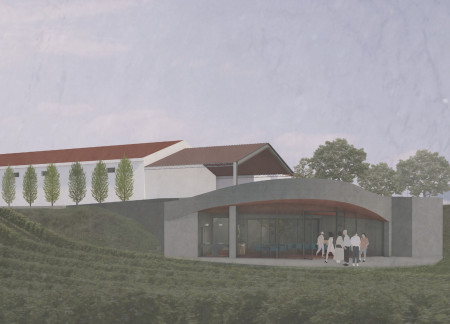
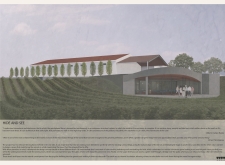
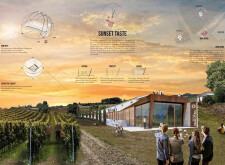
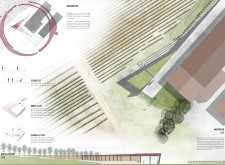
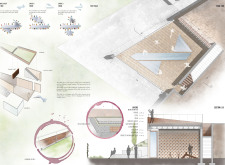
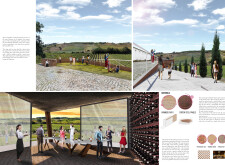
The cantilevered roof of monolithic concrete and the use of irregular stone create a seamless integration with the landscape, offering a unique wine tasting experience that deeply connects visitors to the surrounding vineyards.
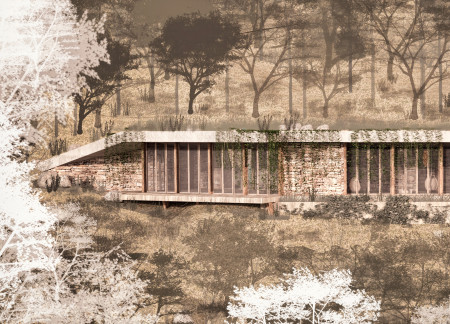
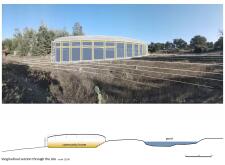
With a semi-buried design that integrates rainwater collection and a green roof, this versatile studio fosters a deep connection to the surrounding landscape while serving as a space for yoga and communal gatherings.
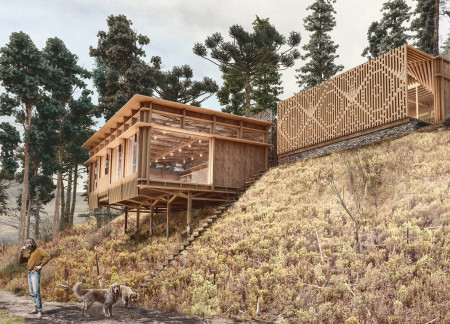

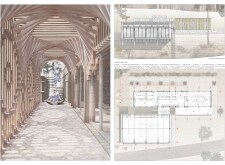
Elevated above the ground, the retreat incorporates a portico with mandala symbolism and utilizes local materials to create a tranquil space dedicated to meditation and yoga.
Plastic bottles and scented plants enhance the thermal efficiency and sensory experience of flying pods designed for a wellness retreat in a tranquil forest setting.
Krzysztof Plonski,Roman Dywojna,Mikolaj Plonczynski,Kamil Bronowicki
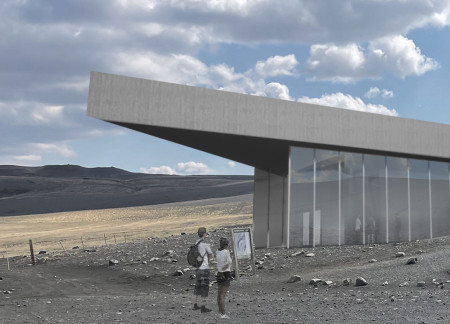
The sloped roof designed for rainwater harvesting, constructed from glulam, reflects the volcanic landscape while providing a functional café for travelers to enjoy local views and refreshments.
Utilizing mass timber and an innovative dynamic roof design, this structure integrates geothermal systems to provide a functional hub for winter recreation enthusiasts.
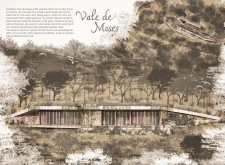
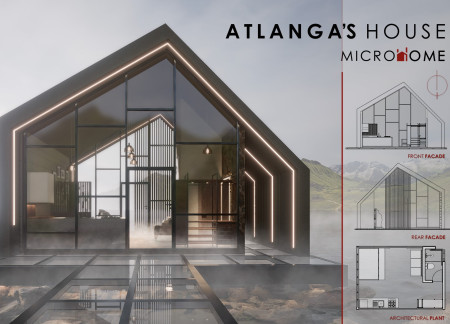
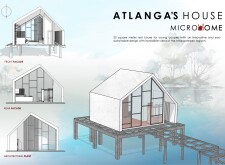

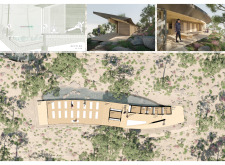
Defined by its sloped roof and extensive glass walls, this microhome integrates local materials to create a compact retreat that harmonizes with its natural surroundings.
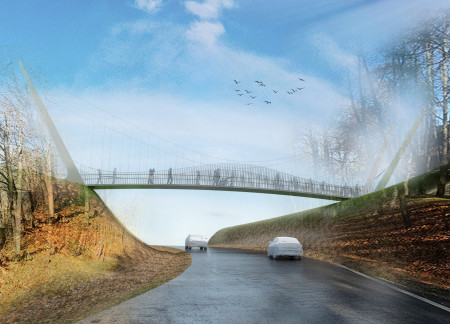
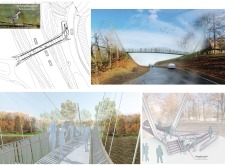
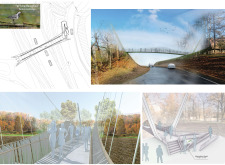
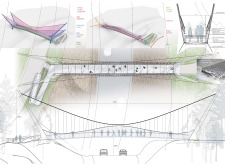
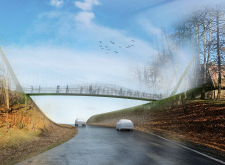
A copper handrail and lightweight Carbon-Concrete come together in a pedestrian bridge that prioritizes accessibility while enhancing urban movement across a key thoroughfare.
Beneath a green roof, a red brick tasting room integrates with the natural slope of the land, utilizing thermal insulation to create a comfortable environment for wine tasting while maximizing panoramic views of the vineyard.
A rammed earth wall and corten steel elements integrate with the landscape, creating a tasting room that fosters a direct connection between visitors and the surrounding vineyards.

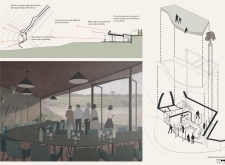
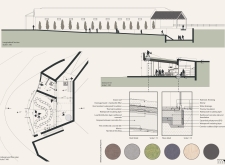
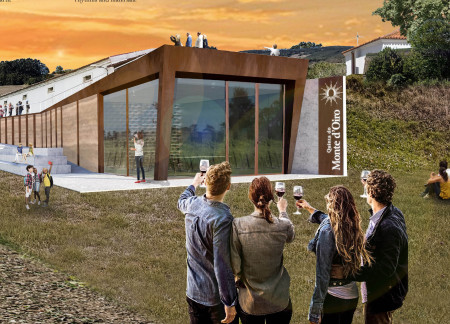
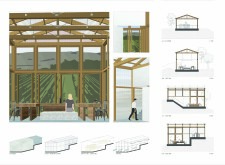
The interplay of a timber framework and red glass brings warmth and vibrancy to a light-infused space that provides stunning views of the Monte D'Oiro vineyards, serving as a unique hospitality experience.
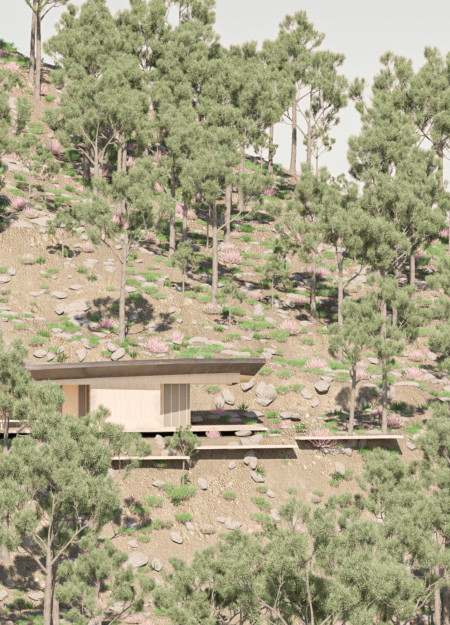
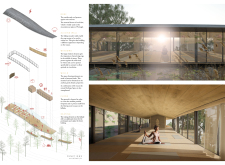
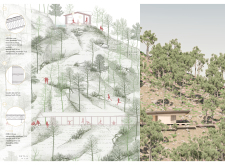
Constructed with rammed earth and strategically elevated, the retreat offers expansive views of the surrounding pine forest while providing a serene environment for yoga practice.
Embedded within a sloped landscape, the use of local stone and natural zinc creates a spiraled community space that accommodates both dynamic activities and reflective gatherings.
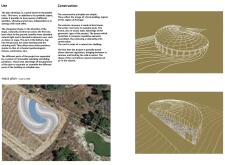
Inspired by basalt formations, the structure utilizes a glass roof to enhance natural light and views, serving as a multifunctional restaurant and greenhouse.
Kateryna Vasylevska,Kateryna Denysenko,Marian Beresh,Nikolay K
Openings in the barn's roof promote biodiversity, while the use of local rubble and natural wood tones creates a harmonious setting for a dual-family residence that seamlessly integrates with its lakeside environment.
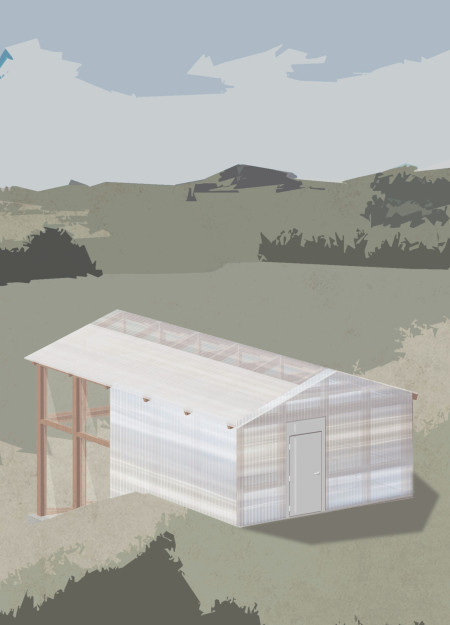
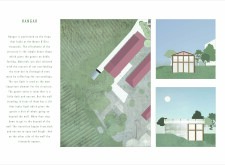
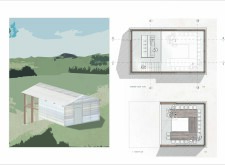
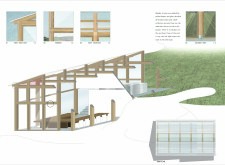
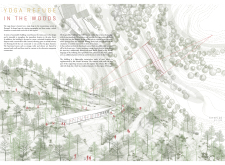
Located within a forested area near Gozjā “Little Lake” in Latvia, the proposal examines how small-scale architecture can support retreat and observation in a natural setting. The study considers the relationship between built forms, landscape, and light, focusing on spaces for rest, reflection, and communal gathering.
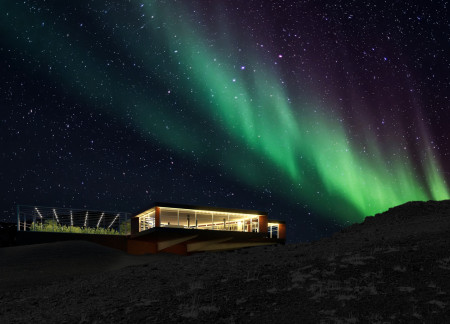
Incorporating a facade of burned wood that echoes Icelandic folklore, the retreat offers guests immersive views of Lake Mývatn and serves as a cultural haven for visitors seeking connection to local mythology and nature.
Henrique Giovani Canan,Maria Fernanda Del Giovannino De Oliveira,Lia Balassiano Strosberg,Gabriela Tiely Barros Giotoku
The design uses terraced landscapes to connect with the surrounding olive groves, creating a peaceful guest retreat that balances sustainability, community interaction, and everyday comfort.
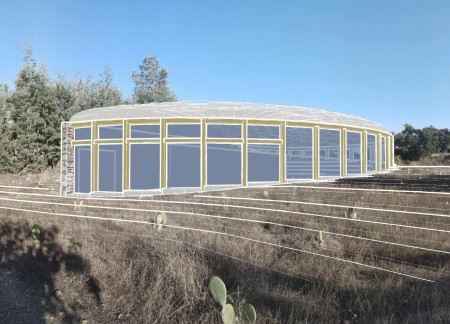
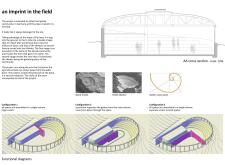
The integration of nine modular wooden boxes forms a serene inner dome that offers a versatile reading space, balancing private retreat with community interaction.
Incorporating traditional azulejos and sustainable photovoltaic panels, the facility fosters community interaction among elderly residents through thoughtfully designed spaces that blend functionality with regional cultural elements.
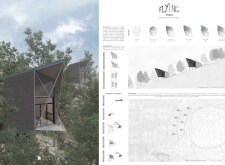
This residential complex is designed to enhance active ageing to support its elderly residents. It prioritizes autonomy and community engagement, offering a unique blend of individual living spaces and communal areas.
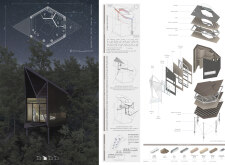
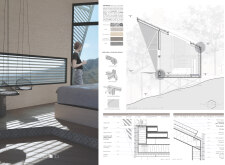
Located within a uniform residential landscape in the United Arab Emirates, the design introduces a contemporary response to the region’s repetitive built environment. It proposes a modular residential typology that accommodates changing household needs while engaging with its environmental and social context.
Use architecture to create different emotional states
Edition #9ideas COMPETITIONSILENT CONTEST For this competition, NO DESCRIPTION TEXT is allowed. The architecture ideas must be communicated strictly with visuals.

Prize Monetary award
Eligibility Open to all
Advance registration deadline 12 November 2026
Open architecture competitions
Closest deadline first
Project competitions first
Selected winning projects have the potential to be constructed
Ideas competitions
Experimental competitions with the focus on pushing the boundaries of creativity
Use architecture to create different emotional states
Edition #9ideas COMPETITIONSILENT CONTEST For this competition, NO DESCRIPTION TEXT is allowed. The architecture ideas must be communicated strictly with visuals.

Only participants selected and invited by Buildner can enter these closed competitions. To be considered for future opportunities, please set up your account on Architects' Network Plus.