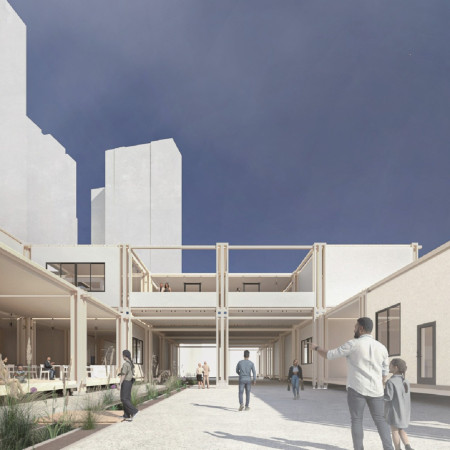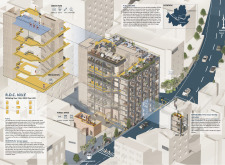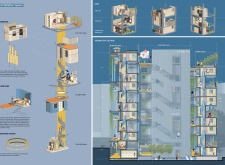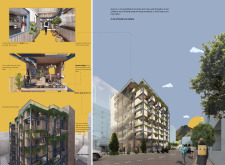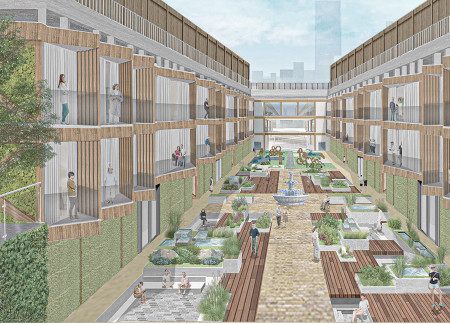
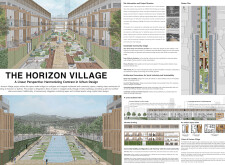
Showcasing a cross-laminated timber framework, the design emphasizes urban connectivity through green spaces and multifunctional areas, effectively integrating residential living with community engagement.
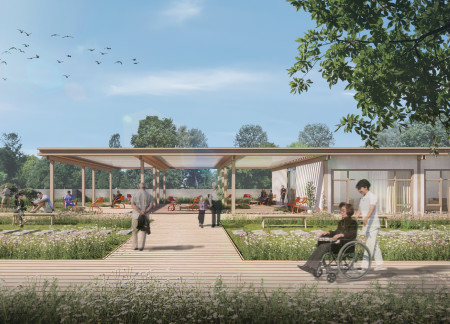
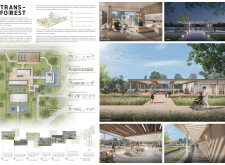
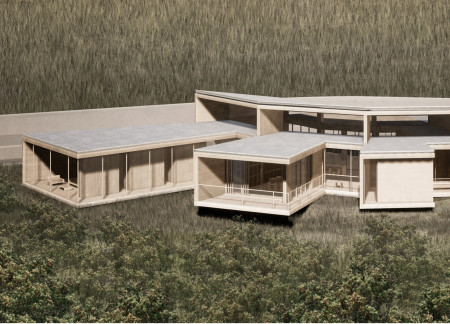
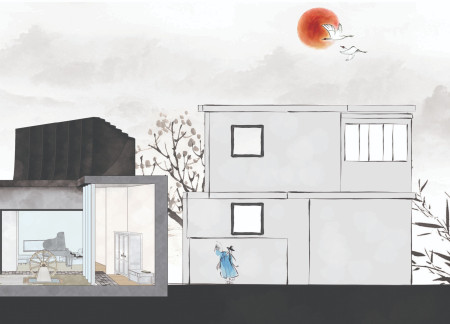
Constructed with charred wooden shingles and expansive glass, the design seamlessly integrates natural elements to create a hospice that promotes healing and emotional connection within an inviting landscape.
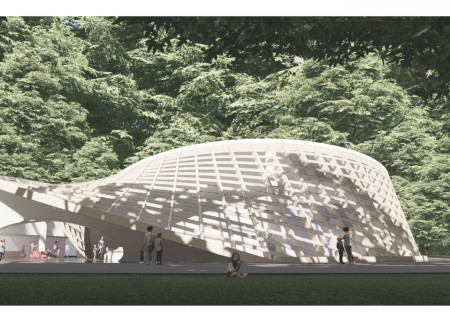
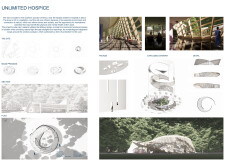
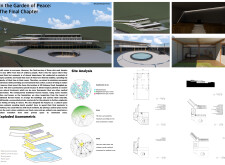
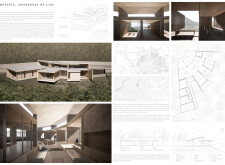
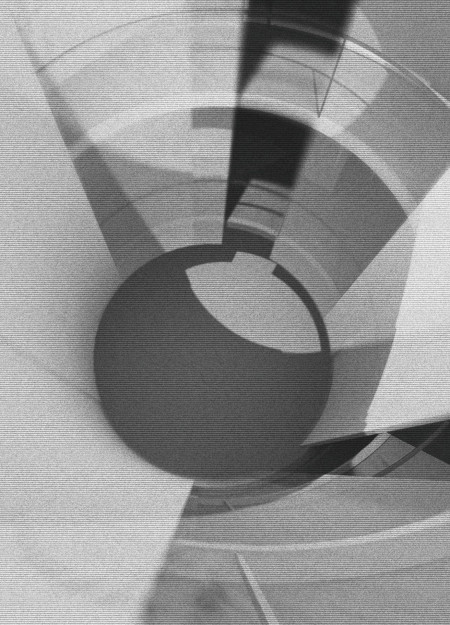
Constructed with engineered timber and inspired by a Möbius loop, the hospice integrates natural elements and a serene courtyard to create a comforting environment for holistic patient care.
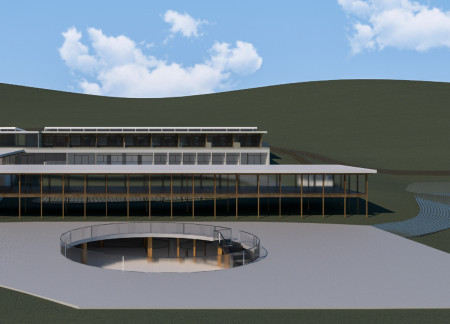
Utilizing cross-laminated timber and extensive glass facades, the design fosters an intimate connection between residents and nature, creating a tranquil hospice environment focused on healing and comfort.
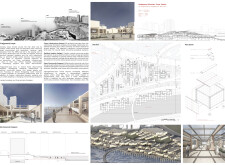
Constructed with modular elements and permeable pavement, the facility effectively manages urban rainwater while enhancing community interaction through integrated public spaces and sustainable timber features.
Utilizing open-storage concepts and a green roof, the center integrates natural materials to create an engaging cultural hub focused on community interaction and heritage preservation.
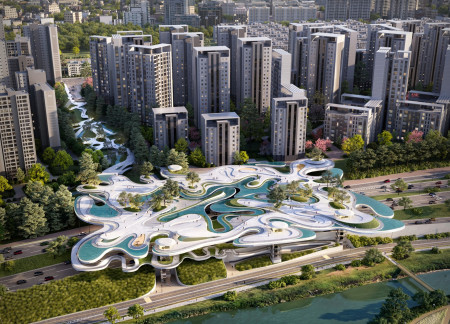
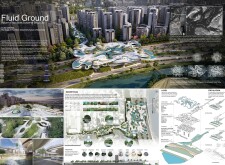
Fluid geometry, complemented by native flora and sustainable materials, creates a harmonious connection with the Han River, offering a multifunctional public space that fosters community interaction and environmental awareness.
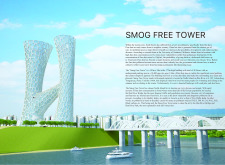
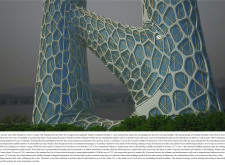
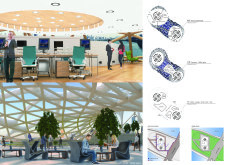
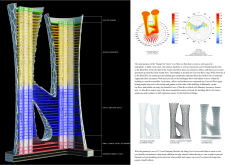
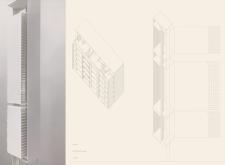
Constructed with cross-laminated timber panels and coated in titanium dioxide, this tower serves as an urban air purification system while providing a communal space that enhances social interaction amidst polluted city air.
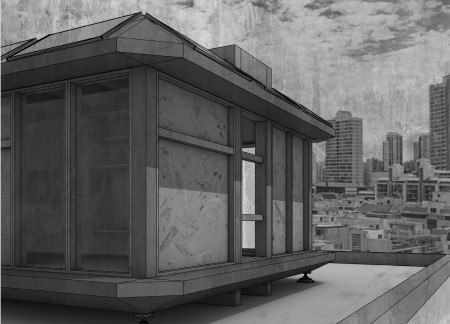
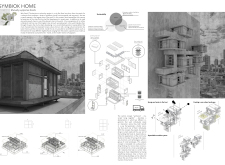
Utilizing hydroponic systems and rainwater collection, the design integrates recycled materials into a modular home that prioritizes community interaction and sustainability.
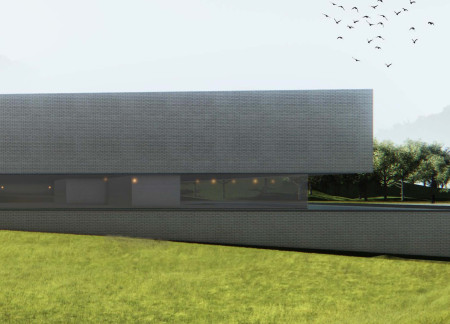
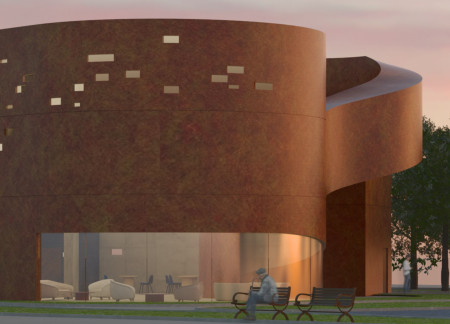
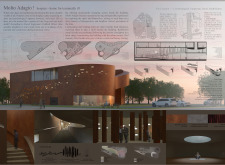
Red-brown perforated panels envelop a hospice designed for introspection and comfort, creating a serene environment that encourages meaningful connections during life's final moments.
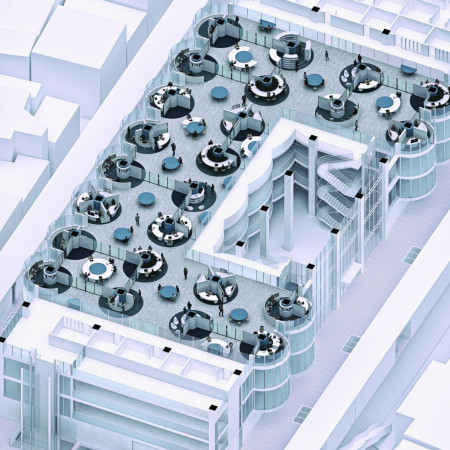
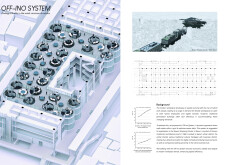
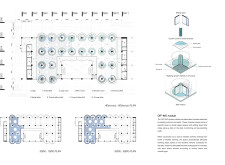
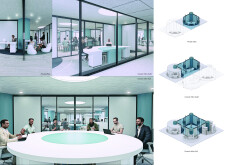
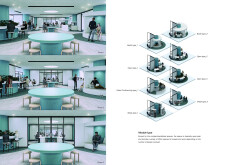
Rotating glass walls create adaptable workspace configurations within a framework of sustainable materials, accommodating the evolving needs of hybrid employees and digital nomads.
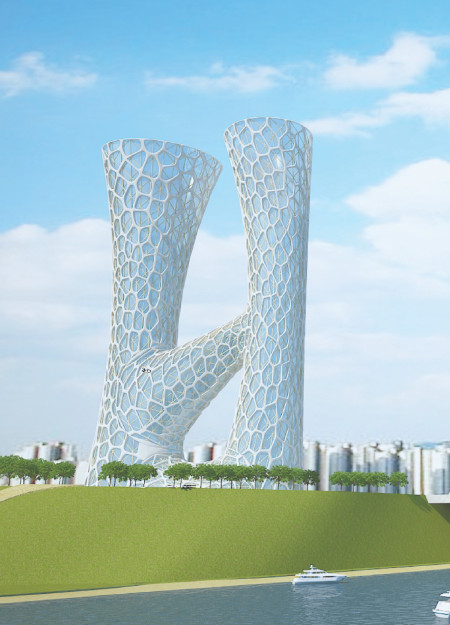

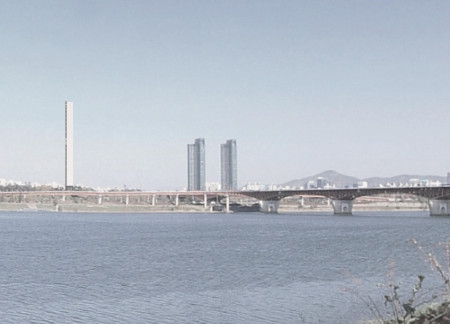

Constructed with a cable-stayed design, this residential structure utilizes steel frames and large glass façades to create a multifunctional space above the Han River, seamlessly integrating urban living with transport infrastructure.
Incorporating charred wooden shingles and cross-laminated timber, the design creates a tranquil environment that prioritizes reflection and wellness for individuals in end-of-life care.
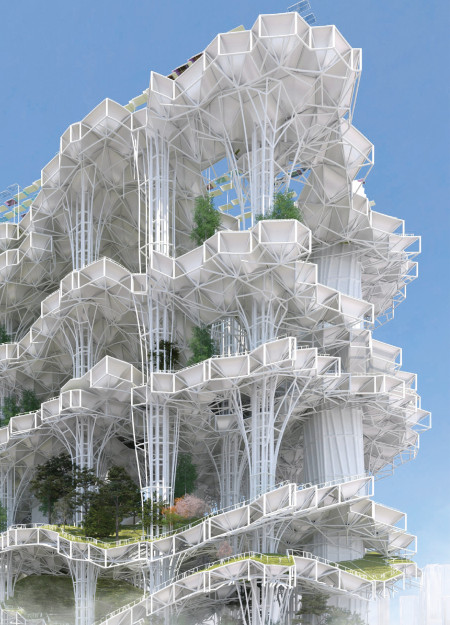
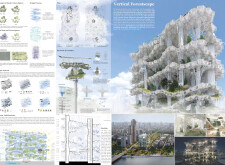
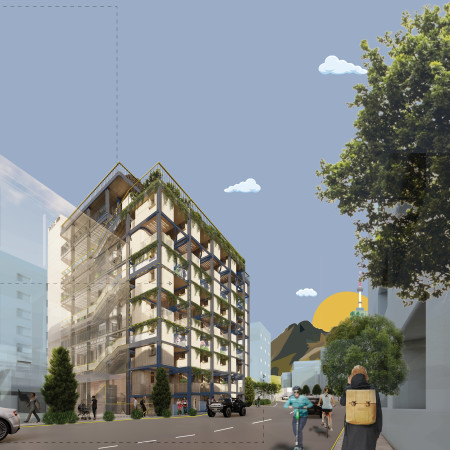
Elevated greenery intertwines with a steel framework and expansive glass facades to create a multi-layered living environment that enhances urban biodiversity while serving as a residential community space.
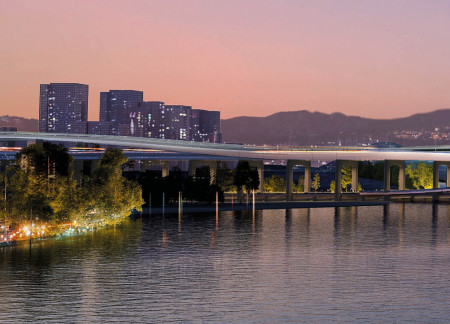
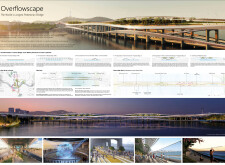
With an arching steel structure that elegantly spans the Han River and incorporates transparent glass panels alongside vibrant vegetation, the design transforms urban connectivity into a multifunctional public space dedicated to community engagement and environmental sustainability.
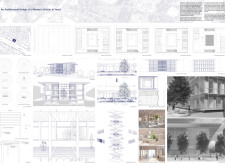
Utilizing vertical louvers for adaptive shading and expansive glass facades, the women's shelter in Seoul integrates sustainable materials and communal spaces to provide a safe and supportive environment for its residents.
Floating above the Han River, the design incorporates a vertical cluster of transparent units that blend living, office, and hotel spaces, fostering a new form of community within a dense urban environment.
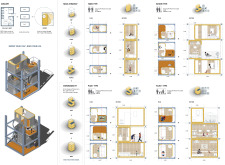
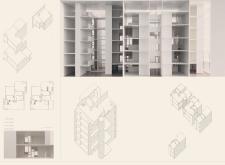
Stacked wooden cells rotate around a central staircase, creating flexible living spaces enhanced by a rooftop green park that fosters community interaction in an urban environment.
Incorporating sound-responsive roofing and integrated braille navigation, the residence enhances spatial awareness for visually impaired individuals while providing a comfortable living space.
Manually adjustable walls define the living spaces, optimizing sunlight access and creating a shared communal area within a densely populated urban environment.
The integration of nine modular wooden boxes forms a serene inner dome that offers a versatile reading space, balancing private retreat with community interaction.
Light-colored sand and pinkish hues define an educational facility that merges porous walls with the natural landscape of a wetland, promoting biodiversity while enhancing visitor engagement.

Incorporating traditional azulejos and sustainable photovoltaic panels, the facility fosters community interaction among elderly residents through thoughtfully designed spaces that blend functionality with regional cultural elements.
This residential complex is designed to enhance active ageing to support its elderly residents. It prioritizes autonomy and community engagement, offering a unique blend of individual living spaces and communal areas.
Located within a uniform residential landscape in the United Arab Emirates, the design introduces a contemporary response to the region’s repetitive built environment. It proposes a modular residential typology that accommodates changing household needs while engaging with its environmental and social context.
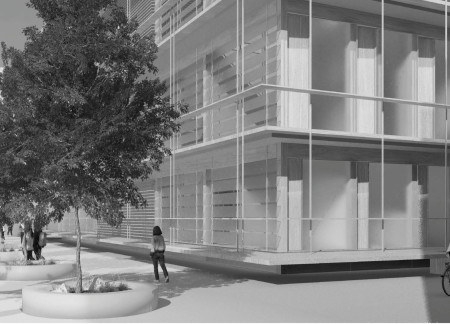
Constructed with modular cross-laminated timber panels and green roof systems, the design establishes a contemporary urban hub that supports intergenerational living and promotes social cohesion.
Repurposed oil rigs form the foundation for a resilient water-based community, integrating fish farms and urban agriculture to create a sustainable habitat for future residents.
The project is a wellness retreat that brings together yoga, meditation, and communal living through an architecture focused on minimal environmental impact. Using ecologically responsible materials and passive design strategies, it fosters a balanced relationship between daily life and the surrounding natural landscape.


Use architecture to create different emotional states
Edition #9ideas COMPETITIONSILENT CONTEST For this competition, NO DESCRIPTION TEXT is allowed. The architecture ideas must be communicated strictly with visuals.
Prize Monetary award
Eligibility Open to all
Advance registration deadline 12 November 2026
Open architecture competitions
Closest deadline first
Project competitions first
Selected winning projects have the potential to be constructed
Ideas competitions
Experimental competitions with the focus on pushing the boundaries of creativity
Use architecture to create different emotional states
Edition #9ideas COMPETITIONSILENT CONTEST For this competition, NO DESCRIPTION TEXT is allowed. The architecture ideas must be communicated strictly with visuals.
Only participants selected and invited by Buildner can enter these closed competitions. To be considered for future opportunities, please set up your account on Architects' Network Plus.