Get inspired!

17,725 architecture projects

Learn from past Buildner architecture competition participants through our extensive project library, curated over more than 15 years!

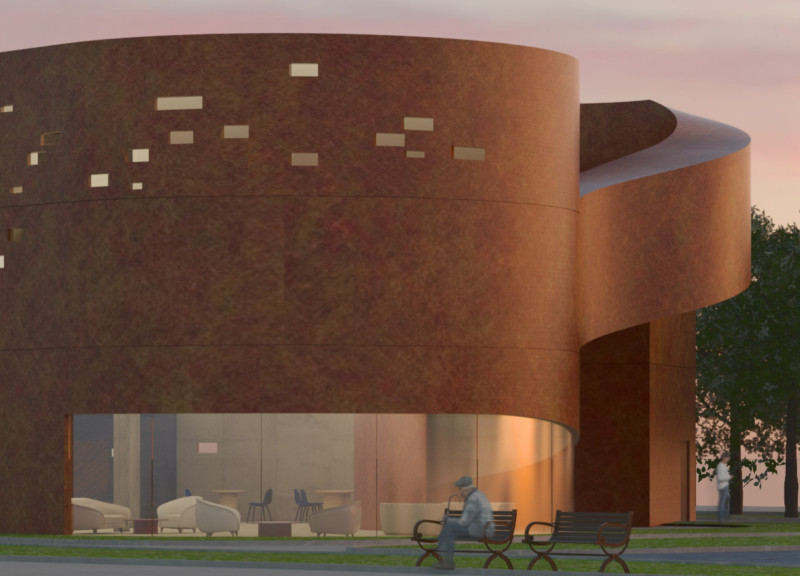
Perforated Façade with Red-Brown Panels Supporting Introspective Spaces for Palliative Care

Authors:
Soohyun Kim, Jeeyoung Bu, Yeojin Lee
Perforated Façade with Red-Brown Panels Supporting Introspective Spaces for Palliative Care
Explore the full project presentation!
Subscribers only
Red-brown perforated panels envelop a hospice designed for introspection and comfort, creating a serene environment that encourages meaningful connections during life's final moments.
5 key facts about this project
01
Wandering Ramp promotes gradual movement through the hospice.
02
Perforated façade enhances natural light while maintaining privacy.
03
Red-brown metal panels create a warm, inviting atmosphere.
04
External trails encourage exploration and connection with nature.
05
Design prioritizes introspective spaces for personal reflection.

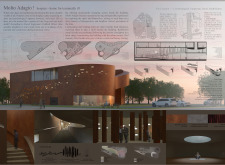
Molto Adagio! Hospice is designed to provide comfort and care for terminally ill patients. Set in Jongno-gu, Seoul, South Korea, across from SNU Hospital, the building makes good use of its location. The design aims to create a space that encourages meaningful experiences, emphasizing the value of time during life's final moments rather than simply waiting for the inevitable.

Architectural Philosophy

The design focuses on time perception, exploring how it can affect people’s feelings and experiences. Inspired by David Eagleman's Oddball Effect, the project promotes moments of enjoyment and reflection. It aims to provide an environment that helps patients engage with their surroundings. This is important for fostering connections during a challenging time.

Spatial Organization

Inside, the layout consists of various areas tailored to meet different needs. These spaces include a dining area, welcome area, lobby, piano area, prayer room, and an external trail. The arrangement allows for social interaction while also providing quiet spots for personal reflection. Each area is thoughtfully designed to enhance the experience for both patients and their families.

Material and Façade

The exterior is characterized by red-brown metal panels with perforations that align with the interior pathways. This choice creates a warm and inviting appearance, contrasting with typical clinical settings. The perforations also let natural light enter the building, brightening the interior spaces and connecting them to the surrounding environment.

Design Elements

A key feature is the "Wandering Ramp," which guides visitors through a slow and contemplative journey. This design element promotes a meditative experience that aligns with the building's purpose. Light and space interplay throughout the hospice, creating a calm and soothing atmosphere. The thoughtful transitions between indoors and outdoors provide a sense of peace, which is essential for patients and their loved ones as they navigate profound moments in life.


Noticed a mistake?
Highlight the text and click on
Noticed a mistake

Enter an open architecture
competition now

Mujassam Watan Urban Sculpture Challenge #8

Mujassam Watan Urban Sculpture Challenge #8

Design iconic urban sculptures for the prestigious Mujassam Watan competition and compete for 50,000 €

50,000 € PRIZE project COMPETITION
Prize 50,000 + Potential realisation
Eligibility Open to all
Final registration deadline 23 July 2026

Open architecture competitions

  • Closest deadline first
  • Project competitions first
    Selected winning projects have the potential to be constructed
  • Ideas competitions
    Experimental competitions with the focus on pushing the boundaries of creativity
new
Portugal Long Table 
Restaurant

Design a slow-living restaurant in Portugal

project COMPETITION
Prize Monetary award
Eligibility Open to all
Early bird registration deadline 8 July 2026
Mujassam Watan 
Urban Sculpture Challenge #8

Design iconic urban sculptures for the prestigious Mujassam Watan competition and compete for 50,000 €

50,000 € PRIZE project COMPETITION
Prize 50,000 + Potential realisation
Eligibility Open to all
Final registration deadline 23 July 2026
new
Valli Wine 
Tasting Room

Design a wine tasting room in Italy

project COMPETITION
Prize Monetary award
Eligibility Open to all
Early bird registration deadline 30 July 2026
Pavilion Atlas 2026

Design a story of your country

ideas COMPETITION
Prize Monetary award
Eligibility Open to all
Final registration deadline 16 September 2026

Recurring architecture competitions

Museum of 
Emotions

Use architecture to create different emotional states

Edition #8 ideas COMPETITION SILENT CONTEST For this competition, NO DESCRIPTION TEXT is allowed. The architecture ideas must be communicated strictly with visuals.
Prize Monetary award
Eligibility Open to all
Final registration deadline 18 June 2026
new
Kinderspace

Design a kindergarten of tomorrow

Architecture for Children’s Development #4 ideas COMPETITION
Prize Monetary award
Eligibility Open to all
Early bird registration deadline 18 June 2026
Re:Form - 
New Life 
for Old Spaces

Choose a site—used, abandoned, or forgotten—anywhere in the world, and give it a new purpose

Edition #3 ideas COMPETITION
Prize Monetary award
Eligibility Open to all
Advance registration deadline 2 July 2026
Buildner's Unbuilt Award 2026

Celebrating your unbuilt architecture visions with a €100,000 prize

100,000€ Prize / 2026 ideas COMPETITION
Prize 100,000 €
Eligibility Open to all
Advance registration deadline 9 July 2026
Underbridge #2

Design housing in underutilized bridge spaces

Affordable Housing Edition #20 ideas COMPETITION
Prize Monetary award
Eligibility Open to all
Advance registration deadline 16 July 2026
MICROHOME 2026

Design a new concept of small-scale home and share a prize fund of 100,000€

100,000 € Prize Fund / Kingpsan Edition #11 ideas COMPETITION
Prize 100,000 €
Eligibility Open to all
Final registration deadline 30 September 2026

Media, partners and clients

To view this project in detail,
please log in with your
Architects’ Network Plus account.
Subscription instantly unlocks all the architecture projects plus other member-only benefits:
  • Access the 17,725 Concept Library
  • Professional tools including file transfer, email, portfolio management, and more
Register now
Already a member? Log in

This website uses cookies to improve user experience and gather usage statistics.

More information is available in our Privacy & Cookie policy





























