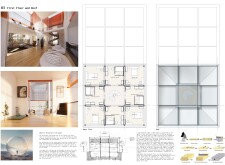
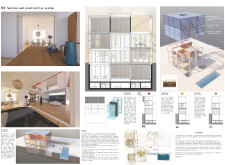
A spiral staircase integrates with photovoltaic panels and natural wood accents to create an adaptable living environment that maximizes sustainable practices and occupant comfort.
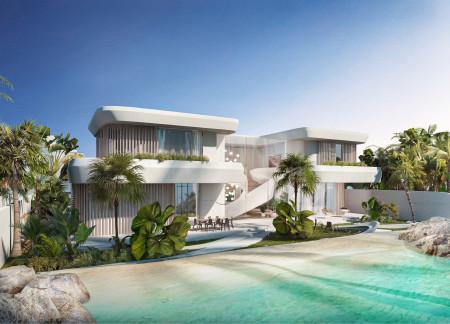
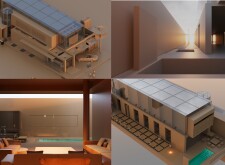
Incorporating charred wooden shingles and high-performance photovoltaics, this residence exemplifies a commitment to sustainability while providing a seamless blend of indoor and outdoor living spaces.

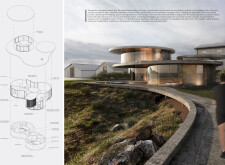
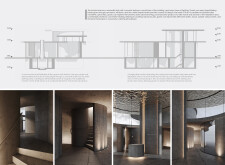
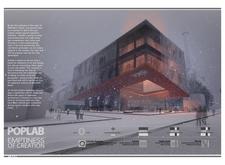
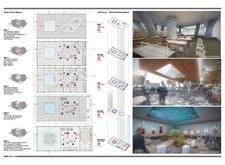
Emphasizing geothermal design through the innovative use of concrete and glass, this facility integrates crater-inspired bathing experiences with a brewery and relaxation spaces, offering a unique destination for wellness and cultural engagement.
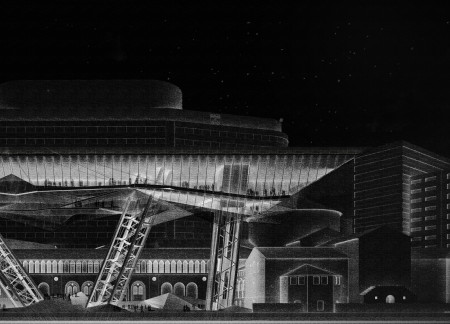
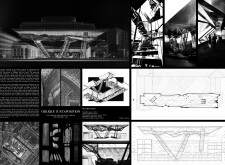
With an undulating glass facade and a robust steel framework, the expansion enhances the existing museum's exhibition spaces, creating an immersive environment that connects visitors with the artifacts of history.
Florian Liakos,Irene Helen Marcantonatou,Alexis Visvinis
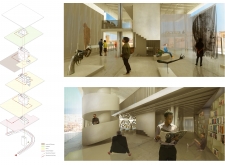
Curved glass elements and locally sourced art installations define a library designed to foster community engagement and cultural exchange within the urban landscape of Casablanca.
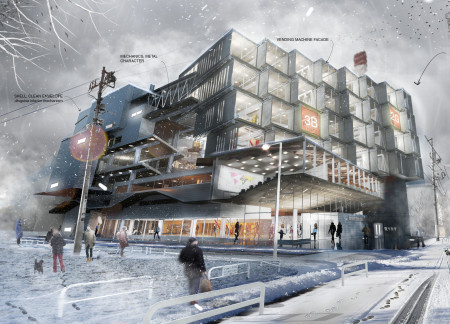
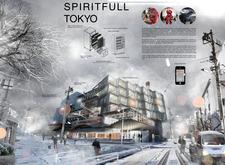
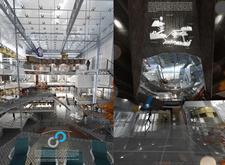
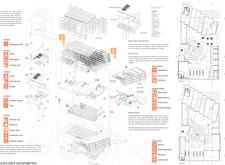
A series of hanging gardens supported by a honeycomb structure defines a sustainable community hub in Tokyo, designed to foster social interaction and access to educational resources.
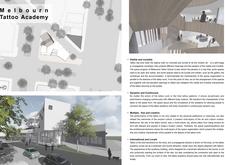
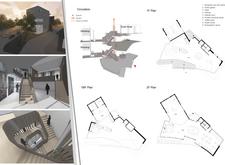
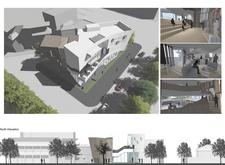
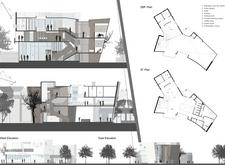
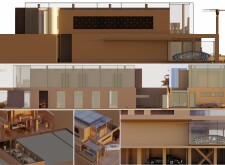
A glass façade harmonizes with charred wooden shingles, creating a transparent yet private space that fosters learning and engagement in the art of tattooing.
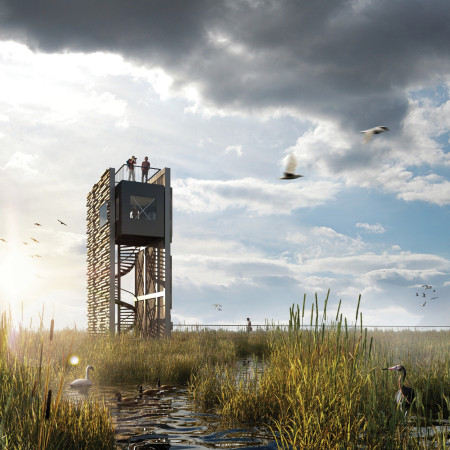
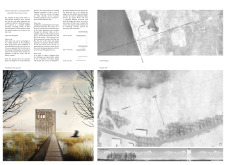
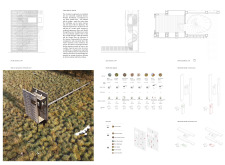
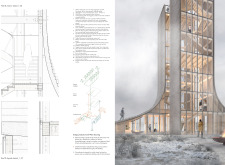
Combining charred wooden shingles and cross-laminated timber, the observation tower integrates seamlessly into the wetlands, providing a dedicated space for birdwatching and ecological education.
Aleksandra Kozołub,Joanna Baranowska,Marcelina Sztukowska
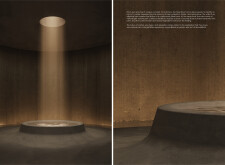
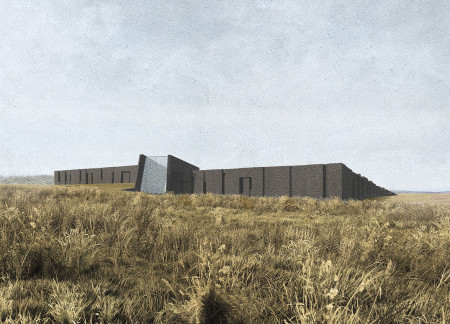
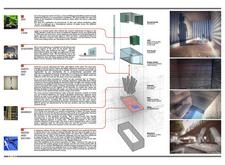
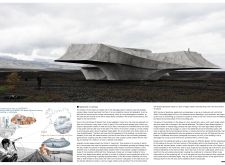
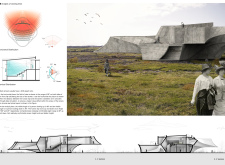
A glass lobby integrates with monolithic walls to reflect the essence of the surrounding Hverfjall volcano, creating an immersive space for educational exhibits on Iceland's geological landscape.

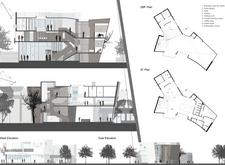
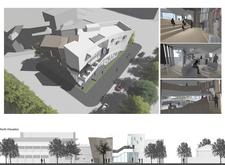
A sculptural staircase serves as the centerpiece, enhancing connectivity in a community space that integrates greenery and prioritizes accessibility for diverse users.
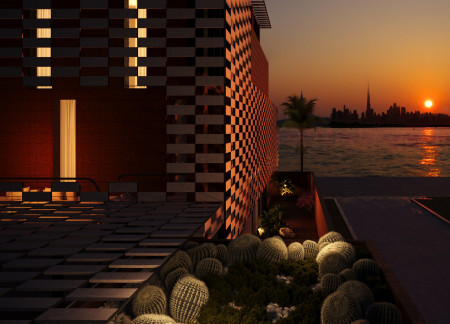

A perforated red brick facade provides solar shading and privacy while a central atrium enhances natural ventilation, creating an energy-efficient residential space that harmonizes with its desert environment.

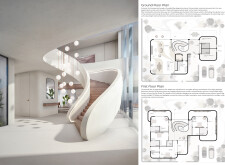
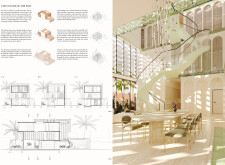
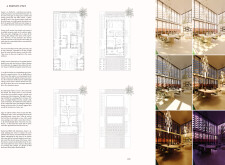
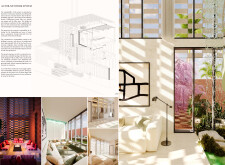
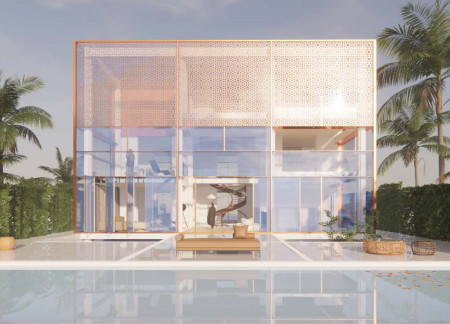
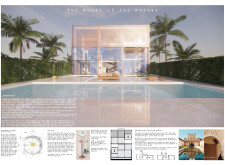
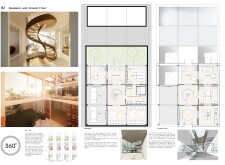
A spiral staircase elegantly connects multi-level spaces within a home characterized by a translucent glass facade and environmentally conscious materials, creating a seamless indoor-outdoor living experience.


Arched concrete forms and a central courtyard designed to maximize natural light create a dynamic living environment in this art-focused residence in Brooklyn.
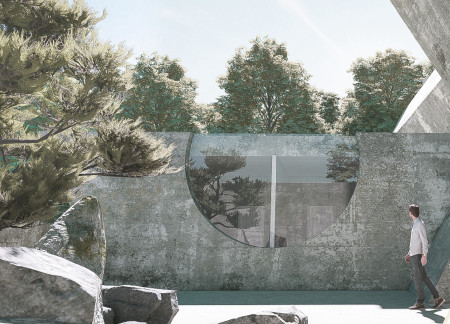
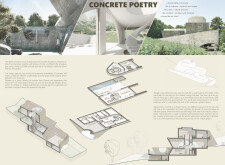
A robust concrete structure on a hillside integrates a central water basin and a spiral staircase, offering a private living experience that harmonizes with its natural surroundings.
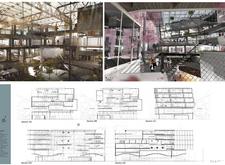
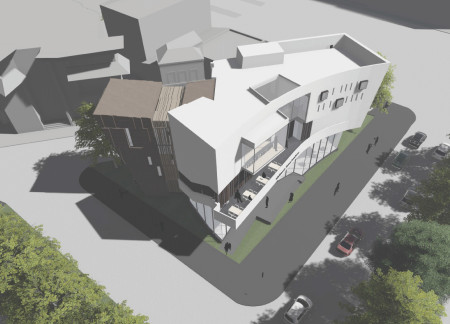
Cantilevered structures combined with translucent glass facades enable a seamless interaction between indoor and outdoor environments, creating a versatile space for community engagement and various activities.
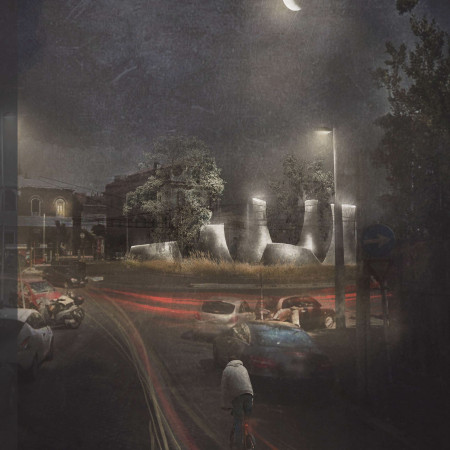
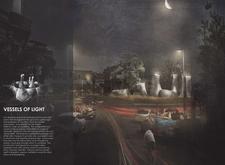
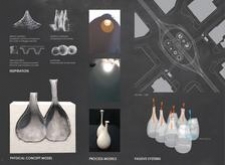
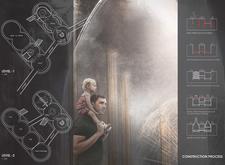
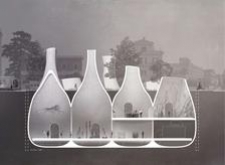
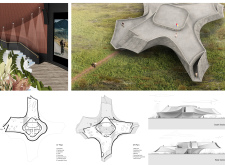
Crafted with GFRC and shotcrete, the bulbous forms of the underground facility create an inviting community space in Piazza Galden that emphasizes interaction and engagement.
Arabella De beaupuy,Monika Bilska,Agata Banaszek,Manja Van de worp
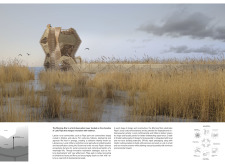
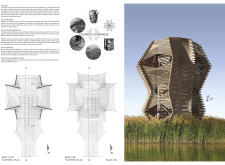
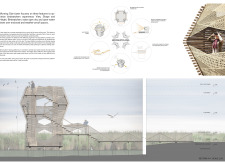
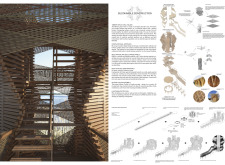
Crafted from hexagonal forms with local timber and reed panels, the observation tower enhances wildlife engagement while blending into the natural landscape of Lake Pape.
Carmen Izquierdo,Mariano Tellechea,Adrien Rouchet,Paula Ibiricu
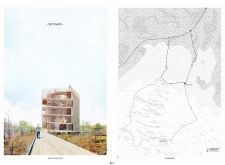
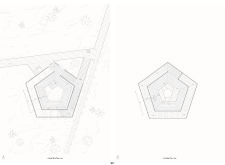
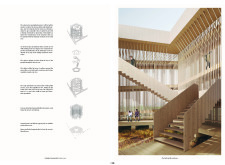
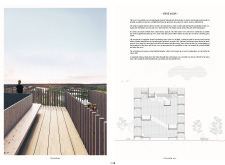
Constructed with a distinctive pentagonal form and sustainably sourced timber, the observatory offers expansive views and serves as a gathering space within Kemeru National Park.
Eva Schwaerzler,Sara maria Camagni,Carlheinz christoph Von geyso,Georg hermann Erharter
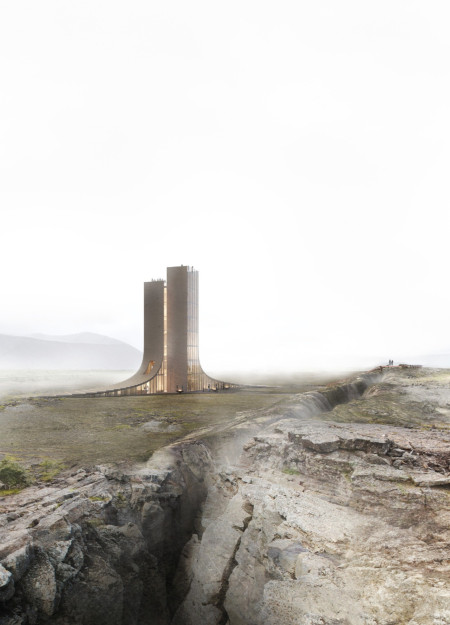
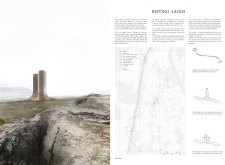
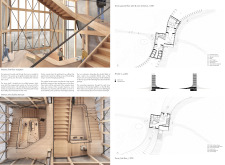
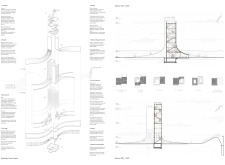
Rising from Iceland's tectonic rift, the dual towers constructed of natural stone and reinforced concrete serve as both an educational center and an observation point, harmonizing with the dramatic landscape to foster a deeper understanding of the region's geology.
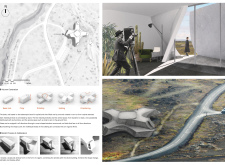
A telescopic barrel form extends outward to frame the dramatic landscape of Grjotagja, creating a cinema designed for immersive storytelling and community engagement in Iceland's unique natural setting.
Incorporating clay as a central element, the design fosters communal creativity and storytelling, providing a space where individual narratives converge within an interactive environment.
Incorporating advanced robotic parking technology and sustainable green roofs, this urban housing solution maximizes space efficiency while addressing the growing demand for adaptable living environments.
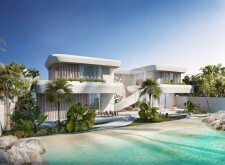
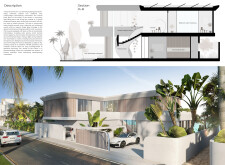
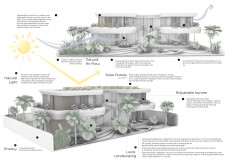
Constructed with hempcrete and rammed earth, the residence combines traditional Middle Eastern design strategies with contemporary sustainable technologies to create an efficient family dwelling in Dubai's desert environment.
Utilizing a frame-wall structure and a steel plate system, the design integrates natural elements to facilitate interactive learning within the diverse ecosystems of the Al Wathba Wetland Reserve.
Constructed with plywood panels and strategically designed lightwells, these cabins utilize stone foundations to create versatile spaces for wellness and meditation.
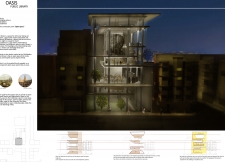
An enclosed observation area with all-round visibility allows visitors to engage deeply with the surrounding landscape while a series of designed balconies promotes social interaction and solitude, functioning as an urban lookout point.
The proposal explores retreat spaces designed for quiet reflection and meditation. The study focuses on creating a calm environment that fosters a connection to nature while supporting both individual and group activities.
Located within a forested area near Gozjā “Little Lake” in Latvia, the proposal examines how small-scale architecture can support retreat and observation in a natural setting. The study considers the relationship between built forms, landscape, and light, focusing on spaces for rest, reflection, and communal gathering.
Use architecture to create different emotional states
Edition #9ideas COMPETITIONSILENT CONTEST For this competition, NO DESCRIPTION TEXT is allowed. The architecture ideas must be communicated strictly with visuals.
Prize Monetary award
Eligibility Open to all
Advance registration deadline 12 November 2026
Open architecture competitions
Closest deadline first
Project competitions first
Selected winning projects have the potential to be constructed
Ideas competitions
Experimental competitions with the focus on pushing the boundaries of creativity
Use architecture to create different emotional states
Edition #9ideas COMPETITIONSILENT CONTEST For this competition, NO DESCRIPTION TEXT is allowed. The architecture ideas must be communicated strictly with visuals.
Only participants selected and invited by Buildner can enter these closed competitions. To be considered for future opportunities, please set up your account on Architects' Network Plus.