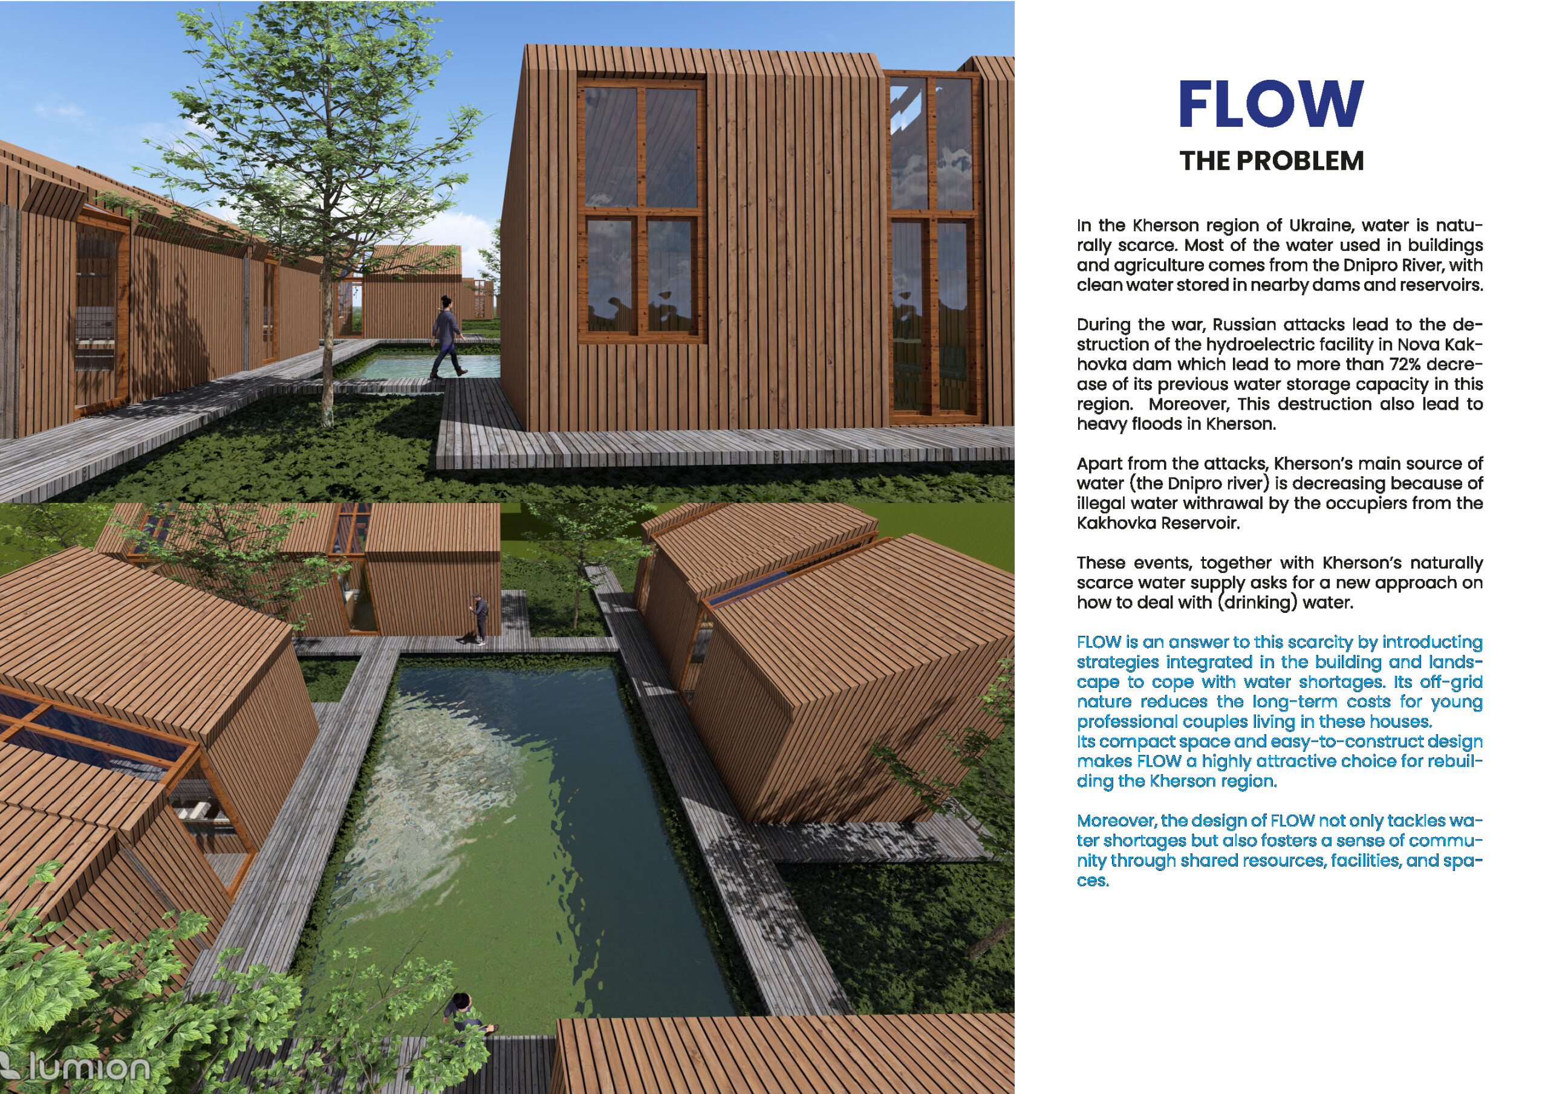
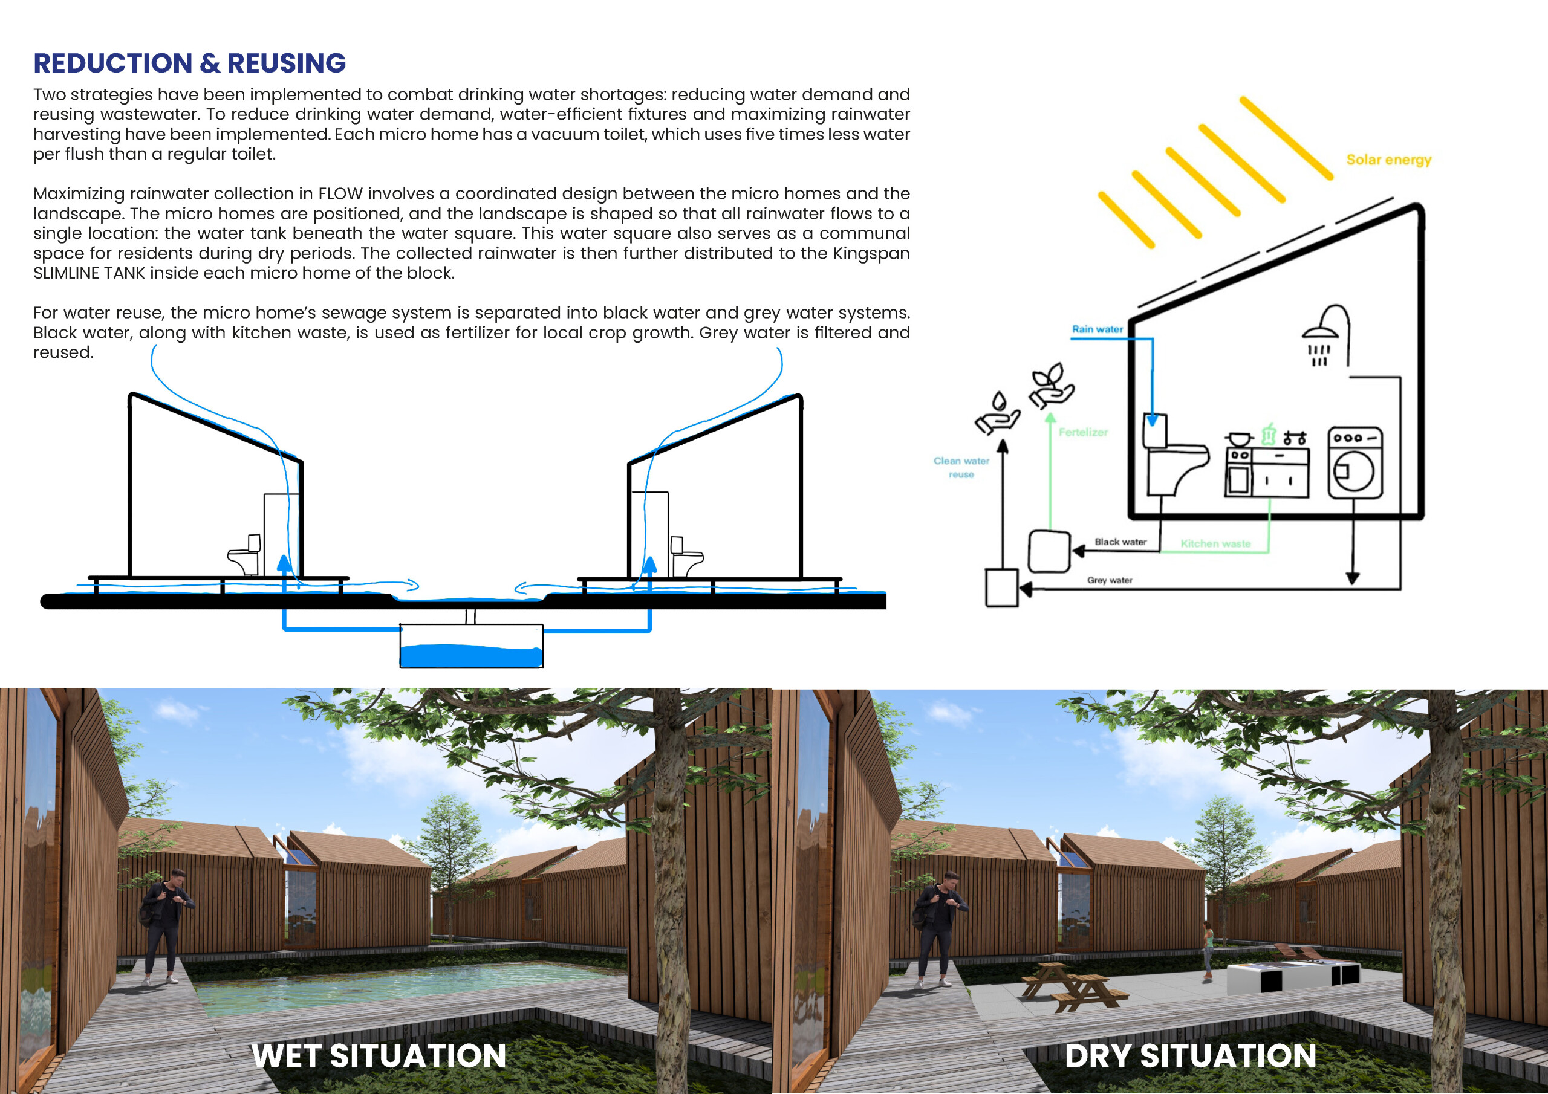
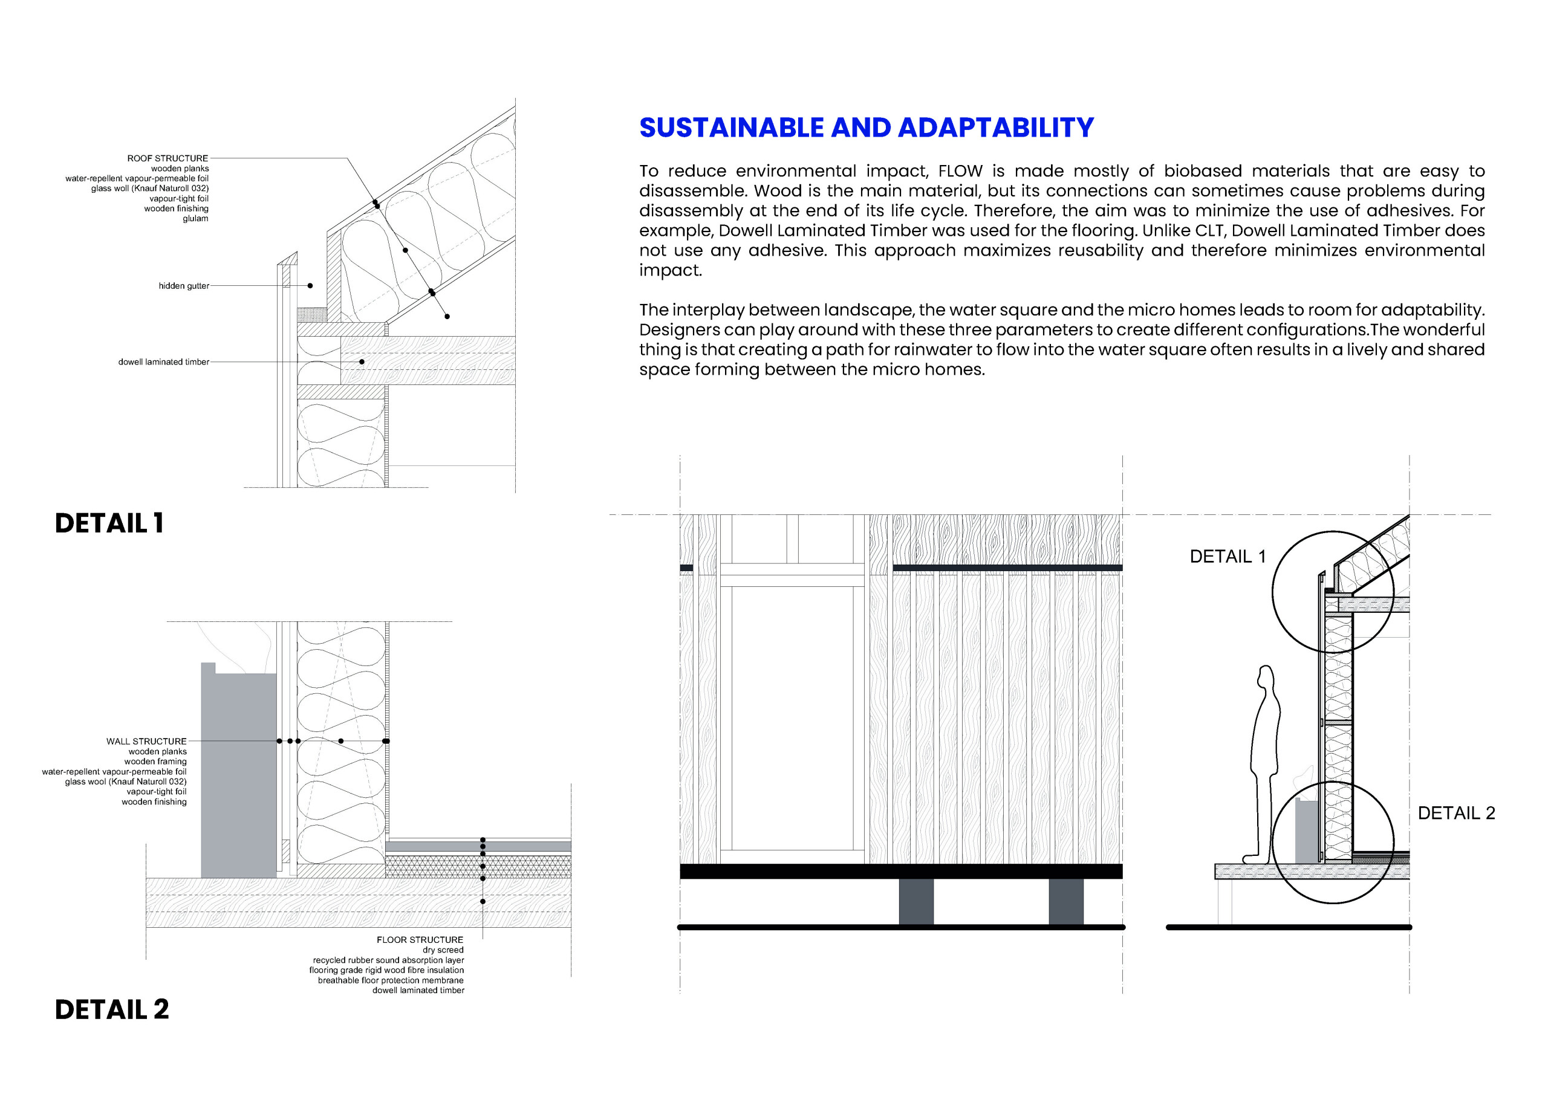
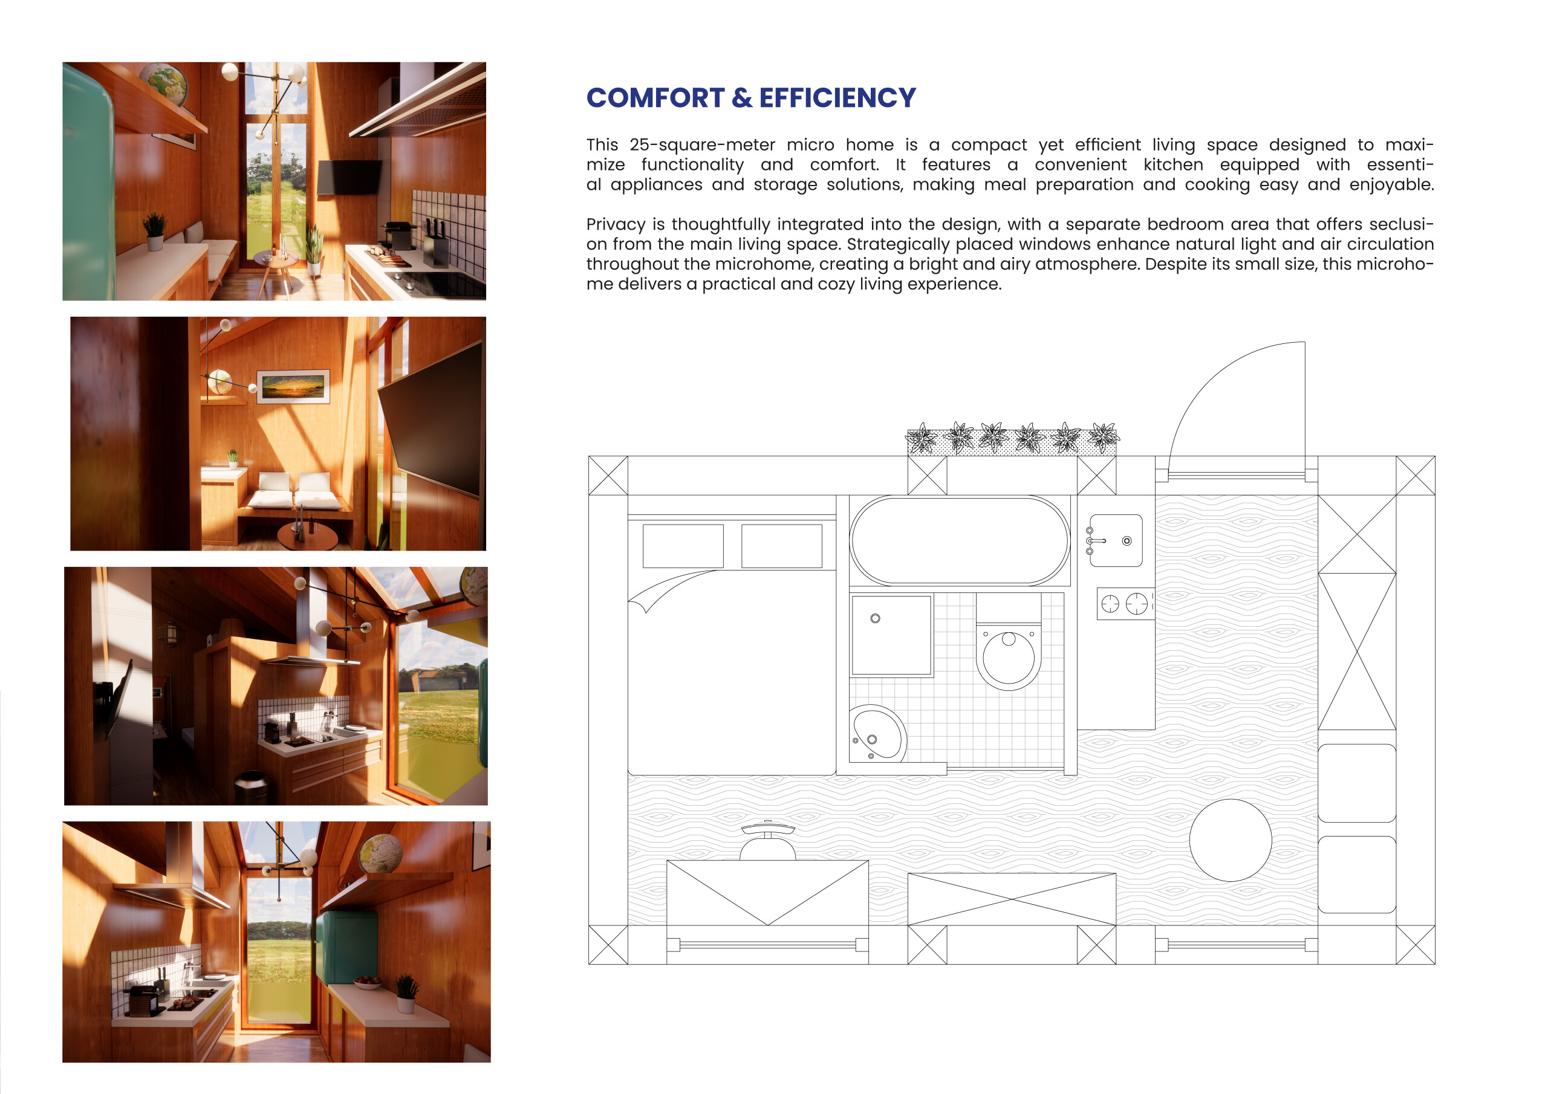
Xander Wilhelmus Elisabeth Creusen,Yannick Huisinga
Utilizing charred wooden shingles and laminated timber, this initiative redefines sustainable living in the Kherson region through innovative rainwater harvesting systems and adaptive micro homes that promote community resilience.
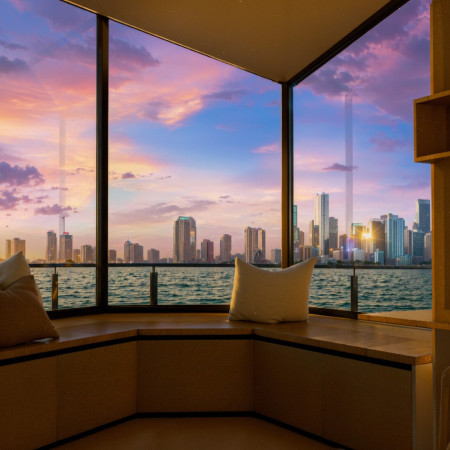
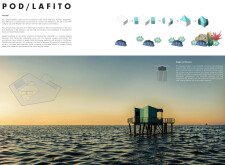
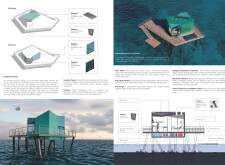
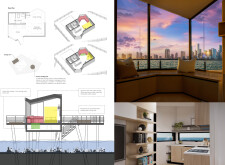
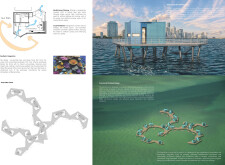
Elevated on stilts, the structure integrates insulated Quadcore panels and a hydroponic system to create a sustainable living environment that responds to the coastal ecosystem.
Employing sustainable hempcrete and cork within a geometric layout, this design fosters community resilience and affordability for single mothers seeking stable housing solutions.
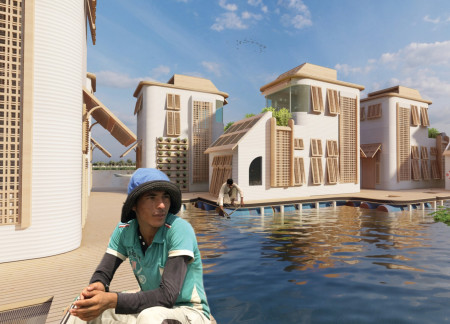
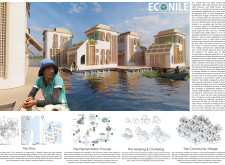
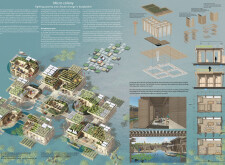
Constructed from recycled plastic and integrated gray water systems, this floating community enhances ecological living while providing sustainable housing solutions for local fishermen.
Elevated above potential flood levels, the design utilizes bamboo as a primary material and integrates green roofs to create adaptable housing solutions for communities in Bangladesh facing climate challenges.
Ahmed Khaled Sayed Abdelshafy Shafei,Taqui Ahmed Reda Abdin Khiralla,Nada Hossam Raafat Abdelaziz
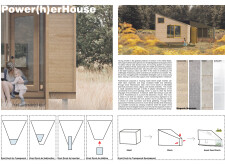
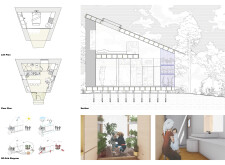
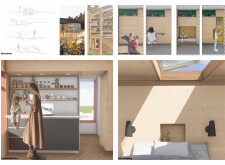
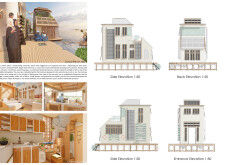
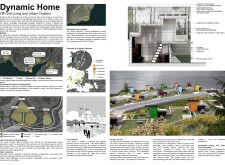
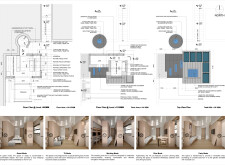
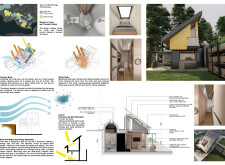
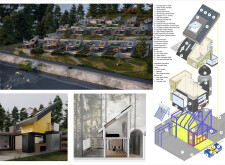
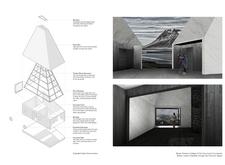
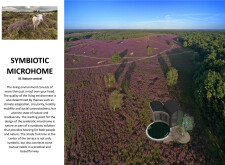
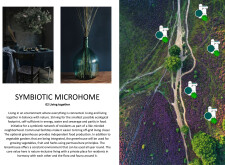
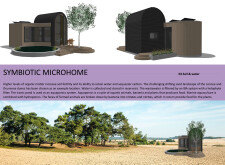
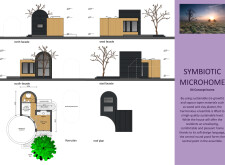
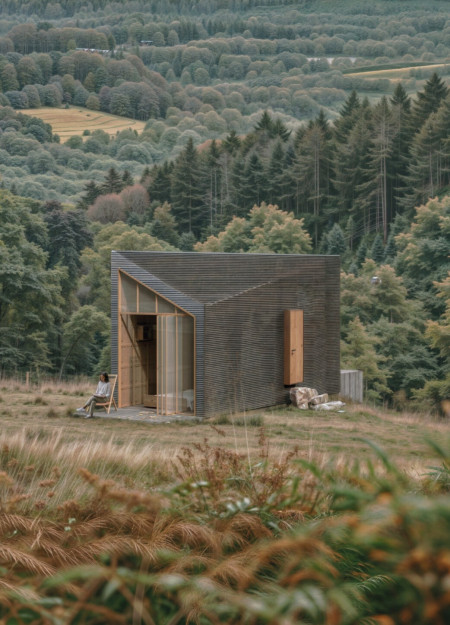
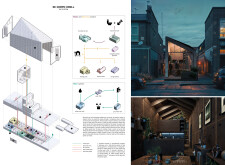
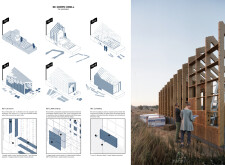
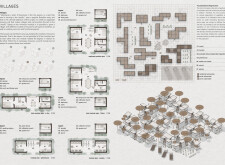
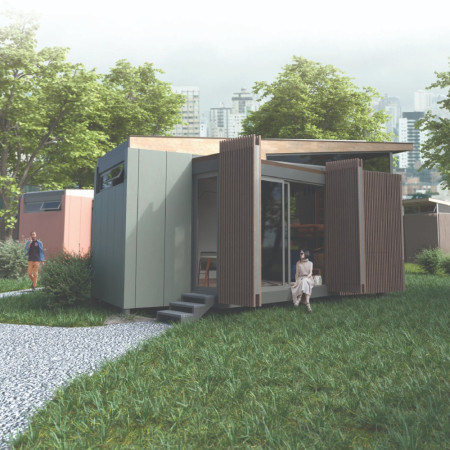
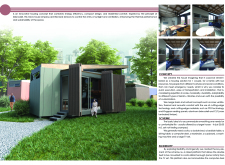
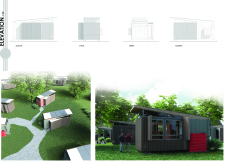
Utilizing charred wooden shingles and a hybrid energy system, the design achieves a compact, self-sufficient dwelling that adapts to the needs of modern living.
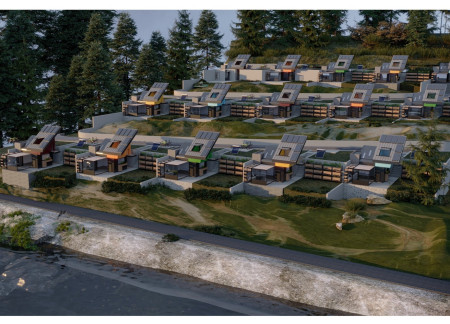
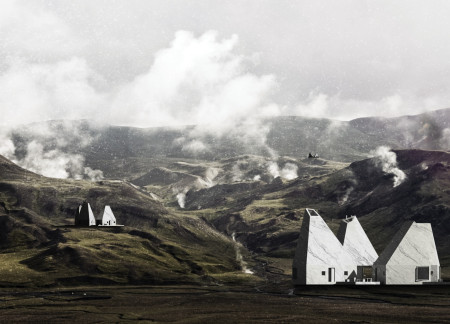
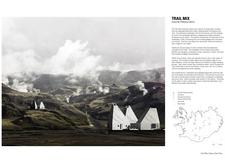
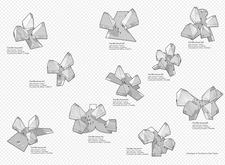
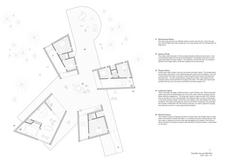
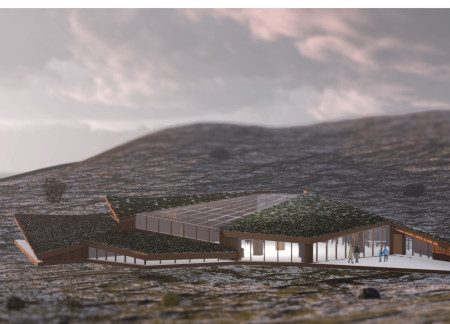
Constructed with charred wooden shingles and locally sourced timber, these trekking lodges harmonize with Iceland's rugged landscapes while providing functional and sustainable lodging for outdoor enthusiasts.
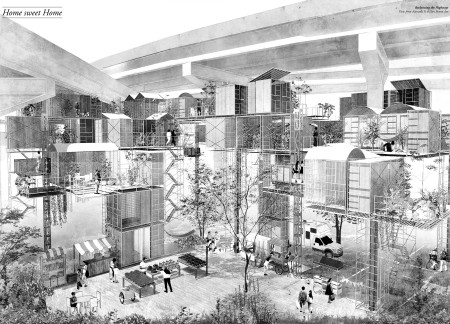
Reclaimed materials create a network of living spheres beneath the interstate, offering permanent housing for vulnerable populations while integrating community life into the urban landscape.
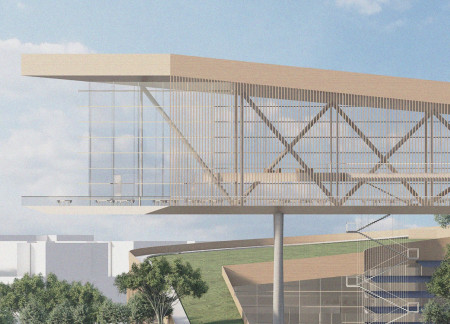
With a vegetated roof that mitigates urban heat and multiple community amenities designed for local engagement, the building in Atlanta redefines the workplace by integrating public resources while promoting sustainable practices.
Constructed with recycled shipping containers and corten steel, this community house serves as a multifunctional space for resource exchange and education aimed at fostering sustainability and local engagement.
Emphasizing cross-laminated timber and clay plaster, this microhome integrates an aquaponic system within its design, promoting sustainable living while facilitating community engagement.
Incorporating recycled aluminum cladding and advanced microbial energy systems, this adaptable residential solution redefines sustainable living while addressing the need for community-oriented spaces.
Bruna Daldegan Martiniano Ferreira ,João Pedro Almeida Lima,Veronica Horta Christofaro
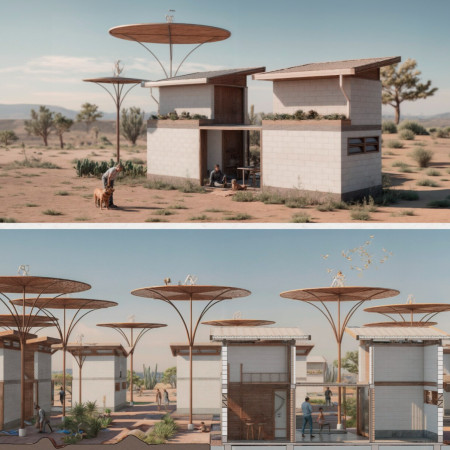
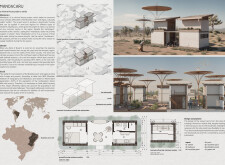
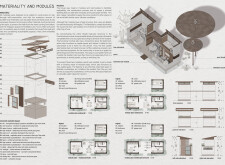
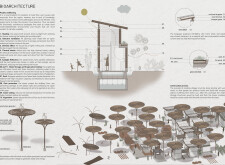
Utilizing locally sourced adobe and energy-efficient Kingspan panels, this modular housing solution addresses the unique challenges of semi-arid living while fostering community connections through adaptable spatial arrangements.
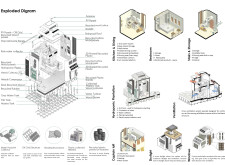
Crafted from cross-laminated timber and enhanced by solar energy solutions, this compact living space redefines efficiency and adaptability for modern residential needs.
Charred wood shingles and integrated vertical gardens define a compact living environment designed for urban residents seeking sustainability and community engagement.
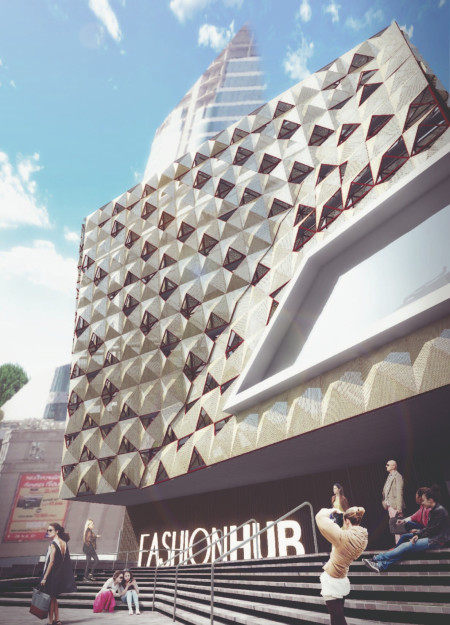
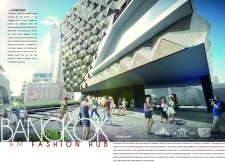
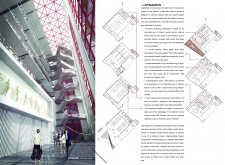
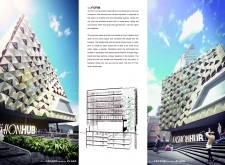
A perforated metal facade facilitates natural ventilation while creating a dynamic interplay of light and shadow, supporting a vibrant community hub dedicated to fashion craftsmanship and innovation in Bangkok.
Repurposed oil rigs form the foundation for a resilient water-based community, integrating fish farms and urban agriculture to create a sustainable habitat for future residents.
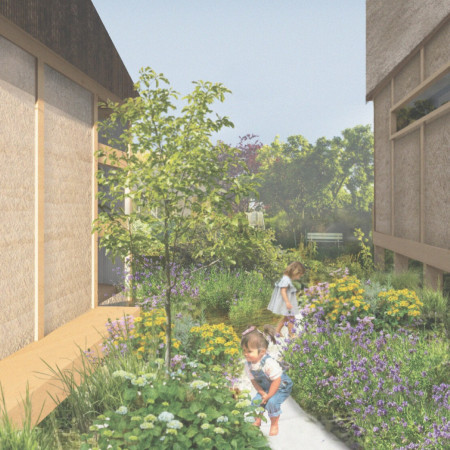
Rainwater harvesting systems and green roofs define a series of interconnected micro-homes that promote community living and self-sufficiency in urban environments.
With a green roof that captures rainwater and an exchange room dedicated to second-hand goods, Orbit serves as a community house designed to promote sustainability and social interaction among residents and visitors in the Myvatn region.
Modular tile vaults crafted from locally sourced stone define a sustainable community hub that emphasizes collaboration and environmental stewardship through adaptive design and functional versatility.
Located within a uniform residential landscape in the United Arab Emirates, the design introduces a contemporary response to the region’s repetitive built environment. It proposes a modular residential typology that accommodates changing household needs while engaging with its environmental and social context.
Shiyen Wu,Jun-han Huang,Pei-shan Chen,Chun-teng Lin
Constructed with charred wooden shingles and enhanced by biophilic green walls, the design integrates residential and commercial spaces to promote community interaction within an urban setting.
Constructed with modular cross-laminated timber panels and green roof systems, the design establishes a contemporary urban hub that supports intergenerational living and promotes social cohesion.
Repurposed oil rigs form the foundation for a resilient water-based community, integrating fish farms and urban agriculture to create a sustainable habitat for future residents.
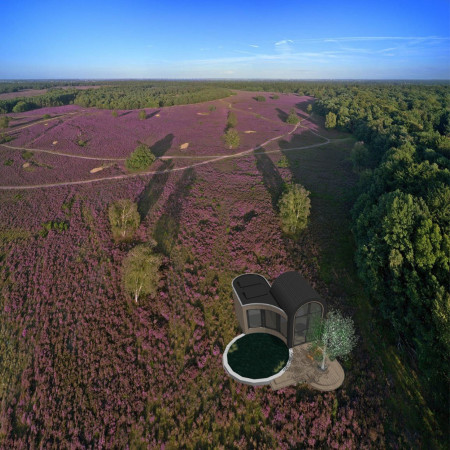
The project is a wellness retreat that brings together yoga, meditation, and communal living through an architecture focused on minimal environmental impact. Using ecologically responsible materials and passive design strategies, it fosters a balanced relationship between daily life and the surrounding natural landscape.

Utilizing bamboo and recycled steel, the design incorporates vertical gardens to enhance urban living environments while fostering community engagement through adaptable micro-housing units.

The project addresses the complexities of urban density while fostering social engagement and pedestrian accessibility by integrating flexible office spaces with vibrant communal areas. The design not only enhances functionality within a constrained urban footprint but also strengthens connections between disparate elements of the city’s fabric.
Use architecture to create different emotional states
Edition #9ideas COMPETITIONSILENT CONTEST For this competition, NO DESCRIPTION TEXT is allowed. The architecture ideas must be communicated strictly with visuals.
Prize Monetary award
Eligibility Open to all
Advance registration deadline 12 November 2026
Open architecture competitions
Closest deadline first
Project competitions first
Selected winning projects have the potential to be constructed
Ideas competitions
Experimental competitions with the focus on pushing the boundaries of creativity
Use architecture to create different emotional states
Edition #9ideas COMPETITIONSILENT CONTEST For this competition, NO DESCRIPTION TEXT is allowed. The architecture ideas must be communicated strictly with visuals.
Only participants selected and invited by Buildner can enter these closed competitions. To be considered for future opportunities, please set up your account on Architects' Network Plus.