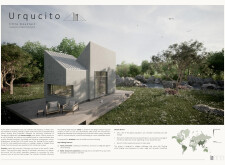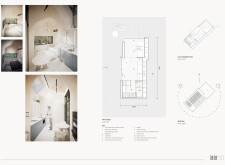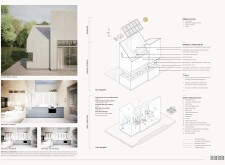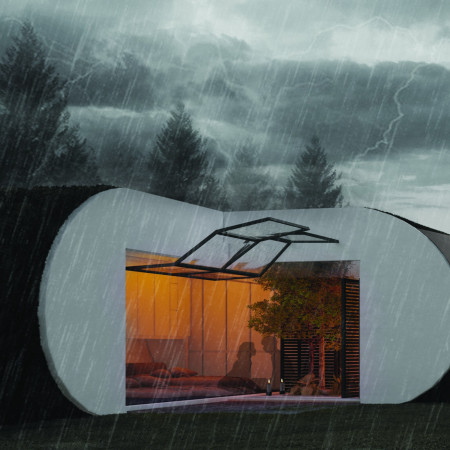
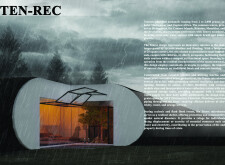
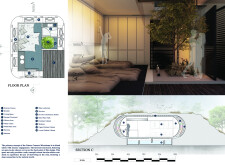
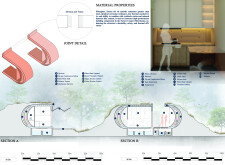
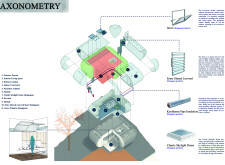
Crafted from resilient fiberglass and incorporating a rainwater collection system, the microhome provides a functional and sustainable living space designed specifically for cyclone-prone regions.
Constructed with buoyant materials like KingSpan panels and integrated green roofs, these floating homes offer a resilient living solution for communities in flood-prone areas.
Constructed with a hollow steel frame and enhanced by QuadCore insulation, this modular housing solution offers resilience against seismic activity while providing essential living space for displaced communities.
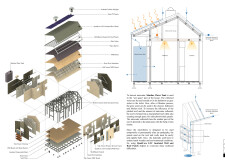
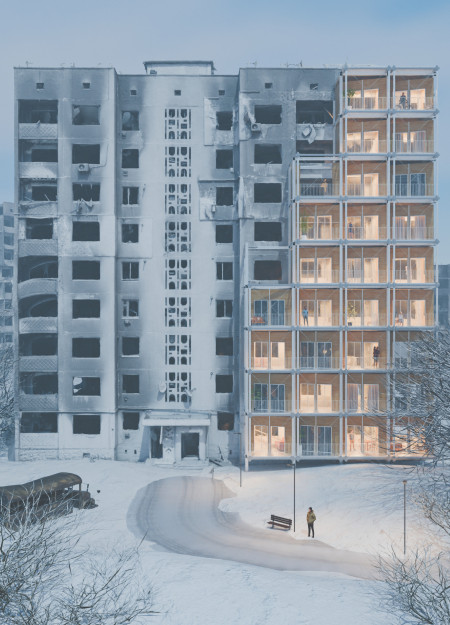
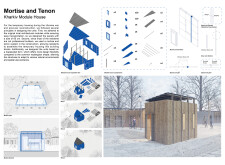

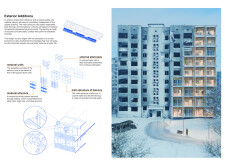

Built using a mortise and tenon joint system and trapezoidal wood panels, this modular housing solution offers adaptable, sustainable living spaces tailored for those affected by the humanitarian crisis in Ukraine.
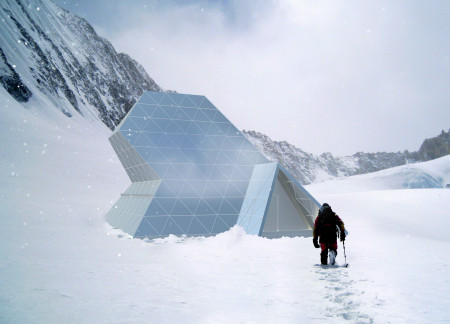
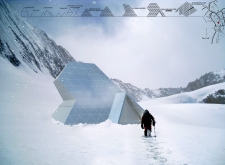
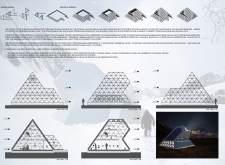
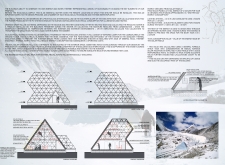
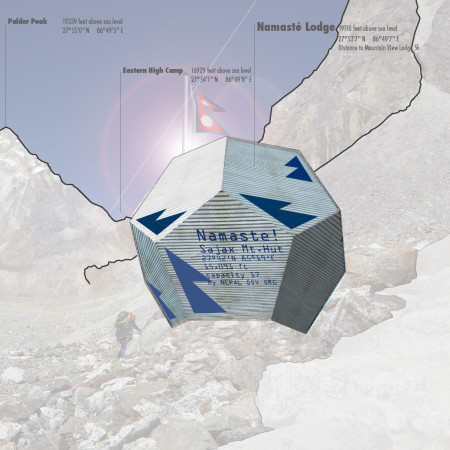
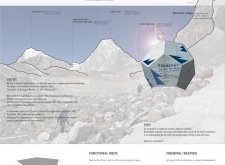
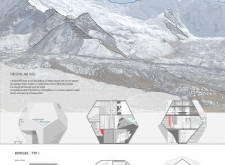
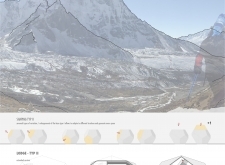
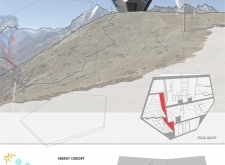
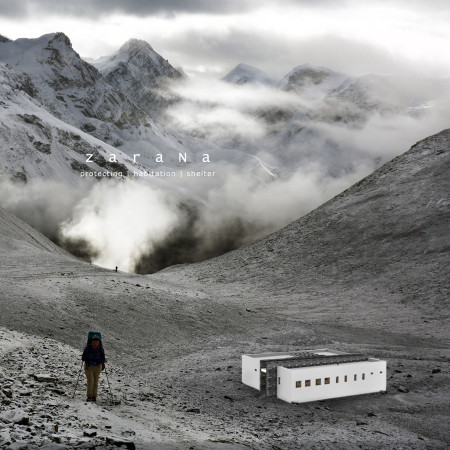
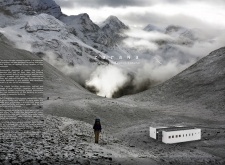
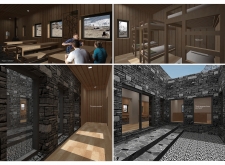
Constructed from galvanized steel and enhanced with thermal insulation, this triangular shelter offers a resilient and self-sufficient haven for climbers navigating the challenges of high-altitude environments.
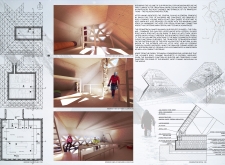

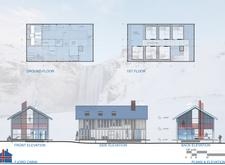
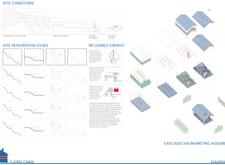
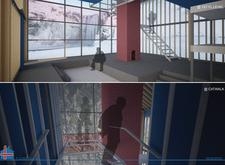
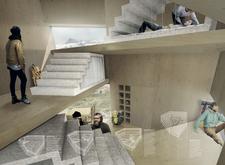
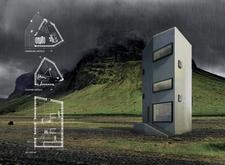
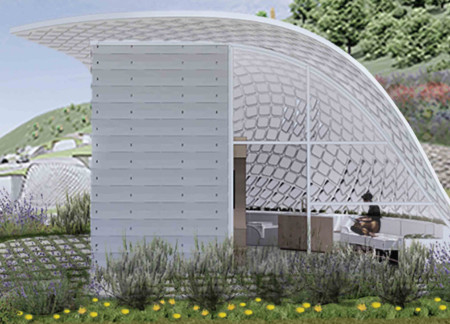
Constructed with a polycarbonate facade and integrated geothermal systems, the cabin provides resilient shelter while accommodating varying group sizes, making it a functional base for outdoor adventures in Iceland's rugged terrain.
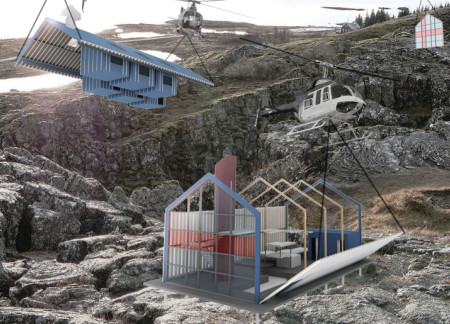
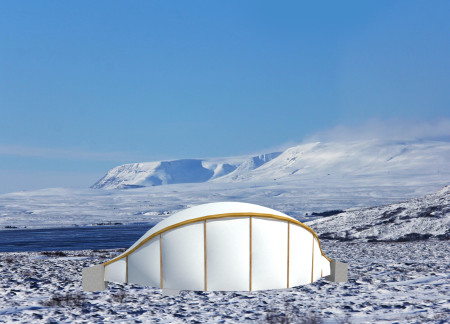
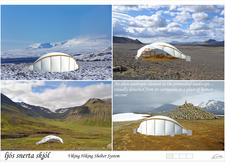
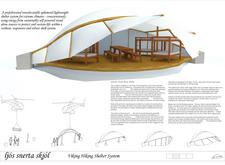
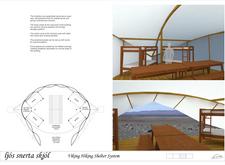
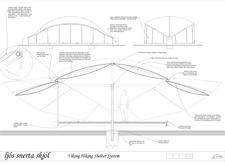
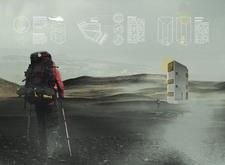
Constructed using carbon fiber and Kevlar, this shelter embodies Viking maritime principles while providing a modular solution for hikers seeking refuge in the rugged Icelandic landscape.
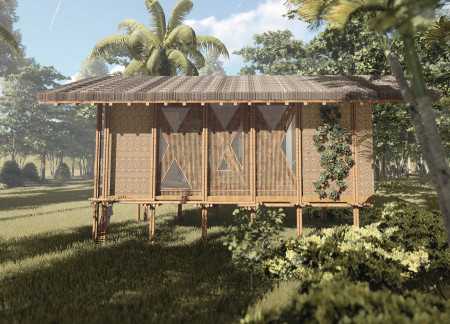
Constructed from flexible bamboo and traditional thatch, this moveable dwelling embodies community cooperation and adaptability while providing essential living spaces in a disaster-prone environment.
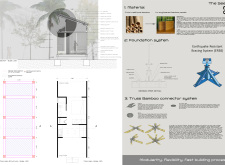
Engineered bamboo construction provides a resilient and flexible framework for this modular living space, designed to adapt to varying climates while offering sustainable housing solutions.
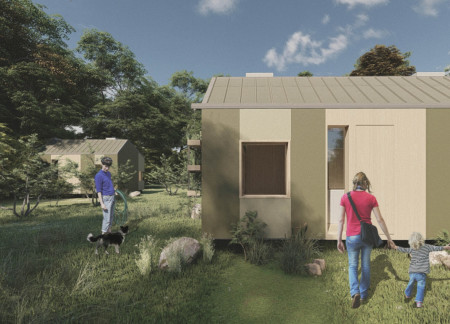
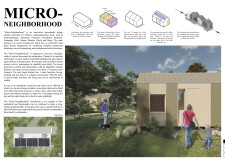
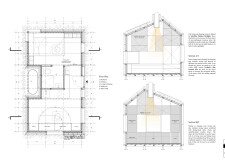
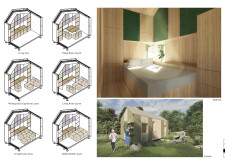
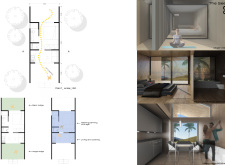
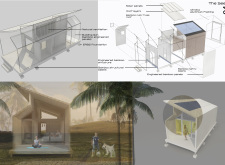
Utilizing solar panels and jalousie windows, the design offers a compact, transportable shelter equipped with sustainable systems, catering to the immediate housing needs of communities affected by crises.
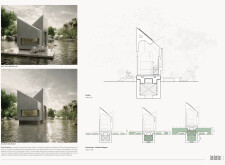
Utilizing recycled aluminum and an amphibious design, this microhome effectively addresses flooding challenges while maintaining sustainable living options through innovative water management systems.
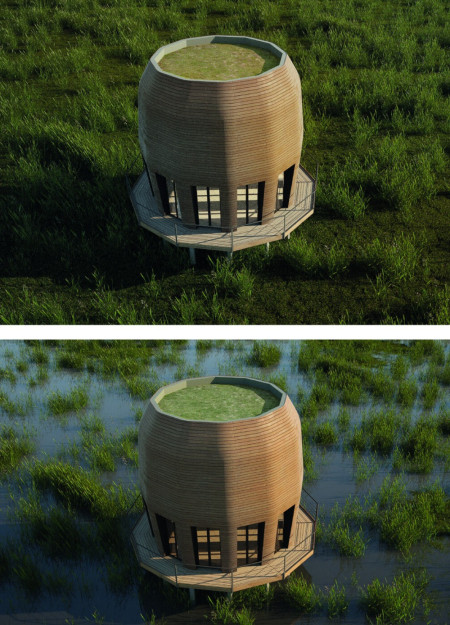
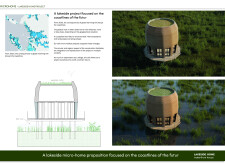
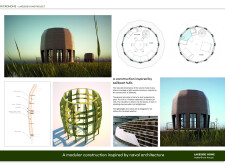
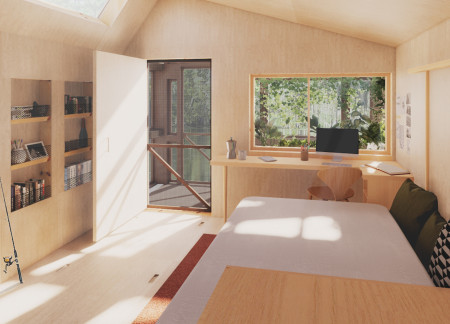
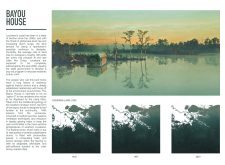
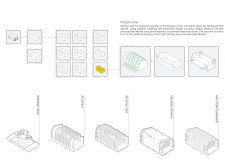
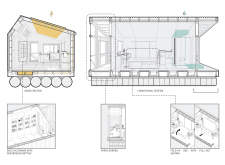
Elevated on wooden piles, this floating habitat combines cross-laminated timber with a lush vegetated roof to create a sustainable living environment designed for an adaptable coastal future.
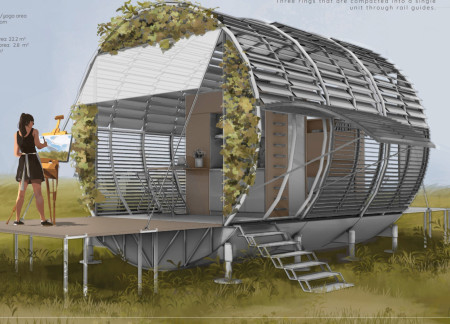
Crafted from a resilient fiberglass shell and supported by a tensioned steel framework, these portable units provide efficient and sustainable housing solutions for communities affected by natural disasters.
Crafted from a unique pentagonal design, these sustainable lodges utilize wood and steel to provide functional and communal spaces for trekkers in the Himalayan region.
Constructed with weatherproof reinforced walls and sustainable adobe materials, this mountain shelter is designed to provide resilient refuge in high-altitude environments, prioritizing community and energy efficiency.
Peter Mudde,Peter Canisius,Sjim van Beijsterveld,Daan Hammink
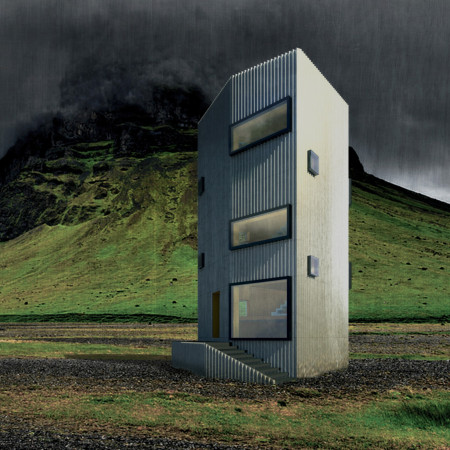
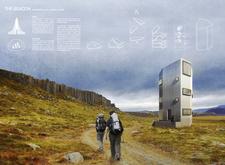
Crafted from weathered steel and designed with an angular footprint, this architectural retreat harmonizes with the Icelandic landscape while providing multifunctional spaces for communal gathering and private reflection.
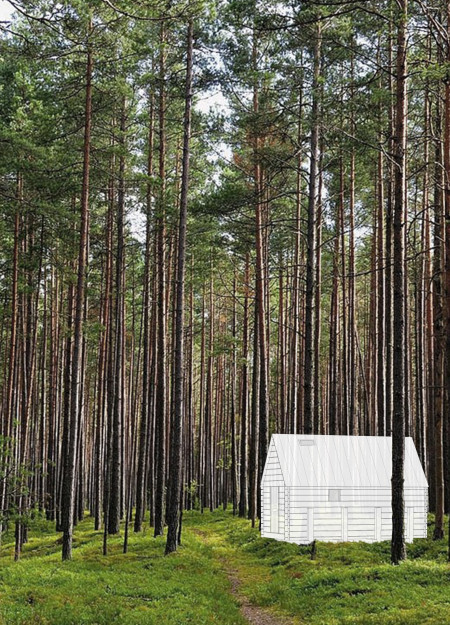
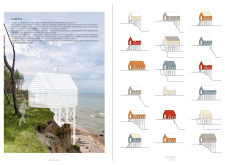


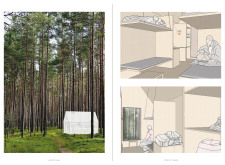
Constructed with interlocking wooden techniques and elevated to mitigate environmental impact, the cabin offers a flexible living space that harmonizes with its natural surroundings.
Elevated on a foundation of repurposed polyethylene drums, the design integrates sustainable systems such as photovoltaic panels and a composting toilet, creating a resilient housing option for Louisiana’s coastal communities.
Laura De la torre,Karol Horr,Amy Spanos,Marina Rosolem
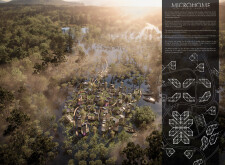

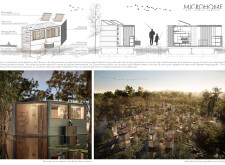
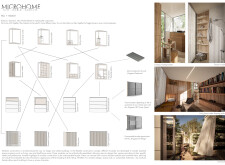
Equipped with a dynamic panel system that adapts to environmental changes, the home integrates rainwater harvesting and fire defense zones to create a safe, sustainable living environment.
Constructed using moon dust for 3D printing, these compact dwellings offer self-sufficient living solutions while addressing the challenges of sustainability and resource scarcity on the lunar surface.
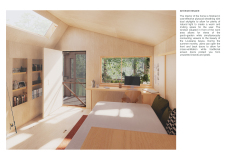
The integration of nine modular wooden boxes forms a serene inner dome that offers a versatile reading space, balancing private retreat with community interaction.
Light-colored sand and pinkish hues define an educational facility that merges porous walls with the natural landscape of a wetland, promoting biodiversity while enhancing visitor engagement.
Incorporating traditional azulejos and sustainable photovoltaic panels, the facility fosters community interaction among elderly residents through thoughtfully designed spaces that blend functionality with regional cultural elements.
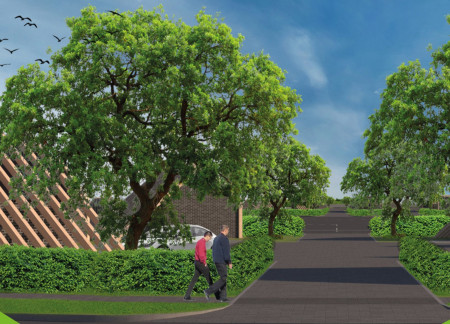
This residential complex is designed to enhance active ageing to support its elderly residents. It prioritizes autonomy and community engagement, offering a unique blend of individual living spaces and communal areas.
Located within a uniform residential landscape in the United Arab Emirates, the design introduces a contemporary response to the region’s repetitive built environment. It proposes a modular residential typology that accommodates changing household needs while engaging with its environmental and social context.
Constructed with modular cross-laminated timber panels and green roof systems, the design establishes a contemporary urban hub that supports intergenerational living and promotes social cohesion.
Repurposed oil rigs form the foundation for a resilient water-based community, integrating fish farms and urban agriculture to create a sustainable habitat for future residents.
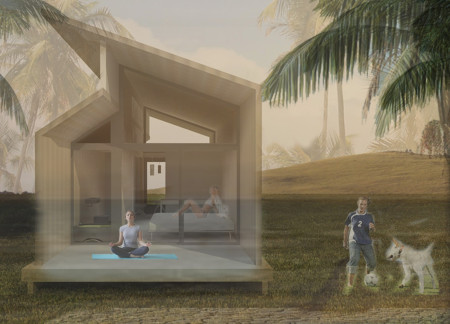
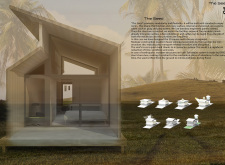
The project is a wellness retreat that brings together yoga, meditation, and communal living through an architecture focused on minimal environmental impact. Using ecologically responsible materials and passive design strategies, it fosters a balanced relationship between daily life and the surrounding natural landscape.
Use architecture to create different emotional states
Edition #9ideas COMPETITIONSILENT CONTEST For this competition, NO DESCRIPTION TEXT is allowed. The architecture ideas must be communicated strictly with visuals.
Prize Monetary award
Eligibility Open to all
Advance registration deadline 12 November 2026
Open architecture competitions
Closest deadline first
Project competitions first
Selected winning projects have the potential to be constructed
Ideas competitions
Experimental competitions with the focus on pushing the boundaries of creativity
Use architecture to create different emotional states
Edition #9ideas COMPETITIONSILENT CONTEST For this competition, NO DESCRIPTION TEXT is allowed. The architecture ideas must be communicated strictly with visuals.
Only participants selected and invited by Buildner can enter these closed competitions. To be considered for future opportunities, please set up your account on Architects' Network Plus.