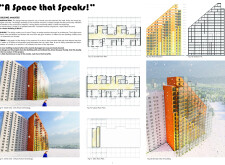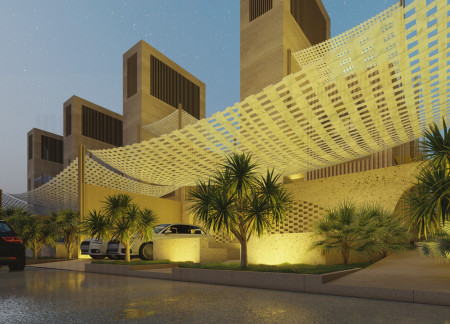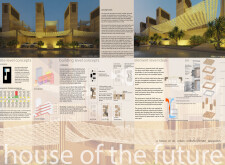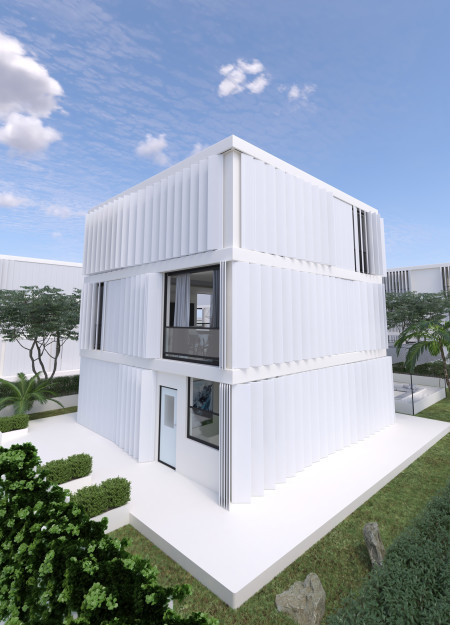
With a responsive kinetic façade composed of articulated acrylic panels and integrated solar technology, the design creates an energy-efficient residential space that exemplifies sustainability and modern living.
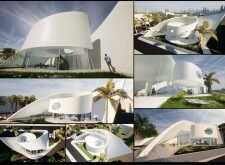
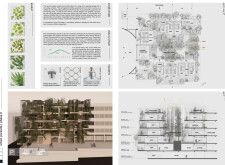
Crafted with a curved roof of PV glass and shaped by modular grid layouts, the structure harmoniously integrates native flora to create a sustainable living environment designed for community interaction.
Georges Kachaamy,Somaia Salem Abdelkreem Haggag,Amna Hassan Ali Taleb Bin Shahdoor,Dana Zaidoun Faleh Otoom
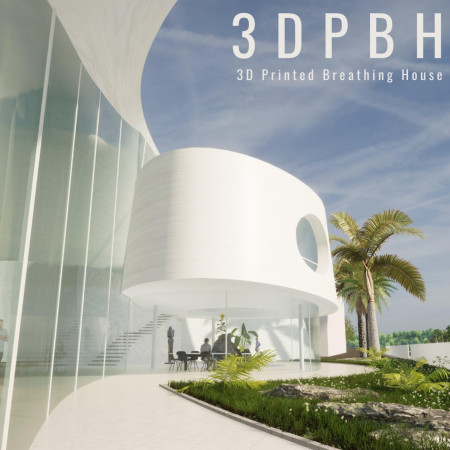
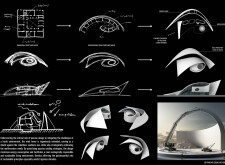
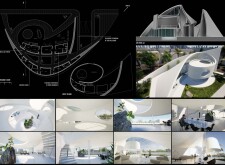
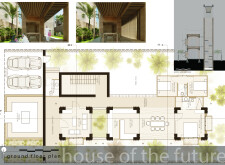
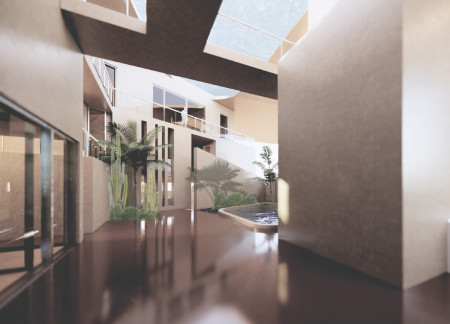
Utilizing advanced 3D printing technology, this residence integrates a central courtyard with natural ventilation elements and sustainable materials to create a comfortable living environment in Dubai's challenging climate.
Charred wooden shingles and cross-laminated timber create a distinctive façade for sustainable living spaces that seamlessly integrate into the urban environment while promoting community engagement.
Artem Radin,Nigel Ray Macias,Hiroki Richard Mishima
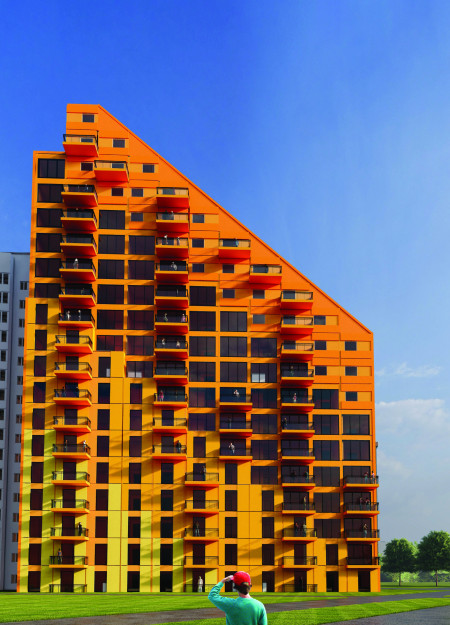
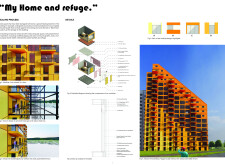
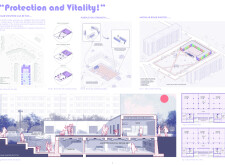
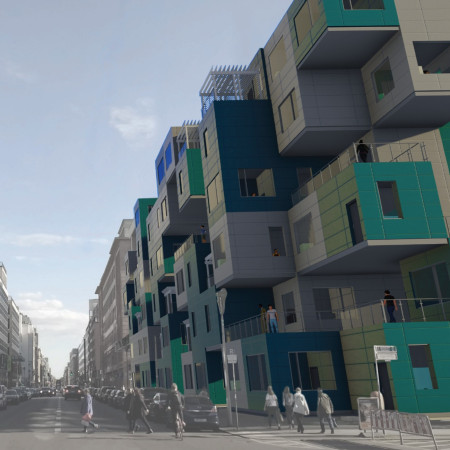
Integrating modular housing with vibrant double-glazing and a focus on community gardens, the design fosters resilience and wellness, ultimately serving as a safe urban refuge.
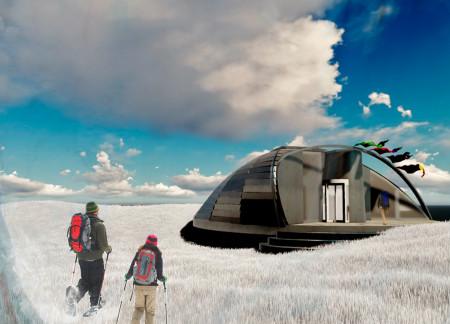
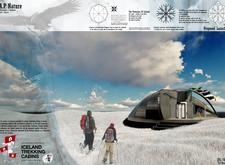
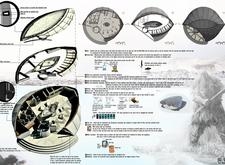
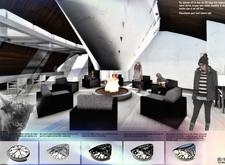
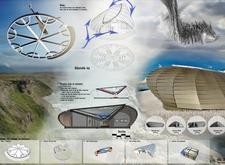
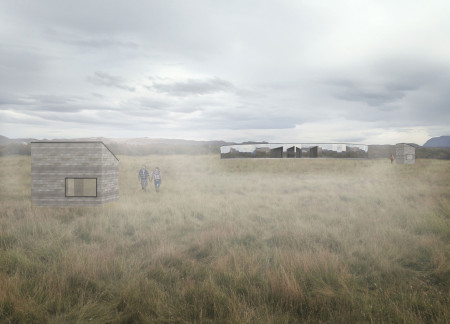
Constructed from recycled aluminum and reclaimed timber, these elliptical cabins provide eco-friendly accommodation designed for trekkers navigating the rugged landscapes of Iceland.
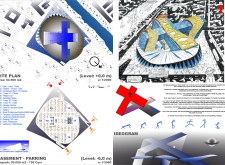
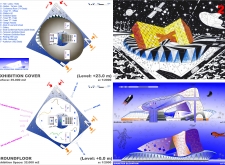
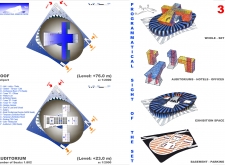
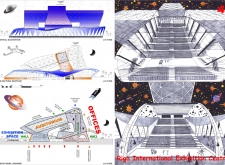
Highlighting a dynamic interplay of interconnected glass forms and sustainable steel elements, the design promotes versatility while serving as a multifunctional space for exhibitions and conferences.
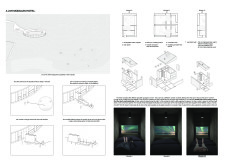
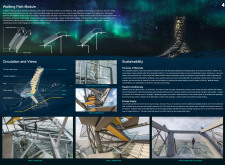
Movable lodging modules constructed from cylindrical forms and reinforced steel provide guests with panoramic views and a unique perspective of Iceland's geothermal landscape while offering a sustainable retreat experience.
An elevated canopy structure constructed with modular panels and integrated interactive spaces supports educational initiatives while seamlessly blending with the natural habitat of local flamingos.
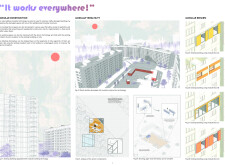
Utilizing prefabricated insulated panels and reinforced steel frames, this modular housing solution promotes community living while addressing affordability in urban spaces.
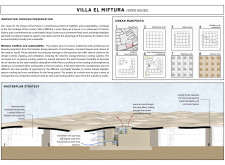
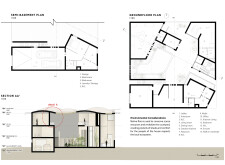
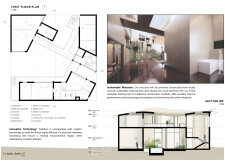
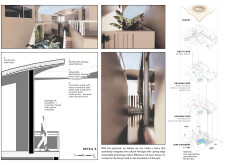
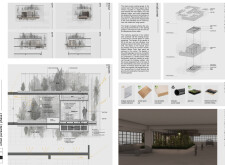
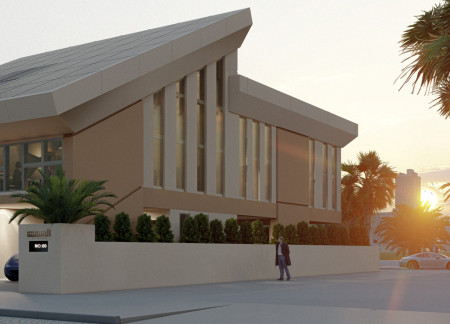
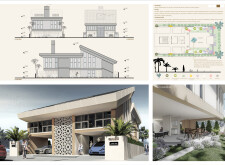

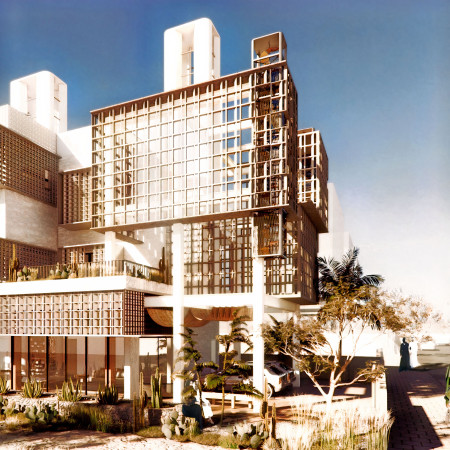
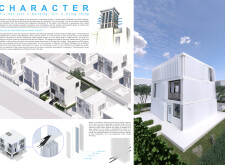
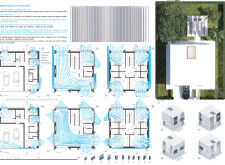
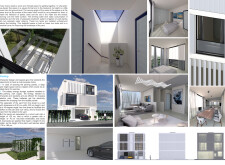
Employing charred wood screens for privacy and natural ventilation, this sustainable residence in Dubai integrates local materials and energy-efficient systems to create an inviting family home.
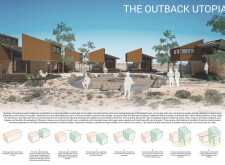
Utilizing charred wooden shingles and woven solar fabric, the design integrates local cultural elements into a flexible residential community tailored for sustainable living.
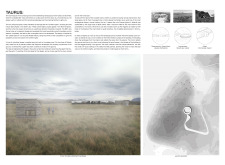
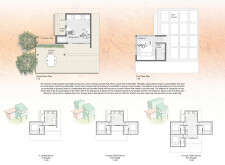
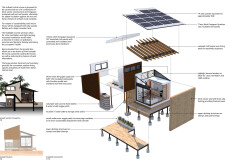
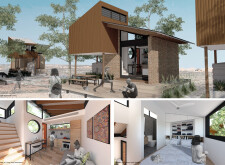
Charred wooden shingles envelop elevated micro houses designed for community living, providing sustainable shelter solutions that address overcrowding in rural Indigenous areas.
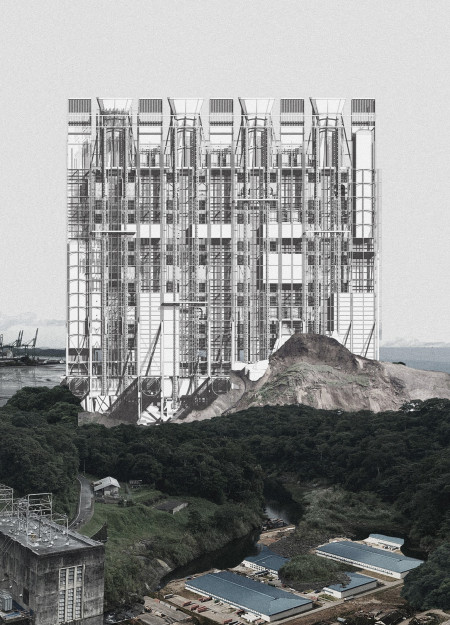
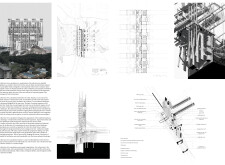
Reinforced concrete and expansive glass facades define a logistics hub designed to enhance the flow of goods in Colón, Panama, while thoughtfully integrating with the surrounding landscape.
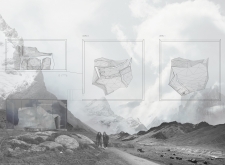
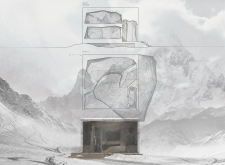
Employing charred wooden shingles and cross-laminated timber, the design integrates seamlessly with the Himalayan landscape, providing a sustainable retreat for climbers seeking refuge from extreme conditions.
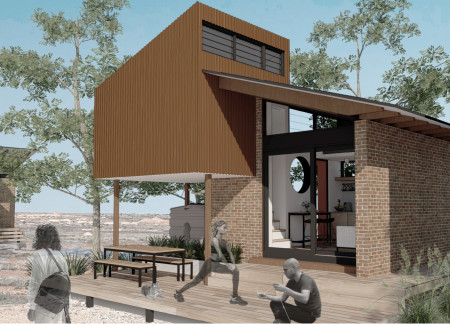
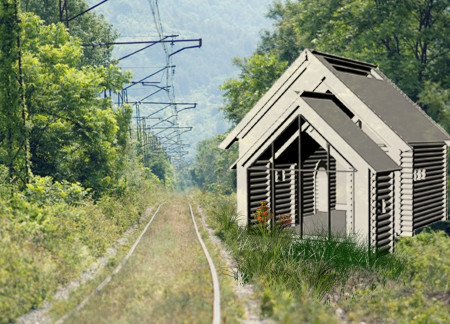
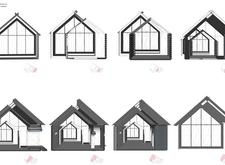
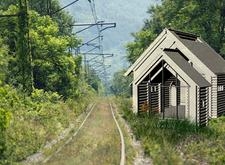
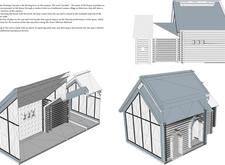
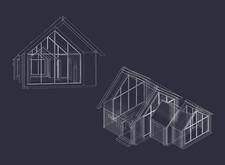
Employing charred wooden shingles and a dual-roof system, this passive solar residence utilizes thermal mass to optimize energy efficiency while maintaining a strong connection to its rural Russian context.
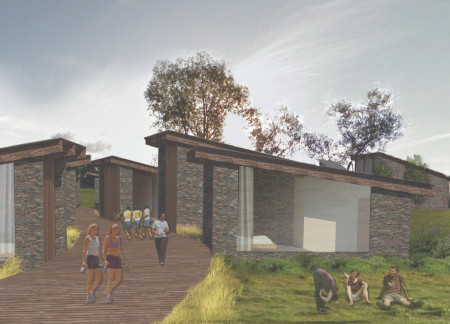
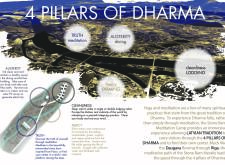
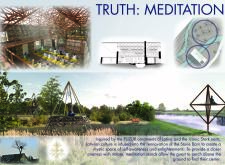
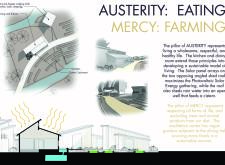
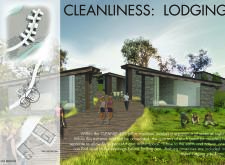
Utilizing charred wooden shingles and natural stone, the design integrates sustainable practices to create a contemplative retreat that fosters mindfulness and well-being.
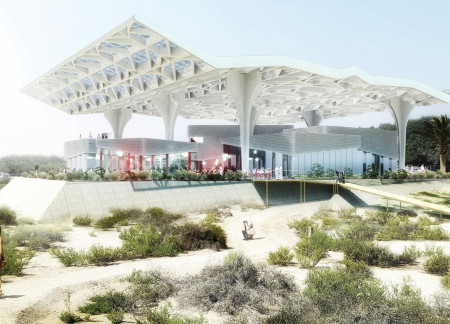
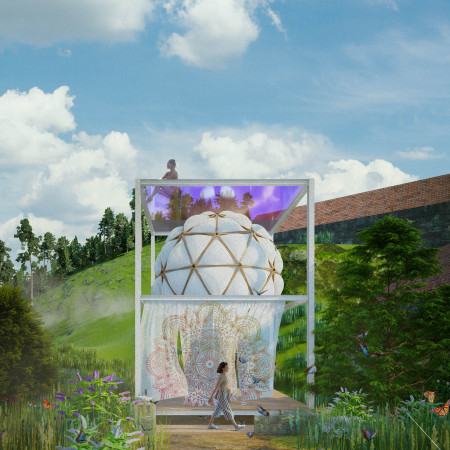

A geodesic dome constructed from sustainable materials such as steel and wood, this retreat offers a serene environment for communal meditation and mindfulness practices.
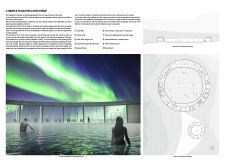
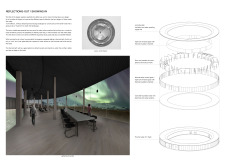
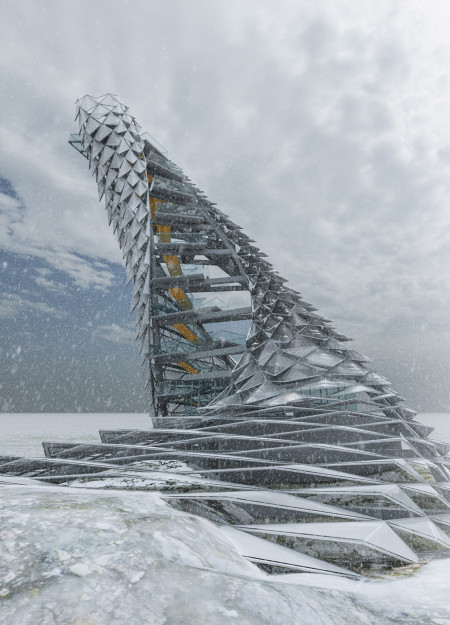
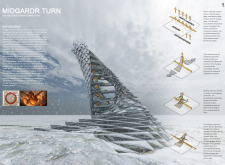
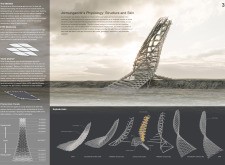
Crafted from ETFE and steel, the spiral structure rises from the Icelandic landscape, providing a unique geological observation point that seamlessly integrates cultural symbolism with sustainable design practices.

Utilizing charred wooden shingles and cross-laminated timber, this design integrates a greenhouse and restaurant into the volcanic landscape of Mývatn, promoting local food cultivation and dining experiences.
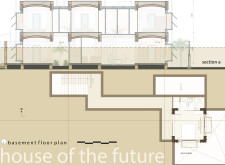
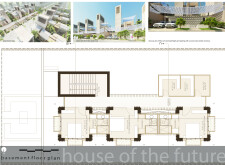
Utilizing hollow brick construction and modular design, this sustainable residential initiative captures wind and solar energy to create adaptable living spaces for families in Dubai's arid climate.
The design responds to the need for enhanced interaction between visitors and the surrounding natural environment by providing elevated observation points within a wetland setting. It integrates with the existing trail system to support wildlife viewing and outdoor recreation.
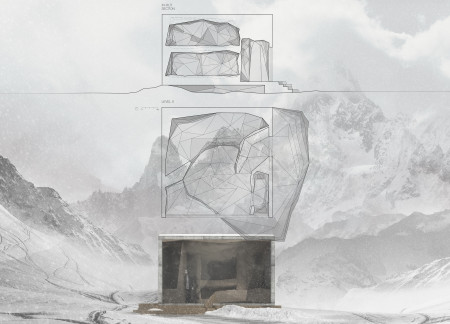
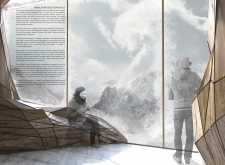
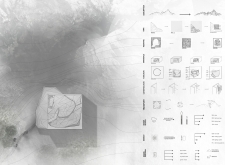
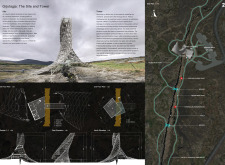
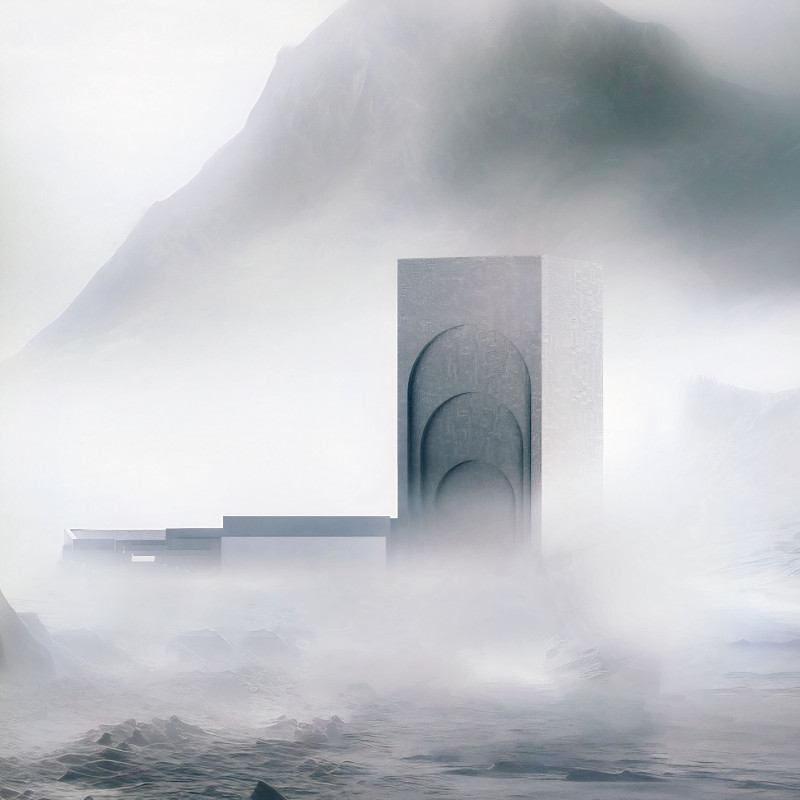
Situated in a remote and challenging landscape, the design explores the relationship between humanity, nature, and time through a combined memorial and educational facility. The structure addresses themes of memory, ecological responsibility, and philosophical inquiry within a carefully considered architectural framework.

Incorporating clay as a central element, the design fosters communal creativity and storytelling, providing a space where individual narratives converge within an interactive environment.
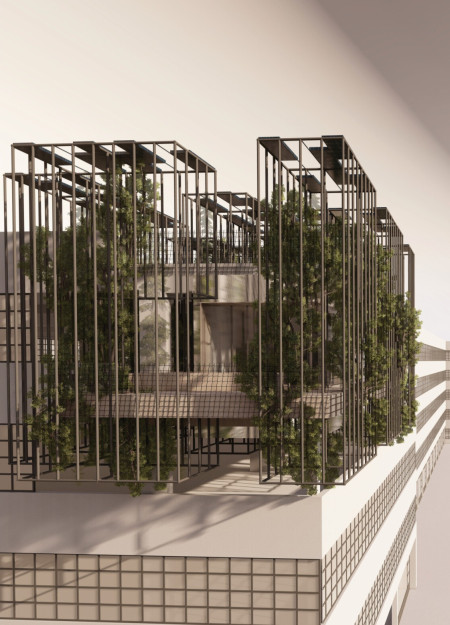
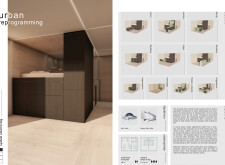
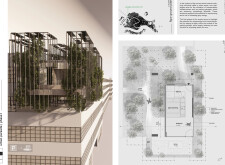
Incorporating advanced robotic parking technology and sustainable green roofs, this urban housing solution maximizes space efficiency while addressing the growing demand for adaptable living environments.
Utilizing a frame-wall structure and a steel plate system, the design integrates natural elements to facilitate interactive learning within the diverse ecosystems of the Al Wathba Wetland Reserve.
Constructed with plywood panels and strategically designed lightwells, these cabins utilize stone foundations to create versatile spaces for wellness and meditation.
Constructed using woven palm leaves and local materials, the visitor center integrates with the Al Wathba Wetland Reserve, providing educational spaces that foster a connection between visitors and the surrounding ecosystem.
Use architecture to create different emotional states
Edition #9ideas COMPETITIONSILENT CONTEST For this competition, NO DESCRIPTION TEXT is allowed. The architecture ideas must be communicated strictly with visuals.
Prize Monetary award
Eligibility Open to all
Advance registration deadline 12 November 2026
Open architecture competitions
Closest deadline first
Project competitions first
Selected winning projects have the potential to be constructed
Ideas competitions
Experimental competitions with the focus on pushing the boundaries of creativity
Use architecture to create different emotional states
Edition #9ideas COMPETITIONSILENT CONTEST For this competition, NO DESCRIPTION TEXT is allowed. The architecture ideas must be communicated strictly with visuals.
Only participants selected and invited by Buildner can enter these closed competitions. To be considered for future opportunities, please set up your account on Architects' Network Plus.