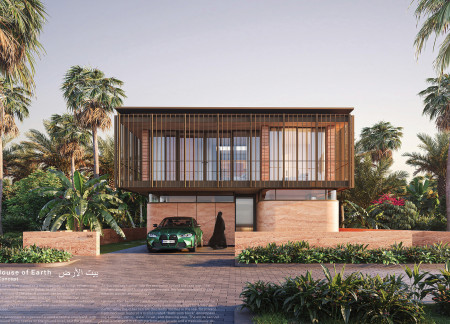
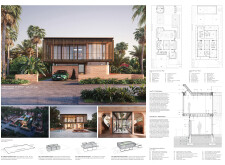
Utilizing rammed earth for thermal efficiency and large glass panels for natural light, the residence seamlessly integrates with its landscape to create a sustainable family home.
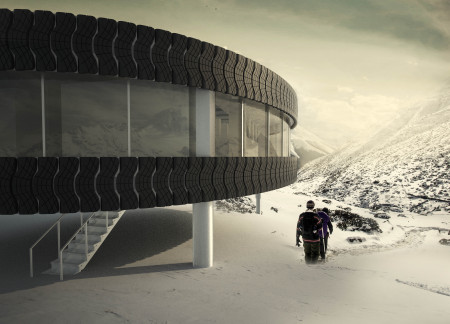
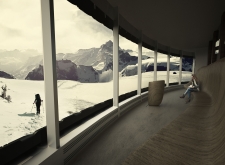
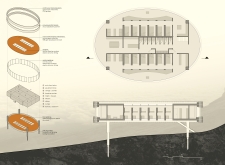
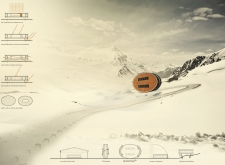
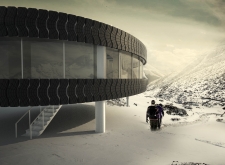
Integrating electric-chromic glass within a circular form and utilizing recycled rubber cladding, the lodge offers a sustainable retreat designed for outdoor enthusiasts in a mountainous setting.
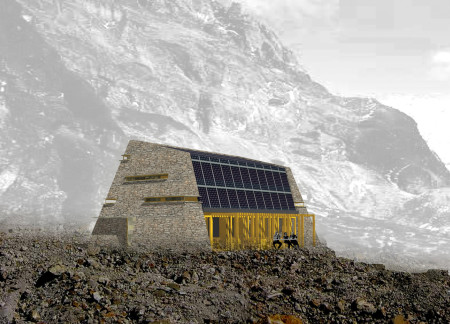
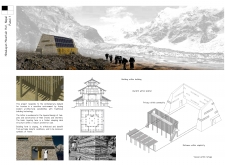
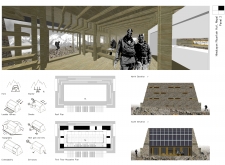
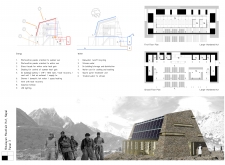
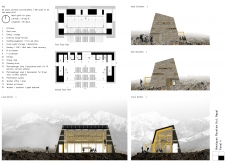
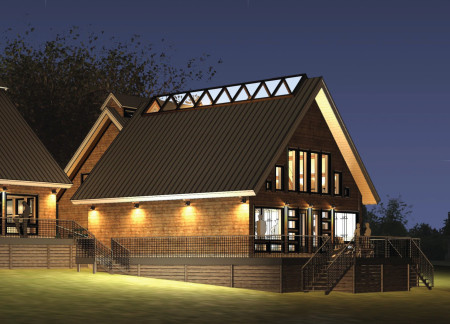
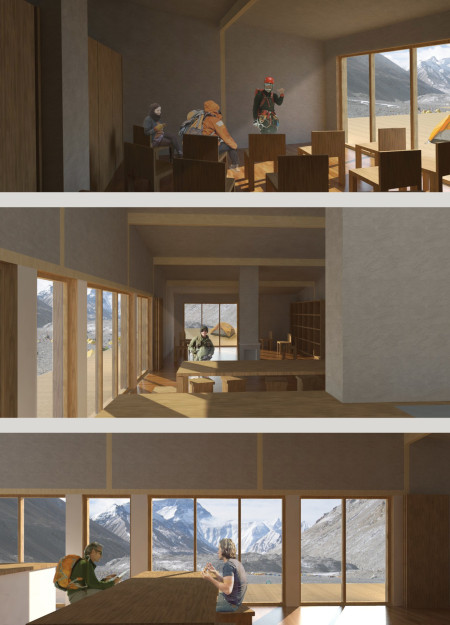
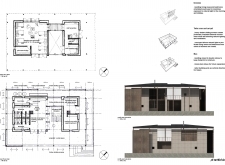
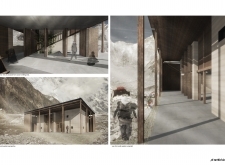
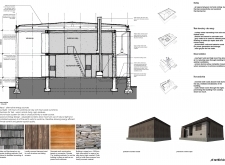
A sloping roof constructed from charred wooden shingles and a robust natural stone base forms an eco-sensitive mountain shelter designed for trekkers, emphasizing energy efficiency and communal living in a high-altitude environment.
With a traditional sauna and dedicated living quarters for artists, the design creates a multifunctional space that fosters community interaction and cultural engagement.
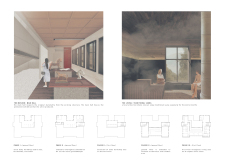
A full-height fireplace anchors a layout defined by blockbau craftsmanship, seamlessly blending communal and private spaces to create an adaptive living and working environment for artists.
Nada Farhana,Alfaro malocta Sirait,Dhea natasya ulfa airiza Sihombing,Dicky andrea Sembiring
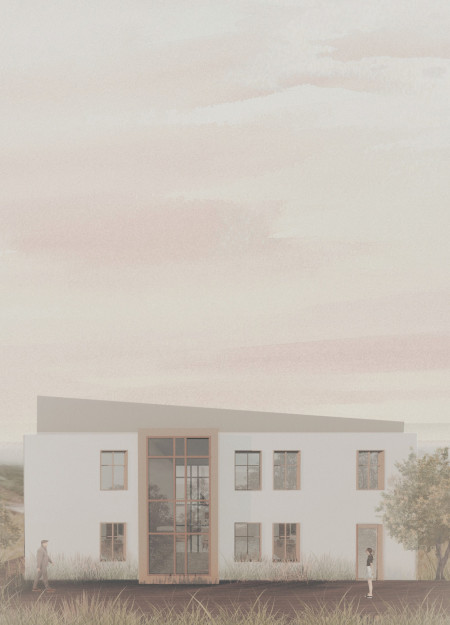
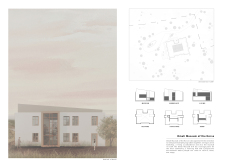
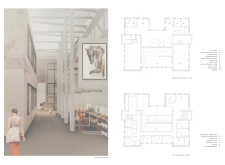
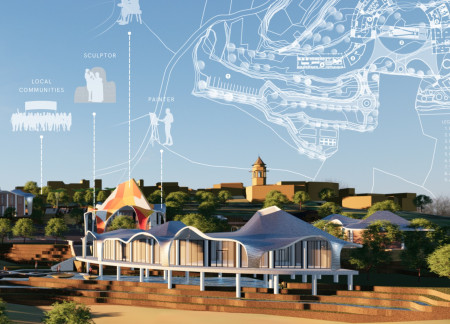
Constructed with local brick and designed to complement the natural landscape, the facility serves as a multifunctional hub for art students and the surrounding community.
Constructed from durable laterite and terracotta, this flood-resilient facility integrates natural ventilation and bamboo elements to provide essential healthcare services to a network of villages in the Konkan region.
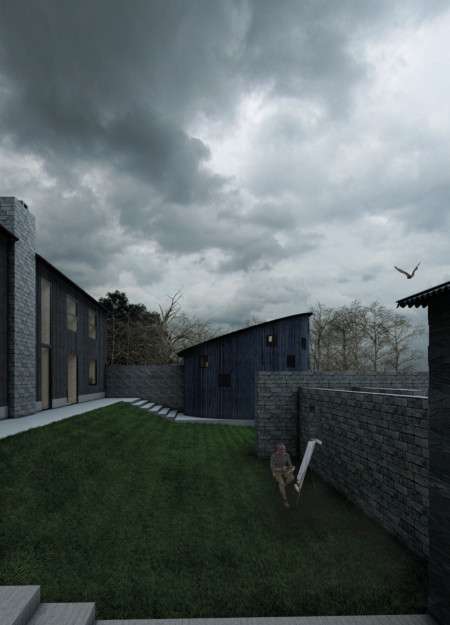
Constructed with charred wooden shingles and equipped with triple-glazed windows, the design promotes energy efficiency and environmental sensitivity while serving as a collaborative retreat for artists.
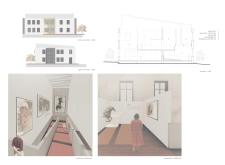
Constructed with mortise and tenon joints and a steel framework, the project provides affordable living and working spaces tailored for artists in Beijing's Caochangdi Village.
László Belkovits,Attila Batári,Bernadett Krizsó,Gergő Bauer
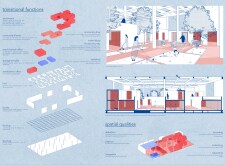
Repurposed warehouses serve as the foundation for modular habitat units that prioritize flexibility and community interaction, addressing the urgent need for affordable living spaces in San Francisco.
DIL PHAGAMI MAGAR,Abhishek Rai,Bikrant Pakhrin,Kalpana Rai
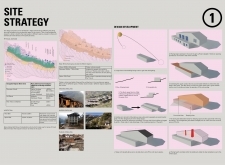
Constructed with locally sourced timber and straw insulation, this retreat leverages passive solar design to withstand harsh mountain climates while providing essential accommodation for trekkers in the Tibetan landscape.

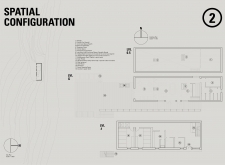
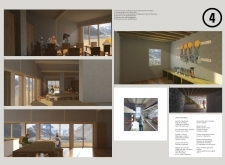
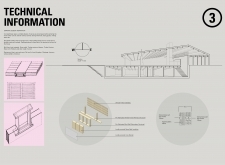

Constructed from rammed earth and local hardwood, this mountain hut in the Himalayas offers thermal efficiency and a communal space for hikers seeking refuge in a remote landscape.

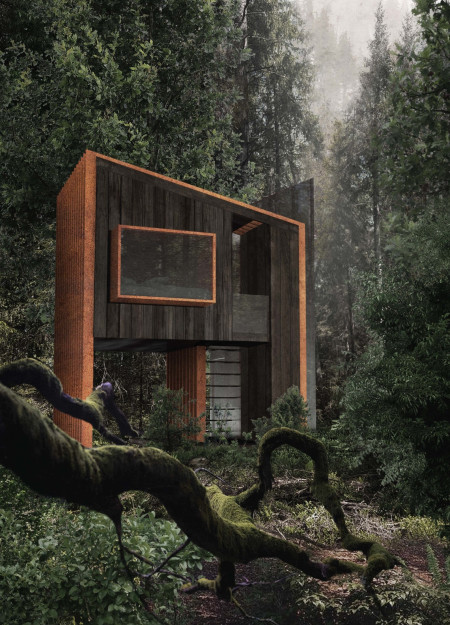
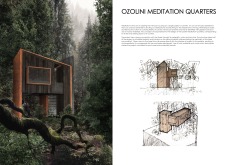
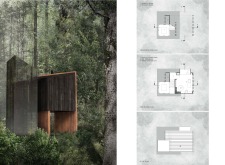
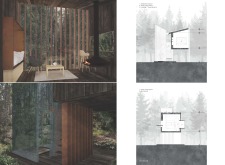
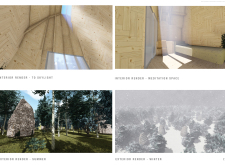
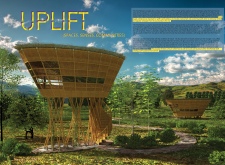
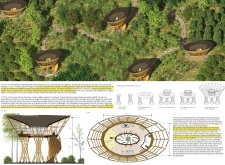
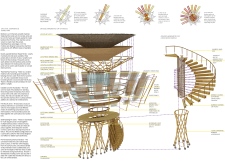

Elevated above the forest floor, the structure employs charred wood to create a tranquil retreat that fosters deep connection to nature through mindful meditation.
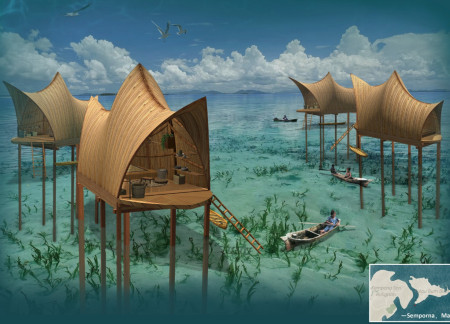
Bamboo skin huts, enhanced by microporous PTFE membranes, provide functional and sustainable living spaces for the Bajau community, seamlessly integrating traditional craftsmanship with modern amenities along the coastal waters of Malaysia.
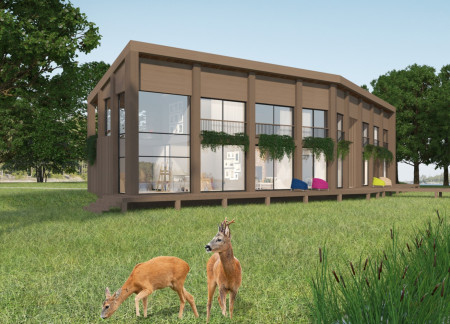
With a green roof that enhances biodiversity and wooden structures that respond to the surrounding landscape, the design serves as a functional habitat for two residences and a painter's workshop.
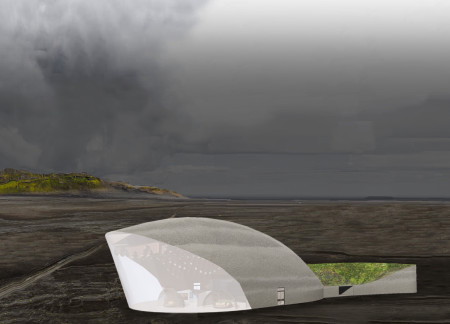
Constructed from recycled shipping containers, the pavilion integrates drive-in theaters with community spaces, fostering cultural engagement while reflecting the natural beauty of Iceland's landscape.
John Paraskevas,CHRISTOS BENJAMIN,PANAYIOTA - POLYDORA TSAFARA,MARINO PAPACHRISOSTOMOU
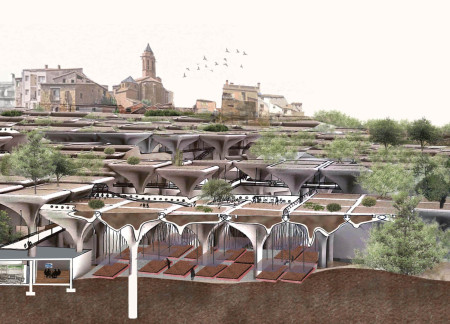
The arrangement of columns and a tunneling system integrates natural elements and communal spaces, creating a reflective environment for artists and visitors alike.
A lightweight concrete residence in Abisko maximizes natural light through a thoughtful arrangement of macro-zones, balancing vibrant living spaces with tranquil sleeping areas for a harmonious living experience.
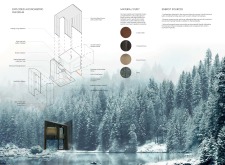
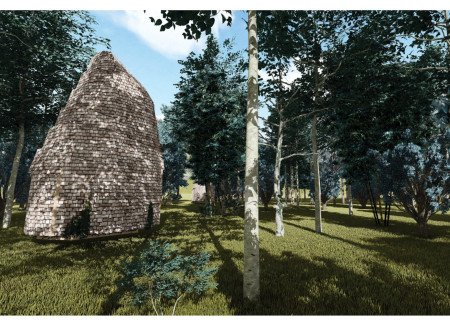
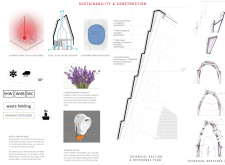
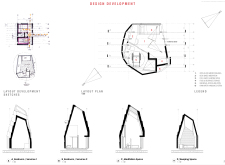
Drawing from the natural aesthetics of charred wooden shingles and the structural benefits of cross-laminated timber panels, this retreat integrates seamlessly with its forested surroundings to provide a dedicated space for meditation and reflection.
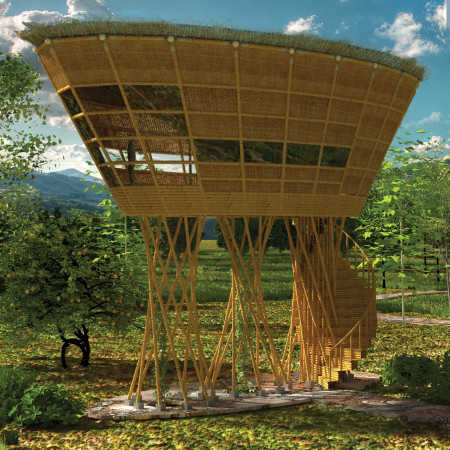
Elevated bamboo huts with thatch roofs harmonize with the surrounding landscape, fostering community interaction and enhancing eco-tourism in Cambodia's rural setting.
Incorporating traditional azulejos and sustainable photovoltaic panels, the facility fosters community interaction among elderly residents through thoughtfully designed spaces that blend functionality with regional cultural elements.
This residential complex is designed to enhance active ageing to support its elderly residents. It prioritizes autonomy and community engagement, offering a unique blend of individual living spaces and communal areas.
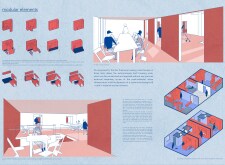
Located within a uniform residential landscape in the United Arab Emirates, the design introduces a contemporary response to the region’s repetitive built environment. It proposes a modular residential typology that accommodates changing household needs while engaging with its environmental and social context.
Shiyen Wu,Jun-han Huang,Pei-shan Chen,Chun-teng Lin
Constructed with charred wooden shingles and enhanced by biophilic green walls, the design integrates residential and commercial spaces to promote community interaction within an urban setting.
Constructed with modular cross-laminated timber panels and green roof systems, the design establishes a contemporary urban hub that supports intergenerational living and promotes social cohesion.
The project is a wellness retreat that brings together yoga, meditation, and communal living through an architecture focused on minimal environmental impact. Using ecologically responsible materials and passive design strategies, it fosters a balanced relationship between daily life and the surrounding natural landscape.
Positioned between the Baltic Sea and the Jaunupes River, the Pilgrimage Yoga House is a multifunctional space designed for yoga, meditation, and communal gathering. The project combines sustainable construction with a strong sensitivity to its landscape and users, offering a setting that supports both individual reflection and shared experience.
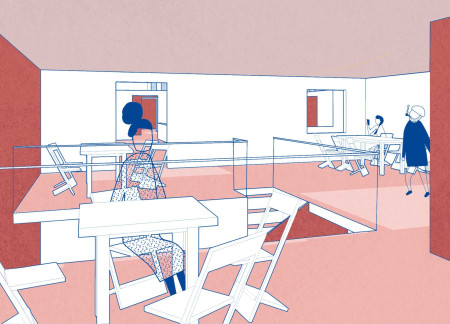
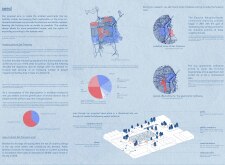
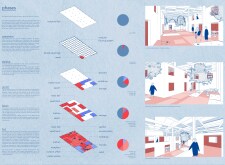
Use architecture to create different emotional states
Edition #9ideas COMPETITIONSILENT CONTEST For this competition, NO DESCRIPTION TEXT is allowed. The architecture ideas must be communicated strictly with visuals.
Prize Monetary award
Eligibility Open to all
Advance registration deadline 12 November 2026
Open architecture competitions
Closest deadline first
Project competitions first
Selected winning projects have the potential to be constructed
Ideas competitions
Experimental competitions with the focus on pushing the boundaries of creativity
Use architecture to create different emotional states
Edition #9ideas COMPETITIONSILENT CONTEST For this competition, NO DESCRIPTION TEXT is allowed. The architecture ideas must be communicated strictly with visuals.
Only participants selected and invited by Buildner can enter these closed competitions. To be considered for future opportunities, please set up your account on Architects' Network Plus.