Muhammad aria Sitorus,Aina Mardiah,Annisa Meidina,Herianto Fadli
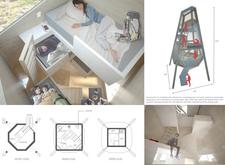
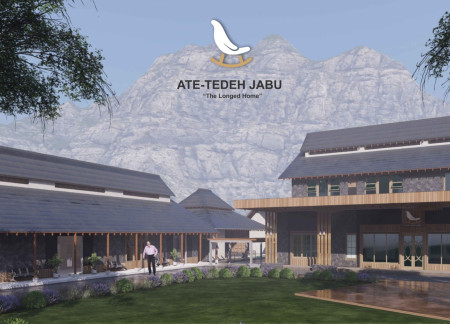
Constructed with locally sourced bamboo and stone in a pyramidal form, the residence fosters a supportive community for the elderly, emphasizing cultural heritage and accessibility.
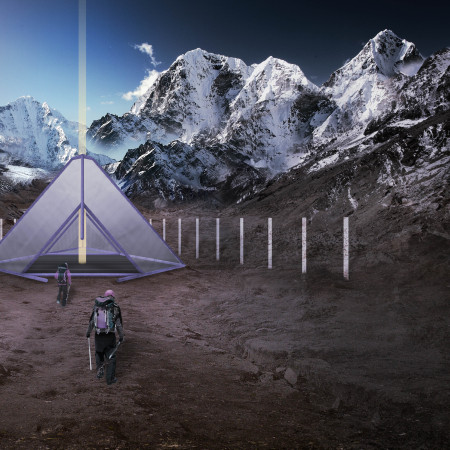
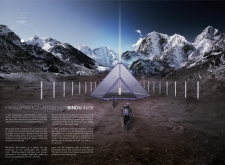
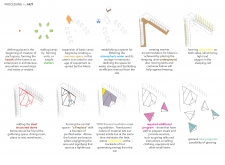
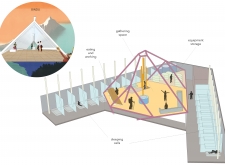
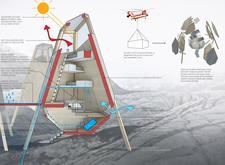
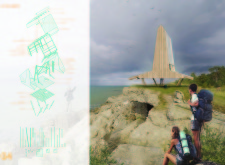
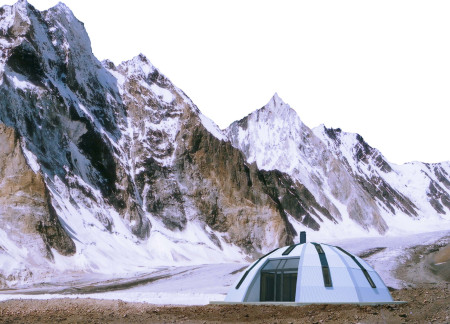
Constructed with a pyramidal shape and translucent thermal insulation, the high-altitude shelter provides a unique refuge for climbers, merging efficient design with environmental sensitivity to meet the needs of adventurers in extreme conditions.
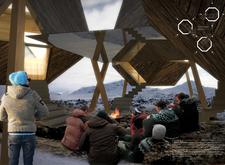
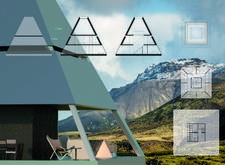
An elevated pyramidal structure, built from larch wood and designed for optimal airflow, provides a communal resting space for hikers along Iceland's Laugavegur Trek.
Miroslav Stafi,Julia Azamatova,Nikita Petrov,Elena Latonina,Nikita Petrov,Elena Latonina

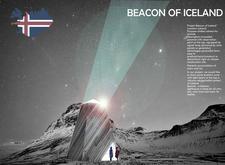
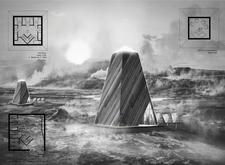
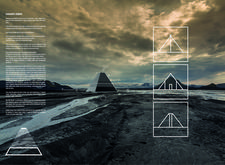
Utilizing charred wooden shingles and a pyramidal shape, the design creates a sustainable retreat that harmonizes with Iceland's volcanic landscape while providing a functional observatory for visitors.
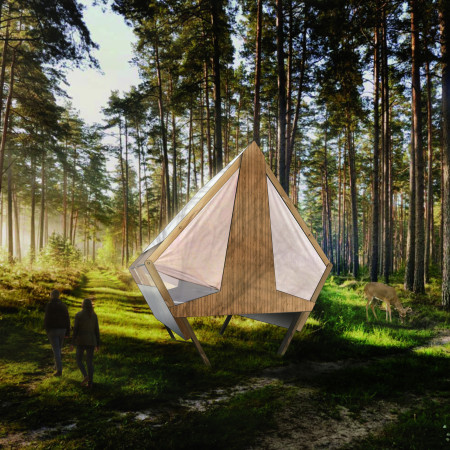
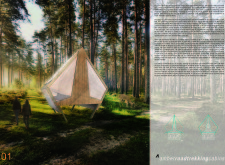
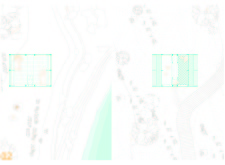
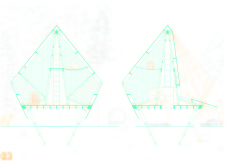
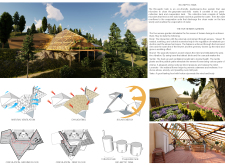
Elevated on stilts with a pyramidal form and clad in timber, these cabins utilize canvas facades to enhance environmental integration, providing a unique lodging experience for trekkers in a forested landscape.
Elevated above the forest floor, these pyramidal cabins constructed from sustainable oak and integrated with renewable energy technologies provide a serene environment for meditation and reflection.
Constructed with cork and bamboo while utilizing a pyramidal form, the retreat is designed to facilitate mindfulness and wellness through its integration with the natural surroundings.
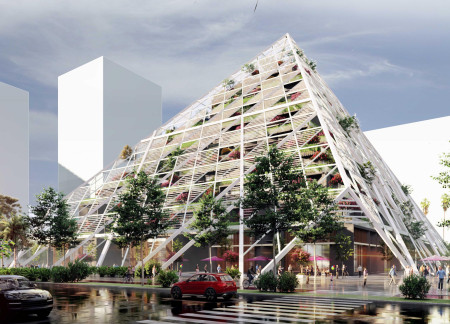
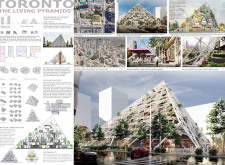
Pyramidal structures topped with observatory decks incorporate green terraces and a metal skin, designed to enhance urban living through integrated residential and commercial spaces.
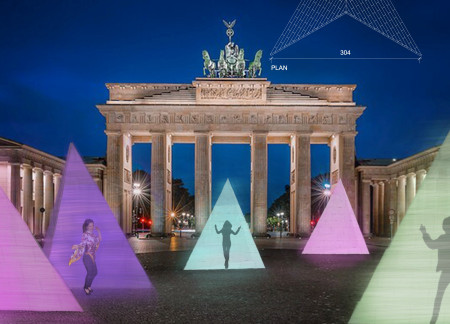
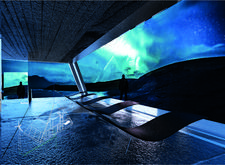
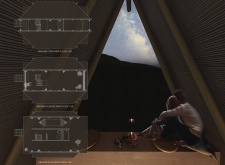
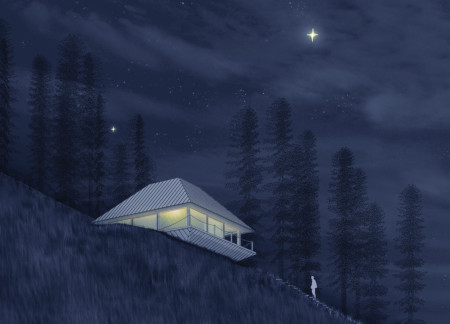
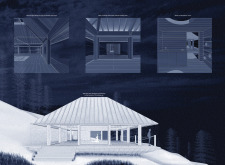
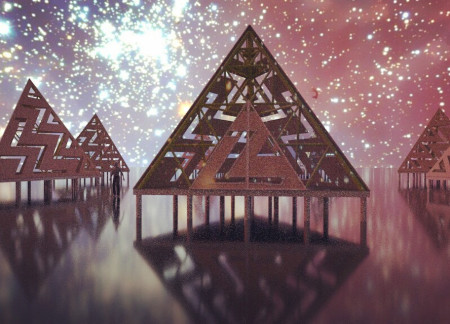
Elevated pyramidal frameworks, crafted from wooden structures and set above a reflective surface, create a contemplative space that merges with a cosmic backdrop, inviting exploration and engagement.
Harnessing solar energy through luminous panels, the modular pyramids create adaptable community spaces that merge geometric design with functional sustainability.
Pyramidal modular units constructed with reinforced concrete and glass offer a sustainable solution for urban living, efficiently addressing the housing needs of diverse communities.
Aguilar y Varona Arquitectos Asociados,Jose Aguilar,Matias Varona,Aguilar y Varona Arquitectos Asociados


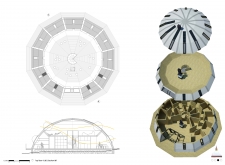
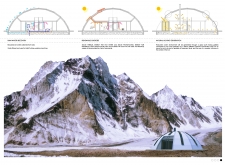
Constructed with charred wooden shingles and cross-laminated timber, this pyramidal structure employs passive solar design to create a communal space that harmonizes with the rugged Himalayan environment.

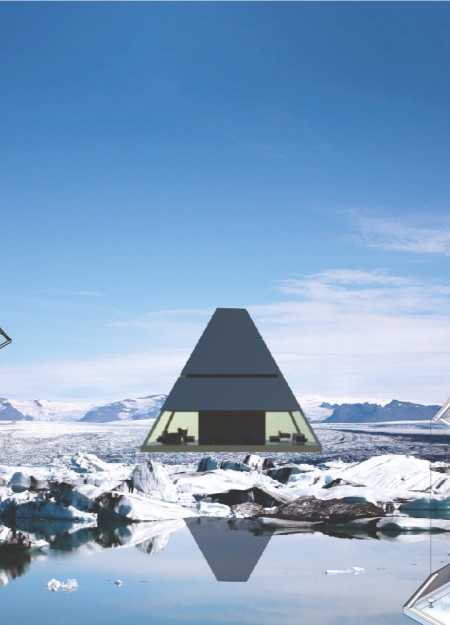
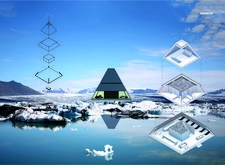
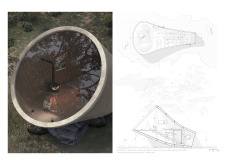
The integration of a pyramidal form with a glass facade and reinforced concrete enhances thermal efficiency while providing a seamless connection to the Icelandic landscape, serving as a sustainable residence.
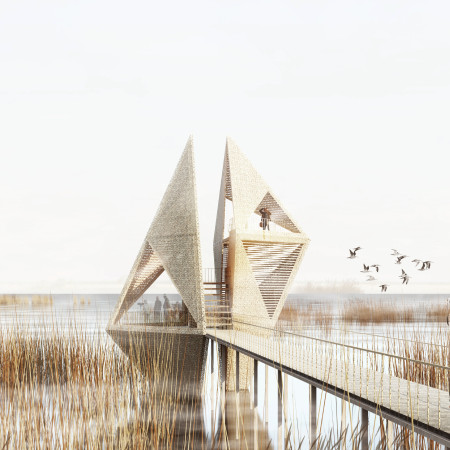
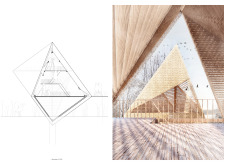
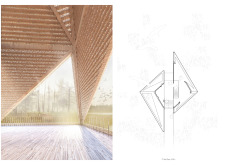
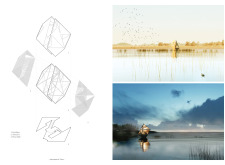
Constructed with biomimetic design principles and native reed roofing, the triangular observation tower elevates visitors above the wetland to enhance birdwatching experiences while fostering community engagement.
Süleyman can Çinkılıç,Faruk Makuloğlu,Daniele Volante
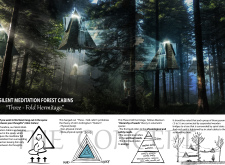
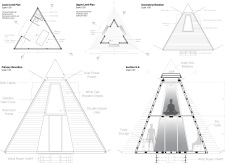
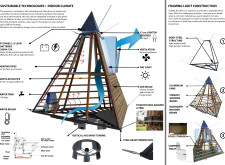
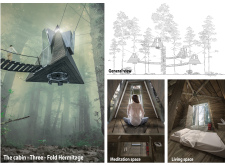
Constructed with laminated veneer lumber and designed in a pyramidal form, the cabin integrates a rainwater collection system to create a sustainable retreat for meditation and reflection within a forested landscape.
Maria cecilia Carcano,Eugenia Bolla,Maria gimena Alvarez bertucci,Maria Cecilia Stoppani
Incorporating eucalyptus wood and a unique pyramidal form, these meditation cabins create an environment that promotes well-being while harnessing natural energy flows.
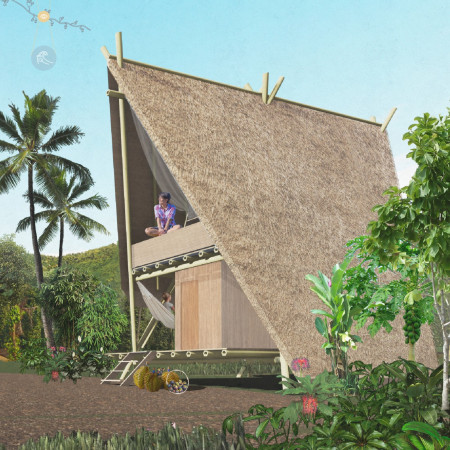
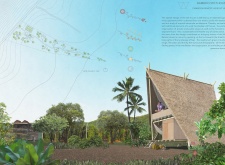
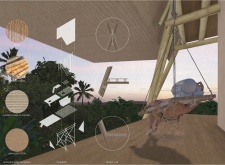
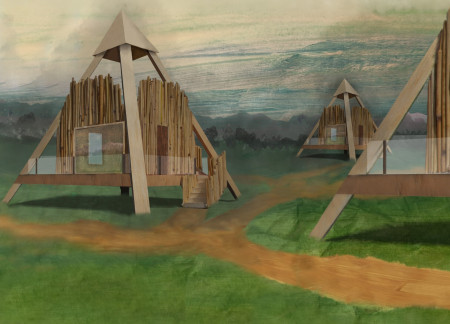
Constructed with bamboo canes and designed in a pyramidic form, the stilt house integrates private and public spaces while offering stunning views of the surrounding landscape, serving as a tranquil retreat for visitors.
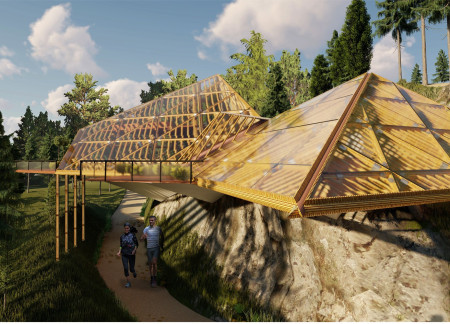
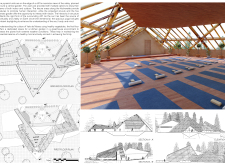
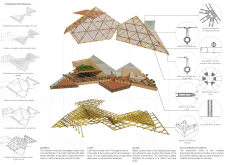
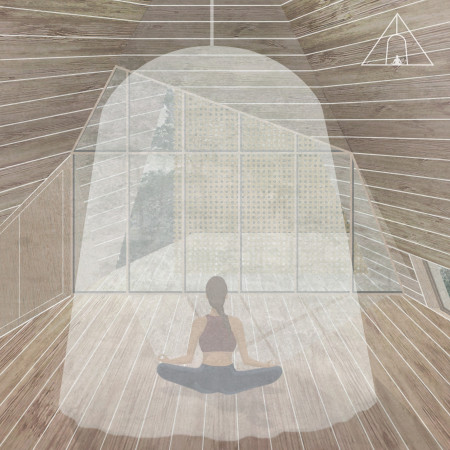
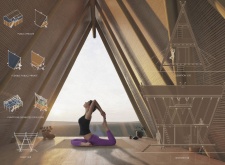
Employing charred wooden shingles and a pyramidal roof, this pavilion seamlessly merges with its mountainous surroundings while providing a dedicated space for yoga and meditation.
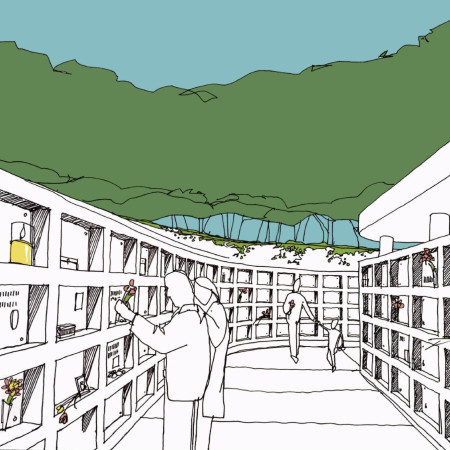
A shallow pyramidal roof supported by slender columns allows natural light to fill the interior, where dolomite niches invite personal remembrance in a serene meadow setting dedicated to contemplation and memorialization.
Inspired by cultural legends, the design incorporates pyramid-like structures with wooden finishes and expansive glazing to create a harmonious residential community along the riverfront.
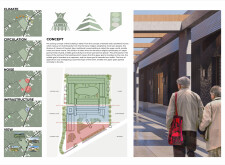
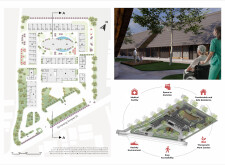
This residential complex is designed to enhance active ageing to support its elderly residents. It prioritizes autonomy and community engagement, offering a unique blend of individual living spaces and communal areas.
Located within a uniform residential landscape in the United Arab Emirates, the design introduces a contemporary response to the region’s repetitive built environment. It proposes a modular residential typology that accommodates changing household needs while engaging with its environmental and social context.
Shiyen Wu
Jun-han Huang
Pei-shan Chen
Chun-teng Lin
Constructed with charred wooden shingles and enhanced by biophilic green walls, the design integrates residential and commercial spaces to promote community interaction within an urban setting.
Constructed with modular cross-laminated timber panels and green roof systems, the design establishes a contemporary urban hub that supports intergenerational living and promotes social cohesion.
Repurposed oil rigs form the foundation for a resilient water-based community, integrating fish farms and urban agriculture to create a sustainable habitat for future residents.
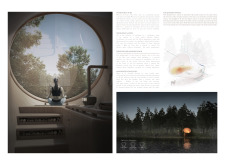
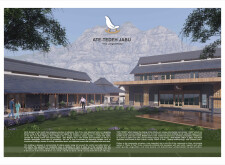
Positioned between the Baltic Sea and the Jaunupes River, the Pilgrimage Yoga House is a multifunctional space designed for yoga, meditation, and communal gathering. The project combines sustainable construction with a strong sensitivity to its landscape and users, offering a setting that supports both individual reflection and shared experience.
Utilizing bamboo and recycled steel, the design incorporates vertical gardens to enhance urban living environments while fostering community engagement through adaptable micro-housing units.
Use architecture to create different emotional states
Edition #9ideas COMPETITIONSILENT CONTEST For this competition, NO DESCRIPTION TEXT is allowed. The architecture ideas must be communicated strictly with visuals.
Prize Monetary award
Eligibility Open to all
Advance registration deadline 12 November 2026
Open architecture competitions
Closest deadline first
Project competitions first
Selected winning projects have the potential to be constructed
Ideas competitions
Experimental competitions with the focus on pushing the boundaries of creativity
Use architecture to create different emotional states
Edition #9ideas COMPETITIONSILENT CONTEST For this competition, NO DESCRIPTION TEXT is allowed. The architecture ideas must be communicated strictly with visuals.
Only participants selected and invited by Buildner can enter these closed competitions. To be considered for future opportunities, please set up your account on Architects' Network Plus.