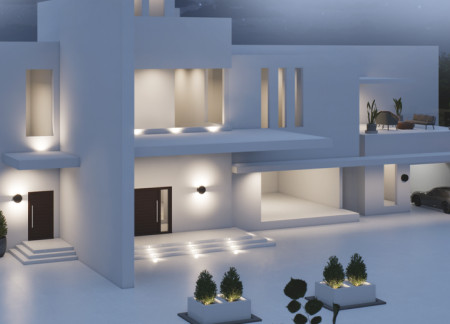
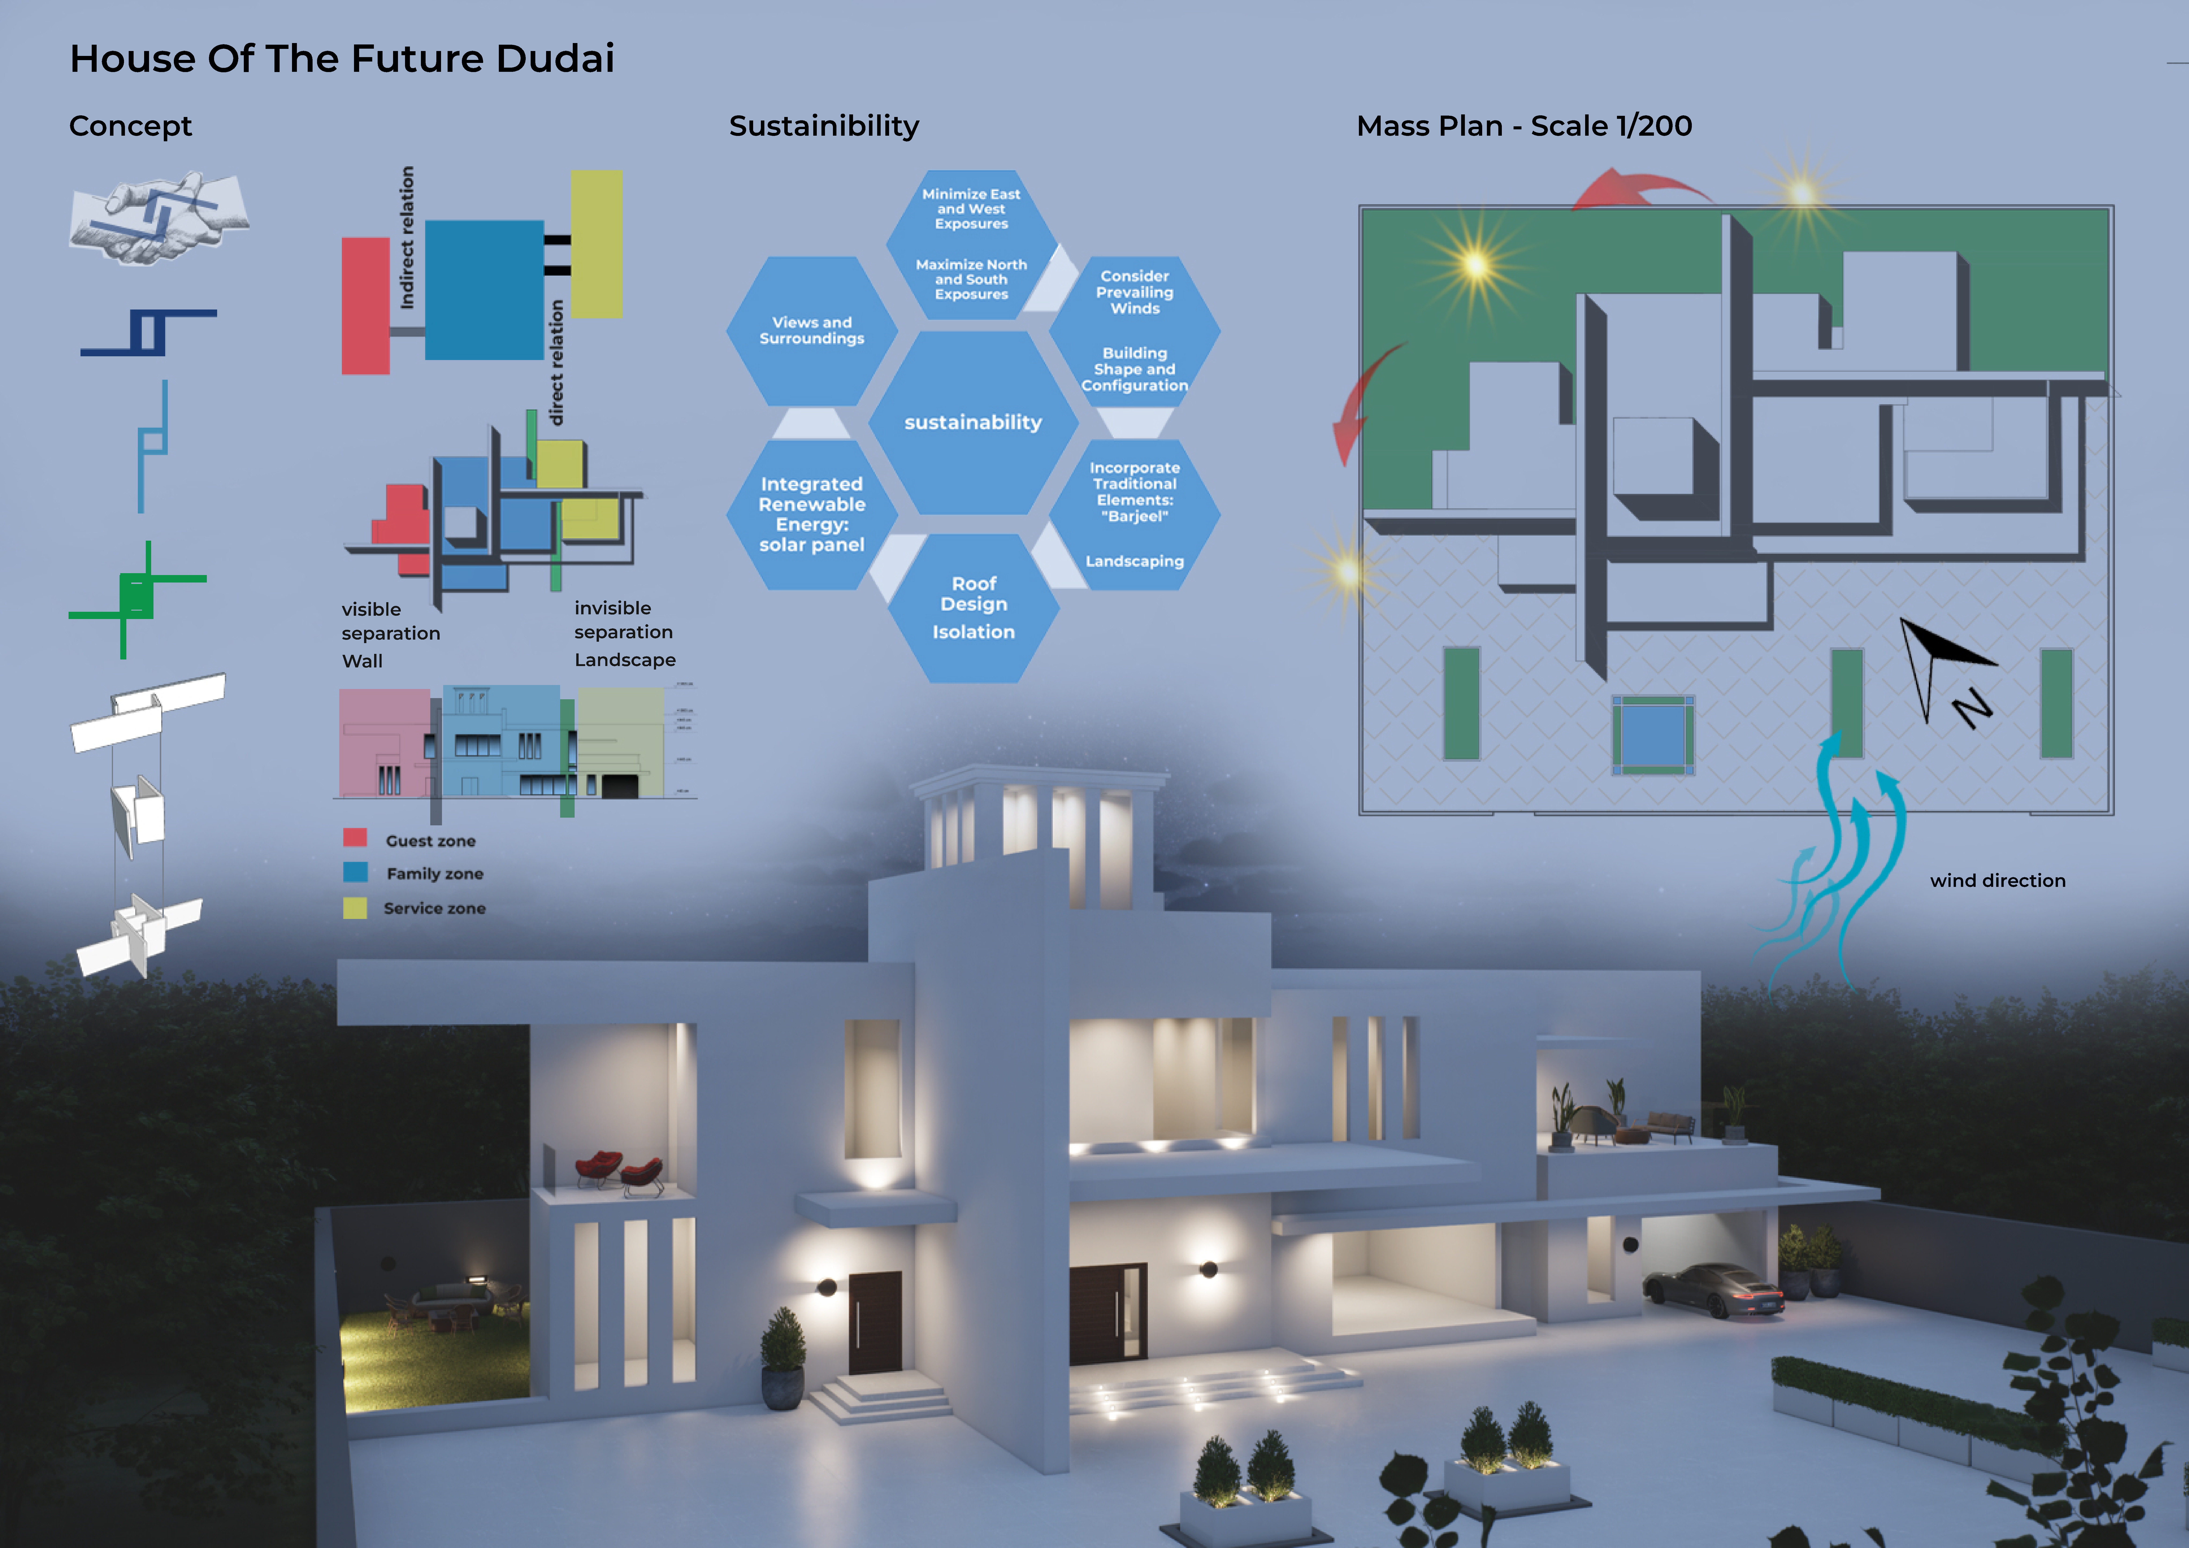
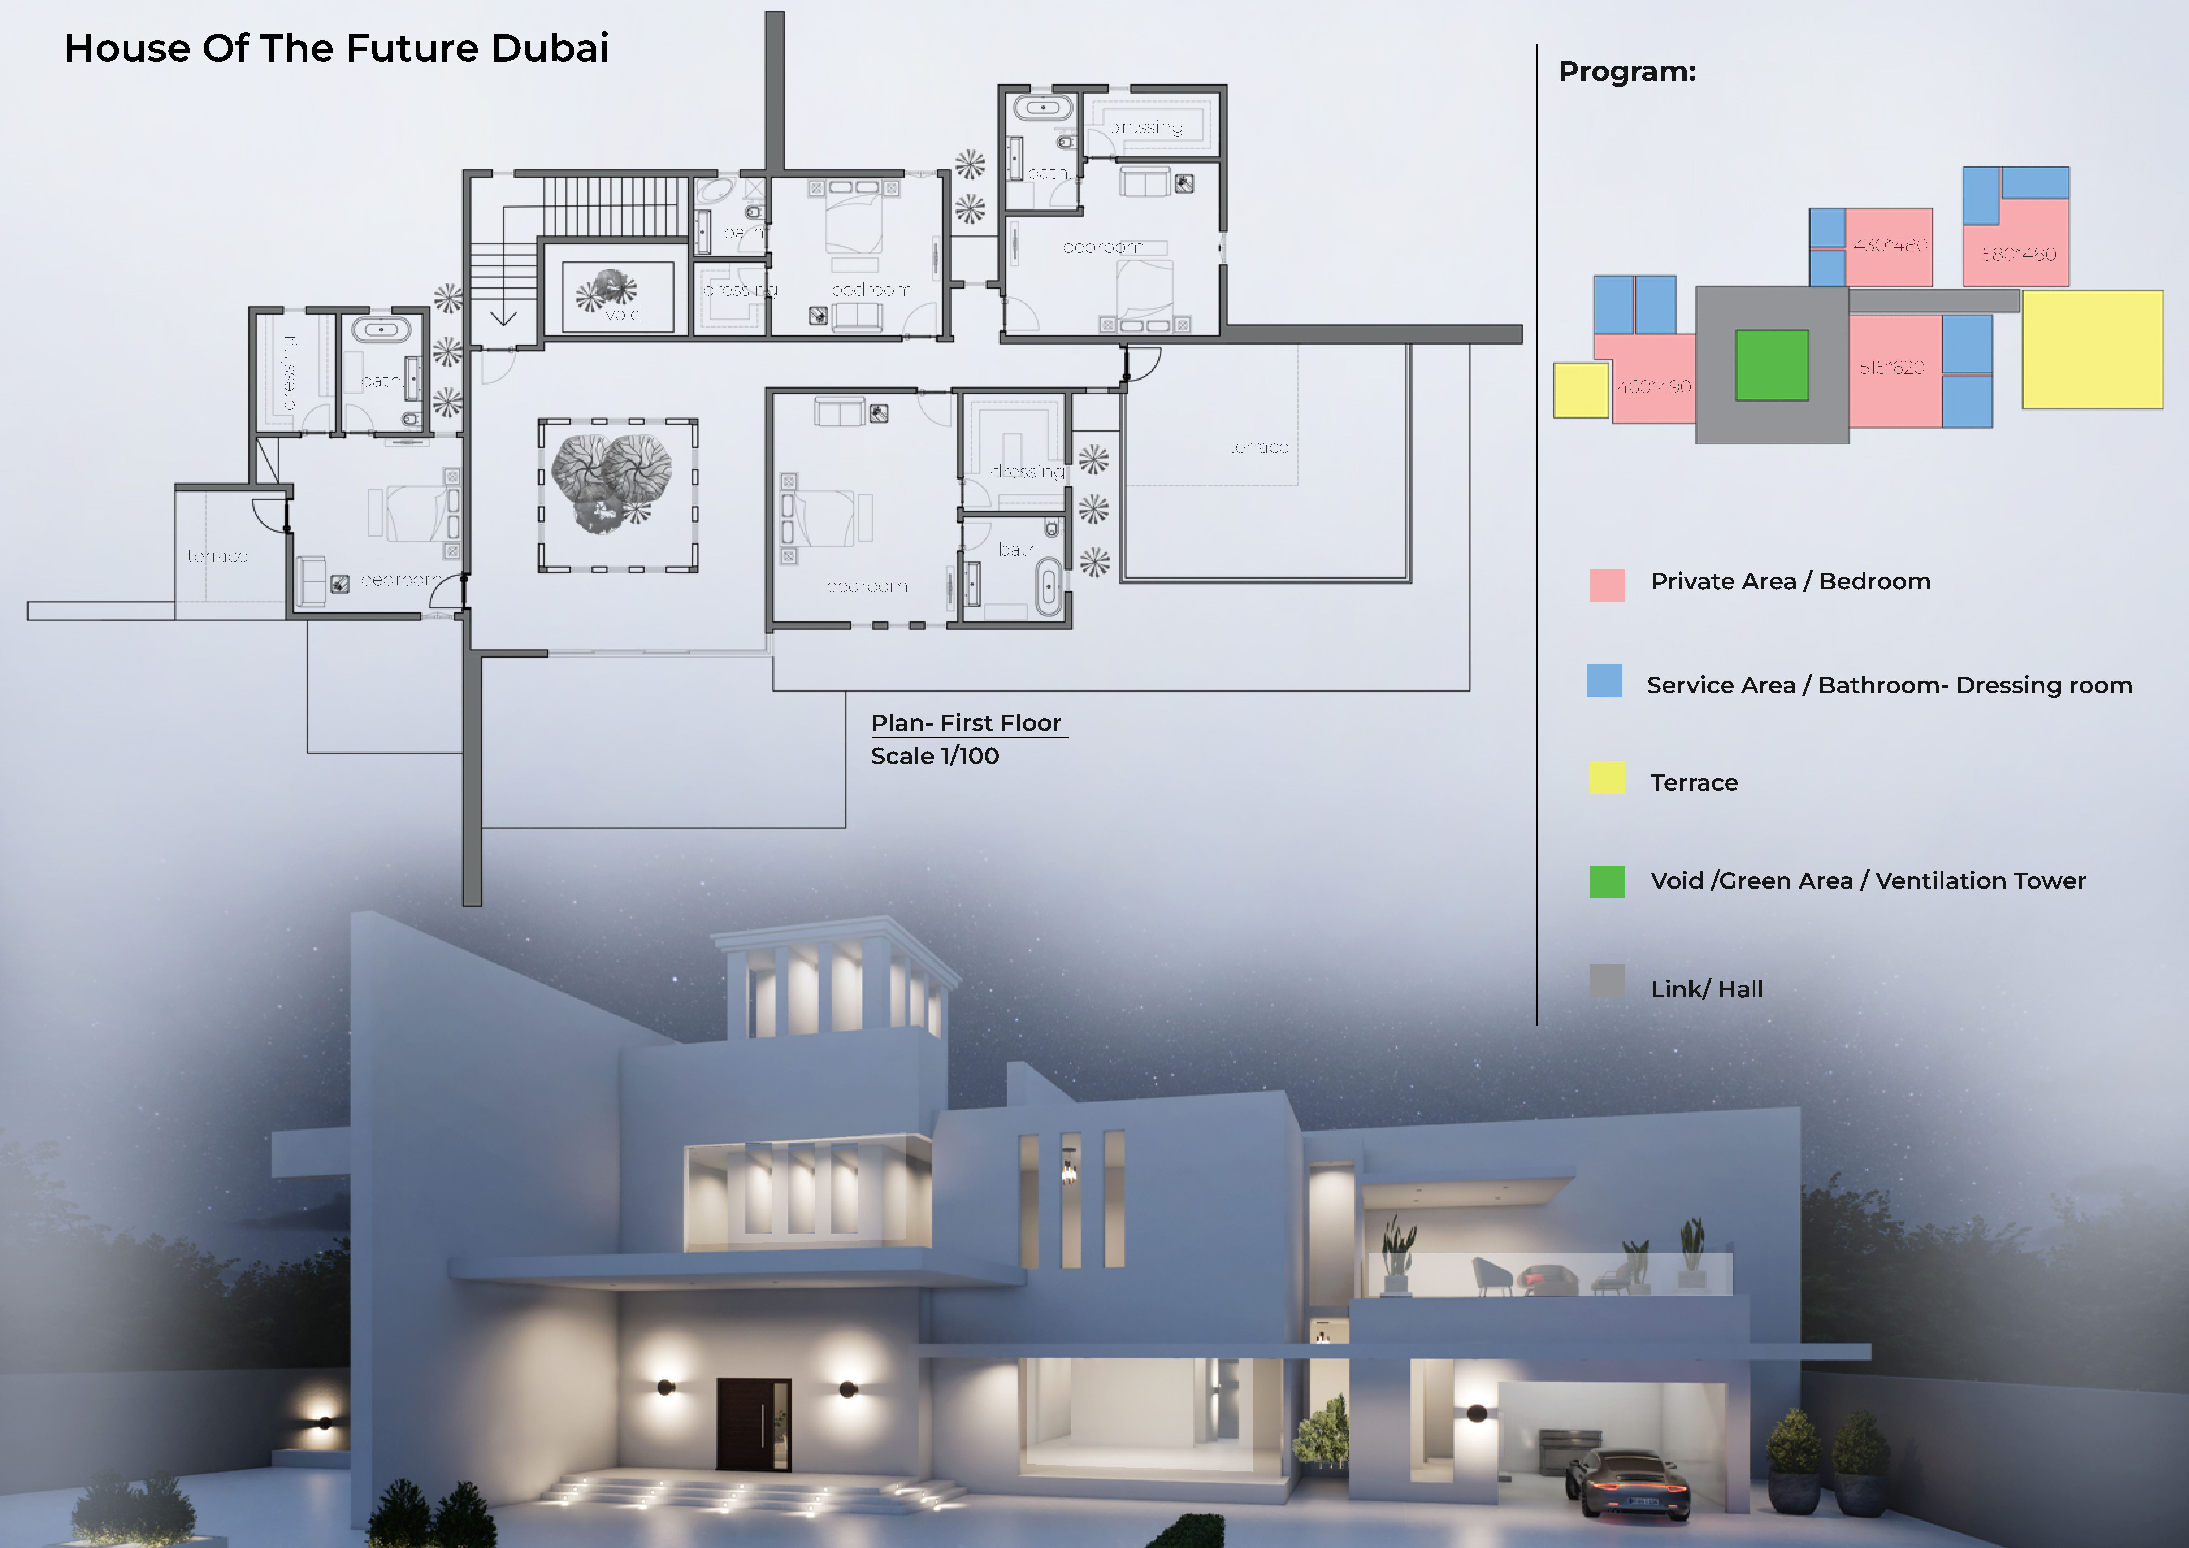

Utilizing barjeel ventilation towers and Low-E glass, the design maximizes airflow and energy efficiency in a residential space that harmonizes modern living with sustainable practices in Dubai.
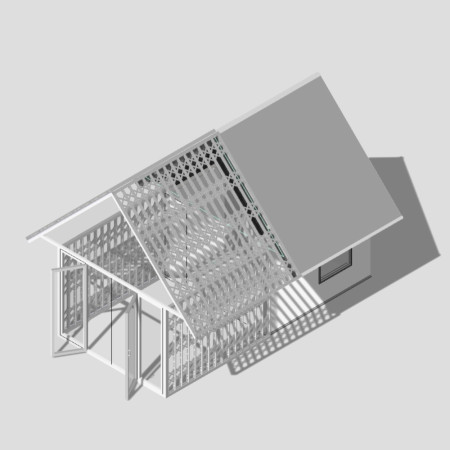
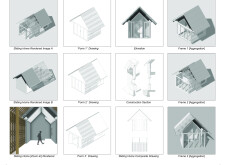
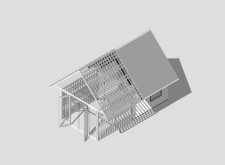
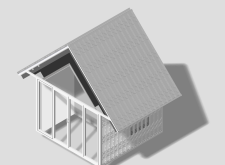
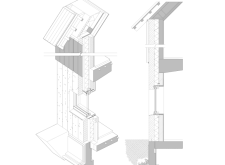
A sliding roof allows for flexible light management and ventilation, while the use of timber framing and extensive glass facades enhances the connection to the landscape, creating a responsive residential space.
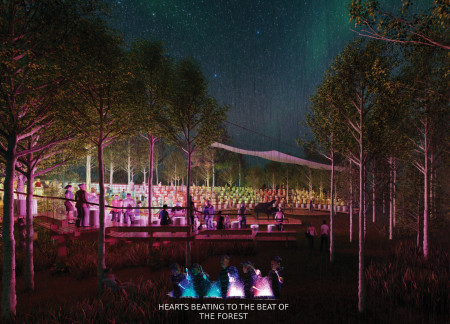
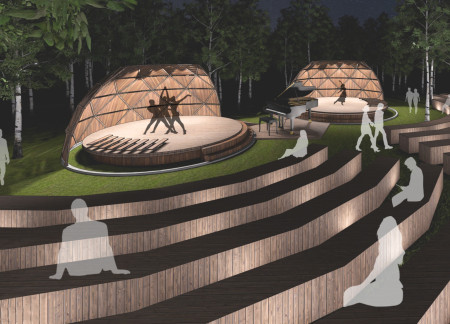
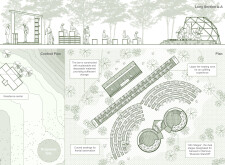
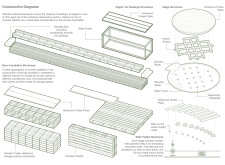
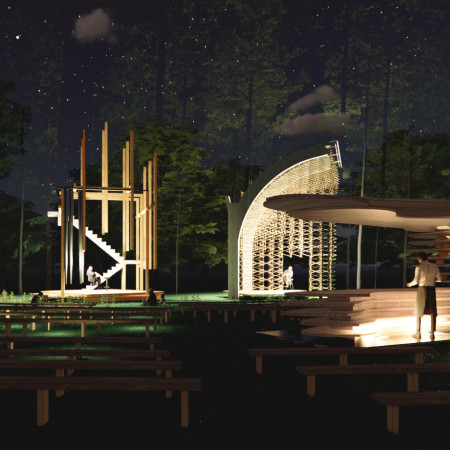
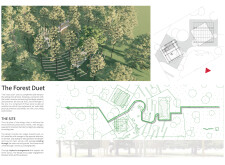
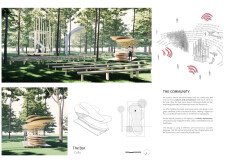
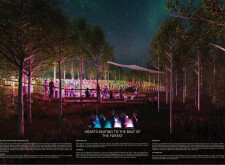
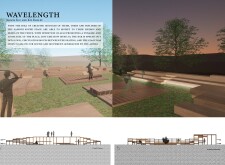
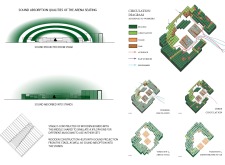
Utilizing hardwood timber and a robust steel frame, the design creates an acoustic-focused venue that fosters community interaction and cultural performances amidst the natural landscape of Latvia.

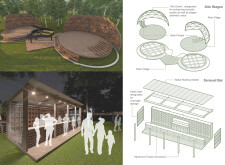
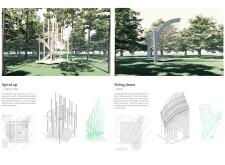
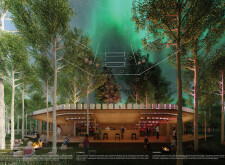
Constructed with cross-laminated timber and charred wooden shingles, the performance spaces create a unique acoustic experience while seamlessly blending into the forest environment, serving as a hub for community engagement and artistic expression.
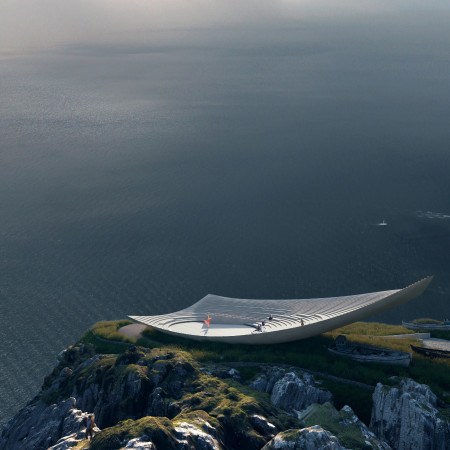
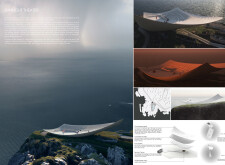
Crafted with a fluid, oval form and built predominantly from concrete and glass, this coastal venue integrates natural light and panoramic views, serving as a dynamic space for cultural performances and community engagement.
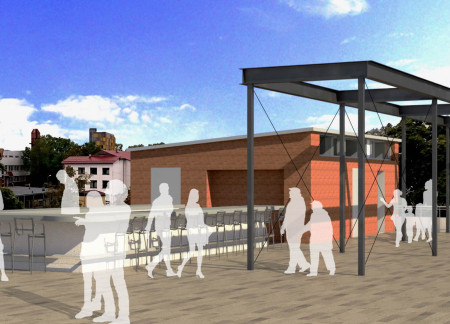
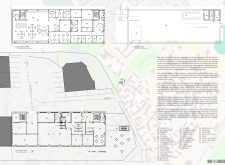
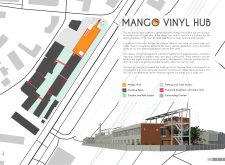
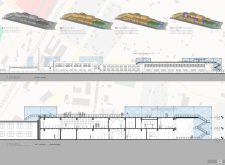
A steel staircase connects a vibrant green roof to a community-engaged vinyl production facility, creating a unique blend of industrial function and public interaction in Cesis.
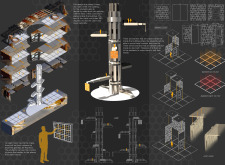
A central crane enables adaptable reconfiguration of spaces, while the use of natural wood elements creates an inviting atmosphere for arts and performance students to collaborate and showcase their talents.
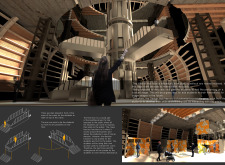
With a carefully designed spiral pathway that connects diverse spaces, this structure seamlessly integrates nature and community engagement, ultimately serving as a hub for collaboration and creativity.
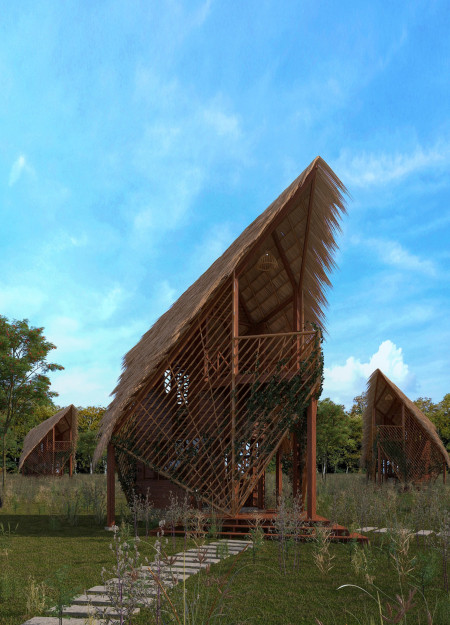
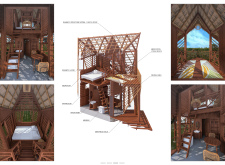

Woven bamboo creates a living facade that supports vine growth, while a compact, three-level layout provides essential spaces for daily living and meditation in a sustainable residential solution in Cambodia.
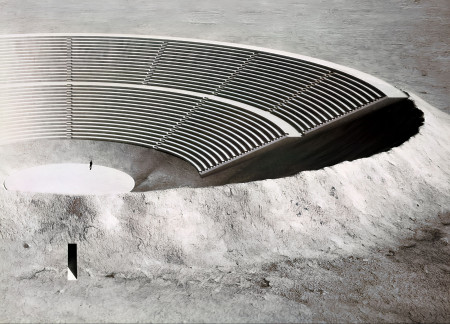
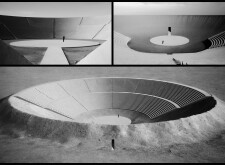
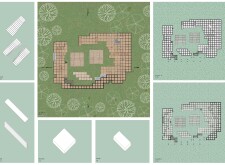
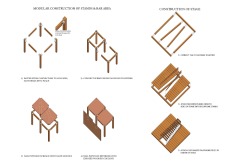
Conceived as a venue for cultural and community gatherings, the amphitheater is designed to accommodate a range of public events within a minimalist spatial framework. The structure emphasizes acoustic performance, material efficiency, and a direct relationship with the surrounding landscape.

Utilizing cross-laminated timber panels and charred wooden shingles, this multifaceted construction fosters artistic collaboration while seamlessly integrating into the forest landscape as a communal performance space.
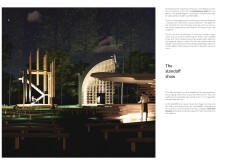
Constructed with charred wooden shingles and plywood seating, this flexible sound stage enables diverse performance configurations while enhancing acoustic quality and fostering community engagement.
Sadim Mohammad A Al Hamad,Hussam Abdullah M Alajware,Hadeel Alhaddad
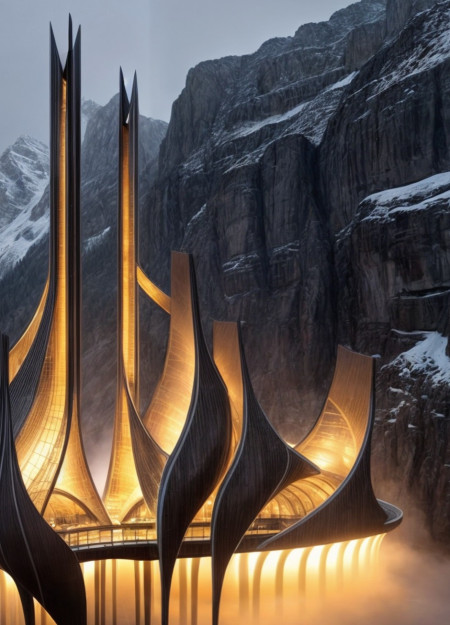
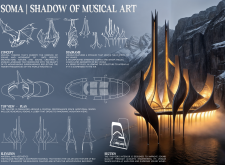
Employing a composite facade and charred timber shingles, the theater seamlessly integrates fluid geometry with its mountainous surroundings to create an acoustically optimized venue for musical performances.
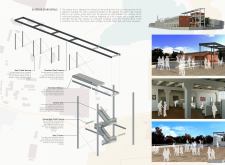
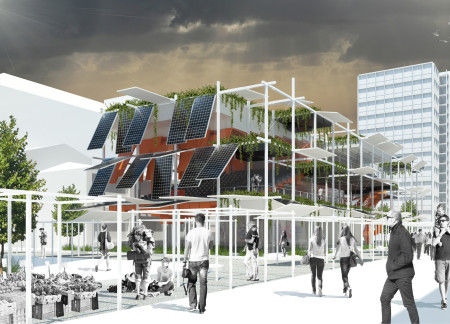
Employing a versatile steel framework and integrating solar panels, the design creates flexible spaces that serve as a vibrant hub for community engagement and cultural activities.
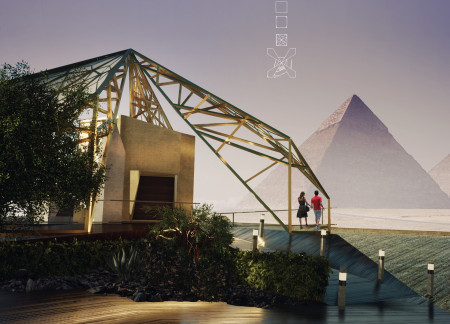

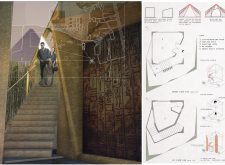
Incorporating vertical stone louvers and an innovative Eco-Shield, the design enhances sustainable living while providing a unique experience for visitors near the Great Pyramids.
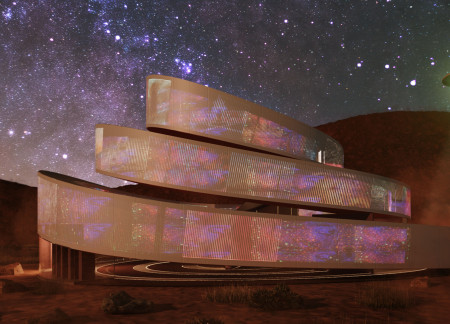
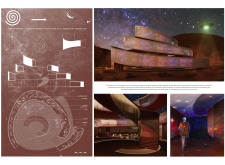
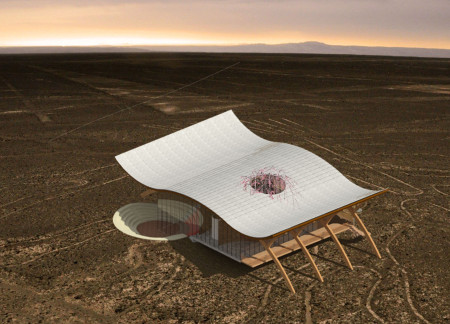
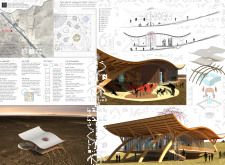
The integration of curvilinear partitions and symbolic forms against the backdrop of the Nazca lines creates a unique cultural hub that fosters engagement and exploration through performance, education, and art.
The restoration of the original theatre alongside the use of X-LAM construction revives the historic Omuli Building, transforming it into a dynamic community hub focused on cultural engagement and education.
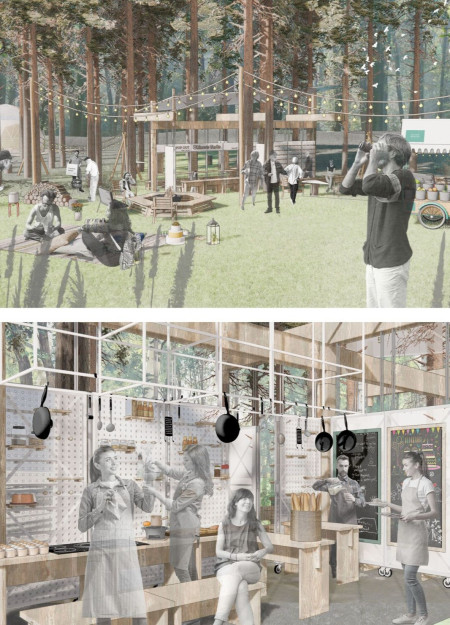
Modular spaces constructed with angle steel and accented by frosted acrylic canopies transform a community gathering area into an inviting venue for the Sansusi Festival.
Incorporating traditional azulejos and sustainable photovoltaic panels, the facility fosters community interaction among elderly residents through thoughtfully designed spaces that blend functionality with regional cultural elements.
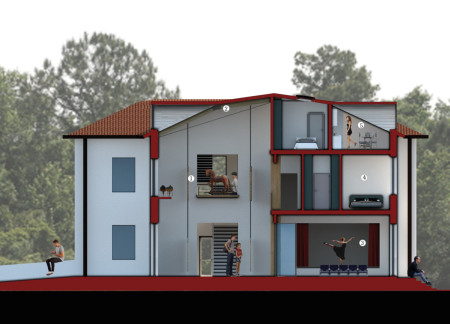
This residential complex is designed to enhance active ageing to support its elderly residents. It prioritizes autonomy and community engagement, offering a unique blend of individual living spaces and communal areas.
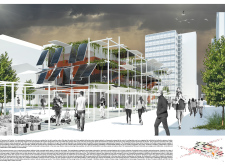
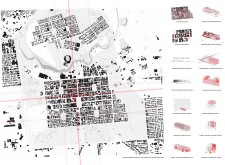
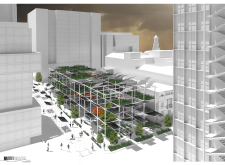
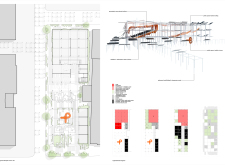
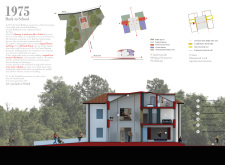
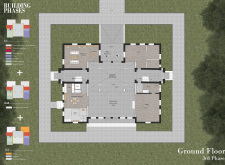
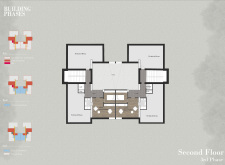
Located within a uniform residential landscape in the United Arab Emirates, the design introduces a contemporary response to the region’s repetitive built environment. It proposes a modular residential typology that accommodates changing household needs while engaging with its environmental and social context.
Shiyen Wu,Jun-han Huang,Pei-shan Chen,Chun-teng Lin
Constructed with charred wooden shingles and enhanced by biophilic green walls, the design integrates residential and commercial spaces to promote community interaction within an urban setting.
Constructed with modular cross-laminated timber panels and green roof systems, the design establishes a contemporary urban hub that supports intergenerational living and promotes social cohesion.
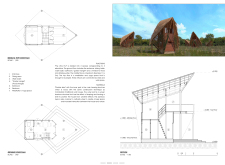
The project is a wellness retreat that brings together yoga, meditation, and communal living through an architecture focused on minimal environmental impact. Using ecologically responsible materials and passive design strategies, it fosters a balanced relationship between daily life and the surrounding natural landscape.
Positioned between the Baltic Sea and the Jaunupes River, the Pilgrimage Yoga House is a multifunctional space designed for yoga, meditation, and communal gathering. The project combines sustainable construction with a strong sensitivity to its landscape and users, offering a setting that supports both individual reflection and shared experience.
Use architecture to create different emotional states
Edition #9ideas COMPETITIONSILENT CONTEST For this competition, NO DESCRIPTION TEXT is allowed. The architecture ideas must be communicated strictly with visuals.
Prize Monetary award
Eligibility Open to all
Advance registration deadline 12 November 2026
Open architecture competitions
Closest deadline first
Project competitions first
Selected winning projects have the potential to be constructed
Ideas competitions
Experimental competitions with the focus on pushing the boundaries of creativity
Use architecture to create different emotional states
Edition #9ideas COMPETITIONSILENT CONTEST For this competition, NO DESCRIPTION TEXT is allowed. The architecture ideas must be communicated strictly with visuals.
Only participants selected and invited by Buildner can enter these closed competitions. To be considered for future opportunities, please set up your account on Architects' Network Plus.