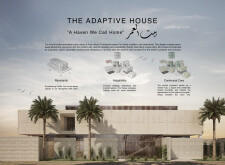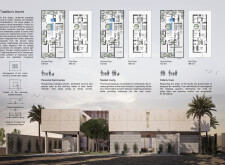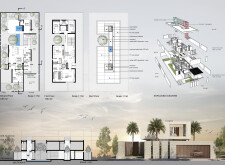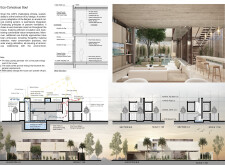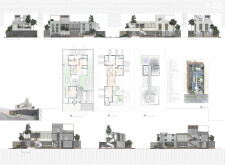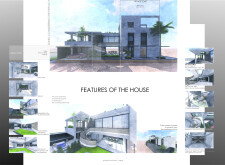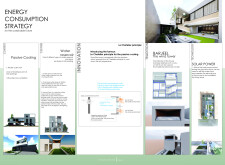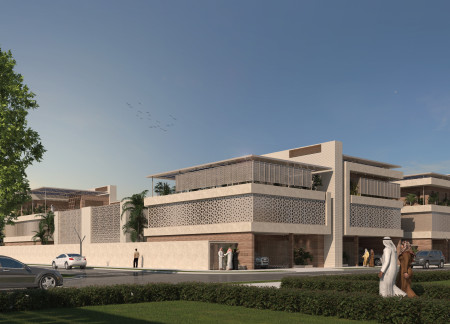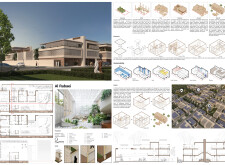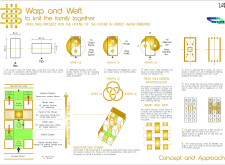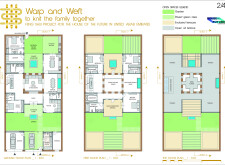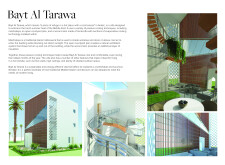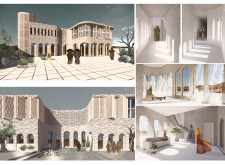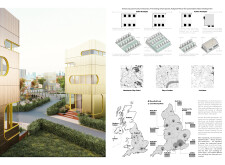

Incorporating charred wood shingles and wind towers, this contemporary residence utilizes passive cooling strategies within a traditional courtyard layout to create a sustainable community-focused living space.
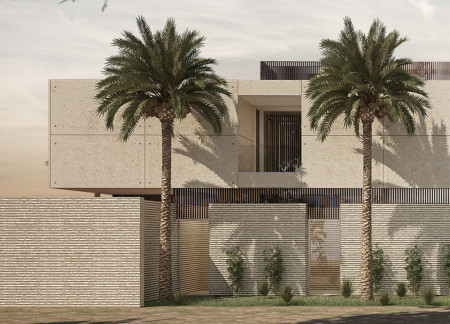
Mei Batayneh,Hazem Fu'ad Tawfique Nimri,Devashish Pradhan,Tala Shelbayh,Hala Ziad Ahmad Mansour
Utilizing reinforced concrete and powder-coated steel, the residence incorporates passive cooling strategies and communal courtyards to enhance family living in a sustainable and adaptable environment.
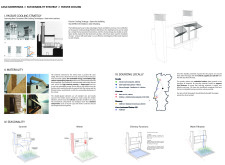
Utilizing glass fiber reinforced concrete and advanced moisture harvesting techniques, the design integrates passive cooling strategies to create a modern residence tailored for comfort in an arid climate.
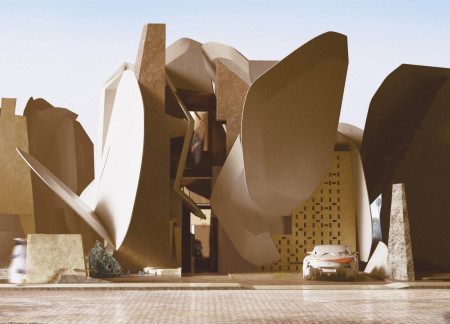
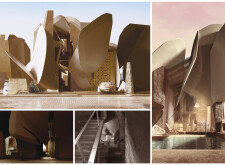
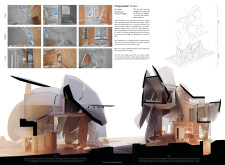
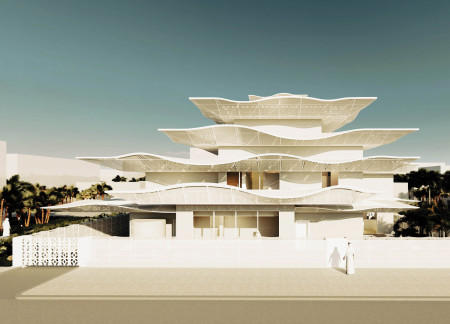
Utilizing a petal-form structure and advanced thermal mass techniques, the design maximizes natural light and airflow, creating an adaptable residential space suited for the challenges of a desert environment.
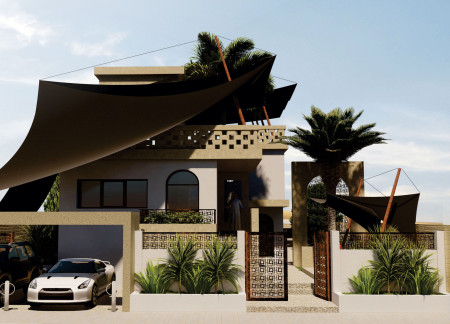
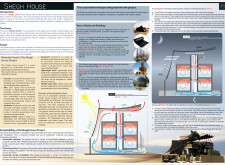
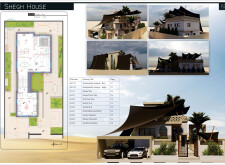
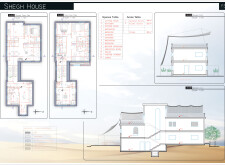
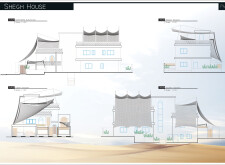
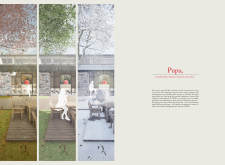
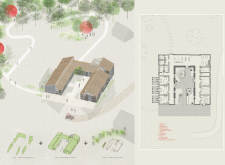
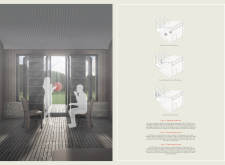
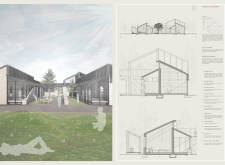
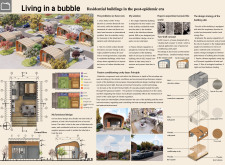
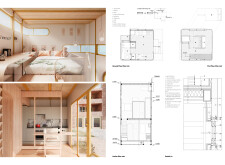
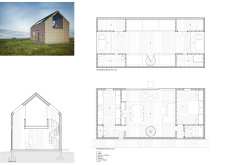
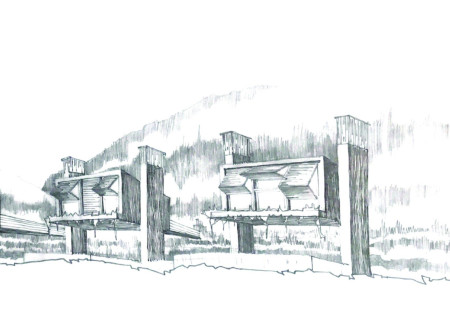
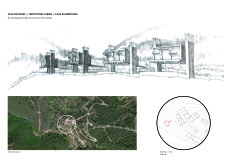
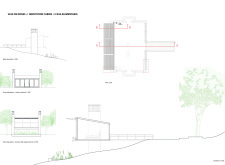
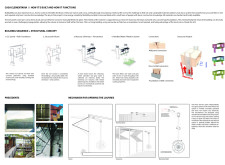
Utilizing charred wooden shingles for enhanced durability and incorporating passive cooling techniques, this Dubai residence offers a modern take on sustainable living while seamlessly integrating with its natural surroundings.
With charred wooden shingles and wind catchers for natural ventilation, this sustainably designed family residence adapts to changing needs while fostering community connections.
Thermal-treated cedar overhangs and reinforced concrete integrate seamlessly into the arid landscape, creating a sustainable residence that prioritizes passive cooling while accommodating both residents and guests comfortably.
Pak Ka Wong,Ck, cheuk kin Kong,Wesley Fung,Hoi Yan Ma
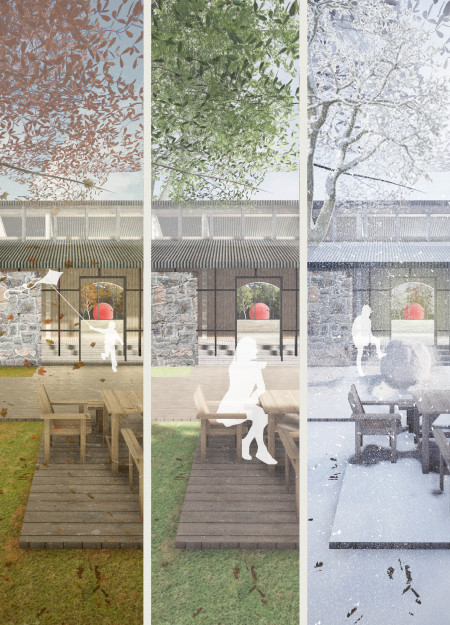
The structure, incorporating charred wood cladding and indigenous stone, fluidly connects interior and exterior environments, establishing a flexible community center.
Combining a two-shell design with passive ventilation and low-emissivity glass, the structure provides adaptable residential space for everyday living while efficiently managing health-related needs during emergencies.
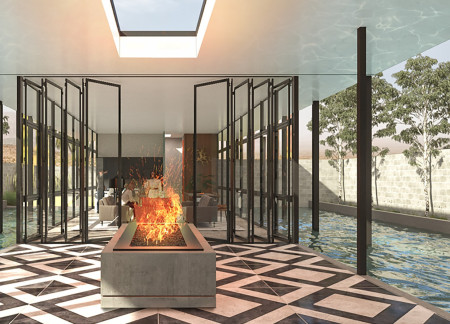
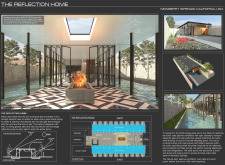
Reflecting natural light through expansive clerestory windows and integrating serene reflection pools, the design achieves a balance of sustainability and aesthetic harmony in a residential setting.
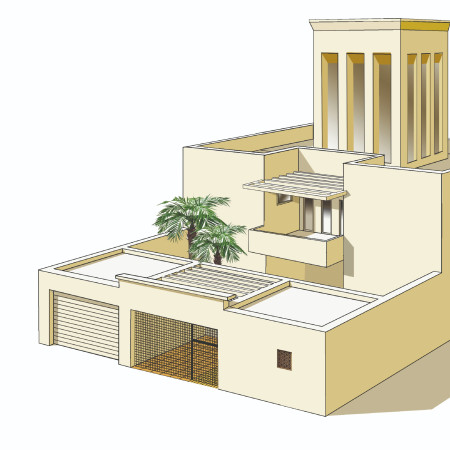
Utilizing charred timber cladding and a central windcatcher for passive cooling, this residence integrates sustainable materials and cultural principles to create a cohesive family living environment.
Utilizing terracotta cladding and a central courtyard design, the villa employs passive cooling methods to create a comfortable living environment tailored for the region's climate challenges.
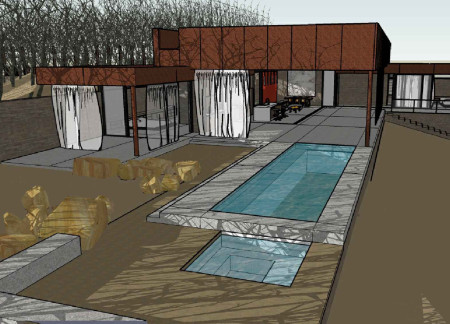
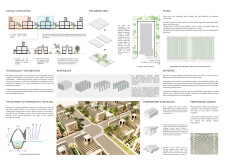
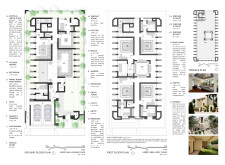
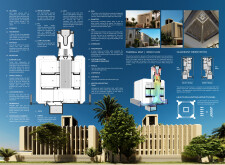
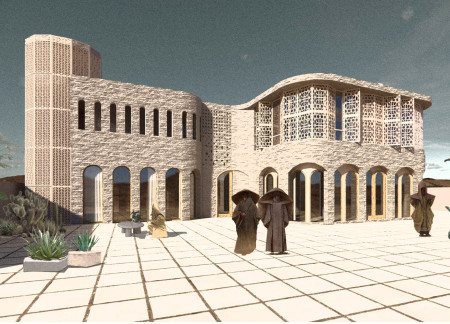
Utilizing traditional passive cooling methods through perforated screens and compressed sand blocks, this residence achieves a sustainable and comfortable living environment in a desert setting.
Andreea-Cristina Baciu,Ioana Lascu,Ana-carina SĂndescu,Alexia-denisa Ion
Crafted with natural stone facades and designed with passive solar principles, this residence integrates seamlessly into its desert landscape while providing a functional and sustainable living environment.
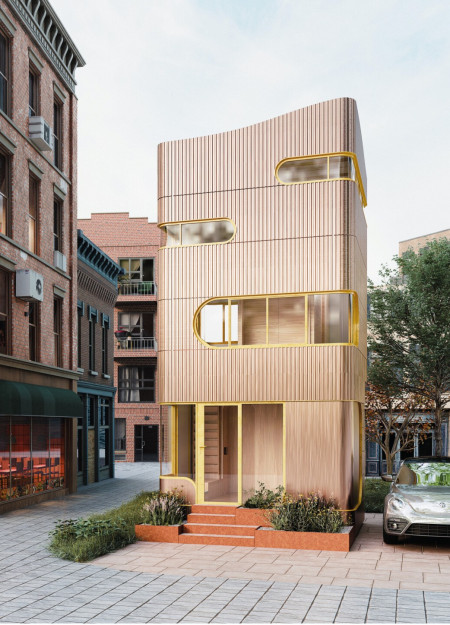
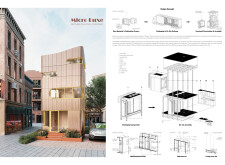
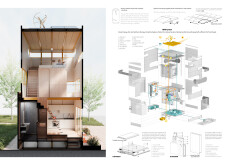
Harnessing the warmth of charred wooden shingles and the efficiency of modular walls, this compact urban dwelling redefines small-space living by prioritizing sustainability and community integration.
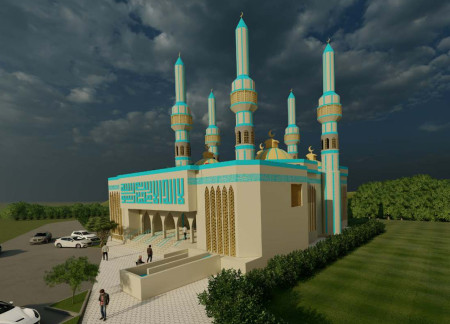
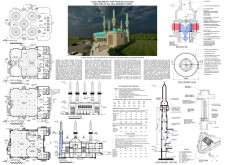
Utilizing an innovative passive cooling system through minarets constructed from glass fiber reinforced concrete and complemented by natural wood, this mosque serves as a communal space for worship and gatherings in Islamabad's unique climate.
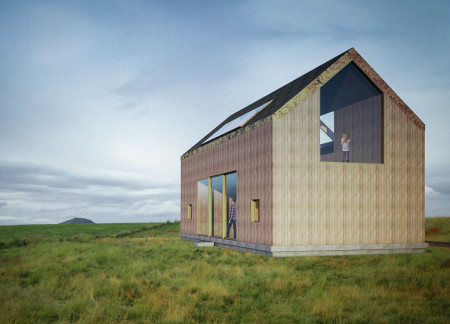
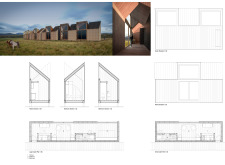
Utilizing charred wooden shingles and cross-laminated timber, these Nordic cabins are designed for optimal auroral viewing while providing a comfortable and sustainable accommodation experience.
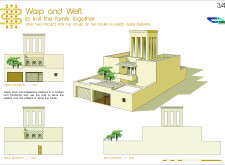
Brigitte Clements,Sabina De jesus,Yoanna Budzinski,Jan Dobro
Integrating a reedbed water filtration system with cross-laminated timber and masonry, the design creates a sustainable retreat that harmonizes with its natural surroundings while providing a tranquil space for meditation.
Stefani fariawati Hasan,Muhammad agus ali Ridho,Gregorio eben Heizer,Rio Aditya
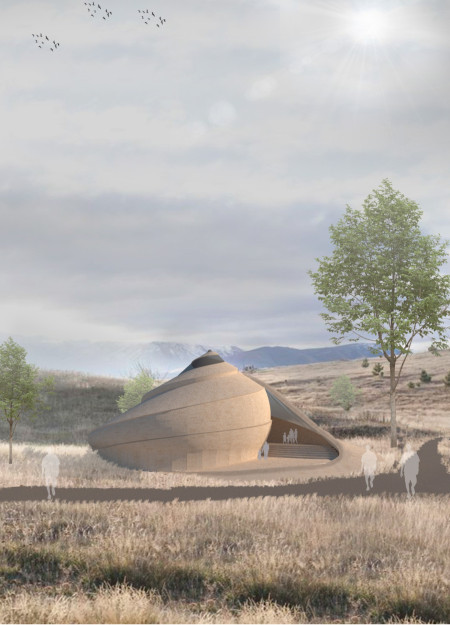
Constructed from rammed earth, the design seamlessly integrates spiraling forms inspired by sea shells to create a multifunctional community space that fosters social engagement and ecological awareness.
Elena sofia Congiu,Miguel angel Valverde hernandez
Utilizing thermal water systems and incorporating the Areca plant, the design harmoniously blends agricultural productivity with community spaces for food preparation and engagement.
Utilizing bamboo and recycled steel, the design incorporates vertical gardens to enhance urban living environments while fostering community engagement through adaptable micro-housing units.
The project addresses the complexities of urban density while fostering social engagement and pedestrian accessibility by integrating flexible office spaces with vibrant communal areas. The design not only enhances functionality within a constrained urban footprint but also strengthens connections between disparate elements of the city’s fabric.
This study examines a multi-volume building designed to connect users with the forest landscape while accommodating communal and educational functions. Architectural strategies in these contexts can balance visual distinction with environmental sensitivity, providing spaces for learning and observation.
With a design that utilizes stacked roofs to create unobstructed jungle views, this wooden retreat fosters a close connection to nature while providing essential shelter and spaces for relaxation and meditation.
Elevated on stilts, the structure utilizes cross-laminated timber panels and translucent surfaces to create a harmonious integration with the surrounding environment, serving as a serene space for meditation and reflection.
A central tree anchors a gabled cabin designed for relaxation and self-discovery, while cross ventilation and sustainable wood construction enhance the connection with nature.
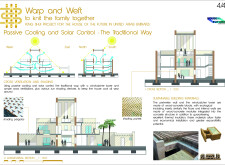
The proposal examines a visitor-oriented facility situated within a natural park landscape, designed to accommodate both recreational and educational functions. The study considers how spatial organization, vertical circulation, and cultural elements can enhance the visitor experience while addressing operational needs such as security and staff requirements.
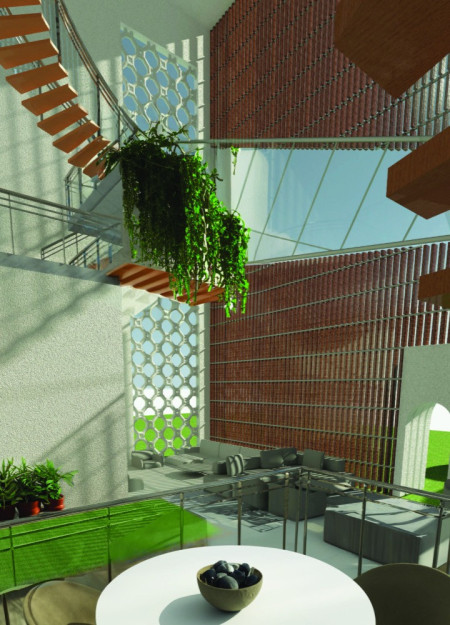

Use architecture to create different emotional states
Edition #9ideas COMPETITIONSILENT CONTEST For this competition, NO DESCRIPTION TEXT is allowed. The architecture ideas must be communicated strictly with visuals.
Prize Monetary award
Eligibility Open to all
Advance registration deadline 12 November 2026
Open architecture competitions
Closest deadline first
Project competitions first
Selected winning projects have the potential to be constructed
Ideas competitions
Experimental competitions with the focus on pushing the boundaries of creativity
Use architecture to create different emotional states
Edition #9ideas COMPETITIONSILENT CONTEST For this competition, NO DESCRIPTION TEXT is allowed. The architecture ideas must be communicated strictly with visuals.
Only participants selected and invited by Buildner can enter these closed competitions. To be considered for future opportunities, please set up your account on Architects' Network Plus.