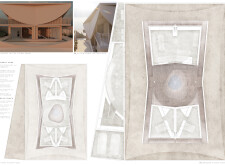
Incorporating a curved concrete roof and an integrated water collection system, this residential design maximizes resource efficiency while providing a functional, family-oriented living space in Dubai's arid environment.
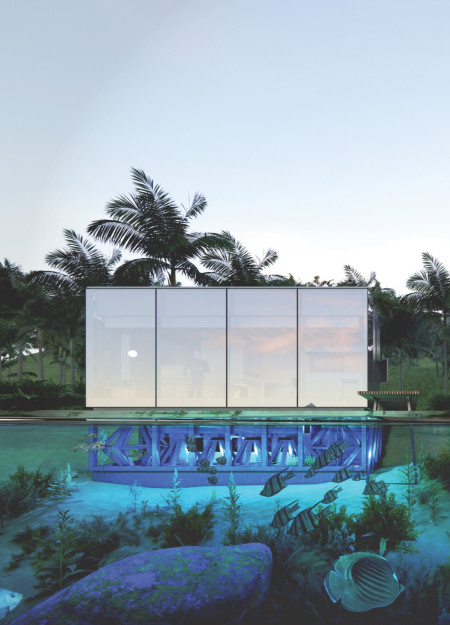
Constructed with precast concrete and designed to integrate aquatic habitats, the development offers adaptable living spaces that respond to rising sea levels while promoting ecological sustainability.
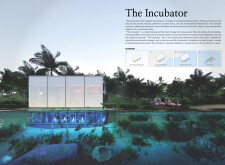

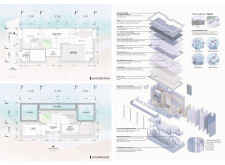

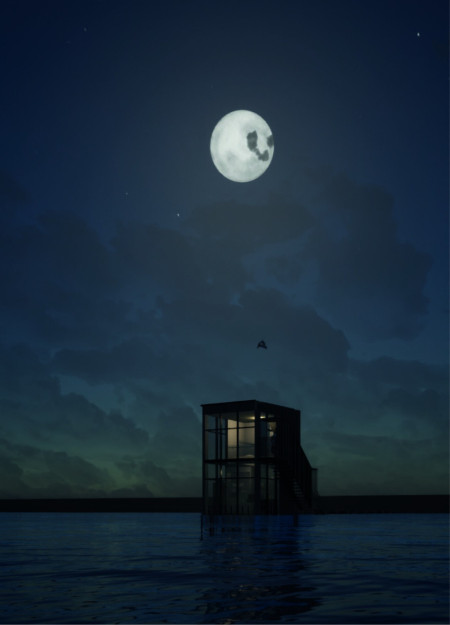
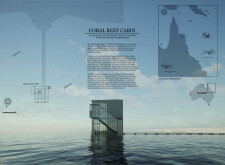
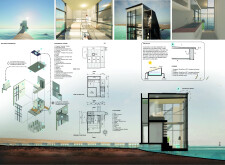
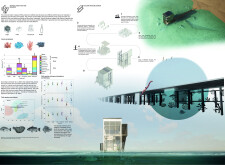
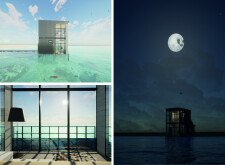
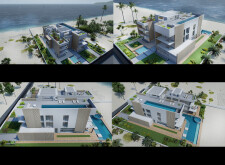
Constructed with durable concrete and expansive glass panels, the design supports marine life through its coral habitat features while serving as a sustainable retreat for eco-conscious visitors.
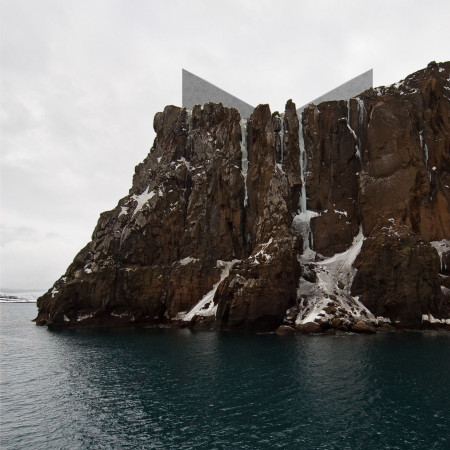
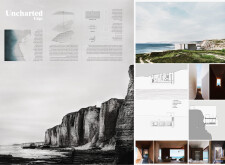
Cantilevered over the rugged coastline, the museum incorporates polished stone, expansive glass, and interactively designed spaces to facilitate a profound exploration of human emotions.
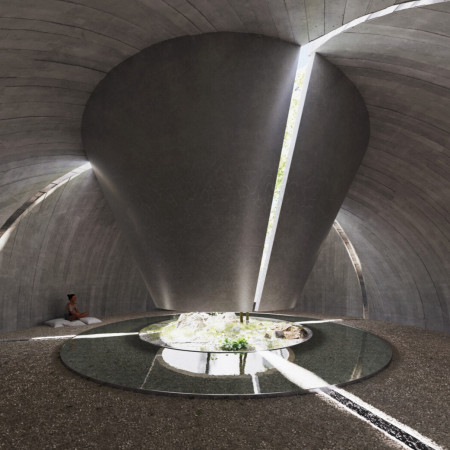
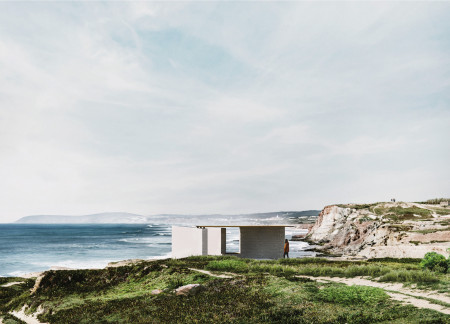
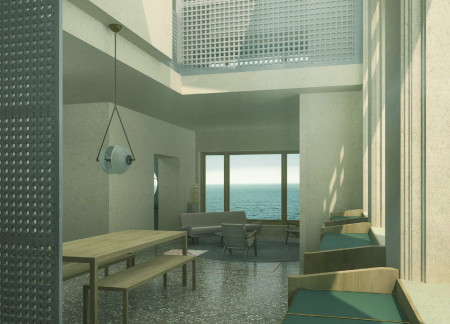
A sculptural concrete form utilizes expansive glass openings to frame ocean views, seamlessly integrating natural light into a tranquil retreat designed for relaxation and contemplation.
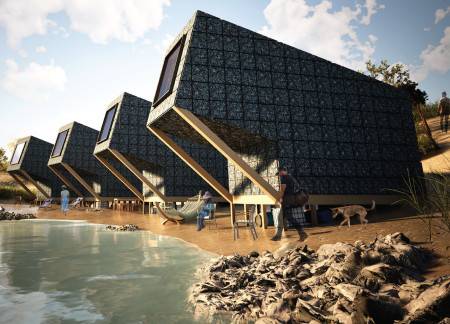
Utilizing fish scale modular panels and large reflective surfaces, the structure integrates sustainable materials to Create a community-focused living space on the rocky coastline.
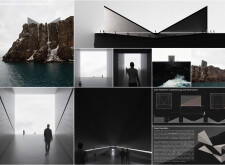
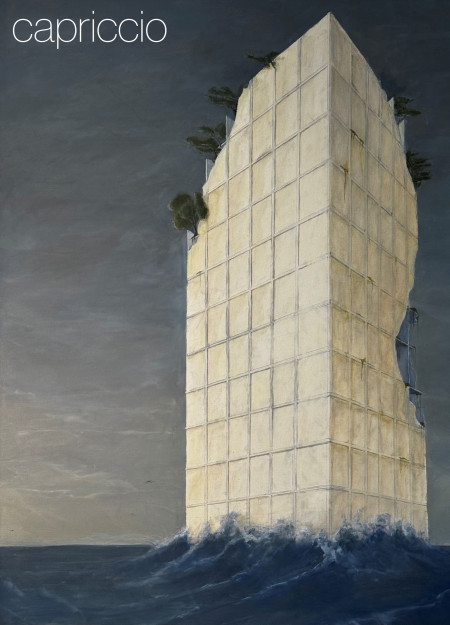
Rising from a coastal landscape, the vertical structure utilizes concrete and marble to create a serene space for remembrance and reflection, integrating natural light and ocean views into its memorial function.
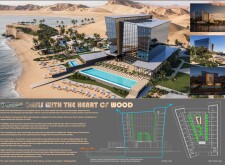
Incorporating charred wooden shingles and cross-laminated timber panels, the design achieves a sustainable interaction with its coastal environment while providing luxury accommodations aimed at fostering relaxation and connection to nature.
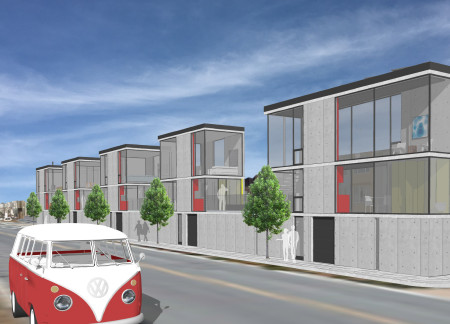
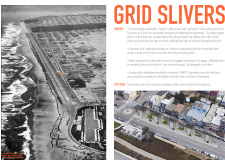
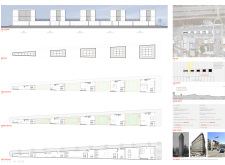
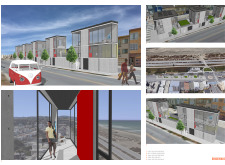
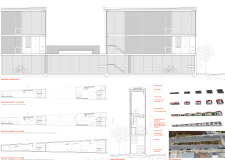

Incorporating rainwater harvesting systems and preserving ocean views, this microhousing development transforms leftover urban land into sustainable living spaces for a diverse community.
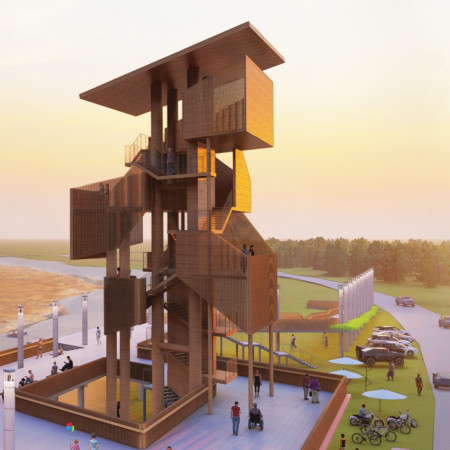
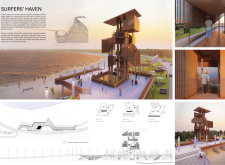
Designed to withstand tsunami impacts, the timber pavilion fosters community engagement while serving as a dual-purpose exhibition and refuge space overlooking the local surfing environment.
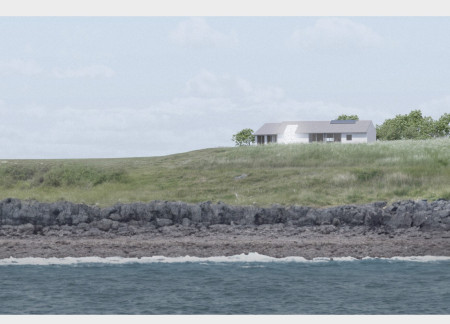
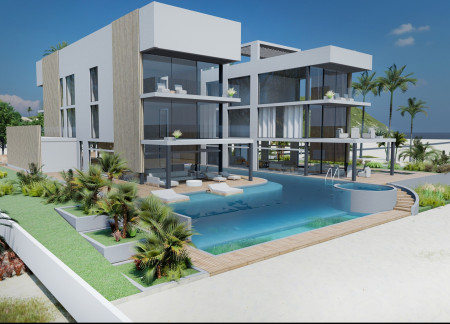
Constructed using charred wood shingles and expansive glass facades, this coastal residence harmonizes with its environment while providing a spacious living experience that emphasizes outdoor connectivity.
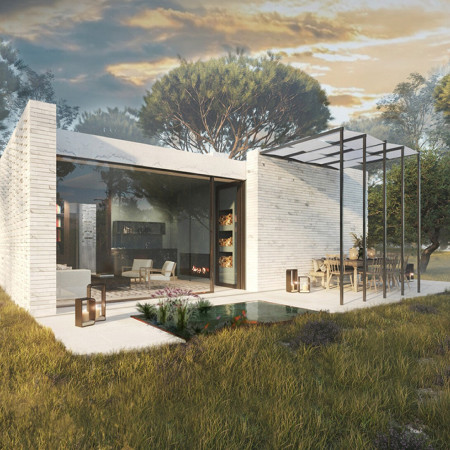
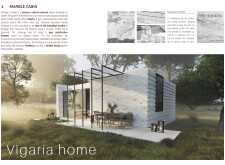
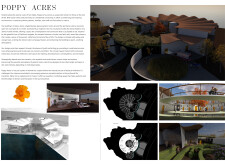
Crafted with locally-sourced Vigaria marble and designed to blend seamlessly with the surrounding flora, the residence prioritizes natural light and ecological sustainability, serving as a modern family home.
Michael Louis Monroe,Kimberly Van-khang Hoang Nguyên
The undulating roof structure, crafted from cedar shingles, harmonizes natural light and therapeutic spaces in a circular layout designed to provide a comforting environment for end-of-life care.
Constructed with sustainable zinc cladding and prefabricated components, the modular residence seamlessly integrates with its coastal environment while providing efficient living solutions.
John Alexander Foreman,Derek Sew,Connor Clearwater,Samuel Quiles De Almeida
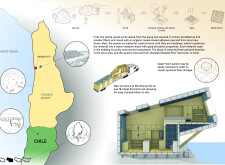
Constructed from repurposed textile waste, these micro homes offer innovative insulation and passive cooling solutions, all while providing essential housing with expansive ocean views in a sustainable framework.
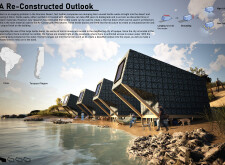
Cantilevered balconies extend above the rugged coastline, seamlessly integrating locally sourced wood and concrete to create an immersive living space that fosters connection with the natural landscape.
Recycled ocean glass and warm mahogany frames integrate seamlessly into a revitalized historic structure, offering a modern urban residence with stunning coastal views and enhanced communal spaces.
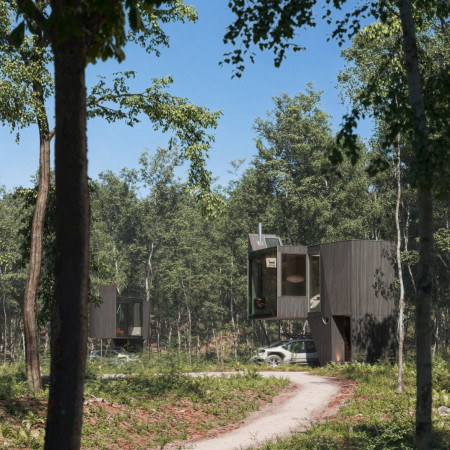
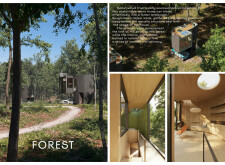
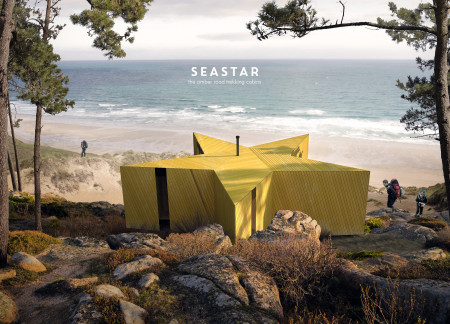
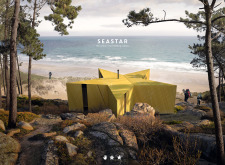
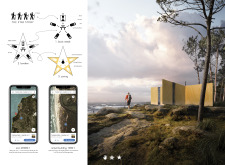
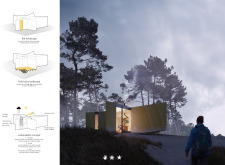
The star-shaped design incorporates charred wooden shingles and sustainable timber cladding, creating a harmonious blend of form and function for trekkers seeking comfortable lodging in an immersive natural environment.
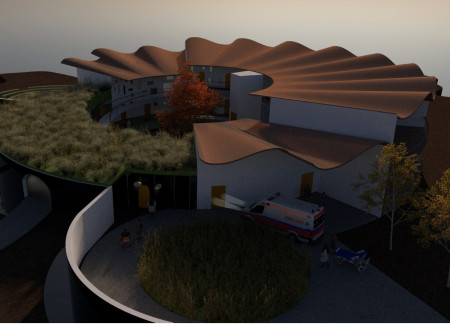
Emphasizing ocean views and incorporating extensive courtyards with smooth surfaces, the hospice-home provides a peaceful environment for terminally ill patients, fostering both comfort and healing.
Set against the backdrop of a rocky Florida beach, this residence employs wood and glass to create a series of open spaces that frame stunning sunset views, allowing residents to connect deeply with the coastal environment while enjoying modern living.
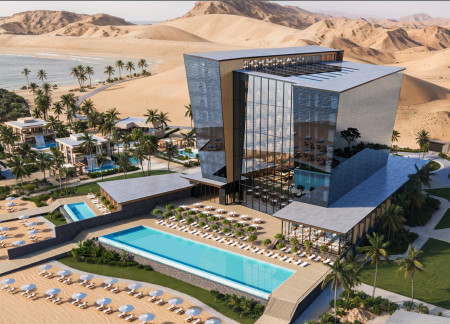
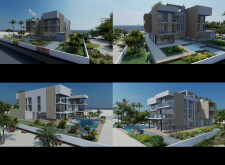
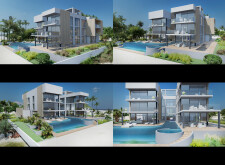
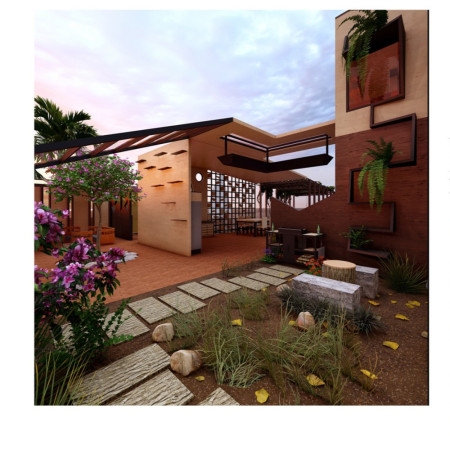
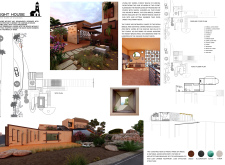
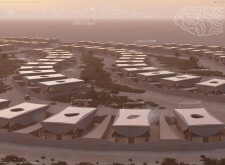
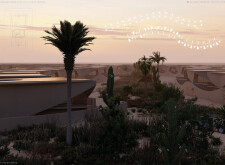
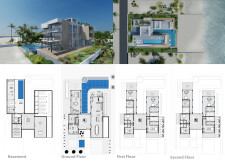
Located within a uniform residential landscape in the United Arab Emirates, the design introduces a contemporary response to the region’s repetitive built environment. It proposes a modular residential typology that accommodates changing household needs while engaging with its environmental and social context.
Shiyen Wu,Jun-han Huang,Pei-shan Chen,Chun-teng Lin
Constructed with charred wooden shingles and enhanced by biophilic green walls, the design integrates residential and commercial spaces to promote community interaction within an urban setting.
Constructed with modular cross-laminated timber panels and green roof systems, the design establishes a contemporary urban hub that supports intergenerational living and promotes social cohesion.
Repurposed oil rigs form the foundation for a resilient water-based community, integrating fish farms and urban agriculture to create a sustainable habitat for future residents.
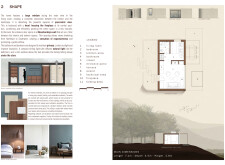
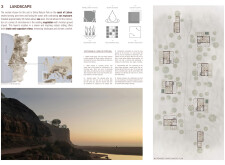
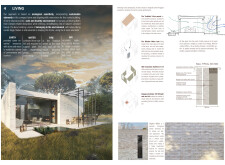
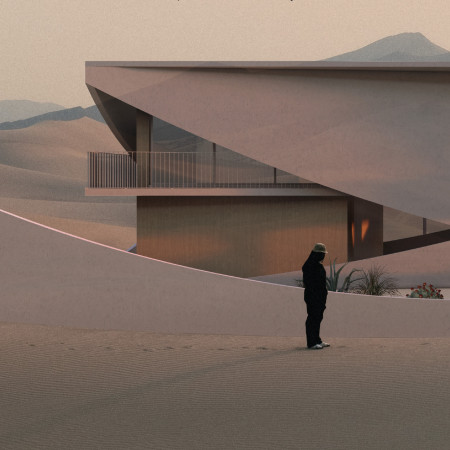
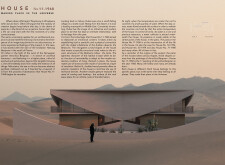
The project is a wellness retreat that brings together yoga, meditation, and communal living through an architecture focused on minimal environmental impact. Using ecologically responsible materials and passive design strategies, it fosters a balanced relationship between daily life and the surrounding natural landscape.


Utilizing bamboo and recycled steel, the design incorporates vertical gardens to enhance urban living environments while fostering community engagement through adaptable micro-housing units.
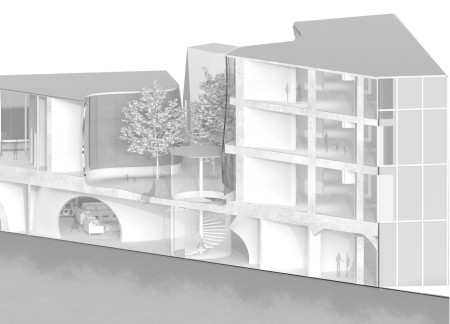
The project addresses the complexities of urban density while fostering social engagement and pedestrian accessibility by integrating flexible office spaces with vibrant communal areas. The design not only enhances functionality within a constrained urban footprint but also strengthens connections between disparate elements of the city’s fabric.
Use architecture to create different emotional states
Edition #9ideas COMPETITIONSILENT CONTEST For this competition, NO DESCRIPTION TEXT is allowed. The architecture ideas must be communicated strictly with visuals.
Prize Monetary award
Eligibility Open to all
Advance registration deadline 12 November 2026
Open architecture competitions
Closest deadline first
Project competitions first
Selected winning projects have the potential to be constructed
Ideas competitions
Experimental competitions with the focus on pushing the boundaries of creativity
Use architecture to create different emotional states
Edition #9ideas COMPETITIONSILENT CONTEST For this competition, NO DESCRIPTION TEXT is allowed. The architecture ideas must be communicated strictly with visuals.
Only participants selected and invited by Buildner can enter these closed competitions. To be considered for future opportunities, please set up your account on Architects' Network Plus.