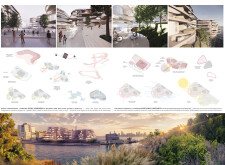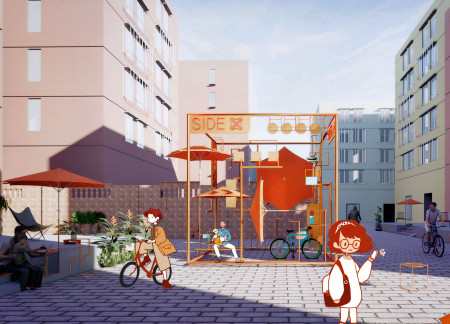
A modular framework combines smart lighting and integrated bicycle stands, creating an adaptable public space that fosters community engagement while promoting reading and interaction in urban environments.
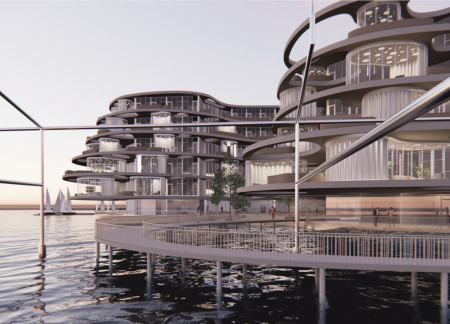
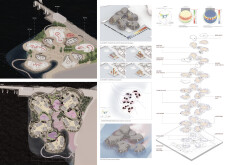

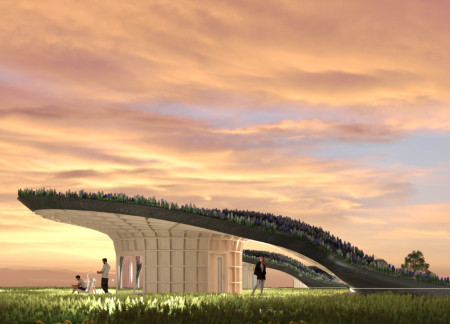
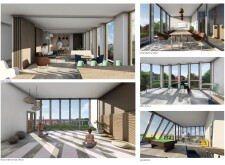
Biomorphic forms combined with green roofs and adaptable communal spaces create an engaging environment aimed at fostering social interaction within a co-housing community in an urban landscape.
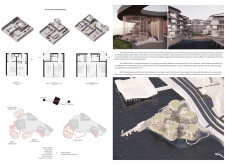
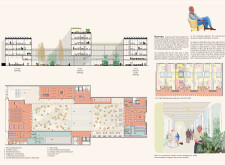


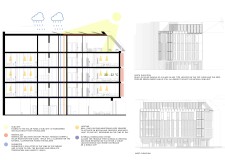
Utilizing charred wood facades and flexible communal corridors, the design fosters a cohesive living environment for an aging population within an urban setting, emphasizing sustainability and social interaction.
Santiago Pinzon Mendez,Juan José Gomez Puentes,Sebastian Llano Vesga
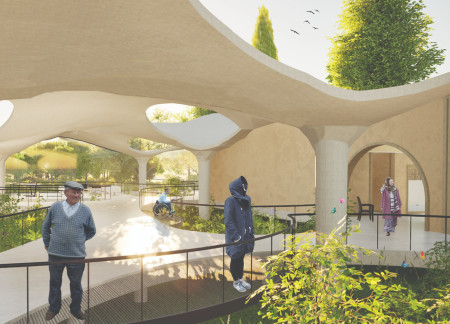
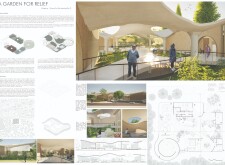
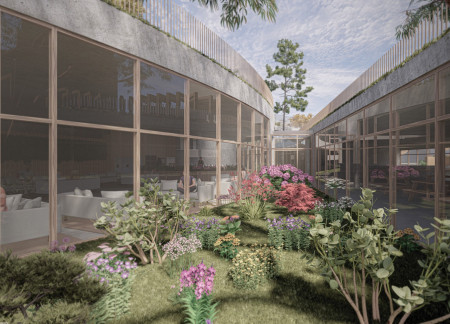

Emphasizing a harmonious blend of natural wood and lightweight concrete, the design fosters a calming environment for end-of-life care, prioritizing both individual tranquility and communal connection amidst curated gardens.
DIL PHAGAMI MAGAR,Abhishek Rai,Bikrant Pakhrin,Kalpana Rai
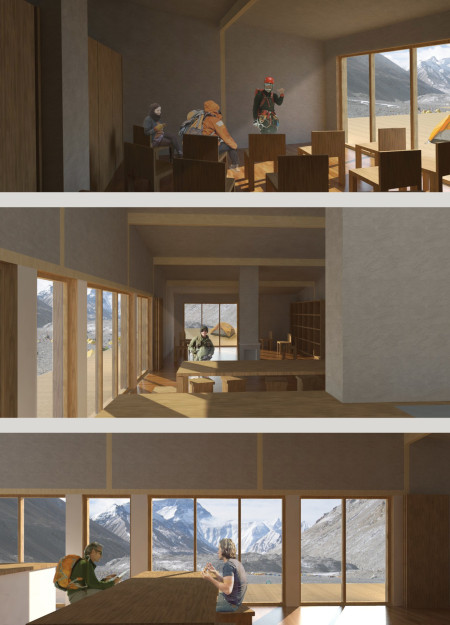
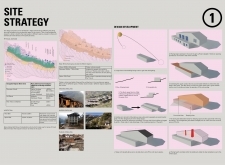
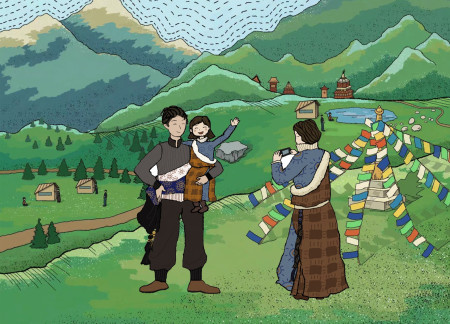
Constructed with locally sourced timber and straw insulation, this retreat leverages passive solar design to withstand harsh mountain climates while providing essential accommodation for trekkers in the Tibetan landscape.
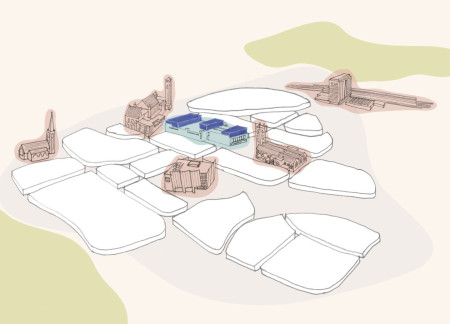
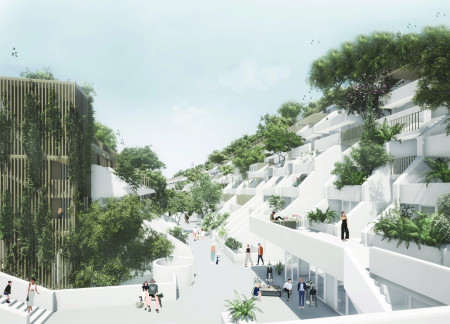
The incorporation of multifunctional living spaces within a revitalized brutalist framework enhances community engagement while addressing the need for green areas and increased housing density.
Combining charred wooden shingles and cross-laminated timber panels, the design creates a sustainable multi-use facility that seamlessly integrates with its natural surroundings while accommodating diverse activities.
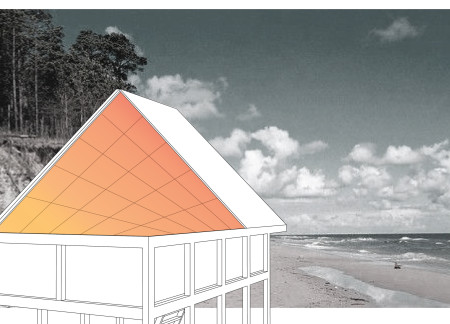
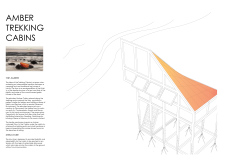
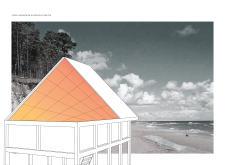
Incorporating charred wooden shingles and expansive rooftop gardens, the design offers sustainable cabins that facilitate engagement with Latvia's natural landscape while providing year-round accommodation.
Constructed with modular elements and integrated biophilic features, the design emphasizes living walls and natural materials to create a multifunctional space that fosters community engagement.
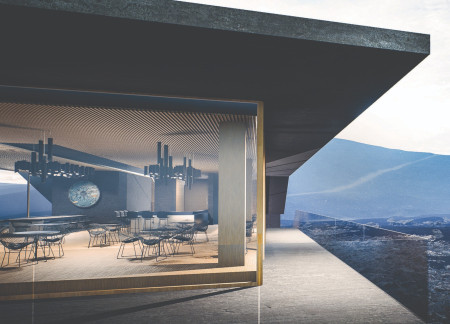
Incorporating volcanic stone facades and laminated timber beams, the design fosters community engagement within a strikingly interactive visitor center set against Iceland's dramatic landscape.
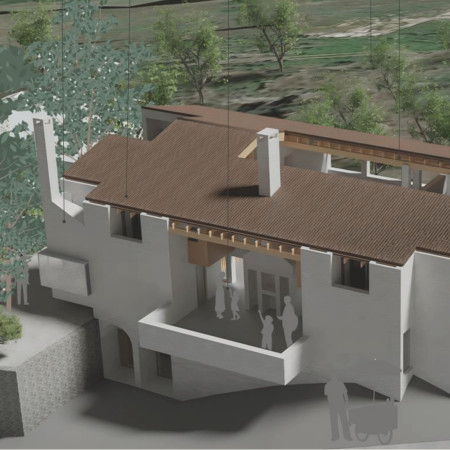
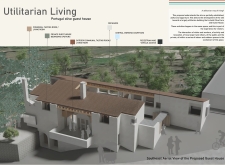
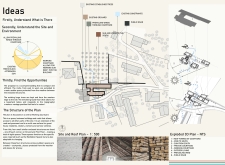

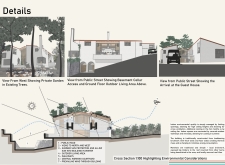
Constructed using charred wooden shingles and recycled timber, the design harmoniously integrates with the olive farm landscape to offer a communal guest house experience focused on sustainability and local culture.
Cameron rhys Jones,Hannah Elizabeth Payne,Phoebe Benbow,Elias Khlif
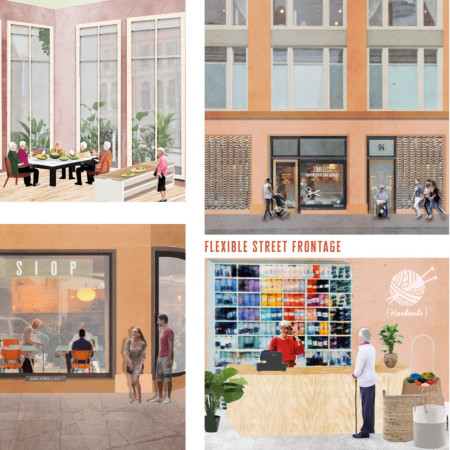
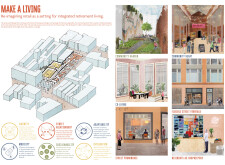
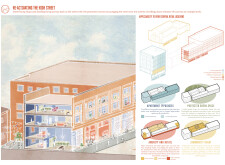
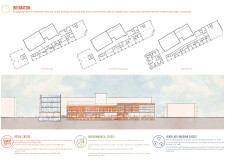
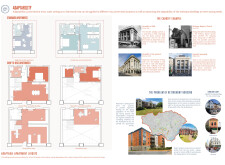
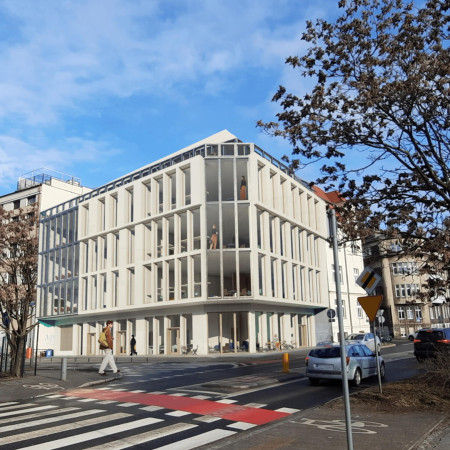
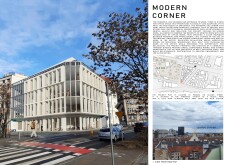

Incorporating charred wooden shingles and expansive glass facades, the design creates a vibrant community hub that integrates residential and retail spaces, promoting social interaction among older residents in an urban context.
With a smartglass façade and adaptable interior walls, the design fosters a flexible and collaborative workspace, seamlessly integrating sustainable features such as rainwater harvesting and solar energy solutions within an urban environment.
Constructed with sustainable concrete units and integrated native landscaping, this design creates a communal environment that supports individuals experiencing homelessness through shared spaces and access to nature.
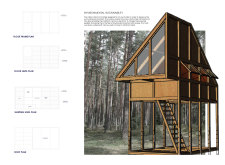
Elevated timber-frame cabins, constructed with photovoltaic glass and designed to minimize environmental impact, provide a sustainable retreat for nature enthusiasts along Latvia's picturesque coast.
Reflective glass facades transform the urban landscape while integrated public spaces foster community interactions, creating a multifunctional environment designed for modern living.
The green roof provides a unique vantage point for observing Mývatn Baths, while the multi-purpose hall and integrated greenhouse enhance community engagement and promote sustainable practices in a versatile dining environment.
Incorporating biodegradable composites and living walls, the design creates a cohesive environment that promotes sustainability while serving as a versatile multi-use space.
David Don pablo méndez,Pamela Soriano díaz,Barbara Barrio martínez,Fernanda monserrat Olivera palazuelos
Inspired by the Eihwaz rune, the design integrates hydroponic cultivation with a transparent dining experience, allowing patrons to engage directly with sustainable agricultural practices in a distinctive restaurant setting.
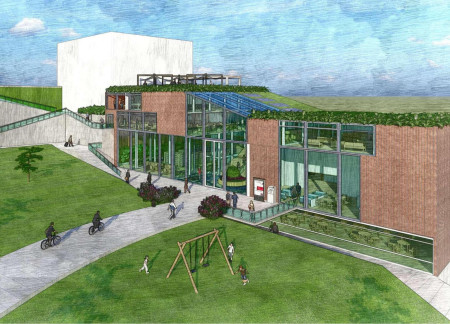
With its U-shaped configuration and extensive use of brick, this community hub enhances interaction through integrated green spaces, serving as a multi-use facility for local engagement and collaboration.
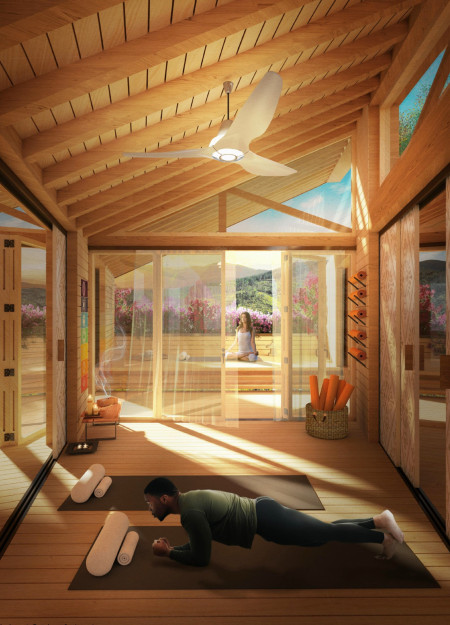
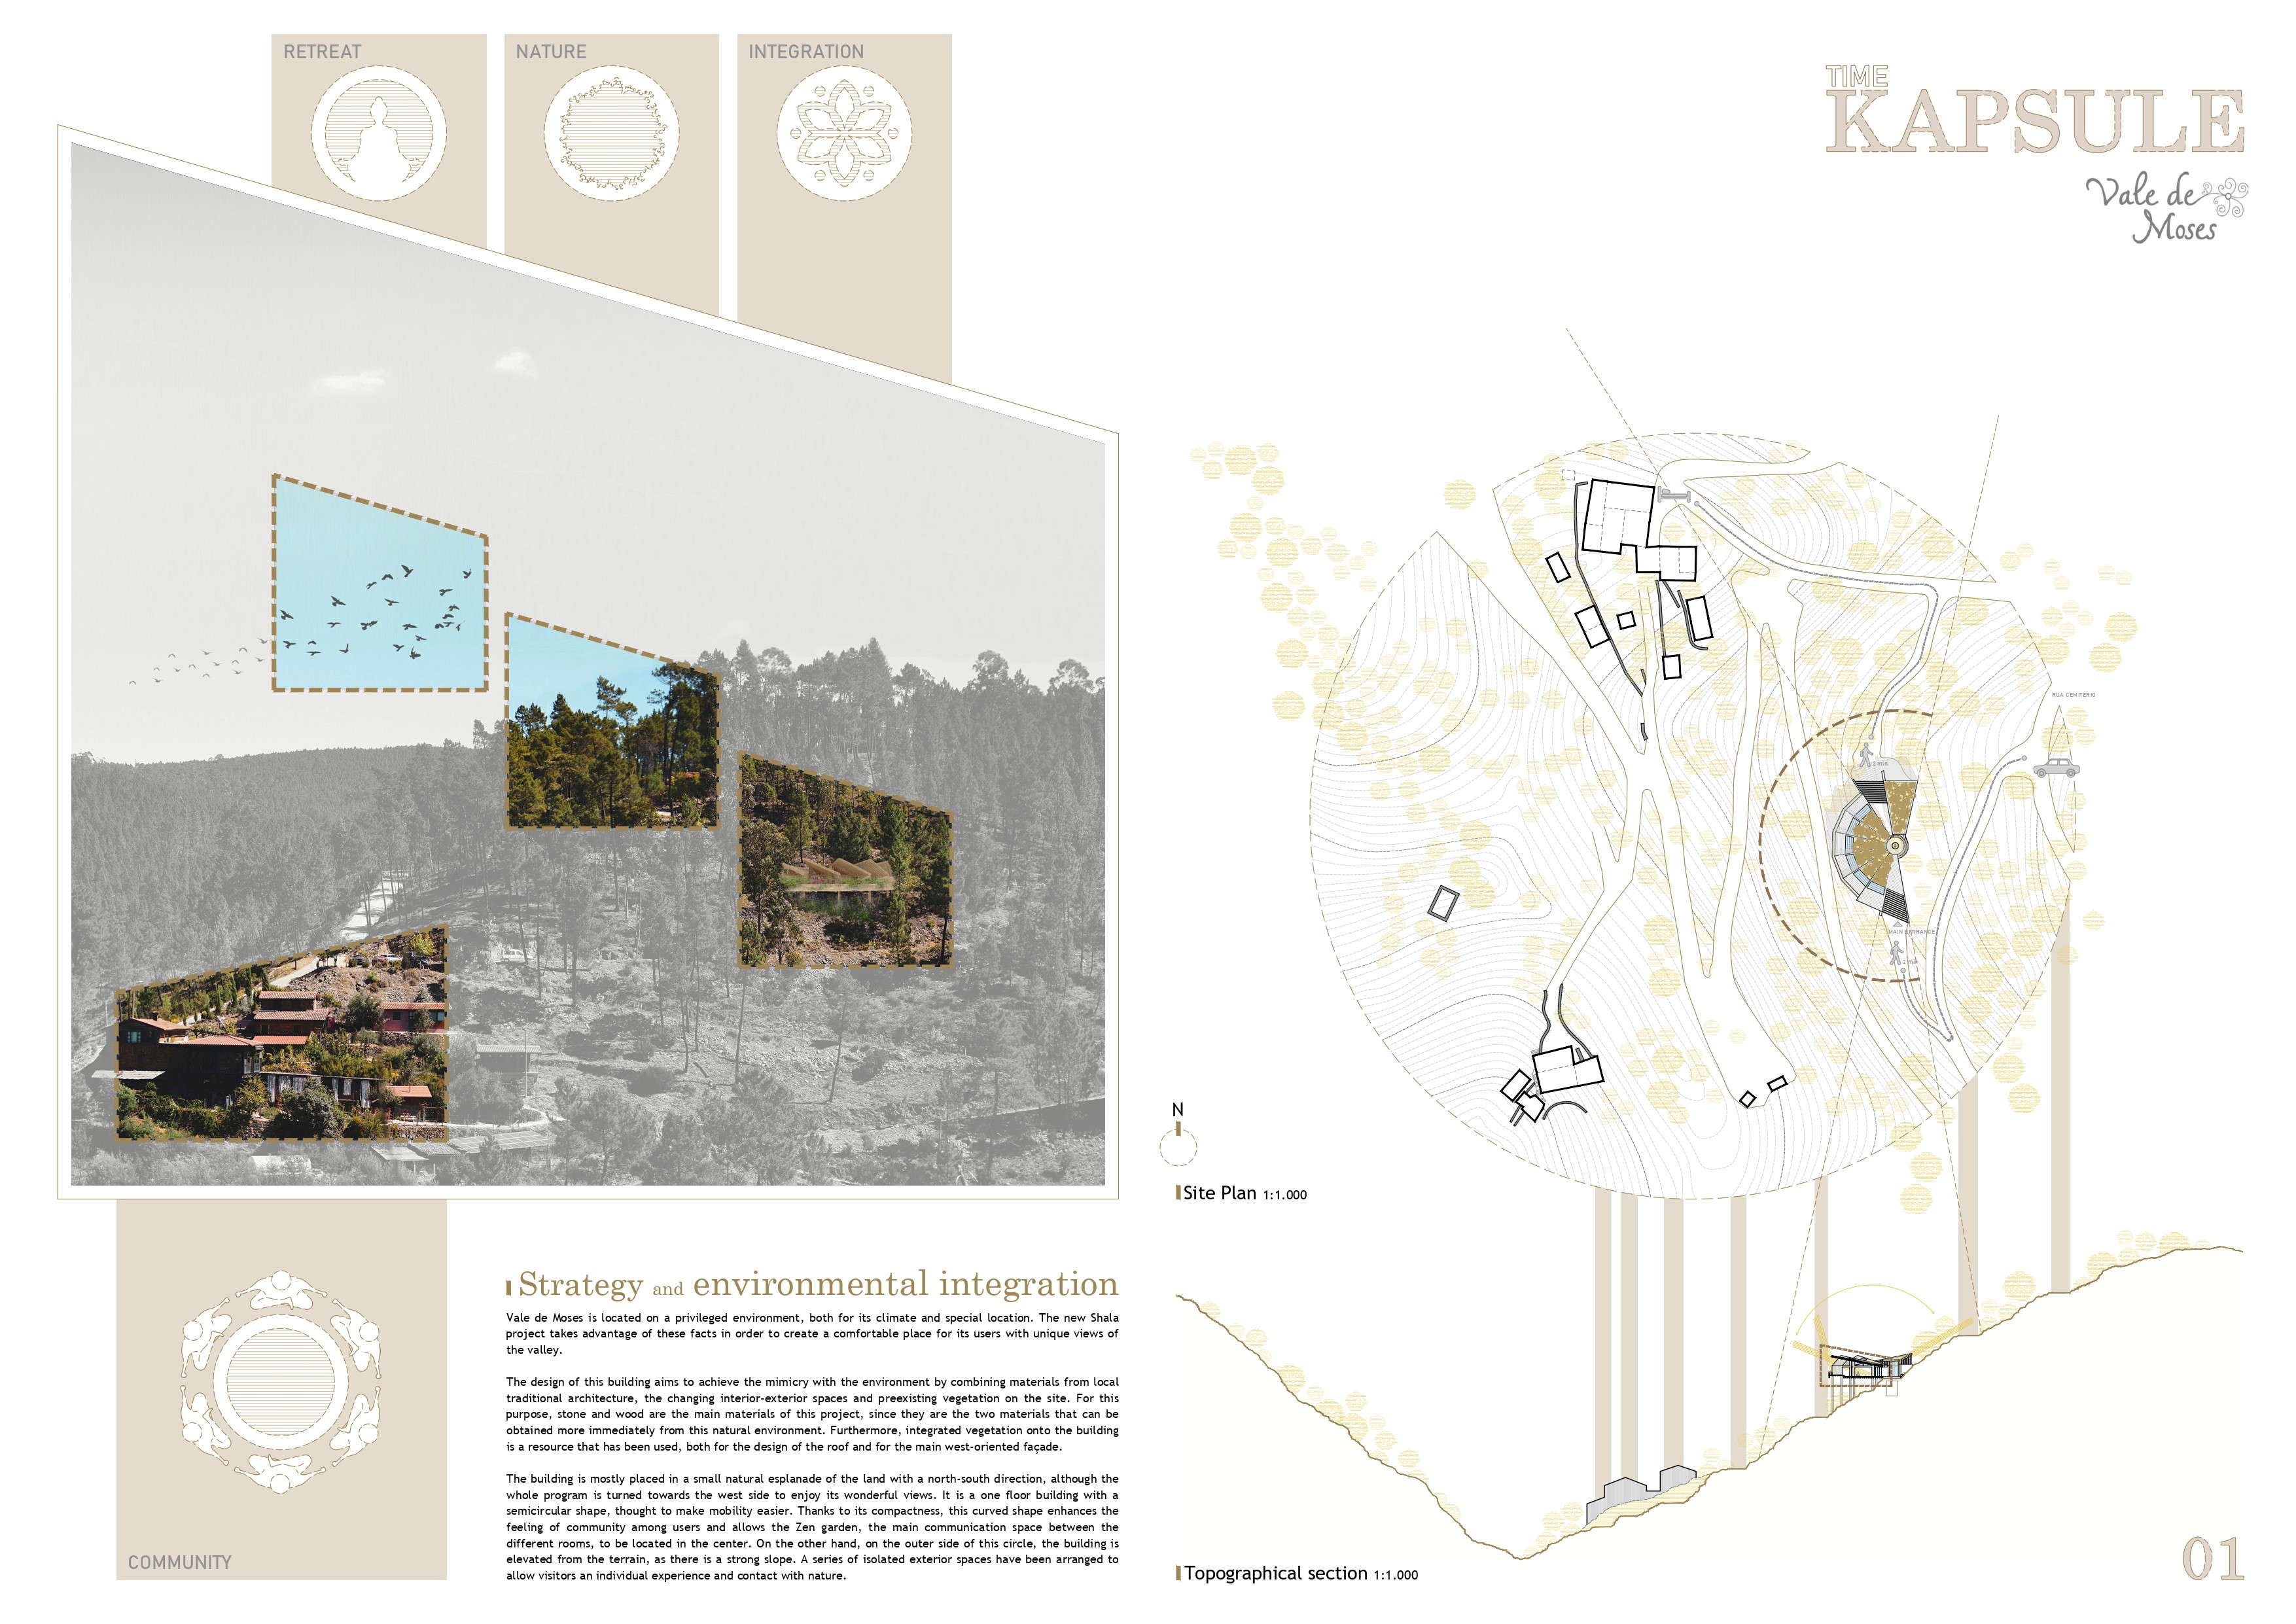

With a design that utilizes stacked roofs to create unobstructed jungle views, this wooden retreat fosters a close connection to nature while providing essential shelter and spaces for relaxation and meditation.
Crafted with natural brown tones and a focus on simplicity, the hut integrates into the Cambodian landscape, offering a serene retreat for reflection and relaxation.
Elevated on stilts, the structure utilizes cross-laminated timber panels and translucent surfaces to create a harmonious integration with the surrounding environment, serving as a serene space for meditation and reflection.
A central tree anchors a gabled cabin designed for relaxation and self-discovery, while cross ventilation and sustainable wood construction enhance the connection with nature.
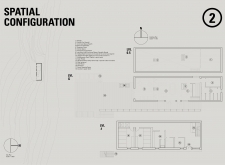
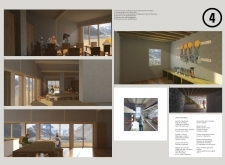
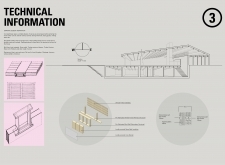
The proposal examines a visitor-oriented facility situated within a natural park landscape, designed to accommodate both recreational and educational functions. The study considers how spatial organization, vertical circulation, and cultural elements can enhance the visitor experience while addressing operational needs such as security and staff requirements.
The undulating roof structure, supported by wooden elements and complemented by a reflection garden featuring preserved mature trees, creates a contemplative memorial space honoring the lives lost during the Sri Lankan Civil War.
Incorporating a double-skin facade of translucent polycarbonate and locally sourced timber, the structure harmonizes with the volcanic landscape while providing essential facilities for winter recreation.
Maria Turcu,Mihai Mitrică,Alina Măldărescu,Alina Lixeanu
Incorporating vertical gardens and green façades, the design enhances urban connectivity and sustainability while providing multi-functional spaces for offices and public interaction.
Use architecture to create different emotional states
Edition #9ideas COMPETITIONSILENT CONTEST For this competition, NO DESCRIPTION TEXT is allowed. The architecture ideas must be communicated strictly with visuals.
Prize Monetary award
Eligibility Open to all
Advance registration deadline 12 November 2026
Open architecture competitions
Closest deadline first
Project competitions first
Selected winning projects have the potential to be constructed
Ideas competitions
Experimental competitions with the focus on pushing the boundaries of creativity
Use architecture to create different emotional states
Edition #9ideas COMPETITIONSILENT CONTEST For this competition, NO DESCRIPTION TEXT is allowed. The architecture ideas must be communicated strictly with visuals.
Only participants selected and invited by Buildner can enter these closed competitions. To be considered for future opportunities, please set up your account on Architects' Network Plus.