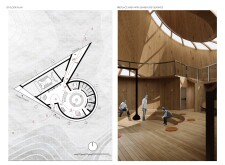
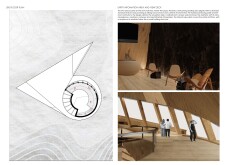
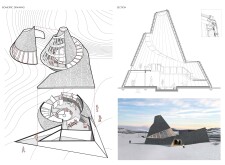
Crafted from cross-laminated timber and charred wooden shingles, the cabin seamlessly integrates into the rugged Icelandic landscape, providing a communal retreat designed for warmth and social interaction among winter visitors.
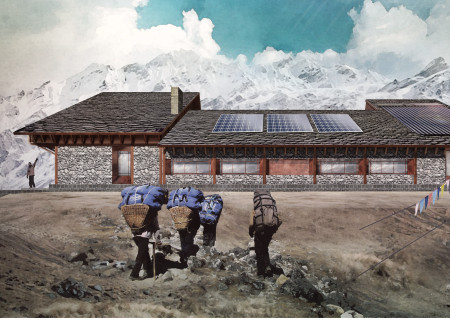
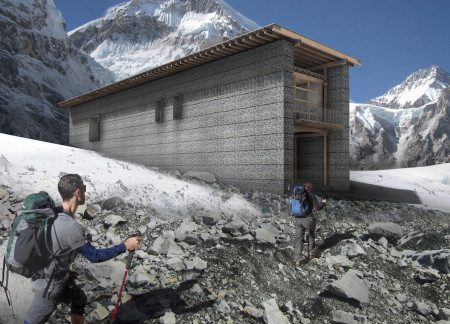
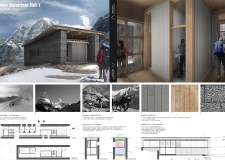
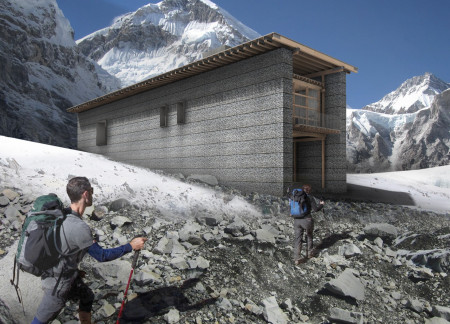
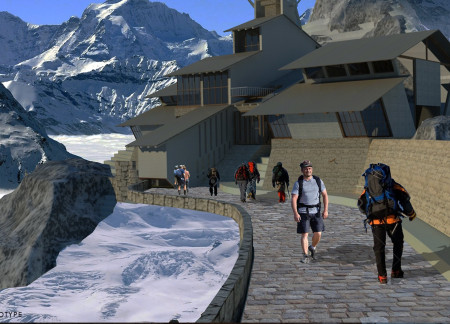
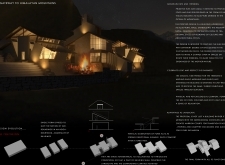
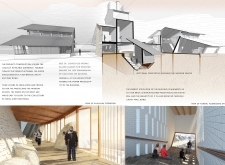
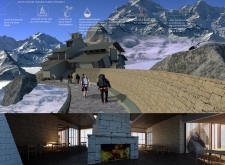
Using charred wooden shingles and locally sourced stone, the design achieves a harmonious blend with the surrounding landscape while providing essential accommodation for trekkers in the Himalayan terrain.
Utilizing local stone and timber framing, the design offers durable and sustainable mountain shelters that harmonize with the rugged terrain, providing essential refuge for climbers and trekkers.
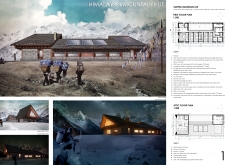
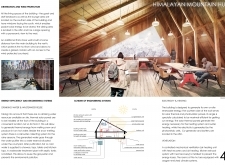

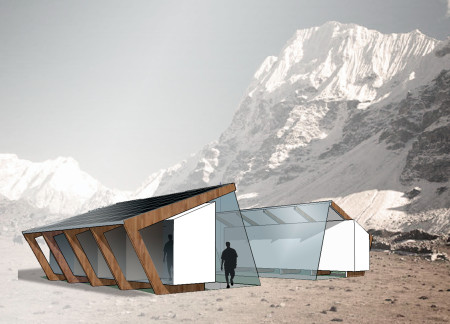
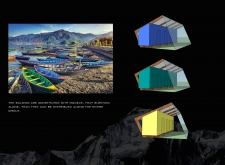
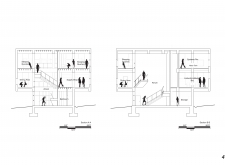
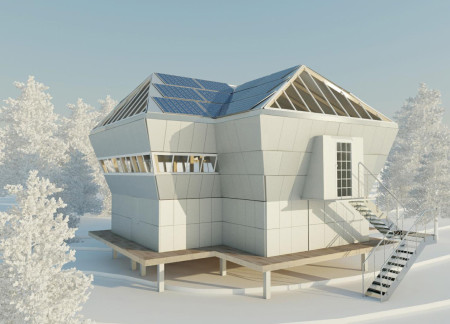
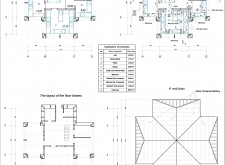
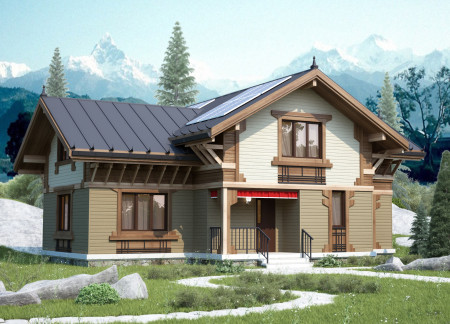
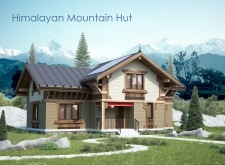
Utilizing charred wooden shingles and incorporating photovoltaic panels, the design offers a sustainable multi-tiered shelter that harmonizes with the rugged Himalayan landscape.
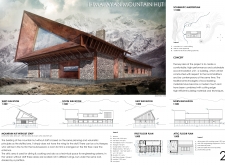
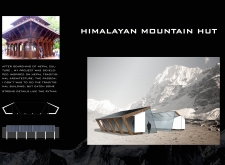
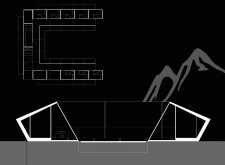
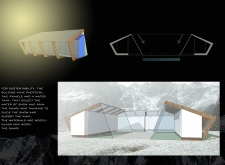
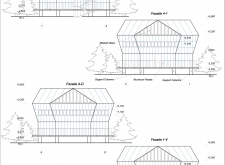
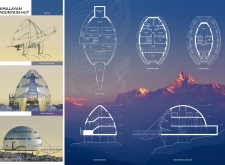
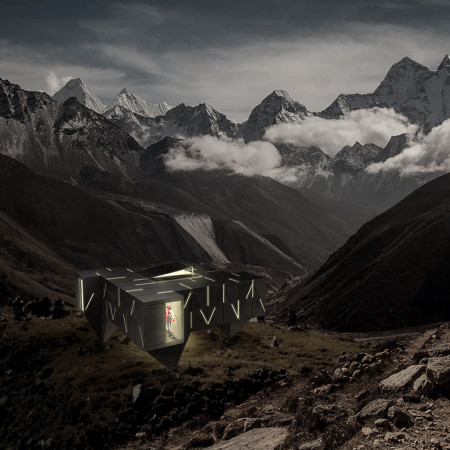
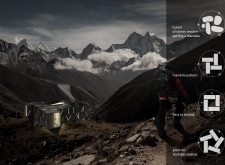
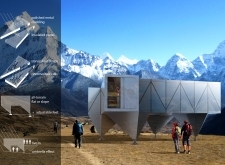

Utilizing a disintegration concept through aluminum cladding and insulated glazing, the structure offers a sustainable shelter that seamlessly integrates with the surrounding Himalayas, catering to the needs of hikers and climbers.
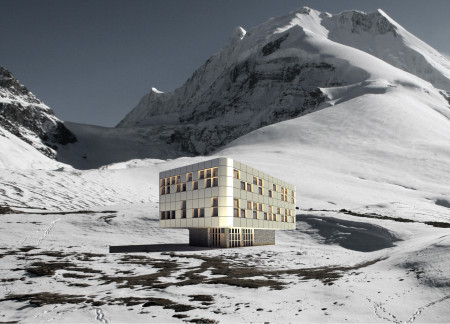
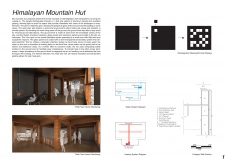
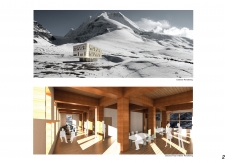
Elevated and supported above the snow-covered ground, the structure showcases a stained glass facade and wooden materials that harmonize with the Himalayan environment, providing a sustainable accommodation solution for visitors.
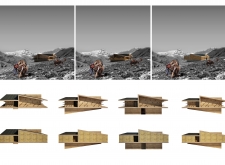
Utilizing rammed earth and local timber in a circular layout, this mountain hut incorporates solar energy systems to create a functional and sustainable living space for its inhabitants in Nepal's challenging terrain.
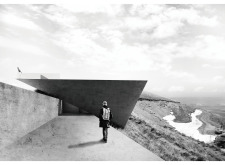
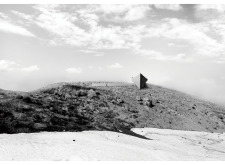
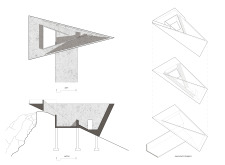
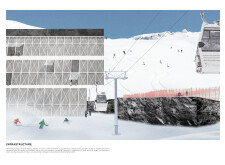
Elevating through a cantilevered concrete structure, this design integrates expansive glass elements to frame breathtaking views while serving as an observation point in a mountainous landscape.
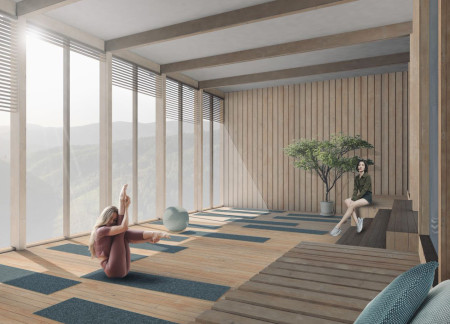
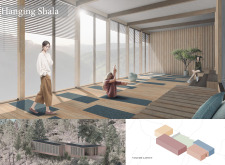
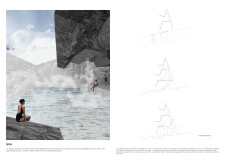
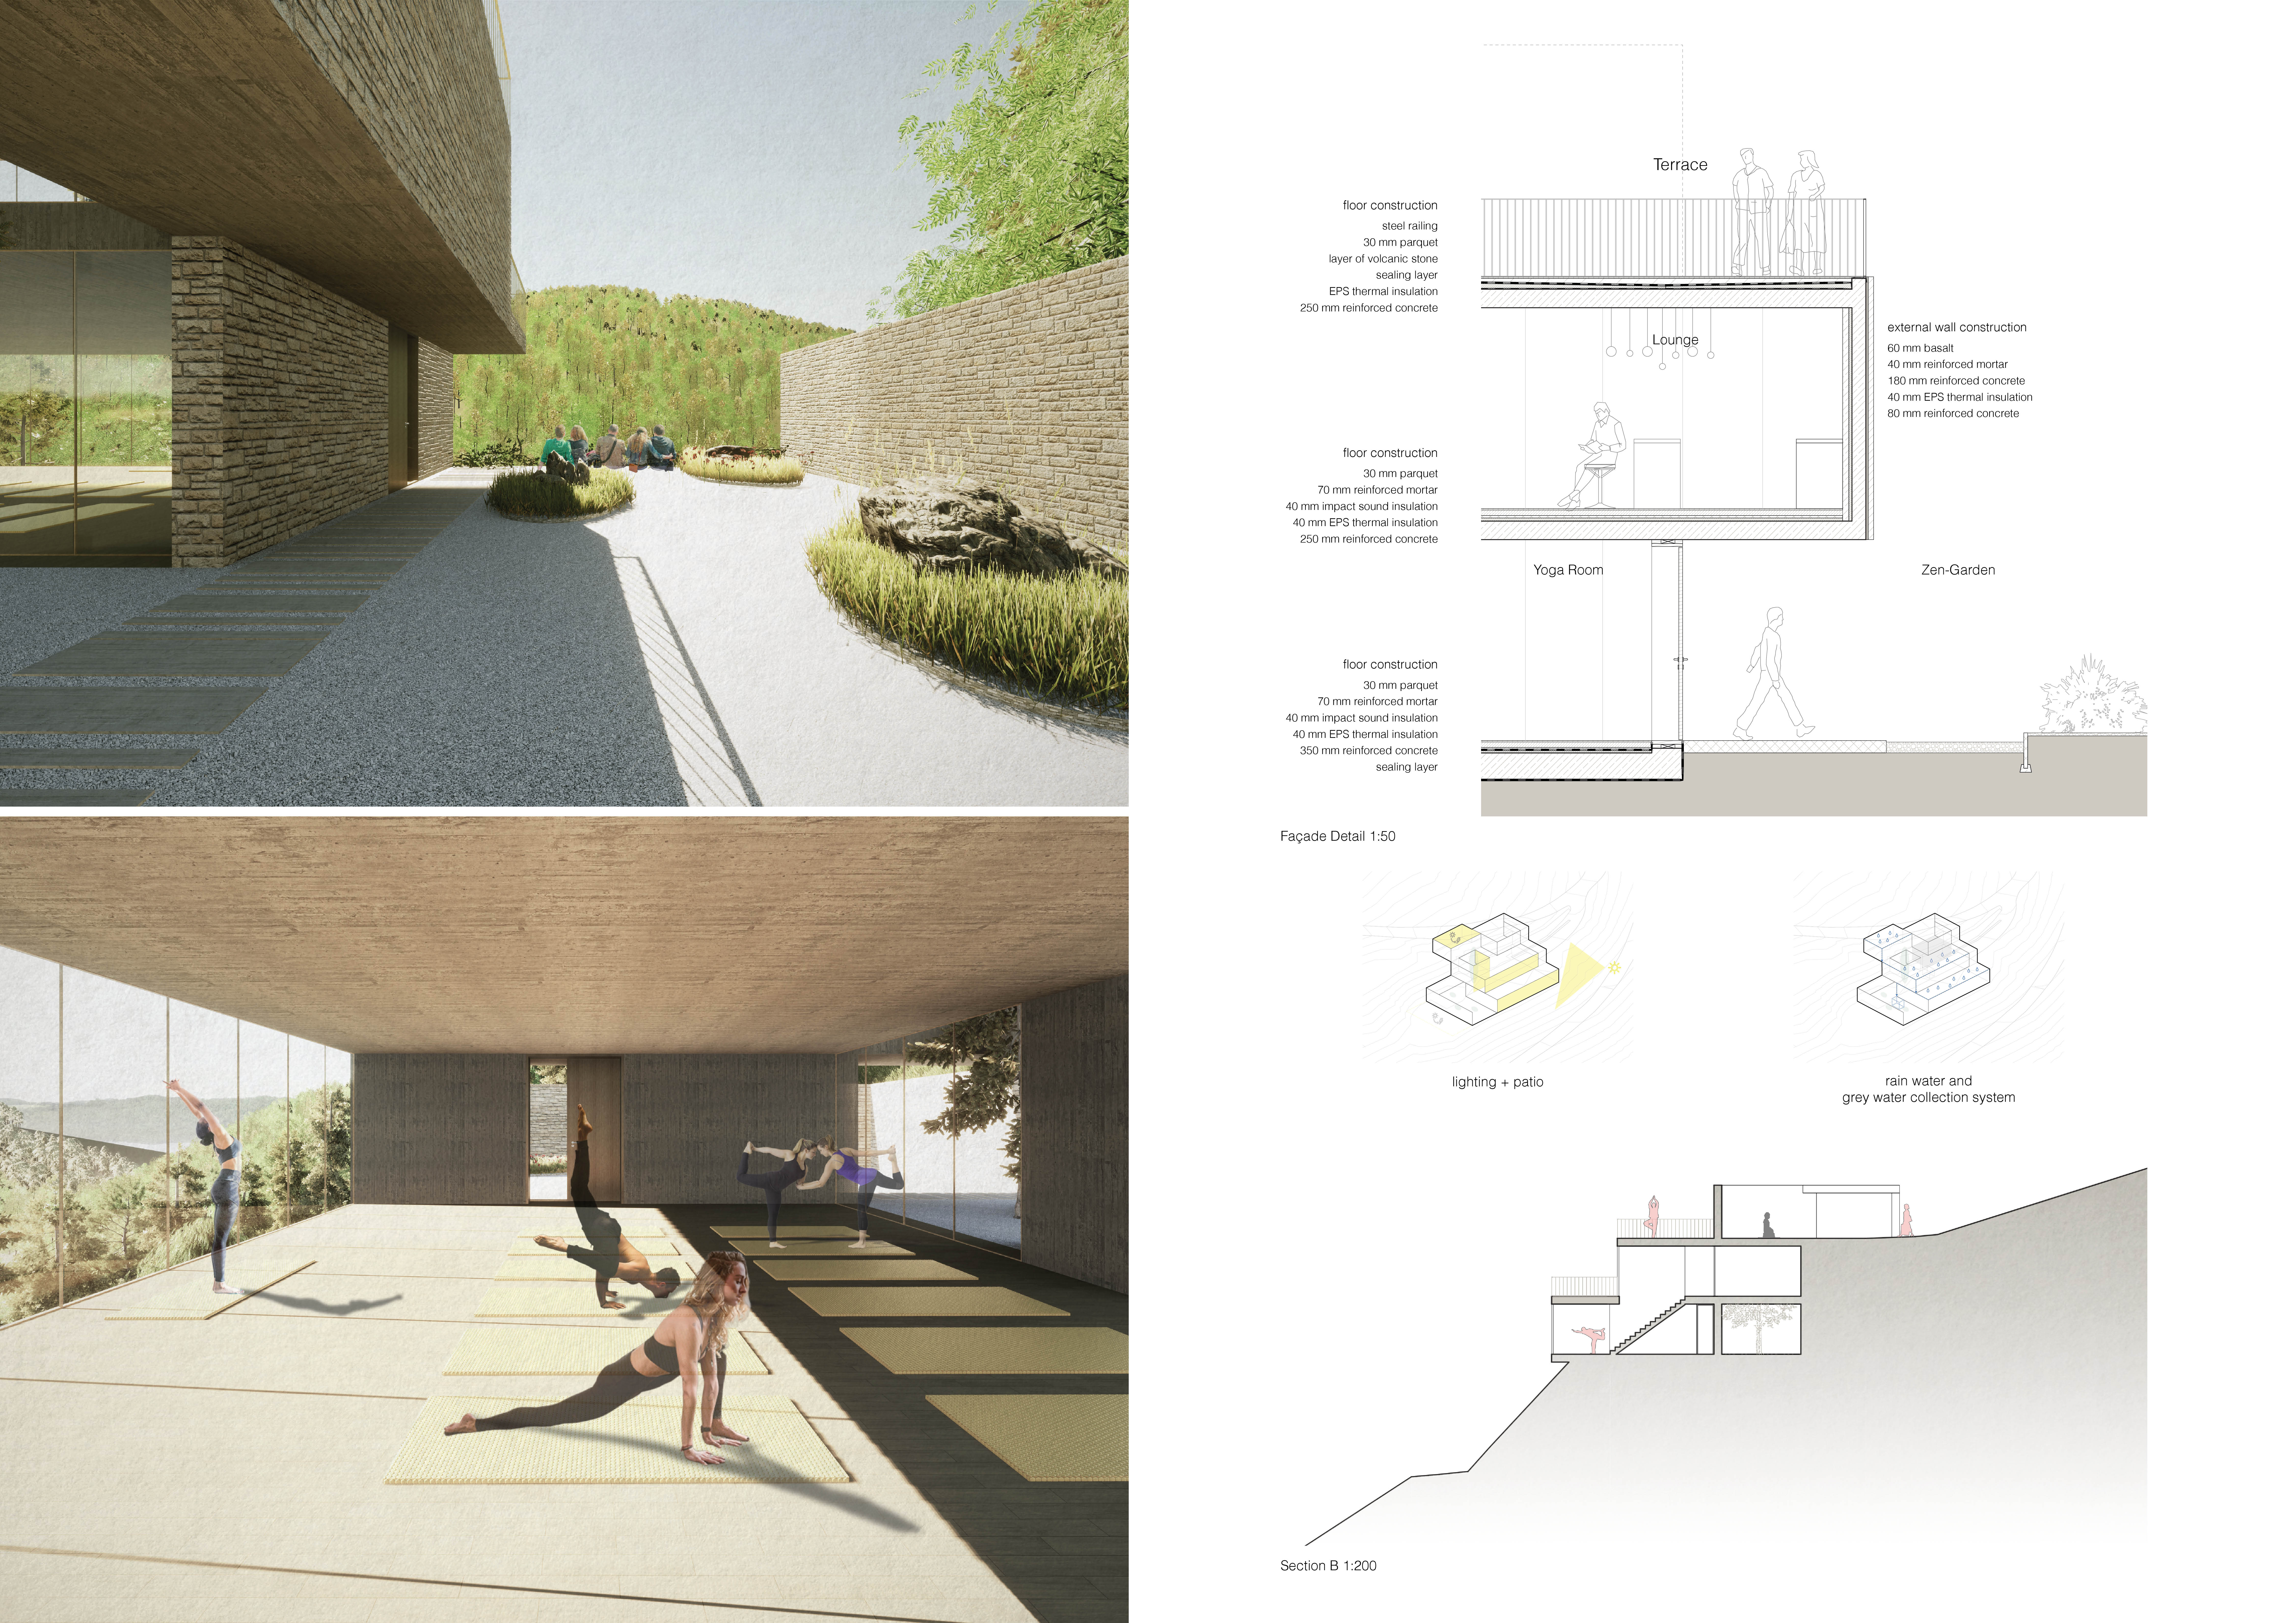
With a unique hanging courtyard and a rainwater filtration system utilizing reeds, the retreat harmoniously blends indoor and outdoor spaces, providing a serene environment for yoga and wellness activities.
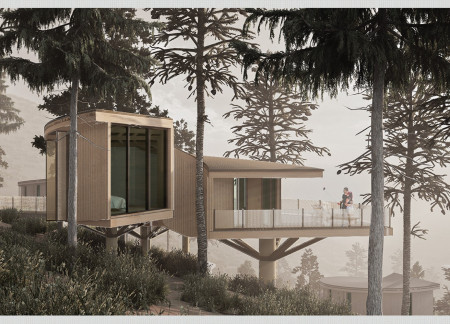
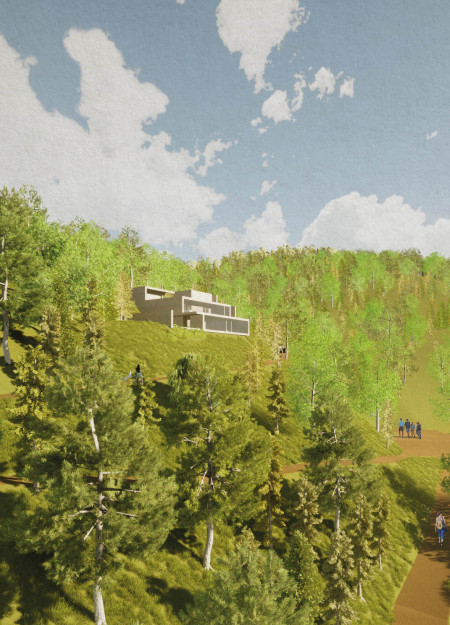
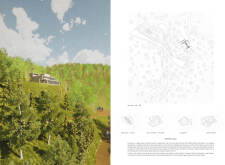
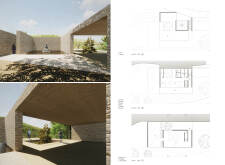
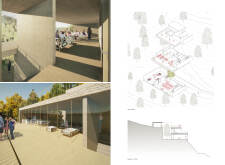
Constructed with mountain larch and cork insulation, this tiered retreat integrates into the landscape, offering expansive valley views and a tranquil environment for guest relaxation and reflection.
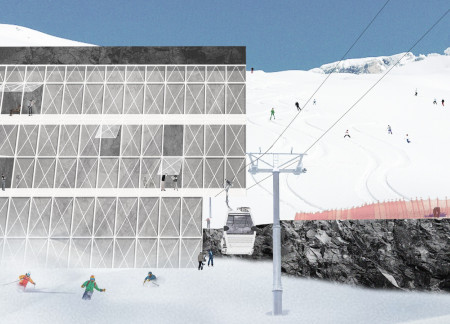
Constructed with basalt stone and cross-laminated timber, the design harmonizes with its snow-covered environment while offering a functional space for communal living and wellness activities.
Crafted with charred wooden shingles and fiber-reinforced concrete, the sustainable lodge harmonizes with its Himalayan setting while providing efficient accommodation for outdoor enthusiasts.
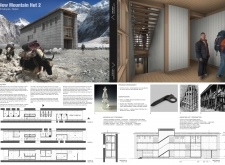
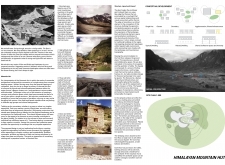
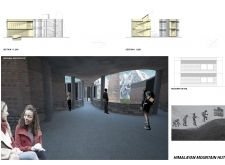
Constructed with local stone and engineered wood, these mountain huts integrate effective waste management systems and sustainable energy solutions, providing essential shelter for trekkers in the Himalayas.
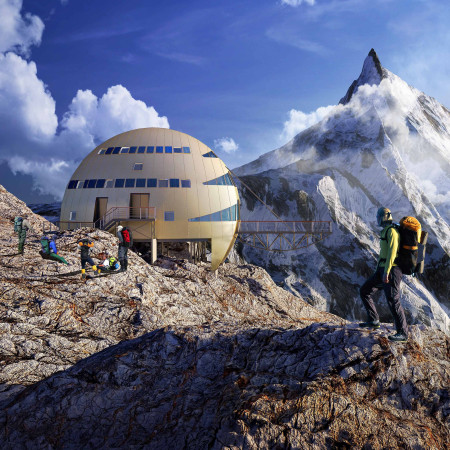
A geodesic dome clad in reflective materials and high-performance insulated panels harmonizes with the Himalayan environment, serving as a sustainable retreat for climbers and trekkers.
Srinath Suresh,Vasudevan Kothandaraman,Ramprasath VM,Bhanusekaran K
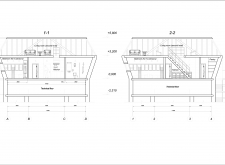

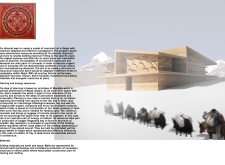
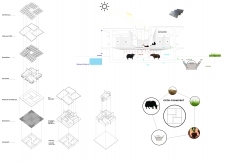
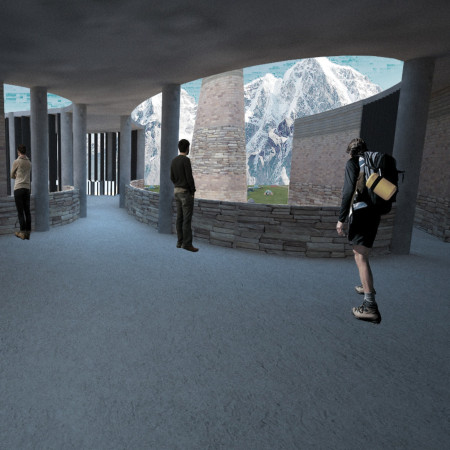
Utilizing a sustainable stone foundation and fly-ash materials, the design integrates an asymmetrical form that blends with the Himalayan landscape, providing essential shelter for trekkers navigating the challenging terrain.
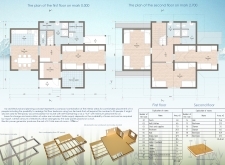
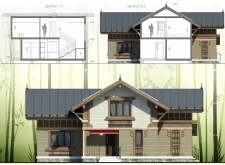
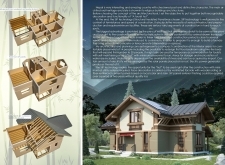
Marek Nowacki,Sabina Curzytek- Rabenda,Kamil Schynol,Mateusz Halek
With its reflective metal cladding and energy-efficient insulated panels, the portable mountain shelter offers a versatile, adaptable solution for outdoor enthusiasts seeking comfort and protection in remote terrains.
Constructed with locally sourced mud brick and stone, this mountain shelter skillfully integrates timber framing to provide a sustainable refuge for trekkers in the challenging Himalayan terrain.
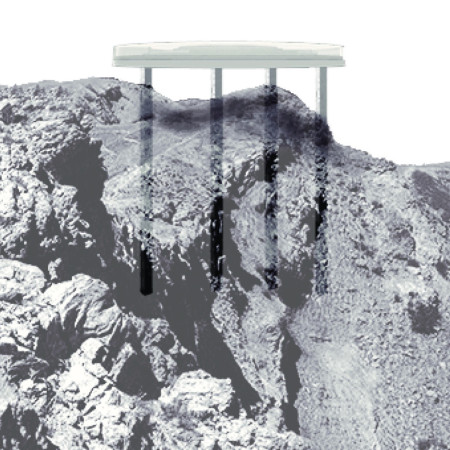

Elevated on pillars and surrounded by sweeping views, the platform incorporates glass elements to enhance visibility and interaction with the landscape while serving as an observation space for visitors.
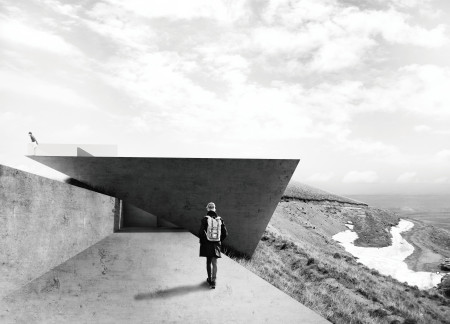
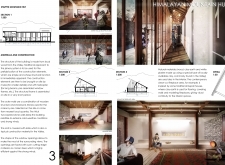
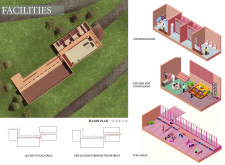
A meditation patio welcomes visitors to a serene mountain retreat, where a harmonious blend of timber textures and a stone façade create an environment ideal for yoga and community engagement.
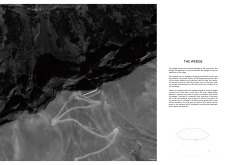
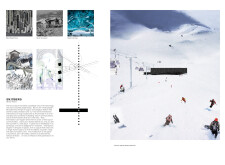
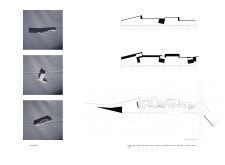
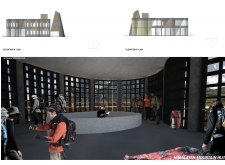
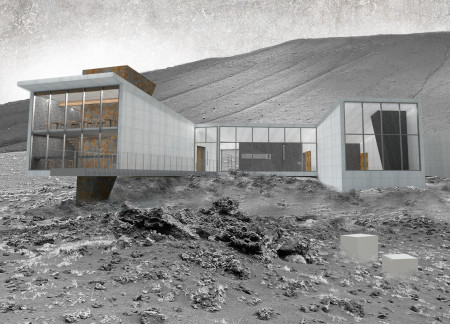
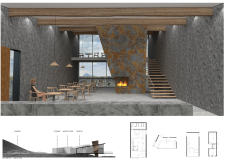
An electric fireplace symbolizes the dormant energy of HVERFJALL Mountain within a community hub that combines volcanic ash coating and exposed concrete, offering a space for locals and visitors to gather and learn about the region's geology.
Henrique Giovani Canan,Maria Fernanda Del Giovannino De Oliveira,Lia Balassiano Strosberg,Gabriela Tiely Barros Giotoku
The design uses terraced landscapes to connect with the surrounding olive groves, creating a peaceful guest retreat that balances sustainability, community interaction, and everyday comfort.
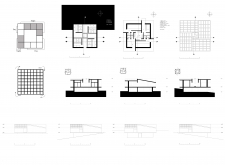
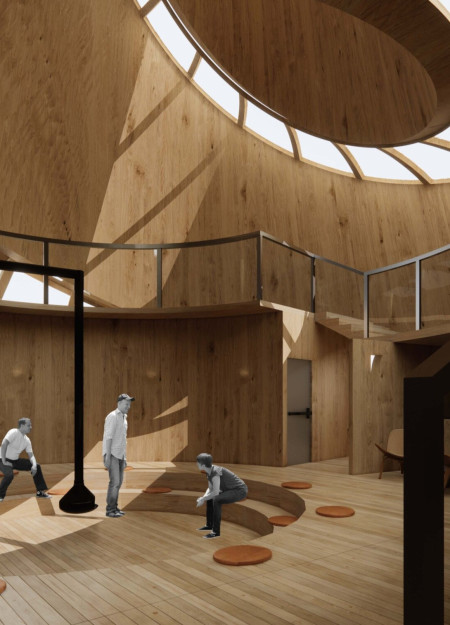
The integration of nine modular wooden boxes forms a serene inner dome that offers a versatile reading space, balancing private retreat with community interaction.
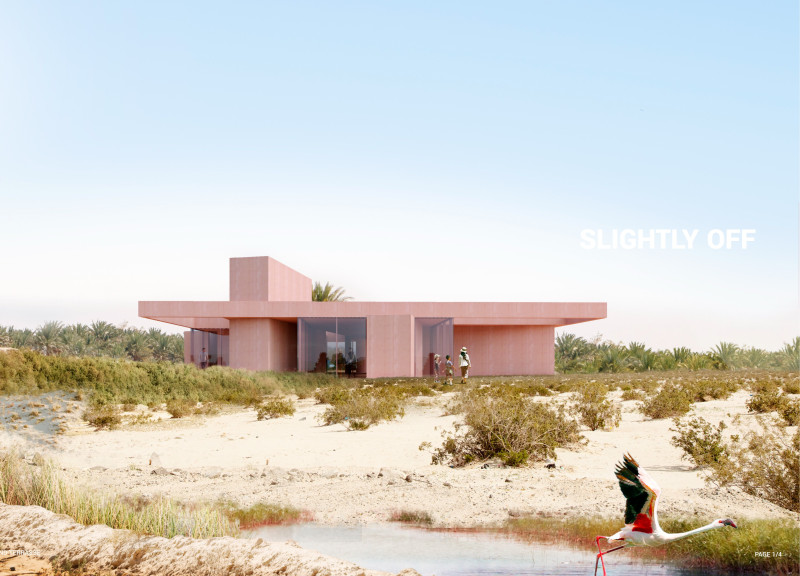
Light-colored sand and pinkish hues define an educational facility that merges porous walls with the natural landscape of a wetland, promoting biodiversity while enhancing visitor engagement.

Incorporating traditional azulejos and sustainable photovoltaic panels, the facility fosters community interaction among elderly residents through thoughtfully designed spaces that blend functionality with regional cultural elements.
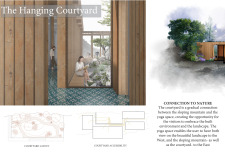
This residential complex is designed to enhance active ageing to support its elderly residents. It prioritizes autonomy and community engagement, offering a unique blend of individual living spaces and communal areas.
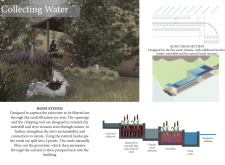

Shiyen Wu,Jun-han Huang,Pei-shan Chen,Chun-teng Lin
Constructed with charred wooden shingles and enhanced by biophilic green walls, the design integrates residential and commercial spaces to promote community interaction within an urban setting.
Constructed with modular cross-laminated timber panels and green roof systems, the design establishes a contemporary urban hub that supports intergenerational living and promotes social cohesion.
Repurposed oil rigs form the foundation for a resilient water-based community, integrating fish farms and urban agriculture to create a sustainable habitat for future residents.
Use architecture to create different emotional states
Edition #9ideas COMPETITIONSILENT CONTEST For this competition, NO DESCRIPTION TEXT is allowed. The architecture ideas must be communicated strictly with visuals.
Prize Monetary award
Eligibility Open to all
Advance registration deadline 12 November 2026
Open architecture competitions
Closest deadline first
Project competitions first
Selected winning projects have the potential to be constructed
Ideas competitions
Experimental competitions with the focus on pushing the boundaries of creativity
Use architecture to create different emotional states
Edition #9ideas COMPETITIONSILENT CONTEST For this competition, NO DESCRIPTION TEXT is allowed. The architecture ideas must be communicated strictly with visuals.
Only participants selected and invited by Buildner can enter these closed competitions. To be considered for future opportunities, please set up your account on Architects' Network Plus.