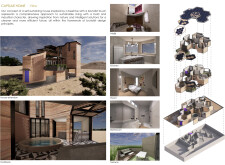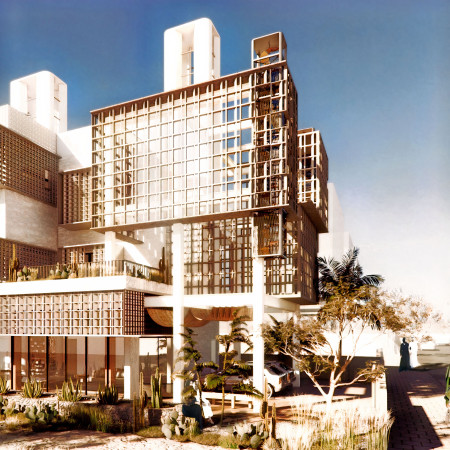
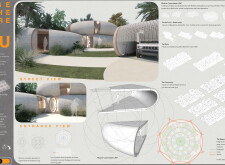
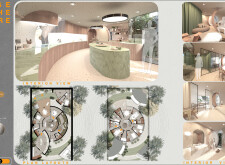
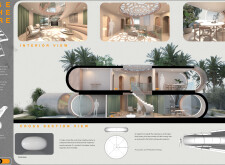
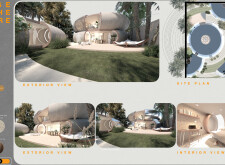
A facade of coral stone and a structural system utilizing 3D-printed concrete create a flexible living space that promotes community interaction while reflecting the rich cultural heritage of the Emirati context.
Utilizing magnetic joint connections and Fiber-Reinforced Plastic panels, the design creates a flexible and sustainable shelter solution that can adapt to the immediate needs of displaced populations.
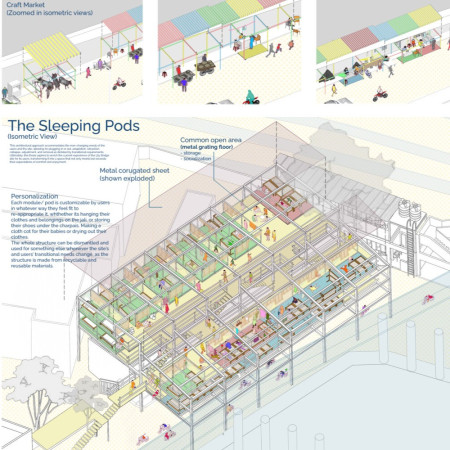
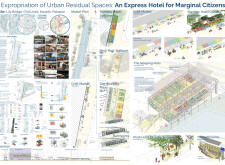
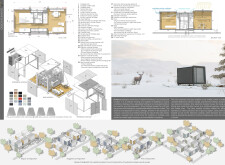
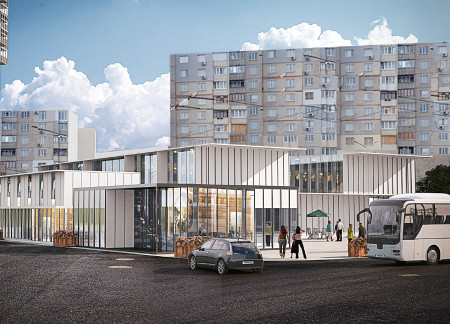
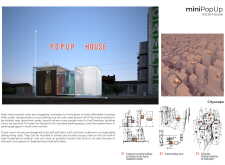
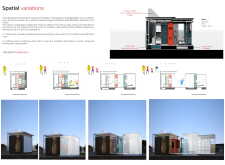
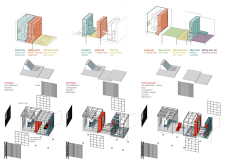
Modular steel sleeping pods constructed with corrugated metal seamlessly integrate into a vibrant urban marketplace, providing essential transitional housing for marginalized citizens.
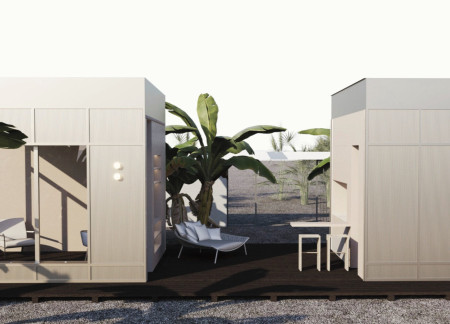
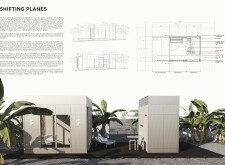
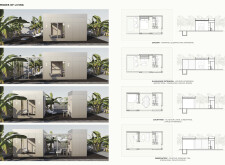
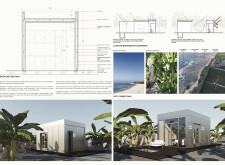
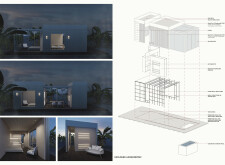
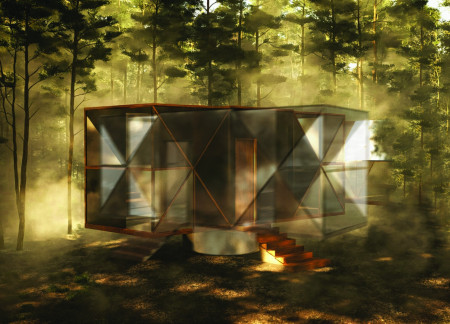
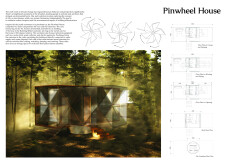
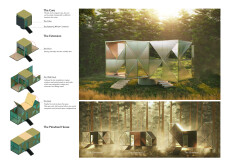
Utilizing sliding insulated panels that adapt to seasonal changes, this residence harmonizes with its environment while providing versatile living spaces tailored for modern lifestyles.
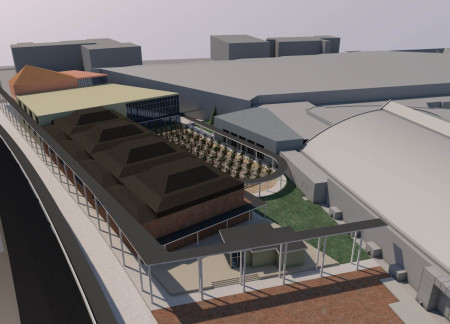
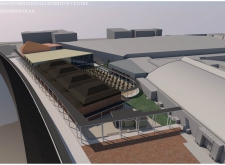

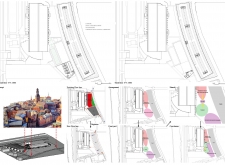
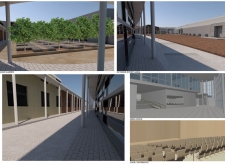
Employing charred wood and extensive glazing, the extension enhances Riga's exhibition centre by creating adaptable spaces that facilitate diverse events while fostering a strong connection to the surrounding environment.
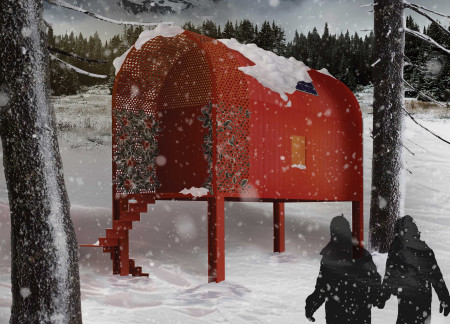
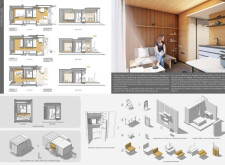
Combining cross-laminated timber with a steel framework, this compact urban housing solution prioritizes community engagement and sustainability through flexible living spaces in an accessible design.
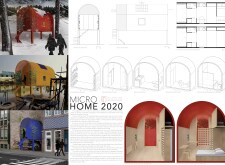
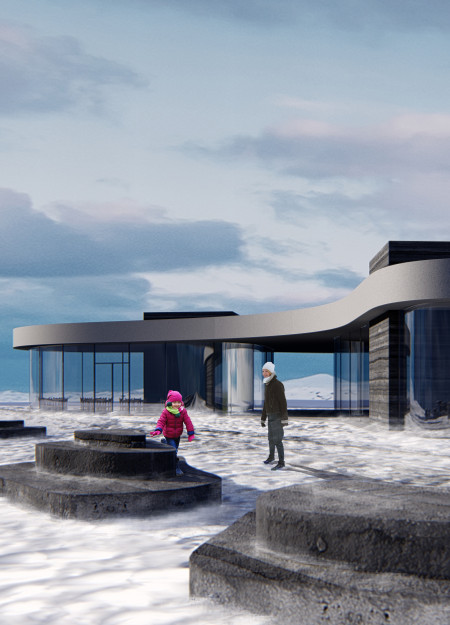

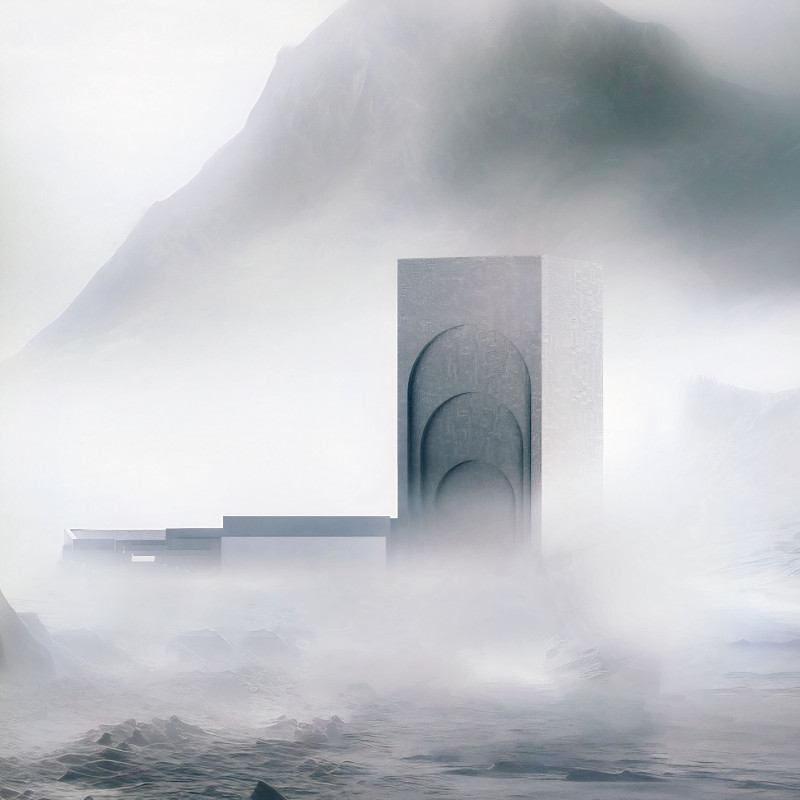
Constructed with rammed concrete and local lava dust, the visitor center integrates into Iceland’s volcanic landscape, serving as a gateway for exploration and education about the unique geological features of the area.
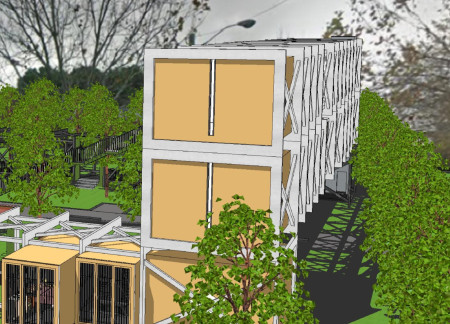
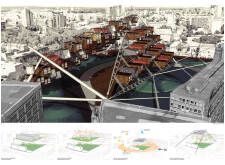
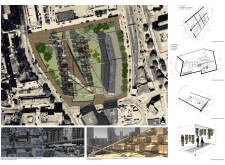
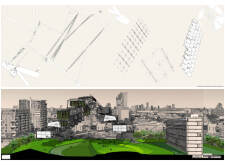
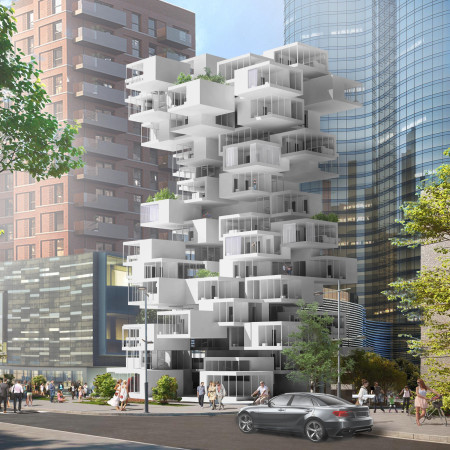
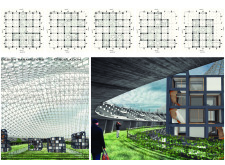
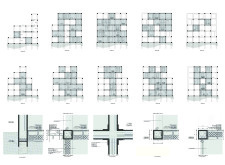
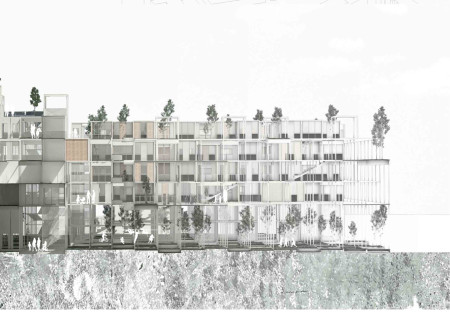
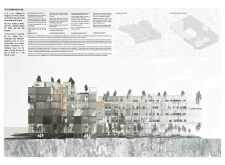
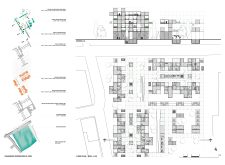
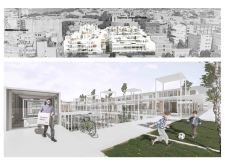
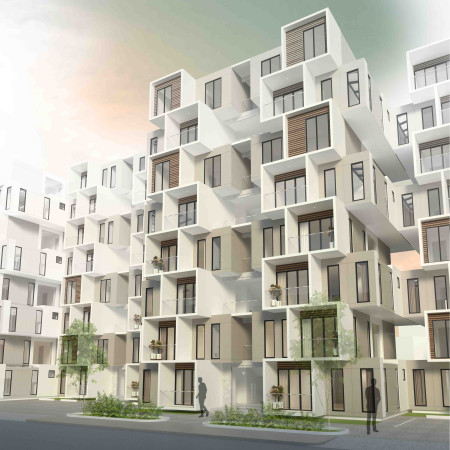
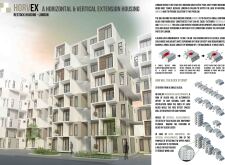
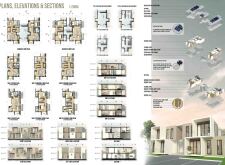
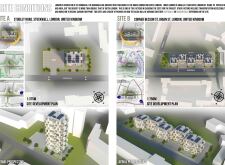
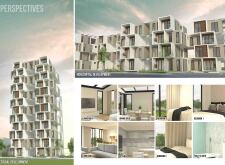
Elevated green voids and modular units seamlessly integrate to create a vibrant urban housing solution that enhances community interactions and optimizes underutilized public spaces.
Ramisa Tasnim,Sabri Muhammad,Tasmim Wahhab,Shartaz Ahmed
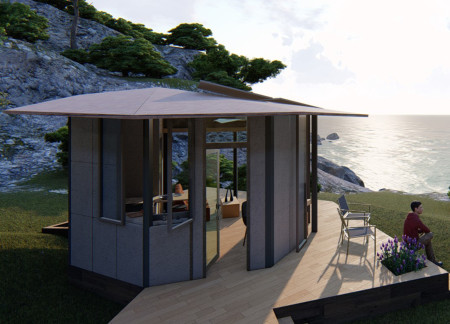
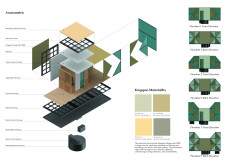
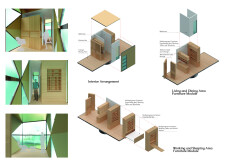
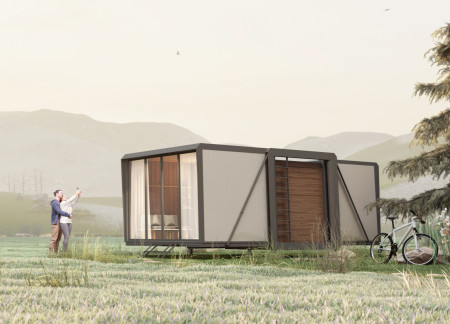
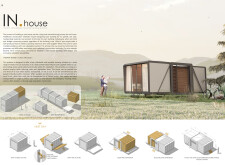
Constructed with an octagonal base and incorporating reused materials, this compact living space offers a sustainable solution for couples in diverse settings, balancing functionality with environmental consciousness.
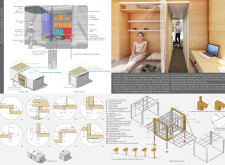
Constructed from recycled aluminum cans, this micro home integrates a vertical garden and foldable furniture to create a flexible living environment that addresses the principles of sustainable living.
Noriuska Lovelife Flores Vasquez,Juan Carlos Godayol Disario,Paola Helimar Ortiz Giraldo
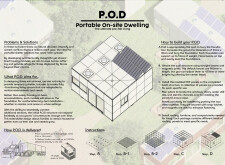
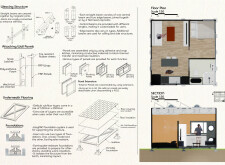
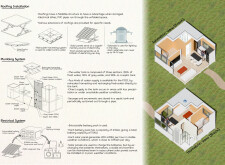
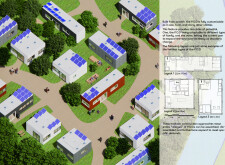
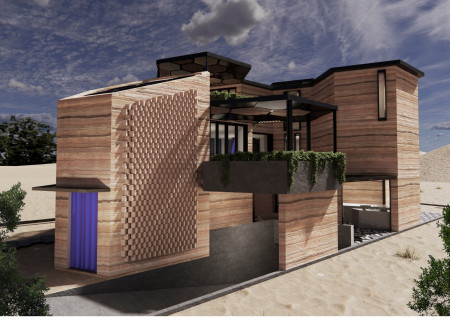
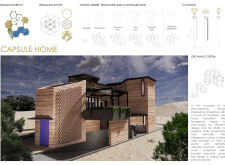
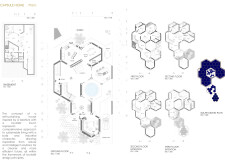
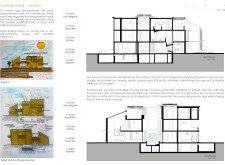
Constructed with hexagonal modules and natural stone accents, this sustainable dwelling seamlessly integrates solar technology to create an adaptive living environment.

Utilizing a charred timber facade for enhanced durability and aesthetic appeal, the design incorporates modular living spaces that adapt to diverse user needs while emphasizing sustainability and environmental integration.

Featuring a steel frame and adaptable modular units, the design emphasizes sustainability through energy-efficient materials and rapid assembly, ultimately providing a versatile housing solution for diverse living needs.
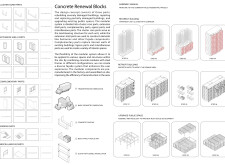
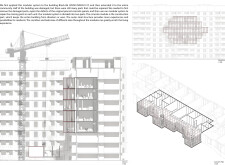
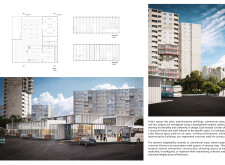
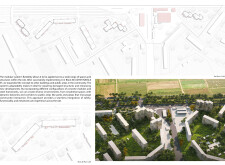
Utilizing pre-cast concrete modules and steel frames, the design fosters a flexible urban environment while integrating community-focused spaces for residential and social interaction.
Utilizing cross-laminated timber modules and green roof integration, this urban housing development redefines community living by prioritizing flexibility and sustainability in densely populated environments.
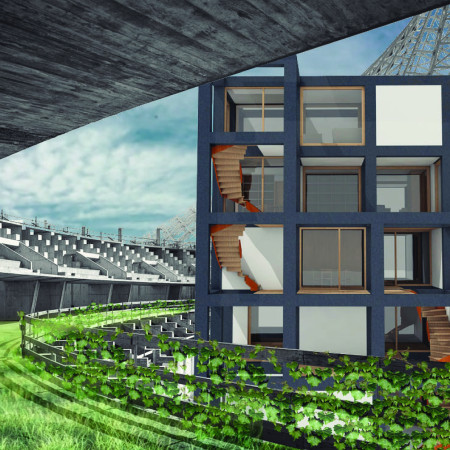
Built upon a concrete foundation and framed with light steel, the development reimagines an unfinished sports complex into a multifunctional cohousing community designed to promote sustainable living and social interaction.
Constructed with a flexible steel mesh framework, this community hub integrates modular living units and shared spaces to create an adaptable solution for housing in urban environments.
A compact cube with wooden facades and a rooftop garden provides self-sufficient urban housing, designed to maximize space within dense city environments.
The design focuses on central core access and flexible offset units to enhance natural light and ventilation, creating adaptable housing solutions in a high-density urban environment.
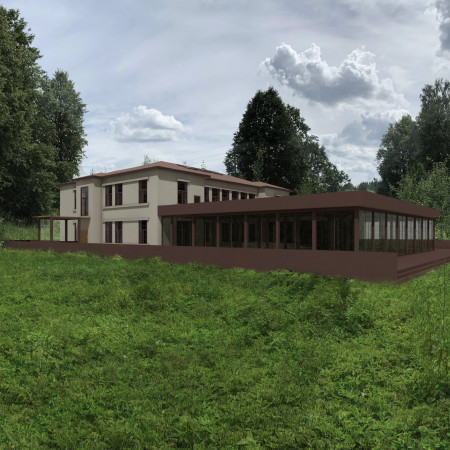
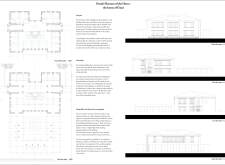
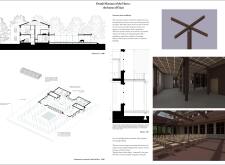
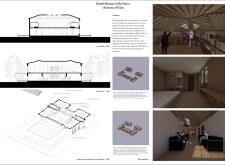
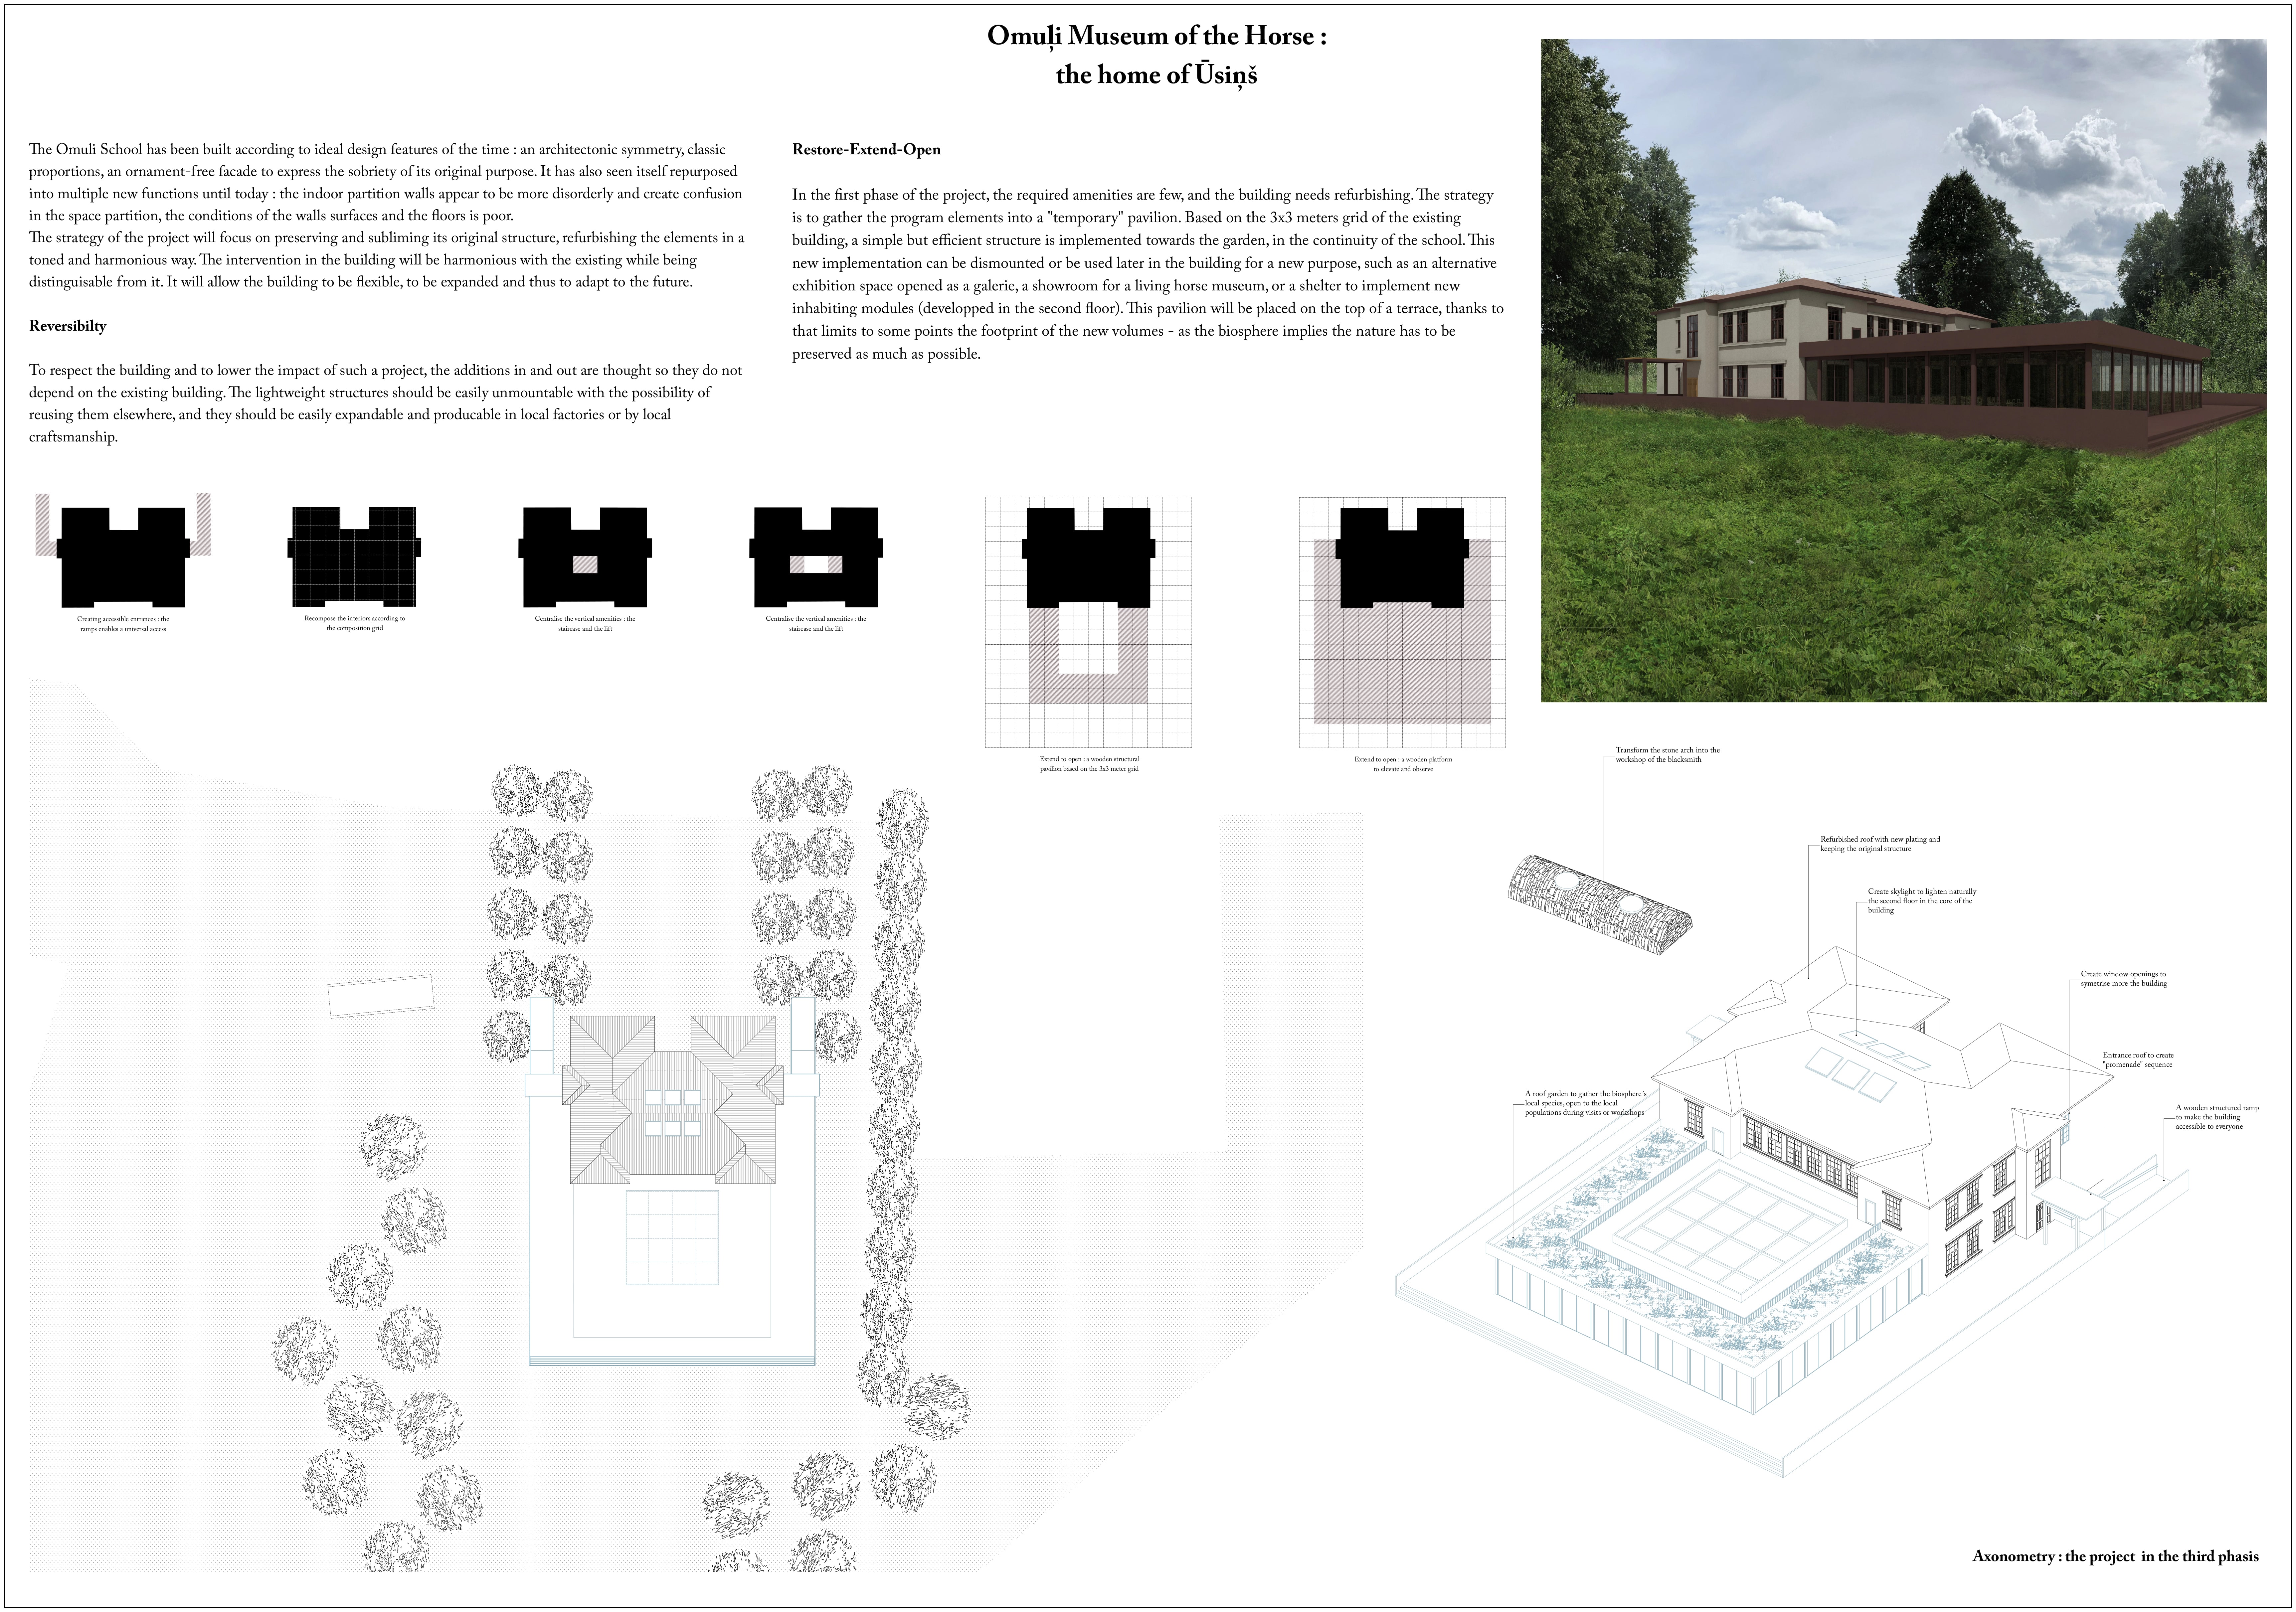
The restoration of a stone curve hut into a blacksmith workshop, complemented by a new structure of oiled and red stained wood, establishes a unique center for equine culture and craftsmanship in a multifunctional museum space.
Utilizing hollow brick construction and modular design, this sustainable residential initiative captures wind and solar energy to create adaptable living spaces for families in Dubai's arid climate.
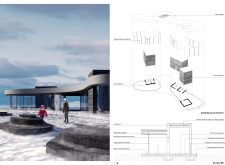
The design responds to the need for enhanced interaction between visitors and the surrounding natural environment by providing elevated observation points within a wetland setting. It integrates with the existing trail system to support wildlife viewing and outdoor recreation.
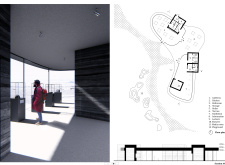
Situated in a remote and challenging landscape, the design explores the relationship between humanity, nature, and time through a combined memorial and educational facility. The structure addresses themes of memory, ecological responsibility, and philosophical inquiry within a carefully considered architectural framework.
Incorporating clay as a central element, the design fosters communal creativity and storytelling, providing a space where individual narratives converge within an interactive environment.
Incorporating advanced robotic parking technology and sustainable green roofs, this urban housing solution maximizes space efficiency while addressing the growing demand for adaptable living environments.
Utilizing a frame-wall structure and a steel plate system, the design integrates natural elements to facilitate interactive learning within the diverse ecosystems of the Al Wathba Wetland Reserve.
Constructed with plywood panels and strategically designed lightwells, these cabins utilize stone foundations to create versatile spaces for wellness and meditation.
Constructed using woven palm leaves and local materials, the visitor center integrates with the Al Wathba Wetland Reserve, providing educational spaces that foster a connection between visitors and the surrounding ecosystem.
Use architecture to create different emotional states
Edition #9ideas COMPETITIONSILENT CONTEST For this competition, NO DESCRIPTION TEXT is allowed. The architecture ideas must be communicated strictly with visuals.
Prize Monetary award
Eligibility Open to all
Advance registration deadline 12 November 2026
Open architecture competitions
Closest deadline first
Project competitions first
Selected winning projects have the potential to be constructed
Ideas competitions
Experimental competitions with the focus on pushing the boundaries of creativity
Use architecture to create different emotional states
Edition #9ideas COMPETITIONSILENT CONTEST For this competition, NO DESCRIPTION TEXT is allowed. The architecture ideas must be communicated strictly with visuals.
Only participants selected and invited by Buildner can enter these closed competitions. To be considered for future opportunities, please set up your account on Architects' Network Plus.