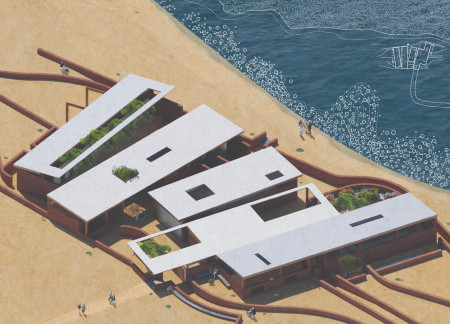
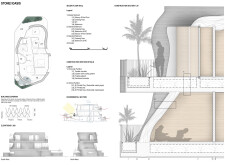
Crafted with 3D printed clay and designed with integrated green roofs, this residential community emphasizes sustainability and modular living to create a harmonious environment along the shores of the Persian Gulf.
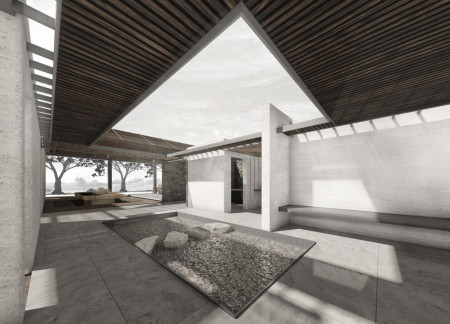
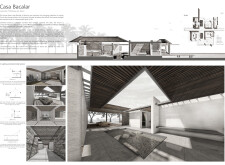
Illuminated by strategically placed light wells, a composition of recycled plywood and local stone articulates a seamless indoor-outdoor connection in a sustainable residence designed for a tropical climate.
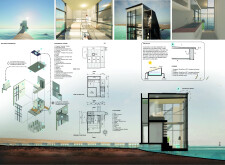
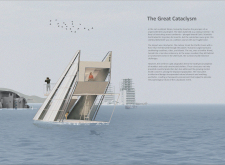
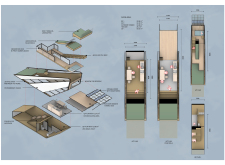
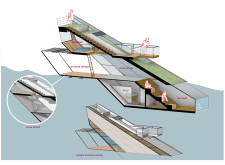
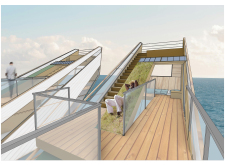
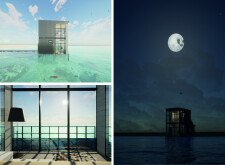
Utilizing polycarbonate panels and modular construction, this coastal shelter integrates adaptable living spaces with therapeutic outdoor areas to support communities displaced by environmental disasters.

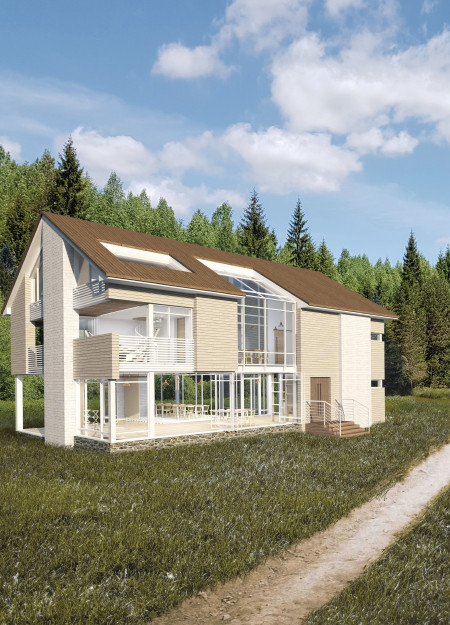
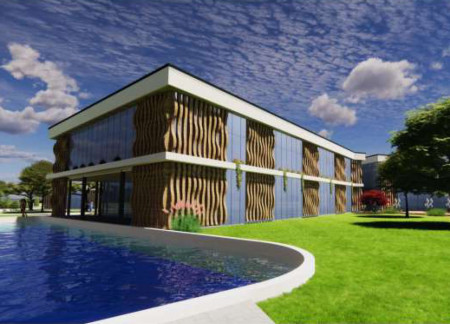
Utilizing warm brick and expansive glass facades, the design creates a fluid connection between indoor and outdoor environments, facilitating communal living while promoting natural light throughout shared spaces.
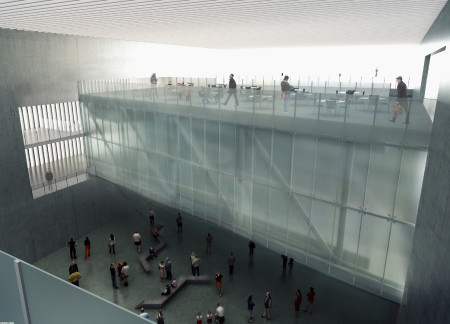

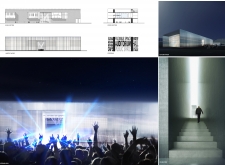
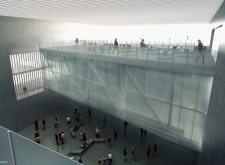
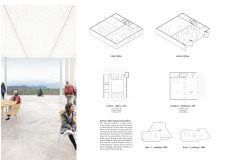
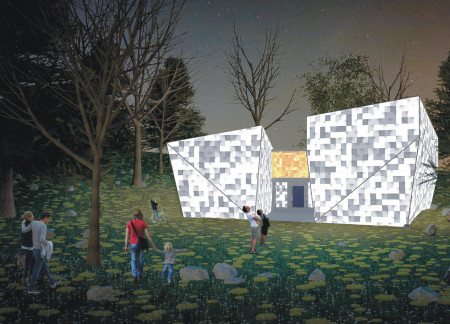
The use of translucent polycarbonate and reinforced concrete creates a series of interconnected spaces that maximize natural light and foster community engagement, serving as a versatile venue for exhibitions and events.
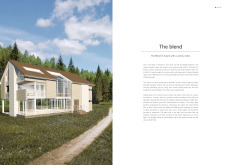

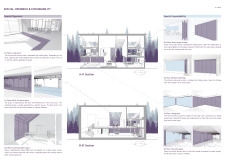
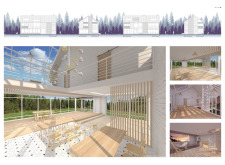
A glass-walled attic offers unobstructed views of the sky, while pine and birch materials create a calming retreat designed for herb blending and relaxation in nature.
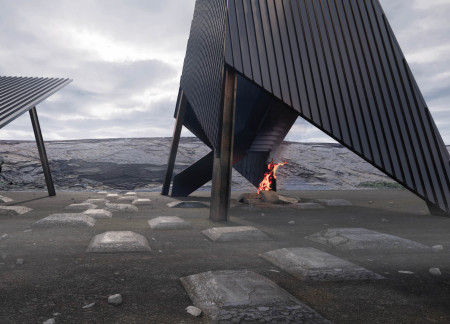
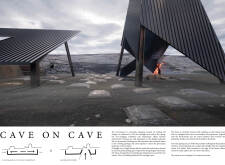
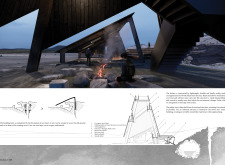

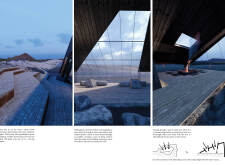
Protruding cones capture natural light while a corrugated metal roof provides durability in a building designed for observation and interaction within the unique landscape of Grjótagjá caves.
With its expansive glass walls and central communal garden, the design incorporates carbon and wood to create a supportive environment for hospice care within an urban setting.
Thomas Stankowski,Nate St. john,Rachel Mordaunt,Dan Stripp,Nate St. John,Rachel Mordaunt,Dan Stripp
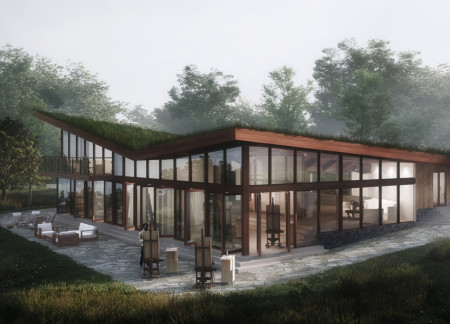
Built from reclaimed wood and salvaged stone, the artist retreat harmonizes with its natural surroundings while offering flexible workshop spaces and communal areas for creative collaboration.
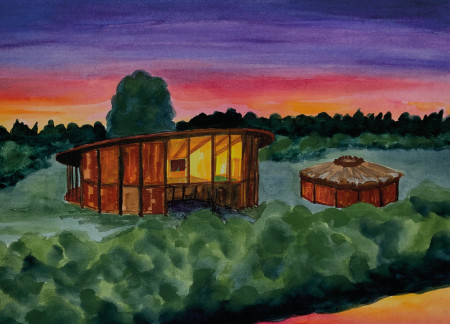
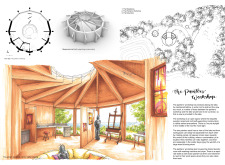
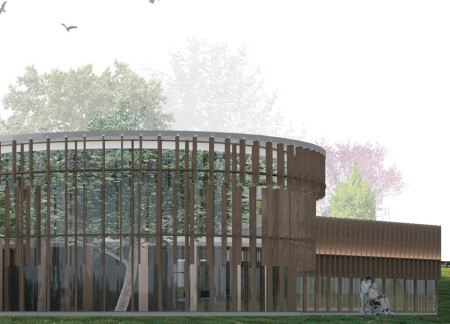
Defined by its round roof and thoughtful use of timber, the design creates a harmonious connection between interior spaces and the surrounding Latvian landscape, serving as both a residence and a dedicated painter's workshop.
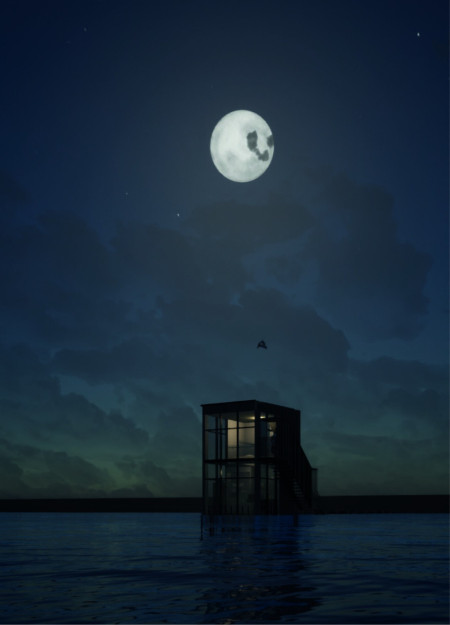
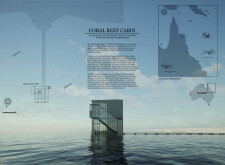
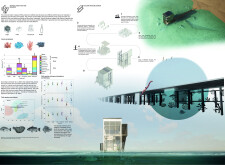
Constructed with durable concrete and expansive glass panels, the design supports marine life through its coral habitat features while serving as a sustainable retreat for eco-conscious visitors.
Incorporating charred wooden shingles and expansive glass elements, this community-centered facility fosters healing through biophilic design while providing versatile spaces for rehabilitation and social engagement.
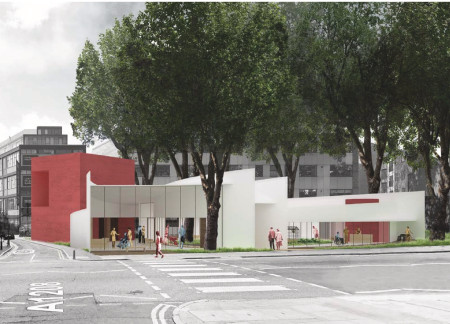
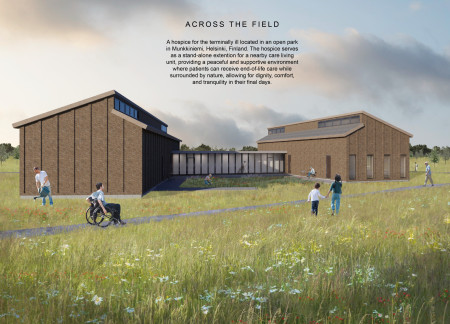
Emphasizing the integration of warm brick façades and abundant natural light, the design creates a serene environment tailored for palliative care, fostering both individual reflection and communal connection.
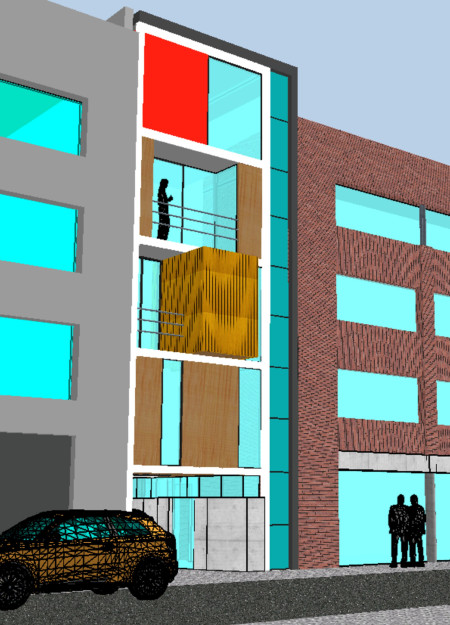
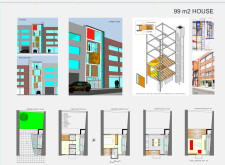
Constructed with expansive glass panels and warm wooden elements, the design integrates vertical living and sustainable principles to create a functional urban residence within a 99 m² footprint.
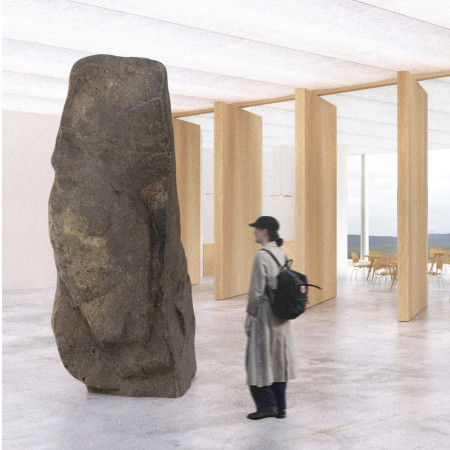
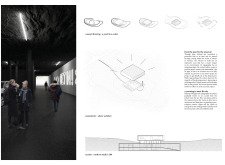
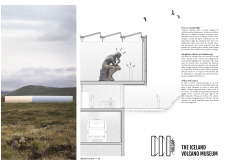
A central hollow forms the core of a design that merges wood and ETFE cushions, creating an engaging environment that enhances visitor interaction with Iceland's volcanic landscape through educational and cultural experiences.
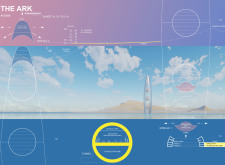
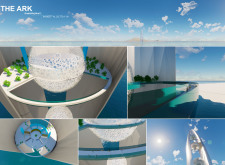
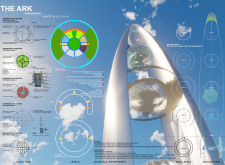
Rising from the glacier's edge, the vertical structure melds concrete and glass to create an interconnected ecosystem designed for collaborative exploration and coexistence.
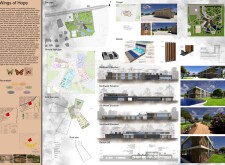
Maximized natural light and accessible community spaces are central to a hospice designed to support the emotional and physical well-being of terminally ill patients.
A tranquil columbarium integrates light-filled spaces with concrete and steel, providing a dignified environment for reflection and remembrance within a historically significant cemetery.
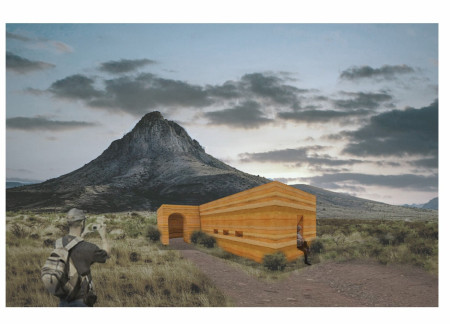
Rooted in the tectonic movement of the earth, the pavilion utilizes local soils to create a light-filled gathering space that invites reflection and community interaction.
Charred wooden shingles and a green roof seamlessly integrate with the Icelandic landscape, creating a multifunctional space that fosters community interaction and education on sustainability.
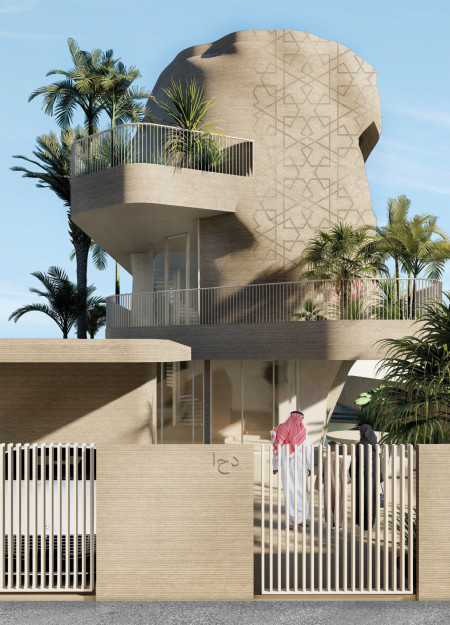
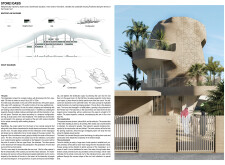
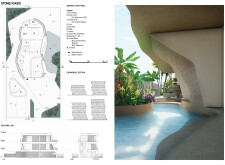
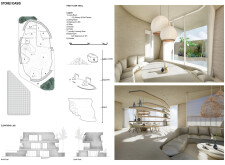
Located within a uniform residential landscape in the United Arab Emirates, the design introduces a contemporary response to the region’s repetitive built environment. It proposes a modular residential typology that accommodates changing household needs while engaging with its environmental and social context.
Shiyen Wu,Jun-han Huang,Pei-shan Chen,Chun-teng Lin
Constructed with charred wooden shingles and enhanced by biophilic green walls, the design integrates residential and commercial spaces to promote community interaction within an urban setting.
Constructed with modular cross-laminated timber panels and green roof systems, the design establishes a contemporary urban hub that supports intergenerational living and promotes social cohesion.
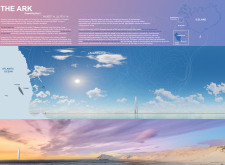
Repurposed oil rigs form the foundation for a resilient water-based community, integrating fish farms and urban agriculture to create a sustainable habitat for future residents.
The project is a wellness retreat that brings together yoga, meditation, and communal living through an architecture focused on minimal environmental impact. Using ecologically responsible materials and passive design strategies, it fosters a balanced relationship between daily life and the surrounding natural landscape.
Utilizing bamboo and recycled steel, the design incorporates vertical gardens to enhance urban living environments while fostering community engagement through adaptable micro-housing units.
The project addresses the complexities of urban density while fostering social engagement and pedestrian accessibility by integrating flexible office spaces with vibrant communal areas. The design not only enhances functionality within a constrained urban footprint but also strengthens connections between disparate elements of the city’s fabric.
Use architecture to create different emotional states
Edition #9ideas COMPETITIONSILENT CONTEST For this competition, NO DESCRIPTION TEXT is allowed. The architecture ideas must be communicated strictly with visuals.
Prize Monetary award
Eligibility Open to all
Advance registration deadline 12 November 2026
Open architecture competitions
Closest deadline first
Project competitions first
Selected winning projects have the potential to be constructed
Ideas competitions
Experimental competitions with the focus on pushing the boundaries of creativity
Use architecture to create different emotional states
Edition #9ideas COMPETITIONSILENT CONTEST For this competition, NO DESCRIPTION TEXT is allowed. The architecture ideas must be communicated strictly with visuals.
Only participants selected and invited by Buildner can enter these closed competitions. To be considered for future opportunities, please set up your account on Architects' Network Plus.