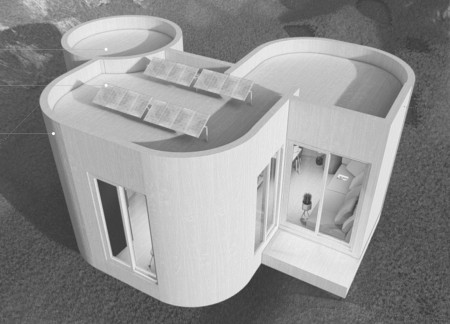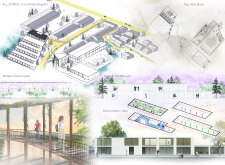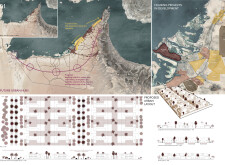
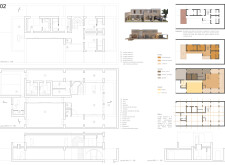
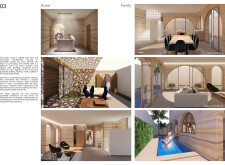
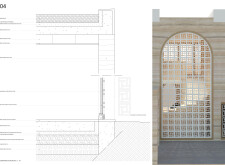
Combining rammed earth construction with a flexible courtyard design, the project promotes community living while utilizing sustainable materials and enhancing natural ventilation.
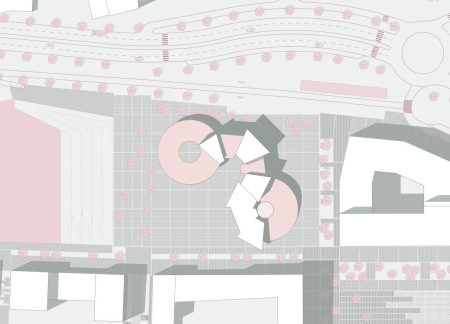
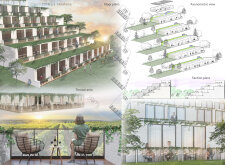
Utilizing charred wooden shingles and a modular design, the development creates a seamless blend of private living spaces and communal areas tailored for senior residents.
Torsten Schlauersbach,Yinka Oyesiku,Annie Ming Yee Lo,Jack Sheedy,Megan Alison Bryn Palavics
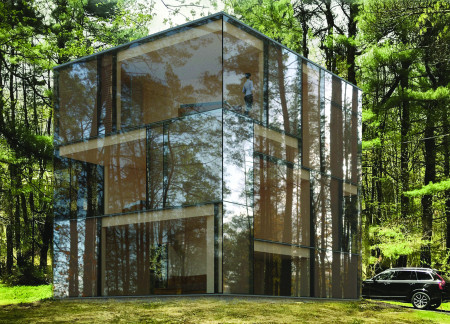
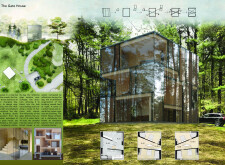
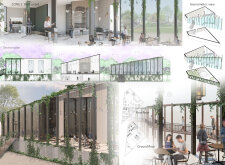
A reflective glass facade seamlessly integrates with a staggered, open layout of timber elements, creating a tranquil residential space that fosters a deep connection with the surrounding forest.
Jianfeng Wang,Pietro Canova,Martina Dal pont,Junhui Gong
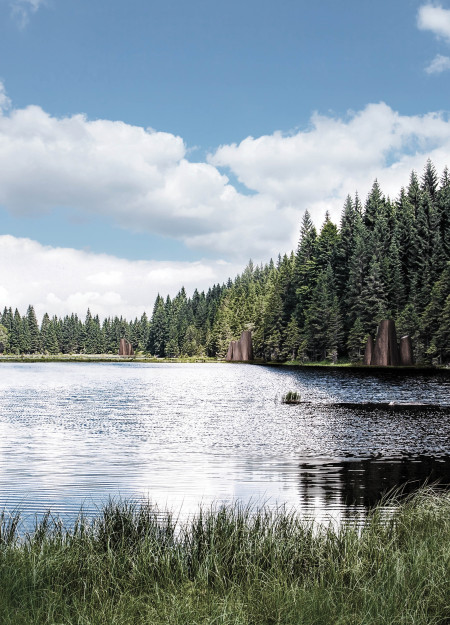
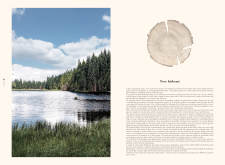
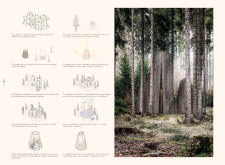
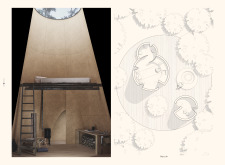
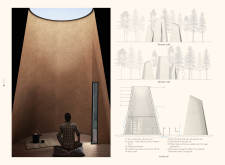
Constructed with conic wooden forms and a circular layout, the design offers a harmonious space for meditation and contemplation within the serene Latvian forest.
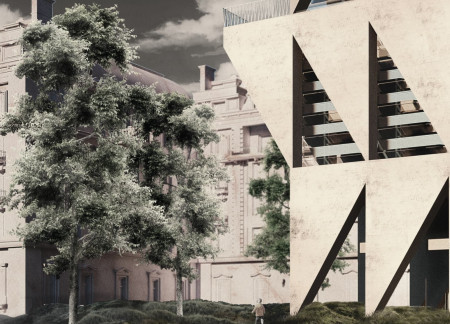
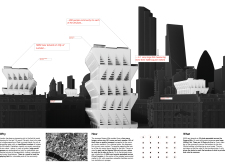
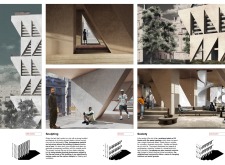
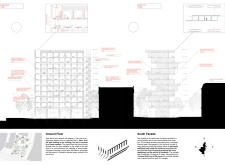
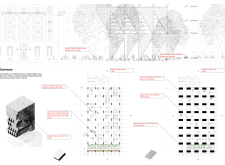
Incorporating vertical gardens and adaptable floor plans within robust concrete structures, the design addresses urban housing needs while fostering community engagement in London.
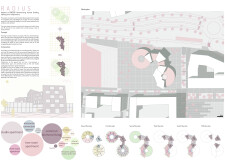
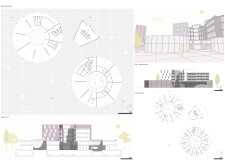
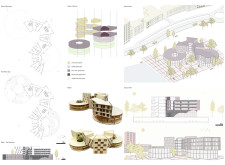
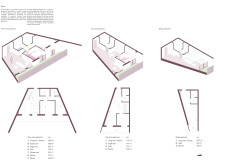
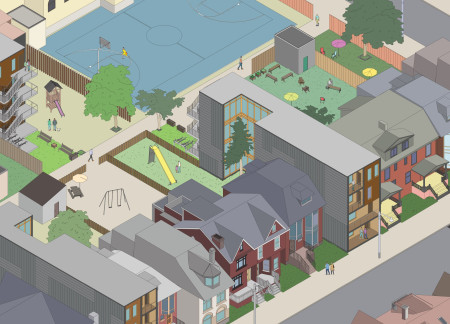
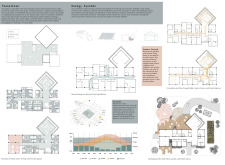
A four-storey structure with a central courtyard enhances community living by integrating diverse unit layouts that support various household types in an urban setting.
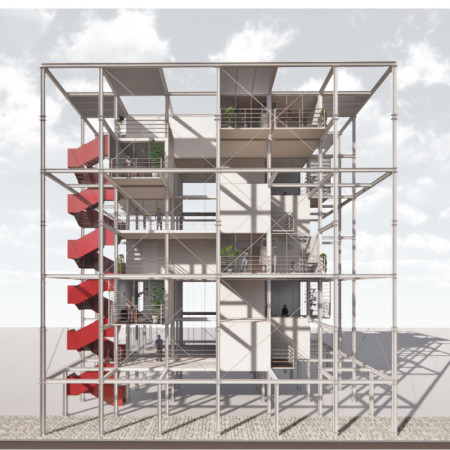
Emphasizing modularity and natural ventilation, the structure combines steel framing with warm wood finishes to create an adaptable community living space that addresses housing needs in Vancouver.
Framed by six key perspectives, the design emphasizes a communal plaza that embodies the landscape's undulations, creating a serene hotel experience that connects guests with the natural beauty of Assisi.
An interior garden enhances the living space of this microhome constructed with cross-laminated timber panels, effectively merging sustainable design with multifunctional urban living.
Utilizing parametric algorithms and movable partitions, the design creates flexible and adaptive workspaces that can swiftly evolve to meet various functional demands.

Utilizing plant-based materials and modular construction techniques, the design creates adaptable living spaces that foster community engagement and sustainability.
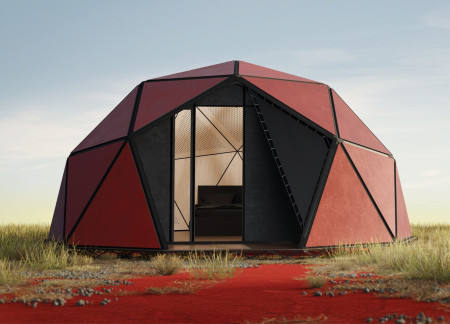
Crafted with insulated panels and shaped as geodesic domes, this community-focused design integrates a circular layout to foster interaction while providing sustainable living solutions for Aboriginal residents.
Daniela Lopez Puello,David de Jesus Urbina Solorio
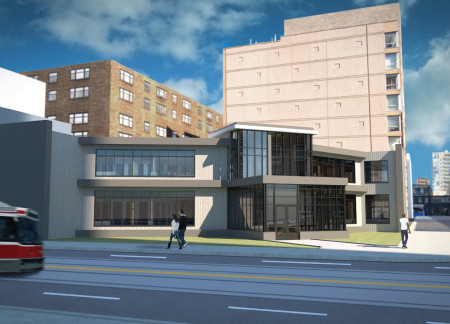
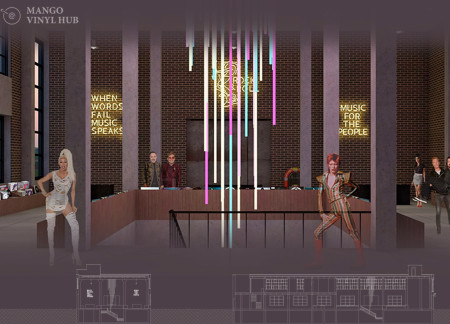
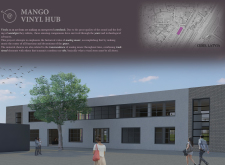
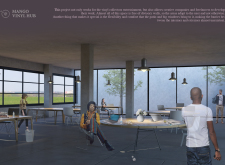
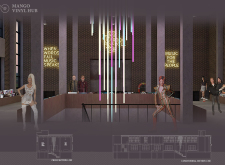
A raw concrete and glass façade defines a versatile cultural hub designed to engage communities through music, creativity, and interaction in a dynamic, flexible environment.
Katelyn Foote,Kajsa León-lilja,Stephanie Aya pastrana
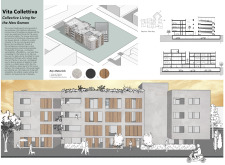
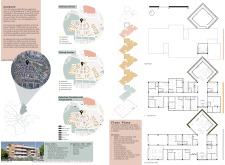
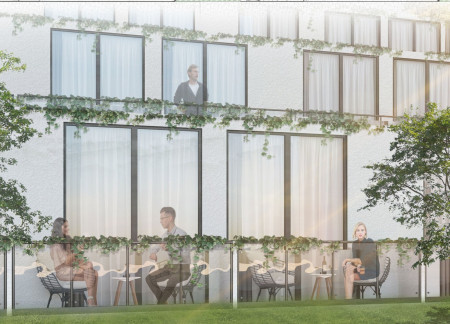
Constructed with charred wooden shingles and designed for flexibility, the community living environment integrates shared gardens and accessible pathways, promoting connection among residents while supporting diverse lifestyles.
With perforated panes and a spiraling layout, the design revitalizes an urban office space by enhancing collaboration and accessibility in a dynamic work environment.
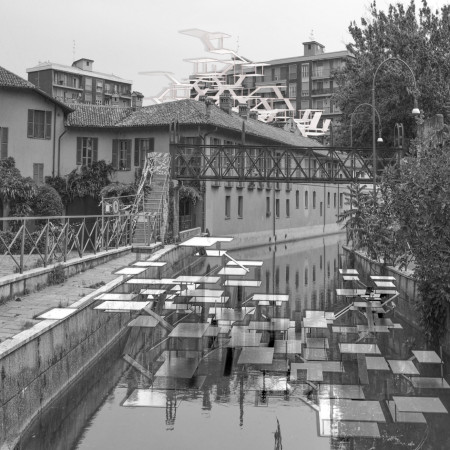
Elevated canal segments integrate waterwheels and permeable pavers, creating a multi-functional urban ecosystem that revitalizes the Navigli district while enhancing connectivity and community engagement.
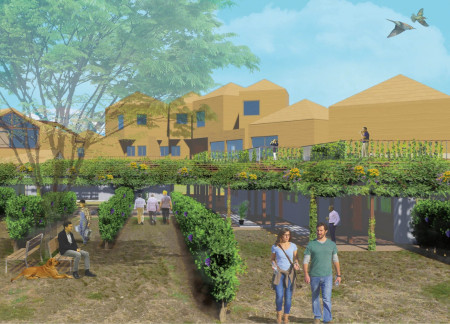
Reused bricks and timber structures create a dynamic interplay of indoor and outdoor spaces, forming a guesthouse that invites visitors to experience the surrounding vineyard and nature.
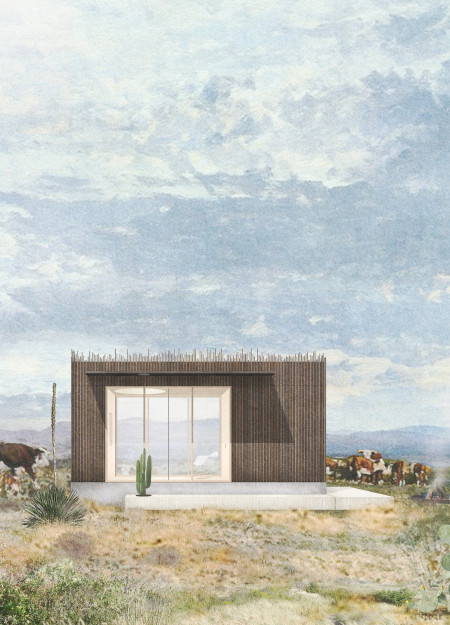
Constructed with a facade of recycled rebar and insulated with natural cork, this compact cabin maximizes flexibility and connection to its landscape, serving as a multifunctional living space.
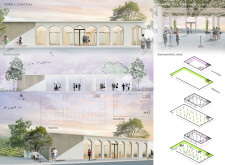
The circular exhibition room with a central skylight captures natural light to enhance the educational experience about Hverfjall volcano, while the café serves as a resting point for tourists exploring the area's geological significance.
With a design that utilizes stacked roofs to create unobstructed jungle views, this wooden retreat fosters a close connection to nature while providing essential shelter and spaces for relaxation and meditation.
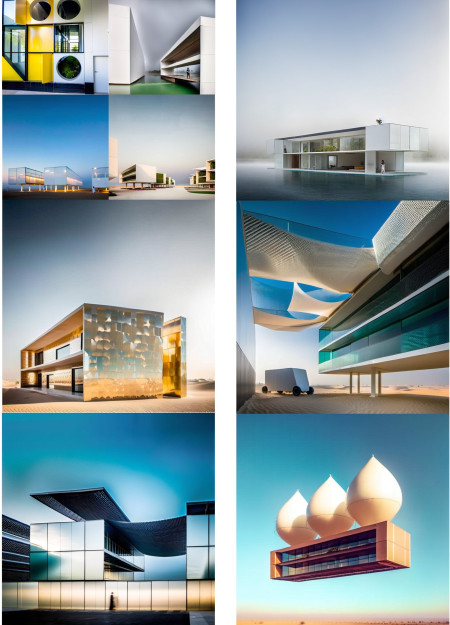
Crafted with natural brown tones and a focus on simplicity, the hut integrates into the Cambodian landscape, offering a serene retreat for reflection and relaxation.
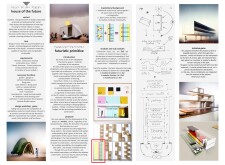
Elevated on stilts, the structure utilizes cross-laminated timber panels and translucent surfaces to create a harmonious integration with the surrounding environment, serving as a serene space for meditation and reflection.
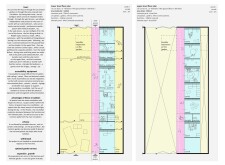
A central tree anchors a gabled cabin designed for relaxation and self-discovery, while cross ventilation and sustainable wood construction enhance the connection with nature.
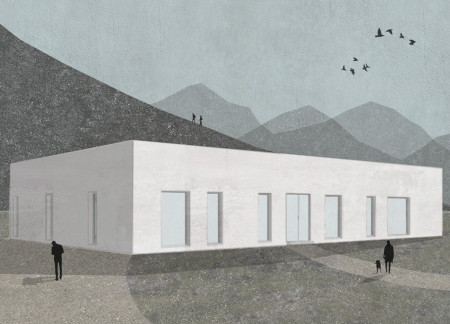
The proposal examines a visitor-oriented facility situated within a natural park landscape, designed to accommodate both recreational and educational functions. The study considers how spatial organization, vertical circulation, and cultural elements can enhance the visitor experience while addressing operational needs such as security and staff requirements.
The undulating roof structure, supported by wooden elements and complemented by a reflection garden featuring preserved mature trees, creates a contemplative memorial space honoring the lives lost during the Sri Lankan Civil War.
Incorporating a double-skin facade of translucent polycarbonate and locally sourced timber, the structure harmonizes with the volcanic landscape while providing essential facilities for winter recreation.
Maria Turcu,Mihai Mitrică,Alina Măldărescu,Alina Lixeanu
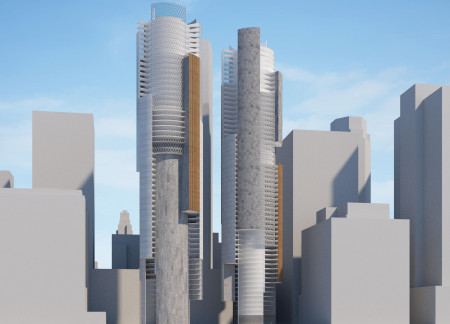
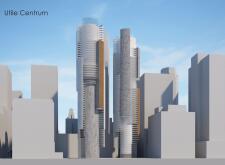
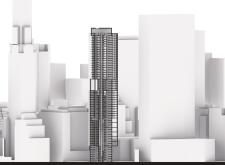
Incorporating vertical gardens and green façades, the design enhances urban connectivity and sustainability while providing multi-functional spaces for offices and public interaction.
Use architecture to create different emotional states
Edition #9ideas COMPETITIONSILENT CONTEST For this competition, NO DESCRIPTION TEXT is allowed. The architecture ideas must be communicated strictly with visuals.

Prize Monetary award
Eligibility Open to all
Advance registration deadline 12 November 2026
Open architecture competitions
Closest deadline first
Project competitions first
Selected winning projects have the potential to be constructed
Ideas competitions
Experimental competitions with the focus on pushing the boundaries of creativity
Use architecture to create different emotional states
Edition #9ideas COMPETITIONSILENT CONTEST For this competition, NO DESCRIPTION TEXT is allowed. The architecture ideas must be communicated strictly with visuals.
Only participants selected and invited by Buildner can enter these closed competitions. To be considered for future opportunities, please set up your account on Architects' Network Plus.