Get inspired!

17,725 architecture projects

Learn from past Buildner architecture competition participants through our extensive project library, curated over more than 15 years!

Dynamic Workspaces with Movable Partitions and Parametric Layouts

Author:
Daniel Jacobs
Dynamic Workspaces with Movable Partitions and Parametric Layouts
Explore the full project presentation!
Subscribers only
Utilizing parametric algorithms and movable partitions, the design creates flexible and adaptive workspaces that can swiftly evolve to meet various functional demands.
5 key facts about this project
01
Utilizes parametric algorithms for optimal spatial layout generation.
02
Incorporates movable partitions for quick configuration changes.
03
Design allows for dynamic use of space catering to diverse work styles.
04
Evaluates light and activity levels to enhance user experience.
05
Features internal storage solutions for seamless partition management.

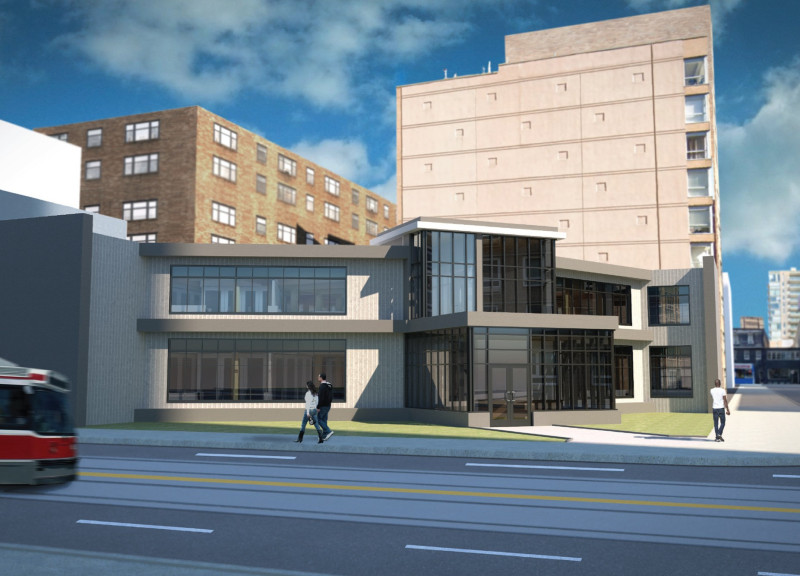
TRAN_SPACE is a contemporary building designed to adapt to the changing needs of modern work environments in a city setting. The structure emphasizes flexibility and functionality, reflecting the lessons learned from recent global events. The design centers on the use of movable partitions and digital algorithms to create spaces that can easily shift between different uses.

Design Flexibility

The layout includes fixed areas designated for essential services, such as kitchens and washrooms. However, most of the space is left open and adaptable. It can quickly transform to fit various functions, such as individual workstations, collaborative lounges, or meeting rooms. This focus on flexibility allows the building to respond effectively to the unpredictable nature of today’s work culture.

Parametric Algorithms

An important feature of the design is the use of parametric algorithms. These algorithms help generate effective spatial layouts by determining how different areas can be best arranged. They assess factors like lighting and user activity, allowing the design to consider how occupants will use the space. As a result, the building can optimize its layout for comfort and productivity.

Temporary Partitions

The inclusion of temporary partitions is a practical aspect of the design. These partitions allow for quick adjustments to the interior layout without the need for extensive construction work. They are easily stored when not in use and can be set up as needed. This flexibility is crucial for meeting the evolving demands of occupants and shows a practical solution to modern workspace challenges.

The careful attention to natural light and spatial organization contributes to a productive user experience. With its thoughtful design, the building effectively addresses the complexities of modern work environments while promoting adaptability and efficiency. The result is an environment that supports both individual and collaborative efforts, enhancing the overall functioning of the workplace.


Noticed a mistake?
Highlight the text and click on
Noticed a mistake

Vancouver Tall Challenge: Building Higher Downtown

`
Competition organisers

The Vancouver Tall Challenge: Building Higher Downtown is an international architecture competition organized by Buildner in collaboration with the City of Vancouver and the University of British Columbia’s School of Architecture and Landscape Architecture (SALA). The competition invites architects, designers, planners, and creative thinkers to explore innovative approaches to tall buildings in Vancouver’s downtown core, focusing on sustainability, livability, urban density, public space, and the city’s strong connection to nature. As Vancouver continues to grow, participants are challenged to rethink how vertical development can enhance urban life and contribute to a more vibrant, inclusive, and resilient city identity.

The competition offers a total prize fund of $15,000 CAD, with winning proposals selected by an international jury of architects, planners, academics, and city-building professionals. Key dates include the final registration deadline on October 29, 2026, submission deadline on November 30, 2026, and winners announcement on January 26, 2027. Full competition details, requirements, and registration information are available at architecturecompetitions.com/VancouverTallChallenge

Vancouver Tall Challenge

Design the future of Vancouver’s skyline

Building higher downtown ideas COMPETITION
Prize Monetary award
Eligibility Open to all
Final registration deadline 29 October 2026

Open architecture competitions

  • Closest deadline first
  • Project competitions first
    Selected winning projects have the potential to be constructed
  • Ideas competitions
    Experimental competitions with the focus on pushing the boundaries of creativity
New York High Falls 
Riverfront Market

Design a New Riverfront Market in Rochester, New York

ideas COMPETITION
Prize Monetary award
Eligibility Open to all
Advance registration deadline 7 October 2026
Valli Wine 
Tasting Room

Design a wine tasting room in Italy

project COMPETITION
Prize Monetary award
Eligibility Open to all
Advance registration deadline 8 October 2026
The 
Quiet 
Tower

Design an observation tower in Latvia

project COMPETITION
Prize Monetary award
Eligibility Open to all
Advance registration deadline 15 October 2026
Vancouver 
Tall Challenge

Design the future of Vancouver’s skyline

Building higher downtown ideas COMPETITION
Prize Monetary award
Eligibility Open to all
Final registration deadline 29 October 2026
The Oak 
Moon 
Pavilion

Design a yoga pavilion in Italy

project COMPETITION
Prize Monetary award
Eligibility Open to all
Advance registration deadline 5 November 2026
Portugal Long Table 
Restaurant

Design a slow-living restaurant in Portugal

project COMPETITION
Prize Monetary award
Eligibility Open to all
Final registration deadline 9 December 2026

Recurring architecture competitions

Kinderspace

Design a kindergarten of tomorrow

Architecture for Children’s Development #4 ideas COMPETITION
Prize Monetary award
Eligibility Open to all
Final registration deadline 28 October 2026
Museum of 
Emotions

Use architecture to create different emotional states

Edition #9 ideas COMPETITION SILENT CONTEST For this competition, NO DESCRIPTION TEXT is allowed. The architecture ideas must be communicated strictly with visuals.
Prize Monetary award
Eligibility Open to all
Advance registration deadline 12 November 2026
The 
Architect's 
Chair

Take a seat and make a statement!

Stockholm Furniture Fair Edition #6 ideas COMPETITION
Prize Monetary award + Exhibition at Stockholm Furniture Fair
Eligibility Open to all
Final registration deadline 3 December 2026
new
Buildner's Unbuilt Award

Celebrating your unbuilt architecture visions with a 50,000€ prize

50,000€ Prize / 2027 ideas COMPETITION
Prize 50,000 €
Eligibility Open to all
Early bird registration deadline 4 February 2027

Media, partners and clients

To view this project in detail,
please log in with your
Architects’ Network Plus account.
Subscription instantly unlocks all the architecture projects plus other member-only benefits:
  • Access the 17,725 Concept Library
  • Professional tools including file transfer, email, portfolio management, and more
Register now
Already a member? Log in




























