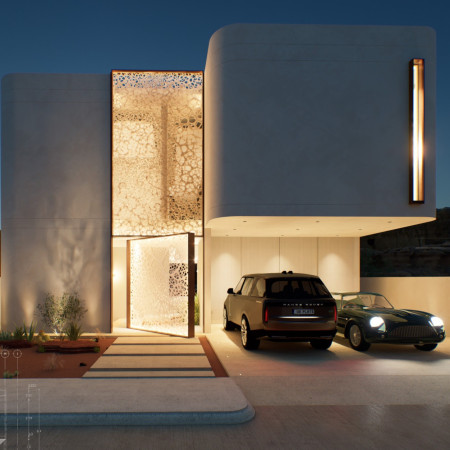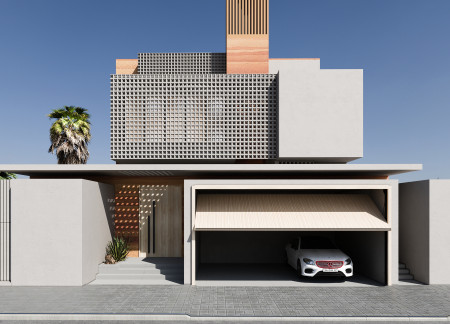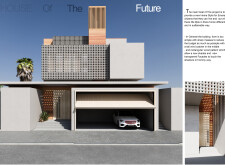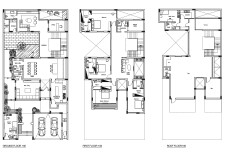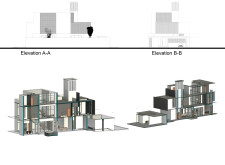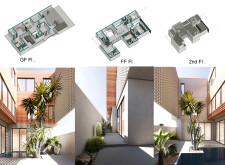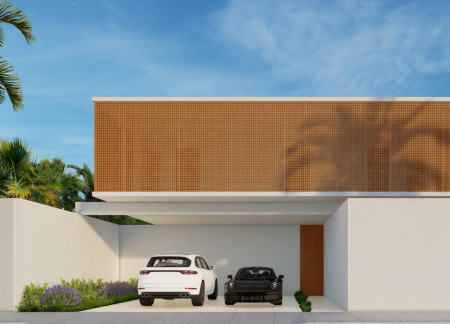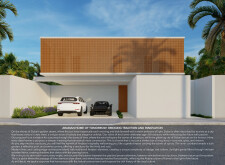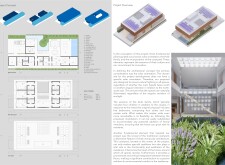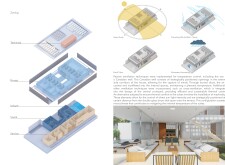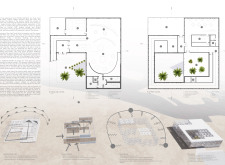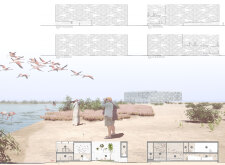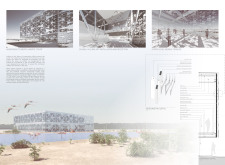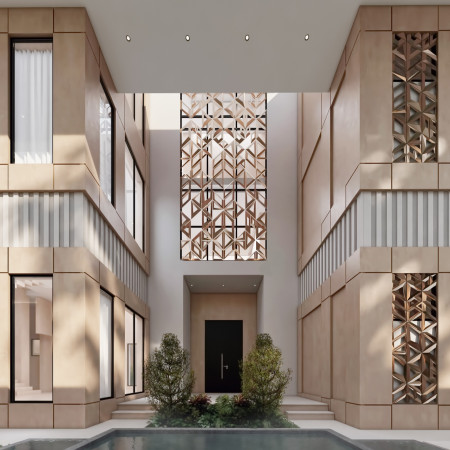
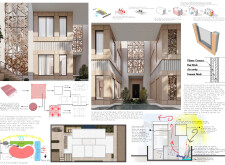
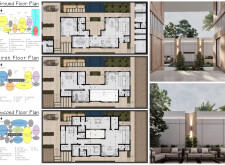
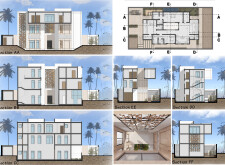
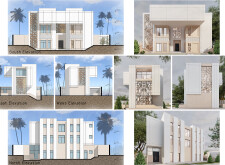
A geometric lattice façade constructed from red clay bricks maximizes natural ventilation while reflecting cultural heritage, creating a modern Emirati home designed for comfort and social engagement.
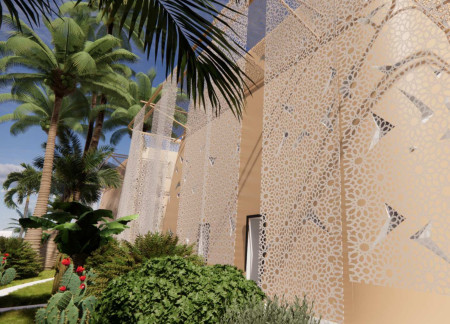
Utilizing a distinctive lattice facade and solar energy capture, the design creates a harmonious balance between modern living and environmental sustainability, facilitating an innovative residential space.
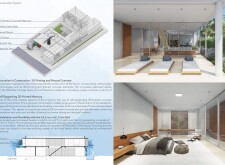
The use of a palm string lattice facade combined with 3D printed concrete enables sustainable climate-responsive living in a modern residential setting.
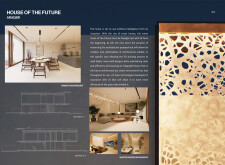
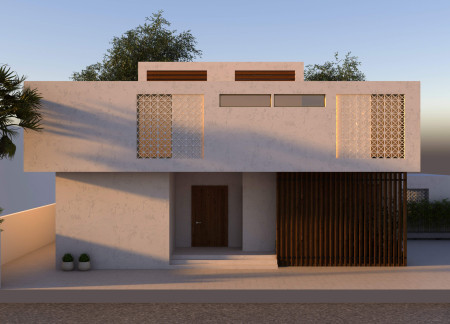
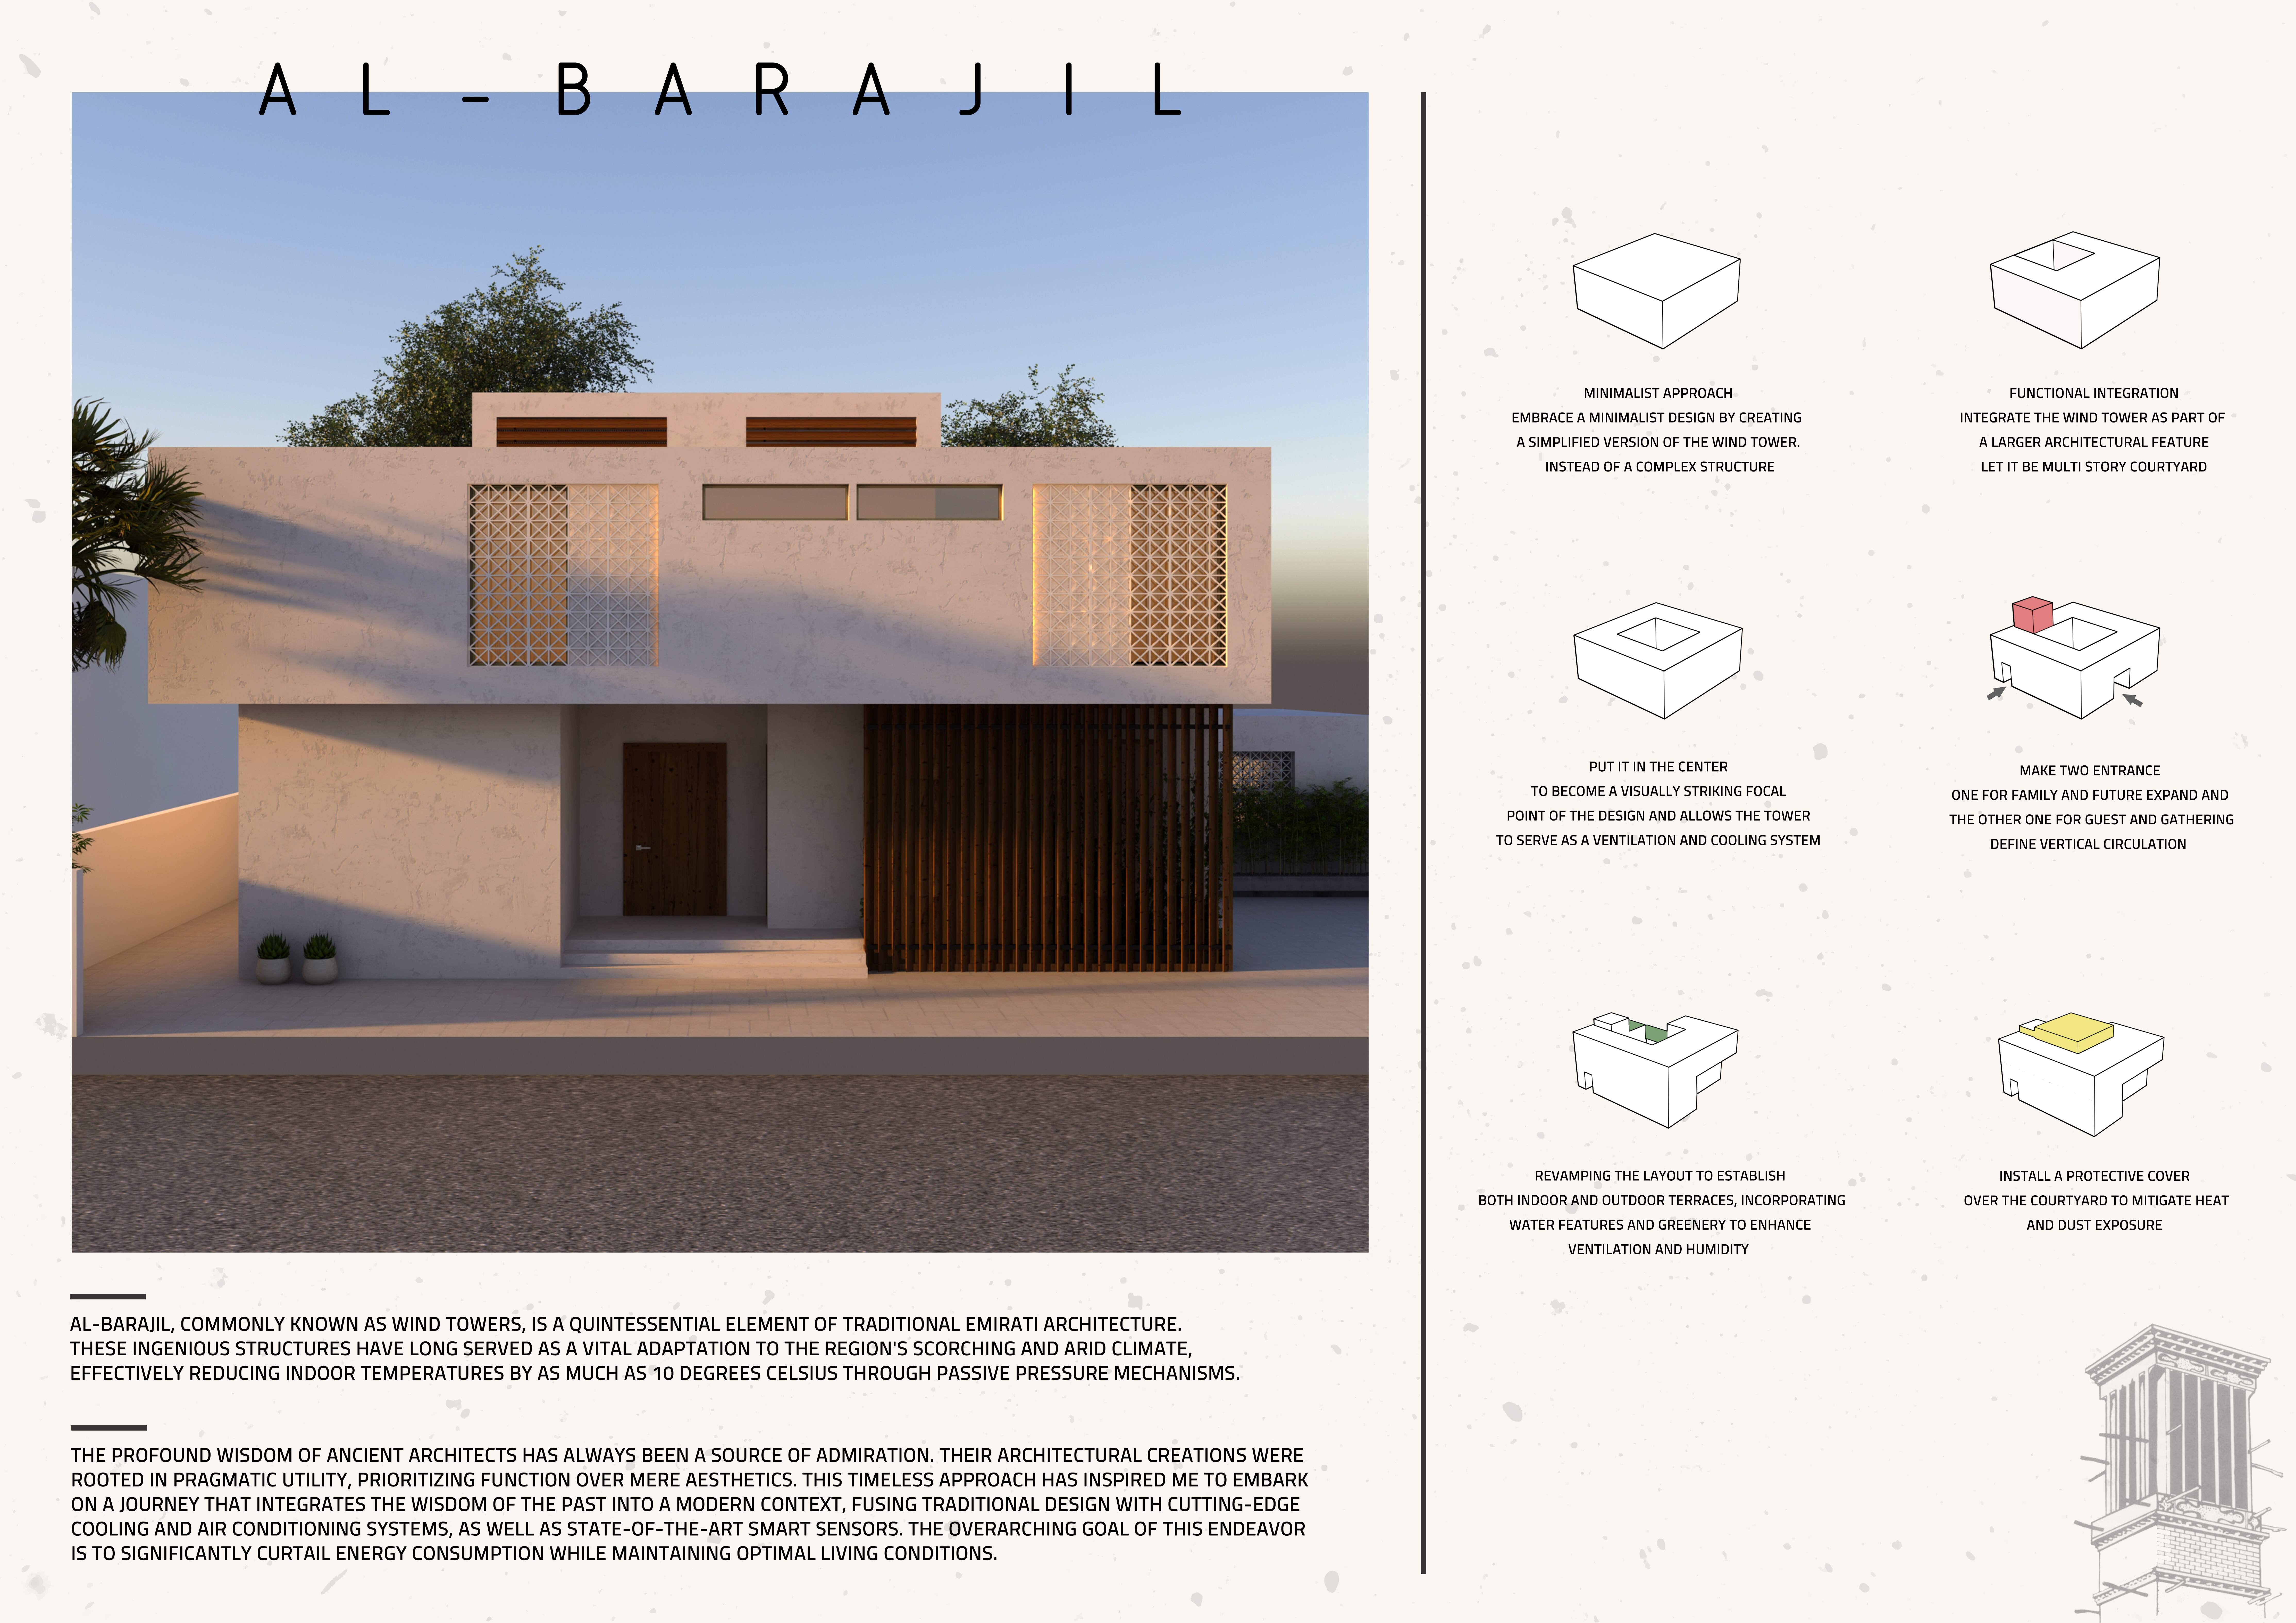
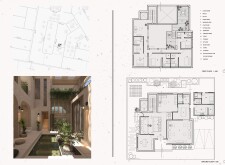
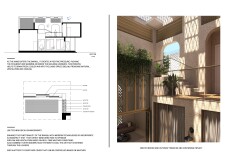
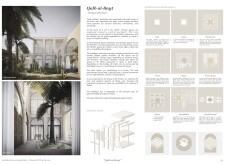
Utilizing traditional wind towers and intricate lattice screens, this residence achieves effective passive cooling, seamlessly integrating modern living with sustainable design principles in a harsh climate.
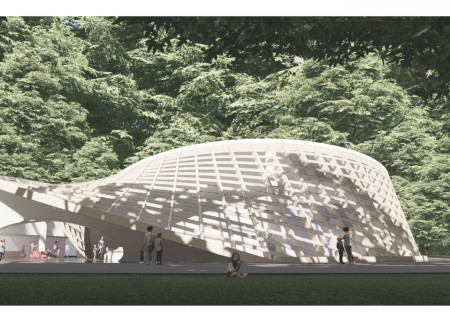
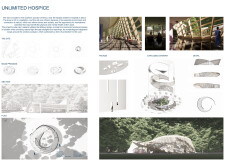
Constructed with engineered timber and inspired by a Möbius loop, the hospice integrates natural elements and a serene courtyard to create a comforting environment for holistic patient care.
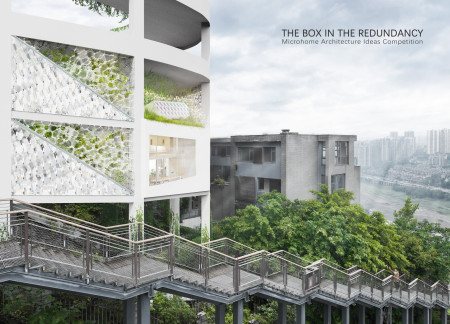
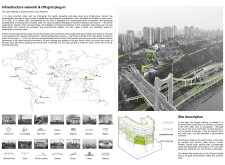
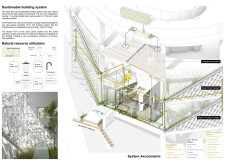
Utilizing recycled plastic facades and an integrated fog collection system, this sustainable housing solution in Chongqing redefines urban living through its innovative approach to resource management and modular design.
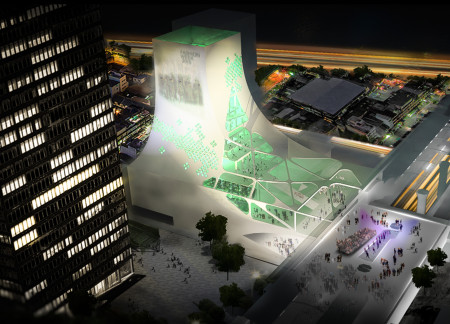
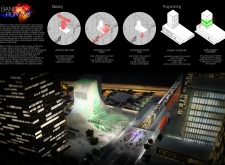
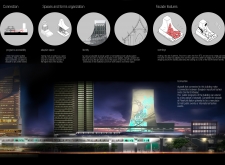
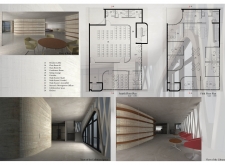
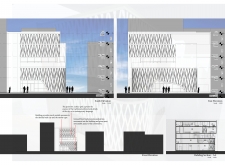
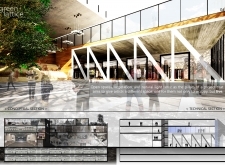
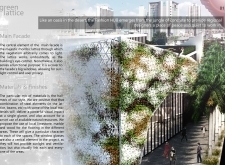
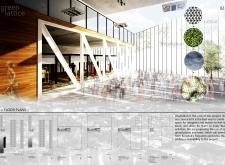
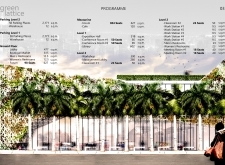
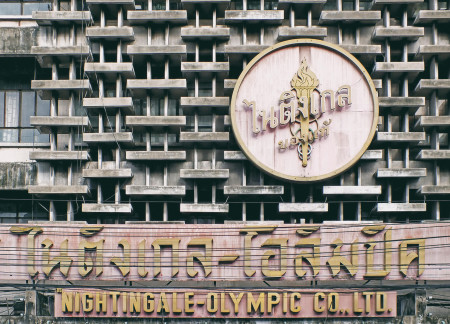
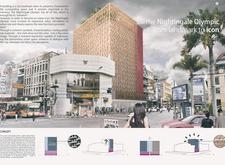
The integration of a transparent LCD skin and lattice screen façade creates a dynamic visual identity while facilitating community engagement, serving as a multifunctional hub in the urban landscape of Bangkok.
A distinctive lattice facade constructed from sustainable concrete envelops a multifunctional educational facility designed to foster community engagement and combat extremism through research and learning.
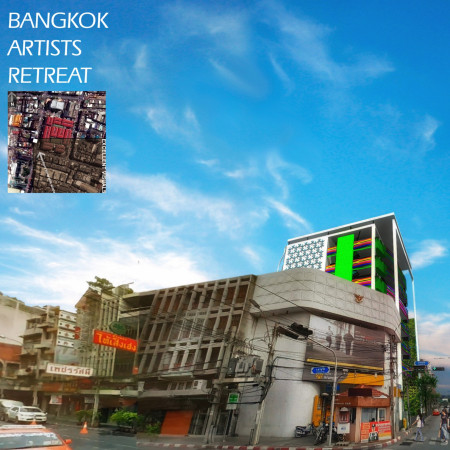
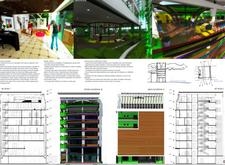
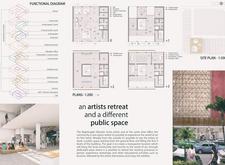
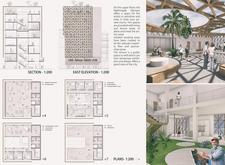
A vibrant lattice facade combined with natural ventilation techniques enhances the sustainable qualities of an urban retreat designed to foster creativity and collaboration among artists.
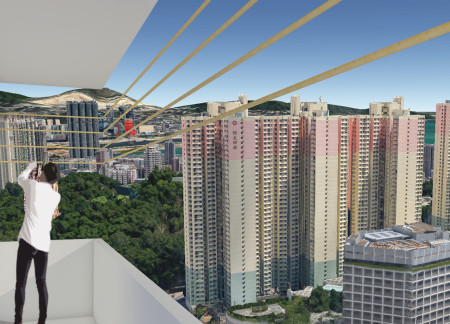
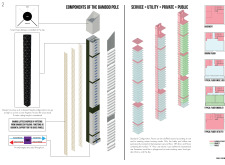
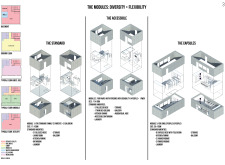
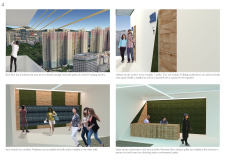
Constructed with a bamboo lattice facade and incorporating green roofs, this high-density housing solution redefines urban living by integrating sustainable practices within a modular framework for diverse resident needs.
Kareem Muhammad Ahmad Abdelrashed Tawila,Ahmed Majdy,Ayman mostafa abouserie Megahed
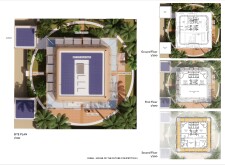
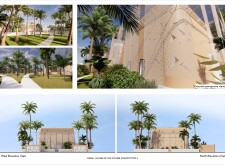
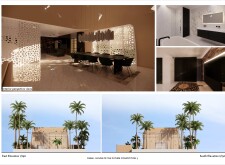
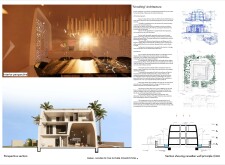
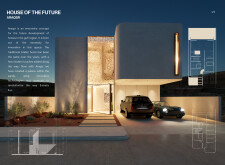
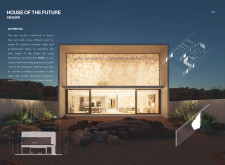
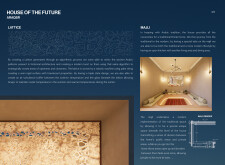
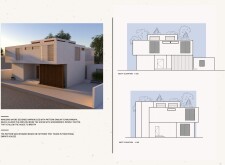
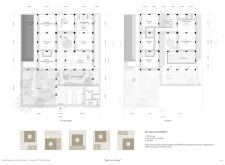
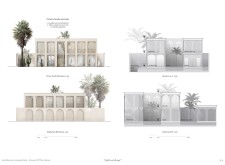
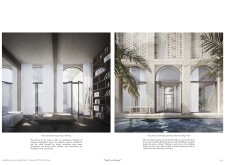
Incorporating lattice facades and wind catchers, this residence harmonizes traditional Emirati architectural elements with modern sustainable practices to create a functional family living space.
Lucas De Souza Ramalhaes Feitosa,Lucas Santos,Alicia Sayuri Komura Dugois,Matheus Aguiar
A wooden lattice facade and 3D-printed concrete combine to create a sustainable family residence that embraces traditional Arabian cultural values while promoting modern living.
Incorporating intricate lattice screens and locally sourced sandstone, this residence emphasizes thermal comfort and flexible space usage for modern family living.
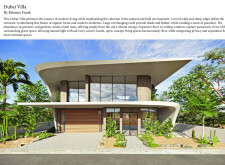
Characterized by expansive glass overhangs and a façade of natural stone, the design fosters a seamless connection between indoor and outdoor spaces to enhance the residential experience in the urban environment.

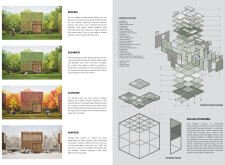
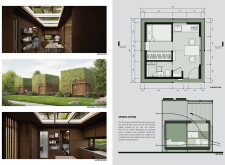
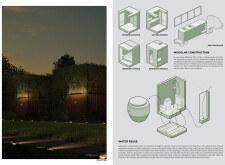
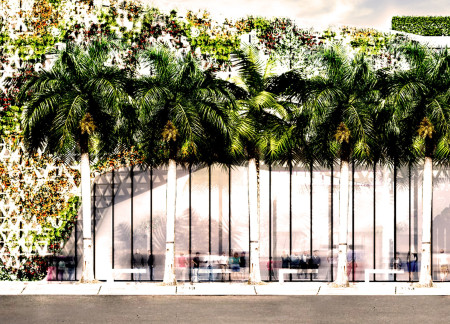
Employing a lattice framework and a green façade, this sustainable micro-home integrates modular construction with rainwater harvesting to create an energy-efficient living space for urban residents.
Luis Antonio Aceves Abascal,Luis Antonio Rodriguez Nieto
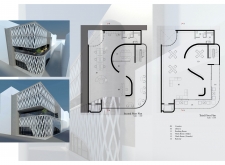
Featuring a rhombic lattice facade that optimizes light filtration and integrates local limestone with expansive glazing, the design fosters a collaborative environment for creative professionals.

The vibrant red metal lattice envelops a durable concrete and glass structure, creating an engaging commemorative space that invites reflection and community interaction within a historical context.
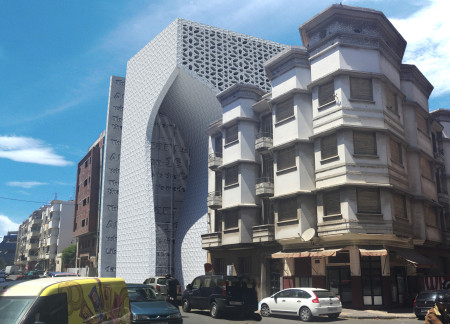
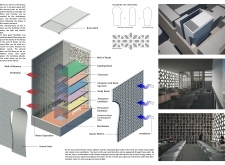
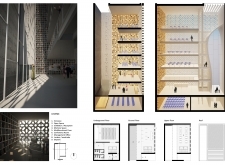
The architectural design integrates a textured lattice facade and an engraved memory wall, creating an inviting space for community engagement and learning within the library.
The carefully crafted lattice façade of sustainable wood and concrete creates a dynamic interplay of light and shadow, forming a cultural hub that fosters artistic expression and community engagement.
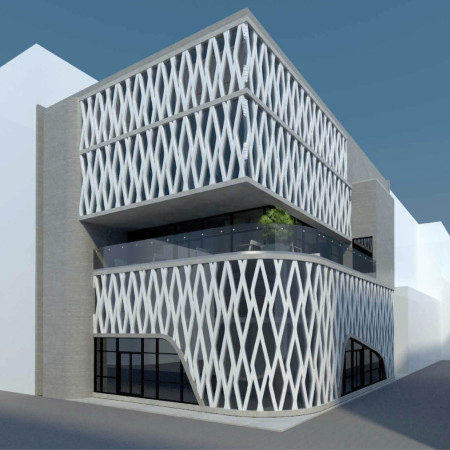
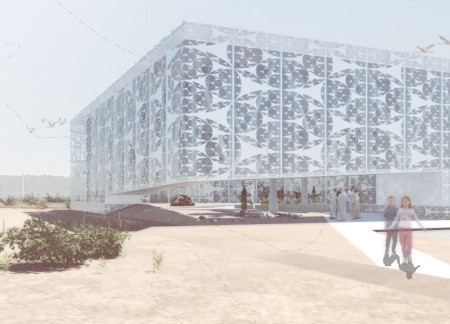
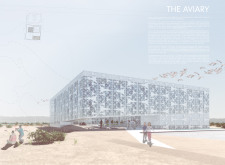
Lattice facades crafted from composite materials envelop a facility that integrates high-performance glazing and biophilic design, providing an interactive platform for ecological education and bird observation.
Incorporating advanced robotic parking technology and sustainable green roofs, this urban housing solution maximizes space efficiency while addressing the growing demand for adaptable living environments.
Constructed with hempcrete and rammed earth, the residence combines traditional Middle Eastern design strategies with contemporary sustainable technologies to create an efficient family dwelling in Dubai's desert environment.
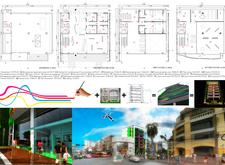
Utilizing a frame-wall structure and a steel plate system, the design integrates natural elements to facilitate interactive learning within the diverse ecosystems of the Al Wathba Wetland Reserve.
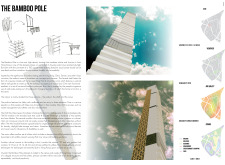
Constructed with plywood panels and strategically designed lightwells, these cabins utilize stone foundations to create versatile spaces for wellness and meditation.

Constructed using woven palm leaves and local materials, the visitor center integrates with the Al Wathba Wetland Reserve, providing educational spaces that foster a connection between visitors and the surrounding ecosystem.
The proposal explores retreat spaces designed for quiet reflection and meditation. The study focuses on creating a calm environment that fosters a connection to nature while supporting both individual and group activities.
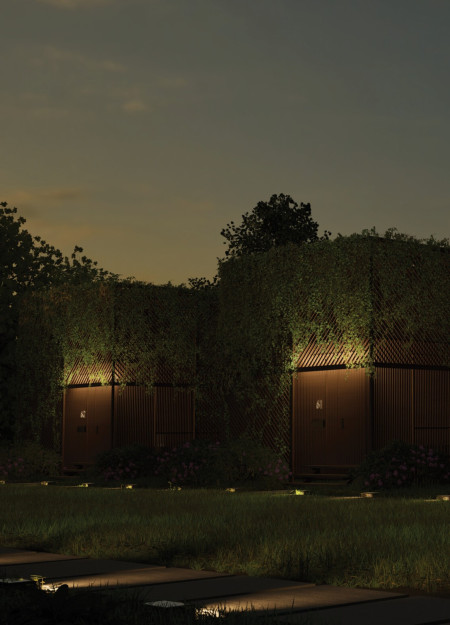
Located within a forested area near Gozjā “Little Lake” in Latvia, the proposal examines how small-scale architecture can support retreat and observation in a natural setting. The study considers the relationship between built forms, landscape, and light, focusing on spaces for rest, reflection, and communal gathering.
Incorporating a facade of burned wood that echoes Icelandic folklore, the retreat offers guests immersive views of Lake Mývatn and serves as a cultural haven for visitors seeking connection to local mythology and nature.
Use architecture to create different emotional states
Edition #9ideas COMPETITIONSILENT CONTEST For this competition, NO DESCRIPTION TEXT is allowed. The architecture ideas must be communicated strictly with visuals.
Prize Monetary award
Eligibility Open to all
Advance registration deadline 12 November 2026
Open architecture competitions
Closest deadline first
Project competitions first
Selected winning projects have the potential to be constructed
Ideas competitions
Experimental competitions with the focus on pushing the boundaries of creativity
Use architecture to create different emotional states
Edition #9ideas COMPETITIONSILENT CONTEST For this competition, NO DESCRIPTION TEXT is allowed. The architecture ideas must be communicated strictly with visuals.
Only participants selected and invited by Buildner can enter these closed competitions. To be considered for future opportunities, please set up your account on Architects' Network Plus.