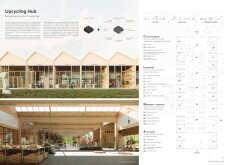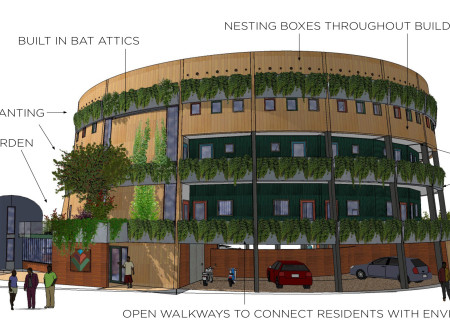
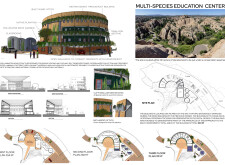
Integrating bat habitats and native planting into a cross-laminated timber structure, the facility serves as a dedicated space for ecological education and community engagement.
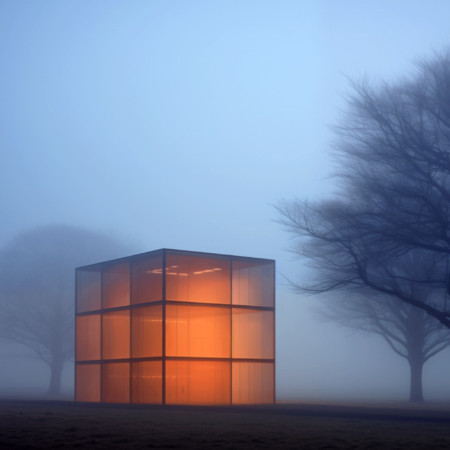
The use of a translucent facade alongside a green roof creates a harmonious integration of light and nature, fostering collaboration in a multifunctional workspace designed for adaptability and community engagement.
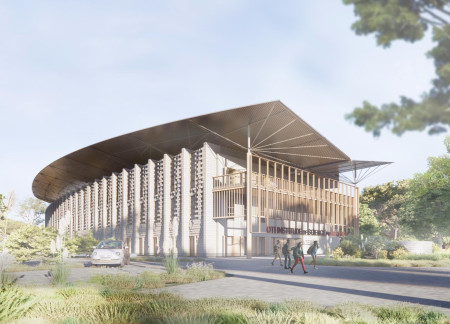
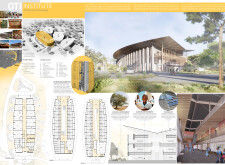
Utilizing bamboo and earthen blocks, the facility maximizes natural ventilation and integrates sustainability into its design, serving as a vital educational resource for the community in healthcare training.
Asli Aydin çağbayir,Emine Derya Ertan şen,Tuğçe Nur Coşkun,Ebru Keklik,Tansu Dinçer
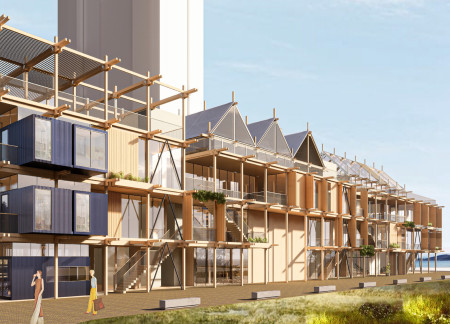
Utilizing charred wooden shingles and repurposed shipping containers, the design creates a sustainable research hub that fosters collaboration and education in innovative environmental practices.
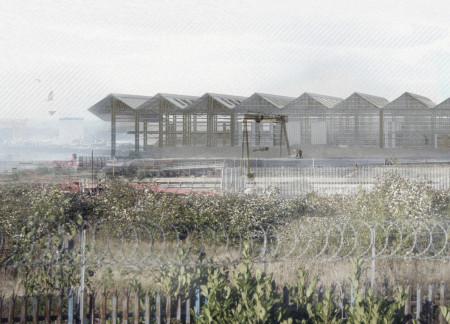
With its distinctive use of charred wooden shingles and cross-laminated timber panels, the development serves as a multifunctional hub for research and collaboration in renewable energy and hydrogen technology.
A cantilevered structure with a dynamic façade constructed from high-performance glass and reinforced concrete defines an advanced aerospace engineering laboratory designed to foster innovative materials research and collaboration.
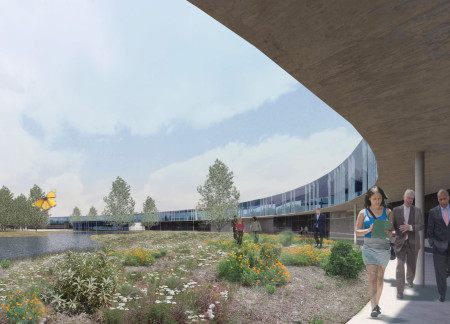
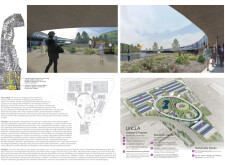
Incorporating a living machine and bioremediation systems within a circular layout, this educational facility integrates green roofs and flexible spaces to foster sustainable learning and skills development in the Cleantech Corridor.

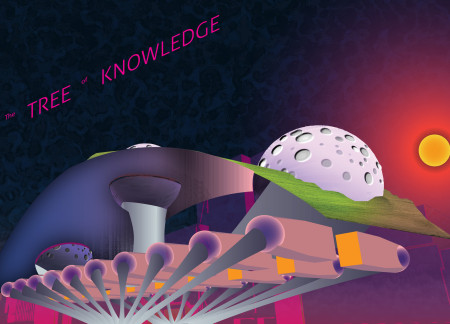

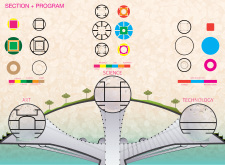
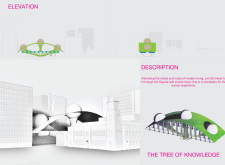
Combining green roofs with reinforced concrete, this architectural endeavor serves as a multifunctional community space that fosters collaboration across art, science, and technology.
Kristina Perkova,Serra Gokkaya,Mina Javanfardkalyan,Tuba betul Kara
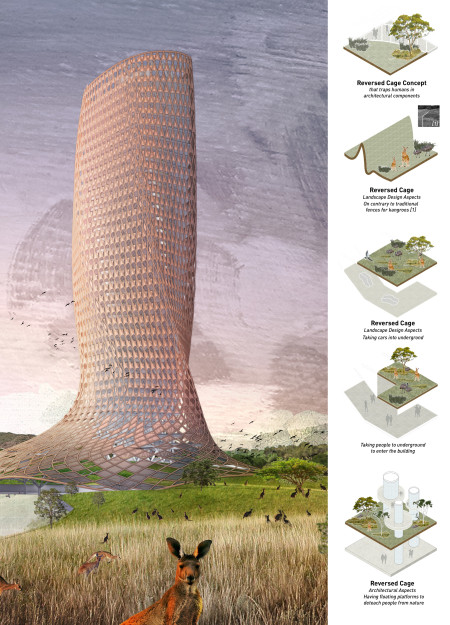
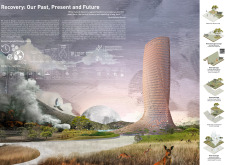
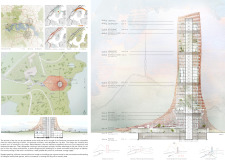
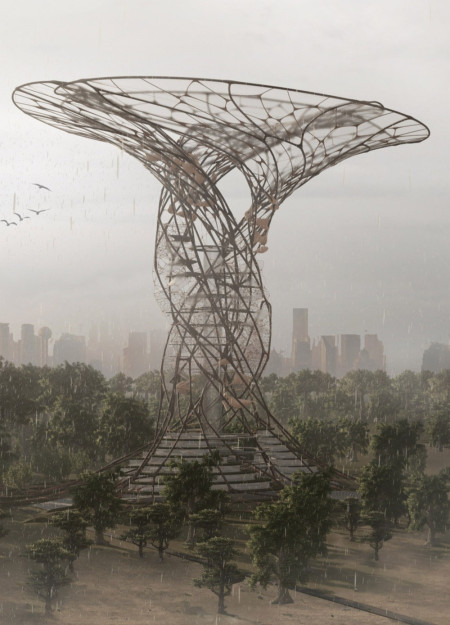
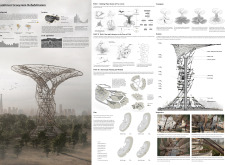
A vertical observation tower equipped with fire monitoring systems facilitates wildlife recovery and research, emphasizing ecological awareness within an urban setting.
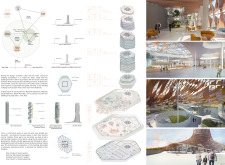
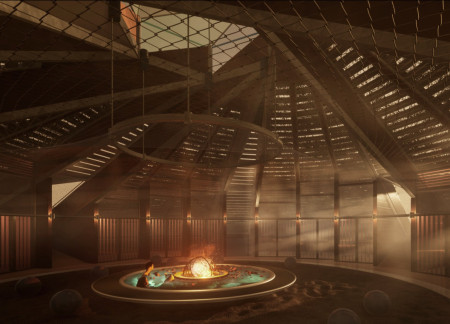
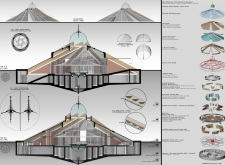
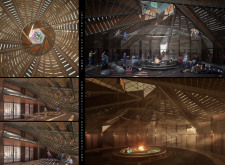
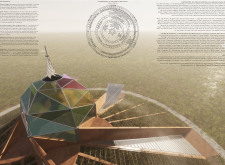
Integrating a spiral form with a glass dome and utilizing sustainable timber, the design establishes a communal living space that emphasizes ecological responsibility and social interaction.
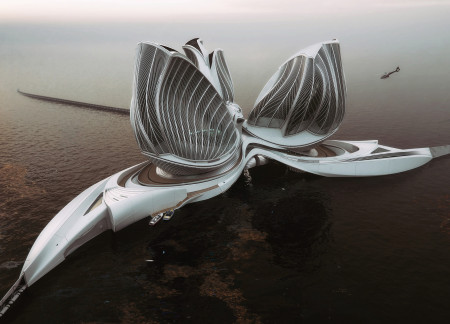
Mimicking the fluid forms of marine ecosystems, this facility integrates eco-friendly composites and innovative water filtration systems to serve as a research and ocean cleanup hub.
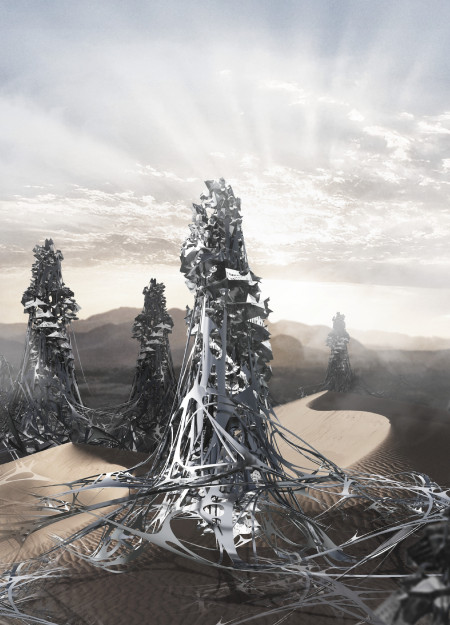
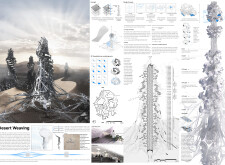
With its intricate tessellation and fabric membranes that harmonize with the desert landscape, the design creates adaptable community spaces that prioritize sustainability and functionality.
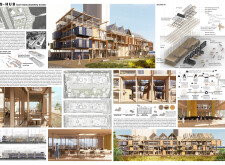
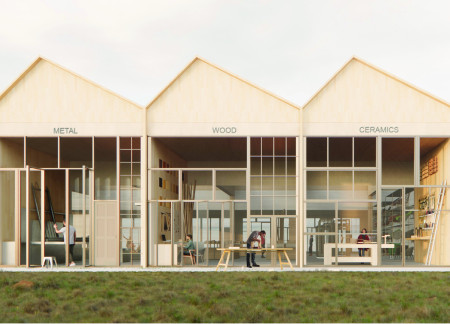
Utilizing charred wooden shingles and cross-laminated timber panels, the design creates a resource-efficient hub that fosters community engagement and supports sustainable practices through dedicated workshops and exchange spaces.
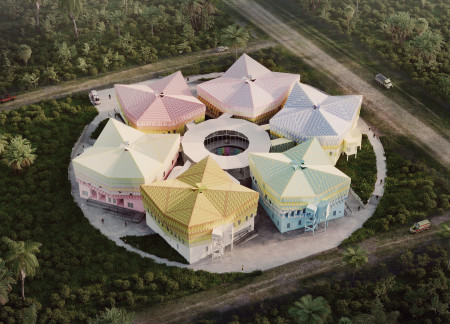
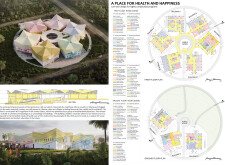
Circular structures crafted with composite panels and natural textiles create a community health facility designed to foster wellness and accessibility in Monrovia, Liberia.
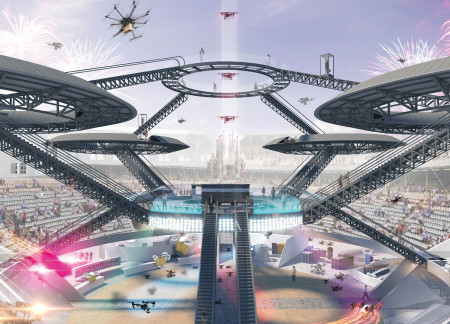
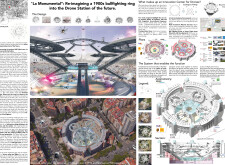
A circular steel structure with transparent facades integrates advanced drone operations into the historical fabric of a restored bullring, creating a multifunctional hub for logistics and community engagement.
Utilizing charred wooden shingles and steel framing, the design redefines educational spaces by creating flexible environments that foster collaboration and community engagement.
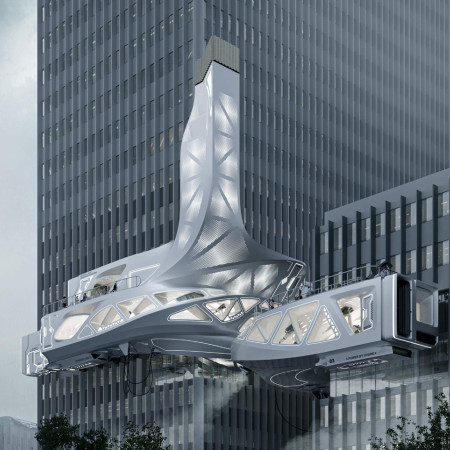
Integrating charred wood shingles with a concrete atrium, this multi-use community hub creates versatile spaces that encourage engagement and learning while maintaining a connection to sustainable building practices.
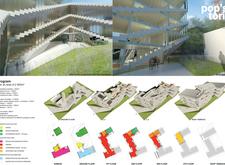
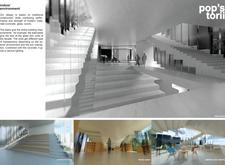
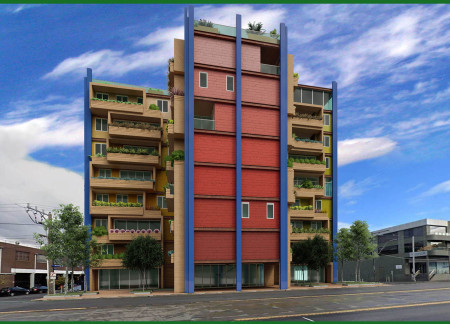
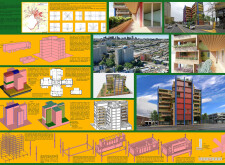
Utilizing CROSS-LAM construction and expansive green terraces, the design enhances community engagement within a high-density residential setting on Melbourne’s urban landscape.
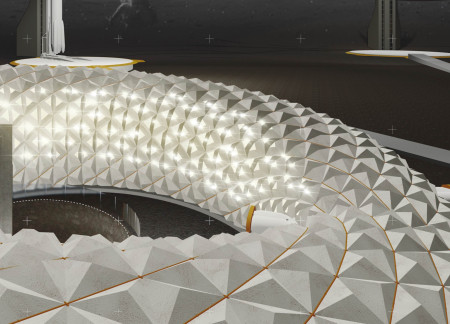
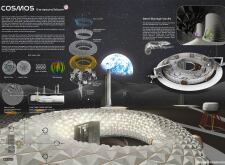
Utilizing lunar regolith and silica glass to withstand the harsh environment, the habitat designed near Peary Crater serves as a research and communication hub for humanity's exploration of extraterrestrial life.
Integrating bird habitats and a four-level rainwater collection system with water-absorbent membranes, the design enhances agricultural sustainability while supporting the ecological health of the Amazon rainforest.
With a design that utilizes stacked roofs to create unobstructed jungle views, this wooden retreat fosters a close connection to nature while providing essential shelter and spaces for relaxation and meditation.
Crafted with natural brown tones and a focus on simplicity, the hut integrates into the Cambodian landscape, offering a serene retreat for reflection and relaxation.

Elevated on stilts, the structure utilizes cross-laminated timber panels and translucent surfaces to create a harmonious integration with the surrounding environment, serving as a serene space for meditation and reflection.
A central tree anchors a gabled cabin designed for relaxation and self-discovery, while cross ventilation and sustainable wood construction enhance the connection with nature.
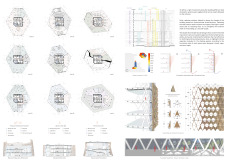
The proposal examines a visitor-oriented facility situated within a natural park landscape, designed to accommodate both recreational and educational functions. The study considers how spatial organization, vertical circulation, and cultural elements can enhance the visitor experience while addressing operational needs such as security and staff requirements.
The undulating roof structure, supported by wooden elements and complemented by a reflection garden featuring preserved mature trees, creates a contemplative memorial space honoring the lives lost during the Sri Lankan Civil War.
Incorporating a double-skin facade of translucent polycarbonate and locally sourced timber, the structure harmonizes with the volcanic landscape while providing essential facilities for winter recreation.
Maria Turcu,Mihai Mitrică,Alina Măldărescu,Alina Lixeanu
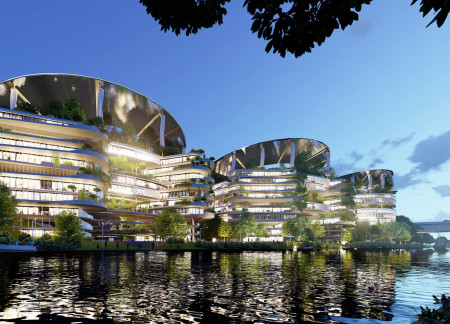

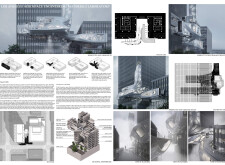
Incorporating vertical gardens and green façades, the design enhances urban connectivity and sustainability while providing multi-functional spaces for offices and public interaction.
Use architecture to create different emotional states
Edition #9ideas COMPETITIONSILENT CONTEST For this competition, NO DESCRIPTION TEXT is allowed. The architecture ideas must be communicated strictly with visuals.
Prize Monetary award
Eligibility Open to all
Advance registration deadline 12 November 2026
Open architecture competitions
Closest deadline first
Project competitions first
Selected winning projects have the potential to be constructed
Ideas competitions
Experimental competitions with the focus on pushing the boundaries of creativity
Use architecture to create different emotional states
Edition #9ideas COMPETITIONSILENT CONTEST For this competition, NO DESCRIPTION TEXT is allowed. The architecture ideas must be communicated strictly with visuals.
Only participants selected and invited by Buildner can enter these closed competitions. To be considered for future opportunities, please set up your account on Architects' Network Plus.