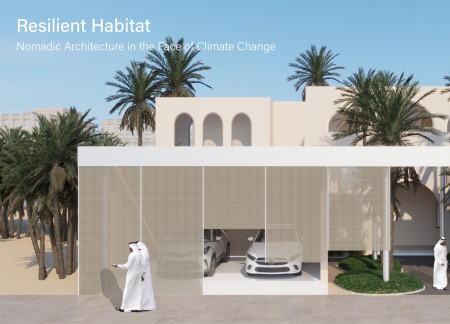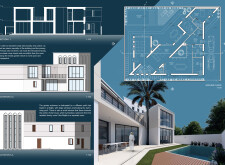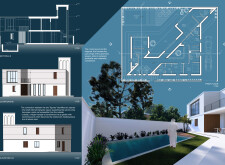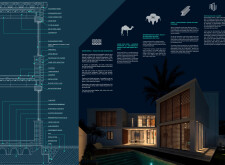
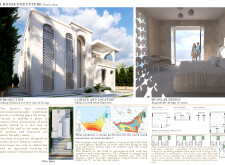
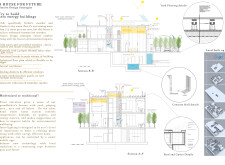
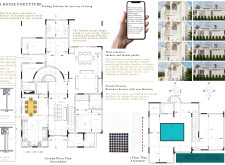
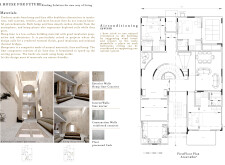
Combining hemp-lime construction with natural ventilation techniques, the design fosters an energy-efficient environment conducive to multi-generational living in Dubai.
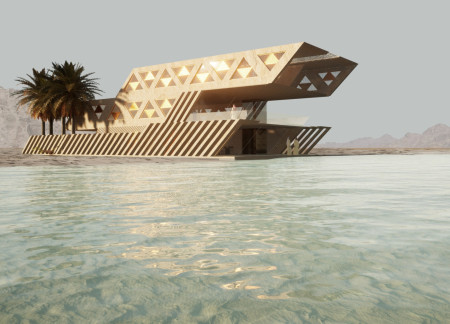
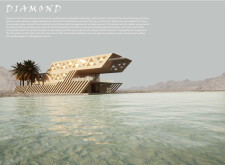
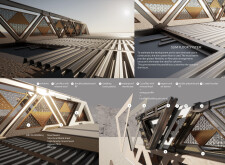
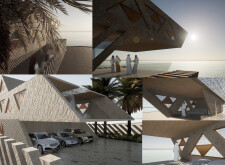
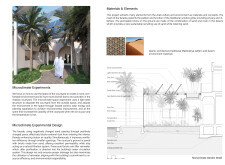
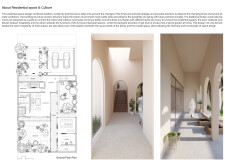
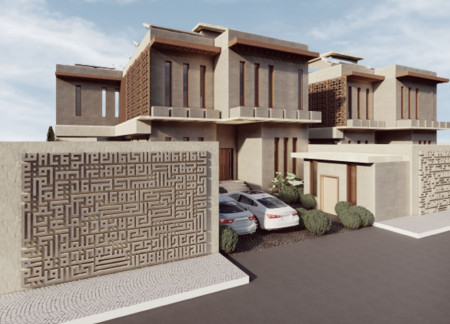
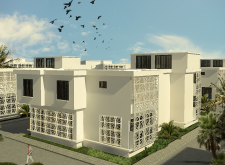
Crafted from regional stone and enhanced by intricate geometric patterns, the design fosters natural ventilation and energy efficiency within a residential space located in a desert environment.
Bill Cong Huang,Zi Xing,Rashwan Khalil,Mei Mei Isobel Williamson
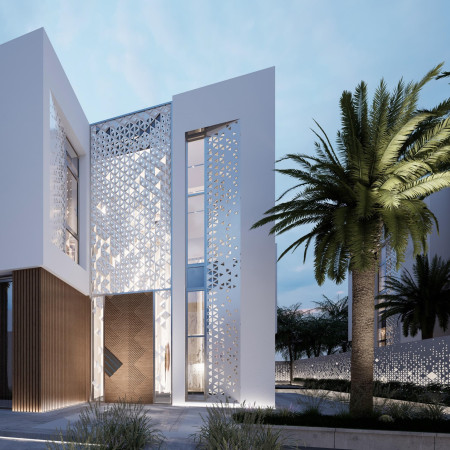
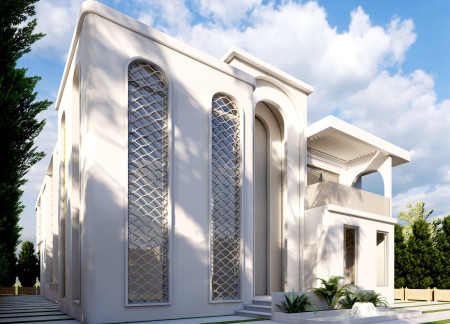
Employing kinetic facades of perforated aluminum and integrating low-emissivity glass, this contemporary residential design balances energy efficiency with cultural expression to create adaptable living spaces for multi-generational families.
Utilizing charred wooden shingles and a light-steel frame, the residence redefines urban living through its adaptive design and sustainable materials, providing a flexible home that responds to environmental challenges.
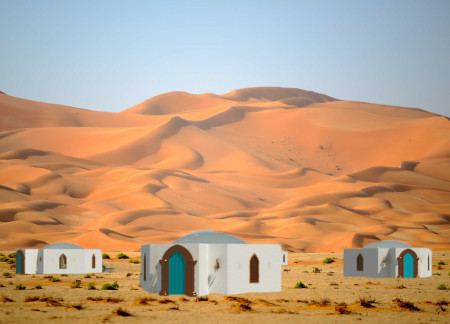
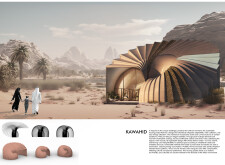
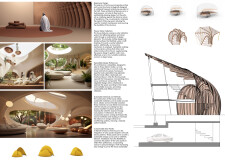
Merging traditional clay and wood construction techniques with modern ventilation systems, the design fosters a sustainable community space tailored for arid environments.
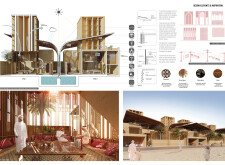
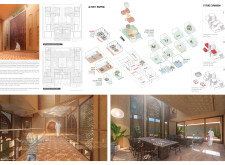
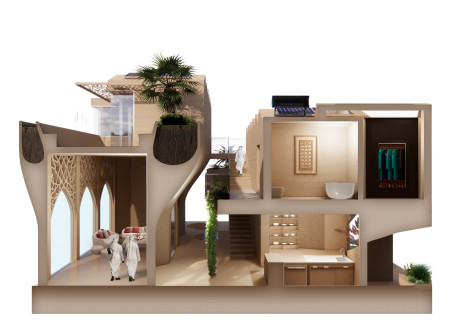

Utilizing 3D printed concrete and low-E glass, this sustainable development integrates native landscaping with communal outdoor spaces to create a versatile residential environment.
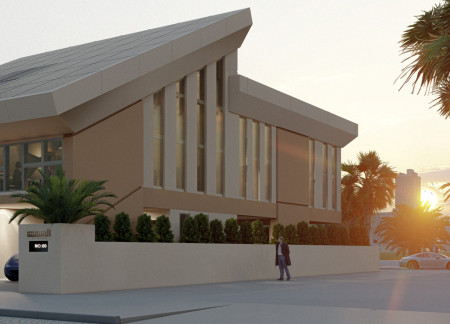
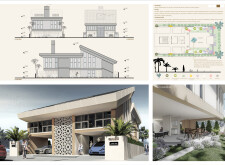

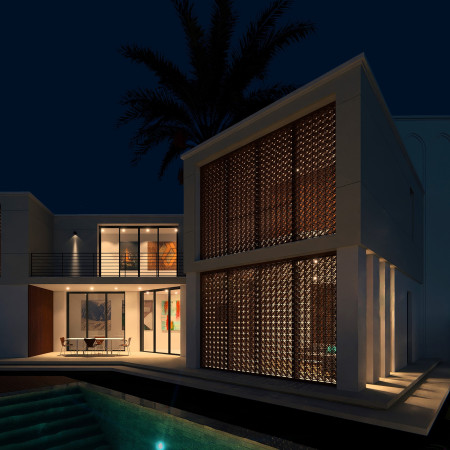
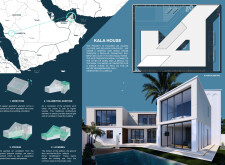
With an emphasis on fluid shapes and locally sourced limestone, the design merges sustainable practices with cultural heritage to create a functional family residence in the arid landscape of Dubai.
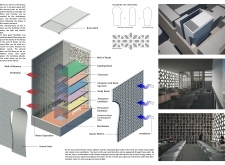
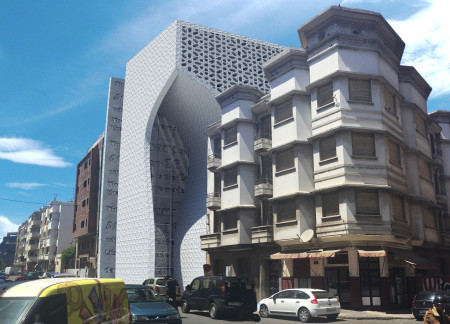
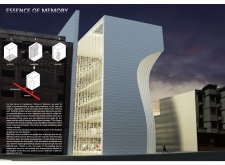
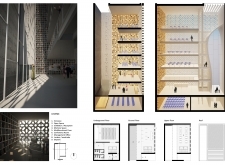
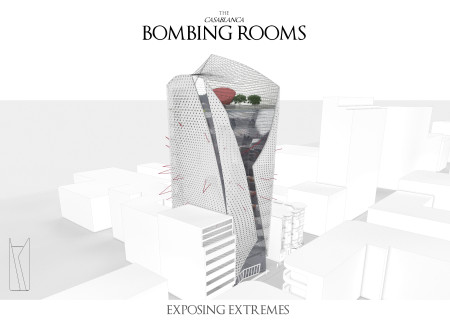
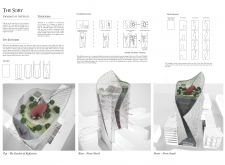
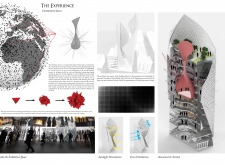
A memorial wall etched with significant local history integrates a textured concrete and glass facade, creating a contemplative space that serves as a library for community learning and cultural reflection in Casablanca.
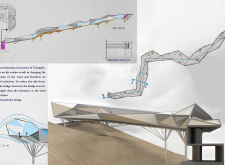
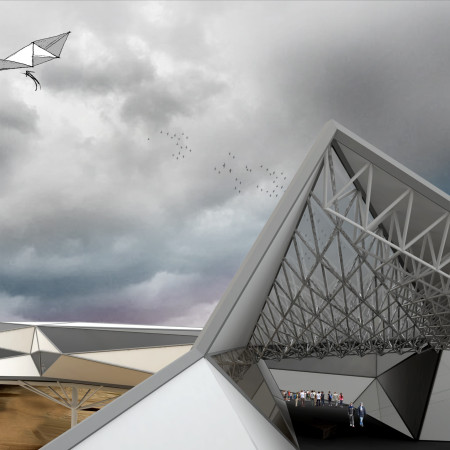
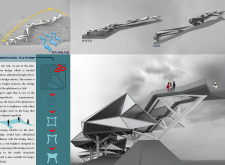
Characterized by a triangulated steel framework and extensive use of glass that harmonizes with its mountainous setting, the structure serves as a vital pedestrian link, enhancing connectivity and engagement with the surrounding landscape.

With its large oculus providing views of the night sky and walls constructed from high thermal mass tilt-up concrete, the lodge is designed to function as an eco-friendly retreat in the desert.
Employing charred wood screens for privacy and natural ventilation, this sustainable residence in Dubai integrates local materials and energy-efficient systems to create an inviting family home.
Utilizing eco bricks and photocatalytic plaster, the residence integrates sustainable materials with cultural elements to create a harmonious living environment that promotes both community interaction and individual privacy.
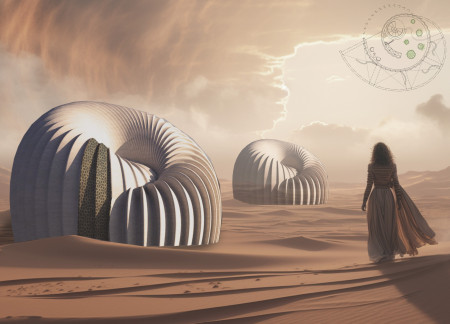
Utilizing locally sourced stone and hydrophilic coatings, this sustainable residential design incorporates curvilinear forms that enhance natural ventilation, optimally functioning in a harsh desert environment.
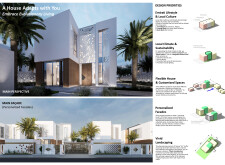
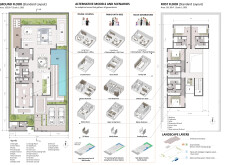
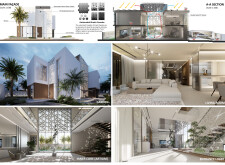
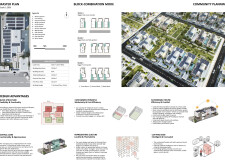
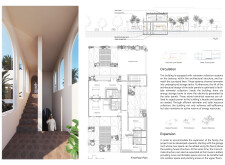
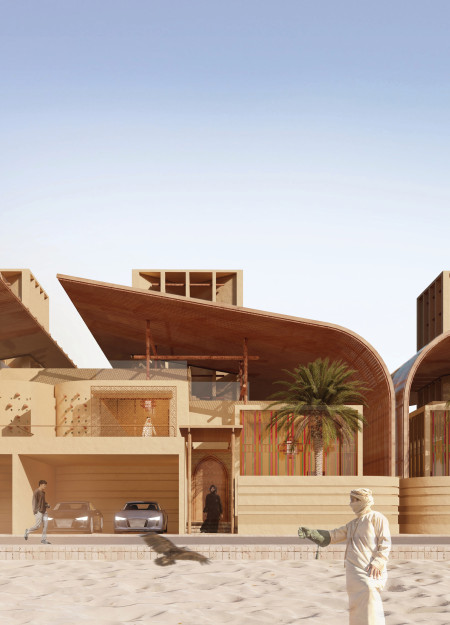
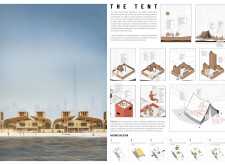
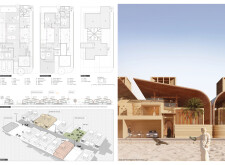
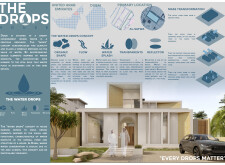
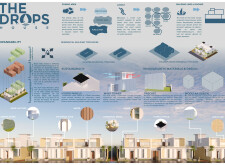
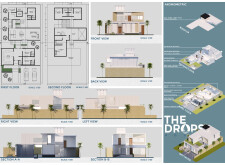
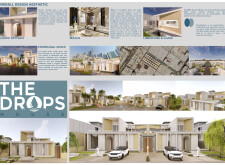

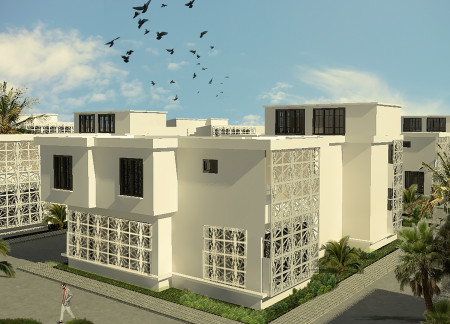
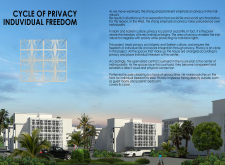
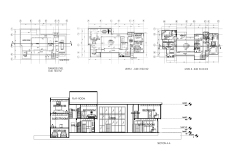
Located within a uniform residential landscape in the United Arab Emirates, the design introduces a contemporary response to the region’s repetitive built environment. It proposes a modular residential typology that accommodates changing household needs while engaging with its environmental and social context.
Incorporating hempcrete for insulation and geometric patterns for sun-shading, the design emphasizes sustainability and cultural resonance to create a functional family home in Dubai’s urban environment.
Emphasizing geometric patterns and a metal-clad facade, the design integrates a central courtyard that facilitates both privacy and communal living in a residential setting.
Fluid forms of perforated composite panels define a community-focused space that integrates natural light and sustainable features, serving as a modern center for worship and engagement.
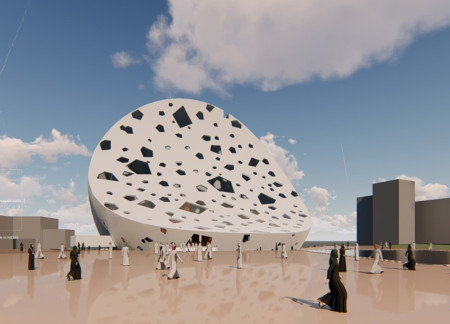
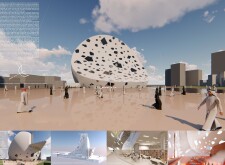
The use of a perforated metal facade and reinforced concrete creates a distinctive dialogue with Casablanca's cultural heritage while serving as a multifunctional space for community reflection and engagement.
Chris Teeter,Svavar Kristjansson,Philip Liu,David Lin
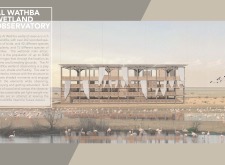
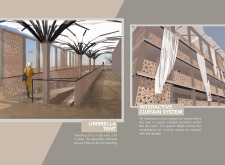
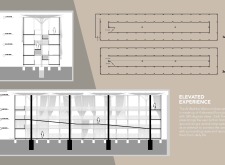
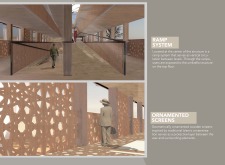
The operable umbrella canopy provides essential sun shading while offering expansive views of the rich wetland ecosystem, complemented by interactive wooden screens to enhance visitor engagement and educational opportunities.
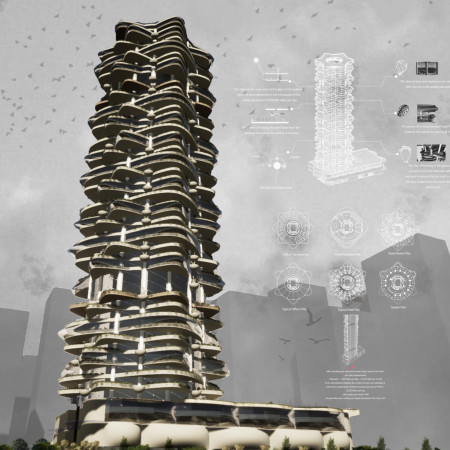
Incorporating vertical farming and sustainable materials like straw and aluminum, the design transforms urban living in Taif by integrating ecological practices into a multi-functional residential and commercial tower.


Constructed with hempcrete and rammed earth, the residence combines traditional Middle Eastern design strategies with contemporary sustainable technologies to create an efficient family dwelling in Dubai's desert environment.
Utilizing a frame-wall structure and a steel plate system, the design integrates natural elements to facilitate interactive learning within the diverse ecosystems of the Al Wathba Wetland Reserve.
Constructed with plywood panels and strategically designed lightwells, these cabins utilize stone foundations to create versatile spaces for wellness and meditation.
Constructed using woven palm leaves and local materials, the visitor center integrates with the Al Wathba Wetland Reserve, providing educational spaces that foster a connection between visitors and the surrounding ecosystem.
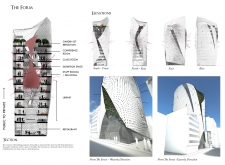
An enclosed observation area with all-round visibility allows visitors to engage deeply with the surrounding landscape while a series of designed balconies promotes social interaction and solitude, functioning as an urban lookout point.
Located within a forested area near Gozjā “Little Lake” in Latvia, the proposal examines how small-scale architecture can support retreat and observation in a natural setting. The study considers the relationship between built forms, landscape, and light, focusing on spaces for rest, reflection, and communal gathering.
Incorporating a facade of burned wood that echoes Icelandic folklore, the retreat offers guests immersive views of Lake Mývatn and serves as a cultural haven for visitors seeking connection to local mythology and nature.
Use architecture to create different emotional states
Edition #9ideas COMPETITIONSILENT CONTEST For this competition, NO DESCRIPTION TEXT is allowed. The architecture ideas must be communicated strictly with visuals.
Prize Monetary award
Eligibility Open to all
Advance registration deadline 12 November 2026
Open architecture competitions
Closest deadline first
Project competitions first
Selected winning projects have the potential to be constructed
Ideas competitions
Experimental competitions with the focus on pushing the boundaries of creativity
Use architecture to create different emotional states
Edition #9ideas COMPETITIONSILENT CONTEST For this competition, NO DESCRIPTION TEXT is allowed. The architecture ideas must be communicated strictly with visuals.
Only participants selected and invited by Buildner can enter these closed competitions. To be considered for future opportunities, please set up your account on Architects' Network Plus.