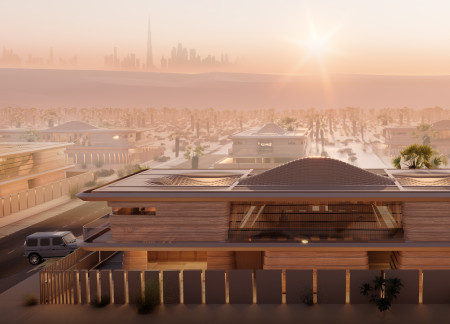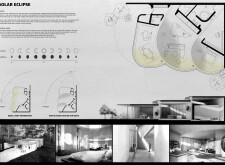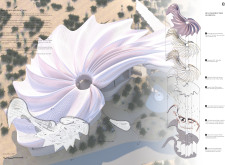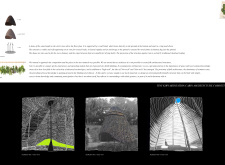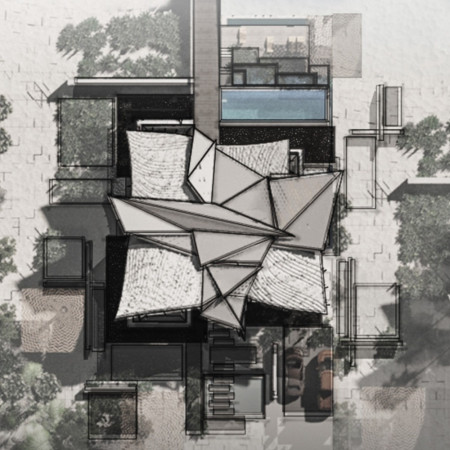
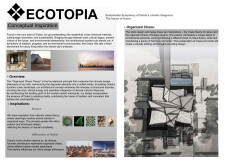
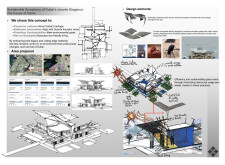
A curved roof design incorporating solar panels and natural textiles creates an environmentally responsive villa that seamlessly blends luxury with sustainability in the urban context of Dubai.
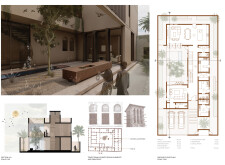
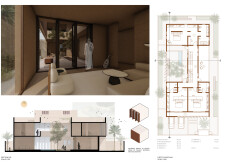
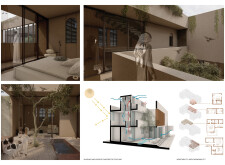
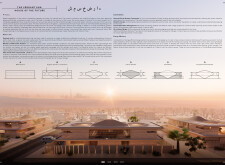
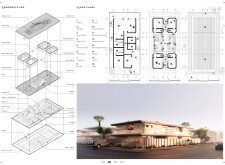

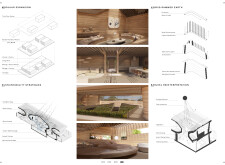
Employing 3D printed concrete and biomimetic textiles, the design creates an energy-efficient residential space that prioritizes thermal comfort and privacy through an innovative courtyard layout.
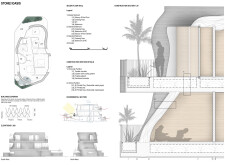
Crafted with 3D printed clay and designed with integrated green roofs, this residential community emphasizes sustainability and modular living to create a harmonious environment along the shores of the Persian Gulf.

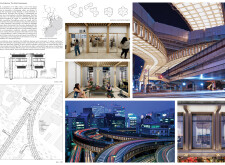
Utilizing charred wooden shingles and expansive glass panels, the design integrates community spaces with transit infrastructure, enhancing urban living along Tokyo's Shuto Expressway.
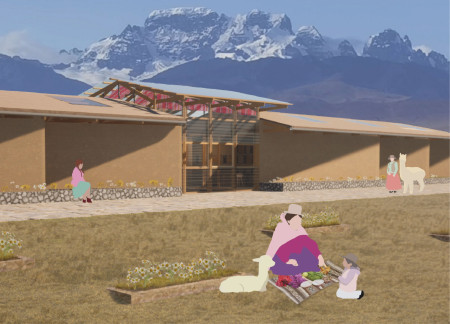
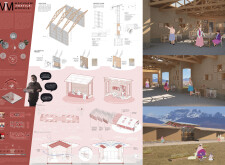
Modular adobe structures interwoven with handwoven textiles create a versatile workspace that fosters collaboration among local artisans while respecting cultural identity and sustainability.
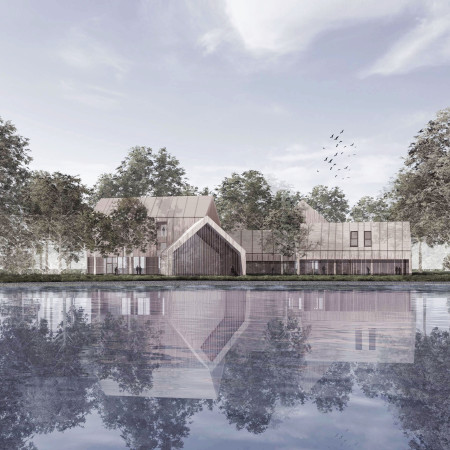
Charred wood shingles and expansive glass facades converge in a thoughtfully designed environment that promotes sensory engagement and emotional well-being for terminally ill patients.
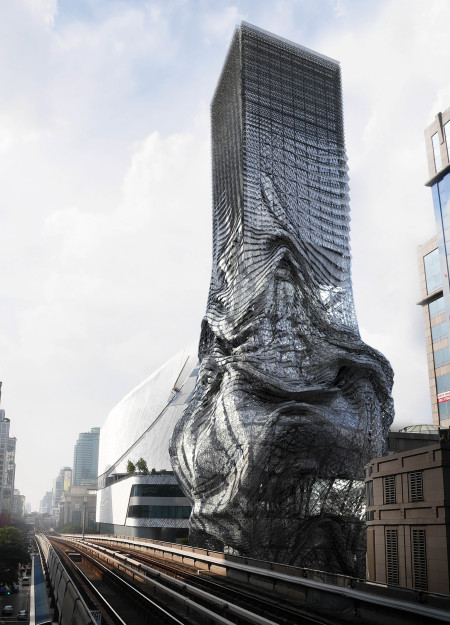
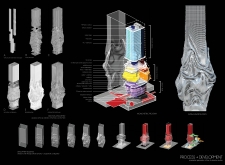
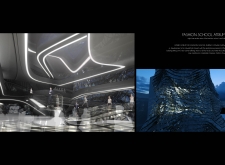
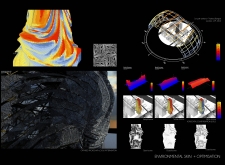
A textile-inspired facade with an intricate exoskeleton of lightweight materials defines this School of Fashion, creating adaptable educational spaces that foster creativity and community.
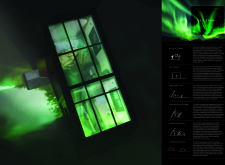
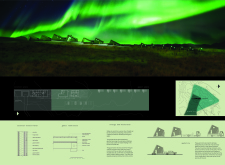
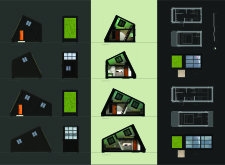
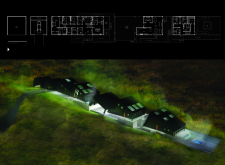
Utilizing modular design with prefabricated metal panels and large glass facades, the structure frames views of the Northern Lights while offering flexible residential spaces that encourage community interaction.
Ana maría Cabello navas,Alfonso Rubio galiana,Ignacio Rodríguez lópez,Víctor De la plaza schnieper
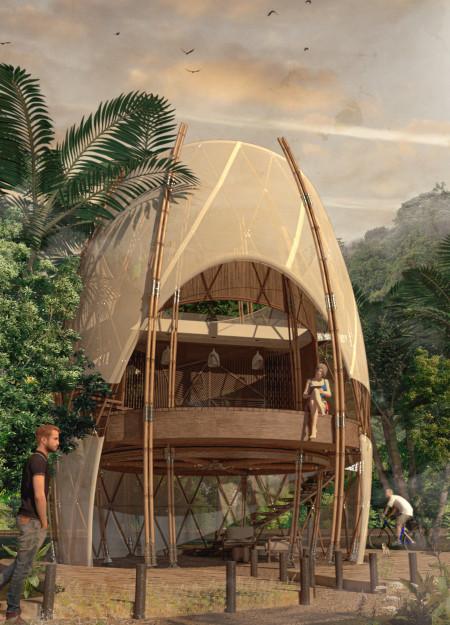
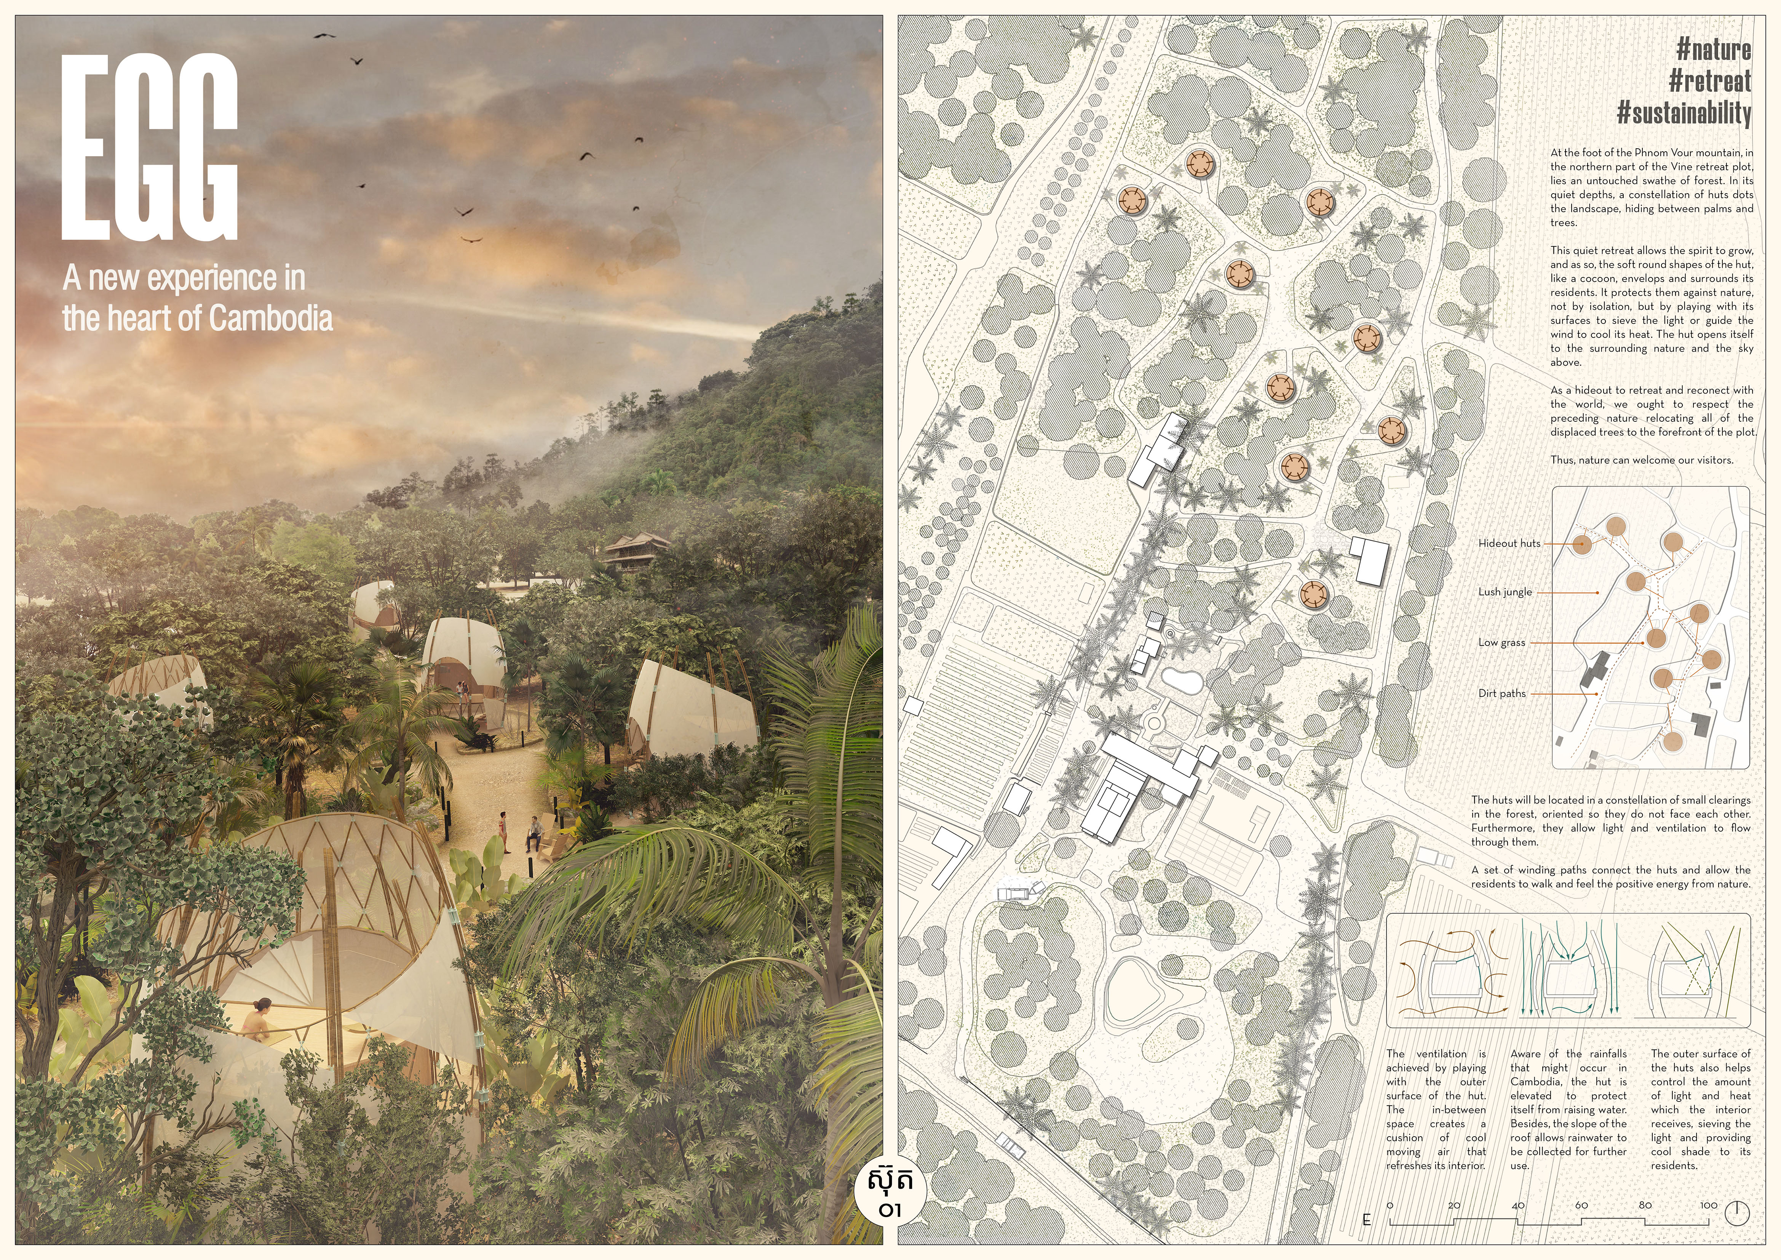
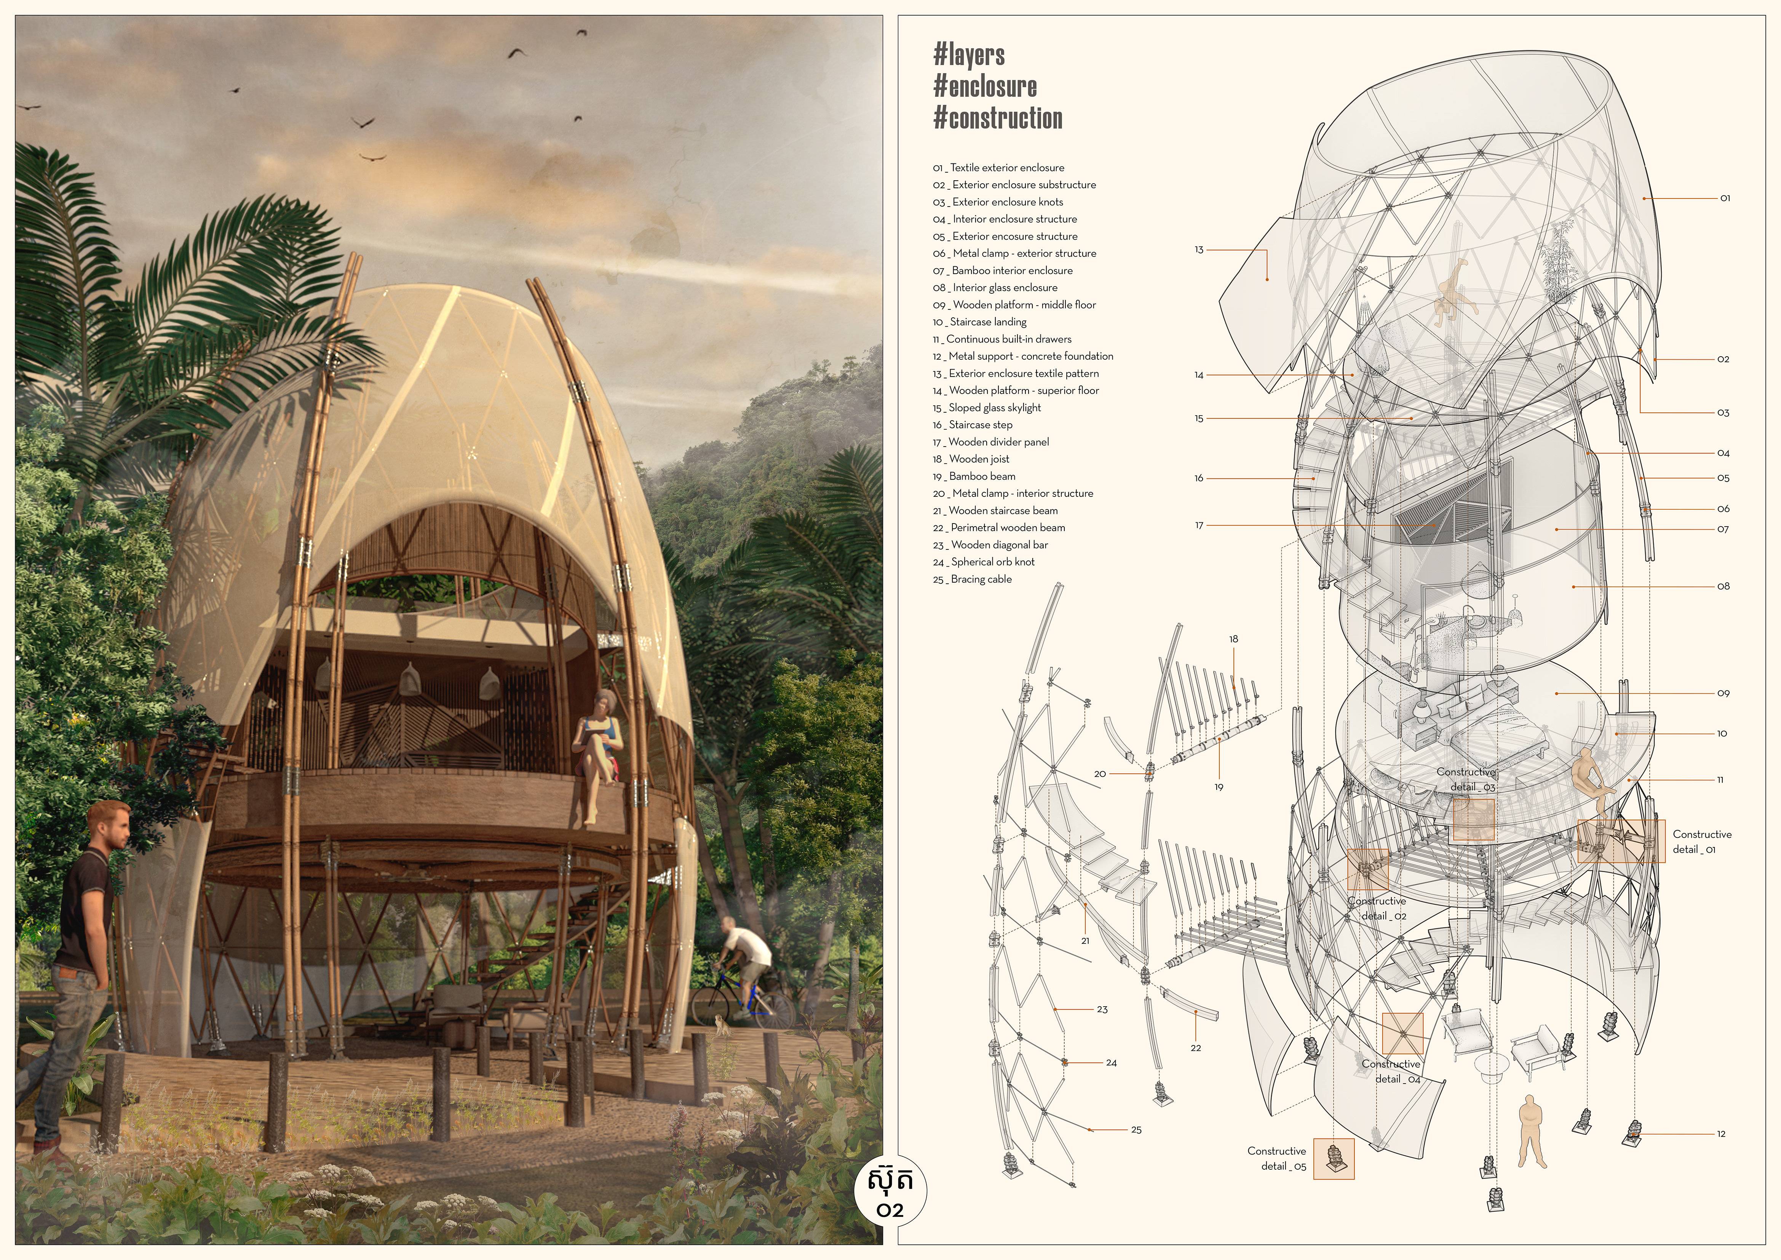
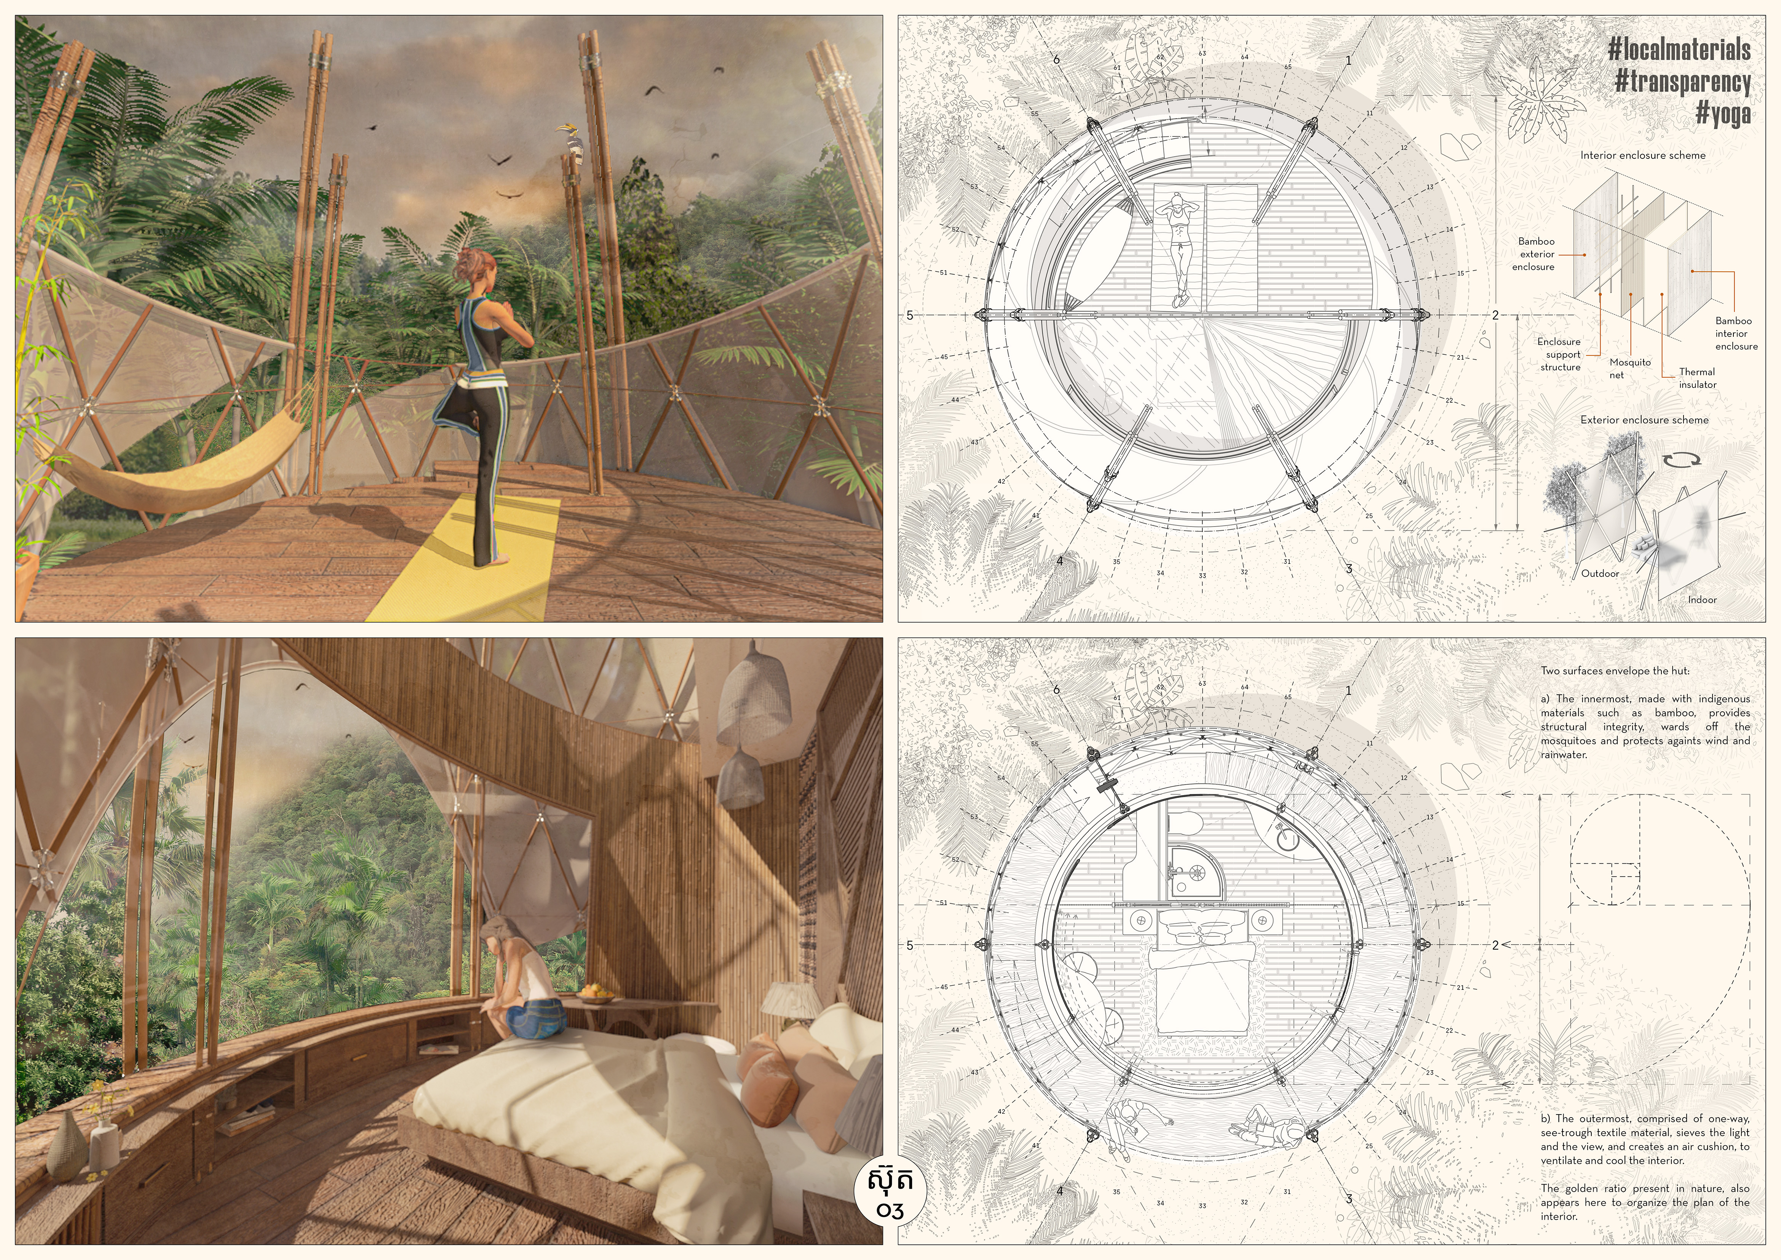
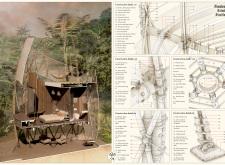
Elevated bamboo structures with textile canopies create a climate-responsive retreat integrated into the forest landscape, offering a serene environment for personal reflection and community interaction.
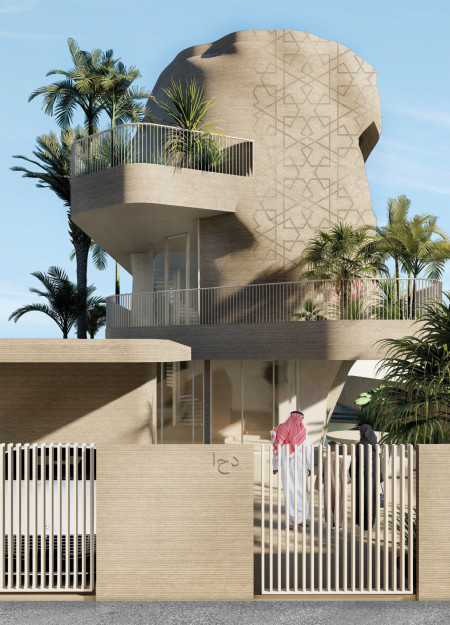
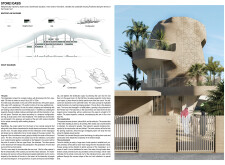
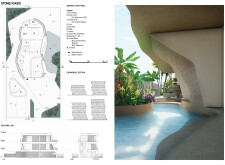
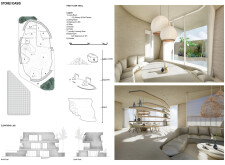
The integration of a rammed earth facade and geometric patterns creates a visually distinct environment that supports multi-generational living while reflecting cultural heritage.
Obaid Salim Obaid Salim Obaid Alsuwaidi,Mansoor Jaber Abdulla Mohammad Alharbi
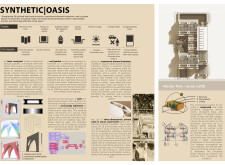
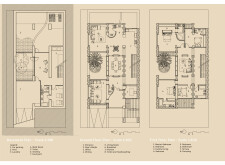
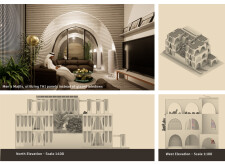
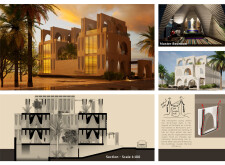
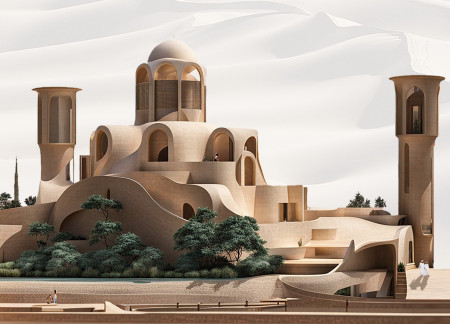
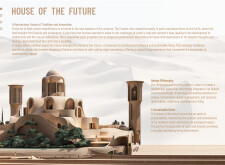
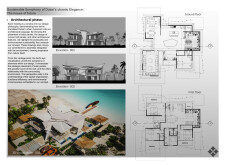
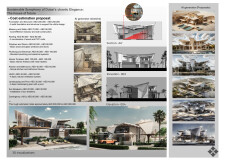
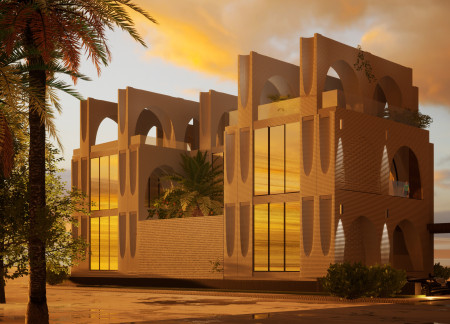
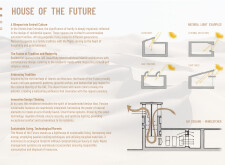
Incorporating traditional wind towers and sustainable adobe, the villa maximizes natural cooling while providing a flexible family living environment in Ajman.
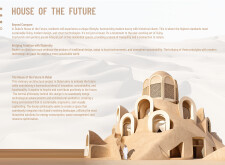
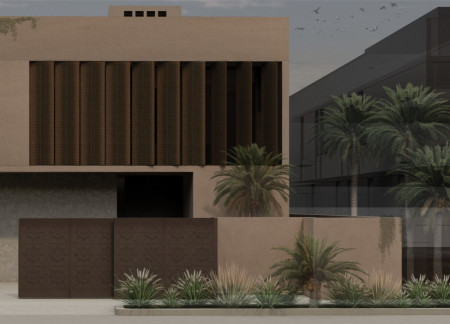
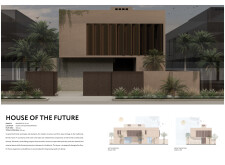
Utilizing rammed earth and innovative solar textiles, the residence embodies sustainable living in a desert environment while promoting community interaction and individual privacy.
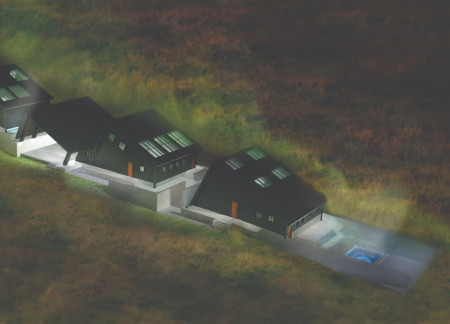
Characterized by its adept integration of passive solar design and expansive glass facades, the residence harnesses natural light while providing a comfortable retreat in Spain.
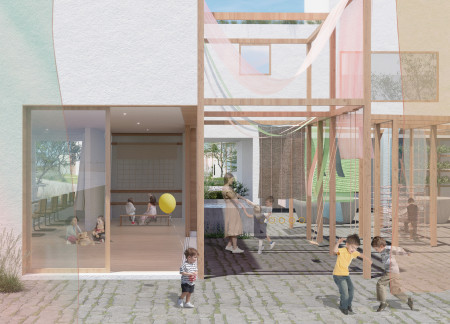
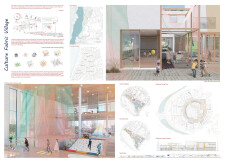
The integration of colorful textiles and sustainable wood in the design creates a vibrant community hub that engages children through interactive learning and cultural exploration.
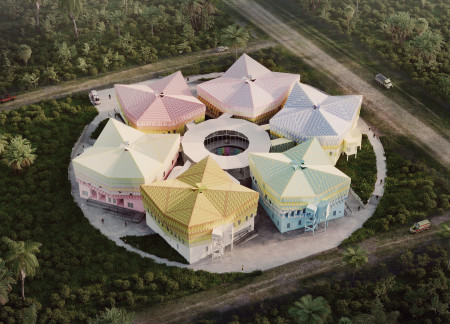
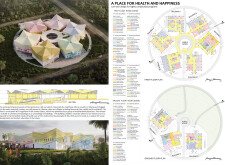
Circular structures crafted with composite panels and natural textiles create a community health facility designed to foster wellness and accessibility in Monrovia, Liberia.
Republica Portatil,Luis felipe Maureira,Andres Moreno,Julio Suárez hormazabal
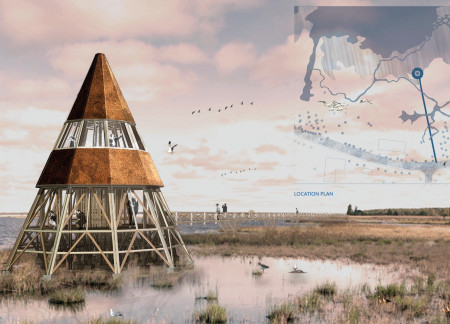
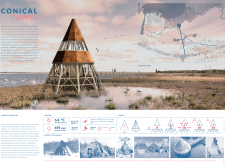
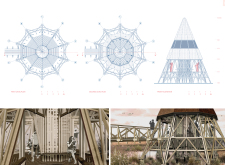
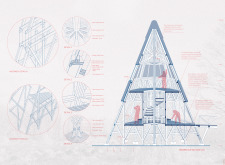
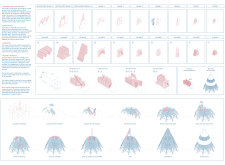
Crafted from local timber and woven textiles, the conical tower enhances ecological observation while providing a multifunctional space that fosters community interaction within a rich wetland environment.
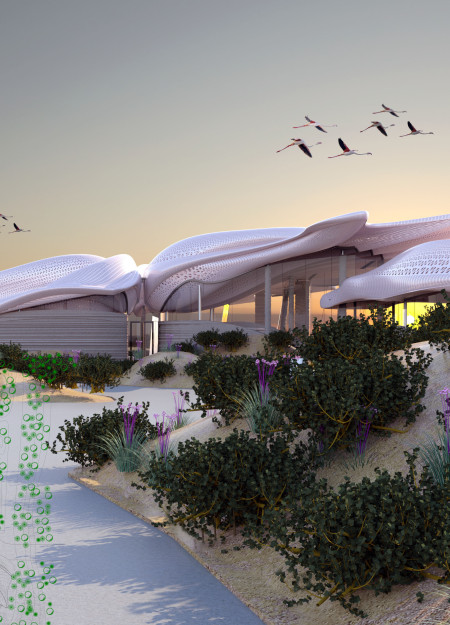
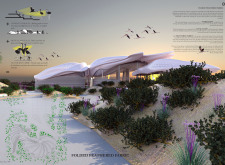
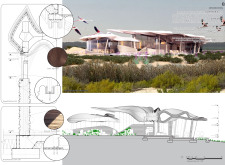
A feathered textile canopy integrates with dune-scape walls, creating an open gathering space that emphasizes thermal comfort and environmental sensitivity, designed for community interaction.
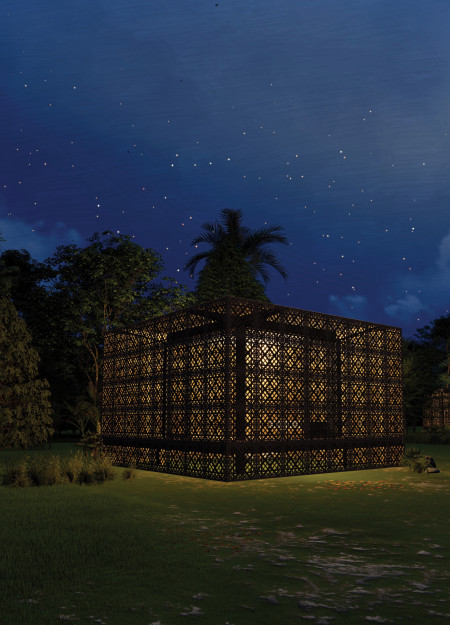
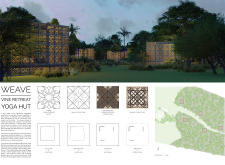
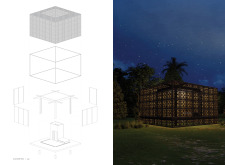
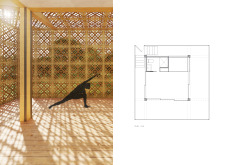
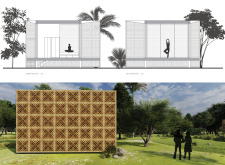
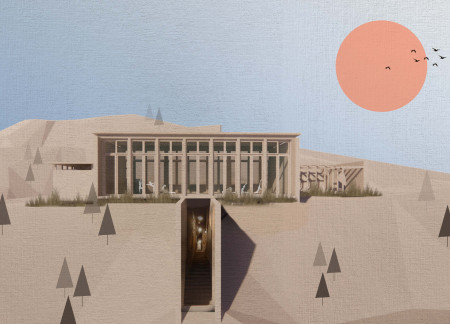
With a butterfly roof designed for rainwater collection and walls of rammed earth that connect deeply with the local context, the space serves as a wellness retreat for yoga and meditation activities, fostering both individual and community engagement.
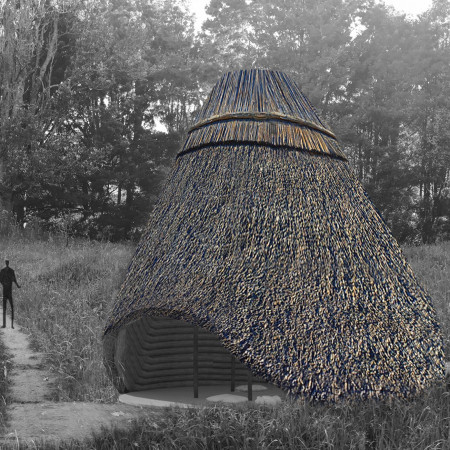
Crafted with local thatch and woven reed braid, the dome structure serves as a serene retreat designed to enhance meditation through its harmonious integration with nature.
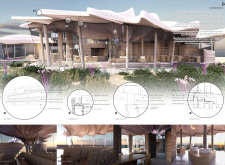
With a design that utilizes stacked roofs to create unobstructed jungle views, this wooden retreat fosters a close connection to nature while providing essential shelter and spaces for relaxation and meditation.
Crafted with natural brown tones and a focus on simplicity, the hut integrates into the Cambodian landscape, offering a serene retreat for reflection and relaxation.
Elevated on stilts, the structure utilizes cross-laminated timber panels and translucent surfaces to create a harmonious integration with the surrounding environment, serving as a serene space for meditation and reflection.
A central tree anchors a gabled cabin designed for relaxation and self-discovery, while cross ventilation and sustainable wood construction enhance the connection with nature.
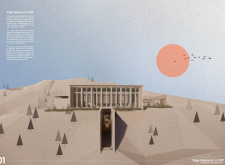

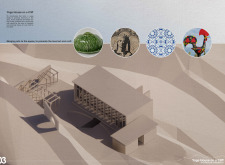
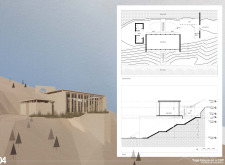
The proposal examines a visitor-oriented facility situated within a natural park landscape, designed to accommodate both recreational and educational functions. The study considers how spatial organization, vertical circulation, and cultural elements can enhance the visitor experience while addressing operational needs such as security and staff requirements.
The undulating roof structure, supported by wooden elements and complemented by a reflection garden featuring preserved mature trees, creates a contemplative memorial space honoring the lives lost during the Sri Lankan Civil War.
Incorporating a double-skin facade of translucent polycarbonate and locally sourced timber, the structure harmonizes with the volcanic landscape while providing essential facilities for winter recreation.
Maria Turcu,Mihai Mitrică,Alina Măldărescu,Alina Lixeanu
Incorporating vertical gardens and green façades, the design enhances urban connectivity and sustainability while providing multi-functional spaces for offices and public interaction.
Use architecture to create different emotional states
Edition #9ideas COMPETITIONSILENT CONTEST For this competition, NO DESCRIPTION TEXT is allowed. The architecture ideas must be communicated strictly with visuals.
Prize Monetary award
Eligibility Open to all
Advance registration deadline 12 November 2026
Open architecture competitions
Closest deadline first
Project competitions first
Selected winning projects have the potential to be constructed
Ideas competitions
Experimental competitions with the focus on pushing the boundaries of creativity
Use architecture to create different emotional states
Edition #9ideas COMPETITIONSILENT CONTEST For this competition, NO DESCRIPTION TEXT is allowed. The architecture ideas must be communicated strictly with visuals.
Only participants selected and invited by Buildner can enter these closed competitions. To be considered for future opportunities, please set up your account on Architects' Network Plus.